Sanket Patel Commercial Realtor
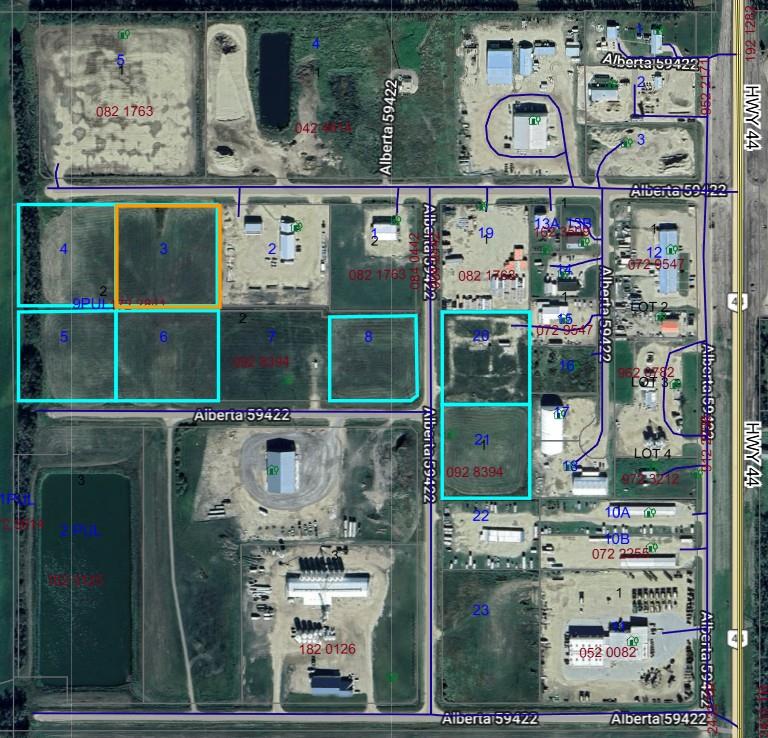
59422 Hwy 44
Westlock County, Alberta
3.19 Acres of property in the North Sky Business Park. Partially serviced industrial lot ready for you to build on. Each lot requires septic tanks that will eventually be hooked up to a low pressure sanitary system (sewer line is at the property line). Waterline is at the edge of the property. Natural gas lines are into the subdivision. 3 Phase Power is available. 45 minutes from west Edmonton. (id:55254)
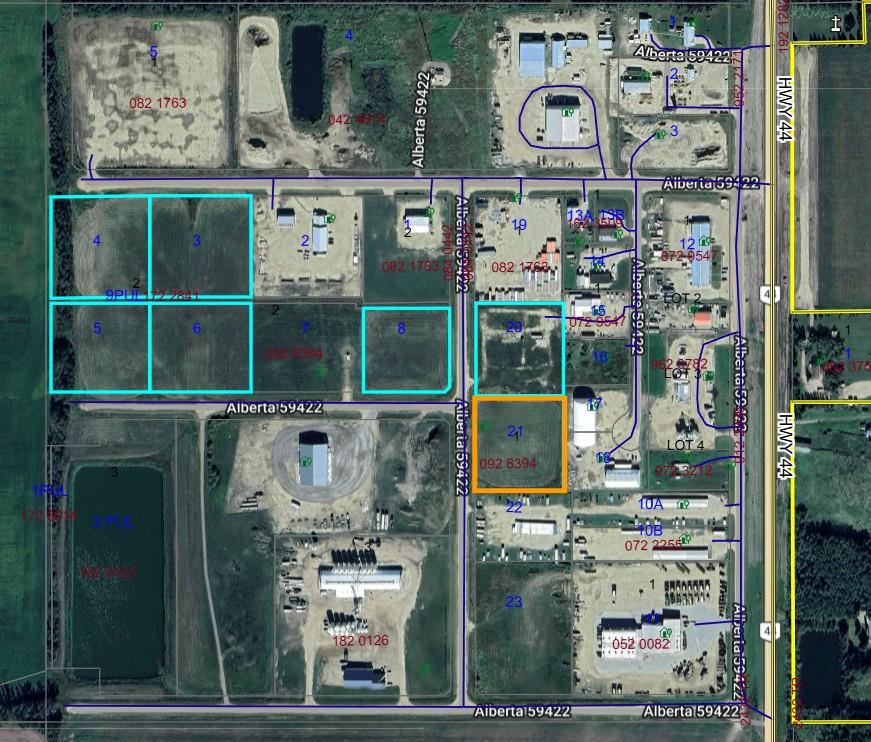
59422 Hwy 44
Westlock County, Alberta
2.57 Acres of property in the North Sky Business Park. Partially serviced industrial lot ready for you to build on. Each lot requires septic tanks that will eventually be hooked up to a low pressure sanitary system (sewer line is at the property line). Waterline is at the edge of the property. Natural gas lines are into the subdivision. 3 Phase Power is available. 45 minutes from west Edmonton. (id:55254)
Unknown Address
,
Here is an exceptional opportunity to acquire a well-established and respected outdoor sporting goods and firearms retail business located on main street in a thriving Southern Alberta Alberta community of approximately 7500+ Residents ! This sale includes the business, building and inventory. Inventory will have to be adjusted at possession, but does include Firearms, Ammunition, optics and accessories, hunting gear, maintenance supplies, outdoor and seasonal sporting goods. (id:55254)
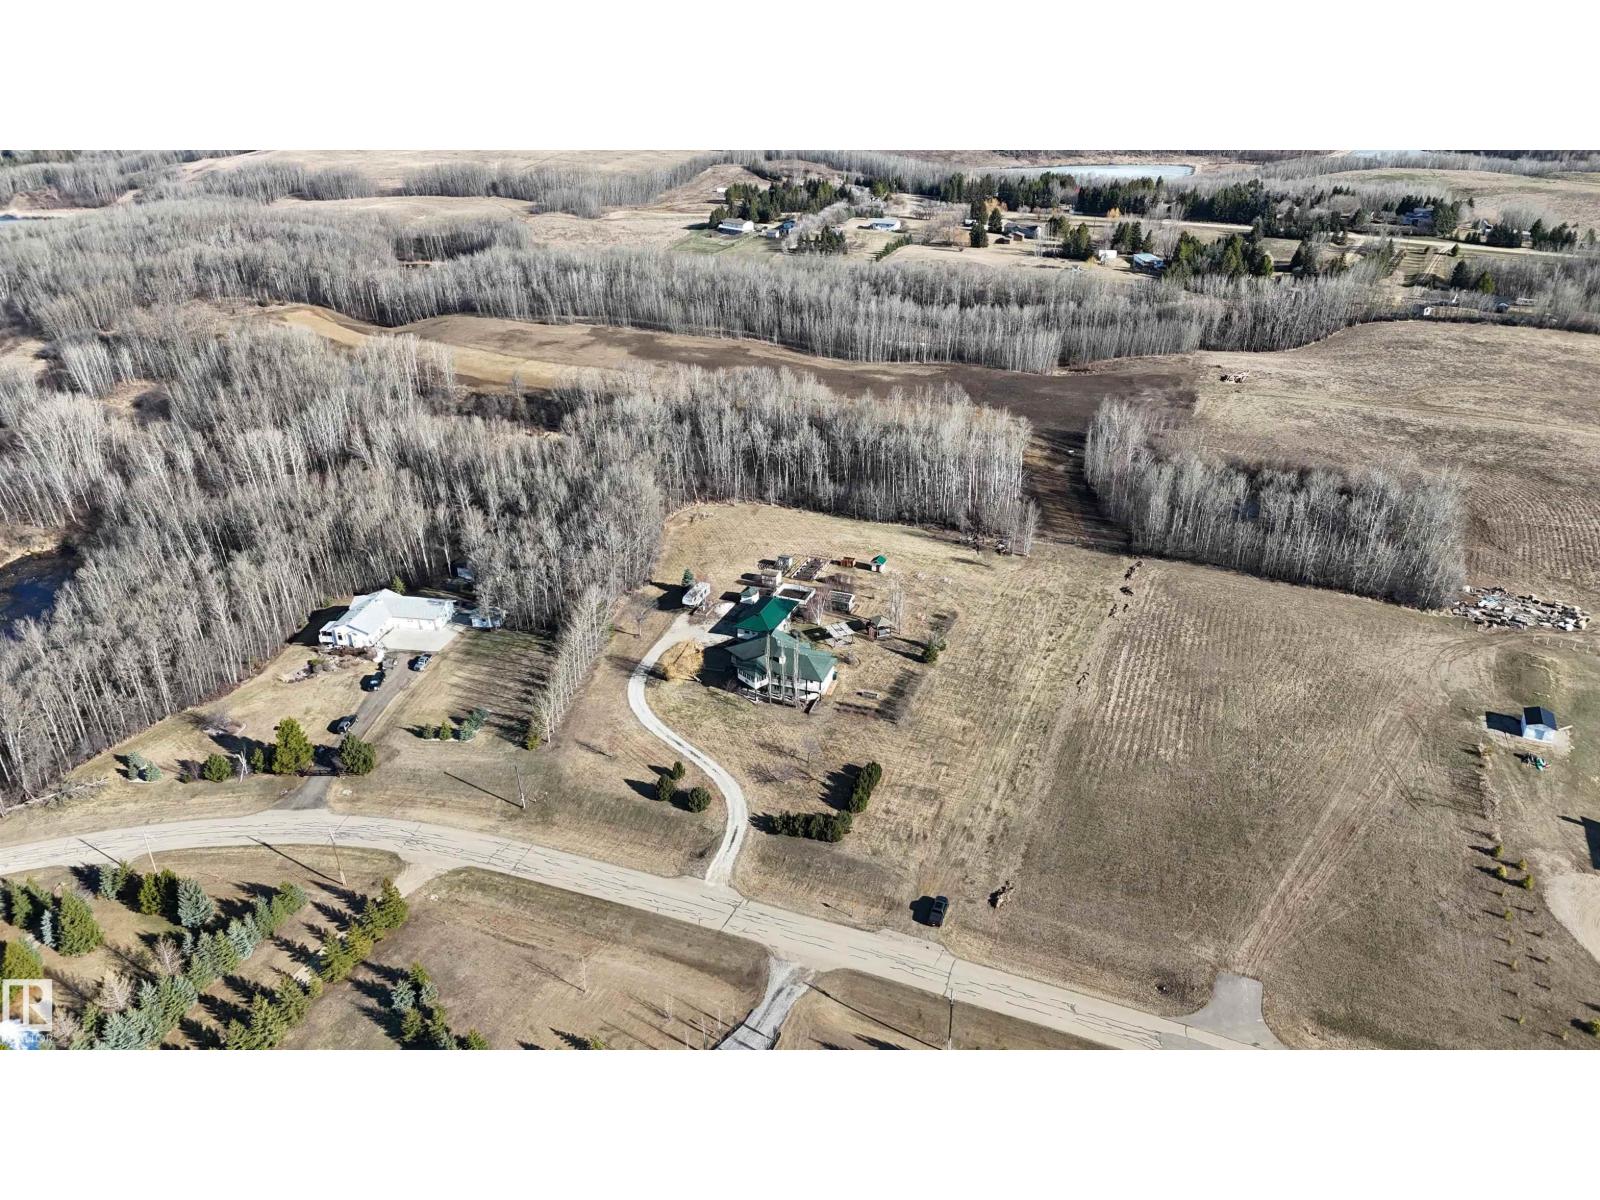
53430 Rge Rd 14
Rural Parkland County, Alberta
Your own piece of Parkland County. Rolling hills, mature trees, and pavement right to the property — this is the kind of land that's getting harder to find. Whether you're dreaming of a private acreage to call home or looking for land with long-term upside, this one checks both boxes. The natural setting speaks for itself, but what makes this parcel truly special is its history — Parkland County previously approved an 8-lot subdivision here, with tree clearing and road foundation work including culverts already underway. The groundwork is done if you ever choose to go that route. Quiet, private, and surrounded by nature — yet only 10 minutes to Stony Plain, with easy access to Yellowhead Trail, Chickakoo Lake Recreation Area, and Muir Lake School. (id:55254)
119 Taravista Drive NE
Calgary, Alberta
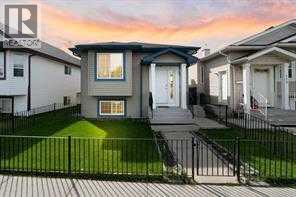
Welcome to 119 Taravista Drive a meticulously maintained bi-level home nestled in the vibrant community of Taradale. This beautifully upgraded property boasts a well-thought-out layout, featuring 3 spacious bedrooms on the upper level, 2 full baths including a generous primary retreat with an ensuite and walk-in closet. Enjoy modern touches throughout with elegant granite countertops in both the kitchen and bathrooms. The fully developed basement offers 2 additional bedrooms, Full bath, kitchen, Family Room, laundry, and a separate entry, making it ideal for many possibilities. Outside, you'll find a double car garage at the rear, providing ample parking. Conveniently located near schools, shopping centers, bus stands, the YMCA recreational center, and Saddletown train station. Plus, it’s just minutes from the Calgary Airport. This home is perfect for those seeking comfort and convenience in a thriving neighborhood. (id:55254)
872083 Rge Rd 54
Rural Clear Hills County, Alberta
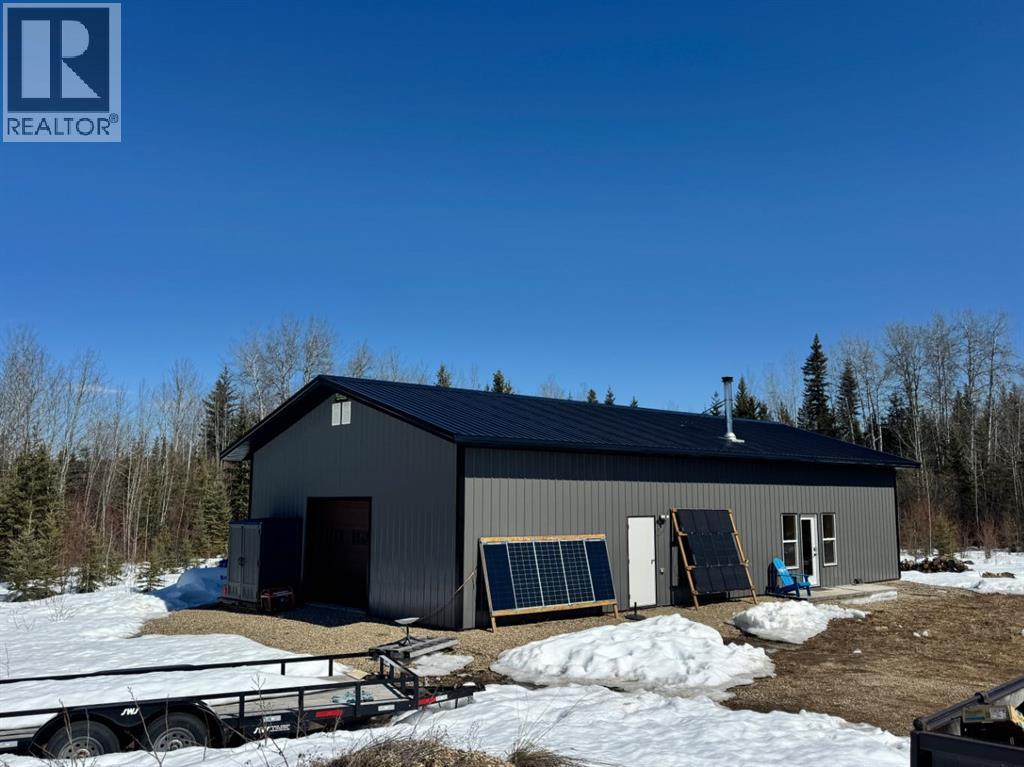
Welcome to your private off-grid escape—where modern efficiency meets true northern independence. Built in 2023 and set on 11.77 acres, this thoughtfully designed property is the last home on the road, bordered by crown land on three sides, offering unmatched peace, privacy, and direct access to the outdoors.The 1,058 sq.ft. living quarters offer a bright, open-concept layout with soaring ceilings and an abundance of south-facing windows that flood the space with natural light. The spacious living area is anchored by a high-efficiency Blaze King wood stove (WETT certified), creating a warm and inviting atmosphere. The kitchen is both functional and welcoming, featuring a large island with extra storage and seating—perfect for casual dining or gathering—along with a generous walk-in pantry. This home includes two well-sized bedrooms, a full 4-piece bathroom with convenient in-suite laundry, plus a dedicated office complete with a hidden room for added versatility.This well-constructed shop/house has been fully inspected, built to code, and is completely insurable—delivering confidence alongside comfort. Designed for year-round living, the home features exceptional insulation (R40 walls, R60 roof), keeping it warm through the coldest winters and cool during summer months.Enjoy efficient comfort with a dual-zone in-floor heating system powered by propane, allowing for separate temperature control between the home and the 24’ x 30’ heated garage. In addition to the wood stove, this system ensures consistent and reliable heat throughout.The off-grid power system is both modern and expandable, featuring an EcoFlow Delta Pro Ultra, 1,635 watts of solar panels, and generator backup capability. A dual-axis solar tracker (brand new in packaging) is also included, offering increased solar efficiency for future installation. For added flexibility, power is available right at the property line.Water is supplied by a 1,250-gallon cistern, while a 500-gallon propane tank (leased for $150 year) supports the boiler system for both domestic hot water and in-floor heat. The home also includes a Cinderella Freedom incinerator toilet—an eco-friendly solution—with an existing septic tank and full drain line already in place for easy conversion to a conventional system if desired. A heated drain line ensures worry-free winter performance.Additional features include a roughed-in dishwasher, 9’ x 8’ garage door, and reliable high-speed internet via Starlink—perfect for remote work or staying connected.With incredibly low annual property taxes of just $358.52, this is a rare opportunity to own a turn-key, energy-efficient off-grid property without sacrificing comfort or convenience.Experience the freedom of off-grid living—without compromise. (id:55254)
2704 188 St NW
Edmonton, Alberta
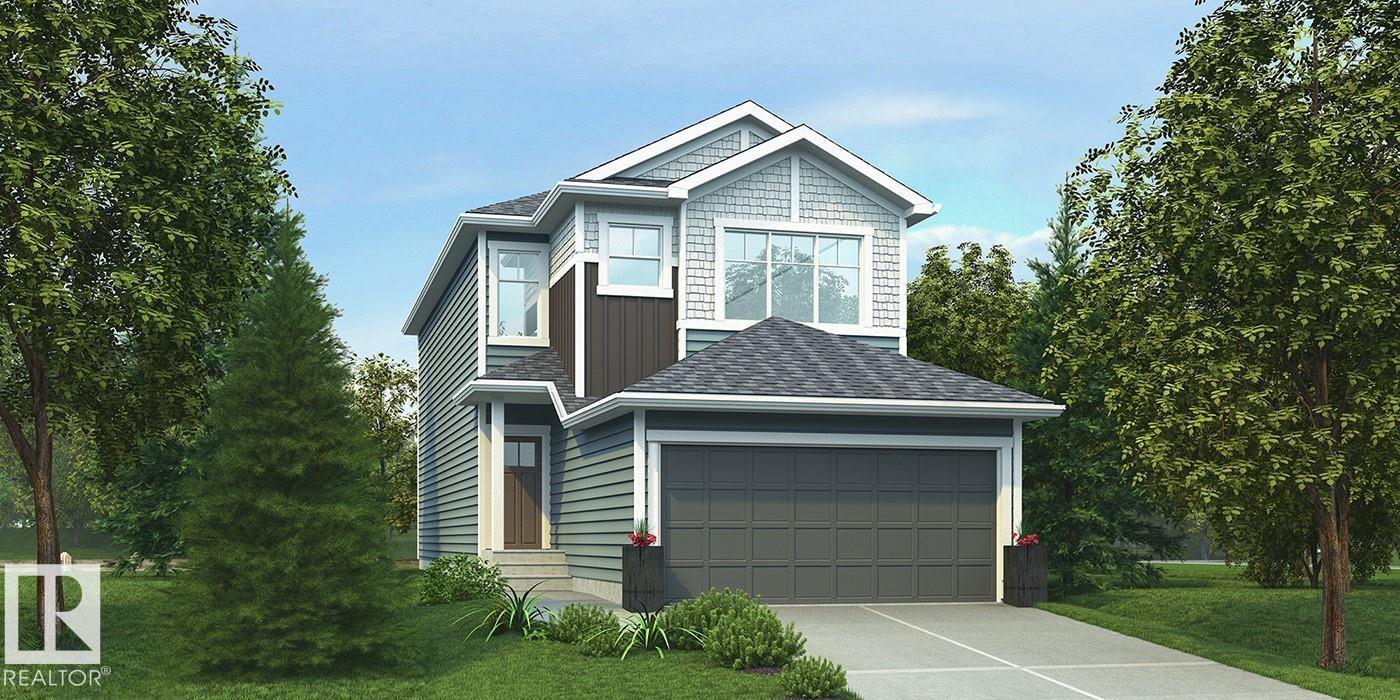
This home offers a practical layout with modern finishes throughout. The main floor features 9' ceilings, LVP flooring, a double attached garage with a floor drain, and a separate side entrance. A welcoming foyer leads to a main-floor bedroom and a full 3-piece bath with a walk-in shower. The open-concept kitchen, nook, and great room provide seamless flow. The kitchen includes an island with a flush eating ledge, an undermount sink, a built-in microwave, pendant lighting, a chimney-style hood fan, full-height tile backsplash, soft-close cabinets and drawers, and a corner pantry. Large windows fill the great room and nook with natural light, while a patio door offers backyard access. Upstairs, the bright primary suite features a walk-in closet and a 5-piece ensuite with double sinks, a freestanding tub, and a stand-up shower, plus a bonus room, two additional bedrooms, a 3-piece bath, and upper-floor laundry. Black fixtures, upgraded railings, and basement rough-ins. (id:55254)
2708 188 St NW
Edmonton, Alberta
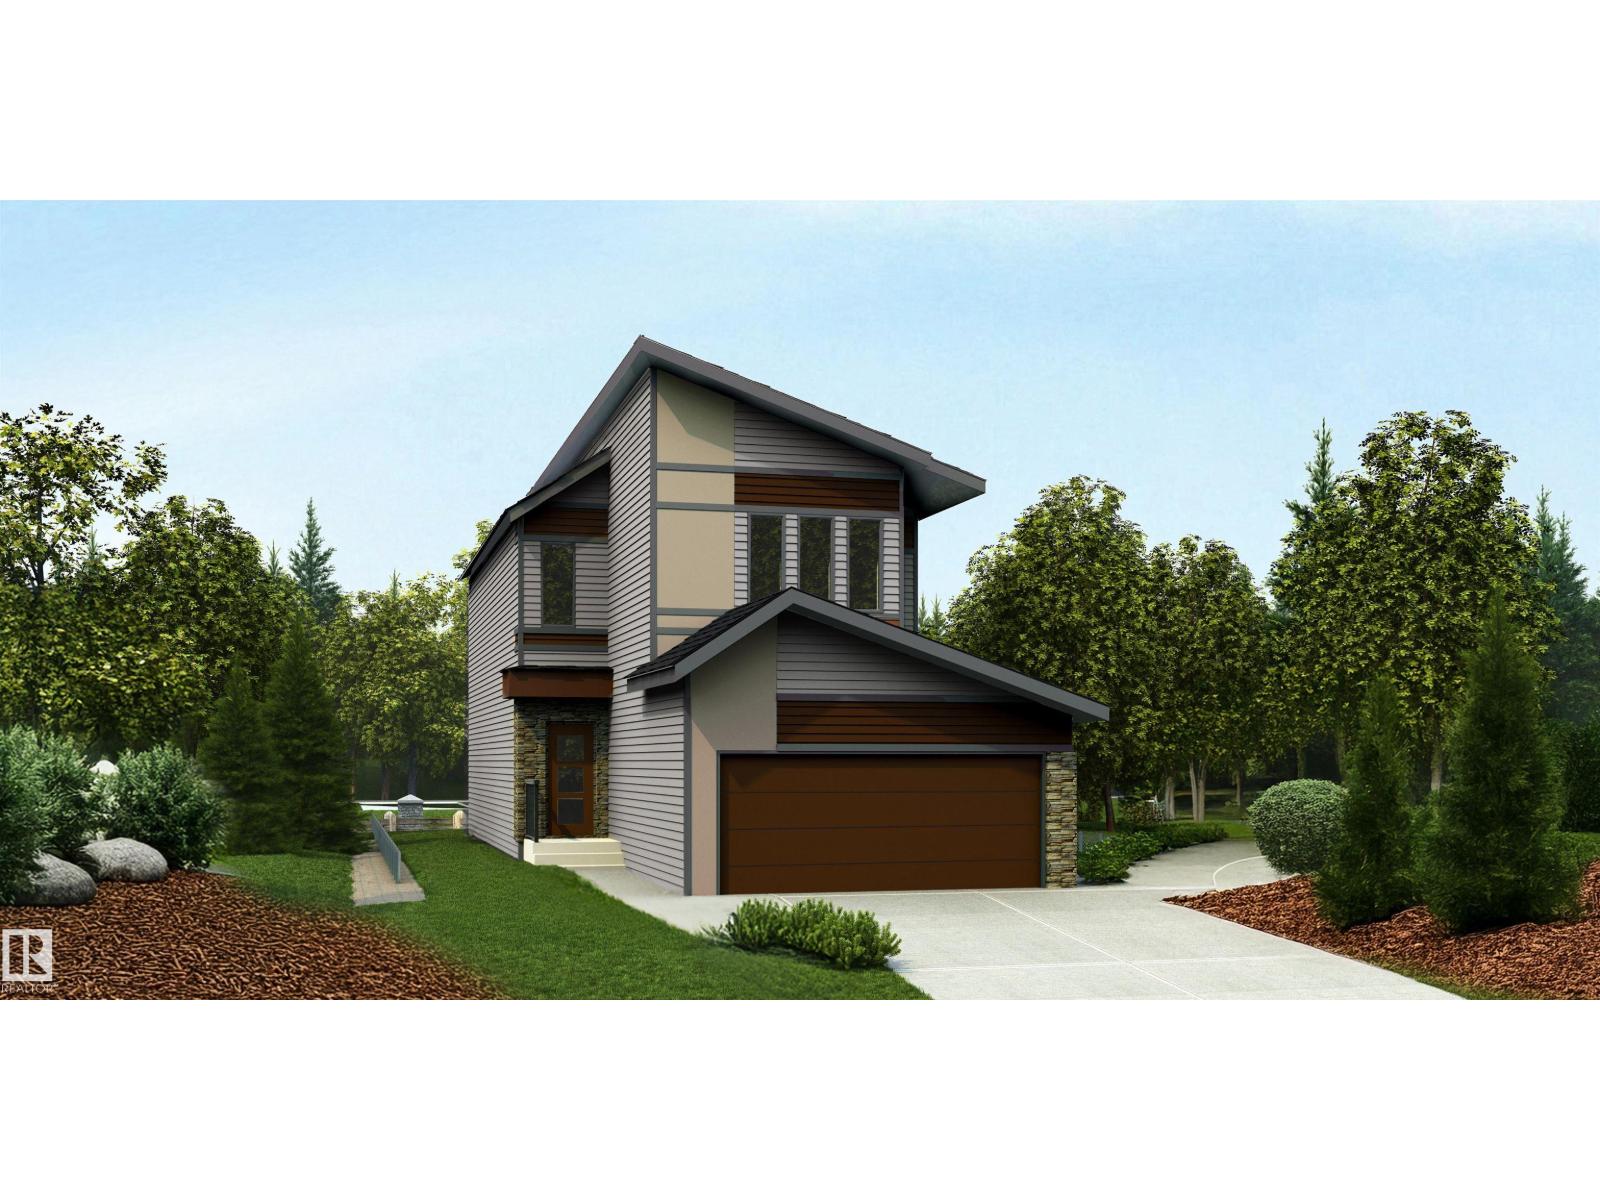
This thoughtfully designed home offers a functional layout for modern family living. The main floor features 9' ceilings, LVP flooring, a double attached garage with a floor drain, and a separate side entrance. A welcoming foyer leads to a mudroom with garage access, a full 3-piece bath with a walk-in shower, and a rear main-floor bedroom—ideal for guests or extended family. The open-concept kitchen, nook, and great room provide seamless flow. The kitchen includes quartz countertops, an island with a flush eating ledge, undermount sink, built-in microwave, pendant lighting, chimney-style hood fan, full-height tile backsplash, soft-close cabinets and drawers, and a pantry. Large windows fill the great room with natural light, and a patio door opens to the backyard. Upstairs features a spacious primary suite with a walk-in closet and 5-piece ensuite, plus a bonus room, two additional bedrooms, a 3-piece bath, and upper-floor laundry. Black fixtures and upgraded railings complete the home. (id:55254)
N/a, 727 Mandalay Avenue NW
Carstairs, Alberta
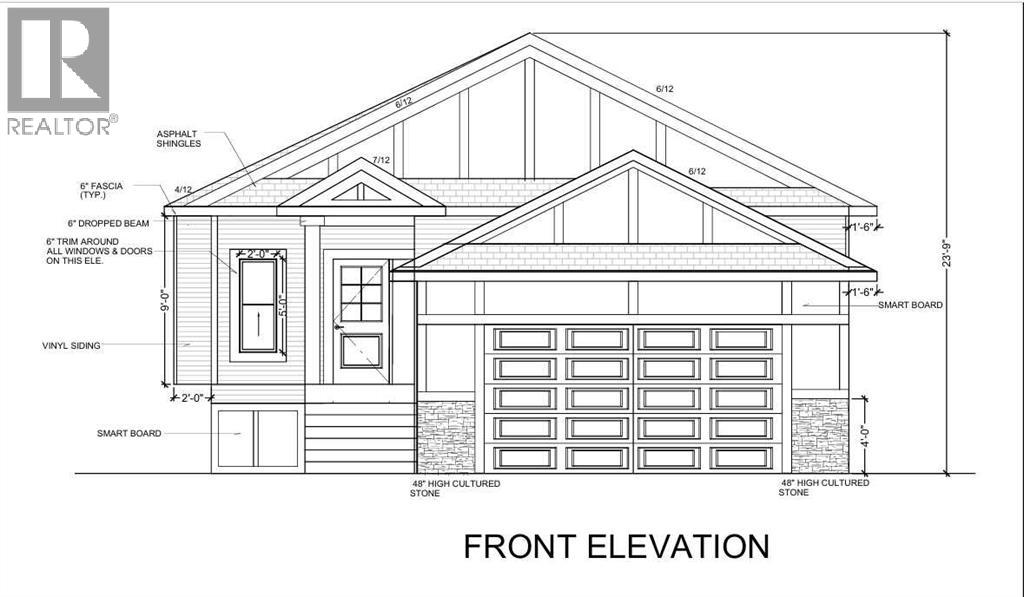
"NEWLY BUILT BUNGALOW" now under construction ; FEATURES an open concept Home having approximately just under 1500 square feet. Lets begin in the sleeping areas : A 2 BEDROOM Home, each bedroom has a WALK IN CLOSET and THE MASTER has a 5 PIECE ENSUITE with a water closet for those essential private moments. The Kitchen center Island is a focal point that transforms as the natural heart of the home for both cooking and socializing . A Built in dish washer and under counter double sink and a goose neck faucet ; with a well designed counter top in a white quartz . The Family room features a fire place offering comfortable warmth and relaxing hub . The Breakfast / dining nook has a walk out to a wood deck and a private yard . Beyond the yard is a foot and bike pathway to enjoy a family walk or within reach of groceries and Shoppers Drug Mart. The home offers stainless steel appliances in the kitchen a built in oven and micro wave, A gas counter top range with a stainless steel range hood ,and a sit down center island. The Master bedroom features a walk-in closet with organized shelves and 5 piece bathroom with a water closet for that essential private moment. There is an attached double garage with automated doors with remote controls, and with an access into the home . (id:55254)
#918 260 Bellerose Dr
St. Albert, Alberta
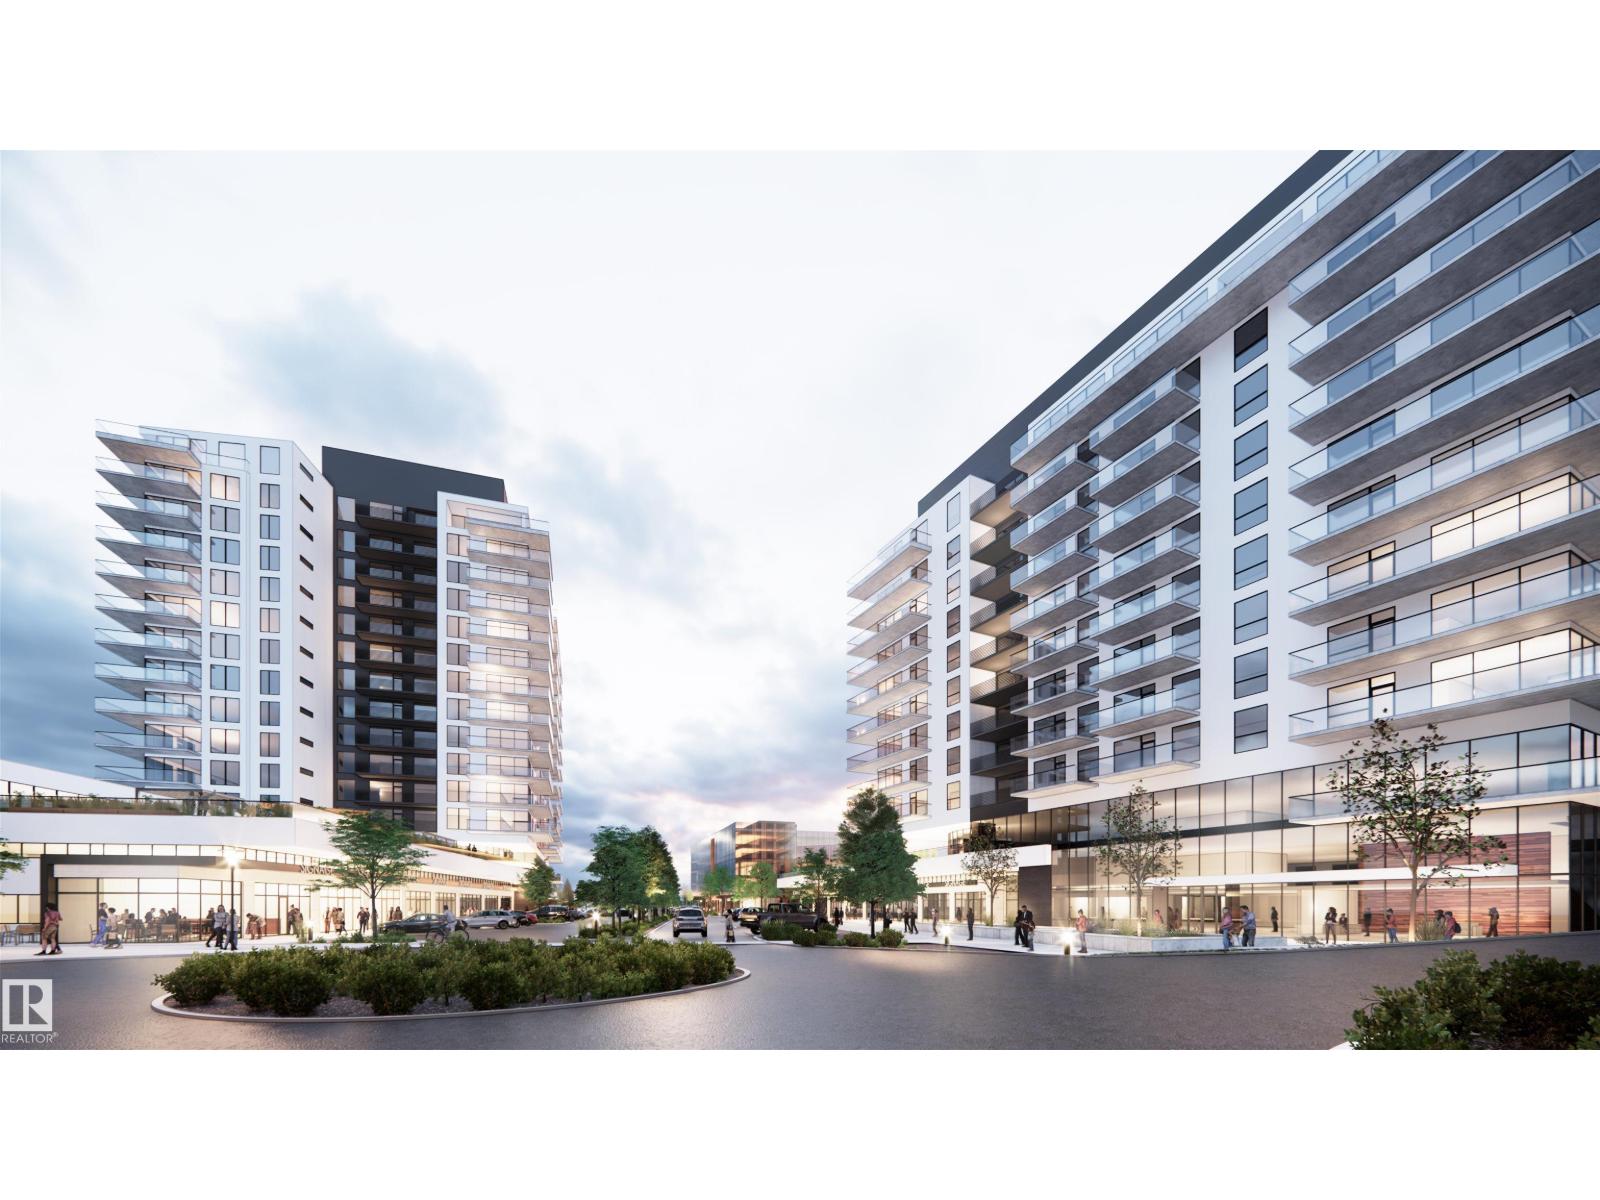
Welcome to Riverbank Landing! A premium new mixed-use development on the banks of the beautiful Sturgeon River Valley. Solid concrete & steel construction offers enhanced privacy & fire safety. This (707 sf) spacious and bright one bedroom suite offers top-quality features throughout: 9ft ceilings, oversized windows, quartz countertops, porcelain tile & plank flooring, forced-air heating & A/C, underground parking & storage, premium appliance pkg, 225 sf balcony, etc. Riverbank Landing offers some very impressive amenities such as: 2 story lobby, spacious event centre, fitness & yoga room, owners lounge with rooftop patio, car wash, guest suite, business centre, and more! Very well serviced with 3 high speed elevators. Only steps to Mercato Italian Market, boutique shopping, restaurants & the tranquil Red Willow Trail System. Great Price & Low Condo Fees! (id:55254)
160a, 10042 Township Road 422
Rural Ponoka County, Alberta

Escape the city and embrace lake life with this stunning treed retreat at Raymond Shores on Gull Lake! This beautifully landscaped property offers privacy, comfort, and resort-style amenities — the perfect year-round getaway. PROPERY OVERVIEW:~Address: Raymond Shores, Gull Lake~Type: Fairmont Park Model Home~Year Built: 2012~Size: approx. (534 sq. ft.)~Bedrooms: 2~Bathrooms: 1~Lot: Private, treed, backs onto green space.HOME FEATURES~6” walls and superior insulation~New laminate flooring in bedrooms (2019)~Upgraded Lennox air conditioner and Nest thermostat (2021)~included furnishings— see listing~Winter-ready plumbing -with heat tape and insulated skirting installed.~Bright, open layout-with cozy living space and modern finishes~New to park model last few years; furnace motor 2024, dishwasher,stove with conversion plug, roller blinds living room & dining room ~Hook ups for washer and dryer in hallway. OUTDOOR LIVING:~Professionally landscaped (2010) and revamped in 2022 ~Expansive 400 sq. ft. two-level deck with Gazebo and enclosed Sunroom~Upper deck enclosed for secure firewood storage~12’ x 12’ insulated bunkhouse — built for winter use, finished with pine interior, metal bottom, insulated floor and extra insulation heated with electric baseboard heat thermostat controlled. (seller’s do use in winter months) ~Total sleeping capacity: up to 8 people~Fenced.BONUS FEATURES~Boat slip included (Slip #67, Outland Marina) — located in a protected arm, ideal for a wakeboard boat~Short walk to the beach.COMMUNITY AMMENITYS:~Gated community with clubhouse, indoor pool, hot tub, and gym~Pickleball courts, playground, beach, and fishing dock~Nature trails, inland and outland marinas~Active social committee hosting year-round events for all ages. LIFESTYLE:Whether you’re seeking a peaceful retreat or a vibrant community, this property offers the best of both worlds. Enjoy morning coffee surrounded by trees, even ings by the firepit, and weekends on the water. (id:55254)
130 Bartlett Row SE
Calgary, Alberta
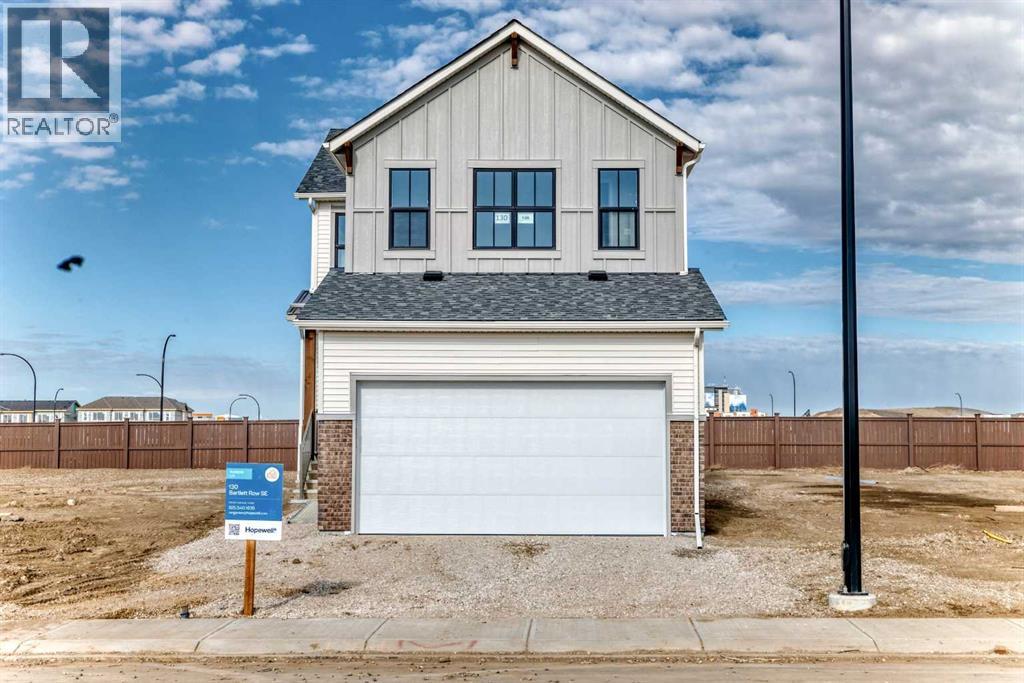
Introducing the Carisa 2 by Hopewell Residential, a beautifully designed home that blends modern style, everyday function, and thoughtful future-ready features in one of southeast Calgary’s most exciting new communities. Located on a quiet street in Rangeview, this home sits on a large lot with a west-facing backyard, giving you the perfect setting for sunny afternoons, evening BBQs, and relaxed outdoor living. An exterior gas line is already in place for your future BBQ setup. Inside, the main floor feels bright, open, and intentionally designed, with durable vinyl plank flooring flowing throughout for a clean, cohesive look. The open-concept layout connects the kitchen, dining area, and extended lifestyle room with ease, creating a space that works beautifully for both everyday living and entertaining. A charming arch detail leads into the front flex room, adding character and giving you a versatile space that can function as a home office, reading room, kids’ play area, or homework zone. The upgraded kitchen is a standout, offering a stylish two-tone cabinet design with grey lowers and white uppers, matte black hardware throughout, quartz countertops, upgraded pendant lights above the island, a built-in microwave, stand-alone hood fan, and a classic white square tile backsplash. A gas line rough-in has also been added for a future gas stove, giving the kitchen even more long-term flexibility. Upstairs, the home continues to deliver with a versatile entertainment room enhanced by an added stairwell window, bringing in even more natural light. The centrally located laundry room adds convenience, while the spacious primary suite offers a large walk-in closet and a polished 4-piece ensuite featuring dual sinks, a stand-alone shower, white cabinetry, white quartz counters, and a white backsplash for a bright, clean finish. Two additional bedrooms complete the upper level, offering great flexibility for family, guests, or additional workspace. This home also includes a 9-foot foundation and a separate side entrance, opening the door to future development or potential suite possibilities (A secondary suite would be subject to approval and permitting by the city/municipality). Located in Calgary’s desirable southeast, Rangeview is more than just a neighbourhood, it’s a community built around connection, sustainability, and a shared love of food and nature. Inspired by Alberta’s rich agricultural heritage, Rangeview is Calgary’s first garden to table community, designed with community gardens, orchards, pathways, green spaces, and future gathering areas that encourage neighbours to connect. Market Square and Harvest Hall are planned to become central hubs for farmers’ markets, local food events, and community programming. You’re also just minutes from the amenities of Seton and Mahogany, including the world’s largest YMCA, South Health Campus, schools, shops, restaurants, and everyday services. (id:55254)