Sanket Patel Commercial Realtor
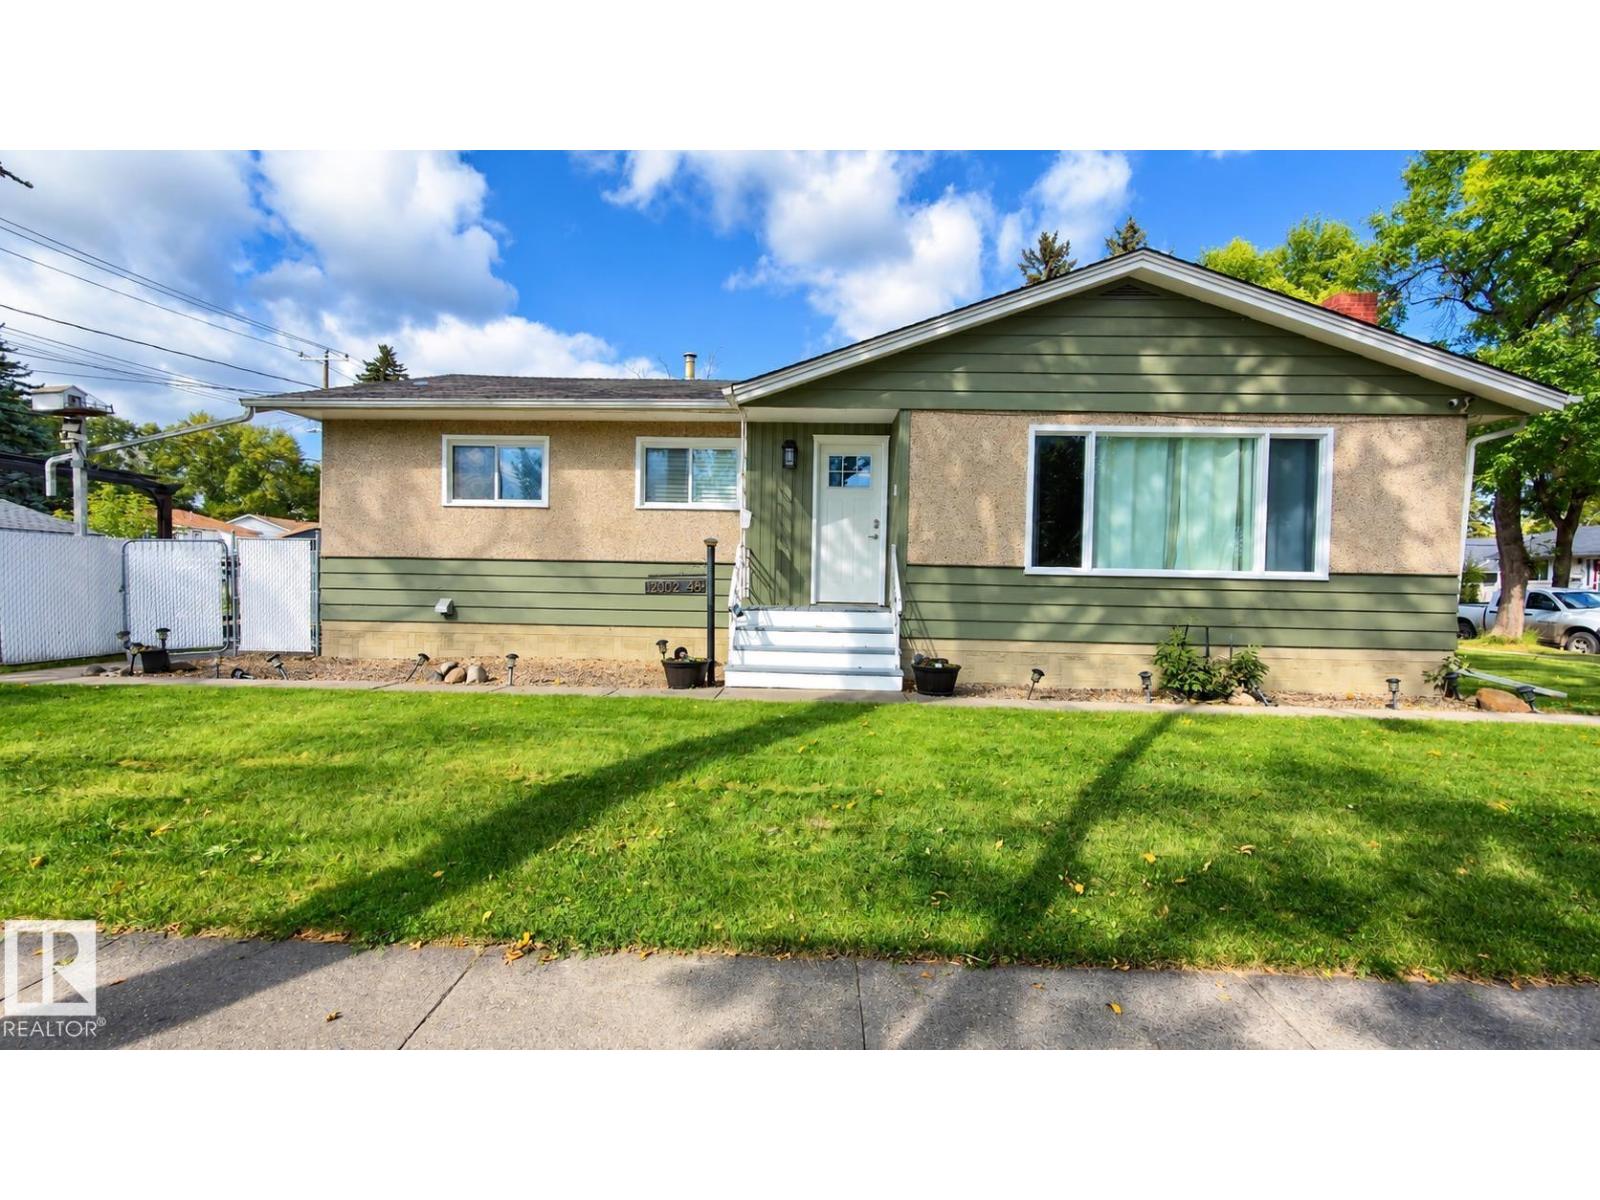
12002 48 St NW
Edmonton, Alberta
CORNER LOT Opportunity knocks in this updated Beacon Heights bungalow on a 6200 SQFT lot with back-lane access. Approximately 1,249 sq. ft. above grade plus a FINISHED BASEMENT with SEPARATE ENTRANCE for basement. Main floor offers 3 Bedrooms and a 4-piece Bath, Living and Dining with gorgeous ebony laminate, and a renovated kitchen with stainless steel appliances, BASEMENT adds 2 Bedrooms, a 4-piece Bath for 5 bedrooms and 2 full baths in total. Front porch, single detached garage, and a paved parking pad for an RV or boat. Close to School, Playgrounds, Shops, groceries and quick Yellowhead access. Property is currently occupied. Photos were taken prior to the current occupancy while the property was vacant; current appearance may differ due to move-out preparations. HUGE LOT POTENTIAL 1) KEEP EXISTING BUNGALOW, 2) BUILD 7PLEX (CMHC MLI Select) or 3) BUILD 2x SINGLE FAMILY HOMES. Come view this home today! (id:55254)
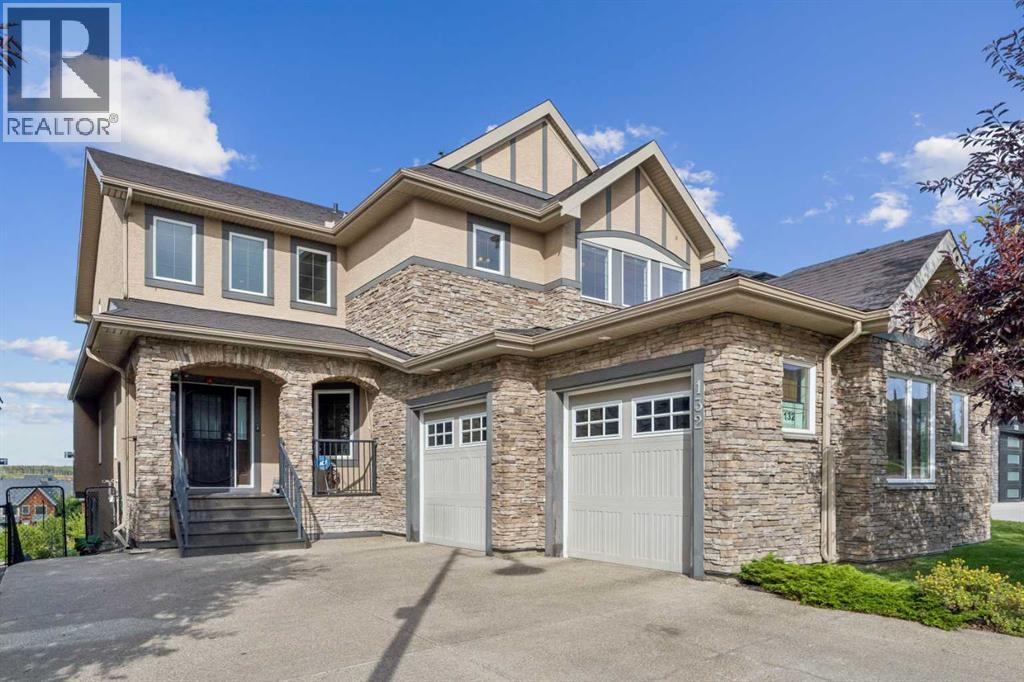
132 Aspenshire Drive SW
Calgary, Alberta
Experience elevated living in this exceptional Aspen Woods residence, offering nearly 4,580 sq.ft. of beautifully developed living space from a Ridge-top position with captivating mountain and sunset views, the beauty of the surrounding natural landscape creating an extraordinary backdrop to everyday life. From the moment you enter, a beautiful Spiral staircase creates an unforgettable first impression, with graceful arched details carried throughout the home introducing a sense of elegance, scale, and sophistication. The main level is filled with natural light, with expansive windows framing the elevated surroundings and creating a seamless connection between the interior and the views beyond. A private Den and functional mud room add practical versatility to this level. A spacious formal dining area, crowned by an elegant tray ceiling, offers a refined setting for hosting, while the thoughtfully designed kitchen, featuring a 10-foot Island, flows effortlessly into the living and family areas, an inviting setting for both leisurely evenings and sophisticated entertaining, with a warm gas fireplace anchoring the family room. A separate butler's pantry provides additional prep and storage space just off the kitchen. Upstairs, the primary retreat offers a true private sanctuary, showcasing a vaulted ceiling, a Spa-inspired Ensuite with a Skylight and in-floor heating, and a generous walk-in closet. Two additional bedrooms, each with its own Ensuite and Walk-in closet, along with a versatile bonus room, complete the upper level, while select spaces capture picturesque Mountain and Sunset vistas. The Fully Developed Walkout level provides an impressive extension of the home's living and entertaining space, including an additional bedroom and full bathroom, with direct access to the outdoors and the opportunity to fully appreciate the property's elevated Ridge setting. An oversized Double Attached garage adds exceptional functionality and convenience. Perfectly posi tioned in prestigious Aspen Woods, this distinguished residence is just minutes from Webber Academy, Calgary Academy, Rundle Academy, and Aspen Landing, along with scenic parks, pathways, upscale shopping, and dining. With convenient access to downtown Calgary and major routes leading west to the Rocky Mountains, this is a Rare Opportunity to enjoy luxury, privacy, space, and spectacular surroundings in one of Calgary's most sought-after communities. From breathtaking views to thoughtful design and luxurious living, this home truly has it all! (id:55254)
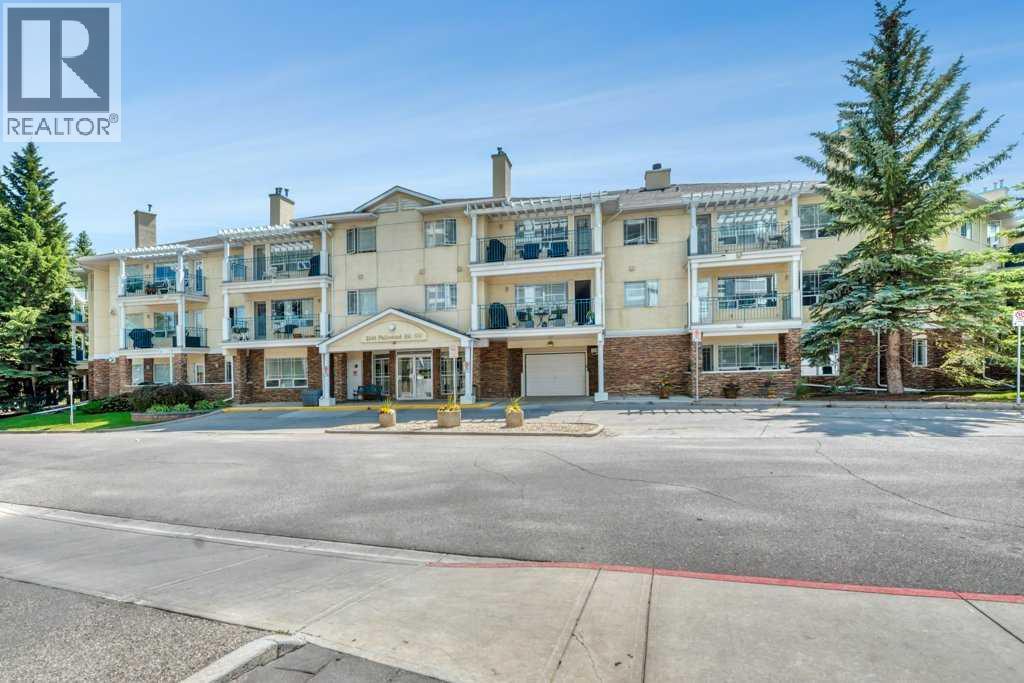
211, 2144 Paliswood Road SW
Calgary, Alberta
Come home to comfort, tranquility, and effortless living at Courtyards West Park! This bright and spacious second-floor condo offers a wonderful sense of privacy and warmth, with a wall of windows, inviting fireplace, and a generous balcony with gas hookup perfect for morning coffee or relaxing with friends. The open kitchen with a breakfast bar and pantry flows seamlessly into the dining and living areas. The spacious primary retreat features a walk-in closet and a 4-piece ensuite, while the second bedroom and full bath provide a comfortable space for guests or hobbies. Life is easy with 2 titled heated underground parking stalls, secure storage and in-suite laundry. Enjoy the beautifully landscaped courtyard, gathering room with full kitchen, library and sunroom-all within a quiet, well managed adult community. And the location is hard to beat! Enjoy nearby South Glenmore Park, walking/biking paths, Glenmore Landing’s shops and cafes, Rockyview Hospital. A peaceful place to settle in, enjoy life and leave the maintenance behind. Welcome home! (id:55254)
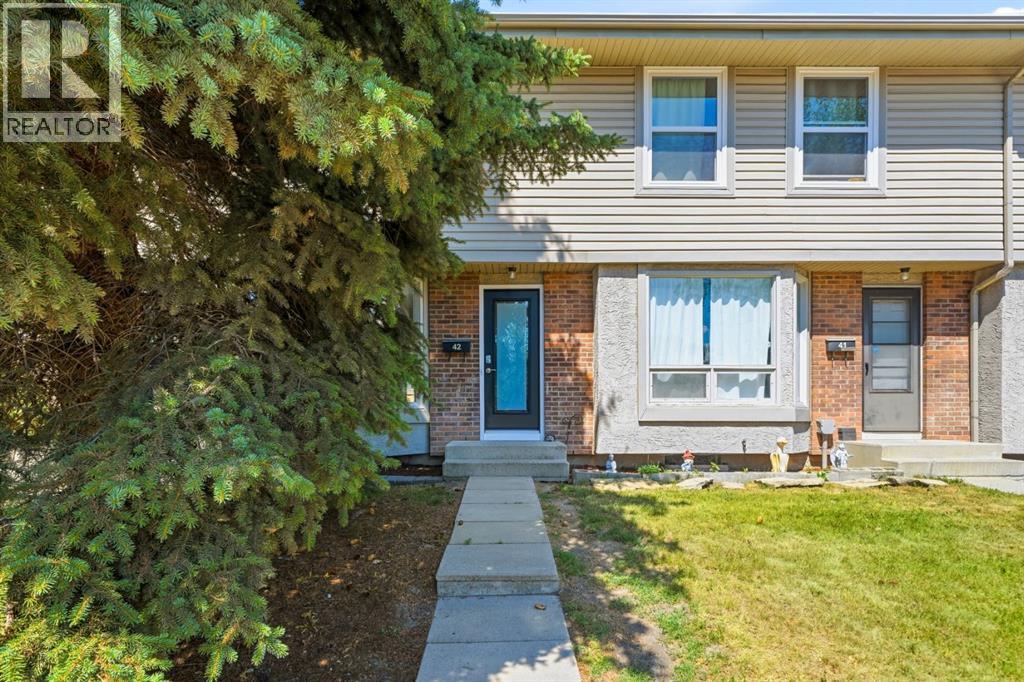
42, 123 Queensland Drive SE
Calgary, Alberta
Back on the market due to Financing. Welcome to this beautifully and extensively renovated 4-level split duplex, where modern style meets everyday functionality. Thoughtfully updated from top to bottom, this bright and inviting home offers 3 bedrooms and 1.5 bathrooms with quality finishes throughout. The stunning kitchen is the heart of the home, featuring quartz countertops, contemporary cabinetry, built-in shelving, and a clean, timeless design that's perfect for both daily living and entertaining. The spacious primary bedroom includes a custom walk-in closet with built-in organizers, adding both luxury and practicality. Every renovation has been completed with care, creating a move-in-ready home that feels fresh, stylish, and welcoming. For added peace of mind, the furnace and hot water tank were replaced approximately six years ago.Outside, you'll find a fully fenced backyard, offering a private space to relax, garden, or let kids and pets play, along with the convenience of an assigned parking stall directly in front of the unit Located in the sought-after community of Queensland, you'll enjoy easy access to Fish Creek Provincial Park, the Bow River, shopping, schools, transit, and Deerfoot Trail, making commuting and everyday errands a breeze. Whether you're a first-time buyer, downsizer, or investor, this extensively renovated home is a rare opportunity to own a stylish, turnkey property in an unbeatable location. (id:55254)

78, 12030 Township Road 422
Parkland Beach, Alberta
Check out this gorgeous fully serviced & titled lake lot located in RV Heaven & Marina Resort at the NW end of Gull Lake adjacent to a huge marine with fuel station on the lake. Conveniently located directly across the popular Jorgy’s Convenience Store/Restaurant/Licensed Patio Bar often with Entertainment! Great for grabbing Ice Cream with the family, snacks, items forgotten or evening out for dinner & drinks. Steps away are walking trails, frisbee golf, beach, playgrounds, outdoor gym facing the lake, nature reserve or a quick drive to Gull Lake Golf Course, or shopping in Rimbey 8kms west or Bentley. Plus attend the Rimbey Public Pool & Local Race Track with the Family plus offered are kids swimming lessons or check out the local craft shops.Easy pull in and pull out configuration for any trailer that meets up to the large deck. Decorative Rundle stone adds a tidy look under your trailer, front fire-pit area & pathway to shed. Mature trees at the front and rear of the lot. The large deck area is surrounded by private Hoft decor wall sporting a beautiful Bunk House with large loft areas and full electrical, plumbing and A/C, gazebo area and storage shed. The Bunk House features lots of opening windows, (plus Fire Detectors & Extinguisher) a front Queen Bedroom and rear King Bedroom area, kitchen, shower and toilet. Relax around the fire pit, kids can play at the playground, walk over to the local store for Fire Roasted Pizza or Ice Cream or take the boat out on the lake! This resort offers a large common green space for adults & kids to hang out if you so choose with multiple events planned year year, from Canada Day Kids Parade, Summer Halloween, Poker events, Corn hole Potlucks and more! Condo amenities (94 units) include: common area maintenance, resort playground, visitor parking, bathroom/shower house, water, sewer & trash, security cameras. 50 AMP Power located on it’s own meter & billed annually. Depending on frost, park is seasonal from May to Sept/Oct. Bring in your park model or RV Trailer (Must start off 10 years or newer) and start enjoying lake resort style lifestyle you don’t want to miss. Come check out this peaceful parcel of lake life! ** Included with the lot are the following items - Patio White framed sectional w/side tables & cushions plus coffee table, 12x12 metal gazebo with roll-down side walls, 8x8 Shed, granite top Exterior Bar w/barrels, electric lawn mower and portable fire pit. ** | ** Additionally: 30ft Bumper Pull RV Trailer (as seen) & 21ft Larson Open Bow w/5.0L EFI Mercury available at an additional cost. ** Ask your realtor for the supplement attached lot feature sheet, available on request. (id:55254)
805 17 Street S
Lethbridge, Alberta
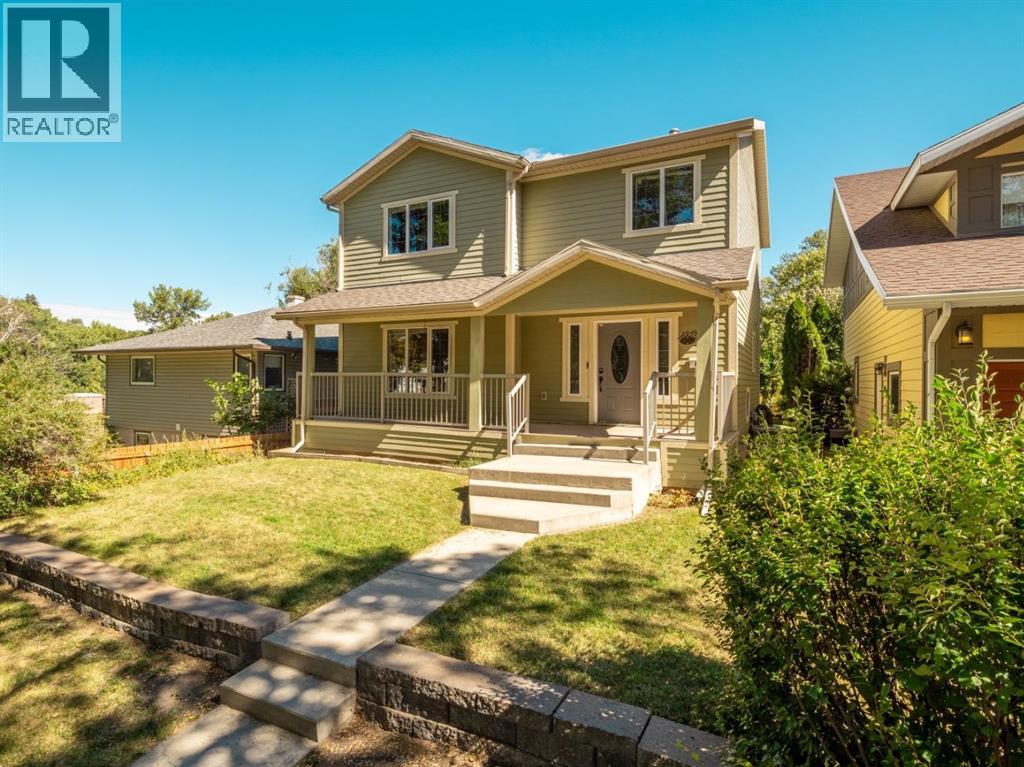
Welcome to 805 17 Street South — a charming Southside infill where character, comfort and space come together in a location you’ll love. Built in 2005 in a mature, established neighbourhood, this 1,700+ sqft. fully developed two-storey offers 3+1 bedrooms, 3.5 bathrooms, beautiful hardwood floors and a warm, welcoming feel throughout. At the heart of the home, the spacious living room features a striking stone-faced gas fireplace framed by glass-enclosed bookcases, while the generous kitchen offers granite countertops, an abundance of cabinetry, a corner pantry and large island with sit-up bar. Just off the kitchen, step onto the large deck overlooking the spacious, mature backyard — an inviting space for summer evenings, entertaining or simply unwinding at the end of the day. Upstairs, the spacious primary bedroom features a walk-in closet and 3-piece ensuite, complemented by the convenience of a dedicated laundry room. The fully developed basement extends the living space with a fourth bedroom and family/rec room to enjoy. A newer roof and hot water tank add peace of mind, while all appliances are included, along with the washer, dryer and central air for added comfort. Outside, the welcoming front porch enhances the home’s curb appeal and the detached garage with 220V power provides excellent storage and workshop space with potential to create a functional double garage. Ideally situated in a quiet Southside neighbourhood just minutes from the hospital, schools, parks, shopping and everyday amenities. If you’ve been looking for a home with personality, plenty of room and a location that makes everyday life easy — this one deserves a closer look! (id:55254)
2108, 604 8 Street SW
Airdrie, Alberta
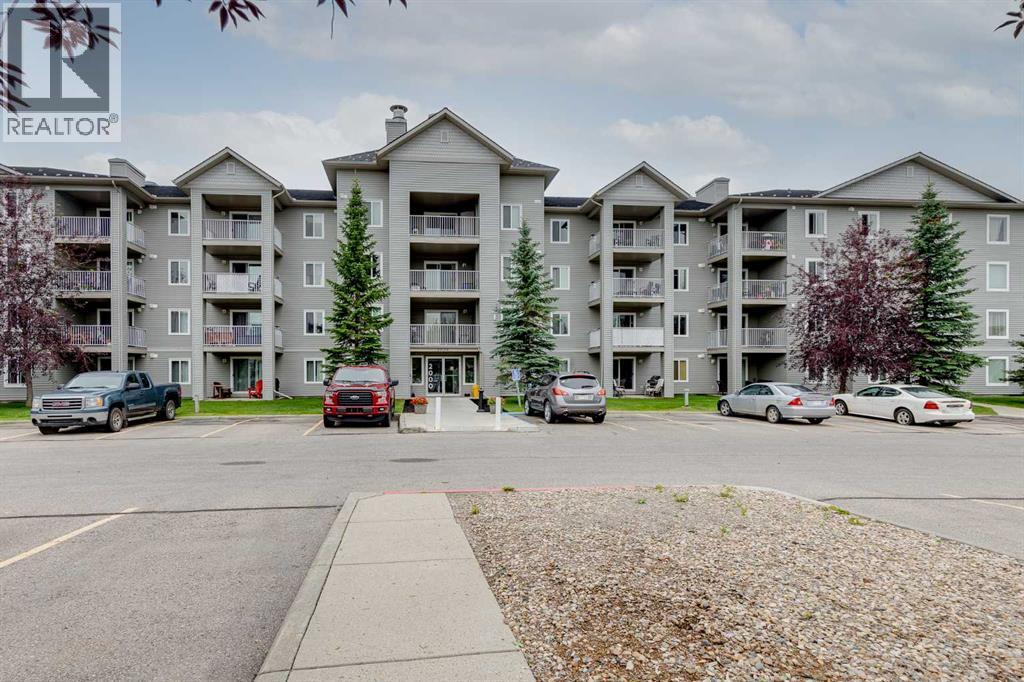
Welcome to one of the largest and most desirable units in the complex! This bright and spacious 2-bedroom, 2-bathroom home offers almost 1,000 sq. ft. of comfortable living on the main floor—no elevator required. Enjoy a wonderful private patio overlooking green grass in a quiet, secluded location within the complex. The primary suite features a full ensuite and convenient walk-through closet. A cozy gas fireplace and fresh paint create a warm, move-in-ready atmosphere. Originally the show suite and still owned by the original owner, this well-maintained home benefits from a central location with excellent walkability to all amenities. The monthly condo fee covers heat and electricity (cable extra), making for worry-free living. Cats only, sorry no dogs allowed. Immediate possession possible. A rare opportunity for privacy, space, and convenience—don’t miss it! (id:55254)
35415 Range Road 275
Rural Red Deer County, Alberta
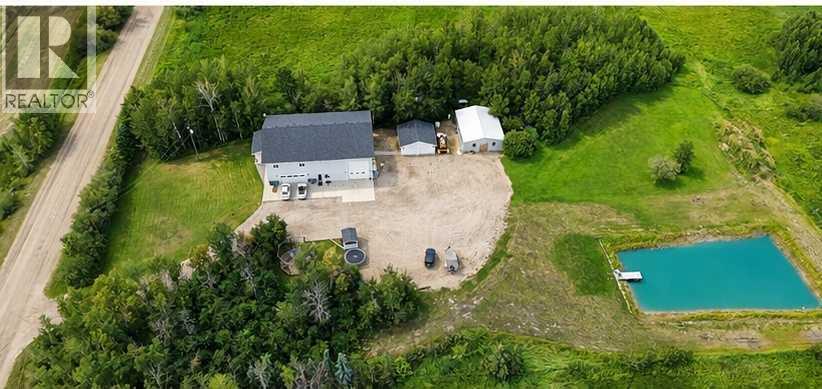
Finally, your stunning forever home awaits — offering panoramic views and more storage and shop space than you’ll know what to do with. Immerse yourself in this 2,225 sq ft, 2016-built home featuring 4 bedrooms and 2.5 bathrooms. It already checks off so many boxes.Entering the home, you’re greeted by gleaming quartz countertops that elevate the open-concept kitchen and living space. The kitchen boasts wrap-around pristine white cabinetry and an eat-up island. Awaken your inner chef with a gas stove and ample counter space (hookups for an electric stove are located behind the gas stove).Stroll into the attached living and dining area, perfectly designed to host friends and family for years to come. A half bathroom off the main living space is an added bonus on this level.Glide upstairs to your personal retreats. The upper floor features four great-sized bedrooms, a 5-piece bathroom, and a convenient laundry room — making this space perfection. The vast primary bedroom includes a 4-piece ensuite and a wonderful walk-in closet. Airy color tones and neutral palettes allow your imagination to run wild in this beautiful home. Wall-to-wall vinyl flooring provides easy cleaning and a low-allergy environment. Additional comforts include in-floor heat and A/C.Just off the main foyer, you’ll find a 23'10" x 28'10" in-floor heated attached garage. This leads directly into the massive attached, in-floor heated shop measuring 48'8" x 39'2". This incredible space showcases luxury with high ceilings, an oversized radiant heater, exhaust fan, 220-volt service, a separate hookup and panel for a backup generator, plus a 31'5" x 12'10" mezzanine.If you can tear yourself away from the shop, you’ll find another fully finished 23'3" x 23'3" detached garage. Beside that sits a 30' x 40' barn with water and electricity — ready for whatever your future acreage plans may include.Walking around this property is a breath of fresh air. Listen to the leaves rustle in the trees while you fish or simply enjoy gazing at your very own aerated trout pond (currently stocked with rainbow trout and a few goldfish for peaceful viewing). Cherish evenings beneath the front attached covered patio or under the stars at your gazebo-style fire pit area.No stone has been left unturned with this property. It’s move-in ready, zoned agriculture, close to Innisfail but not too close, and has just about everything you could ask for. (id:55254)
705, 433 11 Avenue SE
Calgary, Alberta
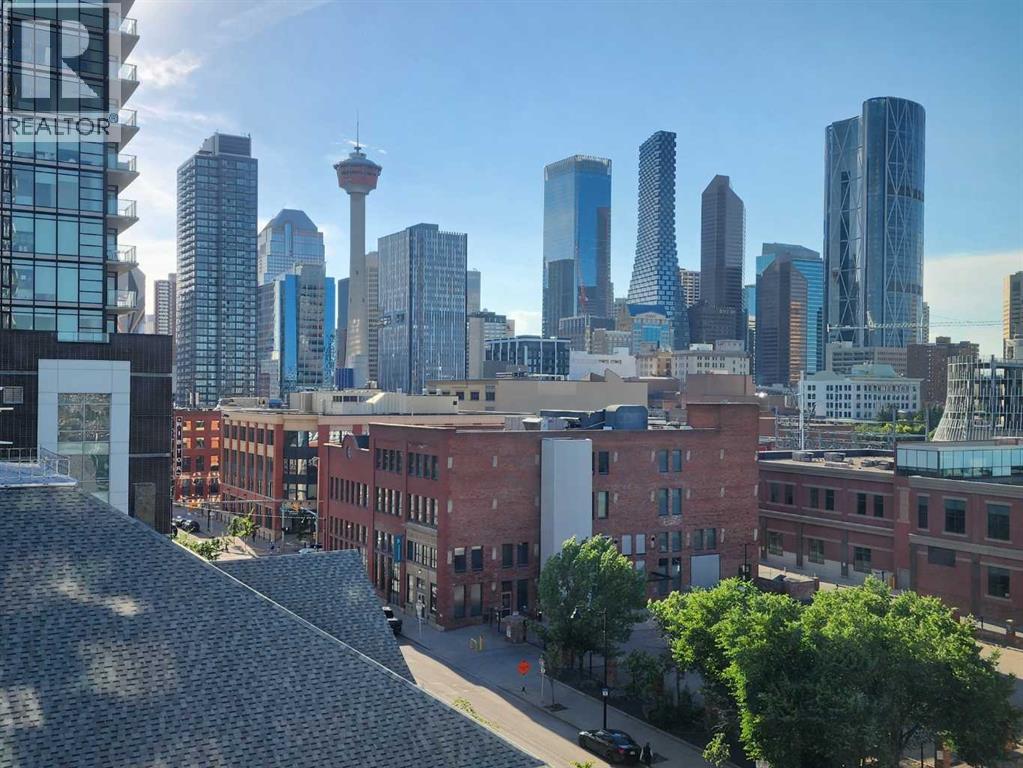
***OPEN HOUSE SUNDAY, SEPTEMBER 20 from 2:00 - 4:00*** Love where you live! Stunning City Skyline Views | Upscale design | 24-hour security | Concierge Service | 3 high-speed elevators with touch screens and fob access | Secure Underground Heated Parking & Storage Lockers | Skypark and Courtyard with terrace & BBQ area | Owner’s Lounge & Social Event Room | Guest Suites | Meeting Rooms | Bike Storage. Arriva offers a comprehensive package of premium building amenities, highlighted by a 26-foot ceiling lobby with high-end designer lighting. Medical, Dental & Wellness Spa right in the building. This is your sweet spot in Victoria Park, where Beltline energy meets elevated lock-and-leave living. Just steps from Calgary’s brand-new event centre (opening Fall 2027), this sophisticated 1,026 sq. ft. SW-facing two-bed, two-bath suite in the iconic Arriva tower is drenched in natural light with soaring 9-ft ceilings and floor-to-ceiling windows framing sweeping views of the skyline, Calgary Tower, and Saddledome. The expansive kitchen impresses with sleek quartz counters, panelled fridge and dishwasher, and premium Miele appliances, complemented by vinyl plank flooring throughout. The king-sized primary suite features a generous walk-through closet and private ensuite, while the second bedroom sits beside a full 3-piece bath for ideal guest comfort. Enjoy the convenience of a full-service concierge & security station, a pet-friendly community, and a well-managed board with very low turnover. Unbeatable walkability to the Stampede grounds, Studio Bell, Cowboys Casino, transit, restaurants, cafés, and shopping. Enjoy heated, secure underground parking, bike storage, and a separate storage locker. Urban living doesn’t get better than this. Book your viewing today. We can't wait to show you around! (id:55254)
602, 919 38 Street NE
Calgary, Alberta
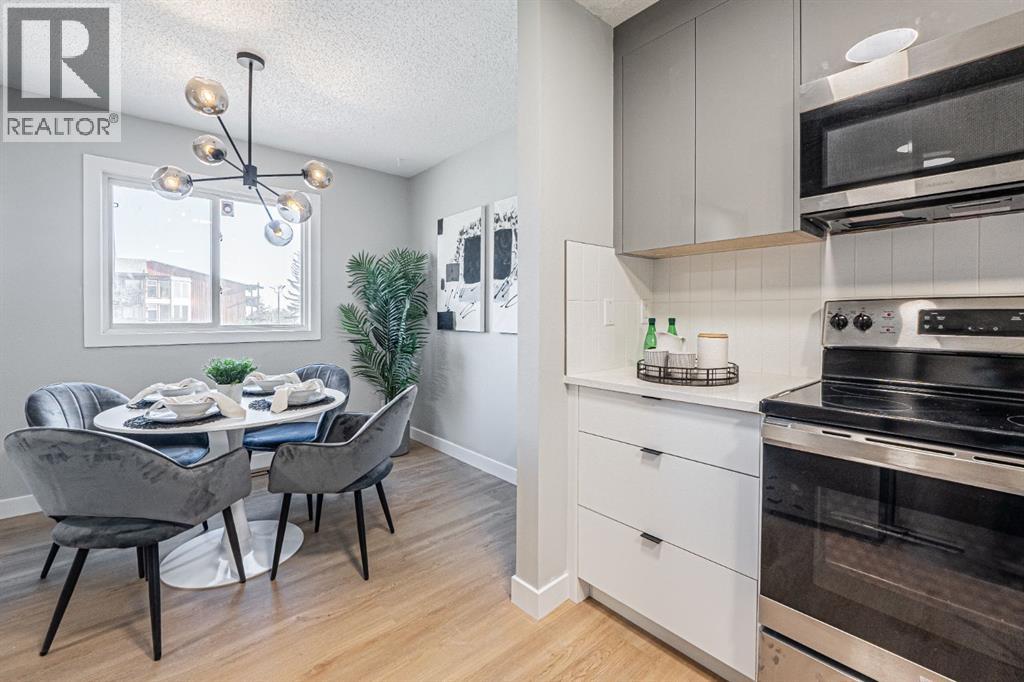
NEW PRICE - INCREDIBLE VALUE! If you’ve been searching for an affordable way to enter the Calgary market without sacrificing style, space or taking on a renovation project, this one deserves a look. Now offered at $319,900 with condo fees of only $382/month, this fully renovated 4-level split townhouse offers over 1,000 sq. ft. of beautifully finished living space, a fully finished basement, private fenced backyard and covered parking, all completely move-in ready. Renovated from top to bottom, this is a home you can simply move into and enjoy for years to come. From the brand-new stainless steel appliances and quartz kitchen to the custom stair railing, floating staircase, soaring vaulted ceilings and floor-to-ceiling tiled fireplace, thoughtful design details make this home feel anything but ordinary. The updated kitchen features quartz countertops, modern cabinetry, tiled backsplash and undermount sink, while the dramatic vaulted living room creates an impressive sense of space with its statement fireplace, floating stairs, custom feature wall and new lighting. Upstairs you’ll find two bedrooms and a beautiful full bathroom featuring terrazzo tile flooring, a brand-new deep bathtub, modern vanity and tiled tub surround. The fully finished basement adds valuable additional living space rarely found in comparable properties, making it ideal for a home office, gym, media room, rec room or guest space, with an additional toilet and sink nearby. Updates continue throughout with luxury vinyl plank, tile and carpet flooring, fresh paint, new trim, updated interior doors and hardware, custom railing with black spindles, Ring smart doorbell and more. The furnace has also been professionally serviced with a replaced blower and condensate pump, and the ducts professionally cleaned. Outside, enjoy your own private fenced backyard and deck, a fantastic extension of the living space through the warmer months, plus the everyday convenience of a covered attached parking stall. T he complex is pet-friendly with board approval, and additional parking stalls may be rented for just $20/month. The location puts the CTrain, bus routes, shopping, restaurants, schools and parks within easy reach, with convenient connections throughout the city. Why take on someone else’s renovation project when the work has already been done? Vacant, turnkey and available for quick possession. Come see how much value $319,900 can offer! (id:55254)
11636 95a St NW
Edmonton, Alberta
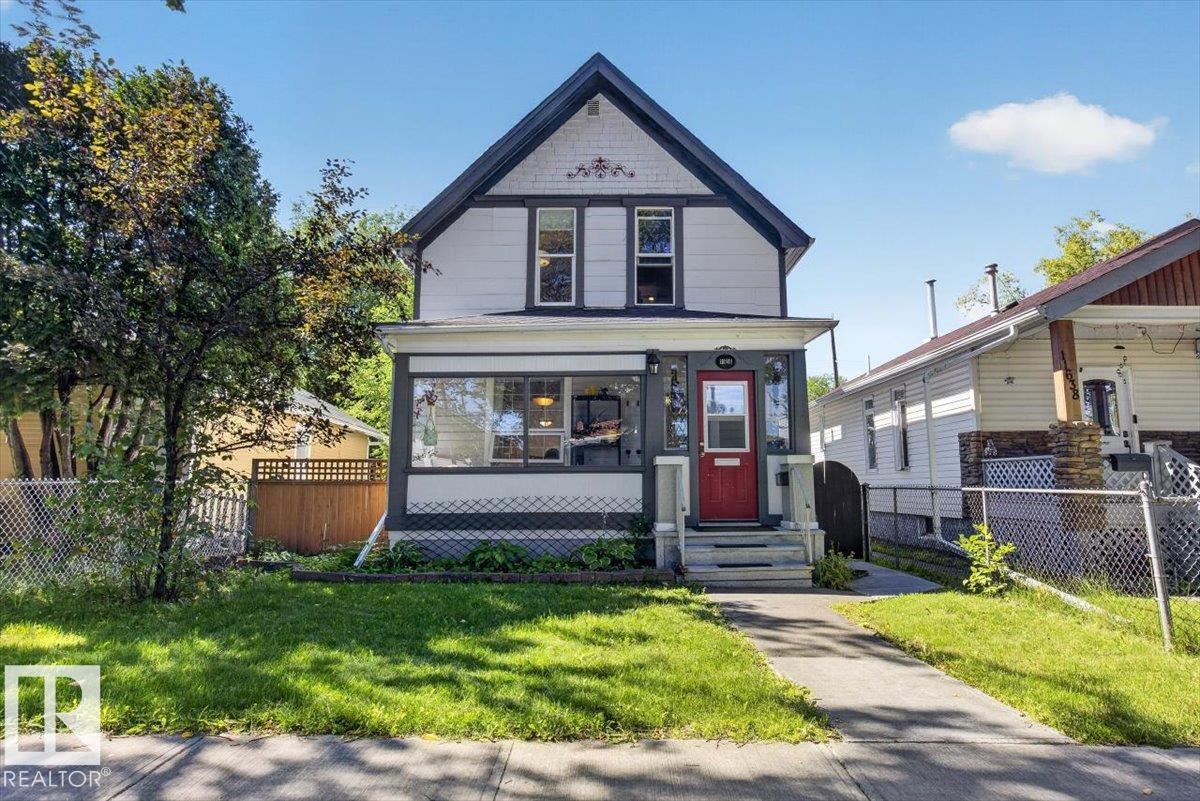
This home is 1,150 sq. ft. with 3 bedrooms and 2 full bathrooms, blending the warmth and charm of a century property with thoughtful modern updates. A large covered front porch welcomes you inside, where hardwood floors, abundant natural light and an open-concept main floor create a bright and inviting space. The updated kitchen flows into the spacious dining area, making it ideal for everyday living and entertaining, while a pantry, mudroom and main-floor 3-piece bath add everyday functionality. Upstairs you’ll find all 3 bedrooms along with an upgraded and spacious 4-piece bathroom. Important improvements extend beyond the finishes, including replaced piping along with a previously completed sewer line and foundation work. The basement provides excellent storage and additional usable space. Located in a mature, central neighbourhood, you’re within walking distance of local shops, restaurants, parks, schools and transit, with quick access to downtown and NAIT. (id:55254)
15003 81 St NW
Edmonton, Alberta
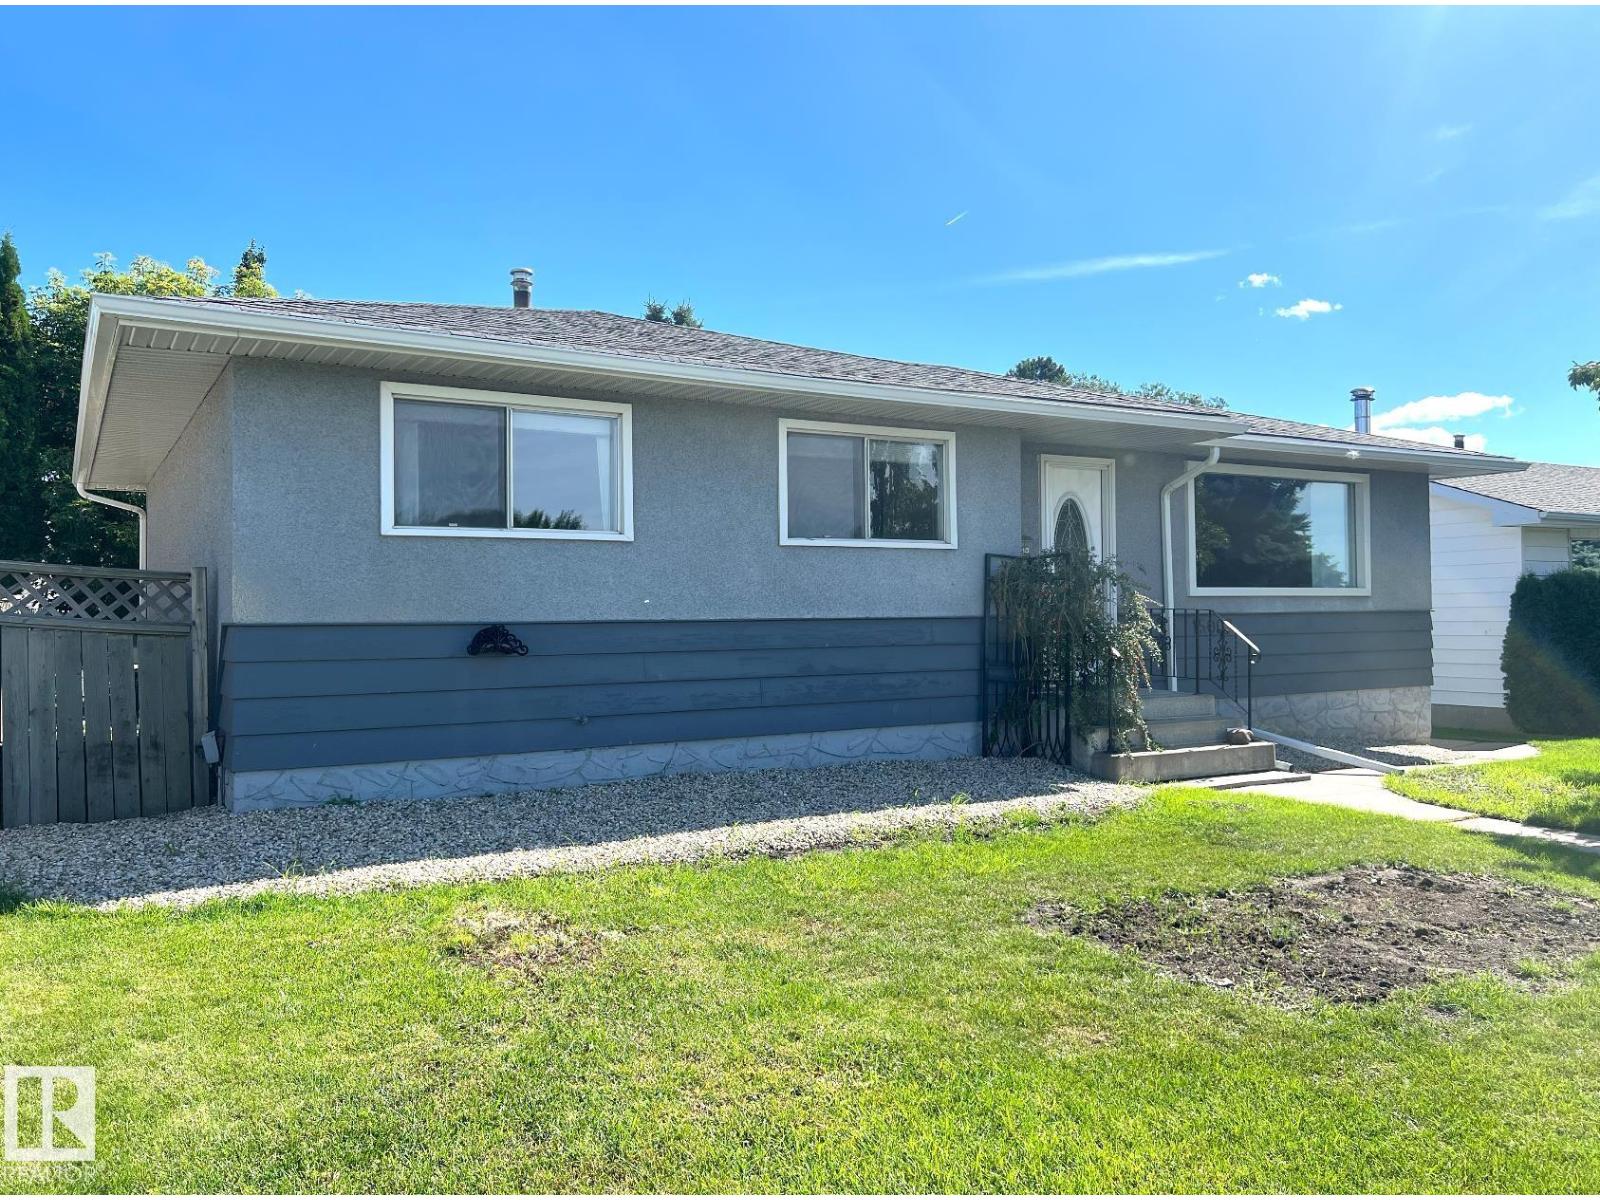
Situated on a quiet, low-traffic street, this impressive 1,143 sq ft bungalow in the family-oriented Kilkenny neighbourhood offers exceptional space and comfort. The main level boasts 3 bedrooms, a bright and airy living and dining room, and a well-appointed kitchen with ample space for everyday living. The fully developed basement expands your living space with 2 additional bedrooms, a full bathroom, and a spacious family room. The exterior showcases stunning landscaping, and the oversized heated double detached garage provides ample parking and year-round convenience. (id:55254)
7, 1530 26 Avenue SW
Calgary, Alberta
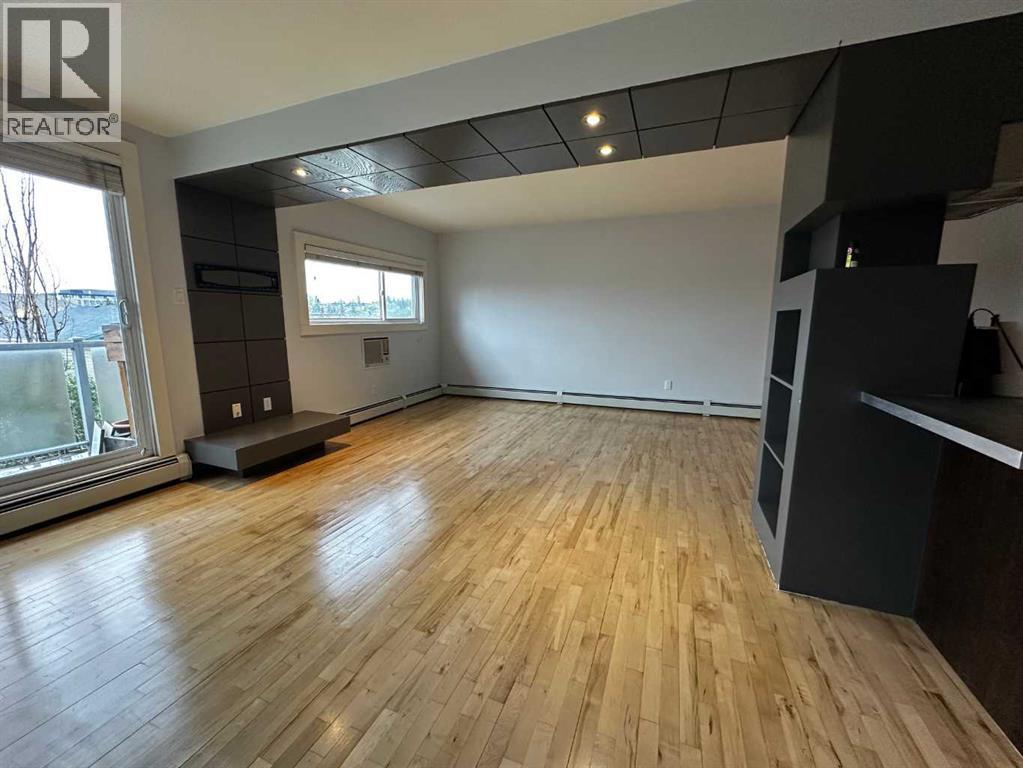
Space, light, and character — this top-floor two-bedroom suite has all three!, and it shows the moment you walk in. Originally built in 1963, the building was thoughtfully reimagined in 2005 into the open-concept layout you'll find today, with wood floors, polished concrete countertops, and sleek dark built-ins running throughout. VACANT - easy to show 1530-26 Ave SW community of Bankview on the bike path!! 100 Sq Foot balconey with South West View rounds off a beautiful location!! Call Now to arrange your private showing!!The living and dining area is anchored by a striking dropped-ceiling detail with recessed pot lighting and a custom built-in media wall — a small architectural touch that makes the whole space feel intentional. Sliding glass doors open onto your own private balcony, with treetop and rooftop views over the neighbourhood — a great spot for morning coffee.The kitchen pairs polished concrete countertops with stainless steel appliances (fridge, dishwasher, built-in microwave, electric cooktop) and a sleek stainless hood fan. A peninsula with breakfast-bar seating opens directly onto the living space, making it easy to cook and entertain at the same time.Both bedrooms are generously sized, each with a ceiling fan, double closets, and plenty of natural light.The 4-piece bathroom carries the same updated aesthetic — a tiled tub/shower combo with a mosaic glass accent strip, and a floating concrete vanity with a vessel sink. In-suite laundry (stacked washer/dryer) sits just beside it, so laundry day never means leaving the unit.Baseboard heating keeps things comfortable through Calgary's cold winters, and outside, a dedicated storage locker — affectionately known as "the Hen House" — gives you a spot for bikes, seasonal gear, and everything else you don't need underfoot.Set on 26 Ave SW, you're right on the city's planned bike route and just steps from pathways, parks, playgrounds, schools, and the public library.$300,000 | 2 Bed | 1 Bat h | 810 sq ft | PET FRIENDLY — book your showing today. (id:55254)
233 Crystal Creek
Leduc, Alberta
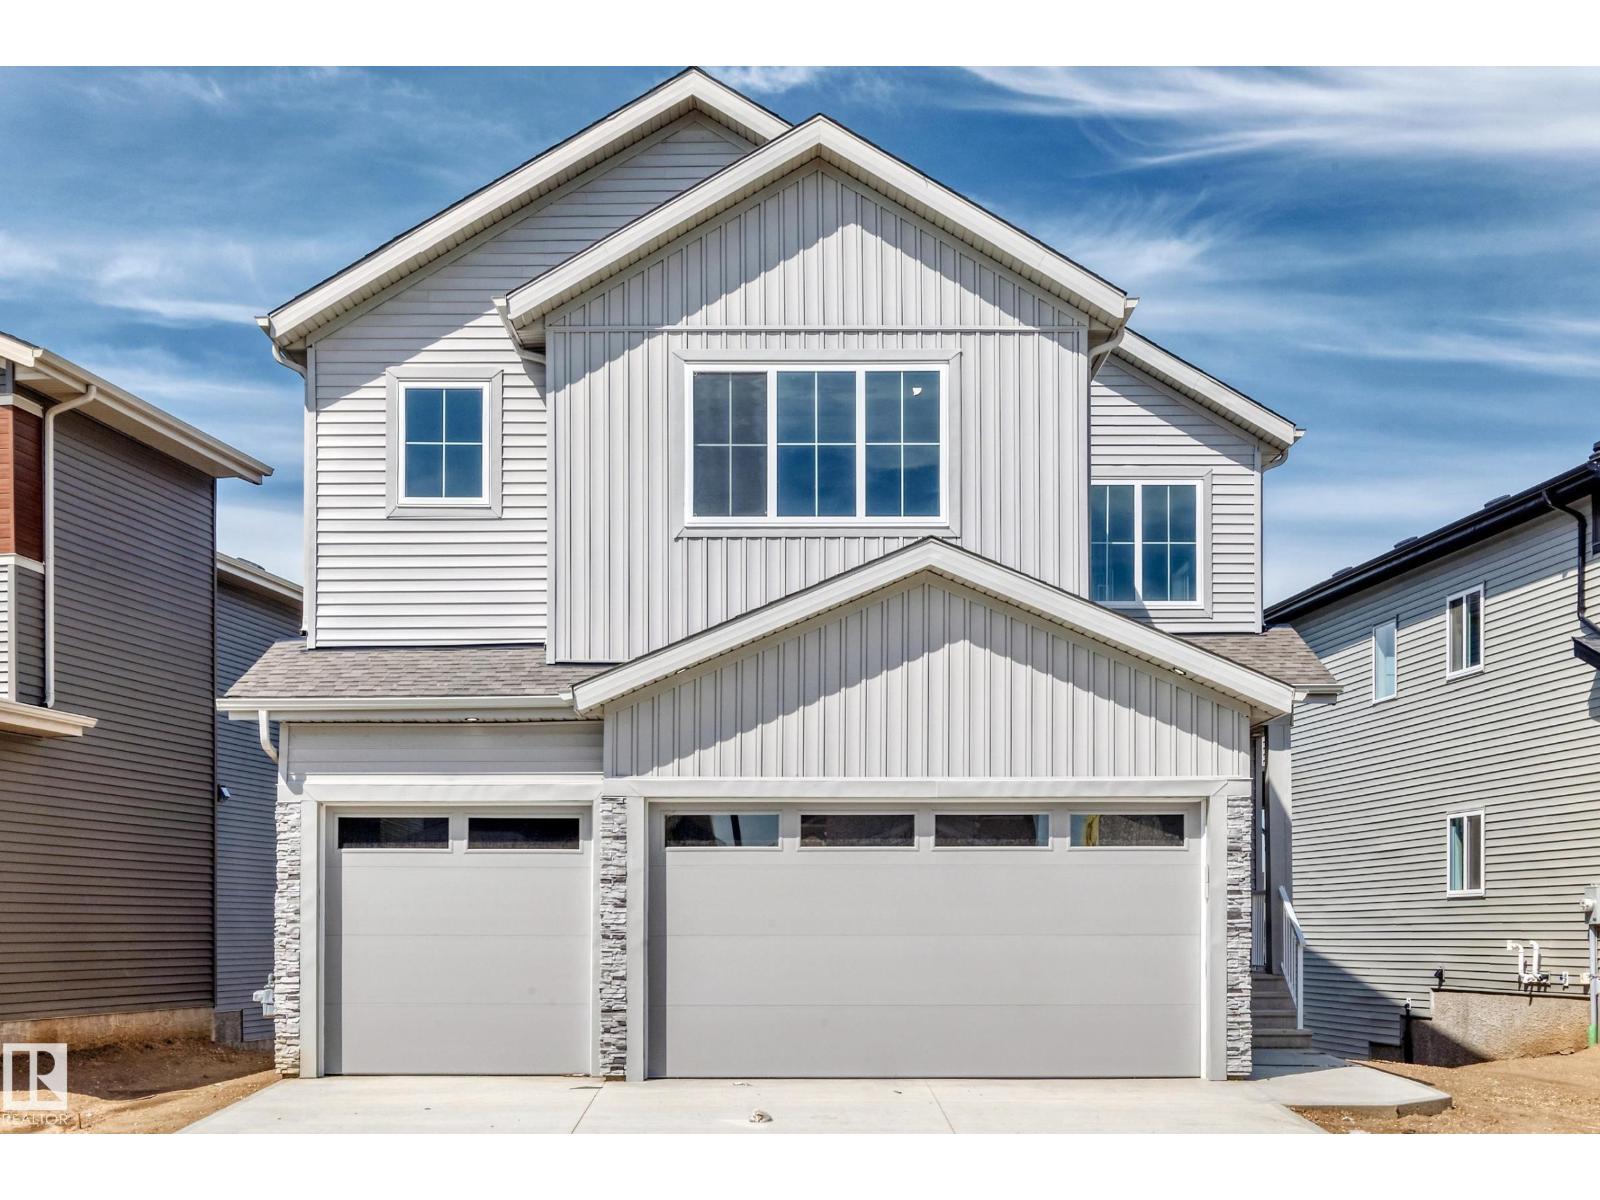
Stunning 2,500+ sq. ft. walkout home featuring 4 bedrooms, 3 full bathrooms, a triple-car garage, and a spice kitchen. The bright open-to-below design showcases ceramic tile and glass railings, while the main floor offers a bedroom with full bath. Upstairs features a spacious primary suite with 5-piece ensuite, plus a laundry room with sink and closet. Backing onto a beautiful pond with peaceful views and offering an unfinished walkout basement with great future potential. A must-see home. (id:55254)

92 Everglen Close SW
Calgary, Alberta
Set at the end of a quiet CUL-DE-SAC in Evergreen, this two-storey WALKOUT offers the kind of space families spend years searching for — SIX BEDROOMS, three and a half baths, and roughly 3,400 sq ft of finished living across three well-planned levels.Step onto hardwood that carries you through a light-filled main floor. A working fireplace anchors evenings in the living room, the dining area comfortably seats a crowd, and a walkthrough pantry leads into a kitchen finished with GRANITE COUNTERS and updated stainless steel appliances — cabinetry that's held up beautifully over the years. A den with oversized windows makes an effortless home office, rounded out by a main-floor half bath.Upstairs, the primary suite delivers on quiet-morning routines: a huge walk-in closet and an ensuite built for unwinding, with a soaking tub and separate stand-up shower. Three more bedrooms, a full bath, and a large bonus room give a growing household breathing room.Downstairs, the FULLY FINISHED WALKOUT BASEMENT opens straight to the backyard — a spacious family and entertainment room, two more bedrooms, and a full bath, ideal for teens, guests, or extended family who want their own space.Recent updates take the guesswork out of ownership: NEW ROOF (2024), TANKLESS WATER HEATER (2021), FURNACE (2020), water softener (2020), upgraded toilets, and fresh paint throughout. PERMANENT OUTDOOR LED LIGHTING adds effortless curb appeal and season-ready ambiance, day or night. A fully insulated DOUBLE ATTACHED GARAGE completes the package.SIX BEDROOMS. A WALKOUT BASEMENT. A CUL-DE-SAC ADDRESS. Layouts like this don't come up often in Evergreen. (id:55254)
74 Ravenswynd Rise SE
Airdrie, Alberta
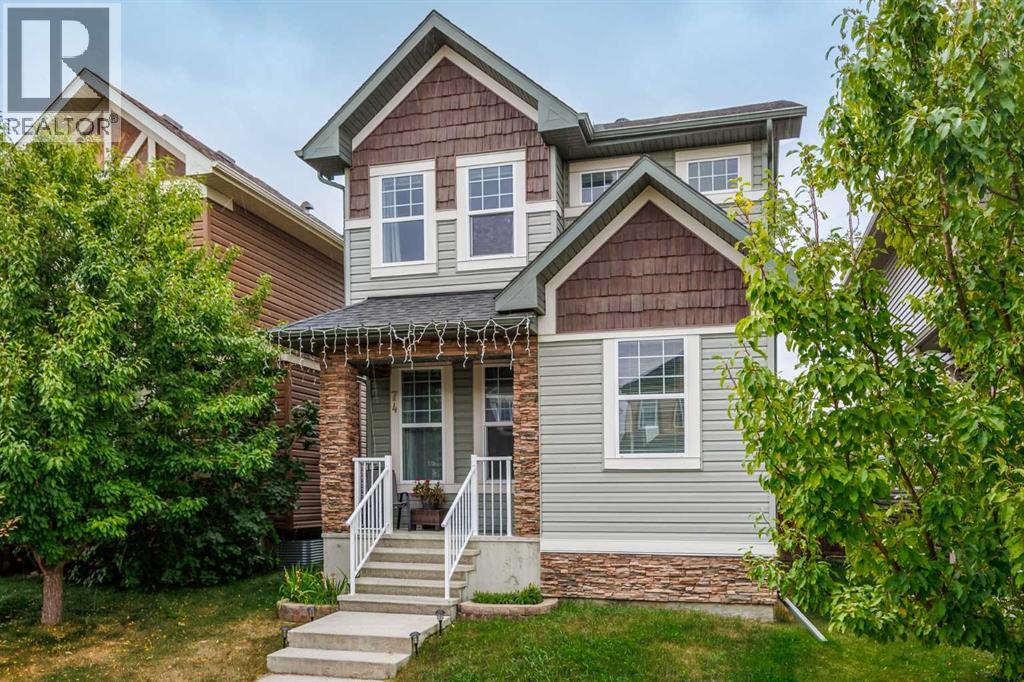
**OPEN HOUSE SAT 12-2PM ~ WOW !! This property just got a fresh look - Professionally painted a light and modern colour and move in ready! This beautiful 4 Bedroom, 3.5 bathroom, fully finished home with a DOUBLE DETACHED garage checks all the boxes! The main floor features Vinyl flooring throughout, a large and bright living room with gas fireplace, a two piece bathroom, and a stunning dining room with a must see kitchen with a MASSIVE island and QUARTZ countertop. Upstairs has convenient laundry located near the stairs, two well sized bedrooms, a 4 piece bathroom and a bright primary bedroom with a 4 piece ensuite and a walk in closet. The basement features a large rec room, a 4th bedroom and a 4 piece bathroom, perfect for guests! The backyard has a massive deck , green space with some raspberry bushes and the double garage that backs the PAVED alley way! Do not wait and come see your future home!! (id:55254)
1002 Clover Road
Carstairs, Alberta
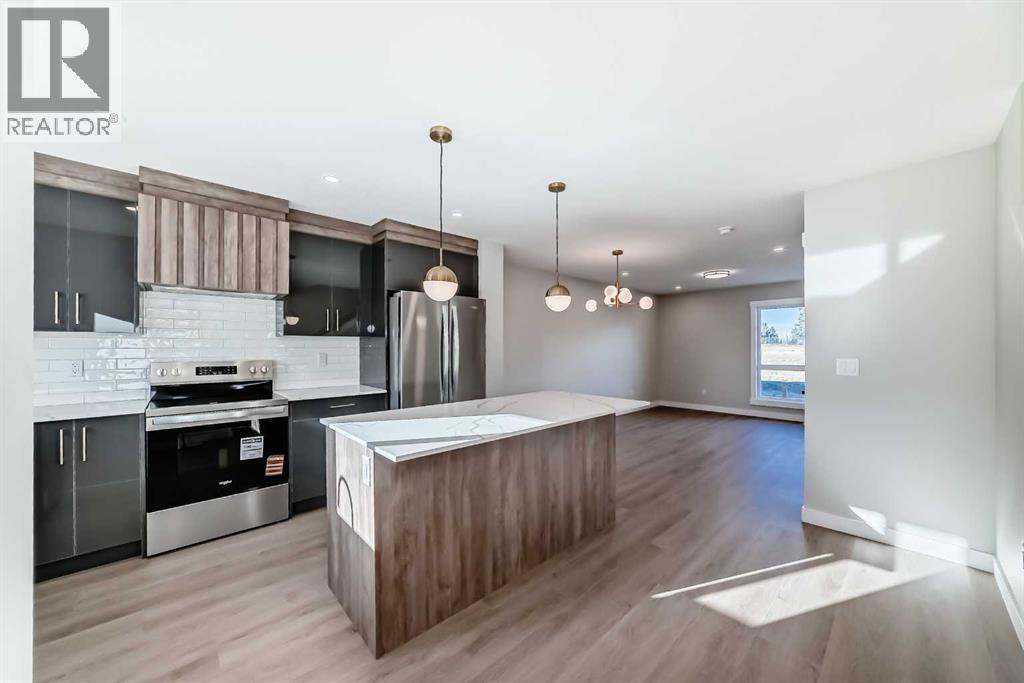
**OPEN HOUSE SUNDAY 2-4PM - VISIT UNIT 903 CLOVER ROAD** Welcome to 1002 Clover Road – a newly built, fully finished townhome that perfectly blends modern design, quality craftsmanship, and thoughtful functionality. Offering over 1590 sq ft of fully developed living space, this stunning two-story features 4 bedrooms and 3.5 bathrooms, making it ideal for young professionals, investors or families seeking extra space and comfort. Step inside and you’ll be greeted by 9-foot ceilings, a bright and open layout, and stylish finishes throughout. The main floor features LVP flooring, numerous LED pot lights, and a beautiful kitchen with quartz countertops, high-gloss cabinetry, subway tile backsplash, and Whirlpool stainless steel appliances. The undermount sink with a pull-spray faucet and a convenient water line to the fridge add both elegance and practicality. Upstairs, you’ll find a spacious primary suite complete with its own 3 pc ensuite and walk in closet, 2 additional bedrooms, a main 4-piece bathroom, and stacked laundry room for added convenience. All bathrooms feature quartz counters, undermount sinks, ceramic tile floors and walls, and comfort-height toilets. The fully finished basement expands your living space with a cozy recreation area, a custom dry bar with a mini fridge, an additional bedroom, and a full bathroom—perfect for guests, entertaining, or a home office setup. Additional highlights include a high-efficiency furnace and 50-gallon hot water tank. Outside, the home showcases Smartboard siding, and a decorative fiberglass front entry door. Large private concrete patio equipped with a gas line rough-in for easy summer BBQs. This home also includes two assigned parking stalls, and a low-maintenance lifestyle with monthly condo fees of $290.25. This move-in-ready home combines modern design, energy efficiency, and functional living in a peaceful Carstairs community — the perfect place to call home. (id:55254)
6 Varcourt Place NW
Calgary, Alberta
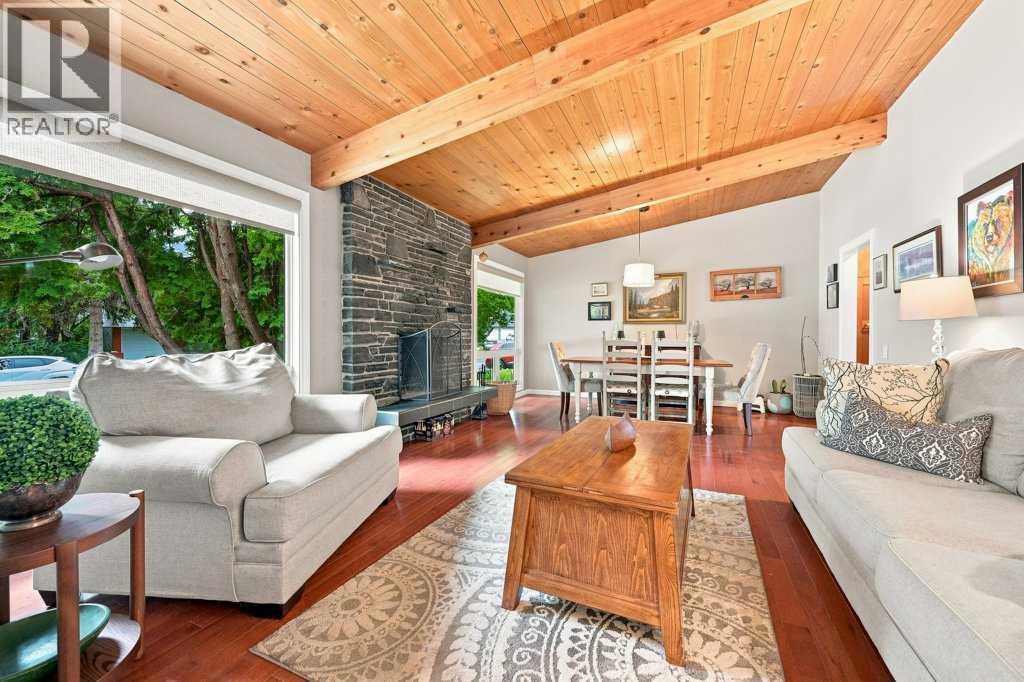
A fantastic opportunity to own this lovingly maintained and updated bungalow located on a quiet, family friendly cul-de-sac in west Varsity Village - just steps to Bowmont Park. 2600+ developed sq feet to enjoy including 5 bedrooms and 2.5 baths. The main floor features a warm and inviting living/dining area with vaulted ceilings and wood burning fireplace located at the front of the house. At the back of the home is an updated kitchen with granite center island, stainless steel appliances and kitchen window overlooking the private, fully fenced yard. The family room is adjacent to the kitchen with patio doors accessing the back yard with an amazing deck and pergola, plus a hot tub. The yard is spacious with a newer 6' fence, two sheds, and a perimeter of mature trees. There are three bedrooms on the main floor including an updated 5 piece bathroom and a primary bedroom with a 2 piece ensuite bath. The basement features a TV area perfect for watching the game or family movie nights, and the built-in bar and games area will have everyone entertained. Two additional bedrooms with big windows are located in the basement as well as a full bathroom, laundry area and storage. Updates include Hardie board exterior siding, newer fence, deck & pergola, window replacement and kitchen reno approximately 10ish years ago, and roof 2013. There's a double wide parking pad out front and a large storage shed in the back to house anything that would have been kept in a garage. This quiet, family friendly cul-de-sac is close to top-rated and specialty schools like STEM Innovation Academy, Christine Meikle School, Marion Carson, FE Osborne Jr High, St Vincent de Paul, plus the U of C. Walk to gorgeous Bowmont Park, the River Valley & Market Mall. A short distance to Alberta Children's Hospital, Foothills Hospital, University District, LRT and Silver Springs Golf Course. (id:55254)
76 Legacy Woods Crescent SE
Calgary, Alberta
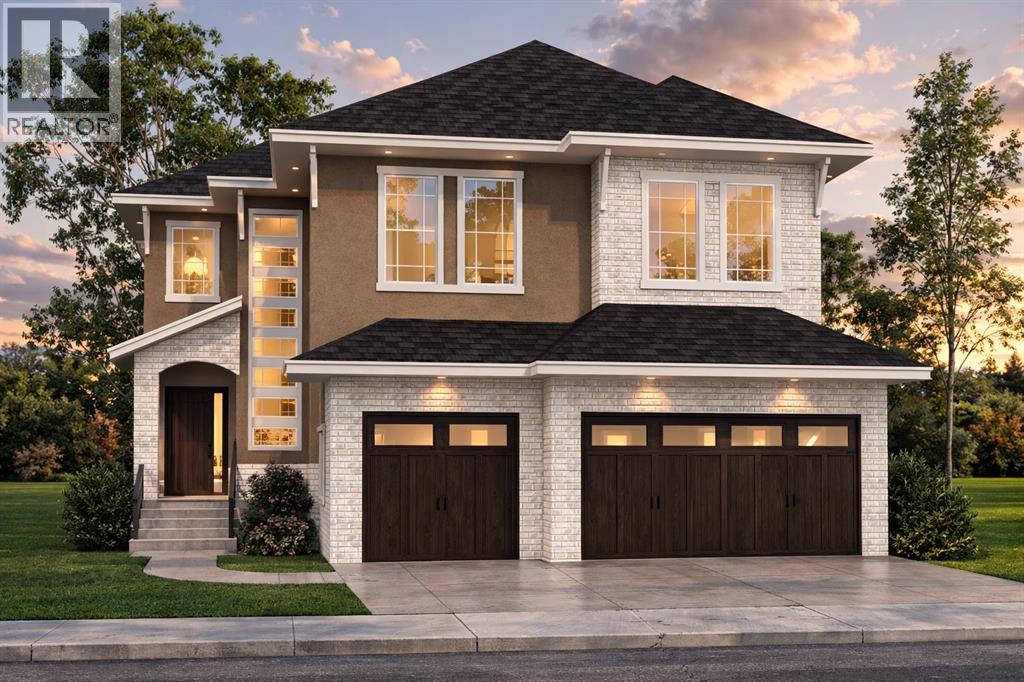
Introducing A Stunning Brand-New Custom Luxury Home In The Prestigious Community Of The Woods In Legacy SE. 3481 Sqft Above-Grade As Per Builders Floor Plan. A Grand Double-Door Entrance Leads Into An Impressive Open-Concept Main Level With Soaring 10 Ft Ceilings, An Open-To-Above Living Room W/ Expansive Windows, & A Striking 48” Gas Fireplace W/ A Full-Height Surround. The Chef-Inspired Kitchen Is Equipped With Quartz Countertops, Premium Built-In Appliances Including A Gas Cooktop And Wall Oven, A Butler’s Pantry Connected To A Large Walk-In Pantry, A Dual Undermount Sink, All Flowing Into A Sunlit Dining Area With Access To The Large Sun Deck, Ideal For Entertaining Family & Friends. The Main Floor Offers A Spacious Bedroom And A 4-Piece Bath, Providing The Perfect Space For Parents, Guests, Or Multi-Generational Living, All Enhanced By Luxury Vinyl Plank Flooring Throughout The Main Level. 8Ft Doors Throughout Main & 2nd Floor, Complemented By Beautifully Crafted Feature Walls. The Upper Level Showcases An Inviting Bonus Room W/ A Built-In Coffee Bar, A Well-Appointed Laundry Room, & Four Spacious Bedrooms, Including A Serene Primary Retreat W/ A Tray Ceiling, An Oversized Walk-In Closet, And A Luxurious 6-Piece Ensuite With A Jetted Or Freestanding Soaker Tub, Heated Floors, Double Sinks, And A Custom 10mm Glass Shower With Rain And Hand Shower Fixtures. A Second Primary Bedroom W/Ensuite & Walk-In Closet & 2 Other Good Size Bedrooms & Additional 4pc Bath. The Walk-Out Basement W/ 9 Ft Ceilings, Large Windows, And A Patio Awaits Future Development, Complete W/ A Rough-In For A 3-Piece Bath. This Home Is Enriched With Premium Features Such As A Fully Insulated & Fire-Taped Triple Garage, An Exposed Aggregate Driveway And Walkway, Stucco & Brick Exterior With Smartboard Trim, Dual-Pane Vinyl Windows, A Custom Mudroom Locker, Quartz Surfaces Throughout, MDF Shelving In All Closets And Pantries, Stylish 12” X 24” Tile Flooring In Bathrooms And Laundry, And Extens ive Interior And Exterior LED Pot Lighting. Includes A High-Efficiency Furnace, HRV System, Humidifier, Rough-Ins For Air Conditioning And Central Vacuum, Plus A Smart Home Package With A Nest Thermostat, Smart Doorbell, And Two Google Minis. Ideally Located Near Scenic Ridge Pathways, Parks, Schools, And Top-Tier Shopping And Dining, Offering The Perfect Blend Of Luxury, Comfort, And Contemporary Living. Main Floor 10' High Ceiling, 2nd Floor And Basement 9' High Ceiling, 8' High Doors Throughout. Now Under Construction With An Anticipated Completion In 3 To 4 Months. Images And Renderings Are For Illustration Only. RMS Measurements Are Based On The Builder's Plans & Are Subject To Change Upon Completion. Final Measurements May Vary From The Builder's Plans. Actual RMS Can Be Done After Closing. Photos, Video, & Additional Images Are From A Similar Home Recently Completed By The Builder & Are Provided For Illustrative Purposes Only. Actual Finishes, Materials, Features, Layouts, Specifications May Vary. (id:55254)

11 Edgemont Rise NW
Calgary, Alberta
Our sellers are pleased to present an AMAZING UPDATED HOME IN EDGEMONT'S PHASE ONE ON A 9000 SQ FT LOT. Efficiently designed to maximize living space and function this home also has VALUE ADDED with the recent updates that set the stage for a MOVE IN READY HOME. The bright open Living Room features newer flooring and windows and showcases the neutral paint palette throughout the home. An L-shaped Living/Dining Room combination opens up gathering spaces for larger and or more intimate gatherings. A STUNNING KITCHEN welcomes you with white cabinetry OVERLAID WITH GLEAMING QUARTZ COUNTERS and an eat up island for casual dining. A STAINLESS STEEL APPLIANCE PACKAGE complements this wonderful kitchen. Overlooking the family sized Great Room your family will enjoy the cozy wood burning fireplace framed in ledgestone and built ins. A new patio door leads to the expansive rear yard with a PRIVATE REAR DECK equipped with a gas-line for your outdoor entertaining. The side entrance boasts a side door, multiple closets, MAIN FLOOR LAUNDRY, and an updated 2 PC POWDER ROOM. A fourth bedroom rounds out the main floor. (currently used as an office). Upstairs the spacious primary bedroom boasts a double closet plus a private 3 pc en-suite bath. Two more bedrooms are set near the four piece upper bath. The lower level is developed with a massive recreation area and a 3 pc bath which includes a GORGEOUS SAUNA. The open lower level leaves plenty of room to add an additional bedroom if desired. This home was smartly planned to allow for a very large storage space; allowing plenty of space for seasonal items. RECENT UPDATES INCLUDE: CONCRETE TILE ROOF, NEWER LAMINATE FLOORING ON MAIN, NEWER KITCHEN PLUS NEWER STAINLESS APPLIANCES, NEWER GARAGE DOOR/EXPOXY FLOORING IN GARAGE, EXTERIOR AND INTERIOR RECENTLY PAINTED, REAR DECK UPDATED, 6" GUTTERS INSTALLED, ONE NEW HI EFFICIENT FURNACE, NEWER HOT WATER TANK, SOME NEW WINDOWS, SOME BATHROOM POTTERY, TAPS AND SINKS REPLACED & S OME NEW LIGHT FIXTURES. COPPER PIPING AND ELECTRICAL HAVE BEEN UPDATED. This is a great OPPORTUNITY for your family to move into this amazing community in time for Christmas! Call your favorite realtor today to book your personal showing. OPEN HOUSE, SUNDAY, SEPTEMBER 13TH, 1 - 4 P.M. (id:55254)
2, 116 First Street
Cochrane, Alberta
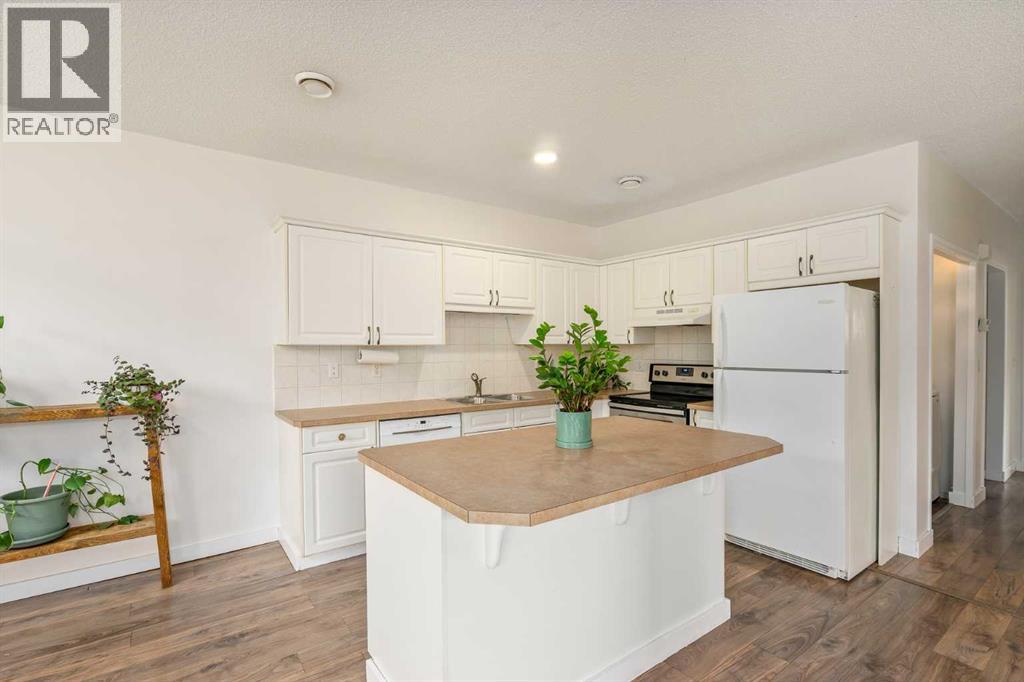
ONE OF THE MOST AFFORDABLE TOWNHOMES IN COCHRANE! Ideal for the first-time home buyer, downsizer, or investor! This bright and inviting 2-bedroom, 2-bathroom bungalow-style unit partially below grade offers the perfect blend of comfort, functionality, and location. The open-concept main living space is filled with natural light from the large windows and features a cozy gas fireplace, creating a warm and inviting place to relax and unwind.The bright white kitchen offers plenty of cupboard space, a generous eat-up island, and a timeless neutral palette with warm earthy tones throughout. The thoughtful layout provides two full bathrooms, a shared fenced yard, and two parking stalls. Pet lovers will appreciate the pet-friendly policy, with larger pets up to 65 lbs welcome with board approval.Located in Cochrane’s East End, this home offers the perfect blend of convenience, walkability, and small-town charm. Enjoy having everyday amenities just steps from your door, whether you’re grabbing coffee, meeting friends for dinner, picking up groceries, or heading over to SLS for recreation and activities.Historic Downtown Cochrane is just one block away, putting local shops, restaurants, markets, and community favorite's right within walking distance. Stop by the charming Farmer’s Leaf Market, explore the unique shops along Main Street, or treat yourself to a famous cone from Mackay’s Ice Cream. Families will also appreciate having a local K-8 Cochrane school within just one block, making the morning school run an easy one.Tucked along the edge of downtown, you can enjoy a quieter setting while still being close to everything, plus quick access to Highway 1A when you need to get on the road.With its comfortable layout, low-maintenance lifestyle, and highly walkable location, this is a fantastic opportunity for first-time buyers looking to enter the Cochrane market, downsizers wanting everyday convenience, or investors looking to add a well-located property to their portf olio. (id:55254)
119 Edgepark Villas NW
Calgary, Alberta
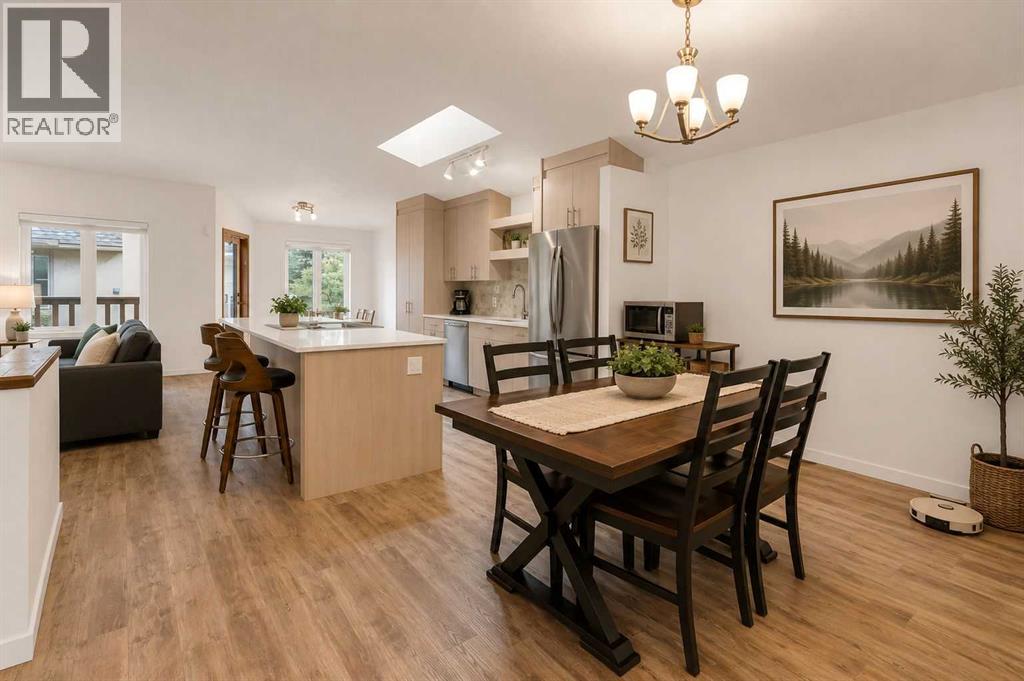
Welcome to Edgepark Villas, where bungalow living meets modern design in one of NW Calgary's most desirable communities. This renovated walkout villa offers over 2,900 sq. ft. of developed living space and backs onto the beautifully landscaped central courtyard and gazebo.The heart of the home is the stunning open-concept main floor, designed to maximize both space and natural light. The beautifully renovated kitchen showcases sleek European-inspired cabinetry, quartz countertops, stainless steel appliances, with an impressive 10-foot island making it a perfect setting for entertaining. Vaulted ceilings and a cozy gas fireplace enhance the spacious living room, while large windows and patio doors lead to a private balcony overlooking the peaceful green space.The main level also offers a generous primary bedroom complete with a walk-in closet and ensuite, a second bedroom or home office, an updated full bathroom, convenient main-floor laundry, and direct access to the attached double garage.Downstairs, the fully developed walkout basement provides exceptional flexibility with a massive recreation room ideal for a media area, games room, fitness space, or hobby area. A large third bedroom, full bathroom, and spacious flex room offer plenty of room for guests, a home office, or additional living space. Step outside to the lower patio and enjoy the beautifully maintained courtyard setting.Other upgrades include luxury vinyl plank flooring throughout, replacement of all Poly-B plumbing, newer windows and window coverings, a high-efficiency furnace, and a newer hot water tank, providing peace of mind for years to come.Edgepark Villas offers a low-maintenance lifestyle in a prime location close to shopping, transit, parks, walking paths, and major roadways. A rare opportunity to live in the heart of Edgemont. (id:55254)
825 21 Avenue NW
Calgary, Alberta
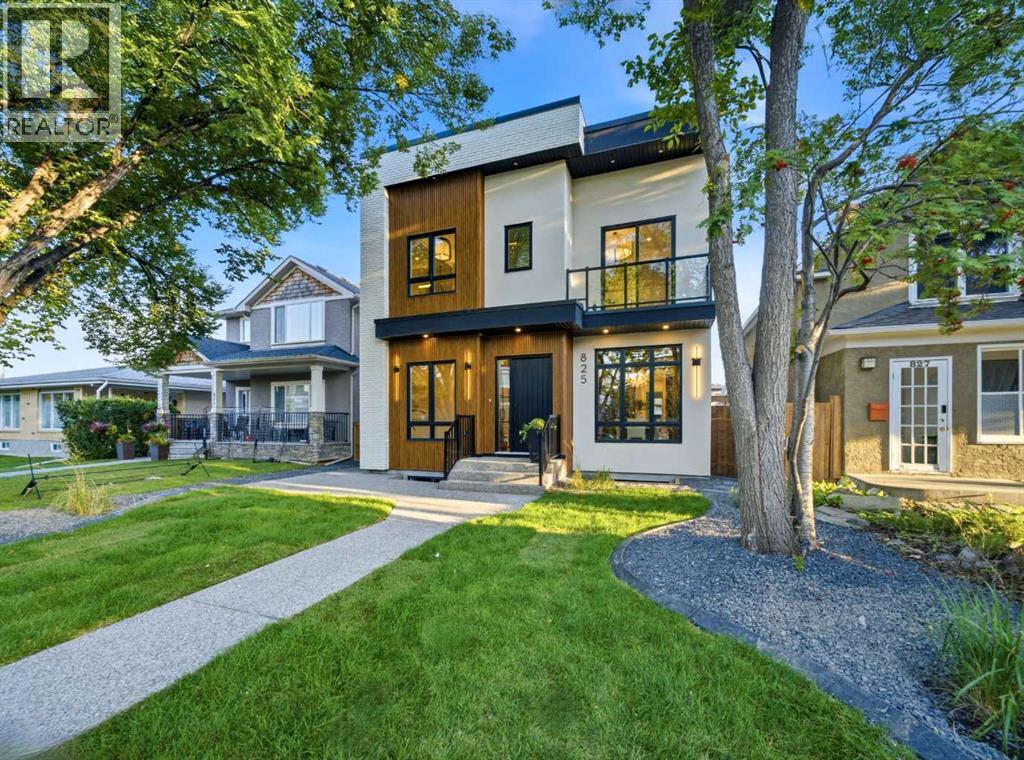
Architecturally striking and impeccably designed, this modern detached residence sits on a rare 37.5’ x 120’ SOUTH-backing lot in the sought-after inner-city community of Mount Pleasant. Defined by clean lines, expansive glazing, & a refined material palette, the home seamlessly blends contemporary sophistication with everyday functionality. Offering five bedrooms + 4.5 bathrooms, it is designed to elevate both daily living & entertaining.From the moment you enter, the home makes a bold impression. A stunning glass-walled office anchors the foyer, while a formal dining room across the hall connects effortlessly to a fully equipped butler’s pantry. This arrangement creates a seamless experience for hosting, while a discreetly positioned powder room provides privacy for guests without interrupting the home’s natural flow.At the heart of the home, the kitchen is both a showpiece & a highly functional workspace. An oversized island commands attention, complemented by a professional-style gas range, statement hood, pot filler, and integrated full-height refrigeration. A dedicated coffee station adds everyday luxury, while quartz countertops and sleek cabinetry maintain the home’s timeless, minimalist aesthetic. The adjoining servery enhances functionality with a prep sink & additional storage, making it easy to entertain while keeping the main kitchen pristine. A bright & inviting breakfast nook overlooks the SOUTH backyard and offers a relaxed setting for daily dining.The living room is warm yet refined, centred around custom millwork, full height glass wall, and a striking gas fireplace that serves as an architectural focal point. A mudroom with extensive built-ins provides practical organization without compromising the home’s polished design.Upstairs, a generous family room creates a secondary living space. The primary suite is a true private retreat, featuring a substantial walk-in closet and a spa-inspired five-piece ensuite with quartz surfaces, a freest anding soaker tub, and an oversized tiled shower. Two additional bedrooms each offer walk-in closets, including one with a private 4-piece ensuite. The other is conveniently located near a stylish three-piece bathroom. A well-appointed laundry room with a sink, cabinetry, and folding space completes the upper level.The fully developed lower level is designed for relaxation and recreation. A spacious rec room with a wet bar is complemented by a glass-front wine cellar and a glass-enclosed flex room ideally suited to a home gym, creative studio, or private office. Two additional bedrooms and a 3-piece bathroom provide comfortable accommodations for guests, teenagers, or extended family.Located in the heart of Mount Pleasant, the home is close to Confederation Park, local cafés, shops, and major institutions including SAIT, the University of Calgary, and Foothills Medical Centre. Convenient downtown access and nearby transit complete the ideal blend of inner-city living. (id:55254)
9, 742078 Rr 52
Rural Grande Prairie No. 1, Alberta
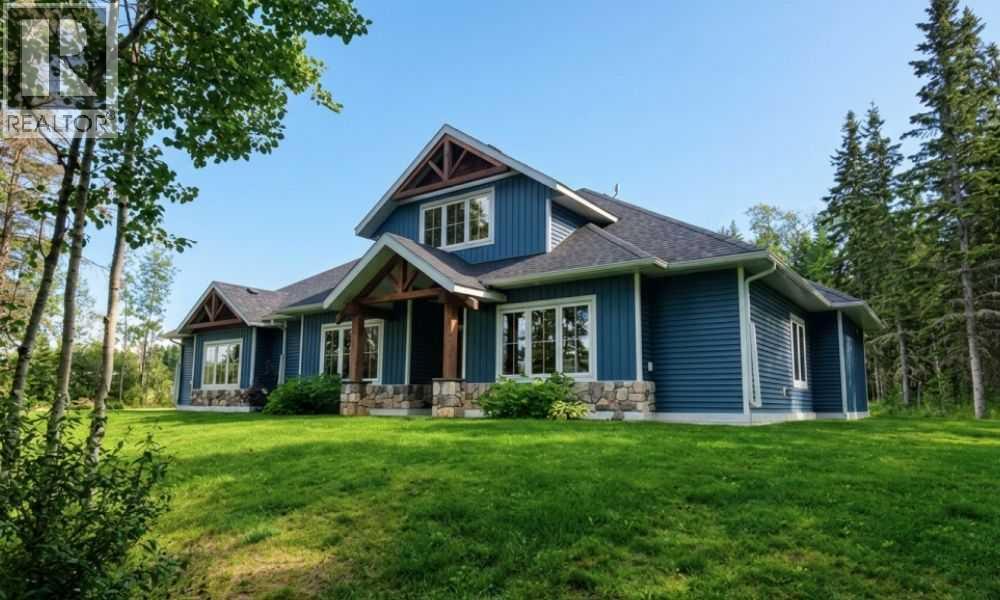
Set on 55.98 acres just 5 minutes from Sexsmith, this exceptional property offers a rare combination of luxury living, agricultural functionality, and commercial-grade infrastructure. Designed for those who value space, privacy, and versatility, the property seamlessly blends modern comfort with the freedom of acreage living. The custom-built Blackrock bungalow showcases quality craftsmanship throughout, featuring soaring 16-foot vaulted ceilings, soapstone countertops, and in-floor heat. The stunning floor-to-ceiling rock fireplace anchors the main living area, creating a warm and inviting space to gather. A spacious loft overlooks the home below, offering the perfect space for a home office, reading area, or additional family room. Offering 4 bedrooms and 3 full bathrooms, including two private ensuites, the home was thoughtfully designed for both everyday living and entertaining. The primary suite features a steam shower, jacuzzi tub, and direct access to the beautiful 3-season screened room. Accessible from both the primary bedroom and dining area, this space extends the living experience outdoors and is ideal for morning coffee, hosting guests, or relaxing in a sheltered setting surrounded by nature. Additional comfort and convenience features include a double oversized heated attached garage, two soundproofed bedrooms, widened doorways for wheelchair accessibility, central air conditioning, and a backup generator for peace of mind. Outside, approximately 30 acres of hay field, five fenced pastures, livestock facilities, horse shelters, chicken coops, a greenhouse, raised garden beds, and beautifully landscaped outdoor spaces create a turnkey rural setup. A large gravel yard beside the shop provides ample space for heavy equipment, trailers, and agricultural operations. The impressive 40' x 60' heated shop is fully equipped with in-floor heat, backup overhead heat, a kitchen, bathroom, oversized overhead doors, RV hookups, and excellent functionality for busine ss, storage, or mechanical use. Whether you're looking for a family acreage, working farm, equestrian property, or a place to run your business from home, this is a rare opportunity that truly delivers it all. These kinds of properties do not come available often. Adjoining 10.5 acre CR-5 zoned parcel with a 40' x 60' shop available for purchase as a package. (id:55254)