Sanket Patel Commercial Realtor
81 Peace River Avenue
Joussard, Alberta
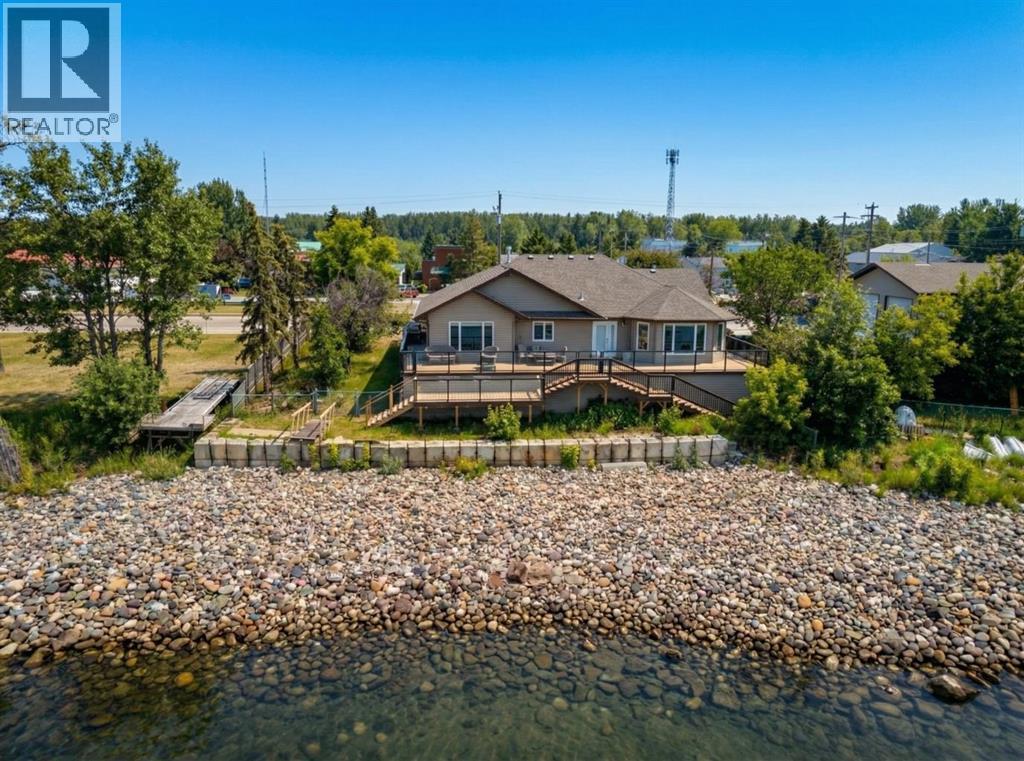
Enjoy a year-round lakefront lifestyle. This 2009-built home is perfectly designed for lakeside living, offering both comfort and incredible functionality. The main house features three bedrooms and two bathrooms, but the standout feature is the expansive, heated 28' x 40' garage. This incredible space includes a versatile bonus bedroom and bathroom, accessible through French doors to its own fenced, private yard with direct access to the lake—ideal for guests, extended family, or a home business. With room for a pontoon boat or RV, the garage is a dream come true for outdoor enthusiasts. A multi-level, wrap-around deck with glass panels provides breathtaking views of the lake, with stairs leading down to a rocky/sandy beach. The yard is thoughtfully laid out with multiple fenced areas, including the one connected to the garage bedroom for ultimate privacy, and another east-facing fenced yard wrapping around to the front of the home. Enjoy the multiple raised south-facing gardens placed strategically around the driveway and front of the home.Inside, the home is oriented to maximize the stunning lake views. An east-facing entrance serves as a practical mudroom with a stacking washer/dryer, while the sunroom, living room, and open-concept kitchen/dining area all overlook the water. The living room is warmed by a gas fireplace and features custom bookshelves, creating a cozy atmosphere. The primary bedroom is , complete with a walk-in closet and an ensuite boasting a soaking tub and a stand-up shower. Immediate possession available: enjoy the rest of the summer on the beaches of Lesser Slave Lake: call today to book your viewing. (id:55254)

22276 Township Road 704
Rural Greenview No. 16, Alberta
Welcome to the ideal acreage where country peace meets urban convenience. This 3.59-acre property sits right on the edge of the Town of Valleyview, along Township Road 704. Enjoy the space and privacy of rural living while being connected to Town water and benefiting from being only a stone’s throw away from all the amenities located within Town! This property is truly designed to balance convenience, relaxation, and hard work. Starting with the home is a beautifully maintained 1512 sq.ft. main floor which features three spacious bedrooms and two bathrooms. The crown jewel of the home is the 5-piece ensuite bathroom addition. It serves as a private, spa-like sanctuary crafted for pure relaxation. And if you need more space the basement is already partitioned and drywalled. It offers a blank canvas for you to finish according to your lifestyle needs, whether that means extra bedrooms, an entertainment hub, or maybe a basement home gym. Extending outside is a massive, elevated wrap-around deck that frames the east side of the home. It is the perfect spot for morning coffees or summer hosting. For more intimate gatherings, step down to the private patio area at the back perfect for quiet, peaceful evenings. For the mechanic or business owner, the on-site workshop is ideal for work and storage. On one side is a fully heated workspace space equipped with a mobile gantry crane to handle your heaviest projects. On the other side is an open, secure side bay where you can keep your equipment, toys, and vehicles safe from the elements. Properties like this which offer acreage privacy, immediate proximity to town, and all the features you need for work, rest and play is incredibly rare. Book a personal viewing before this opportunity slips away. (id:55254)

364 Scott Lane
Rural Grande Prairie No. 1, Alberta
WHY RENT WHEN YOU CAN OWN? Affordable home ownership, a heated double garage AND no rear neighbours, this Silverpointe property delivers plenty of value! Offering 1,216 sq. ft., 3 bedrooms and 2 bathrooms, this home features a bright OPEN FLOOR PLAN with neutral colours throughout, creating a comfortable, move-in-ready space that’s easy to make your own.The spacious kitchen offers tons of storage, an island, plenty of counterspace and additional storage, all open to the dining and living areas, perfect for everyday living and entertaining. The primary bedroom features a walk-in closet and 4 piece ensuite, with two additional bedrooms and another full bathroom completing the home.Step outside and you'll find even more to love! The HUGE 12' x 39' DECK with gazebos to keep you dry, providing tons of outdoor living space for BBQs, patio furniture and entertaining. The yard backs onto NO REAR NEIGHBOURS, giving you added privacy and an open feel. The 22' x 24' detached double garage is another fantastic bonus and now features a NEW insulated garage door and NEW garage furnace—ready for northern Alberta winters.Silverpointe offers more than just an affordable place to call home—it has a great community lifestyle too! Enjoy huge community walking trails, a catch and release fish pond and a skating rink, along with playground areas and plenty of outdoor space to enjoy. Located just outside Grande Prairie city limits, you get the quieter community setting while remaining conveniently close to the city.CURRENT LOT RENT IS $730/MONTH and includes WATER, SEWER & GARBAGE PICKUP, helping make monthly expenses easier to plan. The hot water tank was replaced in 2025.CHEAPER THAN RENTING A 3 BEDROOM HOUSE. Instead of putting another rent payment toward someone else's property, explore the opportunity to own and start building equity in an affordable property. With 3 bedrooms, 2 bathrooms, open-concept living, a huge deck, heated double garage, no rear neighbours and fanta stic community amenities, there is a lot of value packed into this property! (id:55254)

13005 93 Street
Grande Prairie, Alberta
Really cute duplex, with good layout & use of space! Upstairs has the living room, 2 piece bathroom, dining area and kitchen with prep island. So many possibilities of use with the flexible space off of kitchen: play room, office, huge walk-in pantry, or general storage room, are a few ideas. 2 bedrooms are downstairs plus full bathroom and the laundry room. New furnace and hot water tank installed in late 2024. Large backyard that is fenced with shed for outside storage. Driveway in front. Great northside location with an easy route to Clairmont or Sexsmith areas for your work commute. Located on a quiet, keyhole crescent so traffic would be minimal. Excellent revenue property or for first time homeowners. Please note: photos from when property was vacant. Currently tenant occupied. Contact a REALTOR® today for more information or to view! (id:55254)

8, 53503 Range Road 171
Rural Yellowhead County, Alberta
Escape to the peace and privacy of country living without sacrificing the convenience of town. Situated on 2.59 beautifully treed acres just 2 km from Edson, this move-in-ready property in the quiet Edson North Estates offers the best of both worlds. The immaculate 2013, 1,520 sq. ft. modular home was professionally relocated to the property in 2024 and thoughtfully upgraded with brand-new gas and power services, a new well, and a top-of-the-line septic system, giving you the confidence of modern infrastructure and worry-free living. Inside, the bright open-concept layout is designed for both everyday comfort and entertaining. The spacious living room flows seamlessly into the well-appointed kitchen featuring an abundance of cabinetry and counter space, a powered island with breakfast bar, upgraded stainless steel appliances, a corner pantry, and a generous dining area with garden doors leading to the expansive deck. The private primary suite easily accommodates a king-sized bedroom set and offers a large walk-in closet along with a 5-piece ensuite complete with a relaxing jetted oval tub. An office nook provides the perfect work-from-home space, while the laundry and utility room offers excellent storage and includes the new water treatment system. At the opposite end of the home are two additional generously sized bedrooms and a 4-piece bathroom, creating an ideal layout for families or guests. Step outside and enjoy your own private retreat. The impressive 10' x 51' deck is perfect for summer barbecues, morning coffee, or simply taking in the peaceful surroundings. A secluded fire pit area invites evenings spent with family and friends, while the mature trees surrounding the property create a beautiful park-like setting with exceptional privacy. The 24' x 24' heated detached garage provides plenty of room for vehicles, recreational toys, or a workshop, and the storage shed keeps all your yard equipment organized. A large, packed gravel driveway and parking area o ffer ample space for RVs, trailers, and guests. If you've been dreaming of acreage living with modern conveniences and minimal maintenance, this exceptional property is ready to welcome you home. (id:55254)

4310 50 Avenue
Athabasca, Alberta
Why be ordinary when you can be extraordinary? This statement property inspired by vibrant costal villages, is the first in the area to boldly showcase what could be the beginning of Athabasca becoming a colourful river community. This is a solid built home that’s been meticulously cared for, and sits on 3 combined lots. Just the perfect size, the home has everything you need, but if extra space is a must, there’s an additional 936 sq ft of finished open space above the garage. Would make a great games room, or with some modifications maybe a suite for extra family? 26 ft x 36 ft - 2 storey garage was built in 2022, finished inside and out, heated for year round use. Definitely worth a look to appreciate all this property has to offer. (id:55254)

311 47 Avenue W
Claresholm, Alberta
NEW LISTING! $215,000 — UNBEATABLE VALUE! Attention buyers looking for exceptional square footage at an incredible price point in Claresholm! This spacious 3-bedroom, 2-bathroom home is packed with charming rustic-industrial character.Inside, you'll find rich reclaimed wood walls, custom metal accents, chalkboard cabinets, and a cozy reading loft. The expansive butcher-block kitchen island serves as the central gathering hub—ideal for entertaining. Enjoy the added space of a lower level ready to fit your personal lifestyle and vision.Outdoor and location highlights include a front deck surrounded by mature foliage, an artistic custom bench, and established perennial gardens (raspberry bushes, rhubarb, bleeding hearts, and catmint). Enjoy a large rear deck built directly over a handy, garage-sized storage space—perfect for seasonal supplies, outdoor gear, or extra storage.Situated directly across the alley from Centennial Park, you'll have front-row access to open green space, a modern playground, and a splash park. Parking is a breeze with three dedicated parking pads (two front, one rear) offering ample room for daily vehicles and an RV. Offered at just $215,000, the sellers are motivated and ready to review offers. Book your private showing today! (id:55254)

802, 195 Belvedere Drive SE
Calgary, Alberta
THE BEST TOWNHOMES DON’T JUST PHOTOGRAPH WELL—THEY SOLVE REAL-LIFE PROBLEMS. The Alden by Fifth Avenue Homes does exactly that, packing four bedrooms, 3.5 bathrooms, a DOUBLE ATTACHED GARAGE and 1,716 sq. ft. of genuinely useful space into one sharp, nearly complete home. Possession is anticipated in late July.The clever planning starts on the ground floor. A private GROUND-FLOOR BEDROOM with its own closet sits beside a THREE-PIECE BATHROOM with a shower—perfect for guests, an older child, extended family or a home office that does not have to compete with the kitchen table. One level up, the kitchen, dining and living areas flow together in a bright, open layout built for busy mornings, casual dinners and everyone who inevitably gathers around the island. The rear kitchen features white cabinetry, white quartz countertops, pantry storage and STAINLESS-STEEL SAMSUNG APPLIANCES. There is a gas rough-in for a future range and a BBQ gas line on the balcony—because carrying propane tanks upstairs is nobody’s idea of fun.Warm greige wood-look flooring and matte-black fixtures keep the look current without trying too hard. A DEDICATED OFFICE SPACE gives work, homework and household paperwork a place to land, while the powder room keeps the main level guest-ready.Up top, the primary bedroom includes a walk-in closet and FOUR-PIECE ENSUITE with a DOUBLE VANITY and shower. Two more bedrooms share another full bathroom, and the laundry lives where the clothes do. Revolutionary? No. Deeply appreciated on laundry day? Absolutely.Some of the best upgrades are working quietly behind the scenes: TRIPLE-PANE WINDOWS, a 95% high-efficiency furnace with humidifier, heat-recovery ventilator, TANKLESS HOT-WATER SYSTEM and central air-conditioning rough-in. They may not steal the show in photos, but they will make everyday life a little more comfortable.Belvedere puts East Hills Shopping Centre, neighbourhood shops and dining, PARKS, PATHWAYS AND OPEN SPACE CLOSE TO HOME, w ith quick connections to 17 Avenue, Glenmore Trail and Deerfoot Trail.Smart layout. Strong finishes. Future-ready features. Very little left on the wish list. Visit the Fifth Avenue Homes sales centre at 10 Belvedere Terrace SE, or contact a real estate agent to arrange a private showing. Already working with an agent? PLEASE BRING THEM WITH YOU FOR ALL SHOW HOME VISITS. • PLEASE NOTE: Photos are of a DIFFERENT Spec Home of a similar model – fit and finish may differ. Interior selections and floorplans shown in photos. (id:55254)
5009 41 Street Close
Innisfail, Alberta
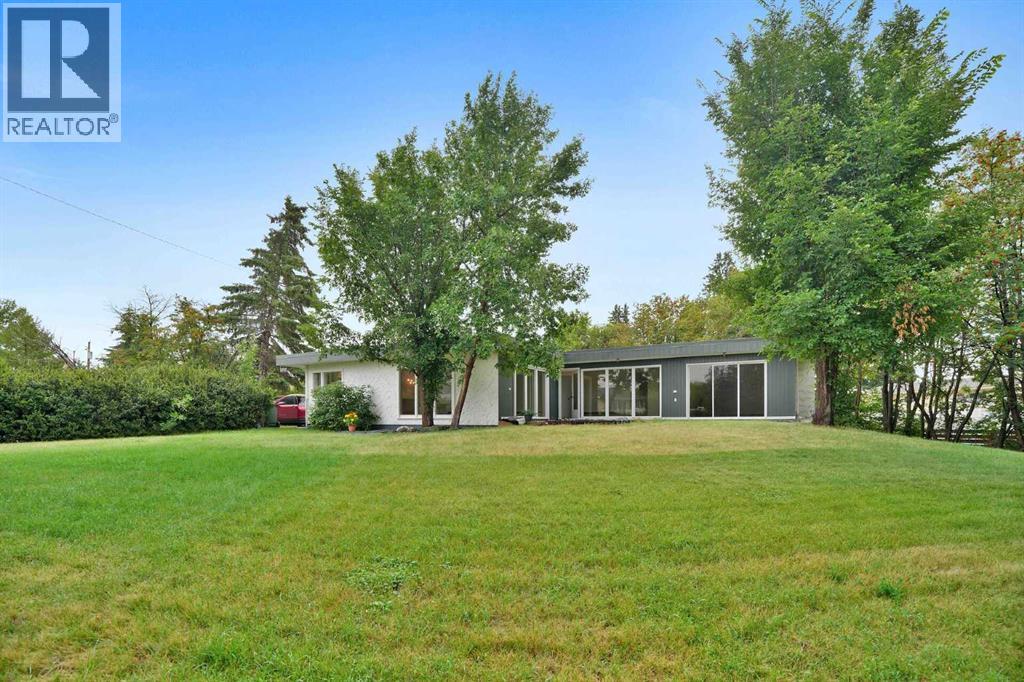
Some homes are all about the house. This one is about the house AND the space around it.Tucked into a quiet cul-de-sac in an established neighbourhood, this spacious bungalow sits on an unusually large 9,286 sq. ft. lot. The property was created by combining the home’s original lot with the neighbouring vacant parcel, which has since been consolidated onto one title. The result is a yard that is difficult to find in town.Kids, dogs, gardens, a firepit, summer get-togethers, room to play or simply room to breathe. There is a LOT of space out here, along with tall trees and hedges that provide natural privacy.Inside, you will find more than 1,500 sq. ft. on the main floor and a layout that feels anything but cookie-cutter. All three bedrooms are on the main level, including a generously sized primary bedroom, along with a five-piece bathroom and an additional two-piece bath.The open living and dining area provides plenty of room to gather, while the eat-in kitchen keeps everyday life casual. Large windows and a skylight above the staircase, bring in loads of natural light.Downstairs, there is even more room to spread out with a huge games and recreation area, four-piece bathroom, laundry and plenty of storage. Whether you need space for teenagers, movie nights, hobbies, a home gym or all of the above, you have options.Outside, the oversized double detached garage and long driveway provide plenty of parking and practical space. Then there is that yard again, because it really is what sets this property apart.The location makes life easy too. Parks, schools, recreation facilities and Innisfail’s extensive trail system are nearby, while all the conveniences of town remain close at hand.A big bungalow. A huge private yard. A quiet cul-de-sac. An oversized garage. And enough space inside and out to make it your own. (id:55254)

129 Treeline Avenue SW
Calgary, Alberta
This impeccably maintained home offers a rare chance to enjoy the benefits of a newer home without the construction wait or list of finishing projects. Thoughtful upgrades from top to bottom and truly turn-key, it combines 4 beds, developed basement, double garage—all on an exceptional park fronting lot. Clean architecture and a crisp white/grey exterior establish modern curb appeal. Directly across the road, vibrant greenspace features picnic tables, BBQs & a playground, creating a natural extension of the home. Step inside and notice 9’ ceilings, contemporary white walls, rich wood tones & luxury vinyl plank flooring spanning the main floor. The open layout is thoughtfully organized around the kitchen, which separates the living room at the front from the dining room at the back. From the living room, large windows frame the park beyond while maintaining a conversational seating area connected to the kitchen for everyday living & entertaining. The upgraded kitchen is both stylish and functional, featuring floor-to-ceiling cabinetry, soft-close doors & drawers, white quartz counters, Silgranite sink, Bosch dishwasher, built-in microwave, gas range, chimney hood fan & a generously sized island with seating for four. A sleek horizontal window adds natural light while maintaining privacy. Just beyond, a utility hallway is positioned outside main sightlines, with an enclosed pantry & coffee bar leading into the mudroom & back entry. Complete with a coat closet & drop zone, the mudroom provides a practical landing place for everyday essentials while maintaining a clean connection to the back door & detached double garage. The spacious dining room sits beside the kitchen, with patio doors opening onto the full-width deck spanning the entire rear of the home. Accessible from both the dining room & back entry, the expansive deck overlooks the landscaped backyard. A tucked-away powder room between the main floor & basement completes the level. Upstairs, elegant railing & co ntemporary lighting continue the refined aesthetic. The primary bedroom captures picturesque park views through the front windows and features soaring vaulted ceilings, a large walk-in closet with custom built-ins & 5-pce ensuite. Upper floor laundry, 2 additional bedrooms & a 4-pce bathroom with stone counters & full-height shower tile make for a perfect family layout. A fully developed basement adds flexibility with a TV/media area, flex nook for an office, craft space or play area, 4th bedroom, 4-pce bathroom with stone counters & ample storage. It’s the thoughtful details throughout that make this home move-in ready: front & rear landscaping, window coverings, 175-amp electrical service, automatic blinds, paved back alley & A/C (recently serviced). For extra peace of mind, Alberta New Home Warranty remains in place for applicable building envelope & structural coverage. Book your private showing or view the virtual tour today! (id:55254)
354096 48 Street E
Okotoks, Alberta
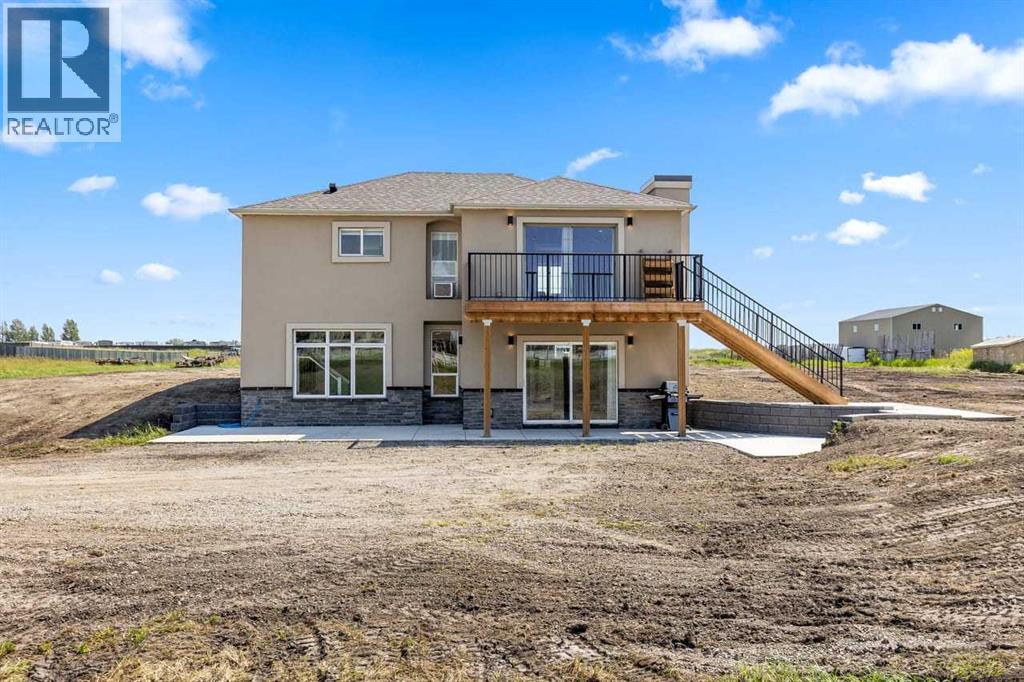
This rare 5-acre ALH ZONED PARCEL, annexed-into-town parcel at the east entrance of Okotoks offers exceptional visibility as you arrive on 48 Street, with elevated topography and sweeping mountain views—an increasingly scarce premium for future commercial or mixed-use development. Positioned directly east of Drake Landing along the paved roadway, the site is surrounded by established schools, commercial services, golf, and residential neighbourhoods, creating both immediate demand and long-term growth stability. Offered strictly as land value, the extensively renovated reverse-walkout bungalow adds meaningful holding utility, featuring a bright upper level with a spacious primary bedroom and updated 4-piece ensuite, a modern 2-piece powder room, a large living room, quartz counters, stainless steel appliances, low-maintenance LVP flooring, and a generous deck capturing the mountain views. The lower walkout level includes a large family room, two additional bedrooms, a full bathroom, a laundry room, two electric fireplaces, and direct access to a concrete patio framed by a retaining wall—ideal for rental income, staff housing, or on-site use during planning and approvals. A strategic, high-exposure acquisition offering both short-term functionality and significant long-term upside in one of Okotoks’ most active and rapidly expanding corridors. (id:55254)

44 Greenwich Heath NW
Calgary, Alberta
Welcome to the Carrara by Partners, an exceptional four-storey Modern Brownstone fronting directly onto the canal in the prestigious northwest community of Upper Greenwich. Offering 2,882 square feet of thoughtfully designed living space with no condo fees, this residence presents a rare opportunity to own one of a limited collection of luxury brownstones while still having the ability to personalize the interior selections and create a home that reflects your own style. Inspired by timeless architecture and refined design, the Carrara combines sophisticated interiors with exceptional functionality. A private four-storey elevator, expansive rooftop patio, and oversized heated rear-attached double garage provide the perfect balance of convenience, comfort, and an effortless lock-and-leave lifestyle. The entry level welcomes you with a spacious foyer leading to a versatile office or fourth bedroom, a full bathroom, and a thoughtfully designed mudroom complete with custom built-ins and direct access to the heated garage. The main living level is designed for both everyday living and entertaining, featuring 10-foot ceilings and expansive windows that capture natural light while showcasing views of the canal. At the heart of the home, the chef-inspired kitchen offers quartz countertops, custom cabinetry, a statement plaster hood fan, and built-in dining cabinetry that blends style with functionality. The adjoining living room is anchored by a striking fireplace, creating a warm and inviting gathering space, while the rear deck with enclosed storage extends the living area outdoors. A beautifully appointed powder room completes the level. The third floor is dedicated to private living and features an impressive primary retreat with a spa-inspired ensuite complete with dual vanities, a freestanding soaker tub, and a fully tiled glass shower. Two additional bedrooms share a beautifully finished full bathroom, while a spacious laundry room with built-in cabinetry, sink, and quartz countertops adds everyday convenience. The top floor opens to a flexible living space that leads directly onto a private rooftop patio with hot tub rough-in and sweeping views of the canal and surrounding community. Whether used for entertaining, relaxing, or creating your own private retreat, this space offers a unique outdoor experience rarely found in Calgary. Upper Greenwich is one of Calgary's most distinctive new communities, thoughtfully planned around its signature canal, extensive pathway network, sports courts, playgrounds, and beautifully designed green spaces. Just minutes from Calgary Farmers' Market West, WinSport, the Bow River pathway system, and major commuter routes, residents enjoy an exceptional balance of recreation, connectivity, and everyday convenience. With direct canal frontage, no condo fees, a private elevator, rooftop patio, and the rare opportunity to personalize your interior selections, the Carrara represents a limited opportunity to own one of Upper Greenwich (id:55254)