Sanket Patel Commercial Realtor

8, 1420 40 Avenue NE
Calgary, Alberta
Currently Operated as a church facility. Features a Stage in the main hall, Male and Female washrooms. Ample heat, and AC in the Main Floor Office section of the facility. Upstairs you will find a Beautiful Kitchen with a Fridge, and Dishwasher and 2 microwaves. Another room upstairs has been newly painted, and is currently used as a kids room, and could make for a huge meeting room or storage. additional 2 enclosed office rooms and a washroom .The Mezzanine set up could be easily rented as it will have a common room , Big work area and 2 Individual offices .The Property can be ideal for leasing the mezzanine . (id:55254)
1105 Sailfin Heath
Rural Rocky View County, Alberta
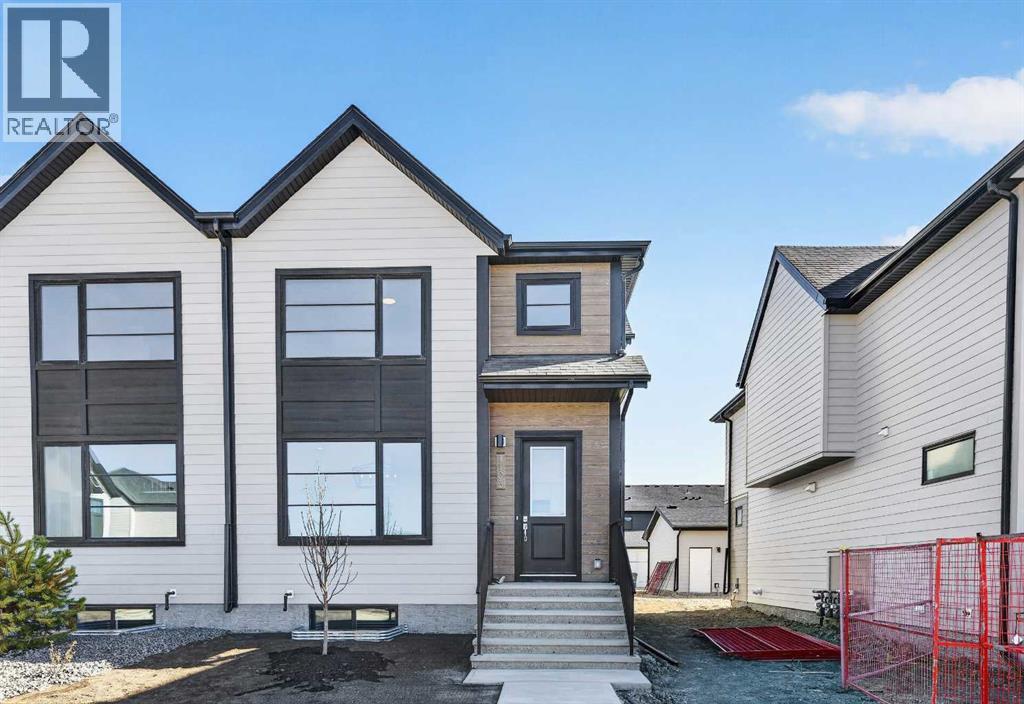
Experience the height of sophisticated living in this highly coveted luxury end unit townhome, where a generous floor plan meets modern comfort and refined finishes. Proudly presented by StreetSide, this thoughtfully designed home features 3 bedrooms, 2.5 bathrooms, and a detached double car garage. Enhanced by builder upgrades, the heart of the home is a spacious kitchen showcasing two tone cabinetry, an upgraded kitchen sink, polished white quartz countertops with an elegant waterfall-edge island, a bar fridge, as well as upgraded stainless steel appliances including a gas cooktop and wall oven for gourmet cooking. The living area is anchored by a gas fireplace and finished with luxury vinyl plank flooring, creating a warm and inviting atmosphere. The primary ensuite is a private sanctuary complete with heated tile flooring, double sinks, a freestanding soaker tub, and an oversized tile-and-glass shower, delivering spa-inspired comfort at home. Additional highlights include an upgraded spindle railing on the lower stair landing, rough-in for central air conditioning, and an unfinished basement offering excellent future development potential. Professional landscaping completes the exterior. Ideally located in the award-winning community of Harmony, residents enjoy Mickelson National Golf Course, private lake amenities, scenic walking and biking trails, and a wellness-focused lifestyle—just minutes from Calgary and only 45 minutes from the Rocky Mountains, where nature and convenience come together effortlessly. (id:55254)
1021 Taylor Street
Ohaton, Alberta
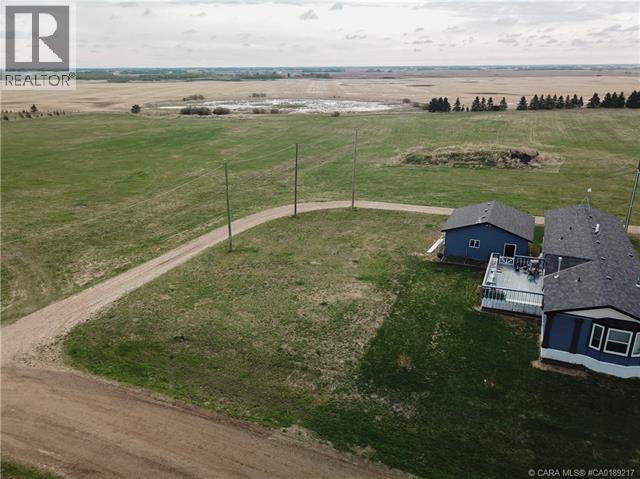
Look no further than the peaceful hamlet of Ohaton to build the house of your dreams! You won't want to miss the opportunity to customize your home on this large spacious serviced lot. Power and gas serviced from the alley. Sewer and water serviced from the front. With a short 6 minute commute to Camrose, Ohaton is the perfect community to call home! (id:55254)
or rent
108, 9804 100 Avenue
Grande Prairie, Alberta
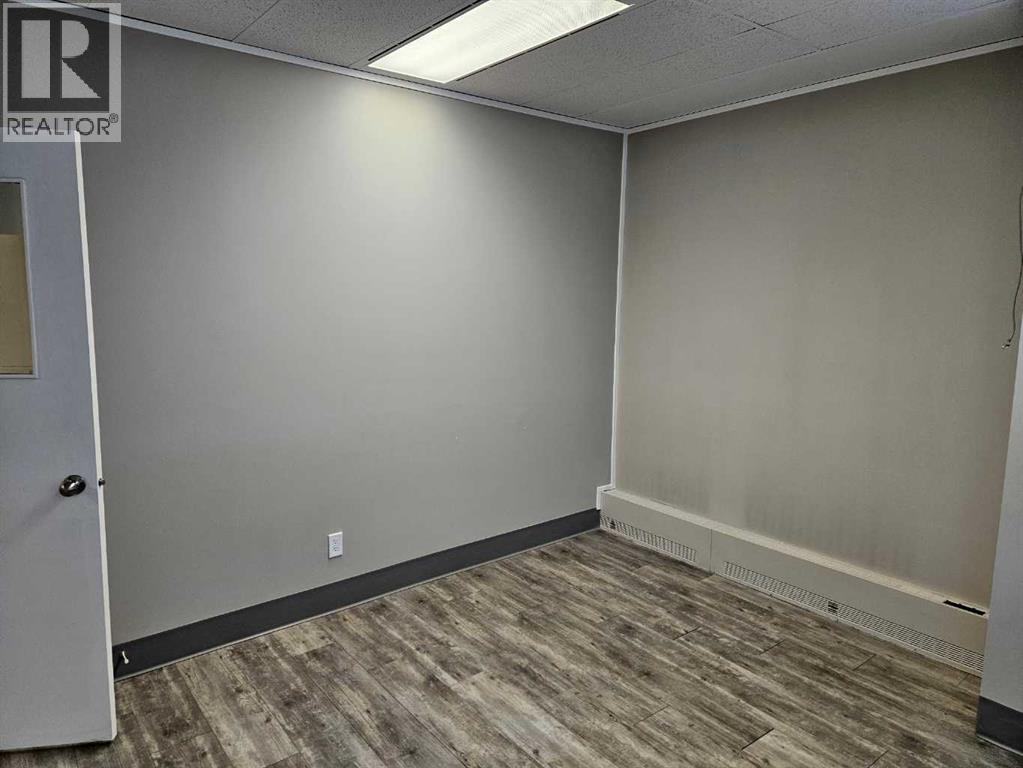
12'X13' OFFICE IN CO-OPERATORS SQUARE SUBLEASE FOR $500 A MONTH ON THE MAIN FLOOR (id:55254)
1062 Cristall Cr SW
Edmonton, Alberta
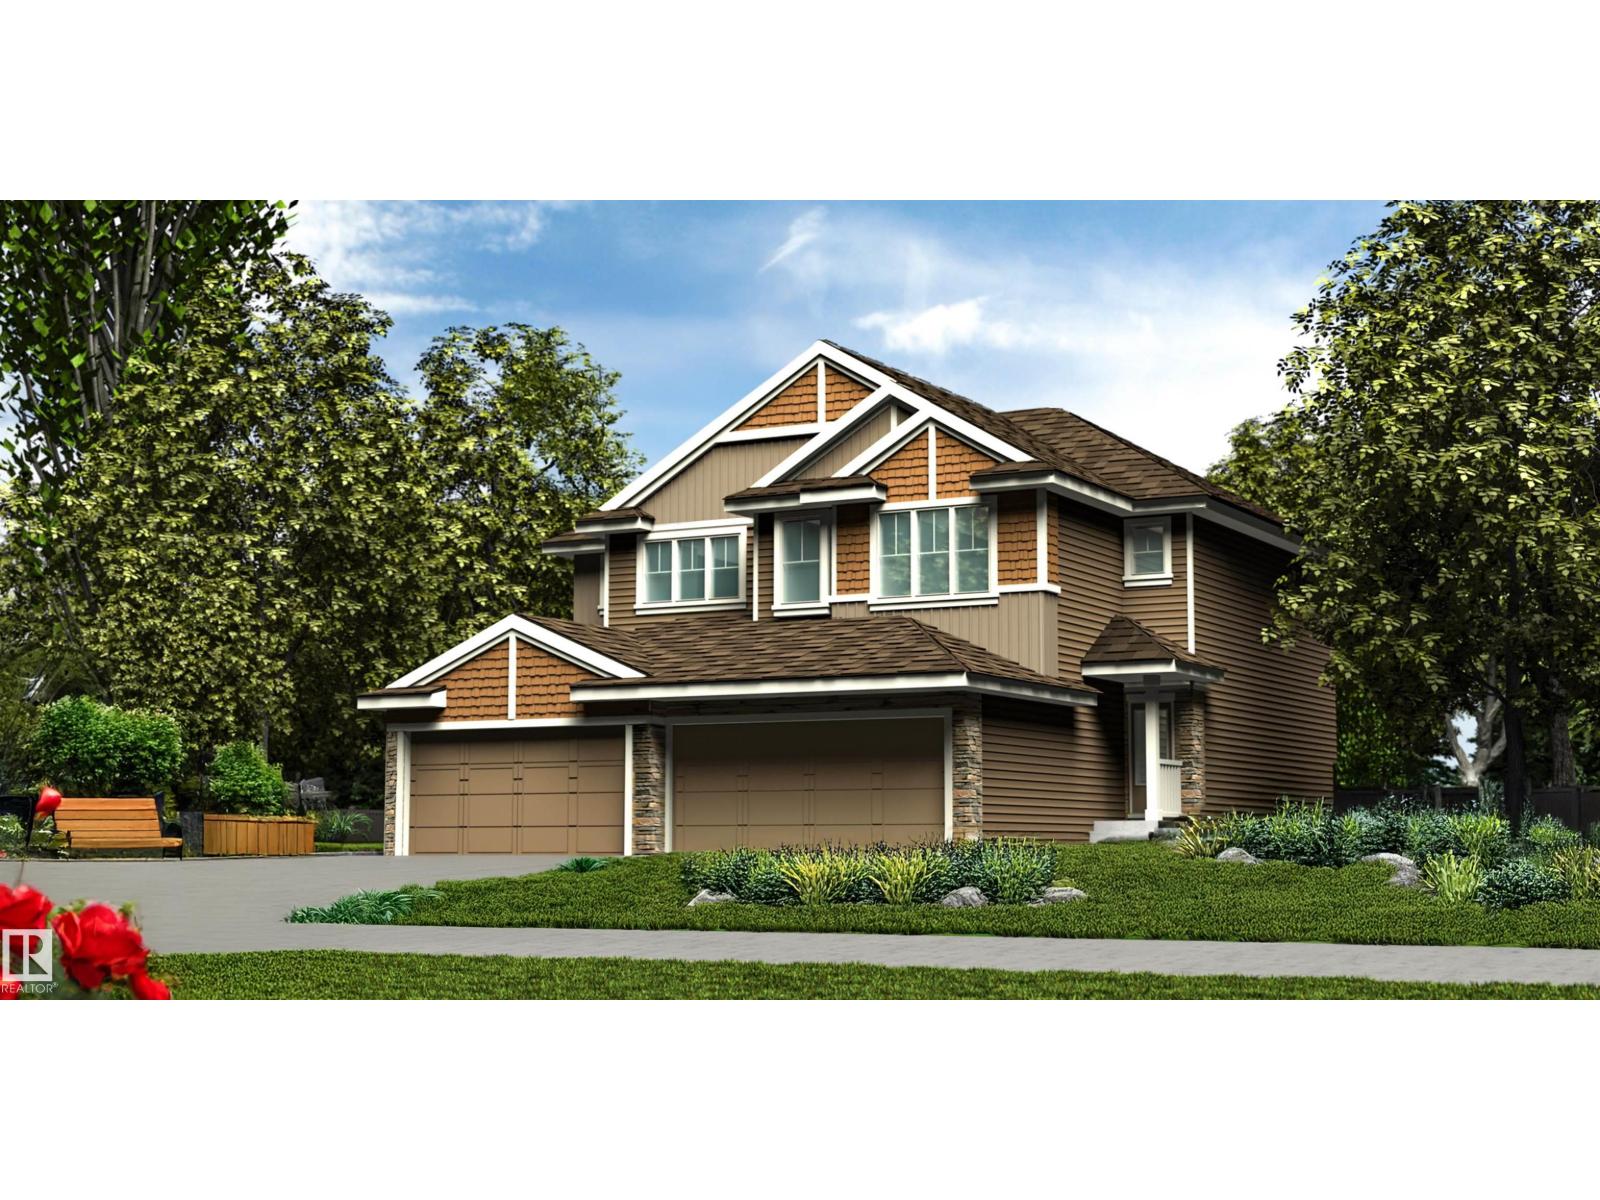
Bright and functional, this well-planned duplex is designed for modern living. The main floor features 9' ceilings, LVP flooring, and a double attached garage with floor drain. A spacious foyer with coat closet leads past a 2-piece bath into the open-concept kitchen, great room, and dining area—ideal for everyday living and entertaining. The kitchen offers quartz countertops, a central island with flush eating ledge, undermount sink, built-in microwave, chimney-style hood fan, full-height tile backsplash, soft-close raised-profile cabinetry, and a corner pantry. Large windows and a sliding patio door provide natural light and backyard access. Upstairs includes a primary bedroom with walk-in closet and 4-piece ensuite, plus two bedrooms, a 3-piece bath, bonus room, and laundry. Black fixtures and basement rough-ins add future flexibility. (id:55254)
4814 56 St
Wetaskiwin, Alberta
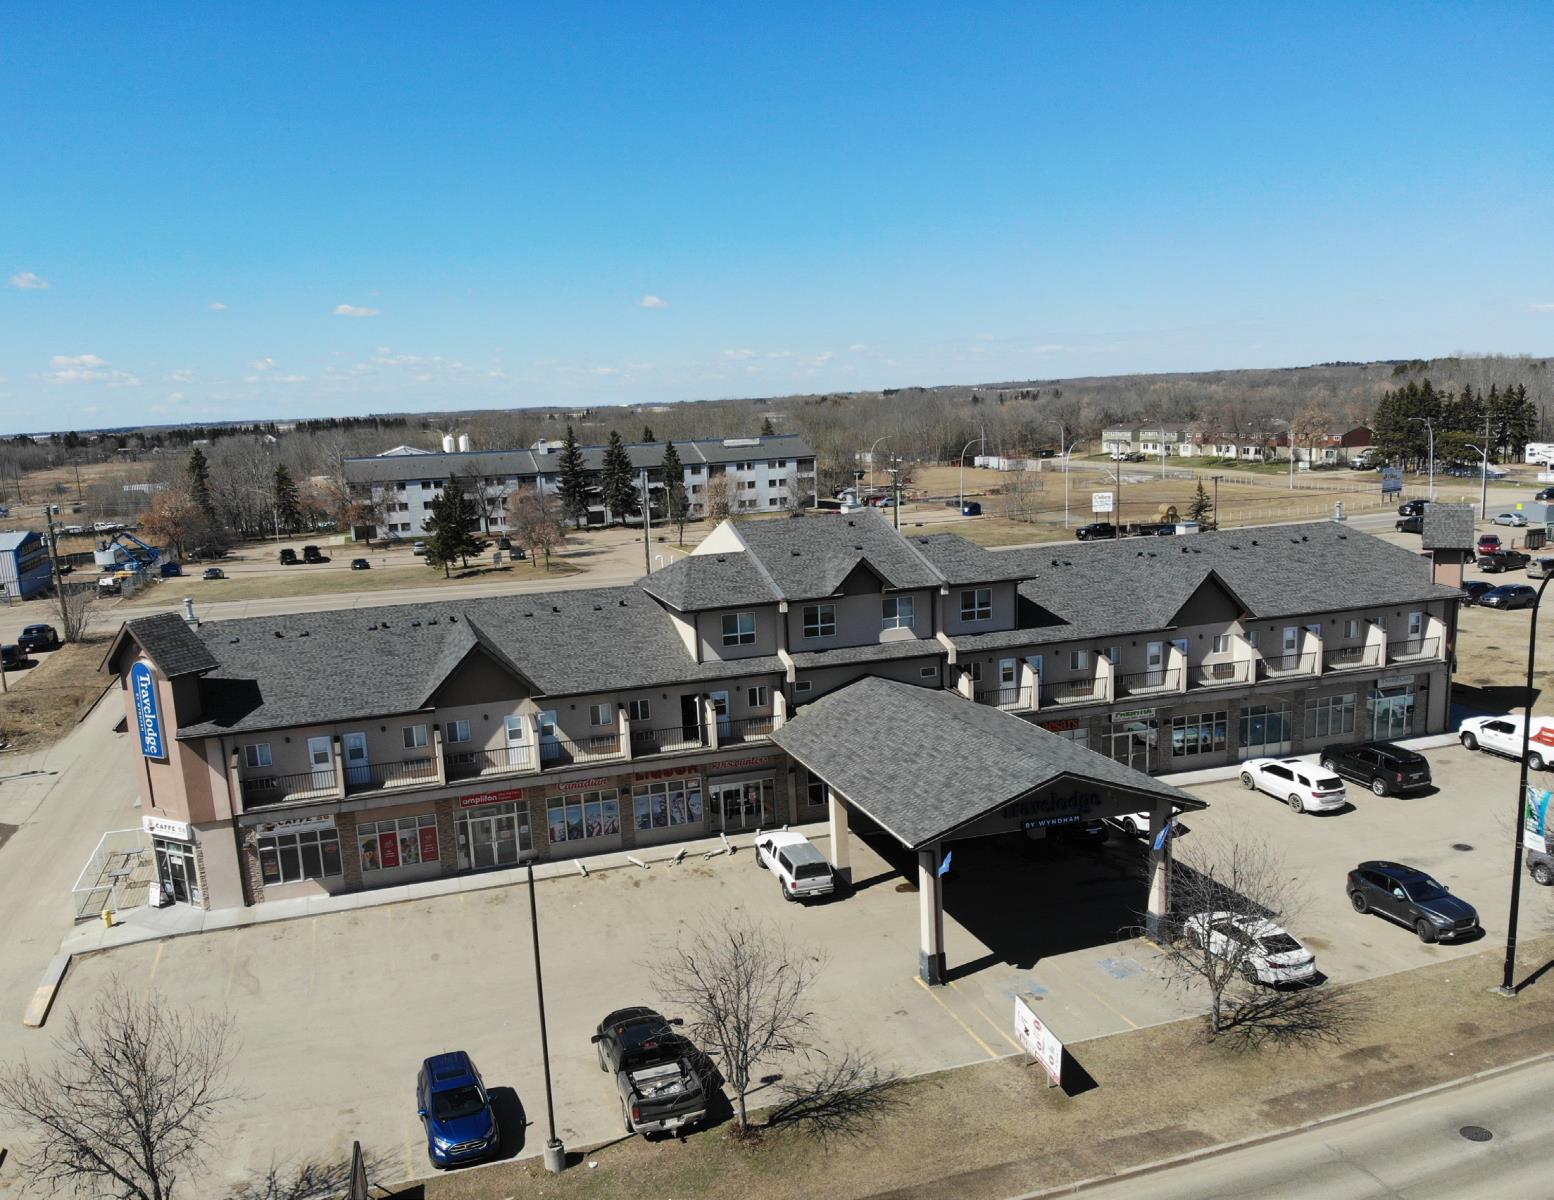
RECEIVERSHIP SALE. Rare opportunity to acquire the approximately 23,299 SF± Travelodge by Wyndham Wetaskiwin, featuring 29 hotel rooms, multiple retail units, and diverse income streams from established tenants including Welcome Dental, Amplifon, and Caffe 56. Situated on 1.81 AC± with approximately 64 parking stalls along Wetaskiwin’s main corridor, the property offers immediate cash flow and significant upside through brand repositioning, lease-up of two vacant retail units, or continued operation under the current flag. (id:55254)
5713 Taylor Way
Rural Grande Prairie No. 1, Alberta
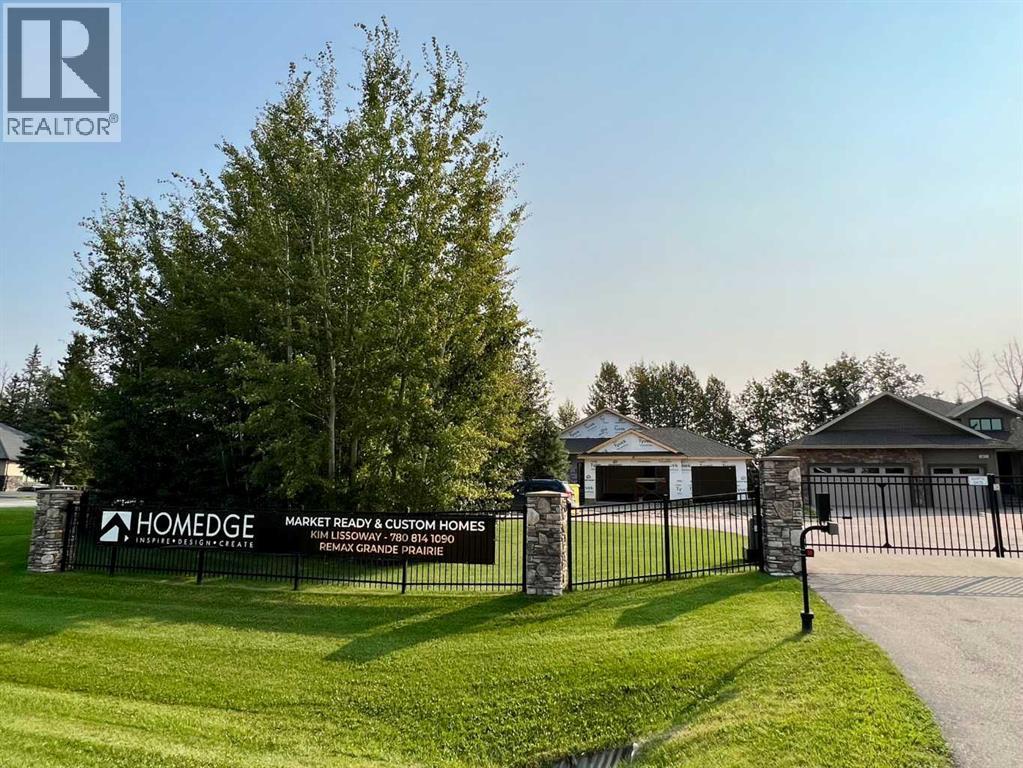
Wildwood is the best of all worlds, hassle-free living in a luxury rural setting. Fully detached, executive homes on gated, secure property. Landscaping maintenance and shared road snow removal included - a perfect solution for those who are looking for a way to divide their time between Grande Prairie and a second home or simply do not want to deal with the chores typically associated with home ownership. 1/3 of an acre lot, located on Taylor Way, in Taylor Estates. (id:55254)
5801 Taylor Way
Rural Grande Prairie No. 1, Alberta
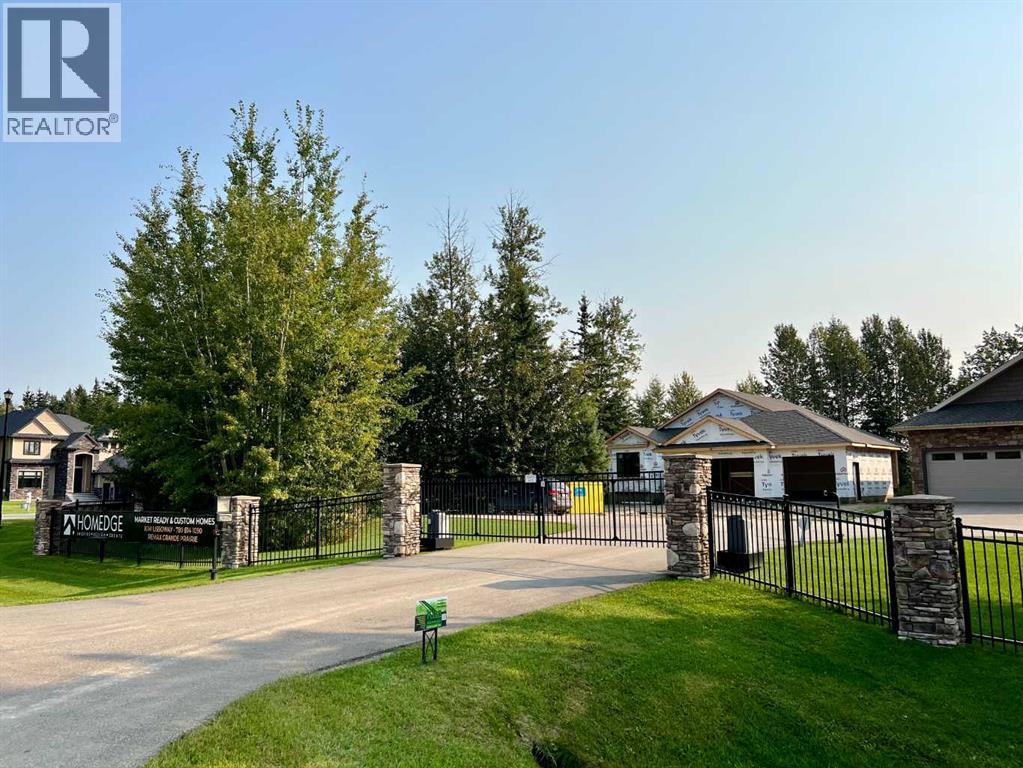
Wildwood is the best of all worlds, hassle-free living in a luxury rural setting. Fully detached, executive homes on gated, secure property. Landscaping maintenance and shared road snow removal included - a perfect solution for those who are looking for a way to divide their time between Grande Prairie and a second home or simply do not want to deal with the chores typically associated with home ownership. 1/3 of an acre lots located in Taylor Estates. (id:55254)
1060 Cristall Cr SW
Edmonton, Alberta
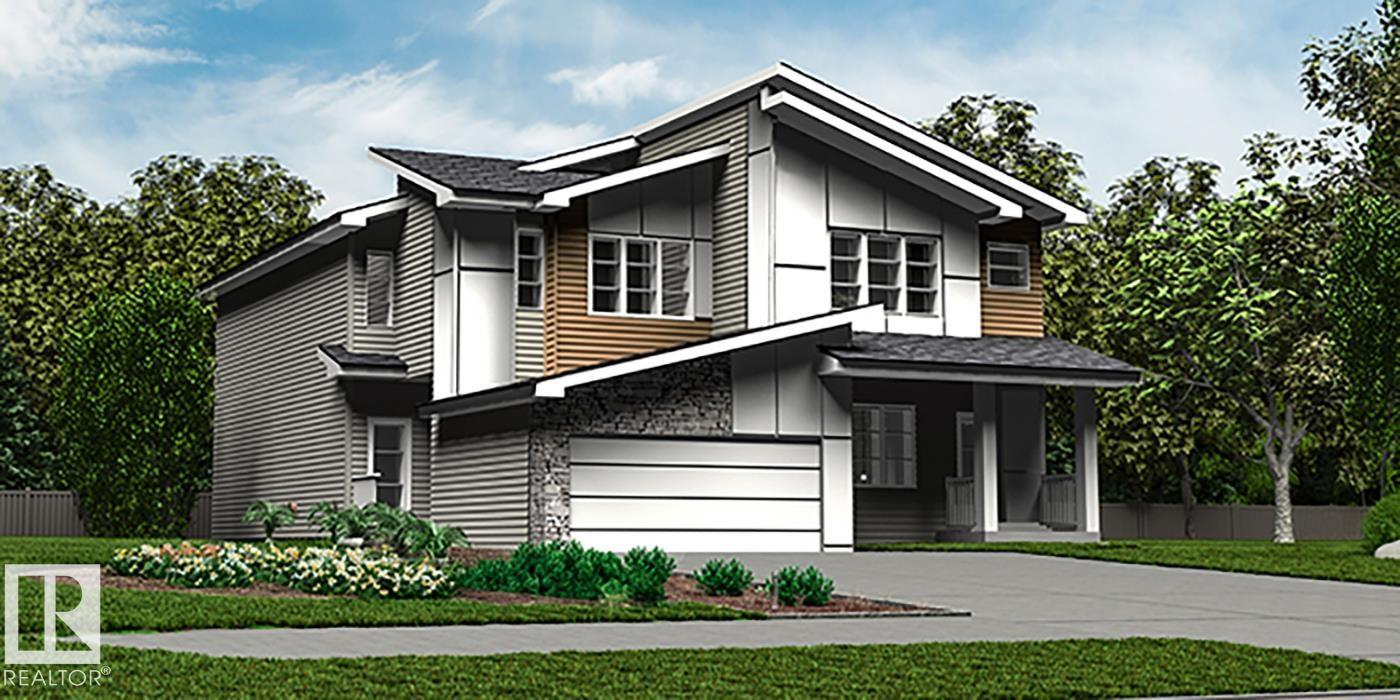
This well-designed duplex offers a spacious, functional layout for modern living. The main floor features 9' ceilings, LVP flooring, and a double attached garage. A welcoming foyer with coat closet leads past a convenient 2-piece bath into the open-concept kitchen, great room, and dining area—ideal for everyday living and entertaining. The kitchen includes quartz countertops, a central island with flush eating ledge, undermount sink, over-the-range microwave, full-height tile backsplash, soft-close cabinetry, and a corner pantry. Large windows and a sliding patio door provide abundant natural light and backyard access. Upstairs features a primary bedroom with walk-in closet and 4-piece ensuite with double sinks and glass shower, plus two additional bedrooms, a 3-piece bath, bonus room, and laundry. Black fixtures, upgraded railings, and basement rough-ins offer added flexibility for future development. (id:55254)
15137 Twp 1052
Rural Mackenzie County, Alberta
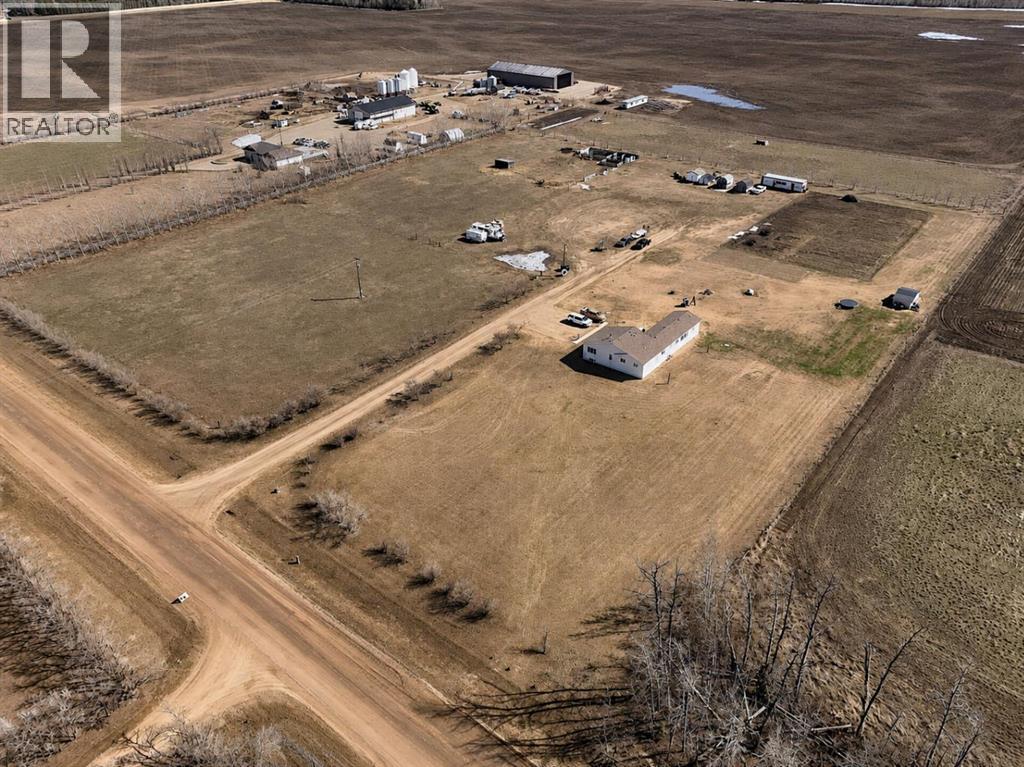
This 10 acre parcel is located half a mile off the pavement less than 10 minutes from La Crete. The home has been nicely maintained and has an efficient well thought out floor plan. The addition offers a large space with an office/bedroom and has a full basement that could be used as an additional bedroom or rumpus room. Overall the home has 5 bedrooms (could potentially have 6), 2 bathrooms, a cold room, a newer roof, maintenance free deck and has been well maintained. Outside you will find an area that is fenced and cross fenced for animals, lots of parking, a few sheds and overall is a nice private lot and location. Another nice bonus is there is only half a mile of gravel. (id:55254)
640 Pottery Street SE
Medicine Hat, Alberta
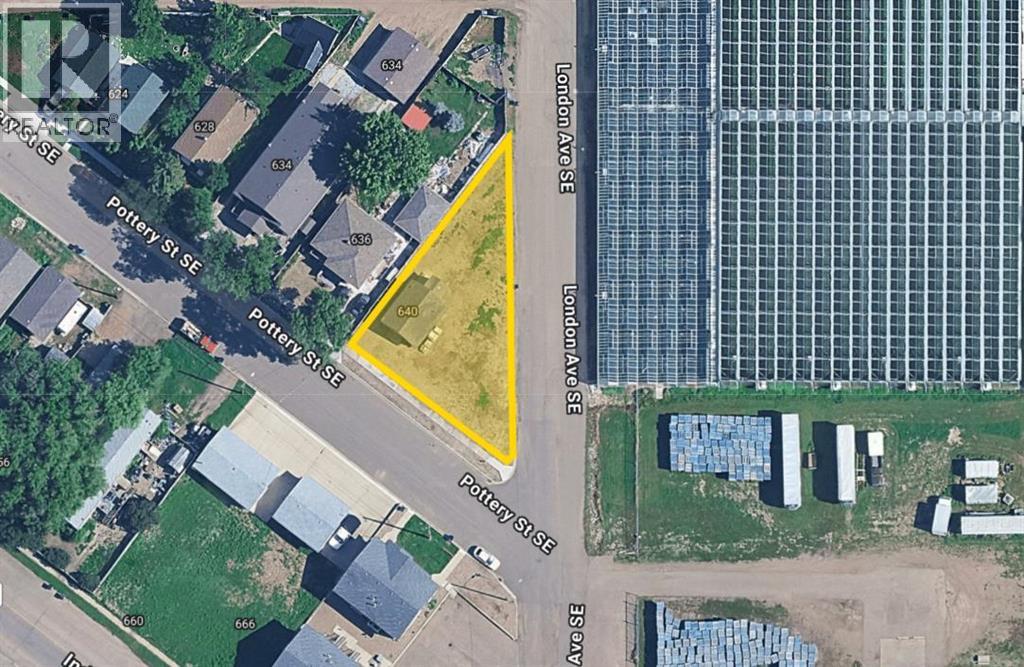
Opportunity Awaits! This bungalow sits on a spacious corner lot—measuring 104x135 ft and zoned MU (Mixed Use), offering incredible potential for future development. Whether you’re envisioning multi-family housing, a custom home, or a unique investment project, the possibilities here are endless. The interior has been completely gutted and is ready for someone to bring their vision to life. Outside, the yard has been cleared, providing a blank canvas to design the perfect outdoor space — with plenty of room to add a garage, expand the home, or create your dream retreat. Builders, renovators, and investors alike will appreciate the flexibility and opportunity this property provides. Being sold as is, where is. (id:55254)
9512 154 St NW
Edmonton, Alberta
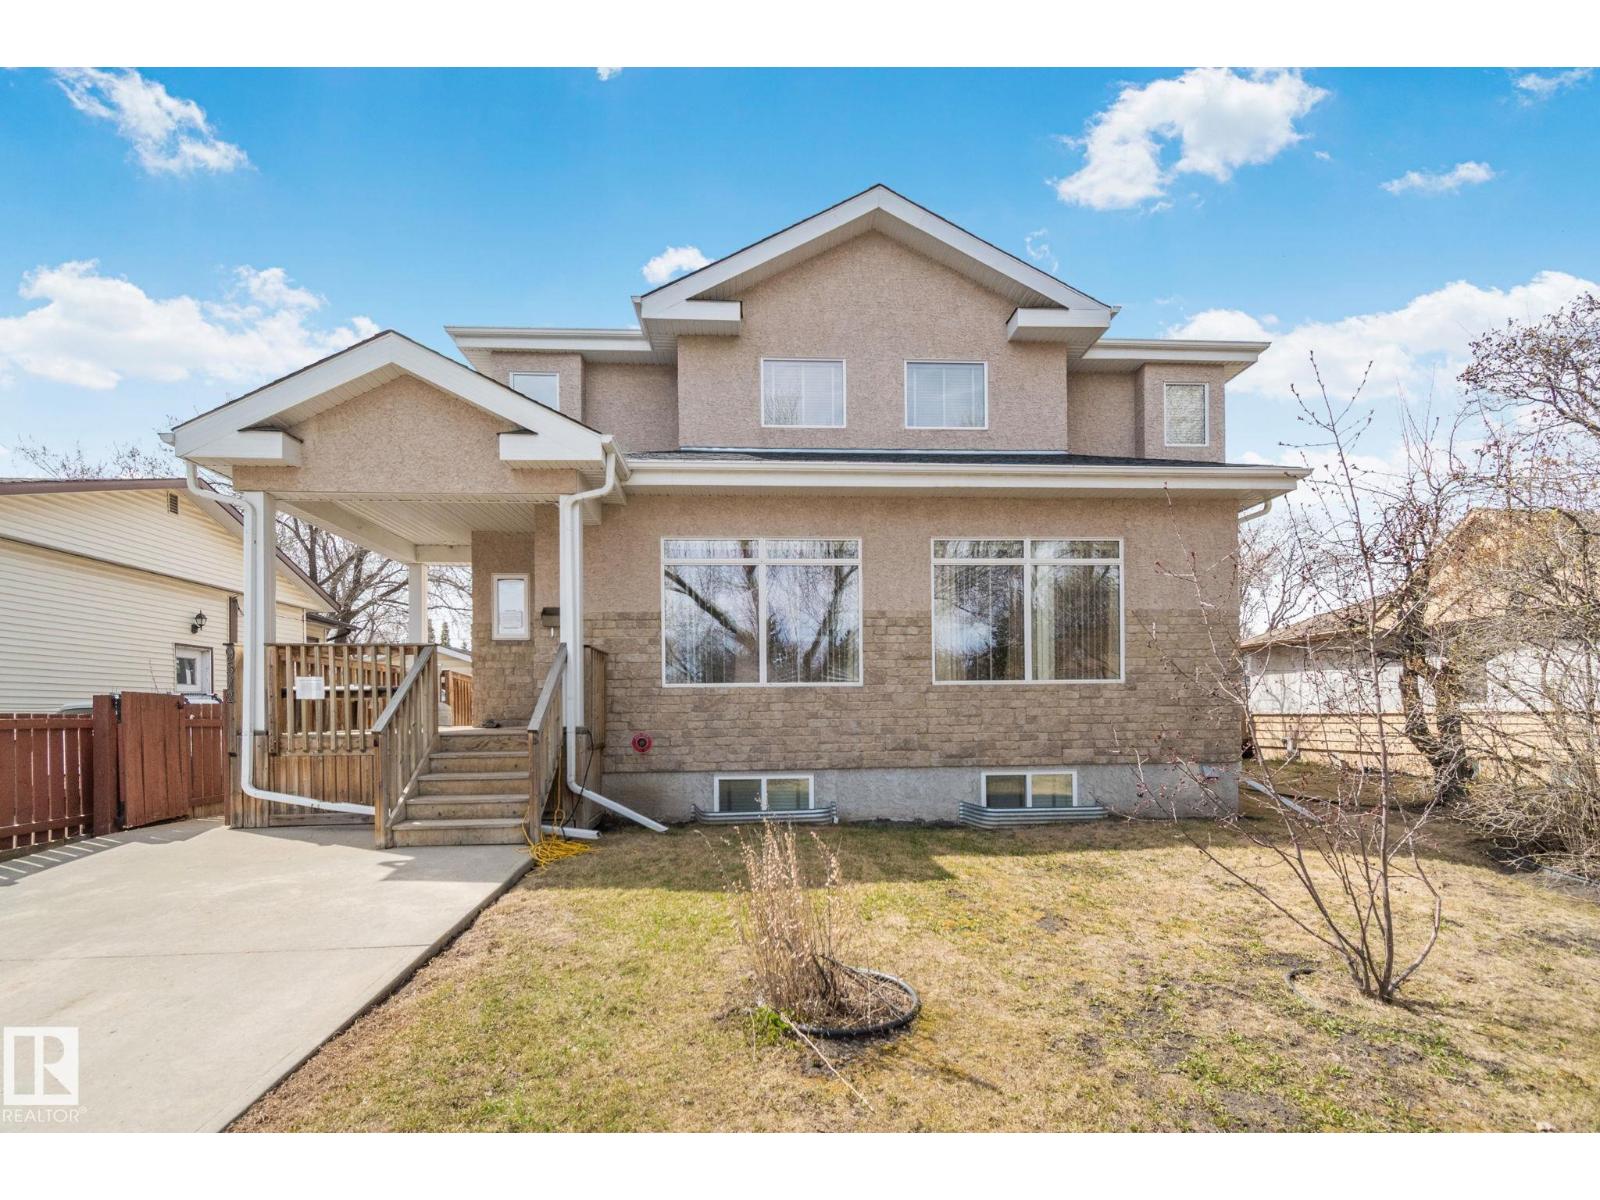
Excellent opportunity to own a fully built-out care facility in West Jasper Place offering over 3,700 sq. ft. of developed living space. Purpose-built for patients with physical disabilities, this property features wheelchair accessibility, front and rear ramps, self-closing doors, sprinkler and fire alarm systems, commercial-grade 4” water service, and extensive safety infrastructure throughout. Main floor includes 4 furnished resident bedrooms and accessible bath facilities. Upper level contains a fully legal 2-bedroom, 2-bath caretaker suite with kitchen, living area, and balcony. Basement offers 2 additional bedrooms, full bath, industrial laundry area, and programming space. Oversized double garage plus additional parking and loading area. Separate entrances throughout. Many furnishings and specialty care equipment may be included, creating a true turnkey opportunity for supportive living, group home, or care operations. Some vendor financing available. (id:55254)
Royal LePage Premier Real Estate