Sanket Patel Commercial Realtor
36 Lakeview Avenue
White Sands, Alberta
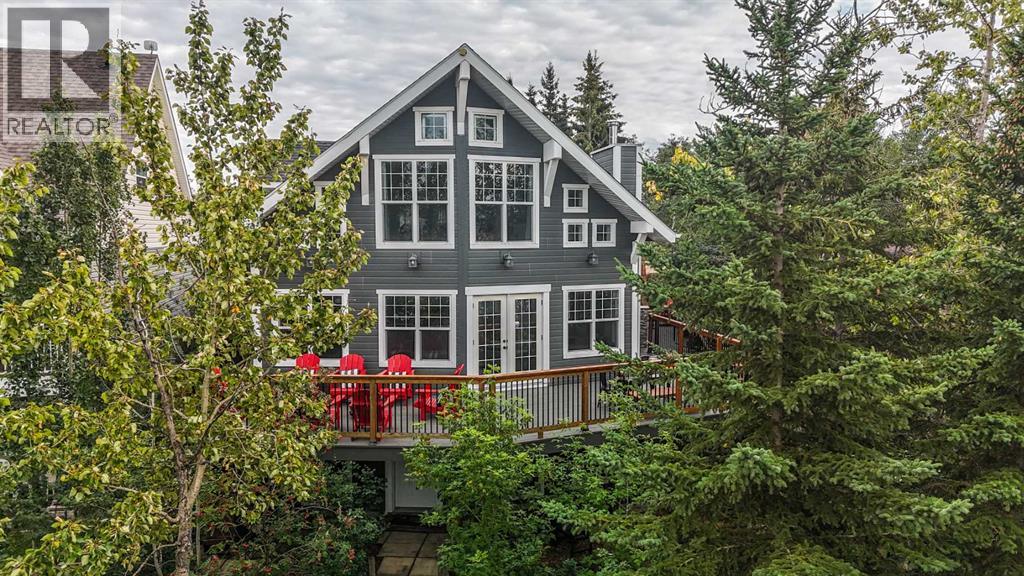
Set along one of the most desirable stretches of shoreline on the lake, this property delivers the kind of lakefront lifestyle people dream about — clear, swimmable water, beautiful sand, incredible privacy, and sweeping views that stretch for miles. With the convenience of being able to have your dock and boat lift right outside your back door, lake life becomes effortless, whether you’re heading out for a morning cruise, an afternoon on the water, or a sunset ride across the lake.Surrounded by mature trees and natural beauty, the yard offers multiple outdoor spaces to relax, gather, and enjoy every season at the lake. A MASSIVE WRAPAROUND DECK spans three sides of the home, creating the perfect place to take in the lake views, evening sunsets, and long summer days by the water. The outdoor spaces are truly special, with a WEST-FACING SUNDECK, a peaceful GARDEN RETREAT WITH FIRE PIT, a charming gathering area tucked beneath the trees, a SECOND LAKESIDE FIRE PIT AREA, and an outdoor shower that adds both function and charm after a day on the beach.Inside, the home blends timeless cabin character with thoughtful modern updates. The living room is warm and inviting, centred around a HIGH-EFFICIENCY VALCOURT WOOD-BURNING FIREPLACE, while expansive lakeside windows fill the space with natural light and frame the view beautifully. The kitchen continues the rustic-meets-refined feel of the home, featuring a HIGH-END GAS RANGE, generous workspace, and carefully incorporated vintage elements that give the space its one-of-a-kind personality.The main floor includes a comfortable PRIMARY BEDROOM, a stylish full bathroom with CUSTOM TILED WALK-IN SHOWER, and a practical MUDROOM/PANTRY that is plumbed for laundry. Upstairs, a spacious family room offers one of the best views in the house, with oversized windows overlooking the water — an incredible place to watch the sunset, enjoy a quiet morning coffee, or take in a summer storm rolling across the lake. Two additional be drooms and a bathroom with CLAWFOOT TUB complete the upper level.The FULLY FINISHED WALKOUT BASEMENT adds excellent living space, including a large rec room, WET BAR, additional bedroom and bathroom, laundry area, generous storage, and a WALK-IN WINE CELLAR/COLD STORAGE ROOM.Outside, the 36x20 DETACHED GARAGE provides plenty of room for vehicles, lake toys, tools, and storage, with a portion set up as a HEATED WORKSHOP for year-round use. (id:55254)
3327 360 Township
Rural Red Deer County, Alberta
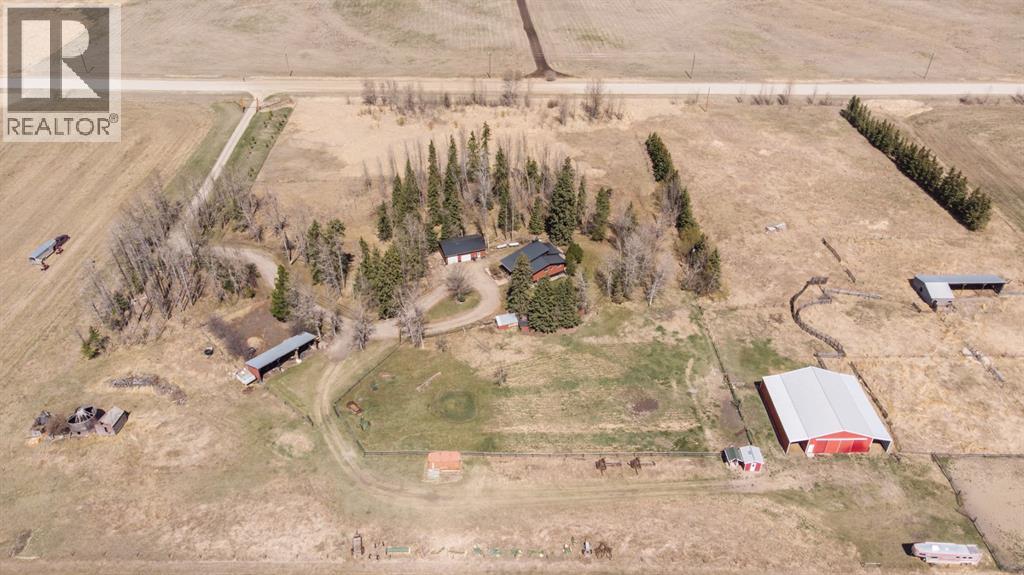
Tucked away on 12.8 beautifully maintained acres in the heart of the countryside, this acreage offers the peaceful lifestyle you’ve been dreaming of — all while being just minutes to the communities of Spruce View and Dickson. From the moment you arrive, you’ll appreciate the pride of ownership throughout this incredible property, perfectly set up for horses, hobby farming, or simply enjoying wide open space and country living.The property is thoughtfully fenced for animals and features an impressive list of outbuildings including a detached heated garage with attached workshop space, a 20x60 pole barn complete with 20’ lean-tos on both sides, a 60x100 outdoor riding arena, and several additional outbuildings offering endless functionality and storage options. Enjoy quiet mornings on the covered front deck or unwind on the large back deck overlooking the serene surroundings.Inside the fully finished 3 Bedroom, 3 Bathroom home features tall vaulted ceilings flooding it with natural light while the open-concept layout creates a warm and inviting atmosphere. The living room offers a cozy wood stove and flows seamlessly out to the back deck, making it the perfect place to entertain or relax. The kitchen has had upgrades with newer countertops and sink, offering both style and functionality, while the dining area provides plenty of space for family gatherings. Tons of Cabinetry and counter space, an eat up at island and pantry storage. The primary bedroom features a walk-in closet and convenient 2-piece ensuite. A second bedroom and a large main bathroom complete with ample counter space, storage, and a corner jet tub complete the main level.The fully finished basement adds even more living space with a large family room featuring a dry bar, an additional bedroom, renovated bathroom completed in 2021, laundry room with new washer and dryer in 2024, and an abundance of storage throughout. This is the perfect opportunity to enjoy country living with room to grow, play , and make it your own. Newer Siding, Tin Roof and gutter guards. (id:55254)
101 Channelside Cove SW
Airdrie, Alberta
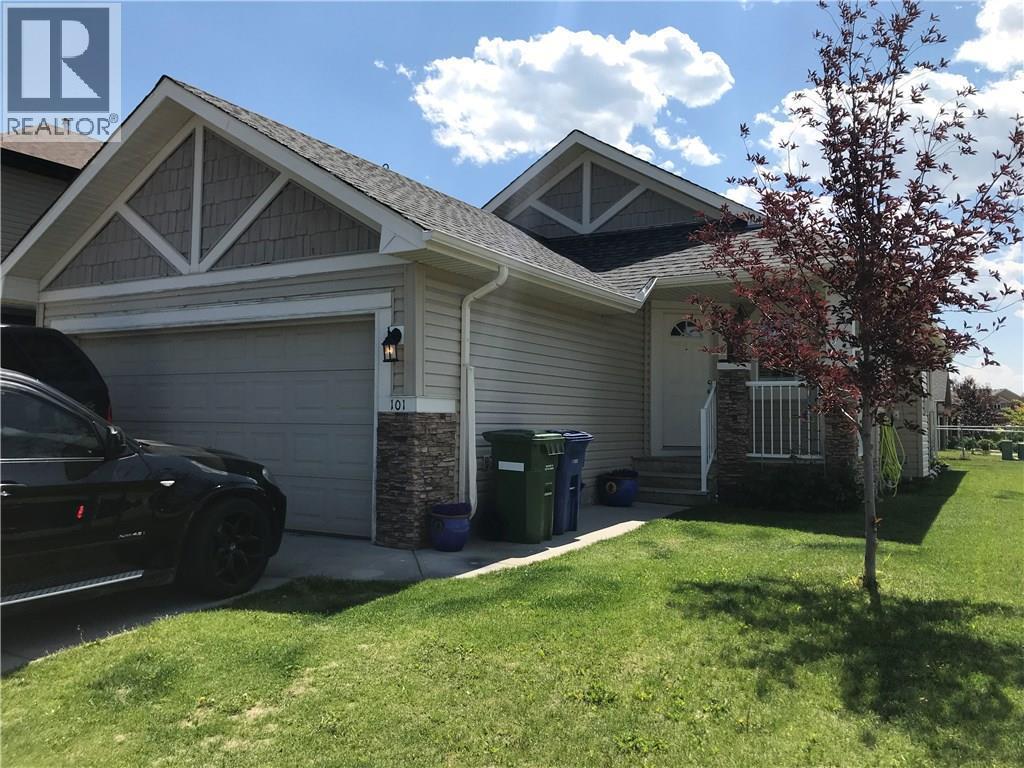
Welcome home to this spacious and beautiful corner lot bungalow located in the master built community of the Canals in Airdrie. Close to schools, parks, shopping and recreation. This open concept home is perfect for a new family! Incredible kitchen with a coffee bar area, vaulted ceilings, a master bedroom with a 4 piece ensuite, and a custom built multi-level patio in the backyard are just some of the amazing features this home has to offer! Add your personal touch and design exactly what you want in the huge undeveloped basement! Theater room? Games room? Man cave? Extra bedrooms? All of the above? No problem, there is room for it all! What are you waiting for? View TODAY! (Some photos have been virtually staged) (id:55254)
4, 310 22 Avenue SW
Calgary, Alberta
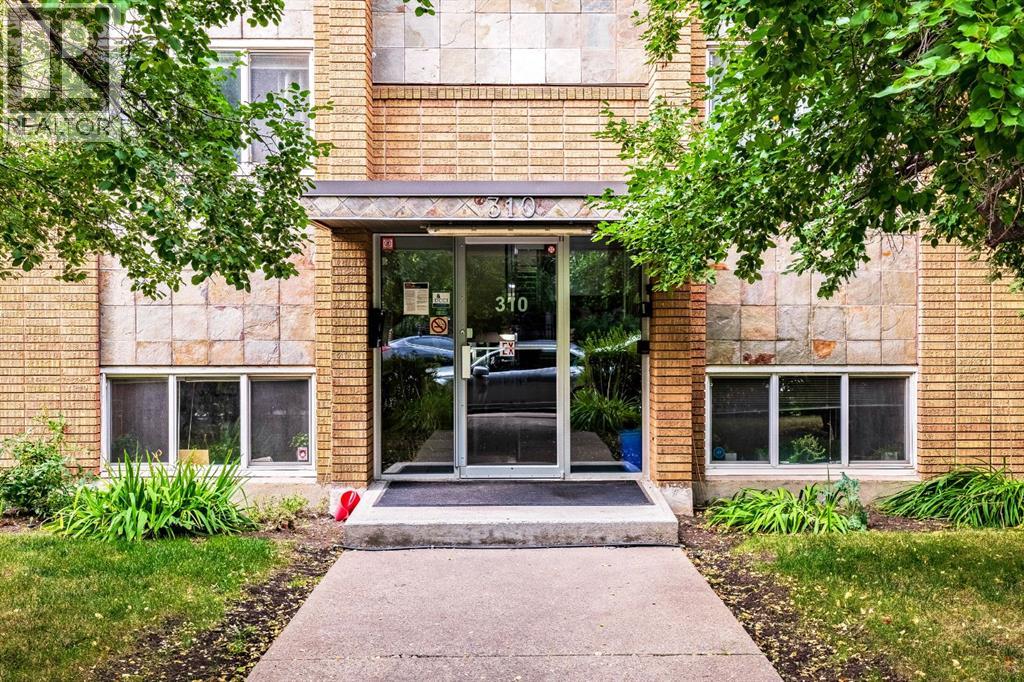
Discover exceptional value in this sun-filled 2-bedroom corner condo—only one block from trendy 4th Street in Calgary’s historic Mission. Nestled on a peaceful, tree-lined street in a well-run concrete building, this gem offers immaculate common areas and surprisingly low condo fees that include heat, water and sewer. Step inside to an airy open-concept layout where light pours through multiple large windows. The two roomy bedrooms are thoughtfully separated for privacy, while the central living/dining space is perfect for relaxing or entertaining. Practical touches abound: durable laminate floors, stainless steel appliances, an in-suite European washer/dryer, and abundant storage — including a handy 7'7" × 3'3" locker just steps from your door. Enjoy easy access to the Elbow River and miles of scenic pathways, plus a vibrant lineup of cafés, shops and restaurants right outside your doorstep. Downtown and the MNP Sports Centre are an easy walk away. Parking is available via an annual building lottery. An ideal choice for first-time buyers or savvy investors, this condo pairs unbeatable location with lifestyle and long-term value. Don’t miss it. (id:55254)
1106 39 Street SE
Calgary, Alberta
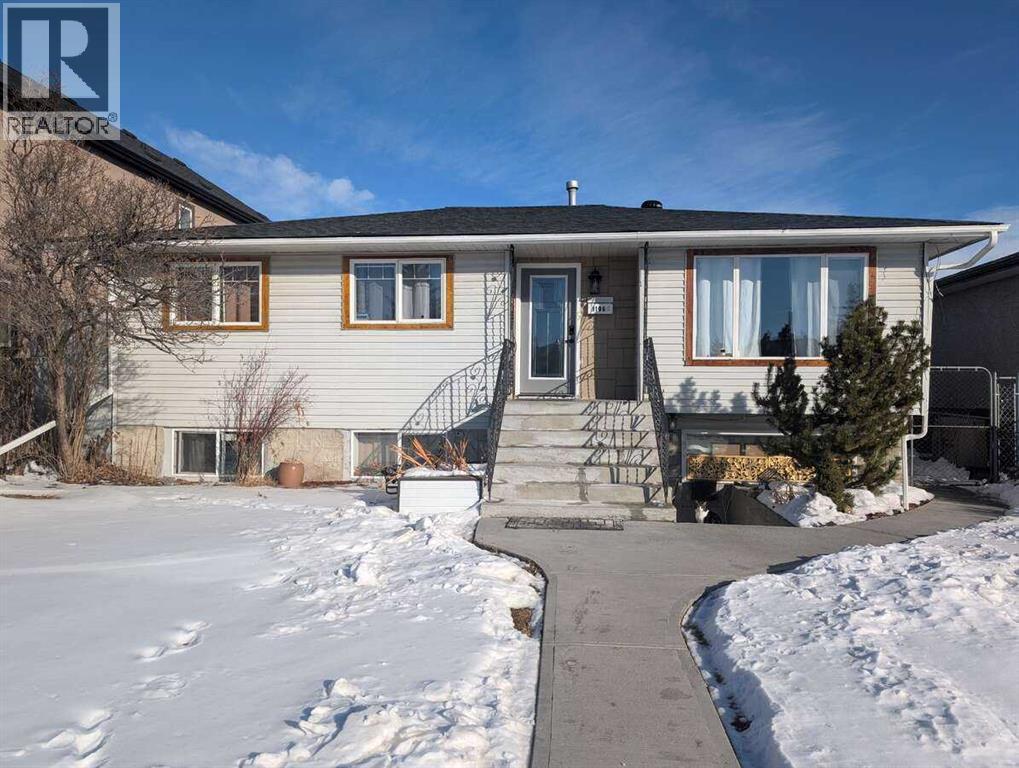
For more information, please click the "More Information" button. Incredible investment opportunity! This fully renovated home is perfect for investors or homeowners looking to offset their costs with potential strong rental income. This property offers the ideal setup to live comfortably. Extensively updated from top to bottom, the home features a brand-new roof, windows, kitchens, bathrooms, flooring, new deck, concrete sidewalks, and a brand-new hot water tank. The furnace is only 7 years old, providing added peace of mind. The basement includes a legal 1-bedroom suite currently rented and a secondary illegal studio. The double heated garage is a mechanic’s dream, complete with 220V wiring offering additional income potential. Outside, the large parking pad beside the garage provides enough space for two RV trailers. Furnace as is. Conveniently located within a 15-minute walk to the LRT and Marlborough Shopping Mall, this property combines excellent cash flow, extensive upgrades, and a prime location. (id:55254)
51101 Range Rd 265
Spruce Grove, Alberta
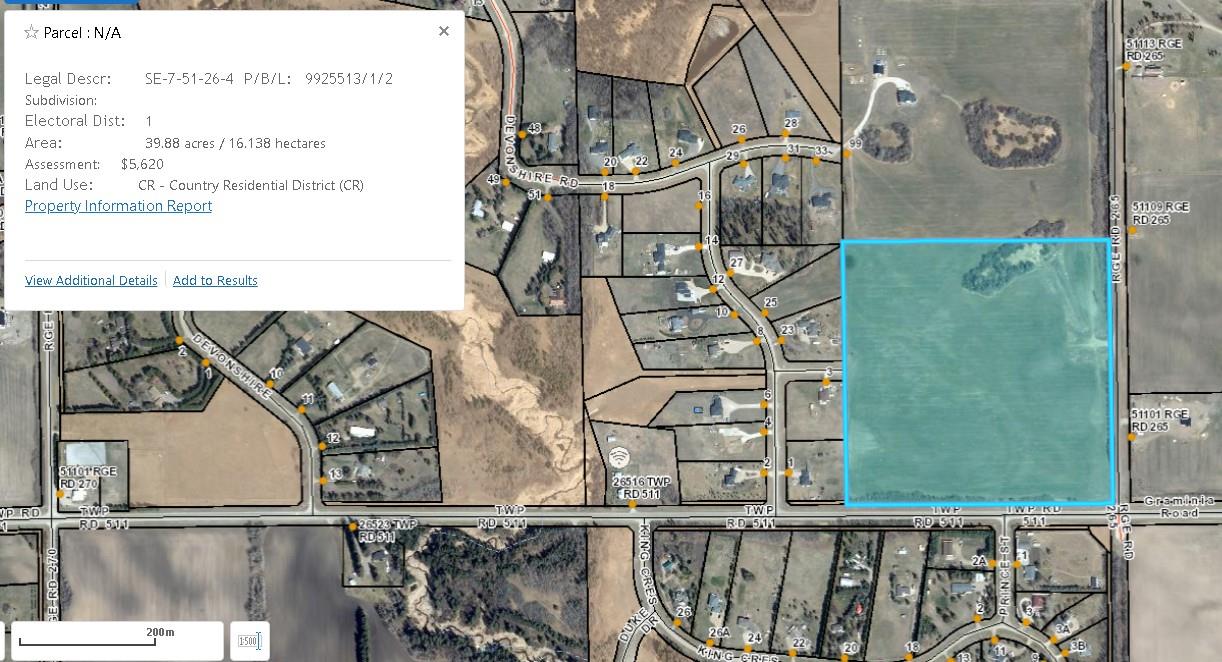
40 Acres, rolling open land. Ideal site for your Estate Home or Hobby Farm. Great open rolling meadows, good soil suitable for Market Garden or good pasture to keep a few horses. This property has COUNTY APPROVAL for a 12 Lot (2-acre parcels) re-subdivision, all ready to go to the next development step. The sellers would consider a PARTNERSHIP ARRANGEMENT with a HOME BUILDER to complete the development. This property is just a short 20 minute drive to west Edmonton or about the same to the International Airport. Devon is 5 minutes across the river. This area is in the Graminia Community School Area(k to 9), school is 2 kms west. (id:55254)
Hwy 16 & Range Rd 100
Rural Yellowhead, Alberta
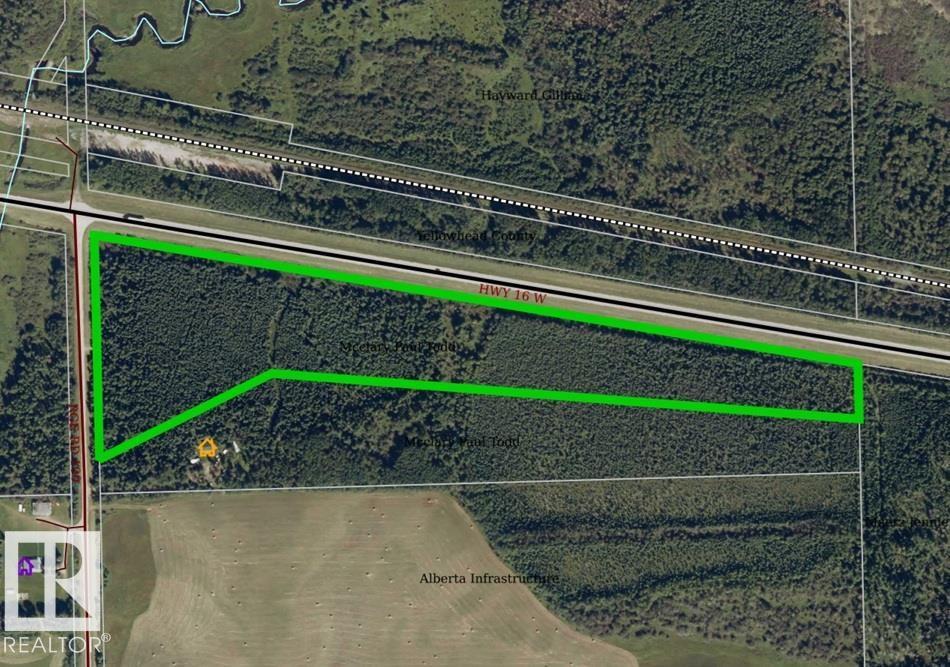
This private 21.25 acre property is surrounded by mature spruce, poplar, pine, birch, larch, apple and willow trees, plus wild raspberries, strawberries, and saskatoons is waiting for you to make it your own! This exceptional property is located just off the pavement, less than an hour from Edmonton, under an hour from Edson, and only minutes from Chip Lake. Services available at the road if desired. (id:55254)
161 Rainbow Falls Glen
Chestermere, Alberta
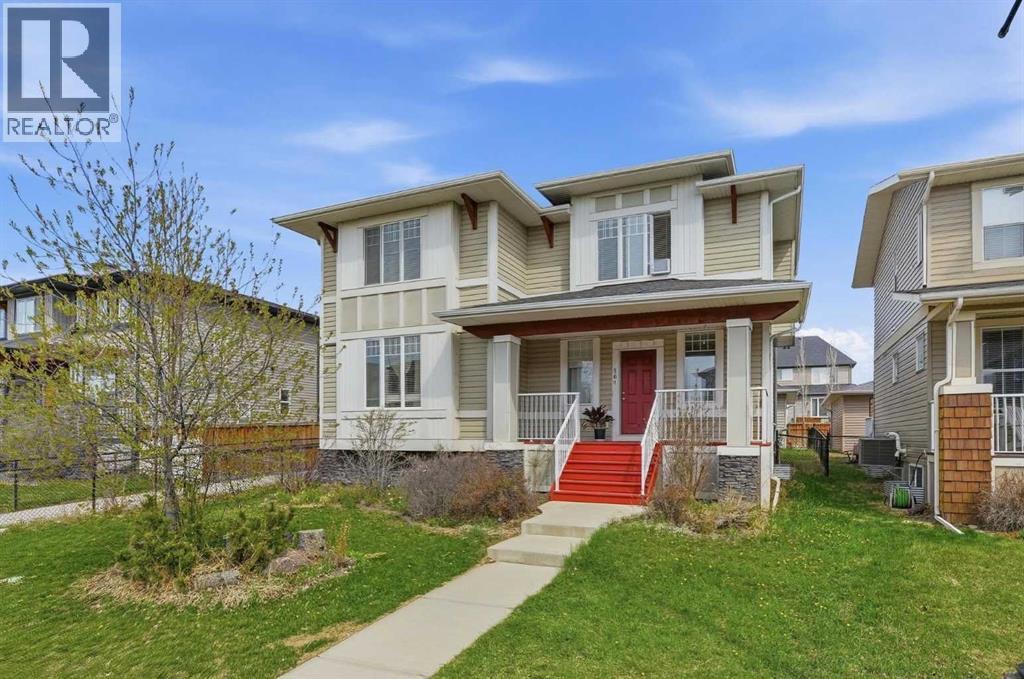
This home is finally ready to sell. TURN-KEY and packed with potential, this beautifully maintained home in the heart of Chestermere offers the perfect opportunity to live comfortably while creating future rental income. With almost 1,900 SQ FT above grade plus a builder-finished basement with separate rear access, this property is ideal for buyers looking for a “live up, rent down” setup.Welcoming you in is a charming front veranda and bright open-concept main floor featuring large windows, hardwood flooring throughout the main and second level, and a spacious living room with double-sided fireplace connecting to the dining area. The kitchen is designed for both function and style with granite countertops, tiled backsplash, stainless steel appliances, huge island, corner pantry, and plenty of cabinetry. A functional mudroom leads to the oversized detached garage, and central A/C (as is) keeps the home comfortable all summer long.Upstairs features a bonus room, upper-floor laundry, and 3 generous bedrooms including a spacious primary retreat with walk-in closet and ensuite featuring dual vanities.The fully finished builder-completed basement adds major value with 2 additional bedrooms with egress windows, a full 3-piece bathroom, large family room, and separate back entrance access — making it an incredible opportunity for future suite development, multi-generational living, or mortgage-helping rental income.Outside, enjoy the large deck, fenced yard, mature trees, and beautiful perennials on this wide 50’ lot. Located just steps from scenic walking paths, ponds, waterfalls, canals, schools, and parks in one of Chestermere’s most family-friendly communities.A move-in ready home with flexibility, functionality, and income potential — this is one you don’t want to miss. (id:55254)
75 Eston Lane SE
Calgary, Alberta
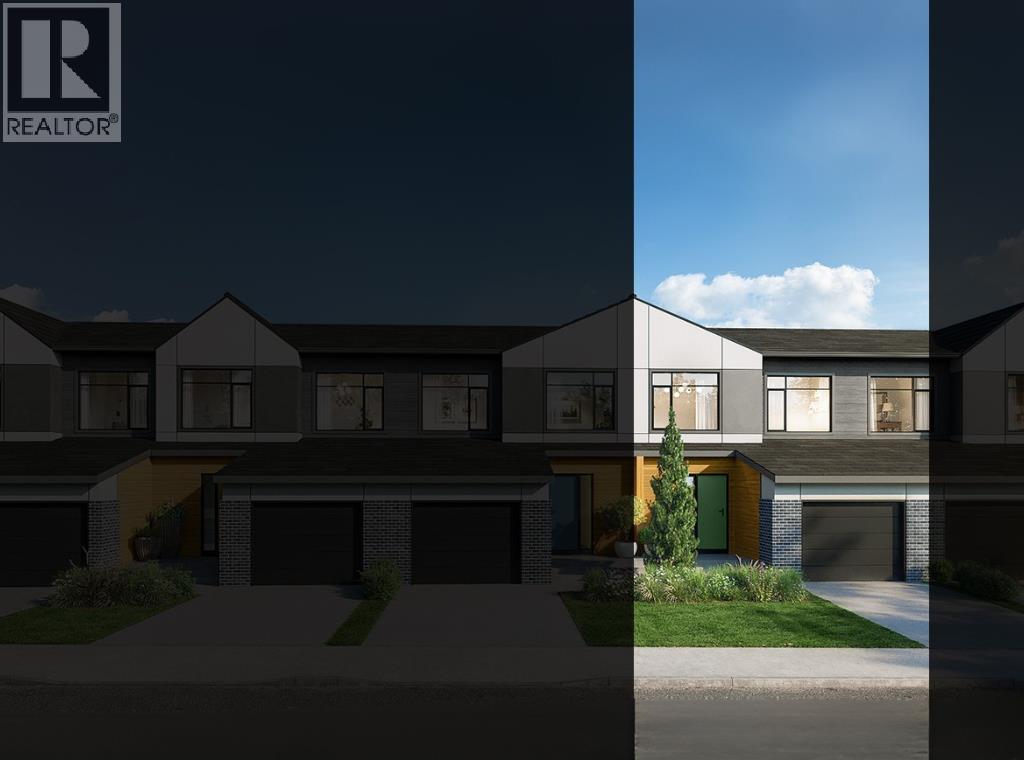
NEW BUILD TOWNHOME | NO CONDO FEES | 4 BED (3 UP +1 DOWN) / 2.5 BATH / 1,516 SQ FT | DEVELOPED BASEMENT | SINGLE ATTACHED GARAGE + DRIVEWAY | POSSESSION Q1 2027 – Welcome to the Sable model by Minto Communities, an award-winning Canadian builder with over 70 years of experience, located in East Hills Crossing, one of southeast Calgary’s fastest-growing and most convenient communities. These thoughtfully designed townhomes feature modern finishes, functional layouts, and long-term value in a location that truly stands out. This unit offers a smart and efficient floor plan designed for everyday comfort. The main floor features a spacious kitchen complete with a kitchen island, stainless steel appliances, and ample cabinetry and storage. The dining area is conveniently located beside the kitchen, flowing seamlessly into the large living space at the back of the home. From here, step outside to your backyard that backs onto green space that is ideal for relaxing or entertaining. Back inside, the front of the home features a spacious foyer, a conveniently tucked-away 2-piece bathroom, and access to your single attached garage. Upstairs, the large primary bedroom includes a walk-in closet and a bright ensuite bathroom. Two additional well-sized bedrooms, a full 4-piece bathroom, and a generous upper-level laundry room complete the second floor. The basement is fully developed and includes a large recreation room, a bedroom, and an additional 3-piece bathroom. Ideally situated directly across from East Hills Crossing Shopping Centre and Costco, this location delivers unmatched convenience with shopping, dining, and everyday services just steps away. Public transit is nearby, offering a quick and easy commute to downtown Calgary. East Hills is a vibrant, well-connected southeast community known for its thoughtful planning, green spaces, pathways, and easy access to major roadways and 17 Avenue SE. Combining modern design, a functional layout, and an unbeatable location, thi s is an excellent opportunity to secure a brand-new home in East Hills. Don’t miss your chance to be part of this exciting community! Book your showing today! (id:55254)
A & B, 4858 Centre St
New Sarepta, Alberta
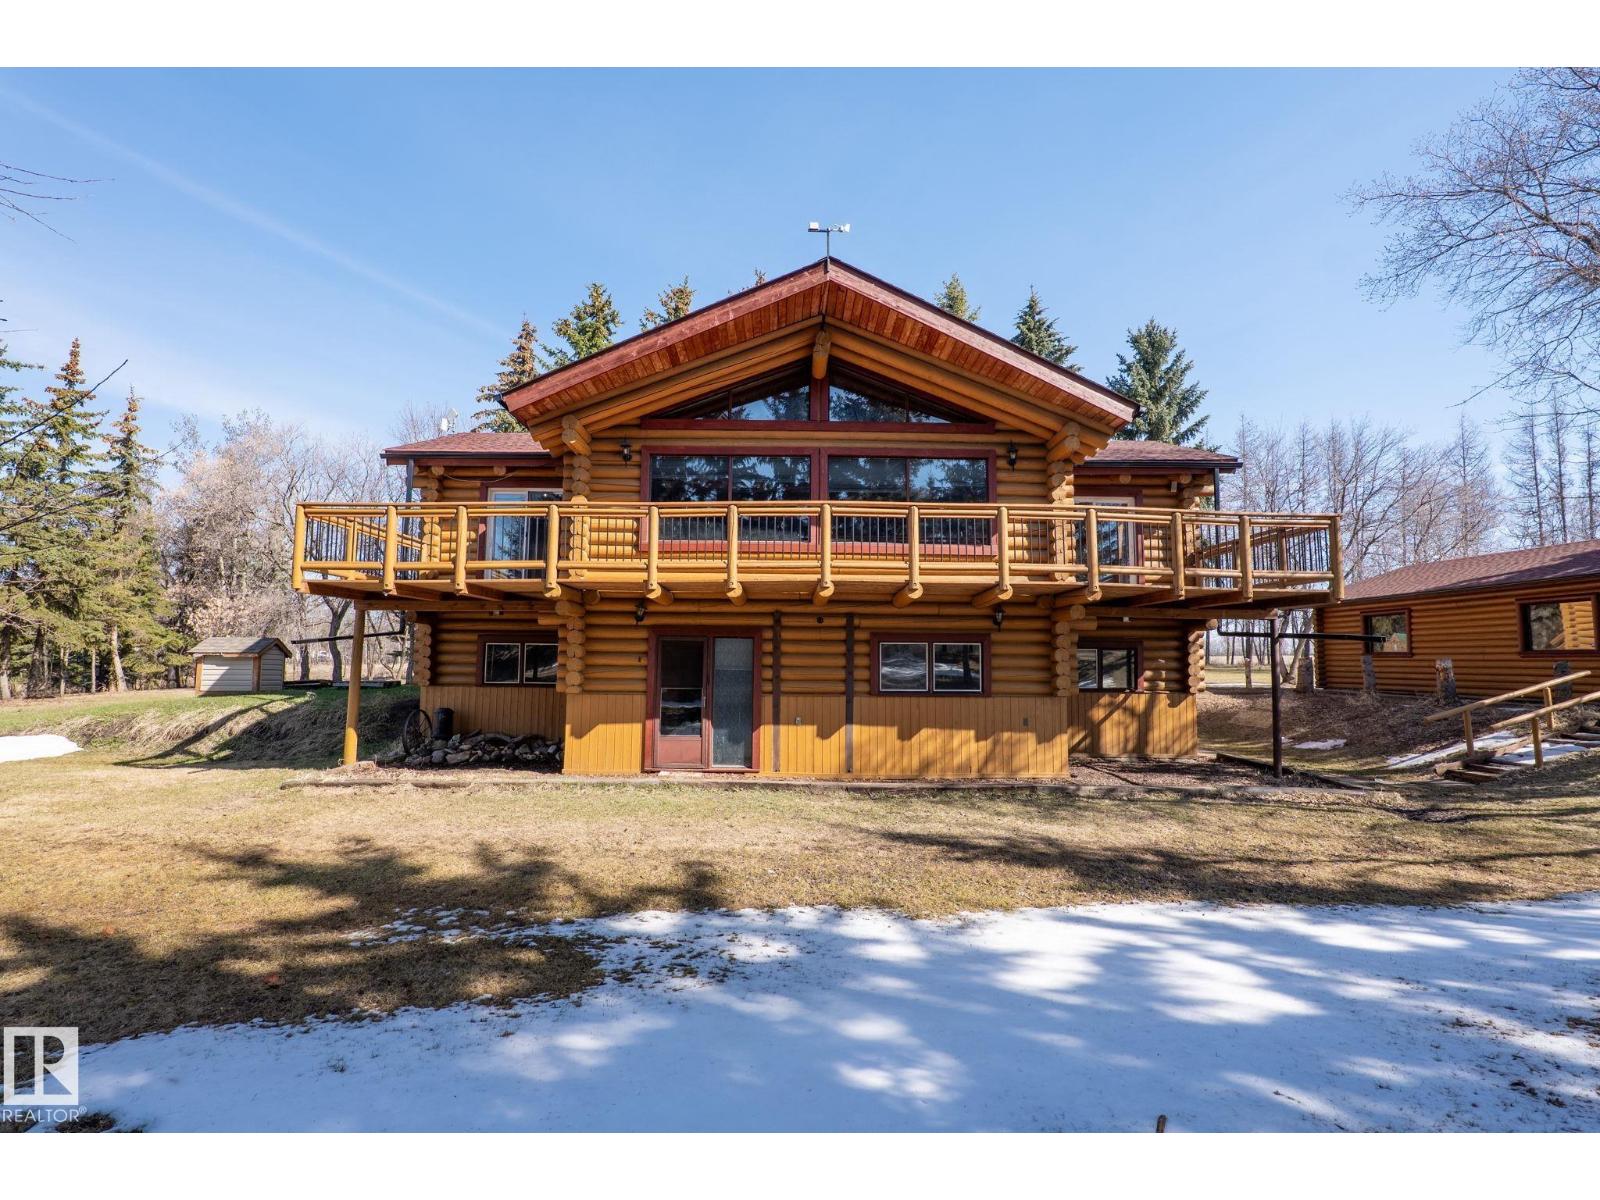
Exemplary prime developable property in Town of New Sarepta. Town services to develop the property are on property line. This amazing property consists of a total of 107.79 acres – 4 pieces of 68.64, 28.18, 7.86 and 3.11 acres each, located at 4858 (A & B) Centre Street, New Sarepta. Two homes, a bunk house and other outbuildings are on these lands.4858A – Whitehouse is two storey, 1631.66 sq ft, total of 4 bedrooms, fully finished, one double detached and one single detached garage. Upgrades/renovations done to this house include: bathroom renovations – 2018, pressure tank, front entry doors and deck added in 2020, new furnace, shingles & hot water tank replaced in 2021, solar backup for pressure & sump pump and coal burning stove in 2021, septic pump in 2023. 4858B – Loghouse is a raised bungalow, total of 2666.61 sq ft developed space, fully finished, total of 4 bedrooms, one 4pc & one 3pc bath, double detached garage. Renovations were done in kitchen, bathroom, laundry. (id:55254)
7104 46a St
Beaumont, Alberta
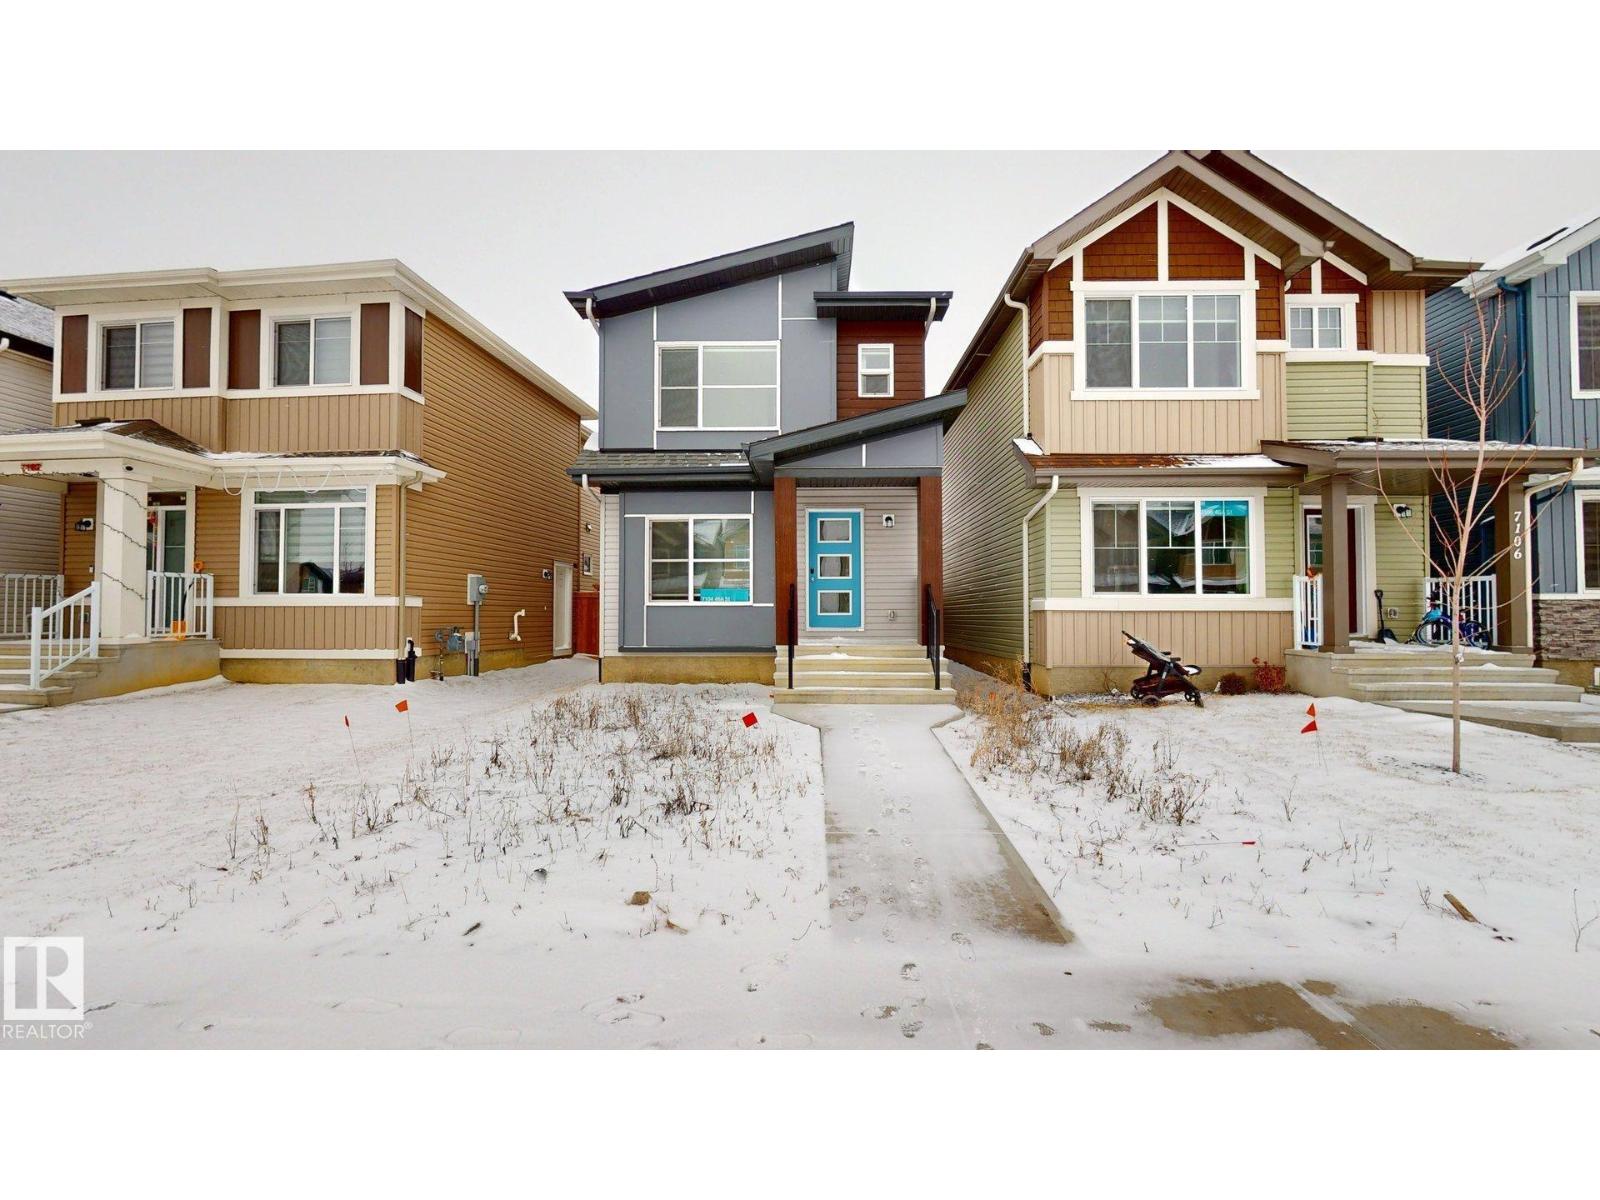
Welcome to Le Rêve, a French-inspired community in the heart of Beaumont that brings together charm, convenience, and connection. Designed for walkable living, Le Rêve offers everything you love about small-town life, with modern amenities just steps from your front door. Here, you can stroll to your morning coffee, meet friends at Old Yale Brewing, or spend the afternoon exploring nearby parks and trails. Beautiful streetscapes, thoughtful design, and a vibrant commercial district make this one of the most exciting new communities in Beaumont a place where every day feels a little more inspired. (id:55254)
32 Somerside Way SE
Medicine Hat, Alberta
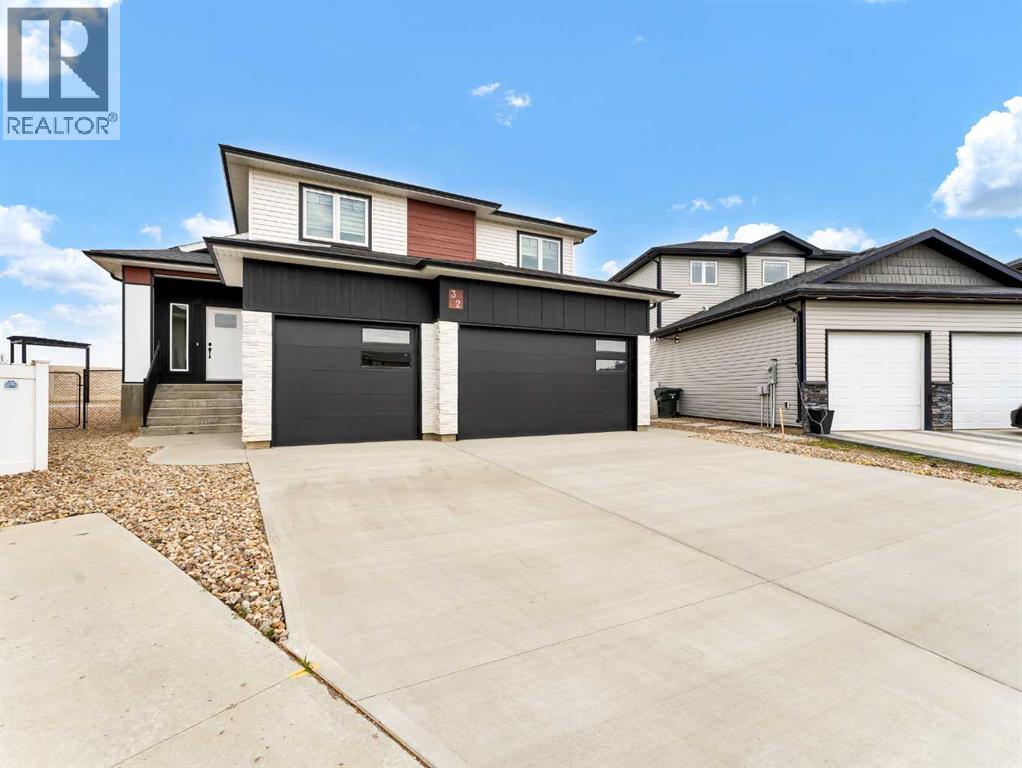
Beautiful modified bi-level in Southridge! Fully finished inside and out, this impressive home offers over 1,853 sq ft above grade PLUS a fully developed basement, giving you a total of 5 bedrooms and 3.5 bathrooms — the perfect layout for families of all sizes. The spacious front entrance with vaulted ceilings welcomes you into the bright, open-concept kitchen, dining, and living areas. Natural light pours through the large windows, enhanced by vaulted ceilings and gorgeous vinyl plank flooring that runs throughout the home. The stunning kitchen features an abundance of cabinetry, a massive 8' centre island with sink, quartz countertops, tile backsplash, and both above- and under-cabinet lighting. The dining and living areas are generous in size, with the living room offering a beautiful built-in gas fireplace and access to your back deck. The main floor hosts the primary bedroom, complete with a large walk-in closet and a luxurious 5-piece ensuite featuring dual sinks, quartz countertops, a soaker tub, and a separate shower. A convenient 2-piece powder room for guests and main floor laundry complete this level.Head upstairs to the perfect kids’ retreat, featuring two great-sized bedrooms connected by a Jack & Jill 4-piece bathroom with dual sinks. The fully developed basement adds fantastic extra living space, including two additional bedrooms, a full bathroom, and a spacious family/rec room — ideal for movie nights, play space, or hosting guests. Outside, the property is fully fenced and landscaped, with underground sprinklers, making it truly move-in ready. You’ll also love the fully finished and heated triple-car garage and the poured concrete driveway. The builder proudly includes a 10-Year Progressive New Home Warranty. Please note the photo of the bar in basement is AI Staging and the home will have one completed with a similar layout. (id:55254)