Sanket Patel Commercial Realtor
8312 47 Avenue NW
Calgary, Alberta
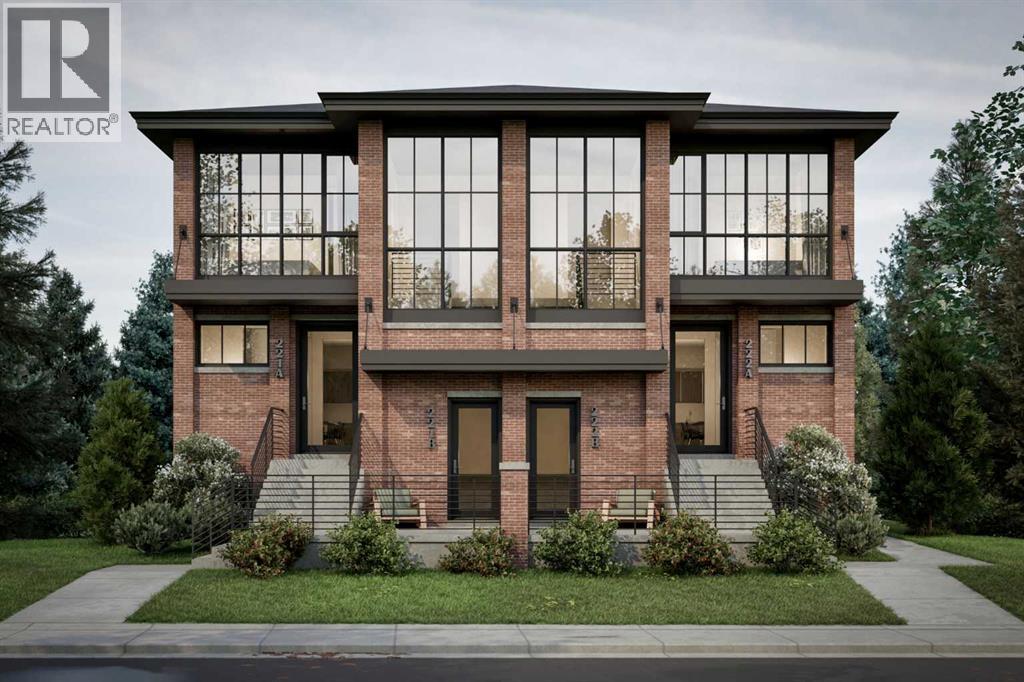
Melding timeless traditional Brownstone style with contemporary living, the approved DP Plans feature four two-storey homes, each with lower-level units with separate entrances; back lane access to a four-car parking pad; and a detached storage garage to accommodate eight bicycles.The Seller will include: the required DSSP and the City of Calgary Development Levy. The Buyer to complete the Ready for Construction drawings and the associated engineering.An existing 1292 sqft bungalow, including basement development, on the property may have potential value as a holding property, but the Seller provides no warranty for any of the existing structures or components of the existing home and land. Buyer is required to do its own due diligence.The Pivot Development team is proud to offer this exceptional opportunity to all those looking to invest or live in the amenity-rich community of Bowness.See supplements for brochure floorplans of the DP approved drawings. (id:55254)
3612 Lakeshore Drive
Bonnyville, Alberta
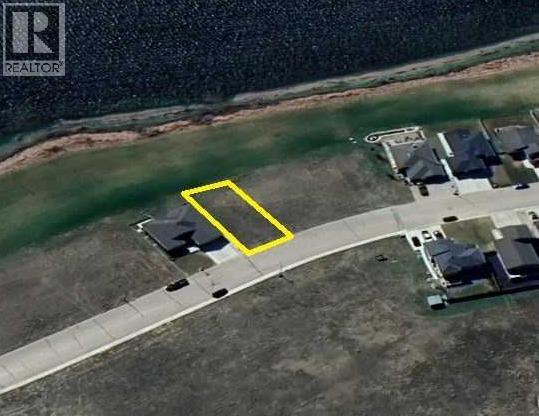
Build your dream home on the shores of Jesse Lake in Lakeview Estates, Bonnyville’s premier subdivision. This fully serviced 55 ft frontage lot offers stunning lake views, and a backyard that extends into a landscaped community park. Enjoy ample space, quiet streets, natural beauty, and a family-friendly community plus all the conveniences of urban living - no water wells, no septic, no commuting. Act now to take advantage of the Town of Bonnyville's $25,000 cash incentive and up to 5 years of property tax relief for homes built in 2025. Don’t miss this chance to secure a rare lakeshore property. Listing agent has an indirect interest in the property. (id:55254)
3607 Lakeshore Drive
Bonnyville, Alberta
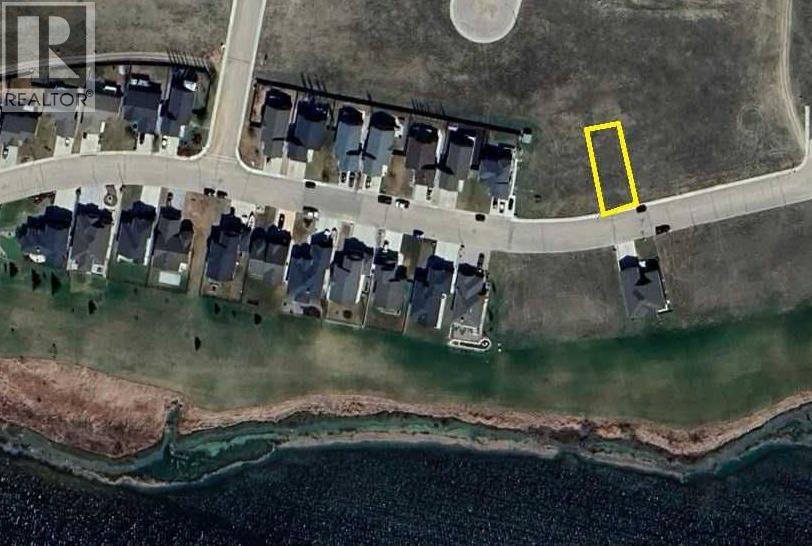
Wake up to panoramic lake views in Lakeview Estates, a quiet nature-set community along Jesse Lake. This large 55 ft wide, fully serviced lot is ready for your custom home, with room for an oversized garage. Fall colors, migrating birds, and open skies create a magical setting for family living. Now is the time to build — with a $25,000 new build incentive and up to 5 years property tax holiday from the Town of Bonnyville. Listing agent has an indirect interest in the property. (id:55254)
8431 216 St NW NW
Edmonton, Alberta
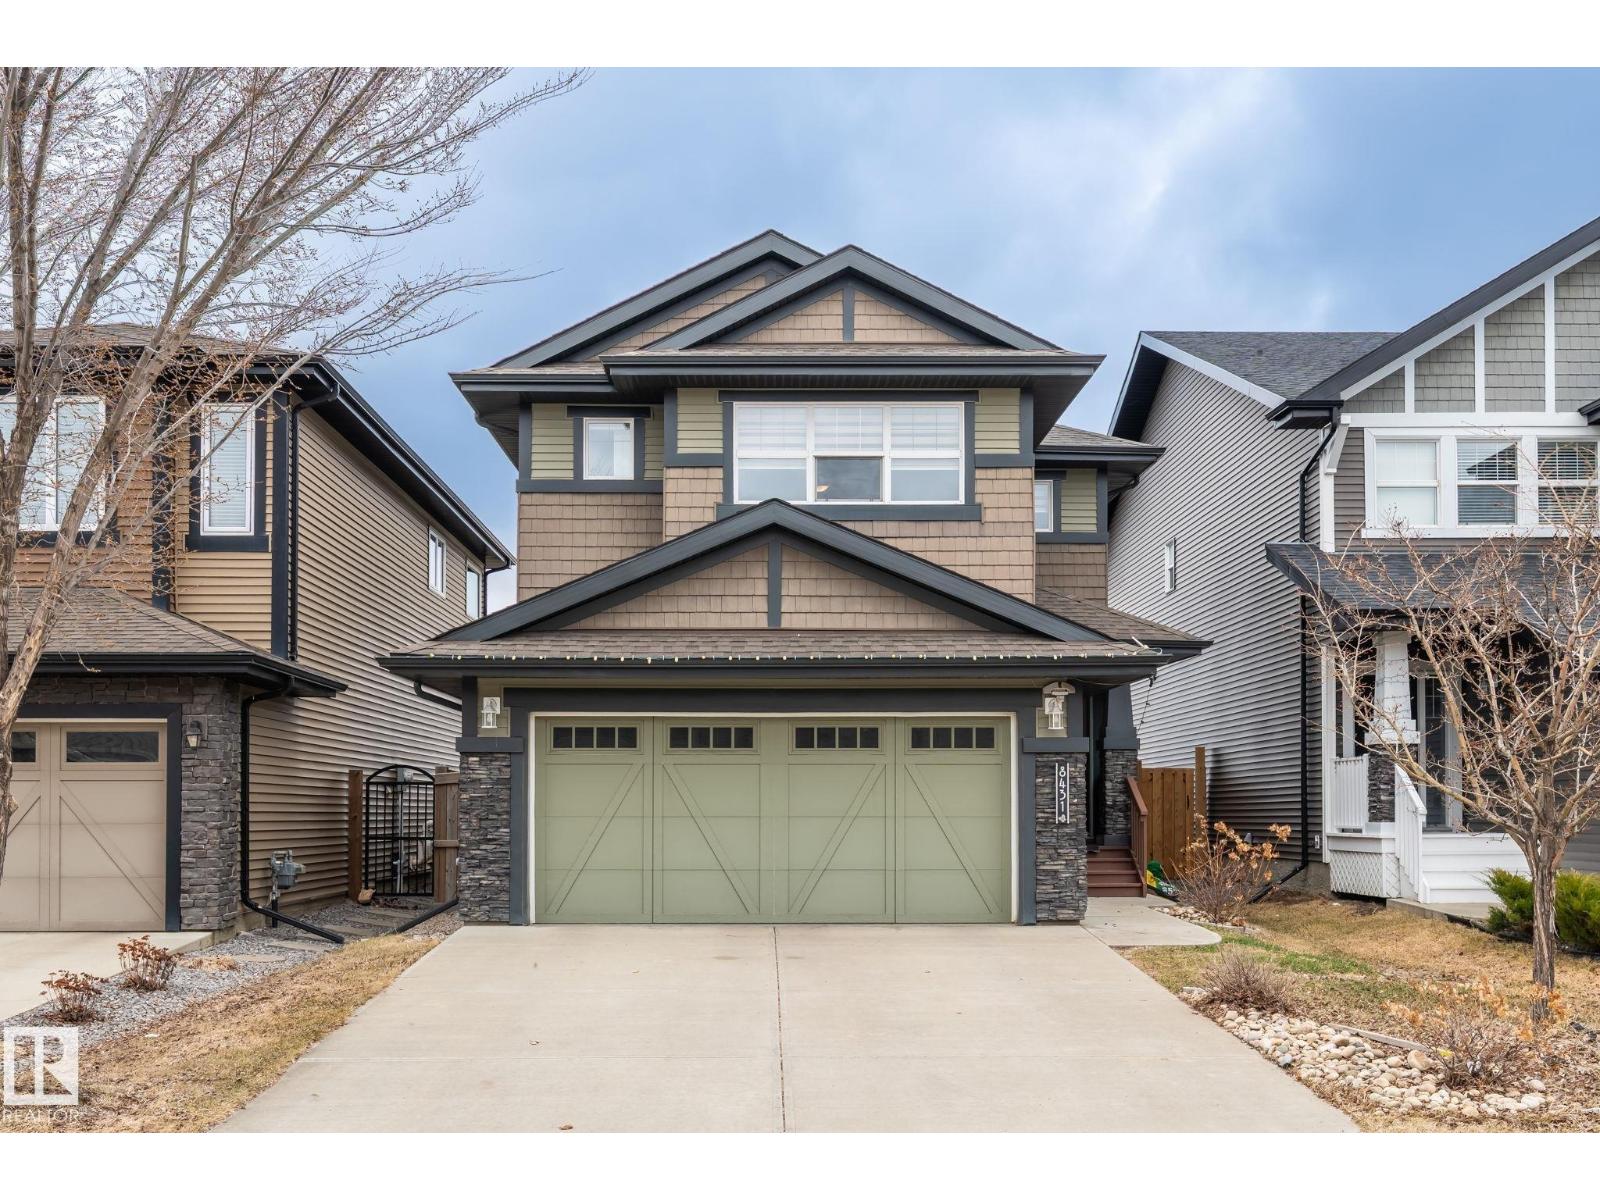
Welcome to Rosenthal! This beautifully maintained AIR CONDITIONED home offers over 2,550 sq. ft. of total living space, including a professionally FINISHED BASEMENT with city permits. Featuring 4 bedrooms, 3.5 bathrooms, a MAIN FLOOR DEN , and premium finishes throughout, this property delivers comfort, style, and functionality for the whole family. The main floor features a bright DEN with window, a convenient half bath, and an open-concept living, dining, and kitchen area complete with a gas stove. Upstairs, you’ll find a spacious bonus room, a generous primary suite with 5-piece ensuite and walk-in closet, plus two additional bedrooms and an upper-floor laundry room. The recently completed basement offers a large recreation area, stylish wet bar, additional bedroom, full bathroom, and ample storage—perfect for guests or extended family. A fantastic opportunity in a sought-after community. (id:55254)
or rent
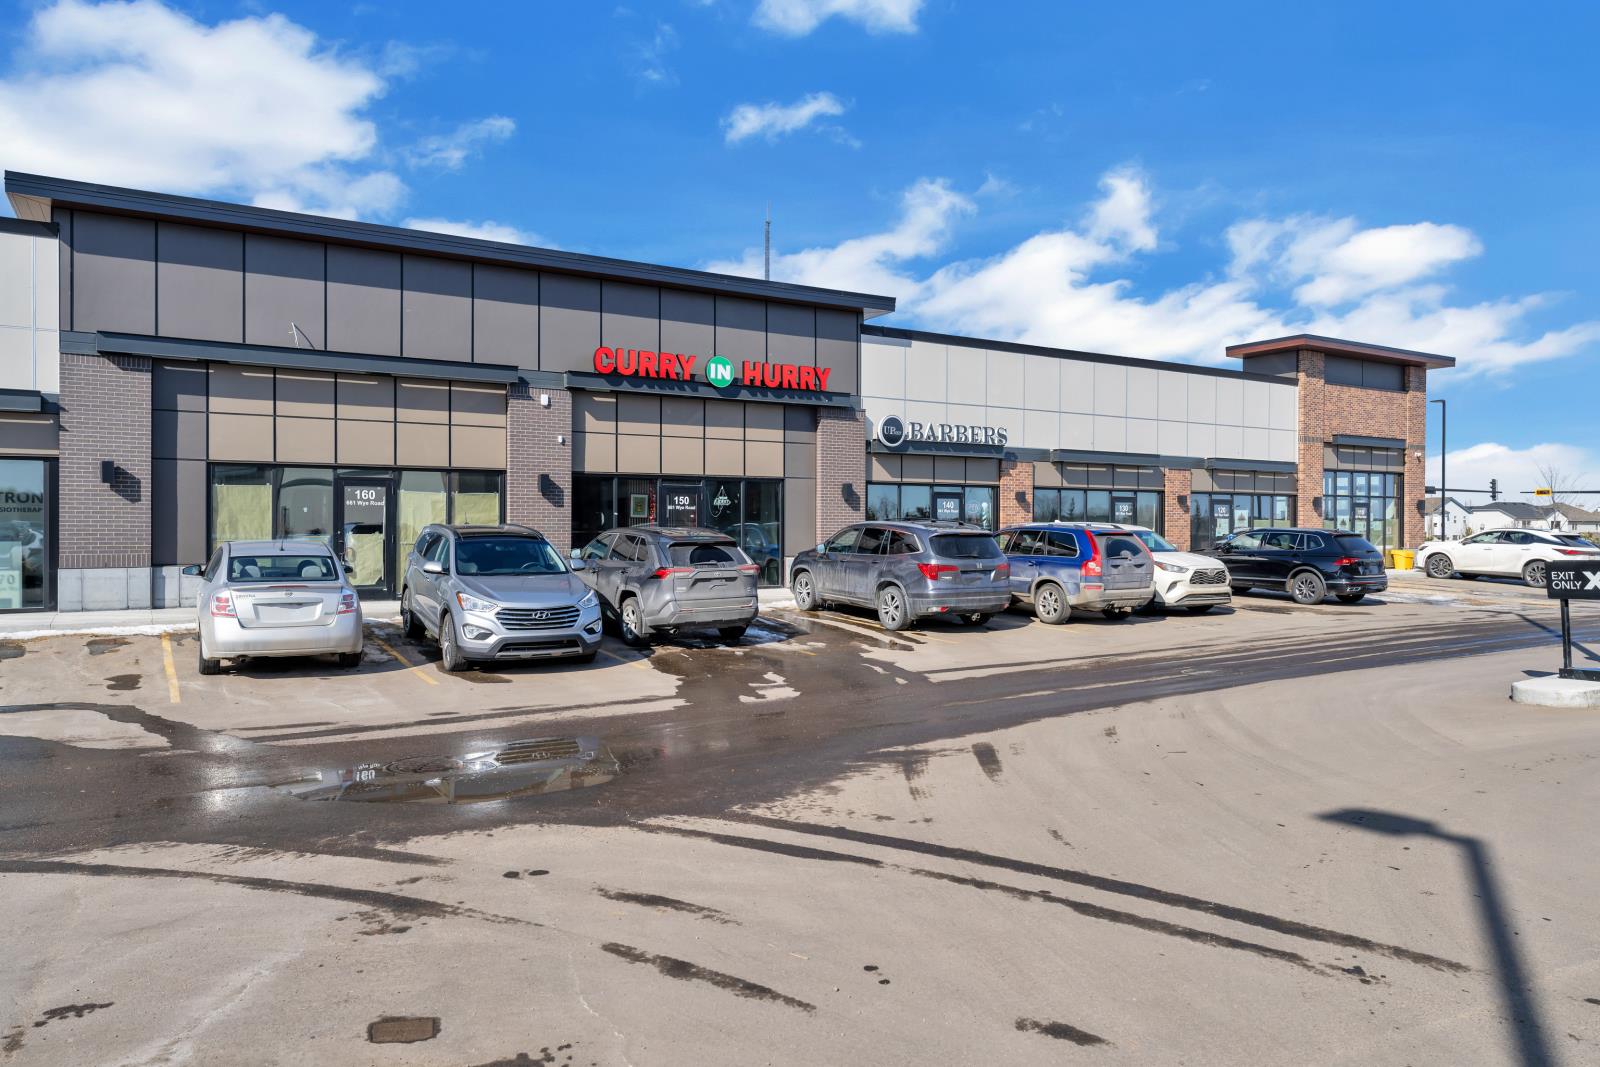
667 Wye Rd
Sherwood Park, Alberta
Multiple units available! Prime retail leasing opportunity at Shoppes at Hillshire, ideally located at 661 Wye Road in Sherwood Park. This modern mixed-use commercial development offers units ranging from 1,006 to 1,649 sq. ft. Join established tenants including Pharmasave, Starbucks, and Shell in a thriving retail hub with strong daytime and commuter traffic. Lease rates starting at $35 PSF with estimated operating costs of $15 PSF (2026). Zoned C1 – Community Commercial, suitable for a variety of retail and service uses. (id:55254)
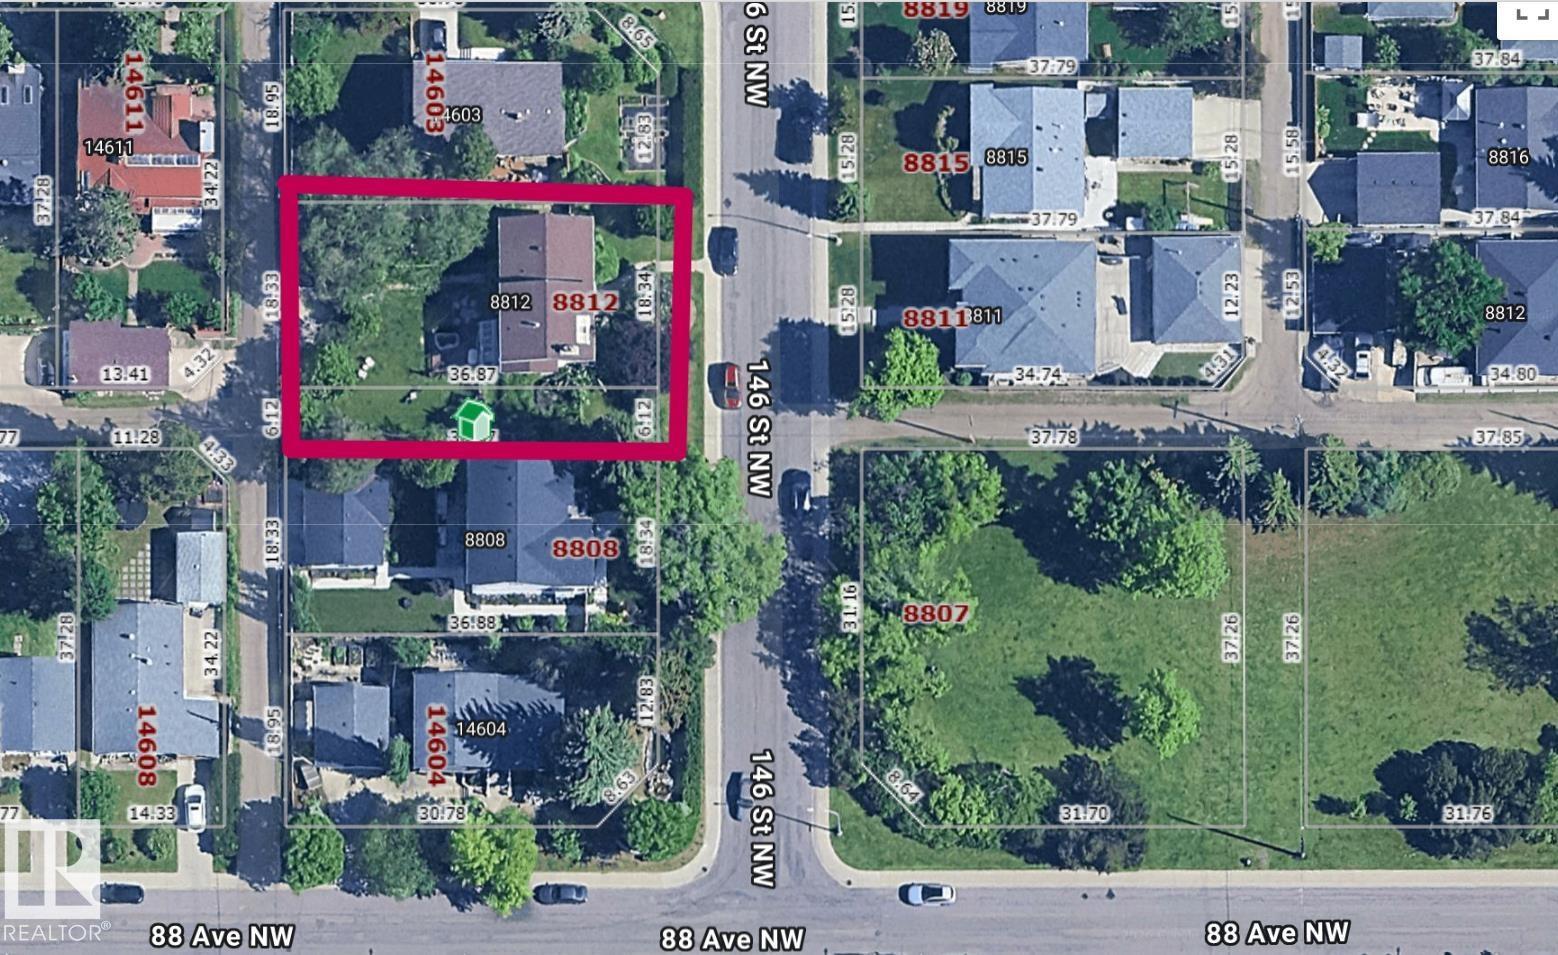
8812 146 St NW
Edmonton, Alberta
Incredible opportunity to build & develop on this oversized Parkview lot across from green space with SW facing back yard!! Two lots measuring a total of 80.1' wide x 122.1' deep this would be a wonderful location for a grand executive custom home or 2 large conventional properties!! Another possibility is to renovate this bright and spacious 4 bedroom, 2 & 1/2 bath home. Some of the upgrades in the include; hardwood, Pella windows, newer kitchen, master bedroom in the loft, 4 piece ensuite bathroom off of the primary , all 4 bedrooms above grade ,furnaces (1998 and 2004) and HWT in 2003. There are 2 wood burning fireplaces, one in the living room, the other in the master bedroom. Additionally boasting a large, detached, double garage nestled in the North West corner of the lot. New sidewalks were poured in 2005. The enclosed, heated sun room is off of the dining room. (id:55254)
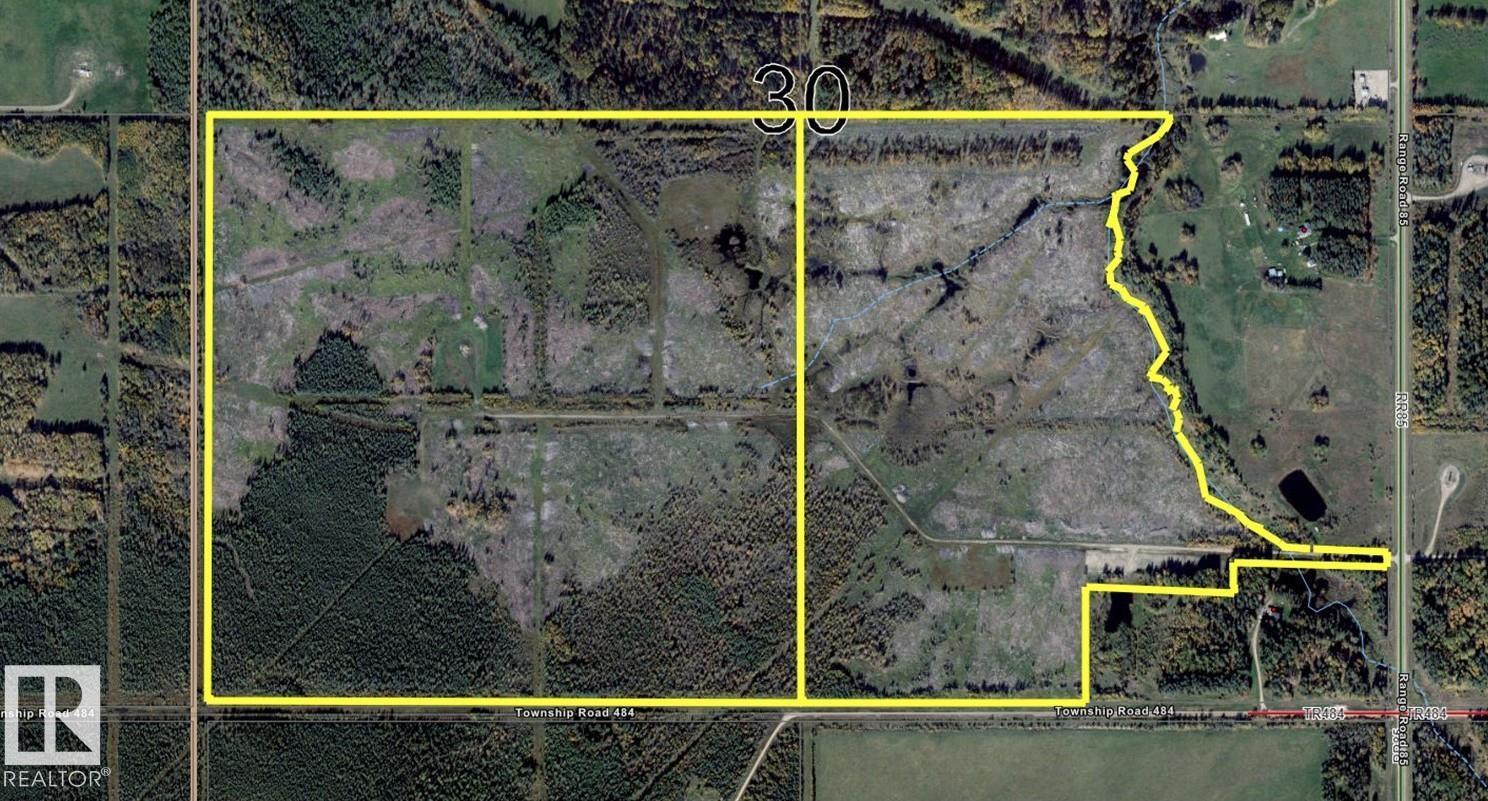
Twp 484 & Rr84
Rural Brazeau County, Alberta
This unique opportunity offers two adjoining titles totaling 256.23 acres, with one parcel at 160 acres and the second at 96.23 acres. The land has been cleared, providing a blank canvas for a variety of potential uses, whether you’re looking to build, farm, or invest. With a mix of open space and natural surroundings, this property offers both privacy and flexibility to bring your vision to life. Conveniently accessible and ready for further development, this is a great chance to secure a large piece of land in a peaceful rural setting. Property is currently not fenced. (id:55254)
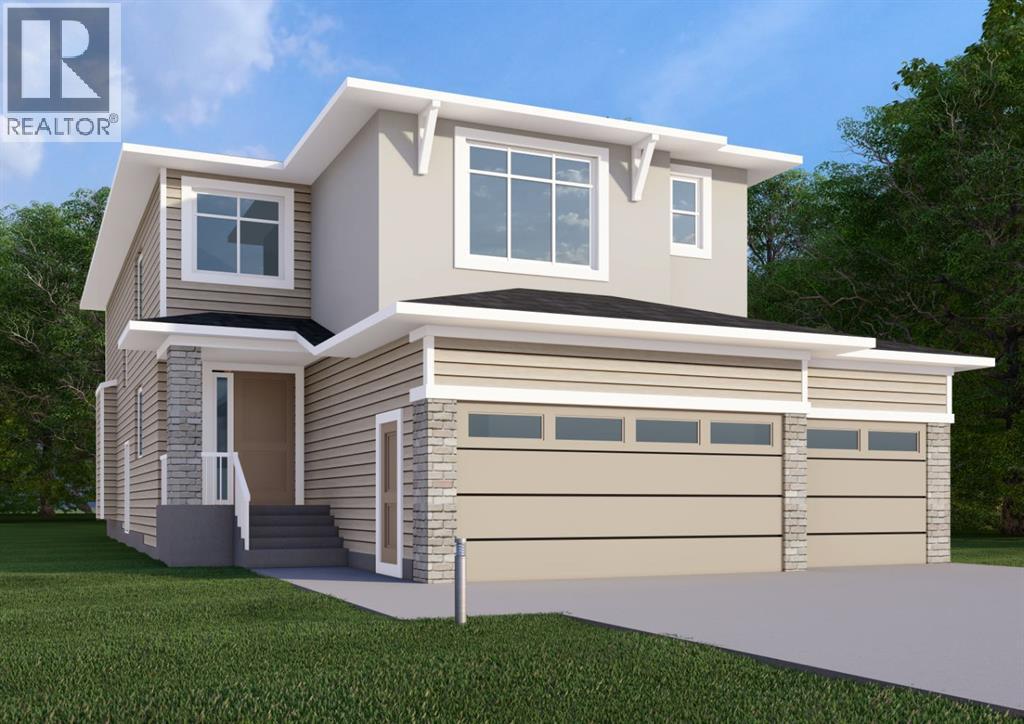
276 Waterstone Heath
Chestermere, Alberta
Welcome to 276 Waterstone Heath, in the growing community of Waterford Estates, Chestermere. Built by Twenty First Century Homes, this two-storey residence offers 2731 sq ft of well-designed living space above grade, plus an undeveloped basement with bathroom rough-in for future development.The main floor features a functional layout with a living room with fireplace, family room, dining area, and a main floor bedroom with access to a full bathroom—ideal for guests or extended family. Also has access to a spice kitchen. The kitchen includes a dedicated spice kitchen and convenient access to the mudroom and triple attached garage (approx. 653 sq ft).The upper level offers four bedrooms, including two primary bedrooms with private ensuites. A central loft area, upper-floor laundry, and spacious secondary bedrooms provide practical family living.The exterior elevation incorporates stucco and smart board detailing with stone accents, along with a rear deck for outdoor use.Located close to parks, schools, shopping, and key amenities, this home offers space, flexibility, and quality craftsmanship in a well-connected Chestermere community. (id:55254)
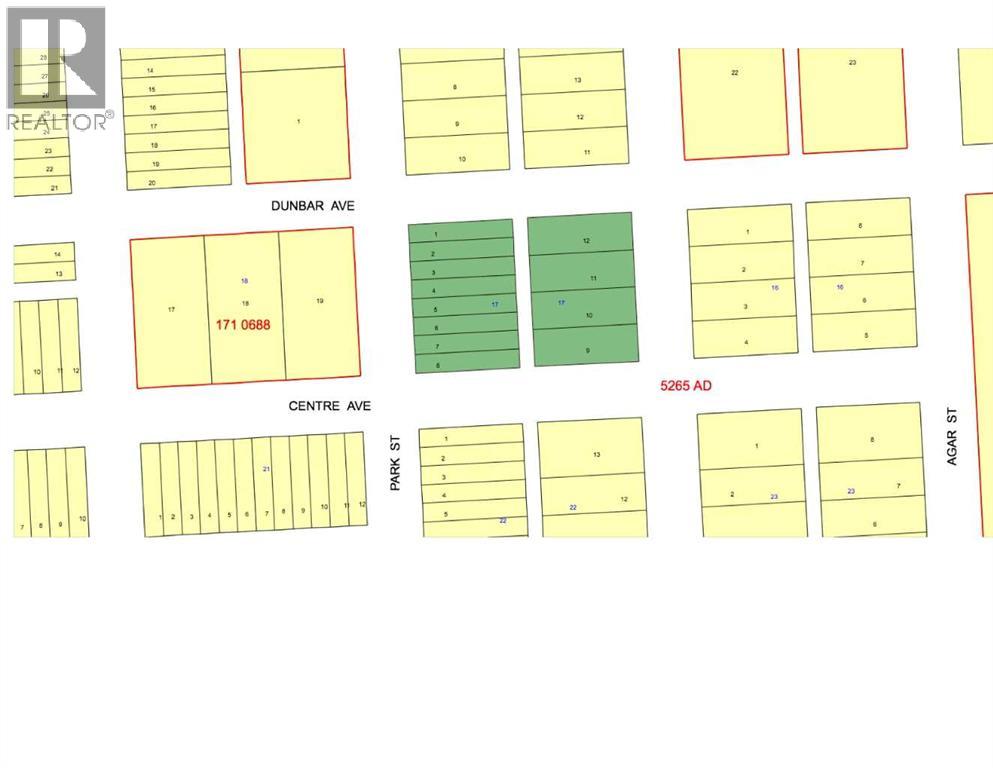
Dunbar/park Street
Rural Forty Mile No. 8, Alberta
An opportunity to invest in residential development in the hamlet of Winifred. This expansive parcel (a whole block) offers approximately 400 ft. of frontage by 140 feet deep with potential to be subdivided into multiple smaller lots (subject to municipal approvals), making it a prospect for developers, builders or individuals looking to create their own custom project. This bare land parcel offers flexibility and potential for a variety of development options. Whether you're considering a small residential subdivision, custom homes or holding as a long-term investment, the possibilities here are extensive. Land opportunities like this are increasingly hard to find in the area. (id:55254)
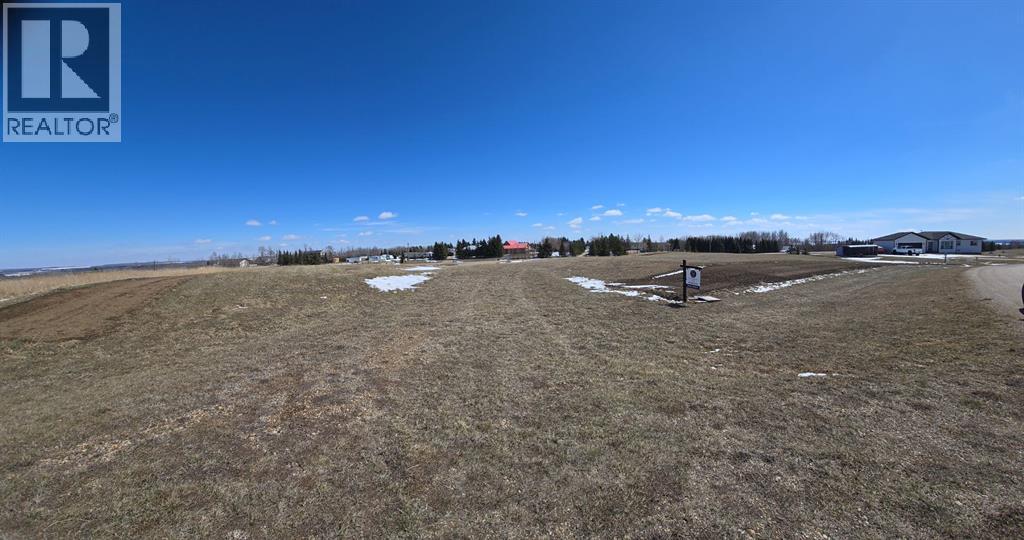
112 Bruhn Boulevard
Rural Ponoka County, Alberta
BEAUTIFUL Well kept lot (1.48 acres) in Westlake Estates, with views of Gull Lake. This lot has been kept mowed and has rotor tilled strip around outer perimeter (ready for your new trees to go in). The lot is situated on the upper elevations of the subdivision and has partial view of the lake and immediate access (across the highway) to the summer village and the golf course, etc. RV living is permitted (ONLY WHILE BUILDING - regardless of the amount of time it takes to build - as in HOA restrictions under miscellaneous bylaws). So if you have the construction started you are allowed to live there until construction is completed. This subdivision is Located across from the summer village of Parkland Beach, the Community of Sunnyside with the Gull Lake Golf Course, RV Heaven and Marina, Stoners Landing Boat Launch, Jorgy's Hotspot Convenience store and a public beach. Lots of activities to enjoy within close proximity while still maintaining your own space and privacy. Spring and stream fed Gull Lake has a stabilization system to pump water from the Blindman River to maintain its level. Gull Lake offers natural beauty, wildlife, and recreational opportunities that are unmatched - see one sunset on the lake and we are sure you will agree!!! Nearby are the full-service communities of Ponoka, Rimbey, Lacombe, Bentley, and red Deer where festivals, rodeos, shopping, dining and entertainment options are endless. This lot has existing 3 strand barb wire fence on the backside. Conveniently located on paved secondary highway 771. The subdivision is architecturally controlled with restrictive covenants in place to ensure quality of future developments, with oversight through an HOA (Home Owners Association) ($50.00/ann.) Utilities are at front of property. (id:55254)
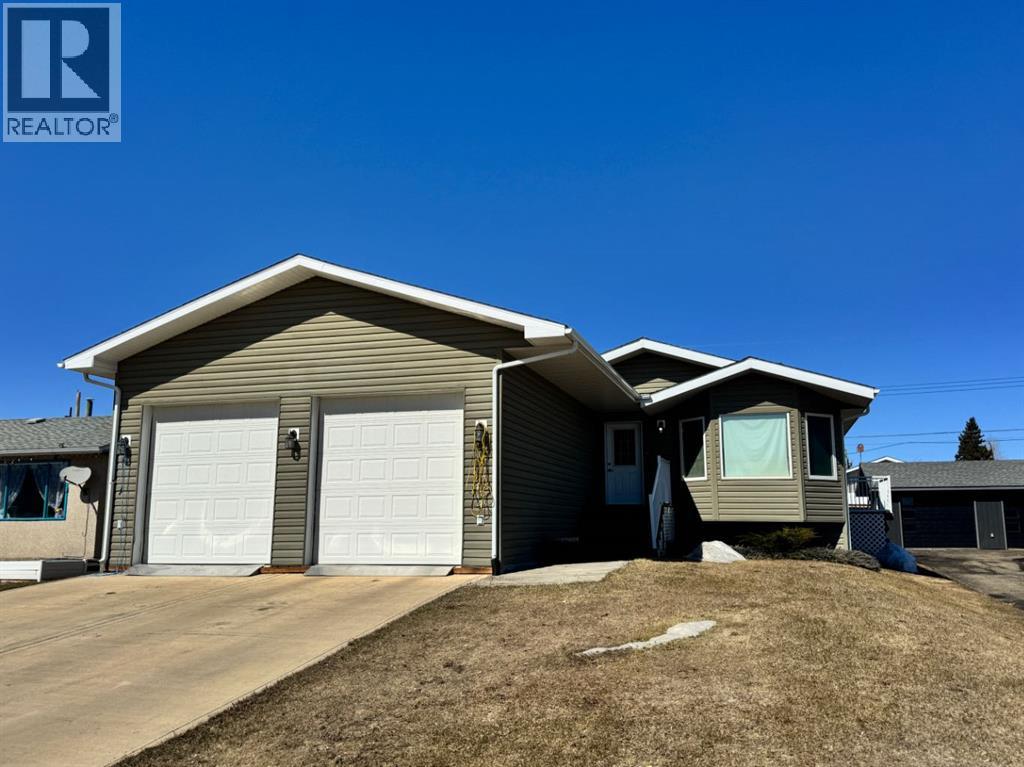
11404 105 Avenue
Fairview, Alberta
Well-built and solid 5-bedroom, 3-bathroom home with double attached garage!Rare opportunity to own an ICF-constructed home featuring in-floor heat on both levels. This home has been meticulously maintained. The main floor offers over 1,300 sq. ft. of functional living space, including convenient main floor laundry, a bright open-concept kitchen and dining area with abundant cabinetry, a central island with convection oven, and a spacious living room. The primary bedroom features a generous 3-piece ensuite and walk-in closet. Two additional bedrooms and a full 4-piece bathroom complete the main level. The fully developed basement includes two more bedrooms, a 3-piece bathroom, utility room, cold storage, and a dedicated indoor workshop—ideal for hobbies or extra storage. Enjoy outdoor living with a morning deck on the east side (perfect for coffee at sunrise) and an evening deck on the west side for BBQs and relaxing sunsets. The double attached garage features two overhead doors for added convenience.Contact your REALTOR® today to schedule your private showing! (id:55254)
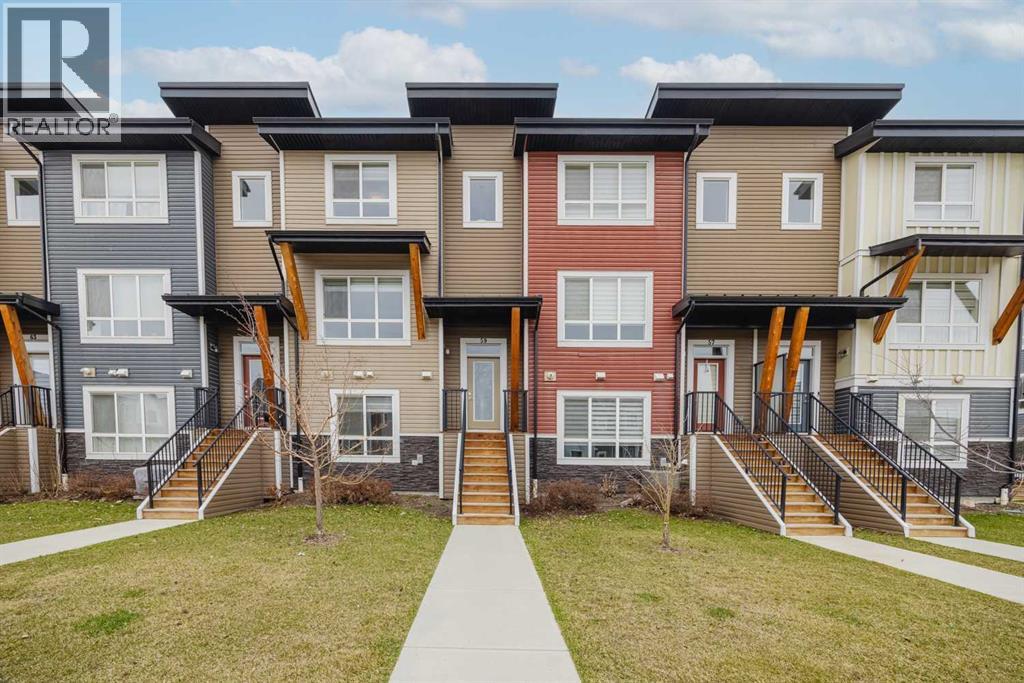
59 Walgrove Plaza SE
Calgary, Alberta
Discover the inviting charm of this 4-bedroom, 2.5-bath 3-storey townhome offering over 1,650 sq. ft. of finished living space in Walden, backing onto peaceful green space. The main floor features 9-ft ceilings and a bright, open layout with large windows, modern finishes, and a stylish kitchen with stainless steel appliances, quartz counters, ample cabinetry, and a central island perfect for everyday living and entertaining. The dining area seamlessly connects to a private balcony overlooking the park—ideal for morning coffee or summer barbecues. Upstairs you’ll find three comfortable bedrooms, convenient upper-level laundry, and a spacious primary bedroom with a walk-in closet and a 4-piece ensuite. The fully developed lower level adds a fourth bedroom or flexible space—perfect for a home office, gym, or guest room. Outside, enjoy the added privacy and views of backing onto green space—an increasingly rare feature in townhome living. And don’t forget, you'll be living in Walden, close to parks, pathways, schools, Township Shopping Centre, and with easy access to major routes. Enjoy nearby green spaces and a connected community lifestyle in one of Calgary’s most desirable neighbourhoods. (id:55254)