Sanket Patel Commercial Realtor
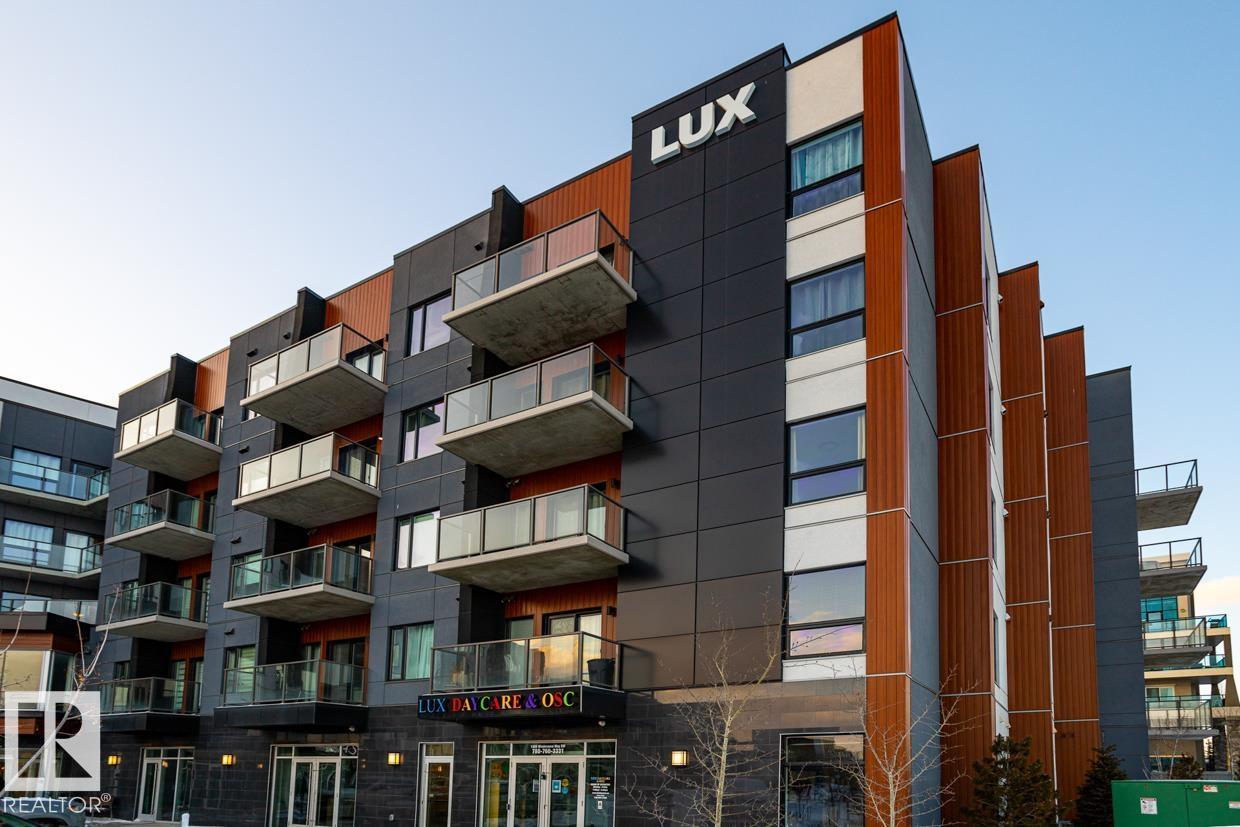
#317 1316 Winderemere Wy SW
Edmonton, Alberta
Welcome to this BRAND NEW & never-lived-in TWO bedroom, TWO bath plus DEN condo unit in LUX at Upper Windermere - a luxury STEEL & CONCRETE condo building. This popular “Liberty” model offers an open concept and functional floor plan. Main floor features laminate flooring w/ 9’ ceilings; A convenient DEN is off entry. Gourmet kitchen has light grey cabinets, quartz countertops, stainless steel appliances, canopy hood fan & full height mosaic glass backsplash. two good sized bdrms & one full bath & in-suite laundry. One titled & heated underground parking. In suite Laundry (high efficiency Front Load Washer/Dryer with oversized capacity). Luxury condo living with great access to all amenities including pil;bic transportation, walking distance to shopping restaurants, banking, onsite daycare & pharmacy, a K-9 school and much more! **builder’s plan shows 968 sqft**. (id:55254)
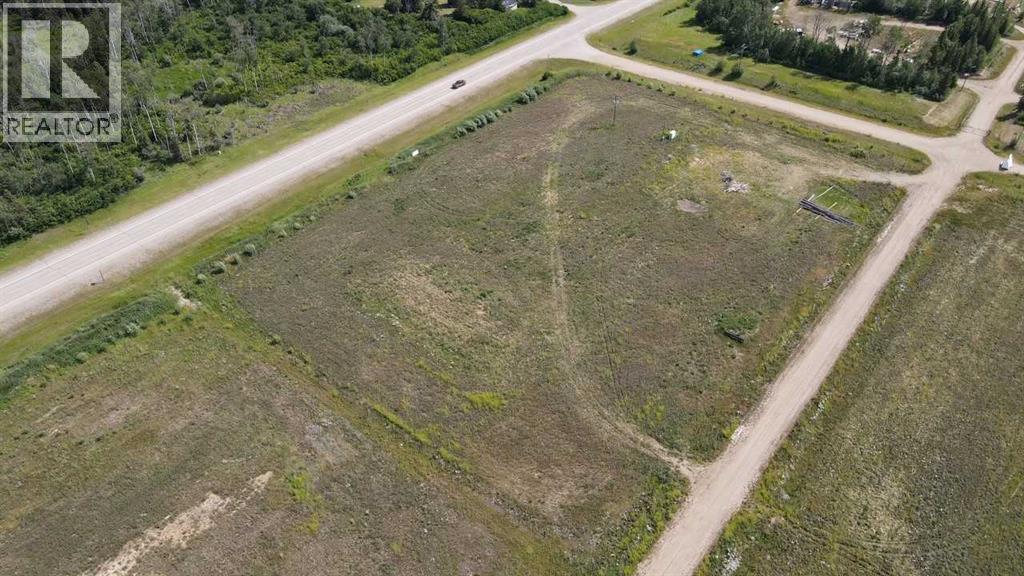
221008b Twp 851a
Rural Northern Lights, Alberta
Just over 5 acres of land located on a corner lot within a larger subdivision that is locate at the intersection of Hwy 989 and Hwy 743 - this is a parcel that is build ready. There is a well, 3 phase power on the property telephone and fencing. Gas is in the subdivision but arrangements would be required for a service to be installed. Land has been graded and gravelled to finish elevation - boundary border trees planted - access is on the interior access road and this is a ready to build site. Excellent opportunity for your company to locate on or for a staging area if you have work nearby. Camping facilities within walking distance for out of town crews if needed. Location is prime and all the utilities you need are either on property or on property line (id:55254)
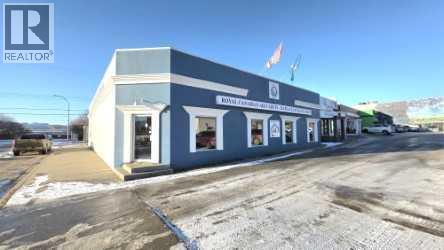
9616 100 Street
Peace River, Alberta
Approximately 6000 sq ft of space that includes 1800 sq ft of warehouse/storage, mechanical area and 2 2 piece washrooms. The warehouse space offers a paved loading zone, approx a 10 X 12 overhead door for unloading and a wall with counter separating the warehouse area from the rest of the space. This building is set up for retail but can be made to accommodate multiple uses and as it is in the downtown commercial area the options are varied. The main floor is ground level accessible and with over 4000 sq ft of space to utilize this property may be what you are looking for. Great curb appeal, located on the busy main street, has some on site parking and road way parking plus its a relatively recent build and with the cost to build you can not build this property for this very appealing price. This property is also available to rent (id:55254)
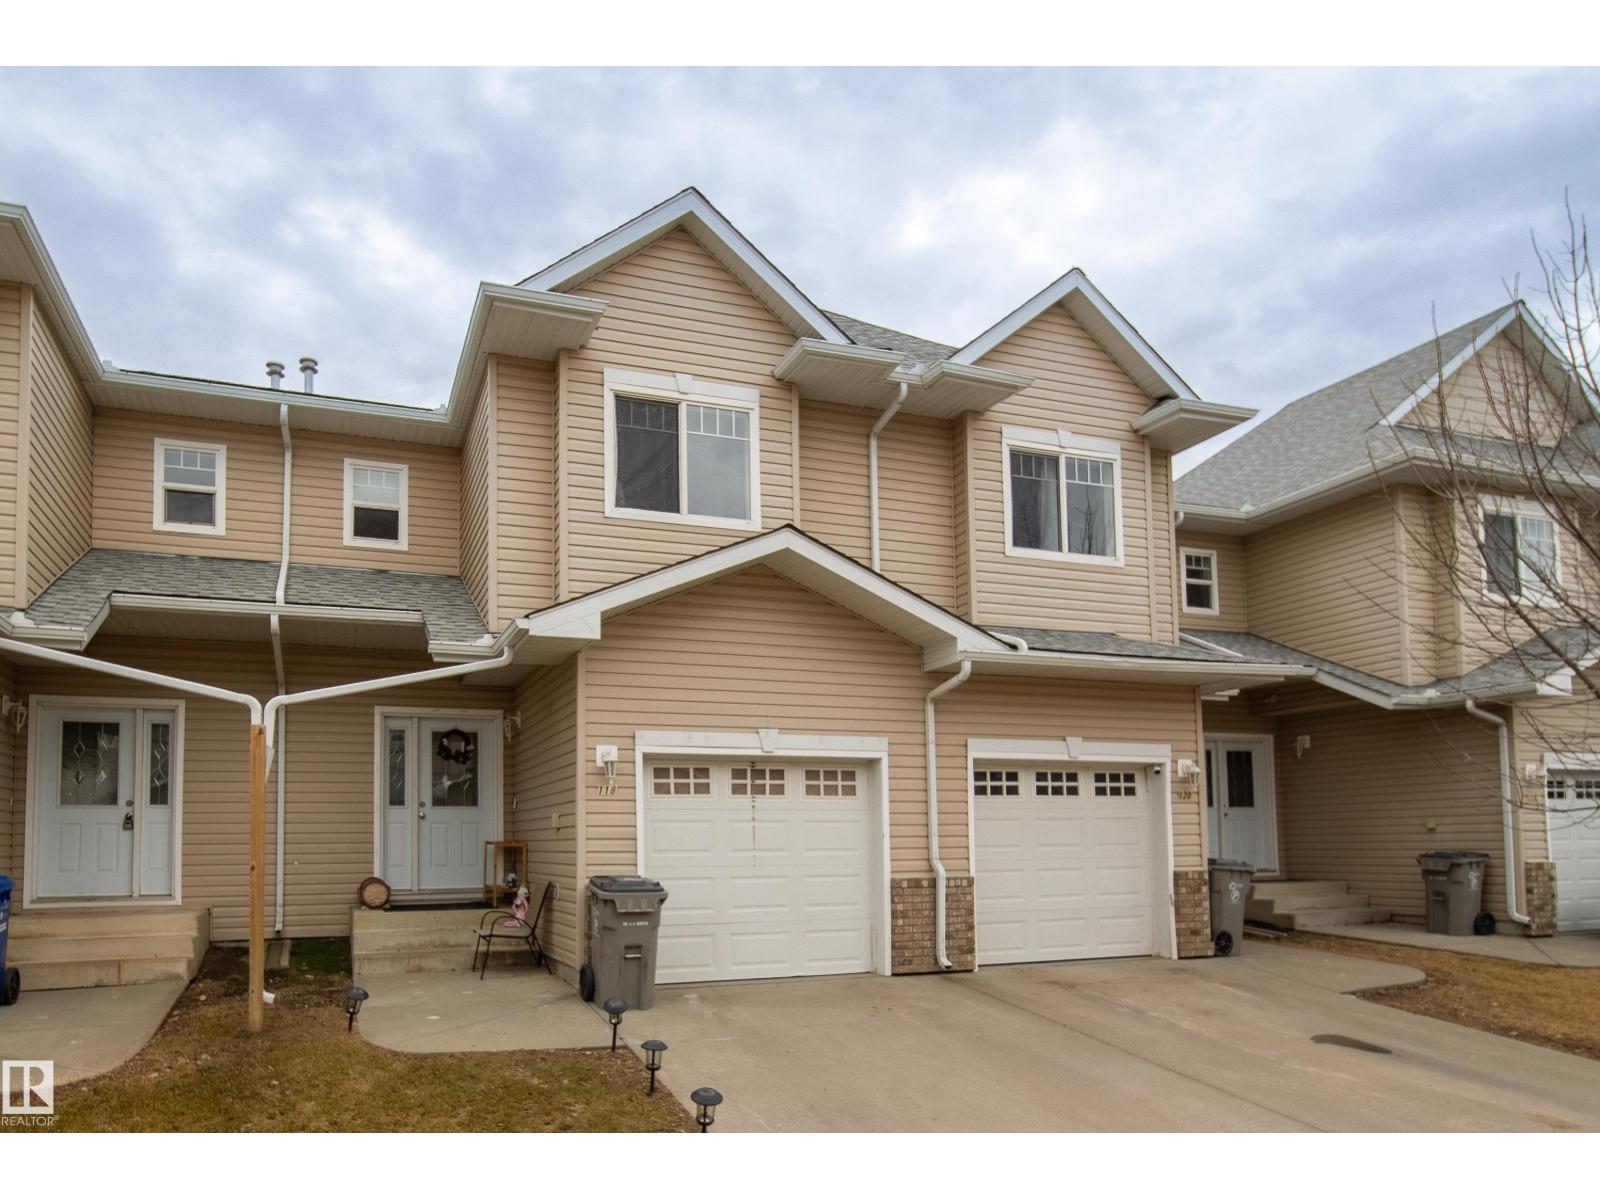
#118 5001 62 St
Beaumont, Alberta
Discover comfort and convenience in this lovely Beaumont townhome featuring 3 bedrooms, 2.5 bathrooms, and an attached garage. The bright, open-concept main floor is warm and welcoming, highlighted by a cozy fireplace. Sliding doors lead to a backyard deck, perfect for relaxing outdoors. Upstairs, the primary bedroom offers a peaceful retreat with a walk-in closet and 3-piece ensuite. The unfinished basement provides excellent storage or future development potential. Located within walking distance to the Beaumont Sport and Recreation Centre, Community Centre, shops, restaurants, and schools, this home delivers exceptional value in a prime location. (id:55254)
125b River Avenue
Cochrane, Alberta
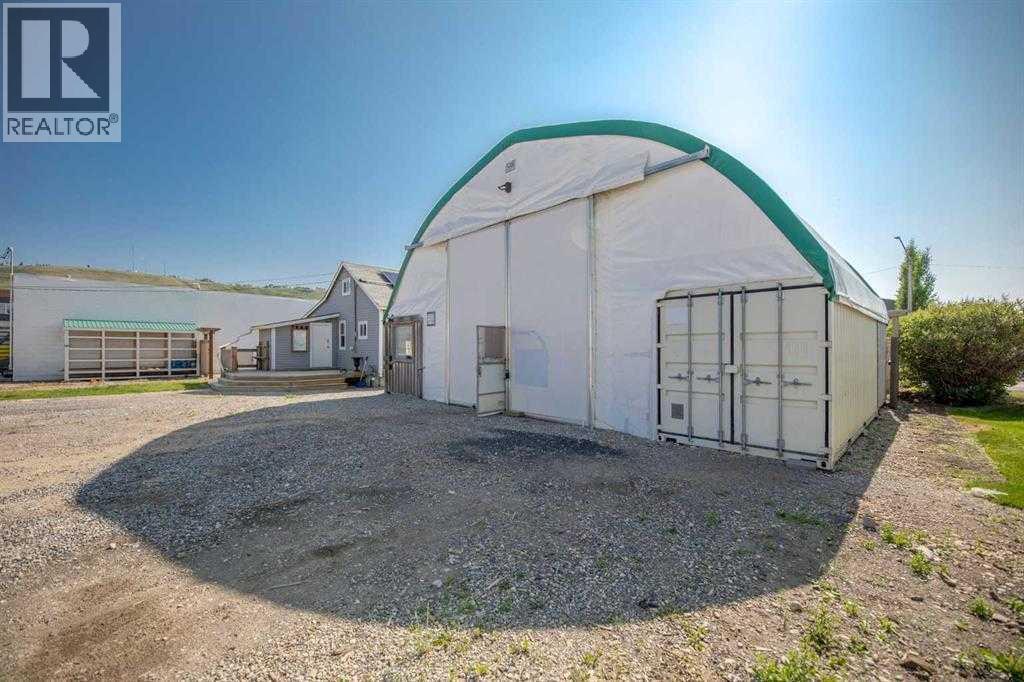
For Lease – Storage Yard with Tent Structure & Office Hard-to-find industrial yard/storage space available on River Avenue with excellent exposure and easy access. This versatile storage lot is ideal for contractors, equipment storage, or service-based businesses needing secure outdoor space. The property features three connected sea cans (C-Cans) integrated with a large tent structure, providing covered storage and protection from the elements—perfect for tools, materials, and equipment. An on-site office adds convenience for administration, dispatch or other. .There is ample off-street parking at the rear, with plenty of room for trucks, trailers, and daily operations. The yard also offers the option to be fully fenced, creating a secure and controlled storage environment. For businesses needing additional space, this yard can be leased in conjunction with the neighboring office space—offering a complete and efficient setup in one location. Functional, flexible, and well-located—this is an excellent opportunity for trades and industrial users looking to expand or streamline their operations. (id:55254)
#136 16221 95 St NW
Edmonton, Alberta
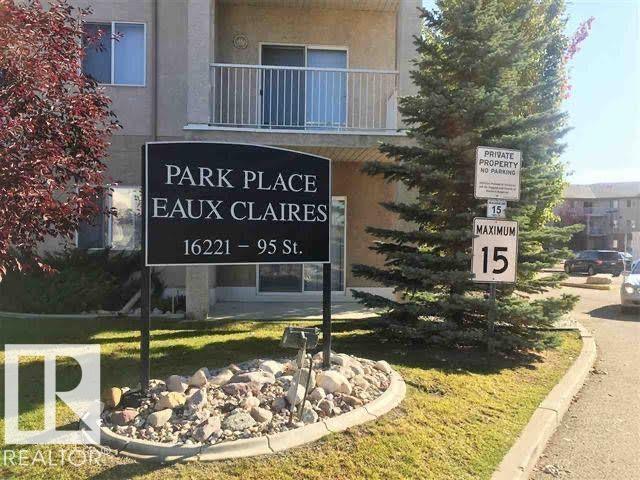
Visit the Listing Brokerage (and/or listing REALTOR®) website to obtain additional information. Opportunity knocks in Eaux Claires! This newly renovated 2-bed, 2-bath main-floor condo is priced for the buyer who sees potential. At ~860 sq ft, the layout is practical — both bedrooms have walk-in closets, and the primary has its own ensuite. Fresh paint, wide-plank vinyl flooring, and meticulous cleaning throughout. In-suite laundry (washer & dryer included), newer dishwasher, and a private balcony with direct access to your dedicated parking stall. Pet friendly building with a library common area. Walking distance to shopping, schools, parks, and transit. Built 2004 | Newly Renovated | 2 Bed | 2 Bath | ~860 sq ft | Main Floor | In-Suite Laundry | 1 Parking Stall (id:55254)
15231004 Twp Rd 920
Rural Northern Lights, Alberta
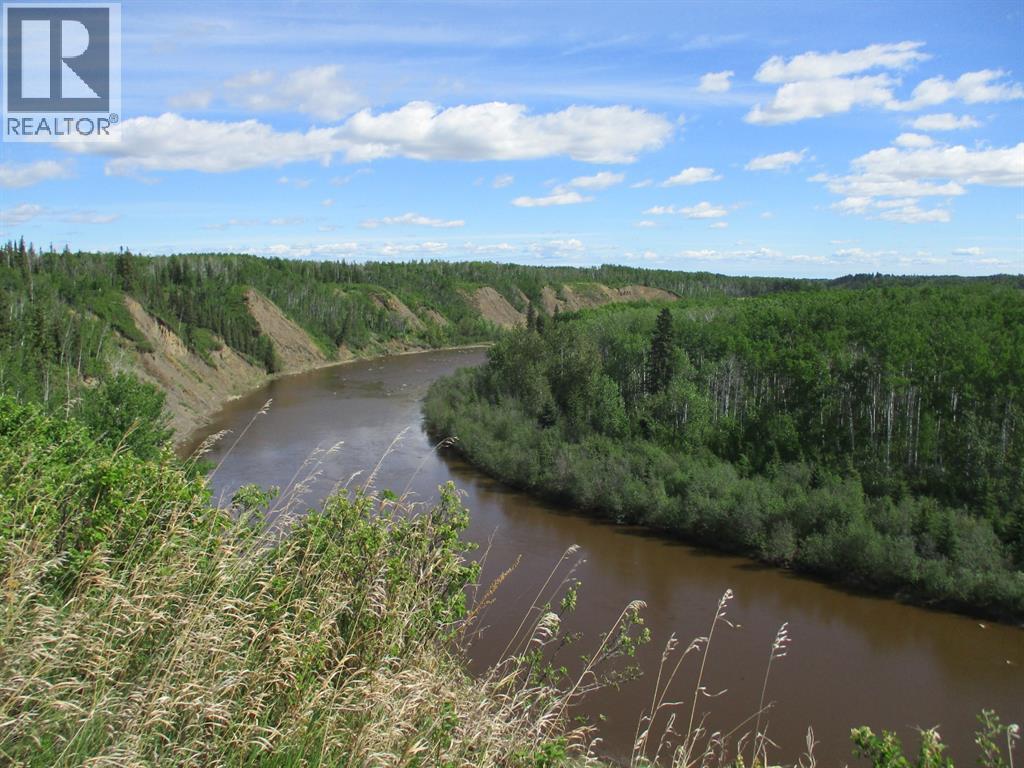
" Acreage with a view" Fully developed acreage over looking the Notikewin River! This 7.44 acre Acreage is ready for your new home or cabin with lots of space for your pets or animals for a hobby farm! Property has designated walking paths along river and treed areas! Drive way and access road have been built and graveled, Trees have been planted for shelter belst! Power, gas and water co-op is at property line! Only 1.5 miles out of Manning AB (id:55254)
9231001 Twp Rd 920
Rural Northern Lights, Alberta
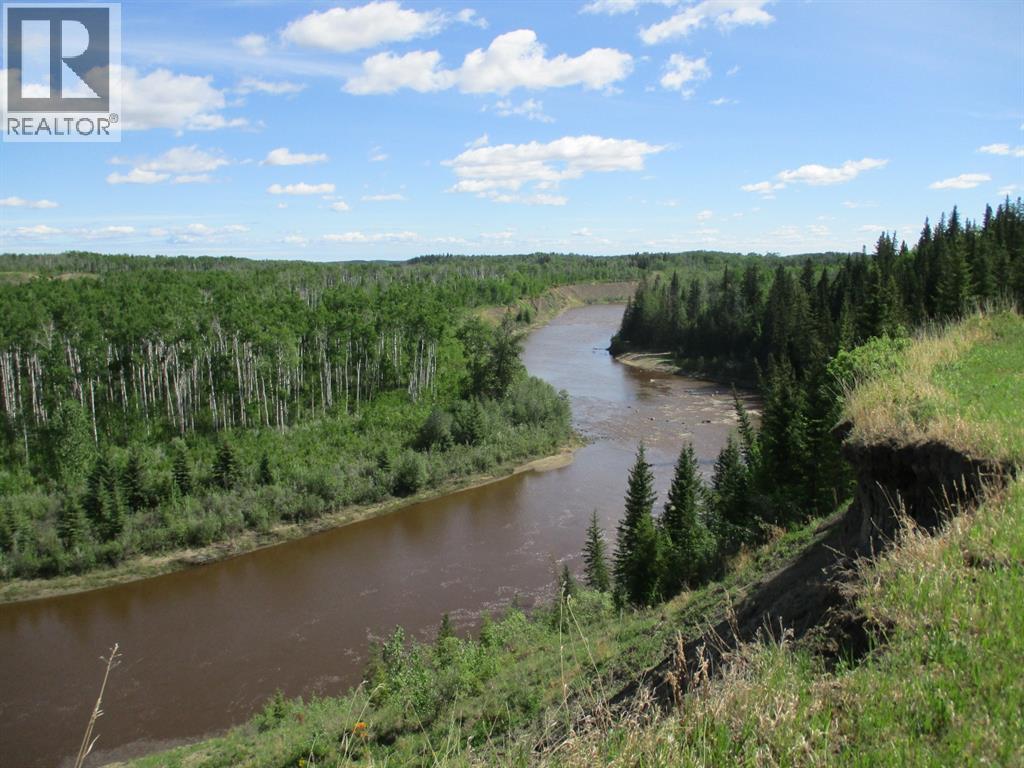
"Acreage with a View" Fully developed acreage over looking the Notikewin River! This 8.95 acre acreage is ready for your new home or cabin with lots of space for your pets or hobby farm! Enjoy the designated walking paths along the river and treed areas! Drive way has been built, graveled and trees have been planted! Power & co-op water have been installed and paid for natural gas is available! Only 1.5 miles north and East of Manning AB. (id:55254)
#177 5519 Twp Rd 550
Rural Lac Ste. Anne County, Alberta
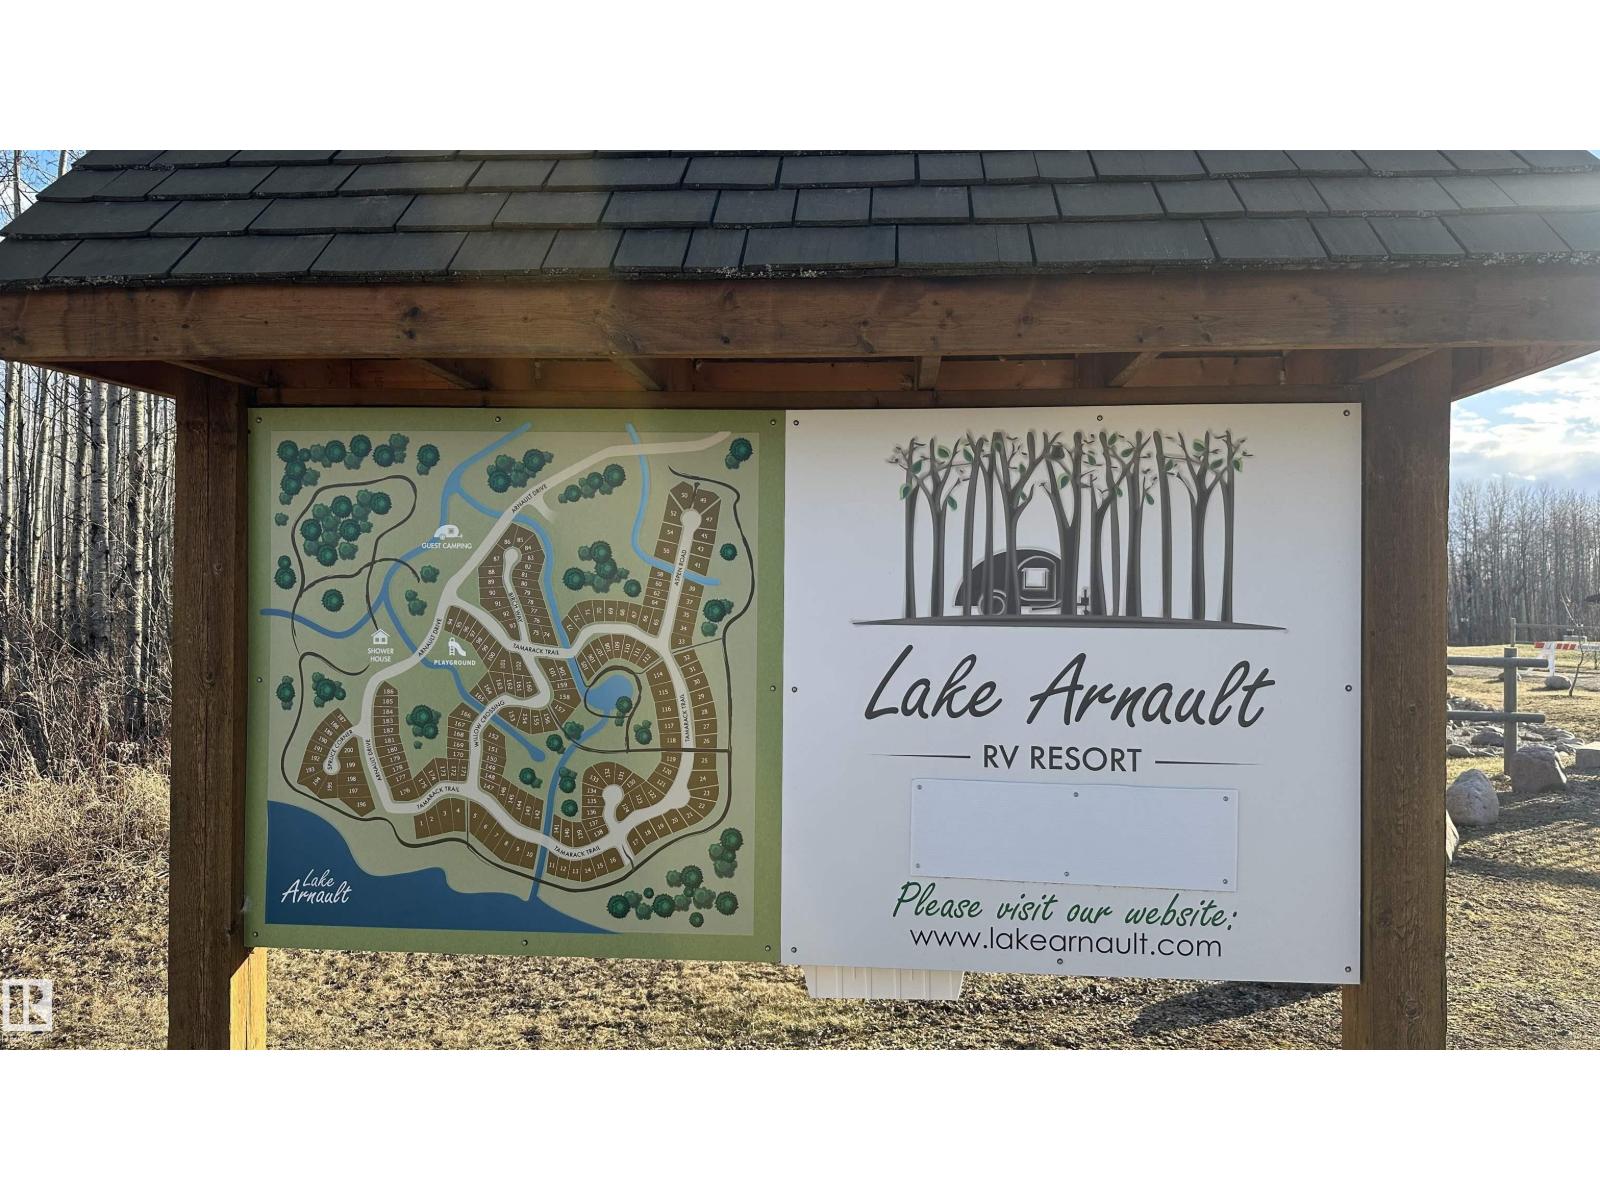
Welcome to Lake Arnault! A beautiful oasis in the middle of Lac Ste. Anne. This bareland condo RV resort is ideal for anyone looking for a piece of paradise at an affordable price. This lot features 50amp power, water, and a 750gal holding tank. The condo fees include 3 pump outs per year of the tank, plenty for most users. You'll love the peace and quiet, whether it be through nature walks to canoeing on the lake. Note that this RV resort and the lake do not allow powered recreation vehicles or boats. ATVs, motorboats, jetskis are not permitted. Lake Arnault has a strong community, with social events and services that you'll appreciate. Be a part of the community, make friends, and enjoy a sense of belonging. (id:55254)
Plan 2518et Lot A
Rural Lac La Biche County, Alberta
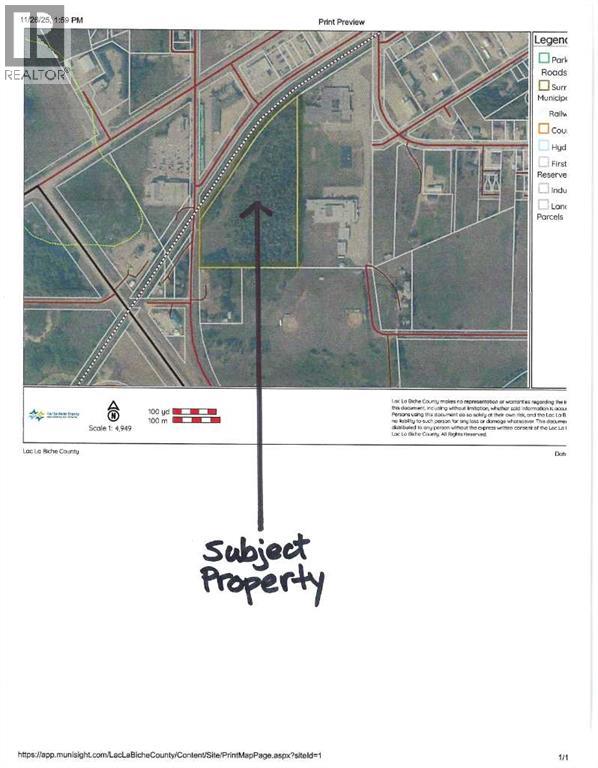
12 acre parcel in an excellent location close to the highway bypass and municipal services. Paved access to truck bypass. Located along the railroad. (id:55254)
4942 84 Avenue NE
Calgary, Alberta
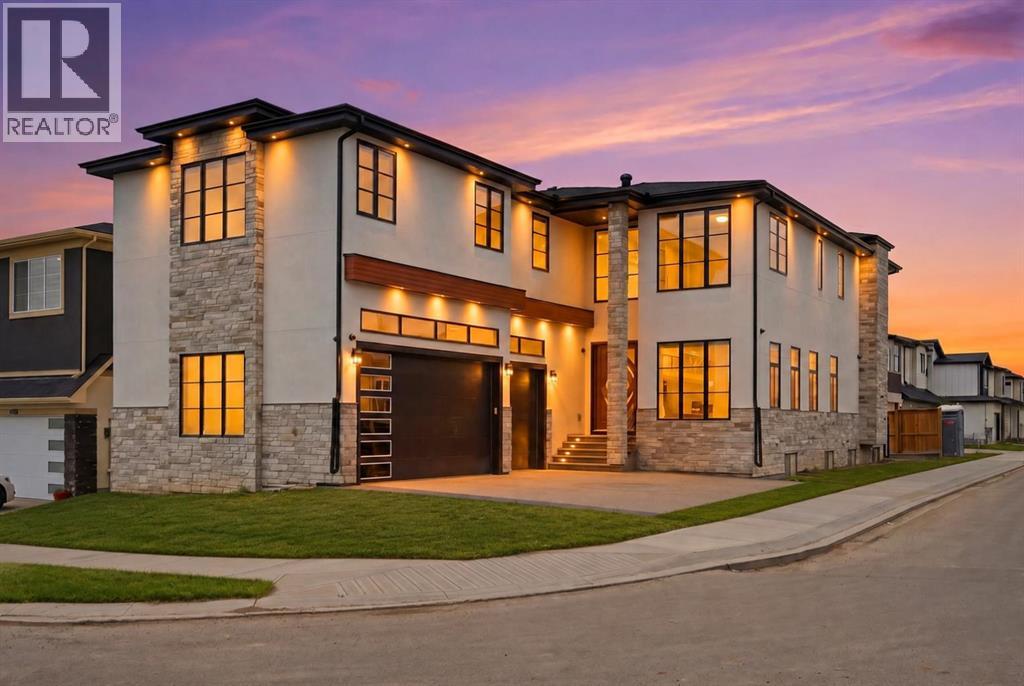
10 BEDROOMS | 7.5 BATHROOMS | 2 SEPARATE ILLEGAL SUITES WITH PRIVATE ENTRANCES | SEPARATE LAUNDRY | CORNER LOT | TRIPLE ATTACHED GARAGE |Welcome to this stunning luxury residence offering over-the-top space, functionality, and premium upgrades throughout. Situated on a desirable corner lot, this impressive home features 10 bedrooms, 7.5 bathrooms, two separate illegal basement suites with independent entrances, and a heated triple attached garage.As you enter, you're welcomed by soaring open-to-below ceilings that create a grand first impression. The main floor showcases a spacious family room and a spectacular living room featuring a floor-to-ceiling tiled fireplace and another open-to-below design, bringing in an abundance of natural light and elegance.The chef-inspired kitchen is loaded with upgrades, including premium built-in appliances, oversized appliances, ceiling-height cabinetry, and an expansive layout designed for both everyday living and entertaining. A fully equipped spice kitchen seamlessly connects to the pantry and mudroom, adding extra functionality and convenience.The main level also features a spacious bedroom with its own 3-piece ensuite, making it ideal for guests or multi-generational living, along with a convenient 2-piece powder room. Hardwood flooring runs throughout the entire main floor, adding warmth and luxury.Upstairs offers an incredible 5-bedroom layout, with one room currently being used as a prayer room. This level features two luxurious primary suites, both with spa-inspired 5-piece ensuites finished with full tile detailing. Every bedroom upstairs includes a walk-in closet with custom built-in organizers. A spacious bonus room completes the upper floor, and 4 of the bedrooms enjoy their own private ensuite bathrooms.The fully finished basement level includes two separate illegal suites, each with its own private entrance. Both suites feature spacious layouts with large recreation areas, two bedrooms, and full 4-piece bathrooms. A shared common laundry area adds practicality and convenience.The oversized triple attached garage is fully drywalled and upgraded with a heater, custom cabinetry, and even a sink—perfect for storage, hobbies, or workspace use.Located within walking distance to bus stops and Gobind Sarvar School (K–12), this home is only 5 minutes to Saddletowne LRT Station and approximately 12 minutes to CrossIron Mills, Calgary International Airport, and Costco. With quick access to major roadways, shopping, schools, and public transportation, this location offers exceptional convenience and connectivity.A rare opportunity to own a truly one-of-a-kind luxury home in one of Calgary’s most desirable communities. Don’t miss out! Basement A is paying $1400 + 25% utilities and Basement B is paying $1250 + 25 % utilities. (id:55254)
#3302 10180 103 St NW
Edmonton, Alberta
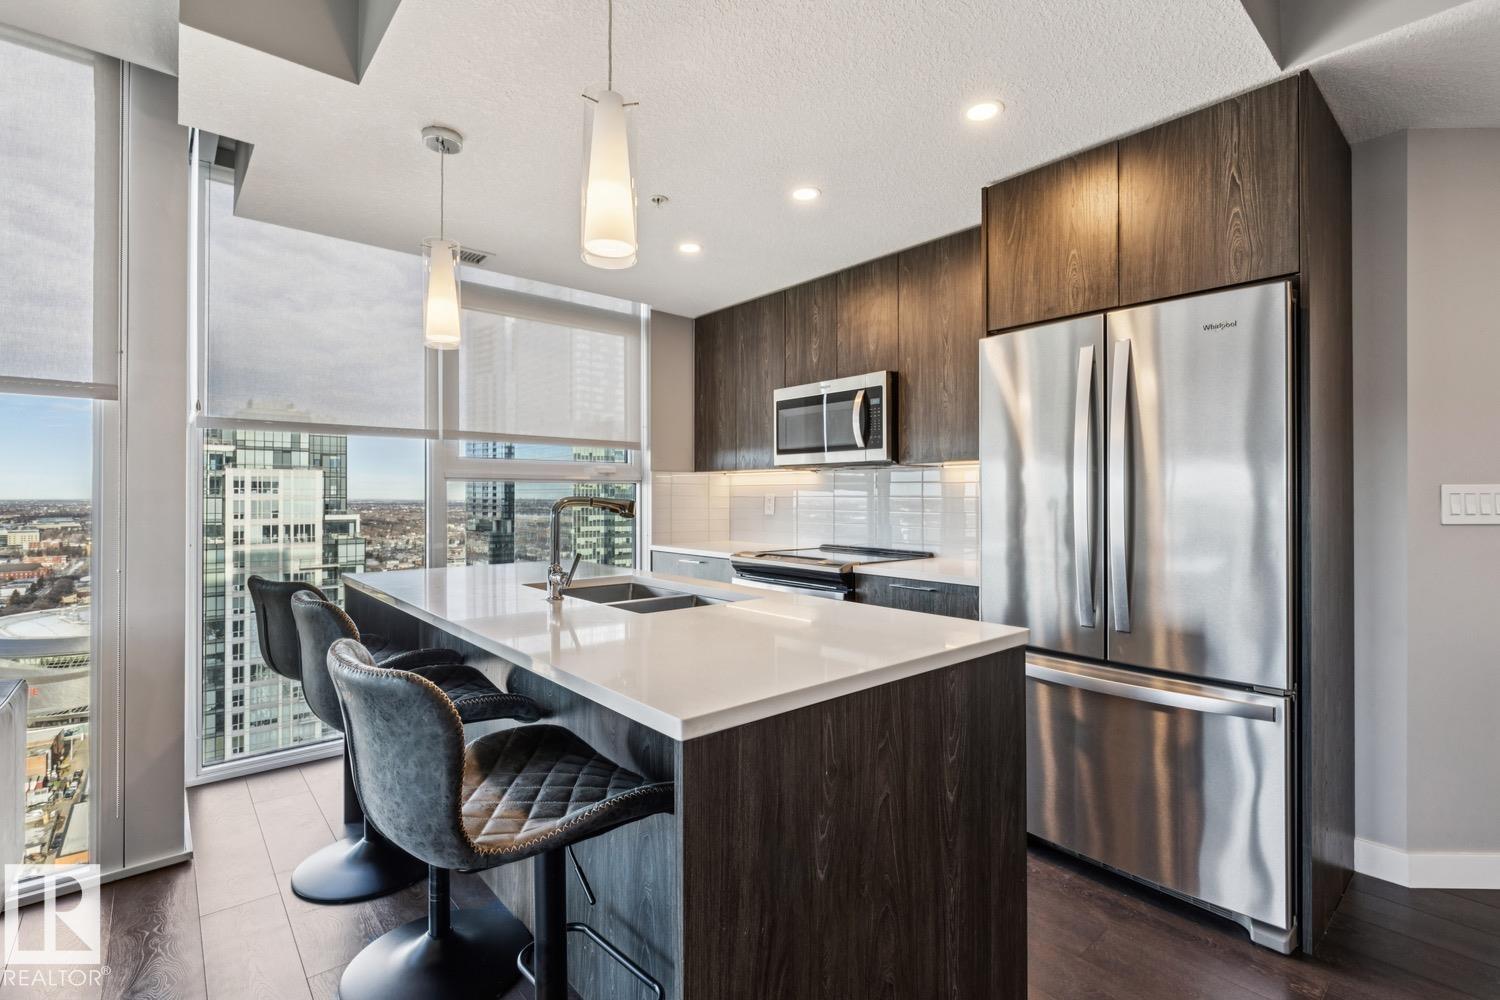
High-Floor, West-Exposure at the Encore Tower – Welcome to Suite #3302, a Modern 2 Bedroom Corner Suite with some of the best Downtown Views the city has to offer! Enjoy true floor-to-ceiling windows, an efficient split-bedroom design, 2-Full Bathrooms and private sheltered West balcony with plenty of evening sunshine. Best features include durable, upgraded finishes throughout - sleek quartz countertops, plank-style floors, closet built-ins, bright and tidy tub-surrounds and neutral roller shades (w/ black-out shades in bedrooms). Modern design includes a stylish kitchen with full-size Whirlpool appliances (SS), a spacious island with seating, 9-foot ceilings and in-suite laundry (full-size). Life at Encore includes many conveniences - friendly concierge, an inviting party-room, 4th floor sundeck and a private fitness room. Did we mention steps from ICE District, numerous dining choices, and an al fresco market?... Do not miss this opportunity at the city's ultimate central location, location, location! (id:55254)