Sanket Patel Commercial Realtor

92 Everglen Close SW
Calgary, Alberta
Set at the end of a quiet CUL-DE-SAC in Evergreen, this two-storey WALKOUT offers the kind of space families spend years searching for — SIX BEDROOMS, three and a half baths, and roughly 3,400 sq ft of finished living across three well-planned levels.Step onto hardwood that carries you through a light-filled main floor. A working fireplace anchors evenings in the living room, the dining area comfortably seats a crowd, and a walkthrough pantry leads into a kitchen finished with GRANITE COUNTERS and updated stainless steel appliances — cabinetry that's held up beautifully over the years. A den with oversized windows makes an effortless home office, rounded out by a main-floor half bath.Upstairs, the primary suite delivers on quiet-morning routines: a huge walk-in closet and an ensuite built for unwinding, with a soaking tub and separate stand-up shower. Three more bedrooms, a full bath, and a large bonus room give a growing household breathing room.Downstairs, the FULLY FINISHED WALKOUT BASEMENT opens straight to the backyard — a spacious family and entertainment room, two more bedrooms, and a full bath, ideal for teens, guests, or extended family who want their own space.Recent updates take the guesswork out of ownership: NEW ROOF (2024), TANKLESS WATER HEATER (2021), FURNACE (2020), water softener (2020), upgraded toilets, and fresh paint throughout. PERMANENT OUTDOOR LED LIGHTING adds effortless curb appeal and season-ready ambiance, day or night. A fully insulated DOUBLE ATTACHED GARAGE completes the package.SIX BEDROOMS. A WALKOUT BASEMENT. A CUL-DE-SAC ADDRESS. Layouts like this don't come up often in Evergreen. (id:55254)
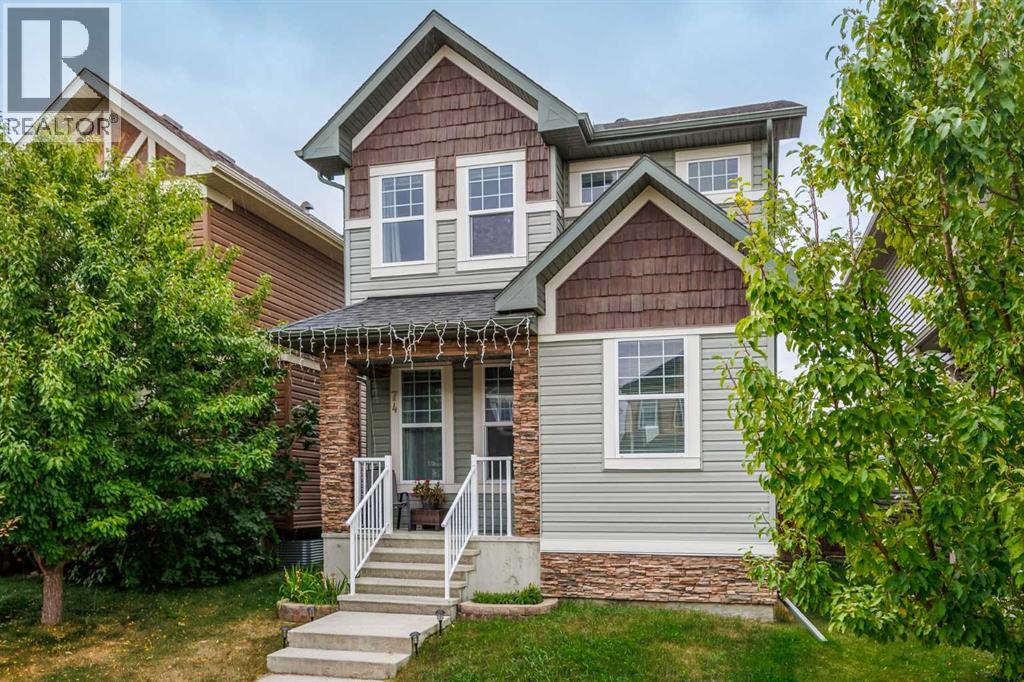
74 Ravenswynd Rise SE
Airdrie, Alberta
**OPEN HOUSE SAT 12-2PM ~ WOW !! This property just got a fresh look - Professionally painted a light and modern colour and move in ready! This beautiful 4 Bedroom, 3.5 bathroom, fully finished home with a DOUBLE DETACHED garage checks all the boxes! The main floor features Vinyl flooring throughout, a large and bright living room with gas fireplace, a two piece bathroom, and a stunning dining room with a must see kitchen with a MASSIVE island and QUARTZ countertop. Upstairs has convenient laundry located near the stairs, two well sized bedrooms, a 4 piece bathroom and a bright primary bedroom with a 4 piece ensuite and a walk in closet. The basement features a large rec room, a 4th bedroom and a 4 piece bathroom, perfect for guests! The backyard has a massive deck , green space with some raspberry bushes and the double garage that backs the PAVED alley way! Do not wait and come see your future home!! (id:55254)
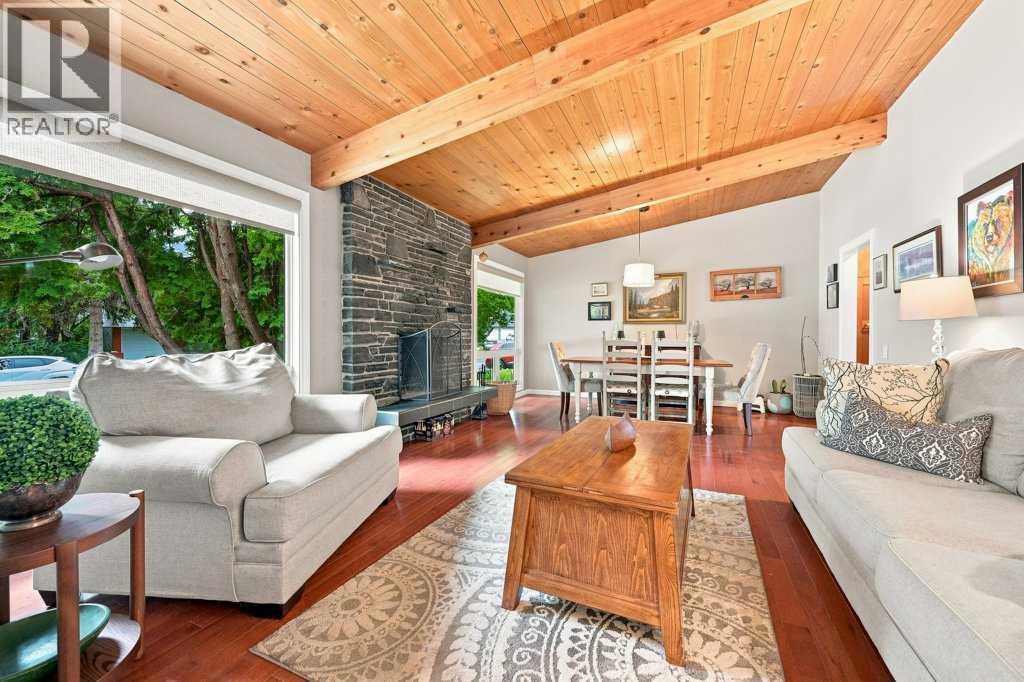
6 Varcourt Place NW
Calgary, Alberta
A fantastic opportunity to own this lovingly maintained and updated bungalow located on a quiet, family friendly cul-de-sac in west Varsity Village - just steps to Bowmont Park. 2600+ developed sq feet to enjoy including 5 bedrooms and 2.5 baths. The main floor features a warm and inviting living/dining area with vaulted ceilings and wood burning fireplace located at the front of the house. At the back of the home is an updated kitchen with granite center island, stainless steel appliances and kitchen window overlooking the private, fully fenced yard. The family room is adjacent to the kitchen with patio doors accessing the back yard with an amazing deck and pergola, plus a hot tub. The yard is spacious with a newer 6' fence, two sheds, and a perimeter of mature trees. There are three bedrooms on the main floor including an updated 5 piece bathroom and a primary bedroom with a 2 piece ensuite bath. The basement features a TV area perfect for watching the game or family movie nights, and the built-in bar and games area will have everyone entertained. Two additional bedrooms with big windows are located in the basement as well as a full bathroom, laundry area and storage. Updates include Hardie board exterior siding, newer fence, deck & pergola, window replacement and kitchen reno approximately 10ish years ago, and roof 2013. There's a double wide parking pad out front and a large storage shed in the back to house anything that would have been kept in a garage. This quiet, family friendly cul-de-sac is close to top-rated and specialty schools like STEM Innovation Academy, Christine Meikle School, Marion Carson, FE Osborne Jr High, St Vincent de Paul, plus the U of C. Walk to gorgeous Bowmont Park, the River Valley & Market Mall. A short distance to Alberta Children's Hospital, Foothills Hospital, University District, LRT and Silver Springs Golf Course. (id:55254)

11 Edgemont Rise NW
Calgary, Alberta
Our sellers are pleased to present an AMAZING UPDATED HOME IN EDGEMONT'S PHASE ONE ON A 9000 SQ FT LOT. Efficiently designed to maximize living space and function this home also has VALUE ADDED with the recent updates that set the stage for a MOVE IN READY HOME. The bright open Living Room features newer flooring and windows and showcases the neutral paint palette throughout the home. An L-shaped Living/Dining Room combination opens up gathering spaces for larger and or more intimate gatherings. A STUNNING KITCHEN welcomes you with white cabinetry OVERLAID WITH GLEAMING QUARTZ COUNTERS and an eat up island for casual dining. A STAINLESS STEEL APPLIANCE PACKAGE complements this wonderful kitchen. Overlooking the family sized Great Room your family will enjoy the cozy wood burning fireplace framed in ledgestone and built ins. A new patio door leads to the expansive rear yard with a PRIVATE REAR DECK equipped with a gas-line for your outdoor entertaining. The side entrance boasts a side door, multiple closets, MAIN FLOOR LAUNDRY, and an updated 2 PC POWDER ROOM. A fourth bedroom rounds out the main floor. (currently used as an office). Upstairs the spacious primary bedroom boasts a double closet plus a private 3 pc en-suite bath. Two more bedrooms are set near the four piece upper bath. The lower level is developed with a massive recreation area and a 3 pc bath which includes a GORGEOUS SAUNA. The open lower level leaves plenty of room to add an additional bedroom if desired. This home was smartly planned to allow for a very large storage space; allowing plenty of space for seasonal items. RECENT UPDATES INCLUDE: CONCRETE TILE ROOF, NEWER LAMINATE FLOORING ON MAIN, NEWER KITCHEN PLUS NEWER STAINLESS APPLIANCES, NEWER GARAGE DOOR/EXPOXY FLOORING IN GARAGE, EXTERIOR AND INTERIOR RECENTLY PAINTED, REAR DECK UPDATED, 6" GUTTERS INSTALLED, ONE NEW HI EFFICIENT FURNACE, NEWER HOT WATER TANK, SOME NEW WINDOWS, SOME BATHROOM POTTERY, TAPS AND SINKS REPLACED & S OME NEW LIGHT FIXTURES. COPPER PIPING AND ELECTRICAL HAVE BEEN UPDATED. This is a great OPPORTUNITY for your family to move into this amazing community in time for Christmas! Call your favorite realtor today to book your personal showing. OPEN HOUSE, SUNDAY, SEPTEMBER 13TH, 1 - 4 P.M. (id:55254)
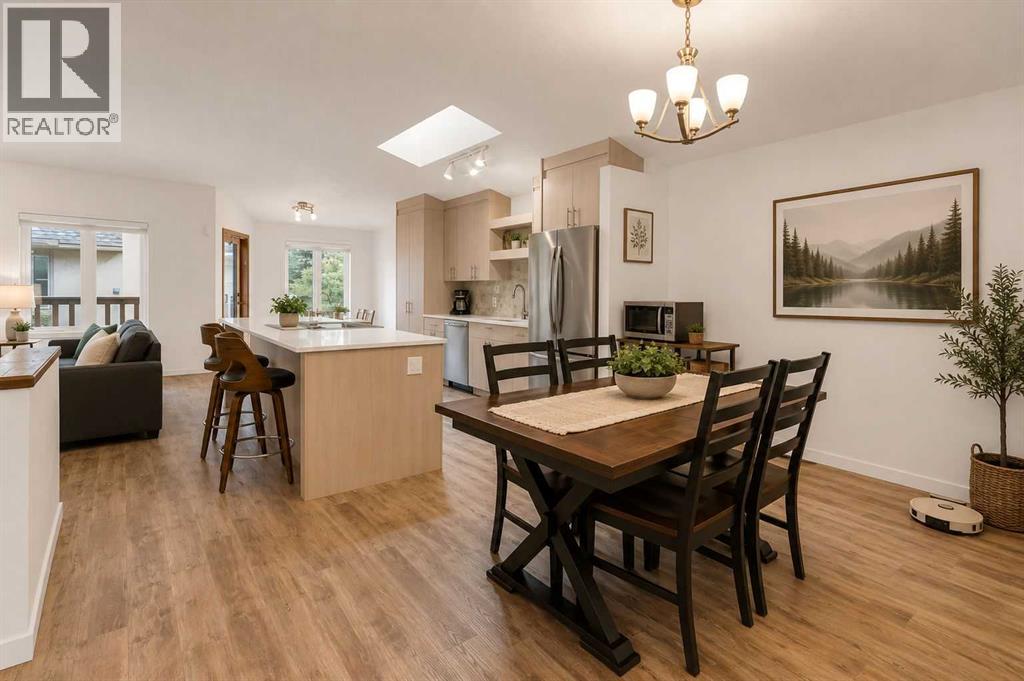
119 Edgepark Villas NW
Calgary, Alberta
Welcome to Edgepark Villas, where bungalow living meets modern design in one of NW Calgary's most desirable communities. This renovated walkout villa offers over 2,900 sq. ft. of developed living space and backs onto the beautifully landscaped central courtyard and gazebo.The heart of the home is the stunning open-concept main floor, designed to maximize both space and natural light. The beautifully renovated kitchen showcases sleek European-inspired cabinetry, quartz countertops, stainless steel appliances, with an impressive 10-foot island making it a perfect setting for entertaining. Vaulted ceilings and a cozy gas fireplace enhance the spacious living room, while large windows and patio doors lead to a private balcony overlooking the peaceful green space.The main level also offers a generous primary bedroom complete with a walk-in closet and ensuite, a second bedroom or home office, an updated full bathroom, convenient main-floor laundry, and direct access to the attached double garage.Downstairs, the fully developed walkout basement provides exceptional flexibility with a massive recreation room ideal for a media area, games room, fitness space, or hobby area. A large third bedroom, full bathroom, and spacious flex room offer plenty of room for guests, a home office, or additional living space. Step outside to the lower patio and enjoy the beautifully maintained courtyard setting.Other upgrades include luxury vinyl plank flooring throughout, replacement of all Poly-B plumbing, newer windows and window coverings, a high-efficiency furnace, and a newer hot water tank, providing peace of mind for years to come.Edgepark Villas offers a low-maintenance lifestyle in a prime location close to shopping, transit, parks, walking paths, and major roadways. A rare opportunity to live in the heart of Edgemont. (id:55254)

71056 Twp 705 Road
Rural Grande Prairie No. 1, Alberta
Experience luxury country living on just under 15 acres with this stunning custom-built walkout bungalow, offering breathtaking views, no rear neighbours, a 74' x 78' shop, and endless possibilities. Only a few years old, this beautifully designed home showcases exceptional craftsmanship and thoughtful details throughout. The open-concept main floor welcomes you with soaring vaulted ceilings accented by exposed beams, creating an impressive yet inviting atmosphere. The chef-inspired kitchen features side-by-side refrigerator and freezer units, a wall oven, beverage fridge, premium finishes, and an oversized walk-in pantry. The spacious dining area is beautifully finished with custom wainscoting, making it the perfect place to gather with family and friends. The main level also offers two generous bedrooms, each with its own private ensuite, a dedicated office, and a functional rear entry complete with laundry, utility sink, a half bath, and direct access to the deck and fully enclosed screened room. Powered remote blinds throughout the main living area add an extra touch of comfort and convenience. The fully finished walkout basement was designed with entertaining in mind. A spacious family room features custom staircase lighting, a wet bar with plenty of room for a pool table, and a cozy sitting area centered around a pellet stove. The dedicated theatre room with tiered seating creates the perfect movie night experience, while three additional bedrooms provide exceptional space for family or guests, including one with a walk-in closet and private ensuite, plus two additional bedrooms, one connected by a Jack-and-common bathroom, and a second laundry setup. Step outside onto the covered patio where you'll find a hot tub and peaceful views overlooking the pasture beyond. The heated attached garage is finished with durable vinyl wall panels for easy cleaning and features floor drains, making it practical and functional for everyday use. Outside, the property continues to impress with permanent Christmas lights, multiple storage sheds and outbuildings, RV parking (complete with a septic dump and additional holding tank), and an incredible 74' x 78' steel framed shop. Designed with reinforced concrete floors, clear-span construction, oversized overhead doors, mezzanine storage, office space, a full bathroom, a third washer and dryer, and wired for high-speed internet, the shop is perfectly suited for a home-based business, serious hobbyist, or equipment storage. The layout also offers the opportunity to create separate access to the shop, while the property itself offers subdivision potential for an additional approximately 3-acre parcel (subject to applicable approvals). Combining luxury, privacy, and outstanding versatility, this remarkable acreage truly offers the best of country living with the functionality to match. Book your private showing today! (id:55254)

3110, 7201 Poplar Drive
Grande Prairie, Alberta
IMMEDIATE POSSESSION AVAILABLE — MOVE-IN READY CONDO!Come and experience this home for yourself. Step inside, take a moment, and feel the warmth that makes a house truly become a home. The previous owners fell in love with this space — and we believe you will too. It's a place where life feels simple, peaceful, and exactly as it should be.This is a small place — yet big enough for all your daily activities. Perfect for singles, couples, small families, investors, or anyone looking for a cozy, well-located home, it offers just the right amount of space to live comfortably. And yet, it's also a big place — infinite in its ability to connect you to a welcoming community, nearby nature, and a lifestyle of ease and convenience.Nestled in the sought-after Haywood Court, this immaculate 2-bedroom condo is ideally located near schools, walking trails, parks, the Eastlink Centre, and all south-side amenities. The spacious living room is flooded with natural light yet stays refreshingly cool even in summer. The stylish kitchen features an updated backsplash, generous counter space, a formal dining area, and a massive storage room.Upstairs, you'll find a generous primary bedroom, a well-sized second bedroom, a 4-piece bath, and additional storage. Recent upgrades include fresh paint (2026) and brand-new appliances (fridge, dryer, dishwasher — installed November 2025). In-suite laundry, exterior storage, and a well-managed building complete this wonderful package.This isn't just a condo — it's a place to call home. A peaceful retreat. A fresh start.Immediate possession available — flexible on closing! Don't wait — book your showing today and discover the feeling for yourself. (id:55254)
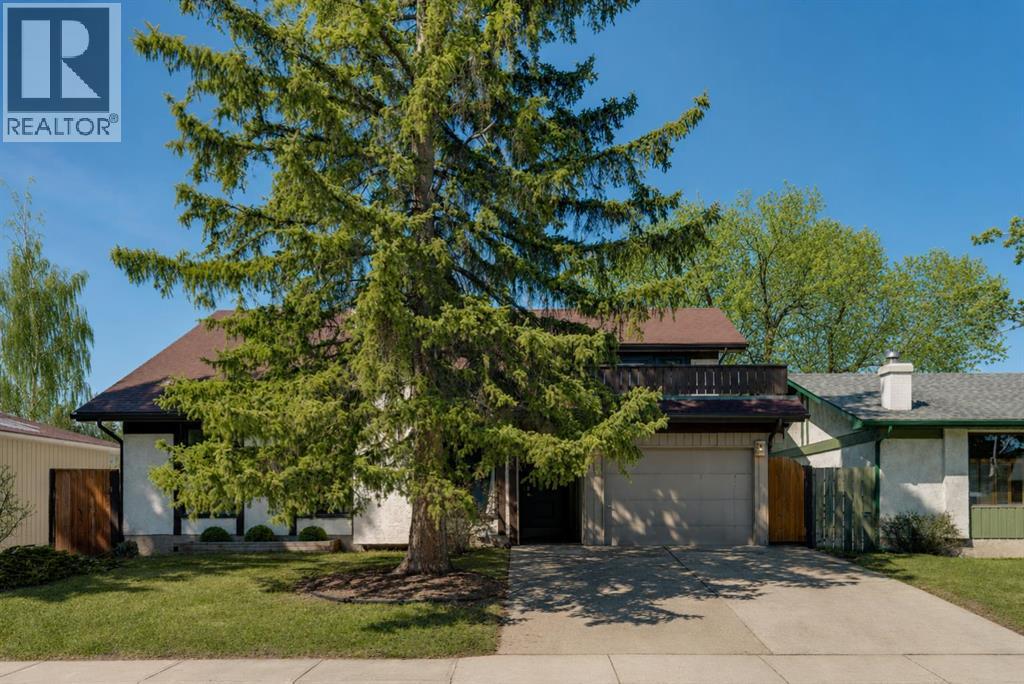
12 Oakvale Place SW
Calgary, Alberta
** CHECK OUT THE VIDEO TOUR ** Welcome home to 12 Oakvale Place SW — a beautifully renovated 5-LEVEL SPLIT tucked into one of OAKRIDGE's most established and family-friendly CUL-DE-SAC streets. Oakridge is known for its mature, tree-lined streets and strong sense of community. Top-rated schools, parks, playgrounds, and everyday amenities are all just minutes away, with SOUTH GLENMORE PARK and the Glenmore Reservoir around the corner offering endless pathways for biking, walking, and weekend adventures. Homes like this — MOVE-IN READY, full of character, and on a quiet cul-de-sac in such a sought-after PREMIUM neighbourhood & location — don't come along often. Offering over 2,850 sq ft of developing living space, 4 bedrooms and 2.5 bathrooms, every detail in this home has been thoughtfully designed for both style and everyday functionality. From the moment you step inside, you'll be captivated by the SOARING VAULTED CEILINGS, rich hardwood floors, and an abundance of natural light pouring through oversized windows. The heart of the home is the open and airy main floor, anchored by a cozy WOOD-BURNING FIREPLACE in the sun-filled living room and flowing seamlessly into a spacious dining area — perfect for everything from quiet weeknight dinners to hosting the whole family. The FULLY RENOVATED CHEF'S KITCHEN is a true showstopper, featuring crisp white shaker cabinetry, sleek black quartz countertops, a designer herringbone backsplash, stainless steel appliances with double wall ovens, and a wall pantry. Upstairs, you'll find two generously sized bedrooms, den/office, and a full 4-piece bathroom — ideal for growing families. A few steps up, a unique LOFT-STYLE SPACE overlooks the main living area, offering a bright and airy spot that works beautifully as a home office, reading nook, or kids' play area. The PRIVATE PRIMARY RETREAT occupies its own level and feels like a true escape. Wrapped in warm wood paneling with a vaulted ceiling, it features a walk-in closet, 2-pie ce ensuite, and not one but TWO PRIVATE DECKS — one facing northeast to catch the morning sun with your coffee, and another facing northwest, perfect for unwinding with a glass of wine as the sunset paints the Alberta sky. The lower levels extend your living space with a versatile den, a 5th bedroom, a 3-piece bathroom, and a large rec room — perfect for a media room, home gym, or guest suite. A dedicated laundry and ample storage round out the basement. Step outside to a generous, NW-FACING BACKYARD on a LARGE 5,736 Sq Ft LOT — ideal for summer barbecues, kids and pets at play, or quiet evenings under mature trees. An ATTACHED OVERSIZED SINGLE GARAGE with additional driveway parking and separate covered storage offers plenty of room for vehicles, tools, and hobbies. Updated TRIPLE-PANE WINDOWS keep the home quiet, efficient, and cozy year-round. Renovated, Reimagined, Ready — Your Oakridge Dream Awaits. BOOK YOUR PRIVATE SHOWING TODAY and come see why this is the perfect place to call home!! (id:55254)
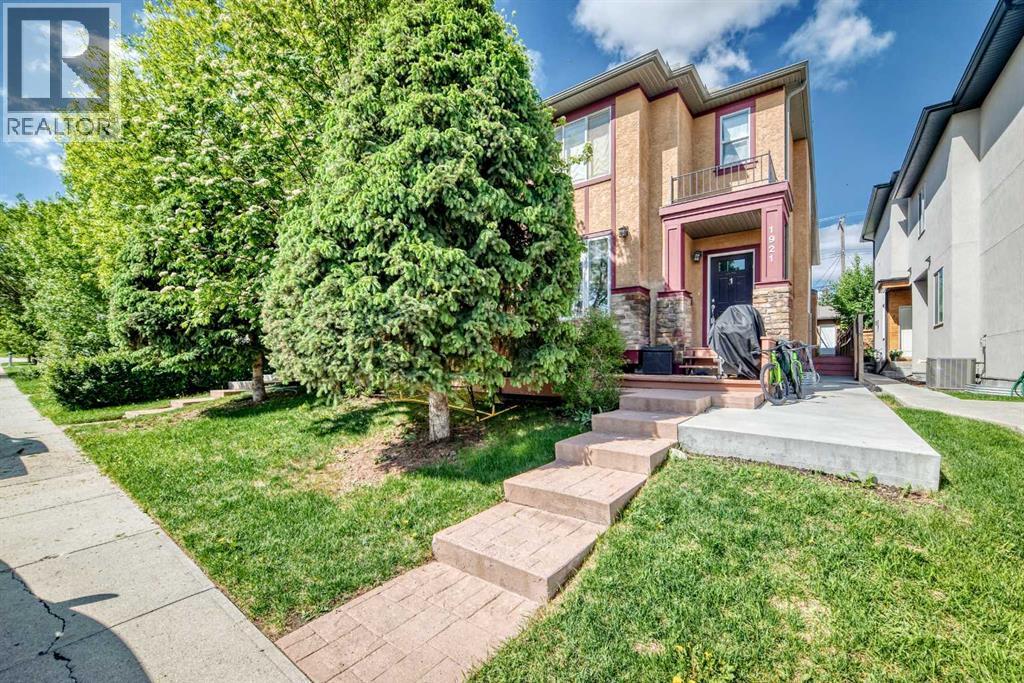
2, 1921 30 Street SW
Calgary, Alberta
** Sellers are offering a $5000 credit to replace flooring ** Location That Sets This Property Apart - 88/100 Walk Score! The Killarney Aquatic & Recreation Centre sits directly across the street, alongside a huge green space, playground, and basketball courts. A fenced off-leash dog park is just a few blocks away. Walk to Westbrook LRT, Walmart, Safeway, Westbrook Mall, and the public library. Families will appreciate access to multiple K–12 school options, while professionals will love the 10-minute commute to downtown, Mount Royal University, SAIT, and the University of Calgary. Add in proximity to Edworthy Park, Shaganappi Point Golf Course, and the shops and restaurants of upper and lower 17th Avenue — this is truly a lifestyle purchase in one of Calgary's most desirable neighbourhoods. A Home Ready for Your Personal Touch - If you're looking to add personal touches and build equity, this home already offers impressive features in place. Step inside to find 9' ceilings, a gas fireplace in the living room, freshly painted walls, and an open layout with large windows that keep the space bright and sunny. The kitchen is large and features granite countertops, oversized upper cabinets, abundant storage, a newer fridge and microwave, a corner pantry, and breakfast bar seating. Open to the living room, with space for a full dining table, this main floor works for so many homeowners — ideal for entertaining or everyday living. Upstairs Retreat - The spacious primary suite offers a walk-in closet and a sunny 5-piece ensuite complete with double vanity, skylight, separate shower, and jetted tub. The second bedroom is a great size with a double closet and convenient cheater access to a full 4-piece bathroom. Upper floor laundry adds everyday convenience, no more hauling laundry downstairs. Room to Grow - The unfinished basement has roughed-in plumbing, presenting excellent potential for future development and further adding to the home's long-term value. Outdoor Living - Step outside to your private stone patio and garden — a sheltered retreat perfect for relaxing, hosting friends, or firing up the BBQ. A single stall in the shared detached garage completes the package, with plenty of permit-free street parking out front for guests. This one checks every box, book your showing today! (id:55254)
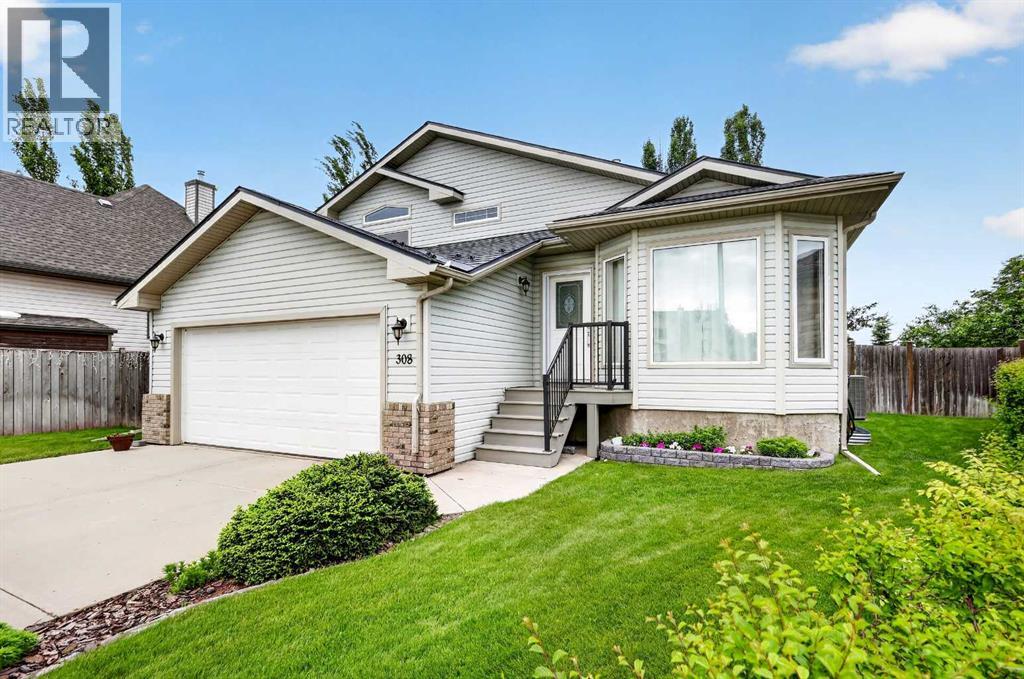
308 Cambridge Place
Strathmore, Alberta
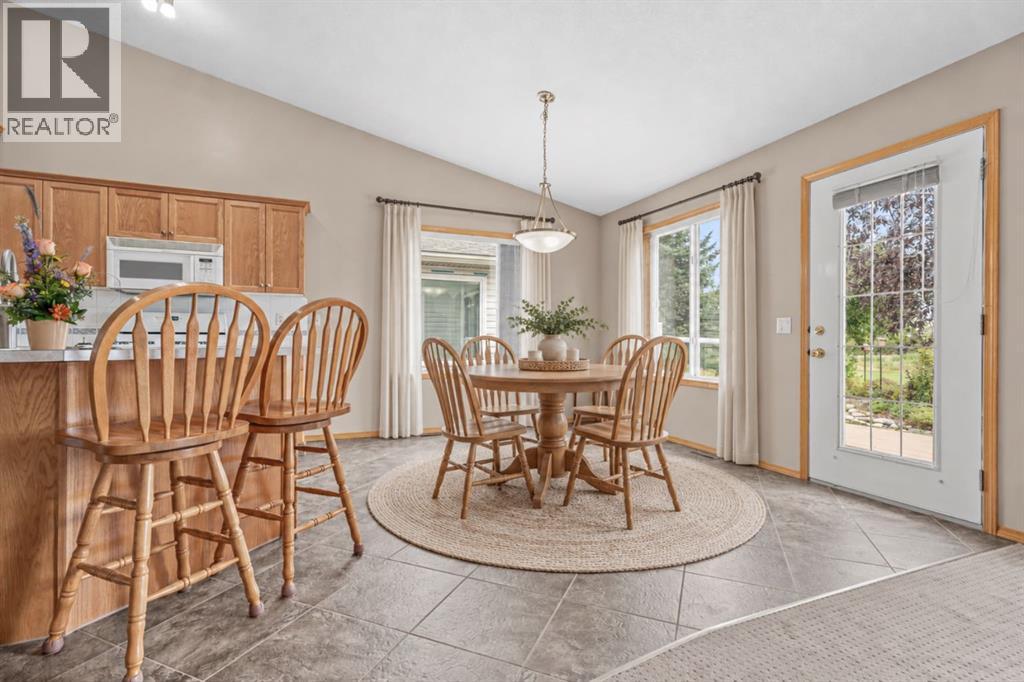
Located in the sought-after community of Cambridge Glen, this beautifully maintained, turnkey home is ready for its next family—with fast possession available! Backing onto green space and a park, and tucked away in a desirable cul-de-sac surrounded by long-time, friendly neighbours, this inviting home offers an exceptional combination of location, comfort, and pride of ownership.Step inside and immediately appreciate the bright, clean, and move-in ready feel. The beautifully renovated kitchen is the heart of the home, featuring stylish finishes, plenty of space for everyday living and entertaining, and a seamless connection to the dining area. The main level is enhanced with newer vinyl plank flooring, fresh paint, and new carpet throughout, creating a modern and welcoming atmosphere.Upstairs, you'll find three generously sized bedrooms and two full bathrooms, including a spacious primary retreat complete with a walk-in closet and private ensuite.The third level offers a warm and welcoming open-concept family room with sliding doors leading to the lower patio and the stunning, fully landscaped backyard. Backing directly onto green space and the park, this mature outdoor space is a private oasis featuring perennial gardens, mature trees, and multiple areas to relax and entertain—including a large upper deck with a gas BBQ hookup. This level also includes a convenient laundry room, two-piece bathroom, and access to the insulated garage with 220V power.The fully finished lower level provides even more flexible living space, complete with new carpet and fresh paint—ideal for a children's play area, guest bedroom, home office, or additional family space—along with a utility room and plenty of storage.Nothing has been left for the new owners to do! The home has been well cared for, cleaned, and maintained, making it a true move-in ready opportunity. Additional features include central air conditioning, underground sprinklers, a durable metal roof, an oversized 50-ga llon hot water tank installed within the last two years, and a brand-new humidifier added this year, along with numerous other upgrades throughout.Motivated sellers, fast possession available, and a beautifully maintained home that shows exceptionally well! Ideally located close to parks, schools, and amenities in a wonderful family-friendly neighbourhood, this is an outstanding opportunity to simply move in, unpack, and enjoy everything this fantastic Cambridge Glen home has to offer. (id:55254)
127 Whispering Way
Vulcan, Alberta
Imagine enjoying your morning coffee on your own deck and private oasis backing onto the Whispering Creek, neighbouring the Vulcan Golf Course. This is the lifestyle you have worked hard for and in the 55+ Complex you deserve. This stunning fully finished DETACHED BUNGALOW offers a DOUBLE CAR GARAGE attached and plenty of parking out front as well as a maintenance free yard! Inside the home you are greeted with a warm foyer with a storage closet and quick access to your front office or bedroom. Across from the main entrance enjoy you 4 PC Bath. Coming down the hallway you have access to a main floor laundry room with plenty of room for storage. The kitchen features a nice size island and a sink faucet that was updated in 2025. The dishwasher was updated in 2021. Coming into your living room, enjoy a gas fireplace and views of the side and back private yard with mature trees and views of the beautiful creek, bridge and your private deck. The main floor primary bedroom is well appointed with 2 windows and a ceiling fan as well as a spacious 4 PC Ensuite and a large walk in closet. Downstairs is fully finished with a third bedroom, a bathroom rough in and an additional rec room, family room, 2 storage rooms and utility room and SO MUCH STORAGE. The home features AIR CONDITIONING, a Central Vac and main floors that were updated in approx 2011. The Hot Water tank was updated in 2018. This is a highly sought community in Vulcan, you’ll want to catch this one while it’s still here. The town of Vulcan has a newly expanded hospital, golf, plenty of shopping, clubs, restaurants, a library, farmers markets and so much to offer! Vulcan is 45 minutes to High River, or an hour to South Calgary or Lethbridge and close to Little Bow Resort and Lake McGregor where year long sports and recreation are enjoyed. Come check out this Detached bungalow today in Whispering Creek! (id:55254)

401, 727 56 Avenue SW
Calgary, Alberta
Open house Saturday Sept 19 from 1 to 4pm. Fabulous spacious two bedroom unit on the top floor with a corner location. This building is in a very desirable location in Windsor Park. Close to all amenities Chinook Mall, great access into downtown and surrounding areas; ideally suited for young professionals who want an easy lifestyle. This unit boast a very spacious and functional floor plan with a large living room and dining area combination , two bedrooms, and underground parking. Modest improvements include newly installed luxury vinyl planks throughout and newer stainless steel appliances including a microwave hood fan. There is a spacious balcony that overlooks the quiet tree-lined street; enjoy a morning breakfast or simply a relaxing evening on this balcony. There is plenty of storage especially with a large storage room by the front entrance. There is also a laundry hook-up for a washer/dryer in this room. The building offers laundry facility on each of the floors for convenience. This is a well managed complex with many long term owners in the building. Don't miss out on this great opportunity; call for your private viewing today. (id:55254)