Sanket Patel Commercial Realtor
216 4 Avenue NE
Calgary, Alberta
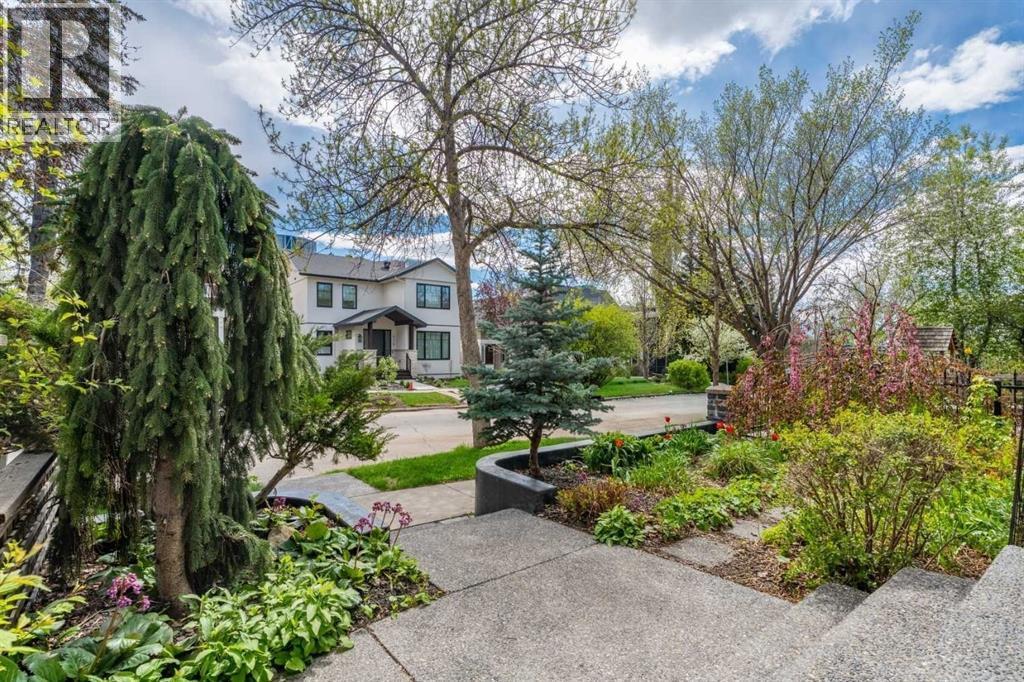
*** PRICE IMPROVEMENT *** OPEN HOUSE 2 - 4 SAT and SUN ., AUG 8 & 9 Welcome to this truly one-of-a-kind architectural home in the highly sought-after community of Crescent Heights. This extraordinary three-storey residence offers a striking contemporary design highlighted by an incredible three-storey glass block feature wall that fills the home with natural light while creating a stunning visual centerpiece. Thoughtfully placed windows throughout the property enhance the open design and allow sunlight to flow beautifully through every level. The main floor features rich hardwood flooring and an updated kitchen complete with island counter seating, newer appliances, and stylish finishes. Glass block accents continue into the bathrooms, adding character and architectural flair throughout the home. The unique open-to-above design creates impressive sightlines between levels while maintaining warmth and functionality. Offering three bedrooms plus a spacious family room, this home provides exceptional flexibility for families, professionals, or those seeking inspiring work-from-home spaces. The primary suite includes a walk-in closet and a nicely appointed four-piece ensuite. Two private balconies — one on the second level and another on the third — provide inviting outdoor retreats, with exceptional views, to enjoy morning coffee or evening relaxation. The fully developed basement expands the living space even further with a fourth bedroom or office, laundry area, and an enormous storage room. Carpet on the upper levels adds comfort and warmth, complementing the modern architectural elements throughout the home. Outside, the beautifully manicured grounds create a private urban oasis. The welcoming front entrance showcases exposed concrete steps, mature landscaping, and an abundance of perennials. The backyard is equally impressive with a tranquil pond, lovely wood and inlaid brick walkways, and thoughtfully designed outdoor spaces perfect for entertaining or quiet enjoyment. A convenient detached double garage, and GFI 50 amp service to the deck (hot tub ready or easily convert to EV plug in garage),along with two designated city parking spaces out front, complete the property. Located just one block from Mount Pleasant Tennis Club and historic Rotary Park which is a designated Off Leash dog park, this exceptional property also offers quick access to downtown, Prince's Island Park, and all the charm of this established inner-city neighbourhood known for its mature trees, walkability, and vibrant community atmosphere. Truly an extraordinary home offering endless possibilities in one of Calgary’s most desirable locations. (id:55254)
243 Silver Spruce Grove SW
Calgary, Alberta
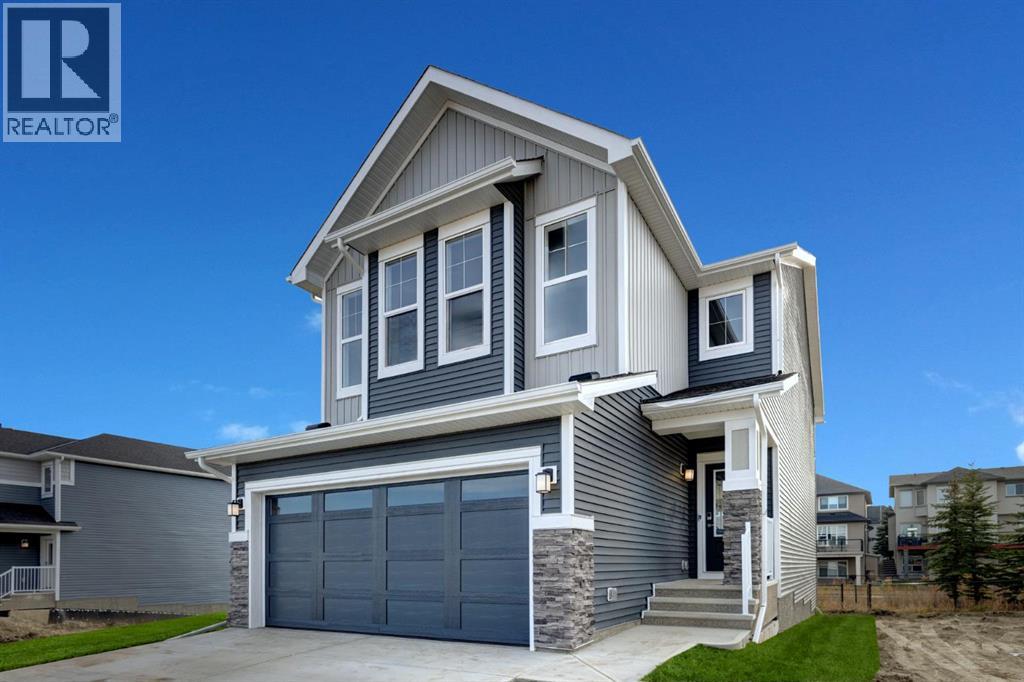
This home offers over 3,000 square feet of beautifully developed living space. The Grove Home stands out immediately with its refined curb appeal, and UPGRADED EXTERIOR FINISHES. The quiet setting, with WETLAND AND PATHWAY RESERVE LANDS BEHIND plus the rare advantage of no neighbours directly in front—creates a sense of openness and calm. With the wider front streets and no face fronting neighbours you're also gifted with ample parking for family and guests and reduced congestion. Inside, you’ll find a thoughtfully designed layout, featuring a main floor office/den flex space, an open concept living area and high end finishings and improvements throughout. The main living area blends style and function seamlessly, anchored by a stunning kitchen featuring stainless steel appliances, sleek cabinetry, and an inviting space ideal for both everyday living and entertaining. Large, South Facing windows, draw in an abundance of natural light while framing the serene views of the private greenbelt and pathway system behind the home—your own peaceful backdrop with direct access to outdoor recreation. No worries about "too much" sunshine either, the home has been fitted with CUSTOM WINDOW TREATMENTS throughout, including AUTOMATED ROLLER SHADES on the larger and principal windows. Additionally, the home also has a HIGH PERFORMANCE AIR CONDITIONING SYSTEM installed for added comfort on those extra hot Summer days. Upstairs, the home continues to impress with three spacious bedrooms, well separated by a massive family and bonus room. This level includes a second floor laundry, a luxurious primary retreat complete with its own beautiful ensuite, walk-in closet and over-sized rear facing windows. The two additional upstairs bedrooms are each generously sized and fixtured to avoid any sibling conflicts. The fully developed lower level offers incredible versatility, complete with a well-appointed and legal two-bedroom suite, featuring its own entrance, laundry, upgraded kitchen, wit h stainless steel appliances and ceramic backsplash—perfect for extended family, guests, or potential rental income. Backing onto a tranquil green space and pathway system, and positioned in one of Silverado’s most desirable pockets, 243 Silver Spruce Grove is genuinely a beautiful home. (id:55254)
16253 262 Avenue E
Rural Foothills County, Alberta
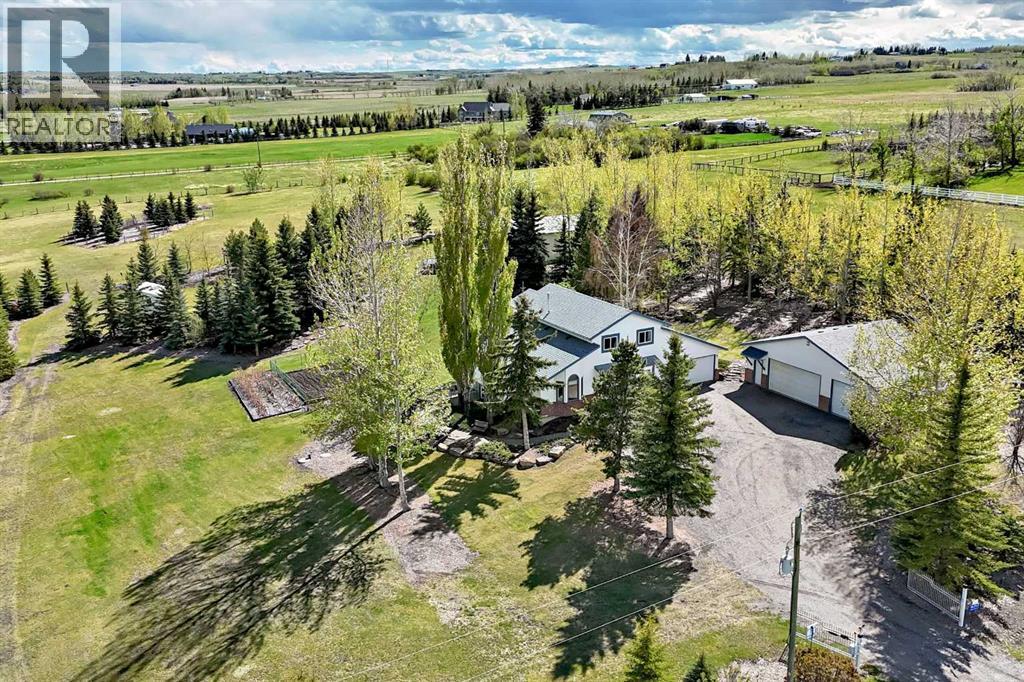
Beautifully maintained acreage offering the perfect blend of comfort, functionality, and country living on 5.02 fully fenced acres. This stunning home offers 4 bedrooms and 3.5 baths, featuring an open-concept kitchen with oversized windows that flood the home with natural light. The main floor boasts a spacious living room with vaulted ceilings and a cozy wood-burning fireplace that flows into the bright family room and a dedicated home office with a convenient half bath if you work from home. With a separate laundry room in on the main and a relaxing sunroom with hot tub access.Upstairs you’ll find 3 generous bedrooms, including a spacious primary retreat complete with a walk-in closet, private ensuite, and walkout patio to enjoy the beautiful views. Two additional bedrooms and a full bath complete the upper level. The fully finished basement features a separate entrance, an additional bedroom, a full bath with an oversized tiled double walk-in shower, a cold room perfect for canning and an extra storage room for additional storage space. The basement is ideal for guests, extended family, or other opportunities. The home also includes a new furnace and air conditioning for year-round comfort.Outside, this exceptional property continues to impress with an attached double-car garage, detached triple-car garage, and a large shop perfect for equipment, hobbies, additional storage, or easily converted into a barn with stalls. Horse lovers will appreciate the fenced pasture complete with an automatic waterer, while RV owners will love the ample parking space and RV hookup.The immaculate yard is surrounded by mature trees and features a productive garden, fruit trees, and a charming raspberry patch, creating a peaceful and private retreat. Conveniently located only 5 minutes from Seton Hospital, numerous golf courses, and within walking distance to schools and the recreation centre, this property offers the perfect balance of rural tranquility and city convenience. (id:55254)
66 Citadel Point NW
Calgary, Alberta
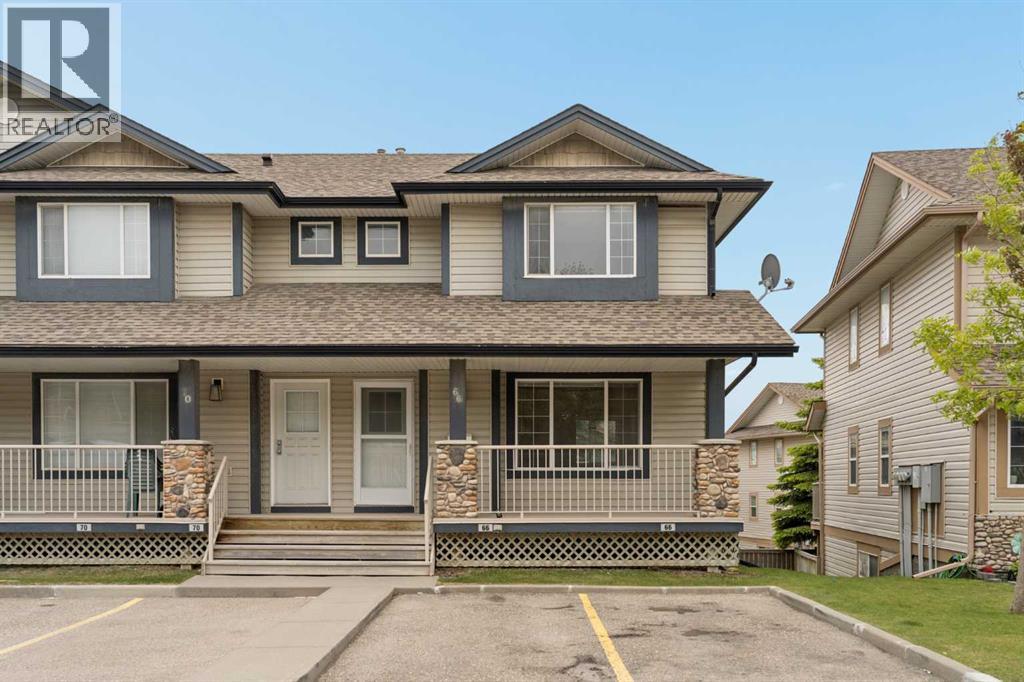
Welcome to 66 Citadel Point NW, a bright and beautifully maintained END-UNIT townhome located in the highly sought-after community of Citadel. Offering over 1,200 sq. ft. of developed living space above grade, plus an unfinished WALKOUT basement ready for your future plans, this 3-bedroom, 1.5-bathroom home combines comfort, functionality, and exceptional convenience in one attractive package. The property has been recently painted throughout and features brand-new carpet, creating a fresh, move-in-ready feel. It also includes central air conditioning for added comfort year-round. Step inside to discover a welcoming main floor filled with natural light, thanks to the abundance of windows that come with this desirable end-unit location. The open-concept layout creates a seamless flow between the living, dining, and kitchen spaces, making everyday living and entertaining effortless. The spacious great room provides a comfortable place to gather, while elegant arched entryways leading into the kitchen and dining area add character and architectural appeal. The bright kitchen offers ample cabinetry and generous prep space, while the large dining area easily accommodates family dinners and gatherings. Step outside onto your private balcony just off the dining room, creating the perfect spot to enjoy your morning coffee, unwind at the end of the day or for summer barbecues. A convenient 2-piece powder room and additional storage complete the main level. On the upper level, the thoughtfully designed layout provides excellent bedroom separation and privacy. The spacious primary bedroom features dual closets, while two additional bedrooms and a well-appointed 4-piece bathroom offer flexibility for families or guests. Additional storage throughout the upper level adds everyday practicality. The unfinished walkout basement presents an excellent opportunity to customize the space to suit your needs. With laundry already in place, rough-in plumbing for a future bathroom, and dir ect access to the lower patio and backyard, the possibilities are endless. Outside, enjoy a private backyard space complete with a concrete patio, along with a welcoming front porch that enhances the home's curb appeal. Two assigned parking stalls are conveniently located directly in front of the unit. Located in the established community of Citadel, this home offers outstanding access to schools, playgrounds, parks, pathways, shopping, and public transit. Bus stops are just steps away, providing convenient connections to Crowfoot and Tuscany LRT stations, while major routes including Stoney Trail, Crowchild Trail, and Deerfoot Trail make commuting throughout the city effortless. With Crowfoot Crossing, multiple shopping centres, restaurants, and everyday amenities all nearby, this exceptional home delivers the perfect balance of comfort, convenience, and community living. (id:55254)
71 Muirfield Close
Lyalta, Alberta
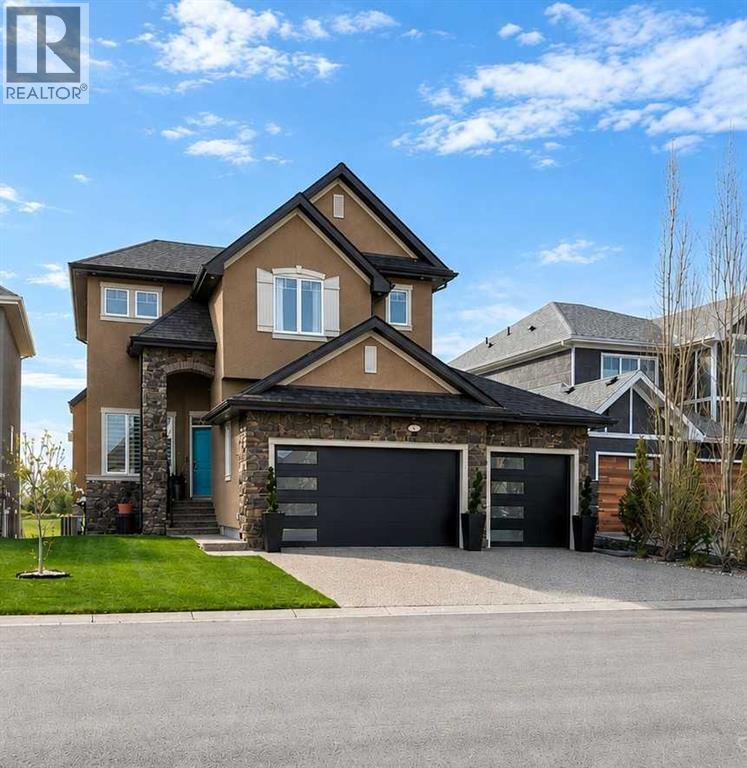
LUXURY WALKOUT BACKING THE LAKES OF MUIRFIELD GOLF COURSEWelcome to this exceptional fully developed walkout home in the sought-after community of Lakes of Muirfield in Lyalta, offering over 3,600 sq ft of beautifully designed living space and stunning golf course views. Perfectly positioned backing onto the course with no rear neighbours, this property combines upscale finishes, functional family living, and incredible outdoor entertaining areas.From the moment you arrive, the impressive curb appeal, oversized triple attached garage, and inviting front entry set the tone for what awaits inside. The main level features soaring ceilings, expansive windows, and an open-concept layout filled with natural light. The chef-inspired kitchen is a true showpiece, complete with premium Viking stainless steel appliances, a gas cooktop, built-in oven, pot filler, oversized island, walk-in pantry, and abundant cabinetry—perfect for both everyday living and entertaining. The adjacent dining area opens onto the massive upper deck with glass railing and panoramic golf course views, while the living room creates a warm and welcoming atmosphere. A private main floor office, convenient mudroom, and stylish powder room complete this level.Upstairs, the luxurious primary retreat offers a spa-inspired 5-piece ensuite, large walk-in closet, and direct access to the upper bonus/flex room. Two additional generous bedrooms, upper laundry, and another full bathroom provide exceptional functionality for families.The fully developed walkout basement is designed for entertaining and relaxation, featuring a large recreation/games area, wet bar/kitchenette, additional bedroom, full bathroom, utility/storage areas, and direct access to the covered lower patio. Whether hosting guests or enjoying family movie nights, this lower level offers incredible versatility.Step outside to enjoy the beautifully landscaped backyard, tiered outdoor living spaces, and uninterrupted views of the golf cours e. The upper deck and covered patio create the perfect setting for summer evenings, morning coffee, or entertaining friends and family.Located just minutes from Calgary and Strathmore, Lakes of Muirfield offers peaceful small-town living with easy city access, all surrounded by an award-winning golf course community. This is a rare opportunity to own a luxury walkout home in an unbeatable setting. (id:55254)
1810 43 Street NW
Calgary, Alberta
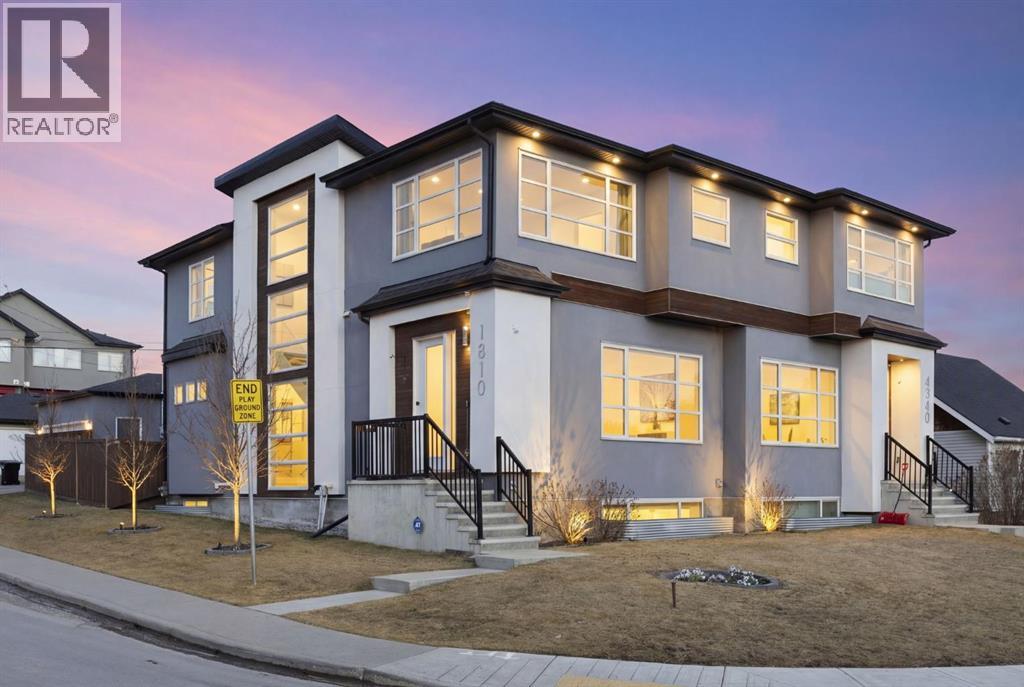
*** CORNER LOT ACROSS FROM PARK*** Stunning luxury five-bedroom infill, ideally located on a quiet inner-city Montgomery street lined with a charming blend of well maintained original homes and contemporary new development. Situated on a prime corner lot, this contemporary semi-detached residence offers 2,753 sq ft of thoughtfully designed living space where style and function come together seamlessly. The main floor impresses with soaring 10-foot ceilings and expansive south and west facing windows that flood the home with natural light, while a dramatic open-riser staircase is highlighted by a breathtaking two storey open to below design, with oversized windows that follow you upward and create a striking architectural statement. At the heart of the home, the designer kitchen is both elegant and highly functional, featuring a waterfall island, custom cabinetry, quartz countertops, and premium appliances including a gas cooktop and French door refrigerator perfect for everyday living and entertaining alike. The upper level offers three well appointed bedrooms, including a luxurious primary retreat complete with a custom walk-in closet and a spa-inspired ensuite showcasing a freestanding soaker tub, walk-in steam shower with bench and dual rain shower heads, dual vanities, and refined finishes, along with the convenience of upper-floor laundry. The fully developed basement extends the living space with two additional bedrooms, a full bathroom, a spacious recreation room with fireplace, and an impressive wet bar, creating an ideal setting for guests or family gatherings. Outside, enjoy a private, fully fenced backyard with a poured concrete patio, while the double detached garage equipped with a separate electrical breaker for future EV charging, plus a driveway accommodating two additional vehicles adds exceptional practicality. Located directly across from green space with a park and playground, and just steps from the Bow River for world class fly fishing, rafting , and access to the extensive pathway system, this home offers a rare blend of luxury and lifestyle with quick access to Highway 1 for effortless mountain escapes and close proximity to Market Mall, the University of Calgary, Foothills and Children’s Hospitals, Edworthy and Shouldice Parks, and downtown Calgary making Montgomery one of the city’s most desirable and up and coming inner city communities. This home is priced to sell! Book your private showing today! Homes of this caliber, in a location like this, are rarely available and won’t last long. (id:55254)
8 Sherwood Row NW
Calgary, Alberta
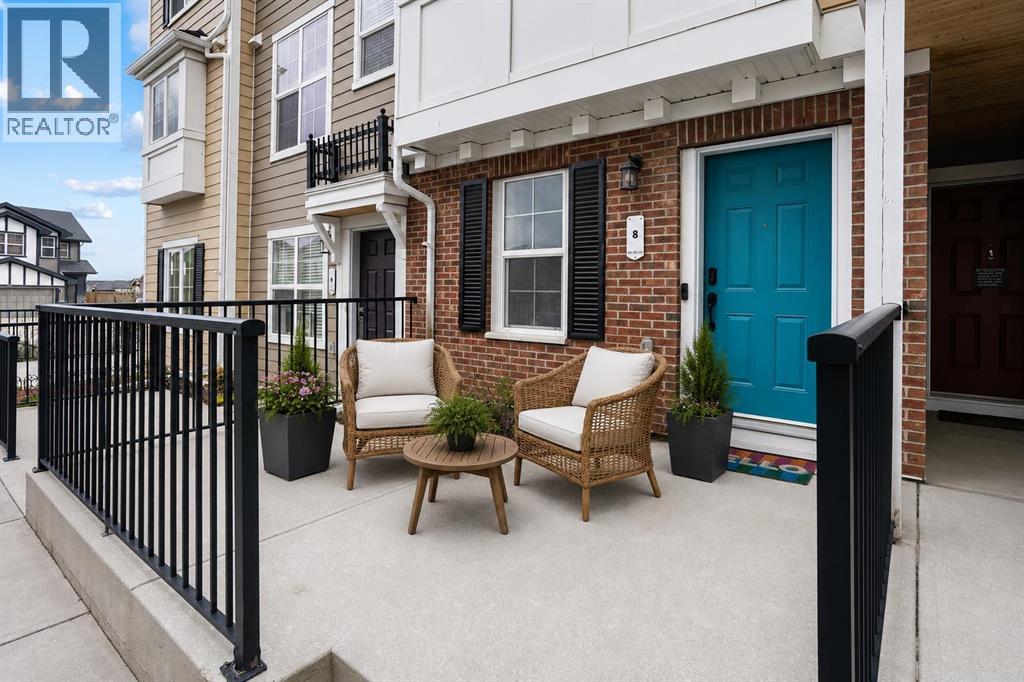
OPEN HOUSE - Sunday, July 5th from 1 to 3 PM* STUNNING SHERWOOD TOWNHOUSE - Dual Ensuites, Heated Tandem Garage & Park across the street! Welcome to 8 Sherwood Row NW, a beautifully maintained 2-bed, 2.5-bath townhouse in The Willow, a well-managed complex in the desirable Sherwood community. Built by renowned Calgary developer Avi Urban in 2015, this home showcases quality construction & thoughtful design. With 1,290 sqft of functional living space across 3 levels, this move-in-ready home offers the perfect blend of modern convenience, low-maintenance living & an absolutely unbeatable location. Step inside to discover an open-concept layout designed to maximize both space & natural light. 9 ft ceilings create an airy, spacious atmosphere throughout the main level. The modern kitchen is the heart of the home, ft. newer SS appliances incl. an updated stove + microwave hood fan, light espresso cabinetry with ample storage, a convenient pantry closet, generous counter space & a dedicated eating area perfect for casual meals or morning coffee. The kitchen flows seamlessly into the dining area and bright living room, creating an ideal space for entertaining guests or relaxing with family. Large windows flood the space with natural light & a convenient main-floor powder room completes this level. The upper level is where this townhouse truly shines. Both generously sized bedrooms comfortably fit king-size beds, his/hers closets & the luxury of private attached ensuites, a rare and highly sought-after feature in townhome living. The primary bedroom offers a spacious walk-in shower ensuite, while the 2nd bedroom includes a full tub/shower combo ensuite, providing complete privacy/ convenience whether you're a family, hosting guests, or sharing the space w/ a roommate. The entry level provides access to the heated tandem garage, a versatile space that's been a game-changer for the current owners. Park 2 vehicles securely indoors in a climate-controlled environment and say go odbye to winter scraping & frozen cars forever, or utilize the extra depth as creative workspace, storage for recreational gear, a home gym, or hobby area. The heated garage is a premium feature that makes Calgary winters more bearable. A dedicated entrance foyer keeps the rest of the home clean & organized. Location is everything. Step out your front door & you're seconds from the park, perfect for morning jogs, evening strolls, weekend picnics, or watching kids play from your window. Beyond the park, everything you need is minutes away. Beacon Hill Shopping Centre, schools nearby. Public transit stops are right on your street, and quick access to Stoney & Shaganappi Trail makes commuting anywhere in Calgary effortless. Sherwood itself is one of Calgary's best-kept secrets. With low condo fees, you're getting exceptional value & true low-maintenance living. The Willow is known for strong financials, a healthy reserve fund, and responsible stewardship. Watch the full video tour & book your showing today! (id:55254)
71 Magnolia Court SE
Calgary, Alberta
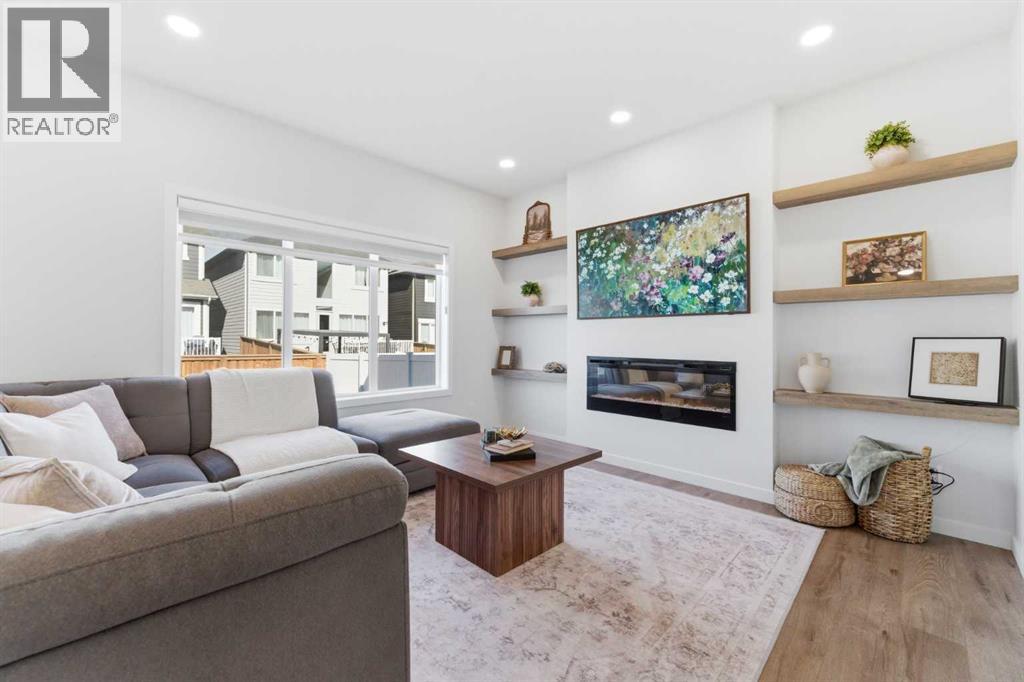
Move in and enjoy the summer at the Lake all landscaping and fencing completed Welcome to 71 Magnolia Court SE — a stunning, fully upgraded home in the award-winning lake community of Mahogany, offering luxury living, thoughtful design, and incredible income with a legal basement suite. Built in 2024, this exceptional property features over $87,000 in builder upgrades and showcases modern elegance throughout. The bright and open main floor offers 9’ ceilings, luxury vinyl plank flooring, a spacious living room with an electric fireplace and custom open wood shelving, and a dedicated main floor office perfect for working from home. The chef-inspired kitchen is loaded with upgrades including ceiling-height soft-close cabinetry, crown moulding, an expanded island, pots and pans drawers, built-in microwave with trim kit, chimney hood fan with full-height tile, gas stove, garburator, and added pot lighting throughout. A stylish coffee bar leads into the massive walk-through pantry with extensive shelving for exceptional storage and convenience.Upstairs, you’ll find 4 spacious bedrooms, upper-level laundry, and a centrally located bonus room ideal for family living. The luxurious primary retreat features a large walk-in closet and spa-inspired ensuite complete with dual sinks, soaker tub, separate shower, and private water closet. The fully legal basement suite offers outstanding flexibility for rental income, multigenerational living, or guest accommodations. Complete with its own private side entrance, separate laundry, full kitchen, 2 bedrooms, and a 4-piece bathroom, the suite was thoughtfully designed while still allowing the home to function as a single-family residence with an interior basement access door that can be locked or unlocked as desired. Additional storage and utility space remain separate from the legal suite for homeowner convenience.Additional features include air conditioning, BBQ gas line, expanded garage with an additional 2 feet in length, upgr aded railings with modern metal spindles, high ceilings, and upgraded lighting and additional potlights throughout.Located just moments from Mahogany’s private lake and beach access, this home offers the perfect blend of lifestyle and location. Enjoy easy access to Mahogany Village Market, Westman Village, restaurants, shopping, pathways, parks, and year-round amenities. Welcome to the next level of exquisite living in one of Calgary’s most sought-after communities. (id:55254)
205, 200 Patina Court SW
Calgary, Alberta
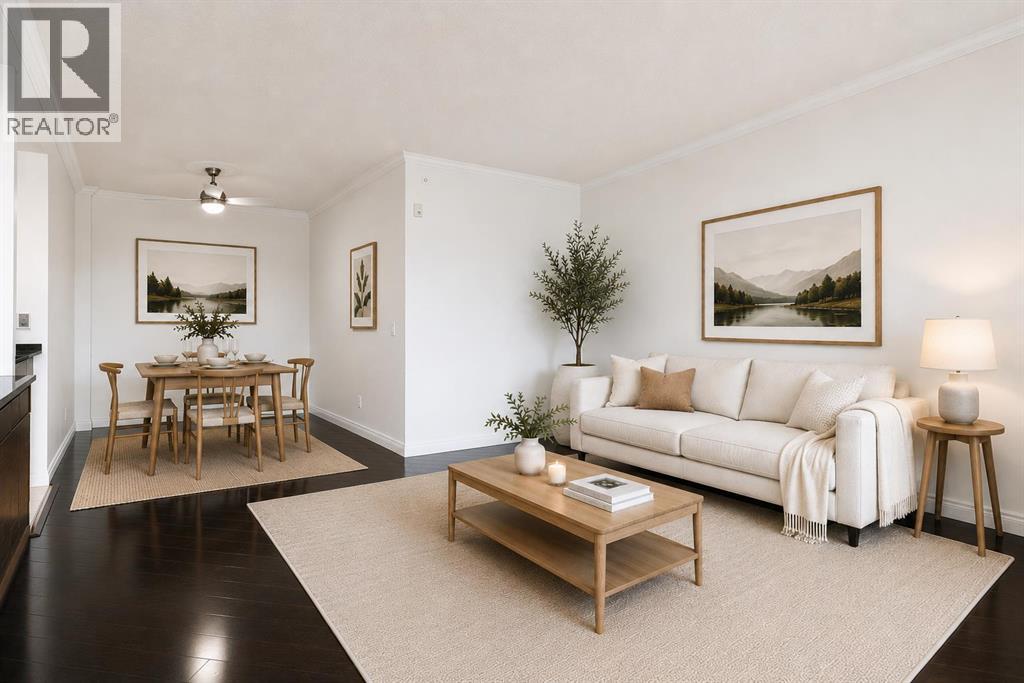
Finding the right home isn't just about square footage. It's about finding a place where life feels a little easier.Offering more than 1,200 square feet of comfortable living space, this beautifully maintained 2-bedroom, 2-bathroom condo combines the peace and quiet of concrete construction with the convenience and sense of community that make Patterson one of Calgary's most desirable southwest neighbourhoods. Whether you're looking to simplify your lifestyle, enjoy low-maintenance living, or simply have room to spread out, this home offers the perfect balance of comfort and practicality.Step inside and you'll immediately appreciate the spacious layout. The generous living room provides plenty of space for full-sized furniture and flows seamlessly into the dedicated dining area, creating an inviting space for everything from quiet evenings at home to hosting family and friends. Large windows fill the home with natural light, while the covered balcony offers beautiful city views and the perfect place to enjoy your morning coffee or unwind after a busy day.The thoughtfully designed floor plan offers privacy with the primary suite tucked away from the second bedroom. Complete with a walk-in closet and private 3-piece ensuite, it's a comfortable retreat at the end of the day. The second bedroom and full bathroom provide flexible space for guests, family, or a home office.The kitchen is designed with everyday living in mind, offering a central island, generous cabinet storage, and plenty of workspace to make meal preparation easy.Life here extends well beyond your front door. Concrete construction provides added peace and quiet, while step-free access from the heated underground parkade to the elevator makes coming and going effortless. A separate storage room is conveniently located just down the hall, and residents enjoy exceptional building amenities, including a guest suite for visiting family and friends and a top-floor party room with sweeping city views. Just as important is the community itself. This well-managed building is known for its friendly atmosphere and pride of ownership, creating a welcoming place where neighbours know one another and owners genuinely enjoy calling it home. Combined with nearby parks, walking paths, shopping, public transit, and quick access to downtown and major roadways, Patterson offers a lifestyle that's as convenient as it is comfortable.If you've been searching for a home that offers spacious living, quiet comfort, and a true sense of community, this may be exactly what you've been waiting for.Book your private showing today to experience the Patterson lifestyle for yourself and Let's make YOUR dreams... Realty! (id:55254)
95 Hillgrove Crescent SW
Calgary, Alberta
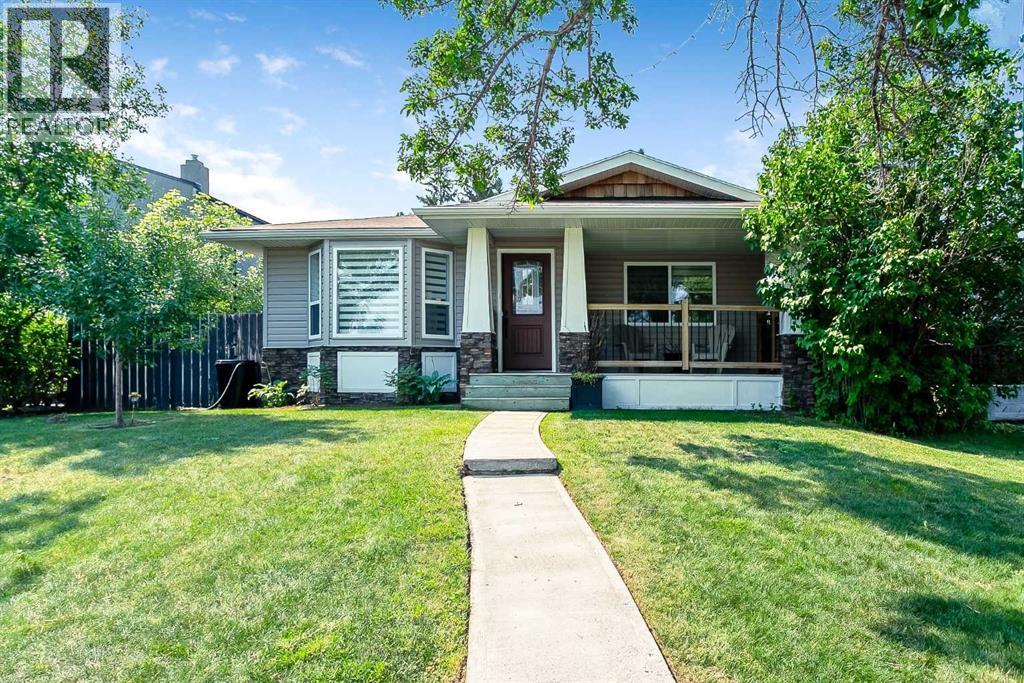
FRESHLY PAINTED TOP TO BOTTOM. Haysboro bungalow that stands out for all the right reasons: a larger-than-most 1,207-square-foot footprint, SOUTH FACING BACKYARD , and an exceptional location FRONTING ONTO PLAY GROUND AND GREEN SPACE . Thoughtfully reimagined & renovated in 2016, this home offers the kind of function that is incredibly hard to find in a bungalow of this era. The main floor feels open & bright, anchored by a chef’s kitchen with shaker cabinetry, stone countertops, stainless steel appliance and full-height pantry storage, if you love to cook, you will appreciate how much room there is for ingredients, cookware, and all the things that usually end up without a proper home. At over 1200 sq ft AG, the extra space is noticeable everywhere. There is a exceptionally large mud room off the back entrance complete with a utility storage closet that keeps everyday life beautifully organized. A bright & dedicated laundry room with built in cabinetry plus a folding counter makes having to do laundry not feel like such a chore. The den located in the basement could be multi purposed as an additional storage room (feat a huge double closet) or a perfect spot for a gaming or theatre room, office, gym, play room, craft room, workshop etc without taking away from the spacious rec space. An additional bedroom that could fit a queen bed (not a legal bedroom window(s) not egress) and 4pc bath complete the basement. In other words, this is not a bungalow that makes you compromise on function. Three spacious bedrooms up incl the Primary which easily hosts a king sized bed complimented by a gorgeous ensuite with dual sinks and a luxurious custom shower plus spacious walk in closet. The layout works just as well for families as it does for downsizers, couples, or anyone who wants a home that lives larger than expected. The backyard is a gardener’s dream and a true extension of the home offering coveted south and west light. This garden is designed to be low maintenance wh ile still offering incredible beauty and productivity, with raised beds, mature plantings, edible varieties, and a pergola that provides welcome shade. A Rain Bird above-ground watering system and rain barrels make it easy to keep everything thriving. The updates here also bring real long-term value: air conditioning, a newer high-efficiency furnace, and a 7.5-kilowatt solar panel system installed in 2024. Comfortable, efficient, and ready for the seasons ahead. Then there is the setting. Haysboro is beloved for its quiet streets, welcoming community, and easy access to downtown, transit, shopping, schools, parks, Heritage Park, and the Glenmore Reservoir. You get the comfort of an established neighborhood with everyday amenities close at hand, without giving up convenience. Homes with this much personality, storage, sunlight, and function do not come along often. Add in an oversized lot and the unbeatable frontage onto open green space, and this one is all about buying not just a home but a lifestyle. (id:55254)
433, 4303 1 Street NE
Calgary, Alberta
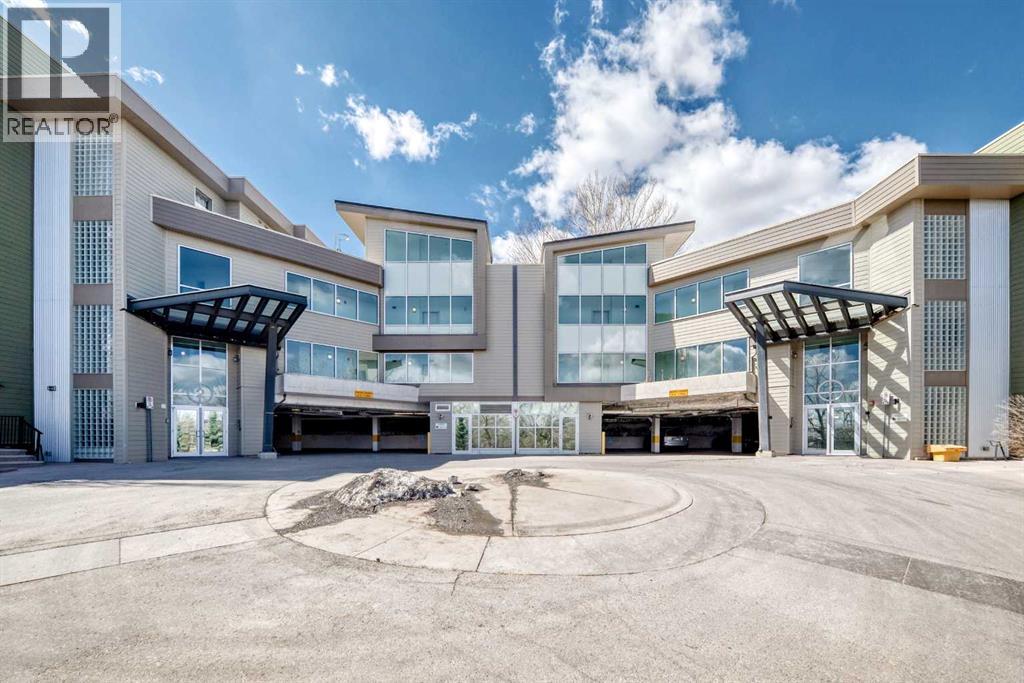
Bright and functional 2-bed, 2-bath condo with a versatile den in a convenient inner-city location. This well-maintained unit offers an open-concept layout with a spacious living and dining area filled with natural light from large windows. The kitchen features ample cabinetry and counter space, making it both practical and inviting for everyday living and entertaining.The primary bedroom includes a private ensuite and generous closet space, while the second bedroom and full bathroom provide flexibility for guests, roommates, or family members. The den is perfect for a home office, study space, or additional storage. Enjoy the convenience of in-suite laundry, a private balcony, and direct access to nearby green space via the staircase located just steps from the unit.Pet owners will appreciate the dog-friendly surroundings, including a nearby off-leash dog park, making it easy to enjoy the outdoors with your furry companions. Ideally located close to shopping, restaurants, transit, parks, and major roadways, this move-in-ready home is an excellent opportunity for first-time buyers, downsizers, or investors seeking comfort, convenience, and lifestyle in a highly accessible Calgary location. (id:55254)
5 D'arcy Boulevard
Okotoks, Alberta
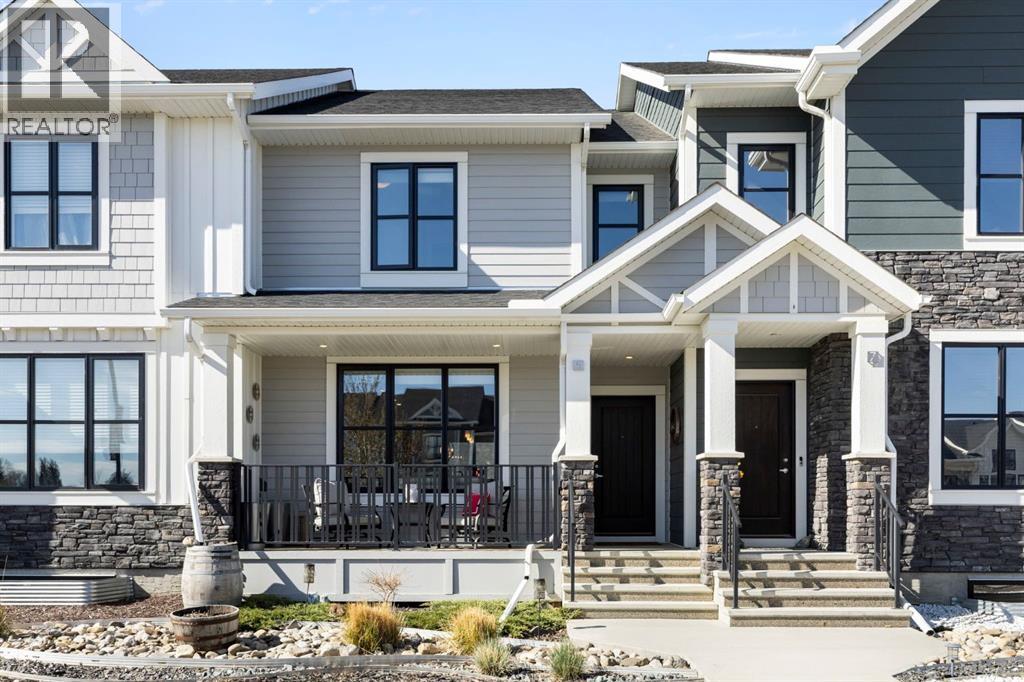
Welcome to D’Arcy, one of the most coveted communities in Okotoks! This stunning 3-bedroom laneway home offers the perfect blend of modern style, small-town charm, and unbeatable convenience. Quick access to Calgary makes for an easy commute. Surrounded by scenic pathways, parks, ponds, and mountain views - D’Arcy is the ideal place to enjoy an active lifestyle while still staying connected to the city. Inside, the beautifully designed kitchen is the heart of the home. You will love the oversized quartz island, upgraded appliances, and plenty of space for cooking, gathering, and everyday living. Upstairs, the spacious primary retreat offers a walk-in closet and private ensuite - creating the perfect place to unwind at the end of the day. Step outside to the thoughtfully designed backyard, ready for summer nights and year-round entertaining. Complete with your very own SpaBerry hot tub that stays with the home! The double detached garage adds both convenience and extra storage, making this home as functional as it is beautiful. Call your favourite realtor and come check it out! (id:55254)