Sanket Patel Commercial Realtor
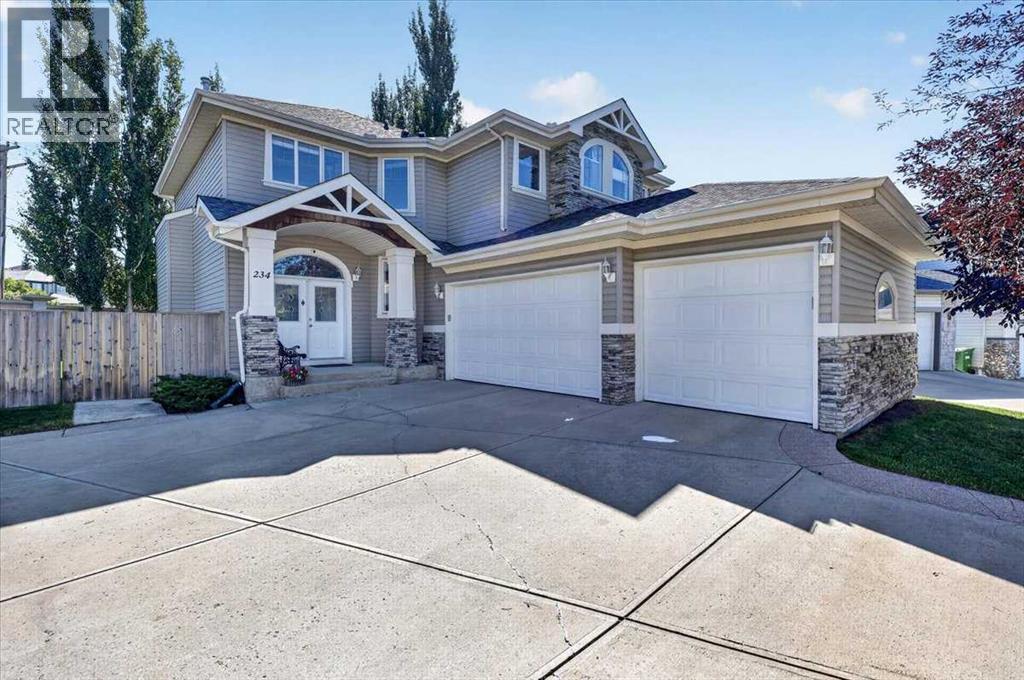
234 Elmont Bay SW
Calgary, Alberta
What if your children could walk to a variety of schools (Griffith Woods, Menno Simons Christian School, Ernest Manning High School, etc.) for the next 12 years, and your family could walk to train station and recreation center? Situated at a cul de sac with a rarely large lot in the prestigious and high coveted community of Springbank Hill, this exceptional family home offers more than 3500sqft living space with 4 bedrooms, 3.5 baths, a large recreation room, and a theater. The moment you enter, you are greeted by open to below architecture where soaring ceilings, open circular staircase, a wall of windows bringing in radiant natural light and creating an uplifting environment for both daily life and entertaining. The open kitchen keeps everyone connected with a central island, stainless appliance, walkthrough pantry with plenty of storage. The upper level is thoughtfully laid out, featuring as curved hallway overlooking the main floor and connecting three bedrooms, convenient upper-level laundry, and an office. The primary bedroom is complete with built-in king-size bed, two nightstands, and a lavish 5-piece ensuite offering a spa-quality experience at home. The additional two bedrooms are generously sized with built-in desks and vaulted ceilings, perfect for a growing family. The upper-level office overlooks the main floor through a “Romeo and Juliet” balcony, adding elegance to this house. The lower level is fully developed, including a huge recreation room, a spacious bedroom with a 3-piece bathroom, and a full-blown theatre room. Topping things off are brand NEW Iko class 3, 1 inch hail, 130mph wind raiting roof, central air conditioning, an irrigation system, water softener, radon mitigation system, gas line for heating prepared for the triple garage. A rare opportunity to own a home in West Calgary just minutes from parks, pathways, Westside Recreation Center, 69 LRT train station, and quick access to downtown and the mountains. (id:55254)
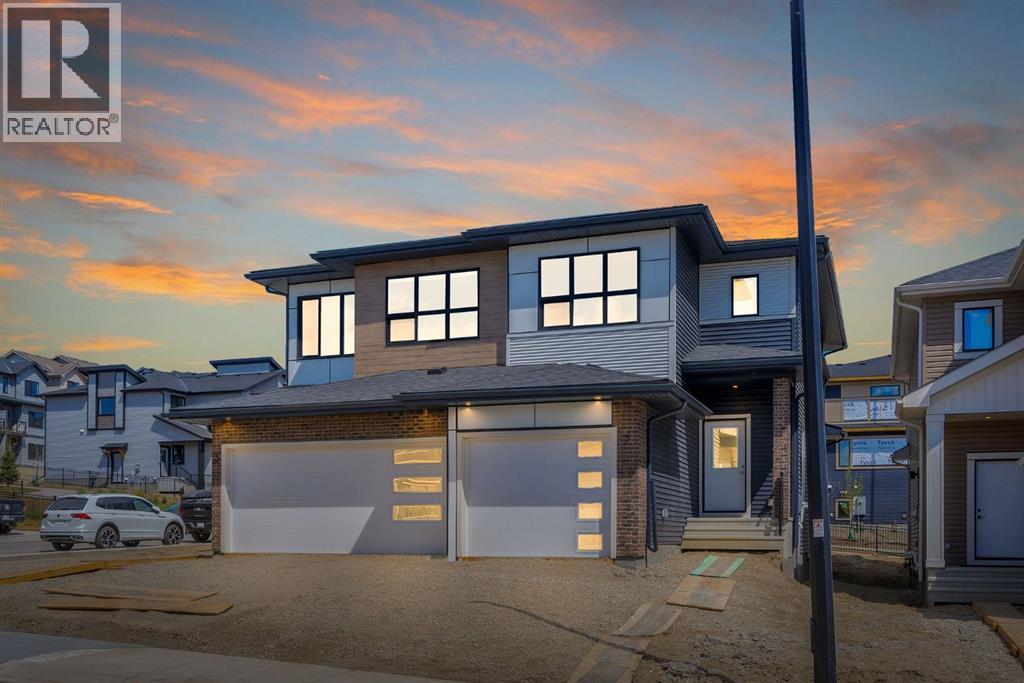
7 Heritage Heath
Cochrane, Alberta
***OPEN HOUSE EVERY SUNDAY 12PM TO 5PM VISIT THE SHOW HOME LOCATED AT 104 HERITAGE RIDGE *** Situated in the scenic hilltop community of West Hawk in Cochrane, this beautifully designed Metro Duplex 18 by Cantiro Homes is available for IMMEDIATE POSSESSION and is surrounded by breathtaking mountain views, winding pathways, and abundant outdoor recreation. This stylish duplex offers 3 bedrooms, 2.5 bathrooms, a single attached garage, and an open-concept main floor living space. Step inside to modern finishes featuring luxury vinyl plank flooring spanning the main floor, a modern kitchen with beautiful cabinetry, gleaming quartz countertops, and a sleek stainless steel appliance package. The kitchen seamlessly connects to the dining and living areas, creating a warm and inviting atmosphere filled with natural light. A convenient main-floor powder room enhances the layout's functionality. Step outside to a finished deck and a spacious backyard on a prime green space. Upstairs, the efficient floorplan maximizes every square foot with three well-appointed bedrooms, including a comfortable primary retreat complete with a private 3-piece ensuite. Two additional bedrooms offer flexibility for children, guests, a home office, or investment potential, while the full upper bathroom and smart design make everyday living effortless. Whether you are a first-time home buyer, investor, or looking to right-size without compromise, this stylish duplex delivers exceptional value in one of Cochrane’s most desirable new communities. West Hawk is a community designed for connection, convenience, and lifestyle. Residents enjoy quick access to parks, schools, shopping, local restaurants, and the vibrant historic downtown of Cochrane, while still being just a short drive to Calgary and the Rocky Mountains. (id:55254)
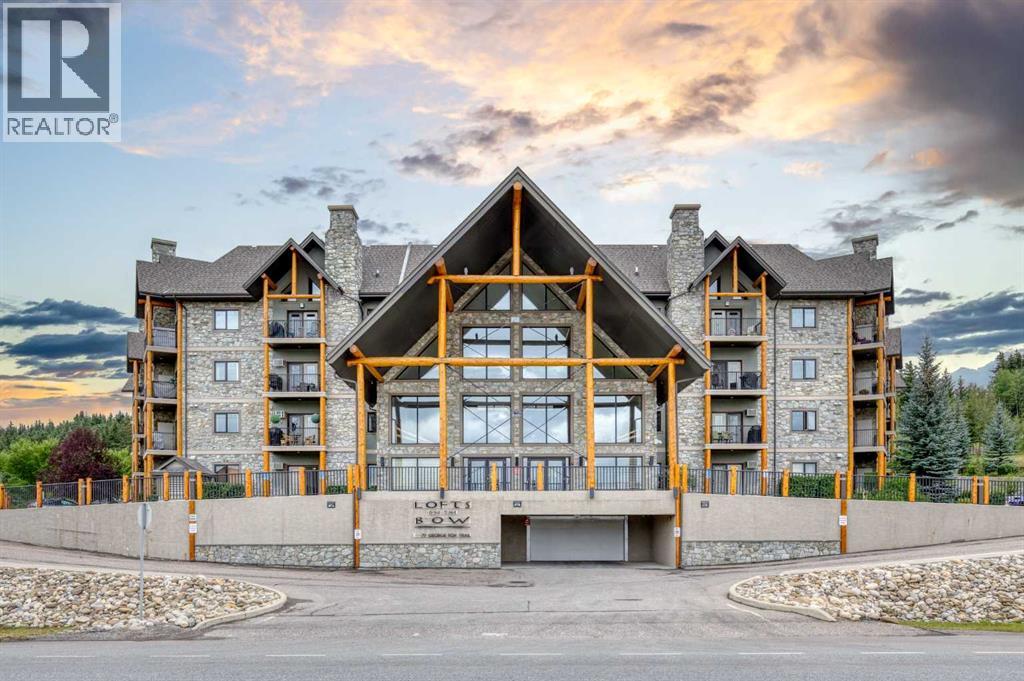
306, 77 George Fox Trail
Cochrane, Alberta
Welcome to Lofts on the Bow. This unit is a two bedroom, two bathroom unit. The upgrades include Vinyl plank flooring throughout, upgraded cabinets to the ceiling, painted white, quartz counter tops in the kitchen and water to the fridge with filter system. The Pantry has also been upgraded with more shelving space. Tastefully designed by the owners, this unit exudes comfortable living. From the balcony you can look out over the generous courtyard that is carefully taken care of . here you can enjoy meeting with other neighbors or invite friends over for a BBQ on the grill. Amenities of the condo are many, including a fully stocked Kitchen and Party room, a meeting room that also hosts some of the women for a quilting room, Two Guest suites for your out of town guests, a pool table room, a workout room with several machines, a coffee station and puzzle table on the second floor, a Library on the third floor with a great assortment of books for all tastes and sofas and soft chairs on all floors for meeting friends and chatting for hours on end. the underground Parkade awaits you vehicle and also has another storage space for you. There is also plenty of extra parking on both sides of the building for guests and your second vehicle. And this community of people is quite amazing too. When you leave for a trip, you can tell your neighbor you're leaving and they will heartily offer to look after your unit while you are away. Welcome to lofts on the Bow. This can be your home too. Schedule your showing today. (id:55254)
or rent

Unknown Address
Edmonton, Alberta
655 sqft lease space available in a high-visibility commercial building on a main road, anchored by a national healthcare & wellness chain. Partially built out for clinic or health-space use, this unit is an excellent fit for medical, health, or wellness tenants looking to join an established healthcare-focused building. Ample on-site parking for staff and clients. Dont miss this opportunity to lease space alongside reputable, established tenants in a prime location. (id:55254)

35 Templemont Drive NE
Calgary, Alberta
Welcome to this beautifully updated 2-storey home in the established community of Temple, offering comfort, functionality, and modern updates throughout. Facing north and ideally located with quick access to major routes including McKnight Boulevard, 52 Street NE, and Stoney Trail, this home provides excellent convenience while being close to schools, parks, shopping, transit, and everyday amenities. Step inside to discover a bright and inviting layout featuring abundant natural light and updated finishes throughout. The main floor offers a spacious living room, dining area, and kitchen designed for both everyday living and entertaining. Flooring throughout the home creates a clean, carpet-free environment while adding warmth and character. The cozy wood-burning fireplace adds charm and comfort to the living space. The upper level features 3 bedrooms including a generously sized primary retreat complete with its own private 2-piece ensuite. Two additional bedrooms and a full 4-piece bathroom complete the upper floor, making it ideal for growing families. The basement adds additional living flexibility with a spacious recreation room, storage area, and a convenient 3-piece bathroom. Outside, enjoy the fully fenced backyard featuring an extended wooden deck—perfect for summer gatherings, entertaining, or relaxing outdoors. A storage shed provides extra functionality, while rear parking access via paved alley offers added convenience. Recent improvements and renovations enhance the value and appeal of this home, including updated interior finishes and a well-maintained condition throughout. Located close to multiple schools, shopping centres, parks, transit, pharmacies, clinics, and everyday amenities, this home presents an excellent opportunity for families, first-time buyers, or investors alike. (id:55254)
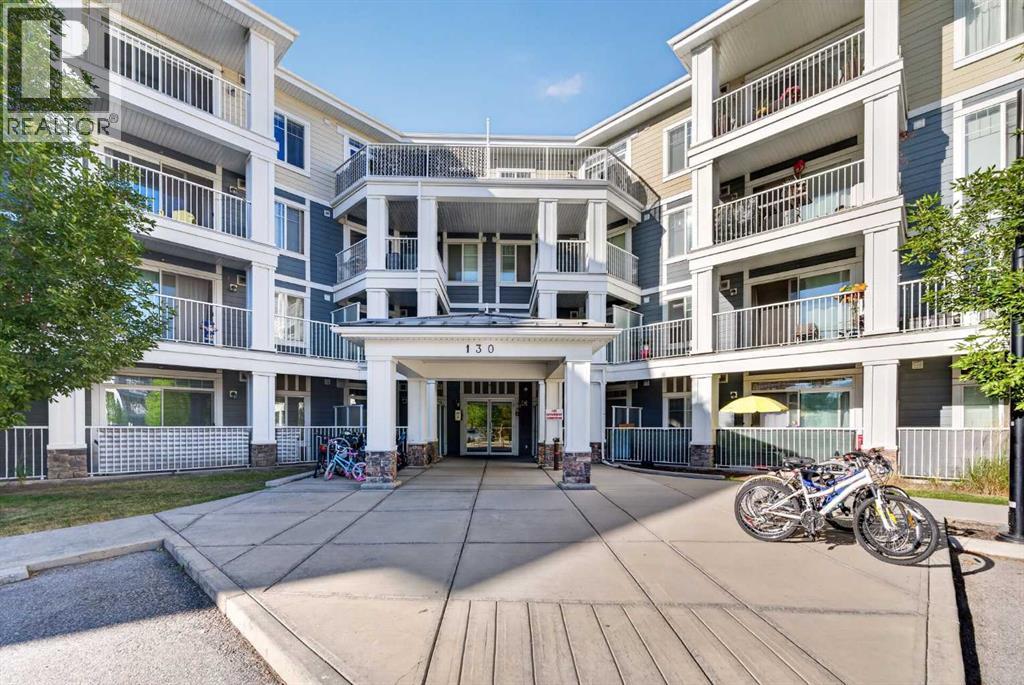
313, 130 Auburn Meadows View SE
Calgary, Alberta
Welcome to this cozy 2-bedroom apartment condo, offering a comfortable and inviting space that feels like home from the moment you step inside. The thoughtfully designed layout features two bedrooms and one full bathroom, a bright living area, and a functional kitchen with plenty of room for everyday living and entertaining.Large windows bring in an abundance of natural light, creating a warm and welcoming atmosphere throughout the home. The open living and dining area provides a comfortable setting for relaxing, hosting friends, or enjoying quiet evenings at home. Both bedrooms offer versatile space for sleeping, working from home, or guests.Perfectly suited for first-time buyers, downsizers, or investors, this charming condo combines comfort, convenience, and low-maintenance living. Move-in ready and full of potential, it’s an inviting place to call home. (id:55254)
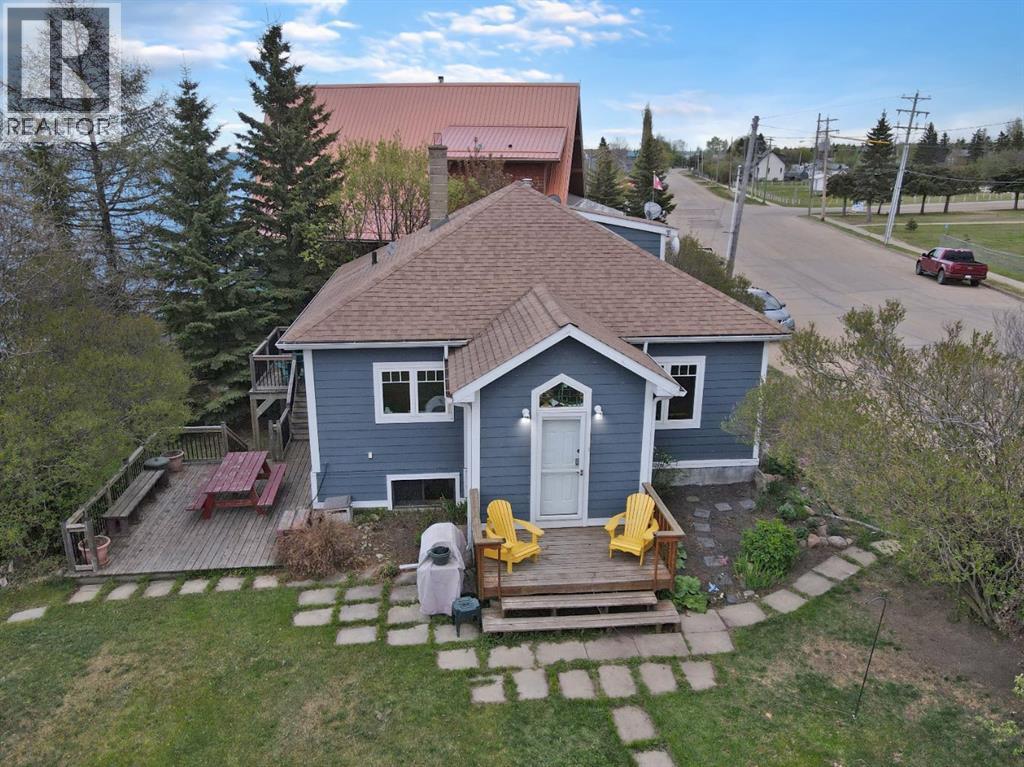
75 Peace River Avenue
Joussard, Alberta
Discover the boutique-style lakefront retreat at 75 Peace River Avenue, nestled in the desirable community of Joussard on the stunning shores of Lesser Slave Lake. This architecturally renovated 1030-square-foot home blends modern comforts with breathtaking lakeside living, featuring a renovated kitchen with a breakfast bar and a unique stained glass art piece that bathes the space in colorful light over the sink. Appliances have been replaced withing the last 3-5 years, the refrigerator has a bin type ice maker.. The updated washroom and durable commercial-grade marmoleum flooring throughout add both style and functionality. The bathroom offers a birds eye view of the lake: a 6 jetted tub and grab bars for safety. Thoughtful 2009 renovations brought significant upgrades including enhanced insulation, double and triple-glazed windows, and a new roof, ensuring year-round comfort and energy efficiency. Outside, well-established perennial beds add vibrant color and charm to the property, while the spacious 20' x 26' detached garage (1998) with an overhead gas heater and updated shingles (2018), along with a handy workshop/storage room, providing ample space for hobbies and storage. The home’s design perfectly complements its waterfront setting, featuring a walk-out basement leading to the lake and a primary bedroom with garden doors that open to a deck offering water views—ideal for morning coffee or evening relaxation. The deck includes stairs down to a lakeside BBQ area, while a private sunken fire pit creates an inviting space for gatherings under the stars. Recent updates, including a hot water tank (2018) and upgraded electrical, plumbing, and furnace (2005), offer peace of mind for years to come. Whether you're seeking a year-round residence or a serene getaway, this property delivers an exceptional blend of artistic charm, modern comfort, and unbeatable lakefront living—a rare opportunity to own one of Lesser Slave Lake’s most coveted waterfront homes. Click on the video link to see more. (id:55254)
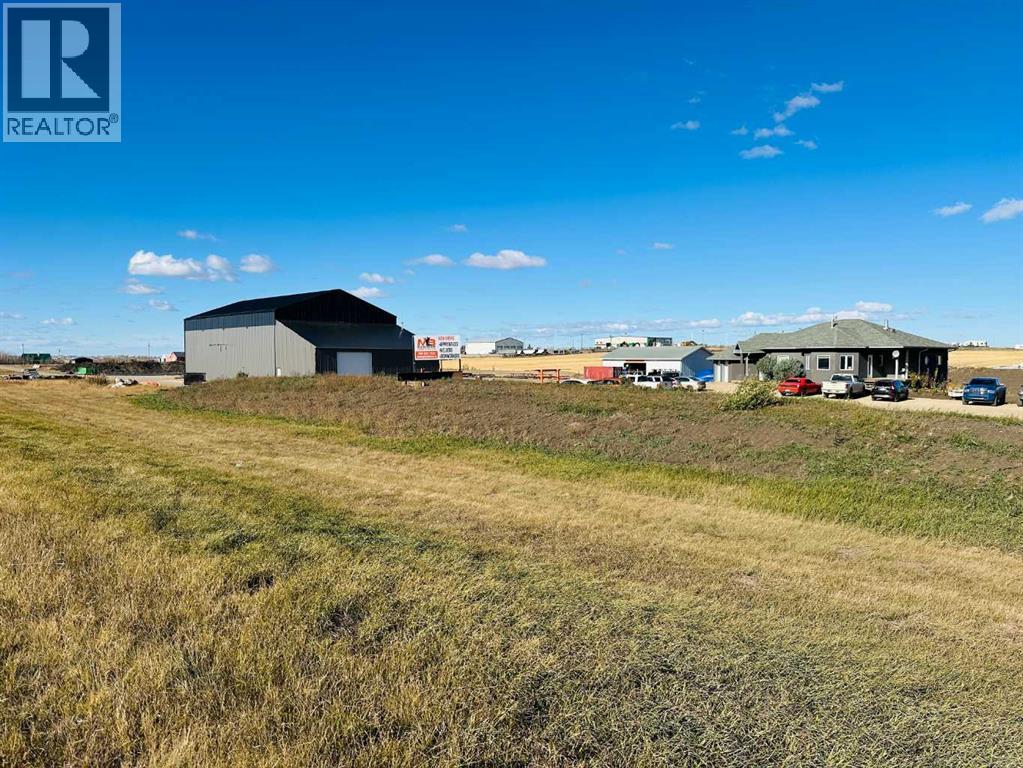
722003 Range Road 53
Rural Grande Prairie No. 1, Alberta
Multi building fabricating or manufacturing facility with 3 CRANES on 7 Acres just outside Grande Prairie. Great exposure to get you noticed and access right along Hwy 43. You will get 4 buildings totaling 16,978 Sq Ft and a well graveled partially fenced yard. "Shop A" is almost 7400 Sq Ft and features (2) 10 ton bridge cranes , 40' ceiling , (3) 18' H x 18' W and (1) 14' H x 15' W Overhead doors. Also has shop / office staff locker room, parts room and 2 bathrooms. "Shop C" is wide open 50' wide x 70' deep shop with a 7.5 Ton crane with 24' hook height and huge 20' H x 24' W door. Shop "B" is 1584 Sq Ft with newly renovated interior. Office features welcoming reception 8 private offices , boardroom, full kitchen 2 bathrooms and a 2 car garage. Huge value in this property. Also for lease MLS A2289499 (id:55254)
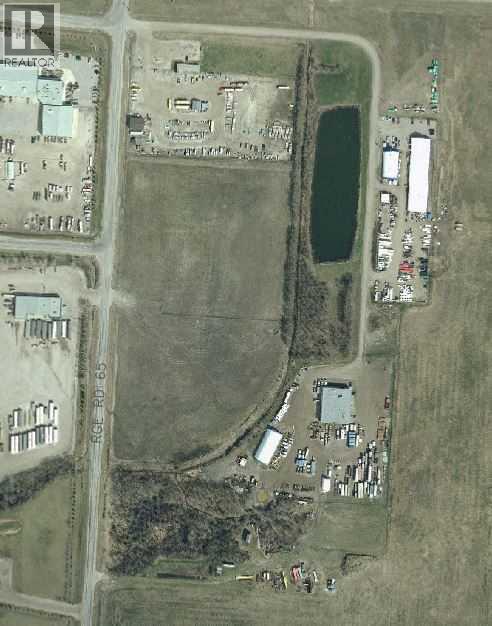
Part Of The NW 20-71-6-W6
Grande Prairie, Alberta
HUGE INDUSTRIAL LOT in Mountview Business park available for sale. 14.34 Acres. One half is fenced. Could easily be subdivided. City Services are currently not available for this land. Close to the City of Grande Prairie on the West side. (id:55254)
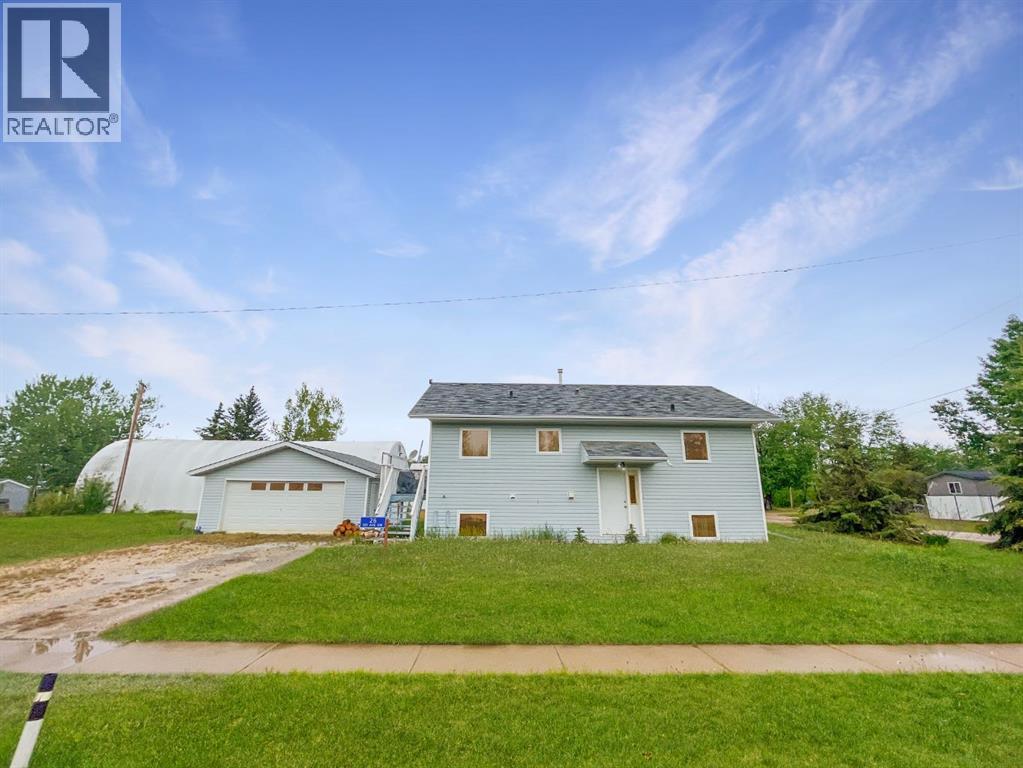
26, 1st Avenue SW
Joussard, Alberta
A 2000-built home and detached garage in the lakefront community of Joussard, Alberta. This bi-level has 872 square feet of living space upstairs and the option to finish the 872 square feet downstairs. The downstairs is partially finished with wall petitions, drywall and a 75% finished second washroom. The open-concept living room, dining room, and kitchen have cathedral ceilings and large windows. The main floor laundry combo back entrance is an added functional bonus. The two-car garage will store your lake toys and the property has full RV hookups for added guests. If living at the lake is calling you: this may be the perfect property to call home. New shingles installed on house July 2025. Call, email, or text today to book your personalized showing. (id:55254)

908, 108 Waterfront Court SW
Calgary, Alberta
City condo living at its finest! This spectacular southeast corner unit offers impressive views over the Bow River, Centre Street Bridge and downtown skyline, with 9-foot ceilings and large windows that bring in plenty of natural light throughout the day.The well-designed layout features one bedroom plus den, full-size in-suite laundry and a stylish kitchen with high-gloss cabinetry and an upgraded appliance package including a gas range, integrated dishwasher and counter-depth paneled refrigerator. Step outside onto the private balcony and take in the views, complete with a natural gas BBQ.A heated underground parking stall and separate storage unit are also included. The condo is currently fully furnished, with the option for the furniture to remain if desired, making this an easy and seamless move.Parkside offers an exceptional downtown lifestyle with 24/7 concierge and security, fitness centre, sauna, resident lounge, bike storage and beautifully landscaped courtyards.Located just a short walk from Eau Claire, Prince’s Island Park and the Bow River pathways, and steps from the +15 network, this is an ideal home for a young professional or investment buyer looking for convenience, amenities and incredible city views. (id:55254)
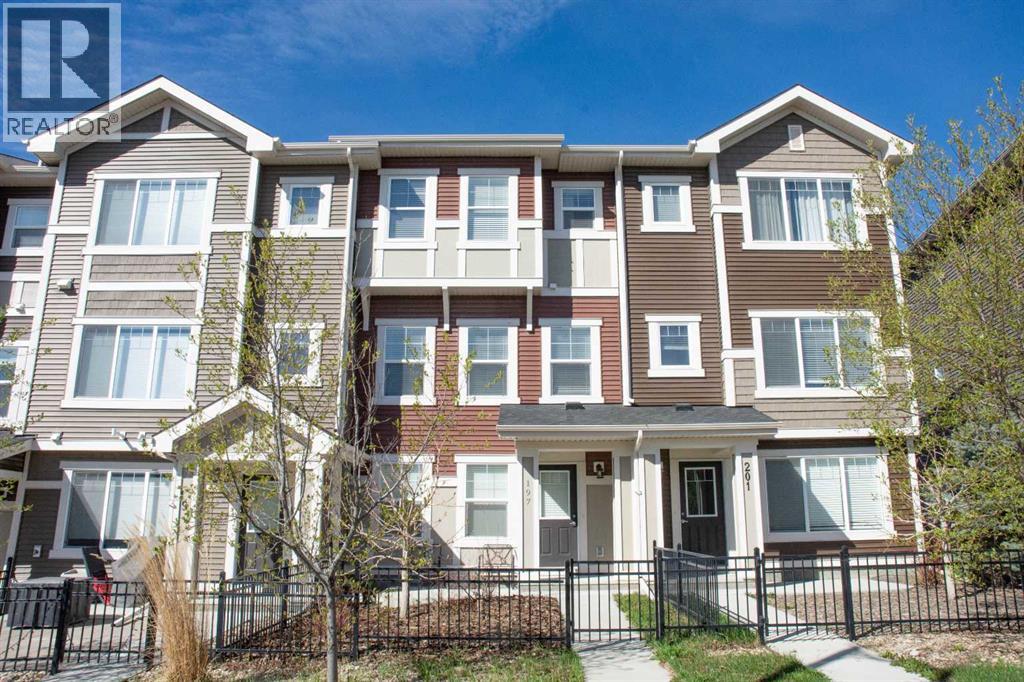
197 Sundown Road
Cochrane, Alberta
No CONDO FEES for this modern open plan townhome in the wonderful community of Sunset Ridge. New window blinds and carpet. Luxury vinyl plank flooring throughout the main living area. Attached tandem garage for TWO cars with room for extra parking on the driveway. Sunny deck off the kitchen, perfect for entertaining. Lots of kitchen storage with white shaker cabinets, pantry, stainless steel appliances. 3 Bedrooms upstairs. Primary Bedroom with 3 PCE bath, walk-in closet. Stacked washer/dryer conveniently located on 3rd level. Two more bedrooms and 4 PCE bath complete the 3rd level. This wonderful comfortable home is a winner. Possession is available immediately. (id:55254)
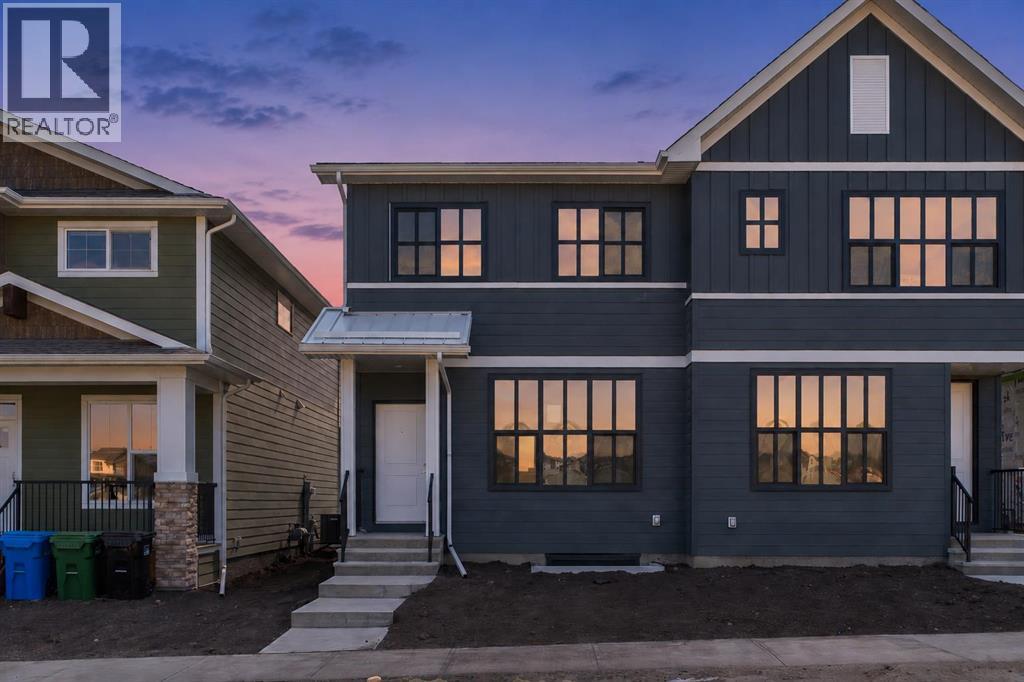
131 Royston Way NW
Calgary, Alberta
PRICED TO SELL. Tucked into Rockland Park, this brand new home built by award winning Cedarglen Homes offers over 1500 sq ft of intentionally planned living including 3 bedrooms and 2.5 bathrooms, and peace of mind featuring the Alberta New Home Warranty Program. A covered porch and foyer lead into a main floor built for everyday life, with a BUILT-IN DESK AREA just off the entry that gives you a dedicated spot for work or homework without taking over the living space. From there, the great room anchors the main level and opens into a dining nook and kitchen finished with full-height two toned cabinetry, warm-toned accents, and a stunning backsplash tile that adds a quiet texture to the space. Stone countertops with subtle veining tie the kitchen together, while warm luxury vinyl plank flooring runs through the main living areas, complemented by plush neutral carpet upstairs for a softer feel underfoot. Just off the kitchen, a mudroom with a 2pc powder room keeps the daily routine organized, whether you're heading out the door or just getting home from it. The mud room offers direct access to a fully finished deck, a good spot for morning coffee or dinner outside during the summer months. Upstairs, the primary bedroom includes a walk-in closet and a private ensuite w/ DUAL UNDERMOUNT SINKS and a WALK-IN SHOWER. Two additional bedrooms share a 4pc bathroom, plus enjoy the convenience of UPPER FLOOR LAUNDRY so laundry day never means hauling baskets up & down stairs. Bathrooms throughout carry textured cabinetry, crisp white stone countertops, beautiful wall tile, and luxury vinyl tile flooring, striking a clean and cozy balance. The basement is undeveloped but offers a SIDE ENTRANCE making it easy to finish this space however you desire - legal suite possible (rough-ins completed - just need city approval & permits), rec room, home gym, etc. As a QUICK POSSESSION HOME, this property comes with a $6,200 APPLIANCE ALLOWANCE to be used through the builder's supplier, so you can select finishes that suit how you live rather than inheriting someone else's choices. A $1,000 LANDSCAPING REBATE is also available, provided landscaping is completed within one year of occupancy. Living in Rockland Park means access to the community's Homeowners Association facility, including a lodge with flexible gathering spaces, a year-round outdoor pool and hot tub, playground, hockey rink, pickleball and basketball courts, fire pit and picnic areas, and a casual skate trail, along with programmed events and activities for all ages throughout the year. The community also connects to river pathways and parks, with future retail amenities and a planned K-9 school nearby, offering a setting that balances nature with everyday convenience without feeling far removed from it. This is a home designed around how you actually live day to day, from the flexible main floor space to the private upstairs retreat at the end of it. Come check it out today! (id:55254)
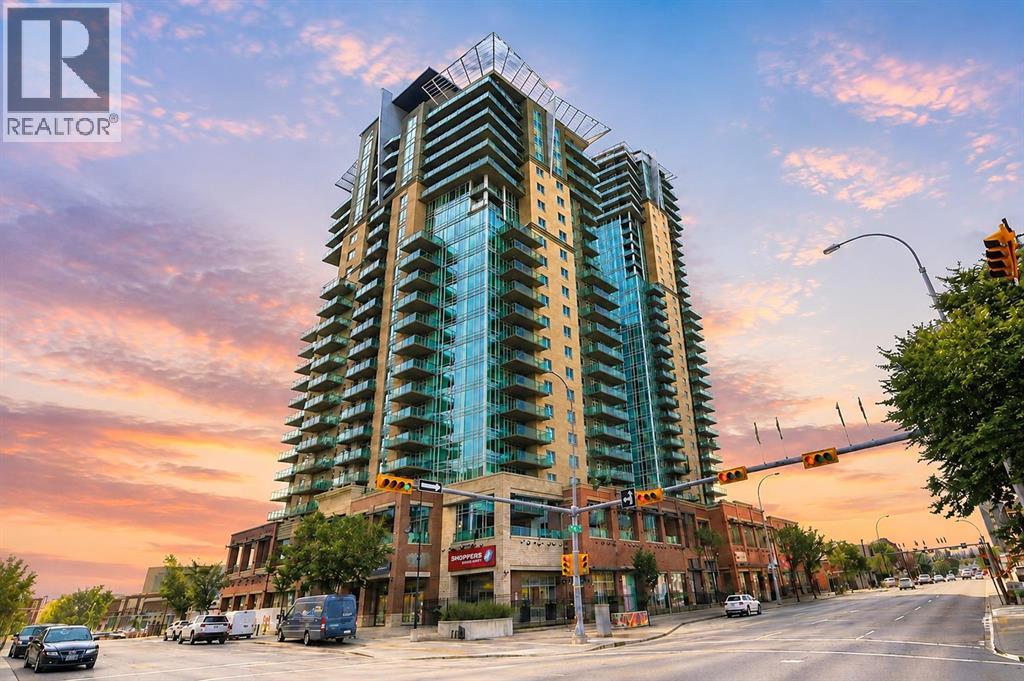
1505, 1410 1 Street SE
Calgary, Alberta
One of the best-priced 2 bedroom, 2 bathroom condos currently available in Sasso, this bright 15th floor corner unit offers over 840 square feet with views overlooking Stampede Park and the downtown skyline. Featuring a functional layout, floor to ceiling windows that fill the space with natural light, central air conditioning, and a wraparound balcony with a natural gas BBQ hookup.The open concept living and dining areas provide plenty of space to relax or entertain, while the kitchen offers plenty of cabinet and counter space. The spacious primary bedroom features a private 4 piece ensuite, while the second bedroom and full bathroom provide flexibility for guests, a roommate, or a home office.Additional features include in suite laundry, a titled underground parking stall, and a separate underground storage locker.Sasso offers an impressive selection of amenities, including a fitness centre, steam room and hot tub, games room with a bar, theatre room, and concierge service.Whether you're catching a Flames game, spending the afternoon at Stampede Park, meeting friends for dinner on 17th Avenue, or enjoying the nearby Bow River pathways, you'll appreciate having some of Calgary's best restaurants, cafés, shopping, recreation, and transit just steps from your front door. Some photos have been virtually staged to help showcase the home's potential. (id:55254)
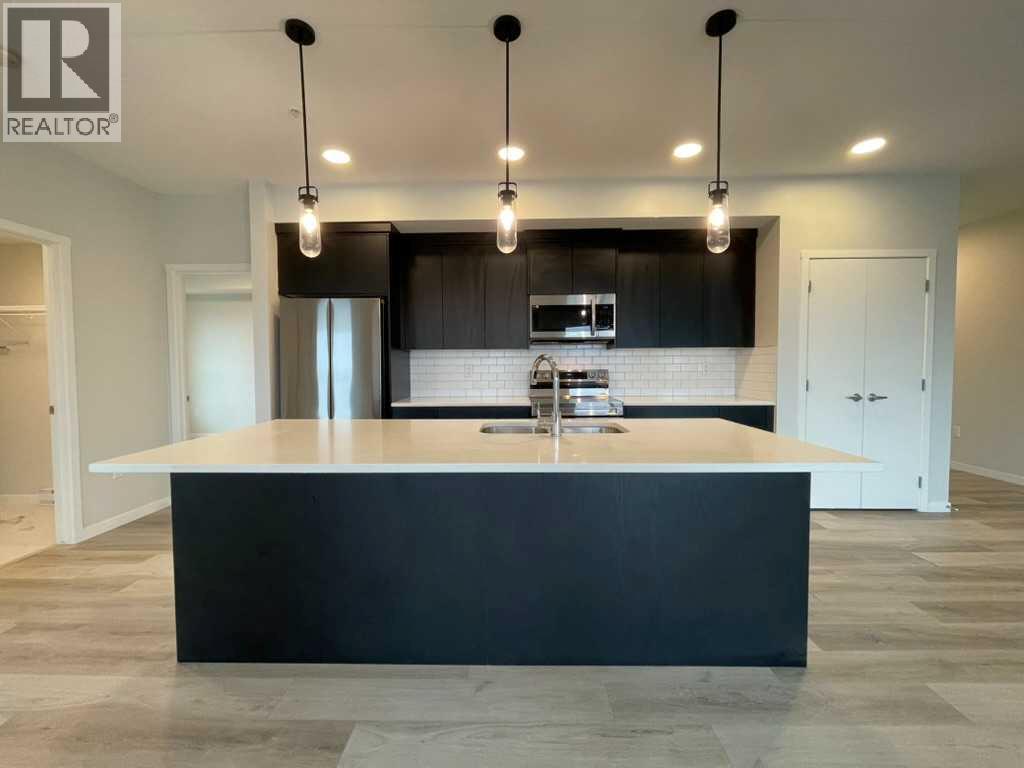
2304, 42 Cranbrook Gardens SE
Calgary, Alberta
Welcome to this spacious 2 bedroom, 2 bathroom third-floor condo in Cranston’s desirable Riverstone community. Designed with a bright, open-concept layout, this home offers an impressive amount of living space with large south-facing windows that bring in plenty of natural light throughout the day. The modern kitchen is well appointed with quartz countertops, stainless steel appliances, ample cabinetry, a pantry and a large central island with seating, all flowing seamlessly into the dining and living areas. From here, step outside onto the large south-facing balcony, an ideal spot to relax and enjoy the open views.The primary bedroom offers a comfortable private retreat, complete with a beautiful 4-piece ensuite featuring a double vanity, which flows directly into an oversized walk-in closet. A generously sized second bedroom sits near the second full bathroom, making it ideal for guests, a home office or additional family space. In-suite laundry adds everyday convenience, while the underground parking stall keeps your vehicle secure and protected year-round.Located just steps from pathways, green spaces and the natural beauty surrounding the Bow River and Fish Creek Park, Riverstone offers a quieter setting without sacrificing convenience. Shopping, restaurants, the South Health Campus, Seton amenities and major roadways are all just minutes away. With a functional floor plan, excellent natural light, a large outdoor space and a sought-after south-facing exposure, this well-designed condo is an excellent opportunity to enjoy low-maintenance living in one of southeast Calgary’s most attractive communities. (id:55254)

2057 Vantage Way SW
Airdrie, Alberta
NEW RELEASE QUICK POSSESSION! Welcome to Foxtail Street Towns by Trico Homes in Vantage Rise, Airdrie’s newest southwest community. Available for immediate possession, the Sparrow is a completed 1,420 sq. ft. street townhome offering 3 BEDROOMS, A DOUBLE DETACHED GARAGE, FULL LANDSCAPING, REAR WOOD PRIVACY FENCING, AND NO CONDO FEES. Priced at $519,900 with GST included, this move-in-ready home delivers modern style, thoughtful design, and exceptional value.The Sparrow is a bright and thoughtfully designed mid-unit townhome featuring an open-concept main floor that brings the kitchen, dining, and living spaces together. The main level is finished with 9-FOOT CEILINGS and luxury vinyl plank flooring, creating a spacious and contemporary atmosphere. The designer kitchen is complete with quartz countertops, ceiling-height soft-close cabinetry, stainless steel appliances, a tiled backsplash, a stylish lighting package, a convenient pantry, and a large central island that provides plenty of space for everyday meals and entertaining. A practical mudroom area with a closet and a convenient half bathroom complete the main floor.Upstairs, the spacious primary bedroom provides a comfortable retreat with a stylish 4-piece ensuite featuring quartz countertops and modern floating vanities. Two additional bedrooms offer flexibility for children, guests, or a dedicated home office, making this floor plan well suited to a variety of lifestyles.The undeveloped basement provides excellent potential for future living space and has been thoughtfully designed with 9-FOOT FOUNDATION WALLS, two large windows, a 3-piece bathroom rough-in, a high-efficiency tankless hot water system, and a solar panel rough-in.With the landscaping, rear fencing, zebra blinds, and double detached garage already completed, you can move in and start enjoying your new home from day one. Best of all, there are NO CONDO FEES, allowing you to enjoy the benefits of townhome living without an additional mont hly condo payment.Located in the master-planned community of Vantage Rise, residents will enjoy a thoughtfully planned neighbourhood with a future walkable Main Street featuring shops, restaurants, services, and a grocery store. A beautifully landscaped central pond, parks, pathways, and inviting outdoor spaces will further enhance the community and create opportunities to connect, explore, and enjoy the outdoors.Whether you are purchasing your first home, rightsizing, or looking for a modern, low-maintenance lifestyle without condo fees, the Sparrow offers an appealing combination of space, style, flexibility, and value. Discover the Sparrow at Foxtail Street Towns in Vantage Rise and enjoy the convenience of a brand-new home that is ready when you are! (id:55254)
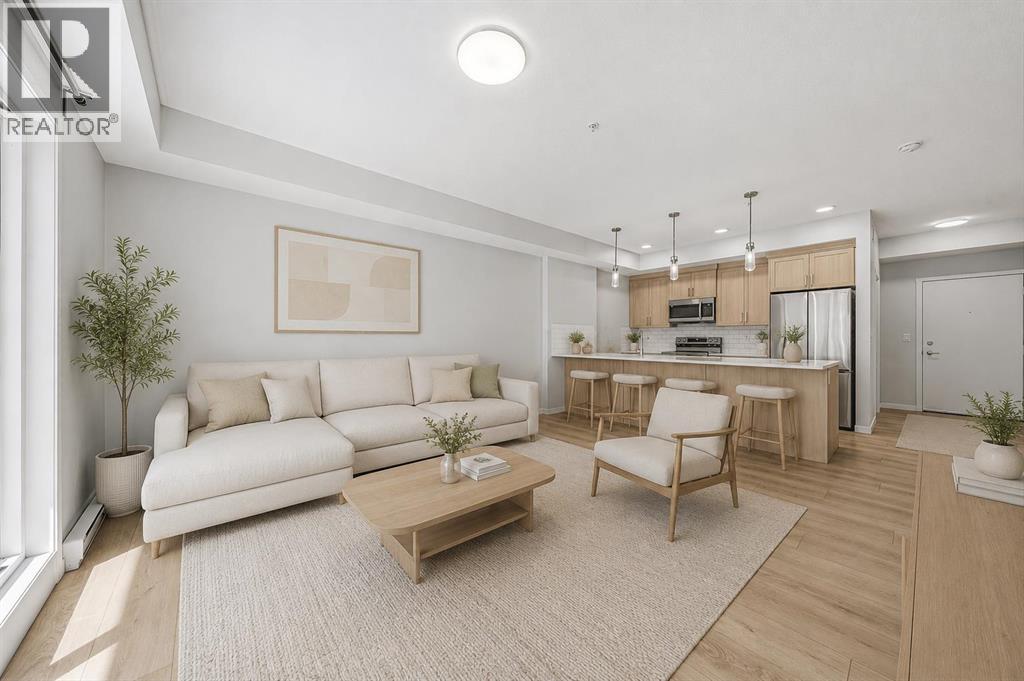
6207, 20295 Seton Way SE
Calgary, Alberta
Welcome to this bright and functional 2-bedroom, 2-bathroom condo located in the heart of Seton, one of Calgary’s fastest-growing and most convenient communities. This unit offers incredible value not only through its layout and design, but through the lifestyle that comes with it. Enjoy quick access to South Health Campus, the Brookfield Residential YMCA at Seton (one of the largest YMCA facilities in North America), major highways including Deerfoot and Stoney Trail, along with shopping, restaurants, entertainment, and everyday amenities just minutes away. Whether you’re a first-time buyer, downsizer, or investor, this is an opportunity to own in a vibrant community designed for modern living. (id:55254)
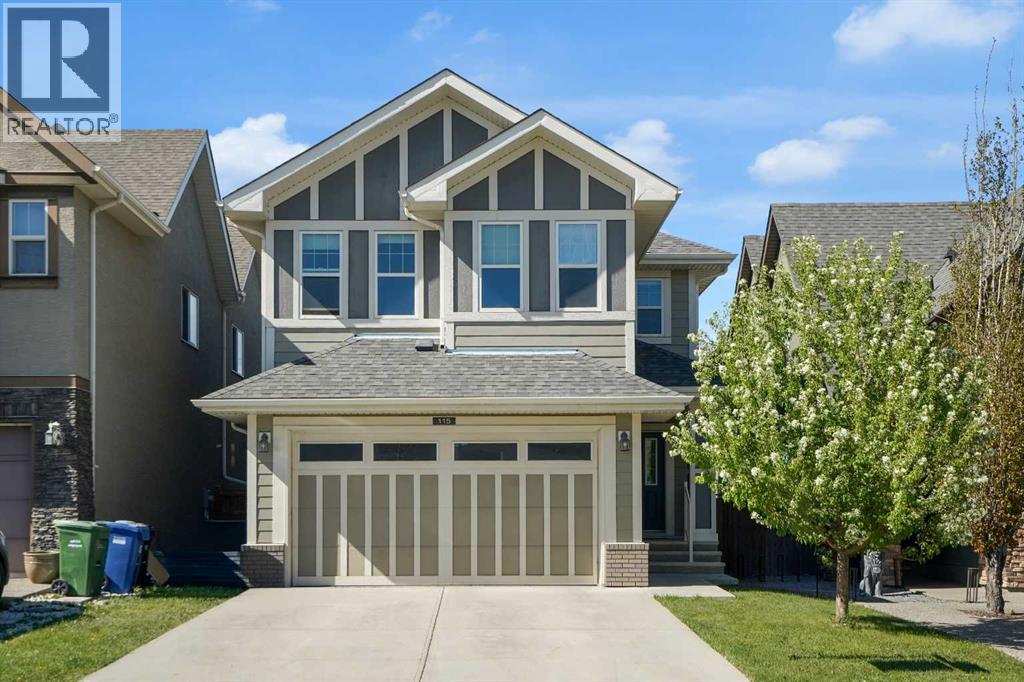
115 Mahogany Way SE
Calgary, Alberta
Welcome to this beautifully maintained, fully finished 4-bedroom home in the highly sought-after lake community of Mahogany, just a 12-minute walk to the beach. Offering exceptional space and functionality, this home is perfect for growing families and those who love to entertain.Step inside to a spacious front entry with a large closet, 9-foot ceilings, and hardwood flooring throughout the main level. The bright, open-concept design centers around a stunning white kitchen featuring quartz countertops, a massive island with eating bar, stainless steel appliances, and a large pantry. An adjacent flex space is ideal for a home office or could easily serve as a butler's pantry. The kitchen flows seamlessly into the generous dining area and inviting living room, complete with a stylish tile-surround fireplace.Step outside to enjoy the private backyard, perfect for summer BBQs and outdoor gatherings. The main floor also offers a practical mudroom with tile flooring, built-in cabinetry, direct access to the double attached garage, and a convenient 2-piece bathroom.Upstairs, an open staircase with maple and iron railings leads to a spacious bonus room, ideal for movie nights or a children's play area. This level also features three generously sized bedrooms, a 4-piece family bathroom, and an oversized laundry room complete with tile flooring, built-in cabinetry, a sink, and a window. The primary retreat offers a large walk-in closet and a well-appointed ensuite with dual sinks, a soaker tub, oversized shower, separate water closet, and tile flooring.The fully finished basement provides even more living space with laminate flooring, a large family room, a fourth bedroom, a 4-piece bathroom, and a versatile office or gym.Outside, enjoy the added privacy of having no neighbours behind and take in beautiful views toward downtown. Ideally located close to schools, parks, shopping, and Mahogany's year-round lake amenities, this exceptional home offers the perfect combi nation of comfort, style, and value. View 3D/Multi Media/Virtual Tour. (id:55254)

1213, 4 Kingsland Close SE
Airdrie, Alberta
Welcome to this bright and well-designed apartment condo located in the desirable community of King’s Heights in Airdrie. This second-floor corner unit offers approximately 860 sq ft of comfortable living space, featuring 2 bedrooms and 2 full 4-piece bathrooms, including a private ensuite off the primary bedroom. The open-concept layout seamlessly connects the living room, dining area, and kitchen, creating an inviting space for everyday living and entertaining. The kitchen offers ample counter space, plenty of cabinetry, and a convenient sit-up breakfast bar. Large windows throughout the unit fill the home with natural light, while a patio door leads to the covered balcony, complete with a gas hookup for your BBQ. The thoughtfully designed floor plan places the bedrooms on opposite sides of the unit, providing added privacy, with the primary bedroom showcasing a walk-through closet. This unit also includes one titled parking stall and an assigned storage unit for added convenience. Ideally located close to schools, parks, playgrounds, shopping, restaurants, and with quick access to Highway 2 for easy north or south commuting, this property is perfect for first-time buyers, downsizers, or as a smart addition to your rental portfolio. (id:55254)
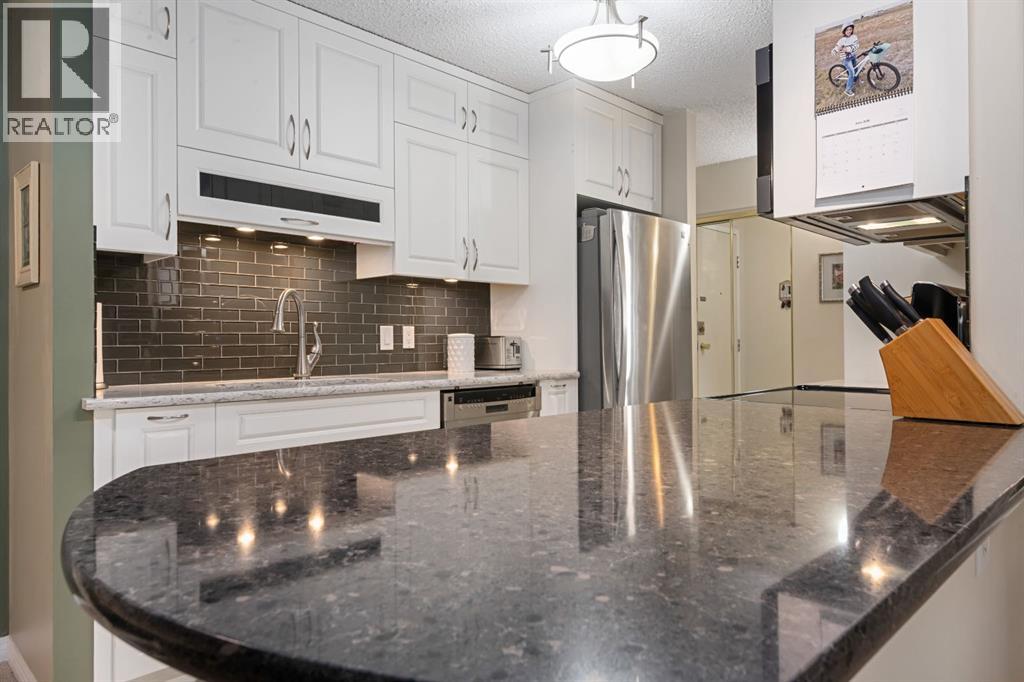
210, 111 14 Avenue SE
Calgary, Alberta
Carefree Living - so affordable, convenient and peaceful!!! Fabulous downtown condo - 2 bedroom/1 bath with Renovations done over the years. Most outstanding is the KITCHEN!! CLASSIC, CUSTOM built 10 years ago and lovingly cared for!! Quartz counters, functional, pull out drawers and exceptional Kenmore stainless steel appliances featuring convection microwave/hood fan and double ovens in electric stove; glass tile backsplash; stainless steel double sink and pullout tap all highlighted with recessed and track lighting!! Super CLEAN, OPEN floor plan, SPACIOUS, sunny and well laid out HOME! The Lino, carpet and paint were all done about 14 years ago and still - lots of life left!! Primary bedroom has custom built closet with organizers and drawers!! The bathroom was updated 2 years ago with a new vanity, toilet and sink! Spare room has a wall bed/desk for work or company - fun! Blooming flower boxes encourage you to stay awhile and enjoy your south facing sunroom with coffee or your favourite drink! The shades come down to help you stay cool in the heat!! Underground parking and walking distance to downtown make this a perfect place to live! Must be seen to be appreciated.... (id:55254)
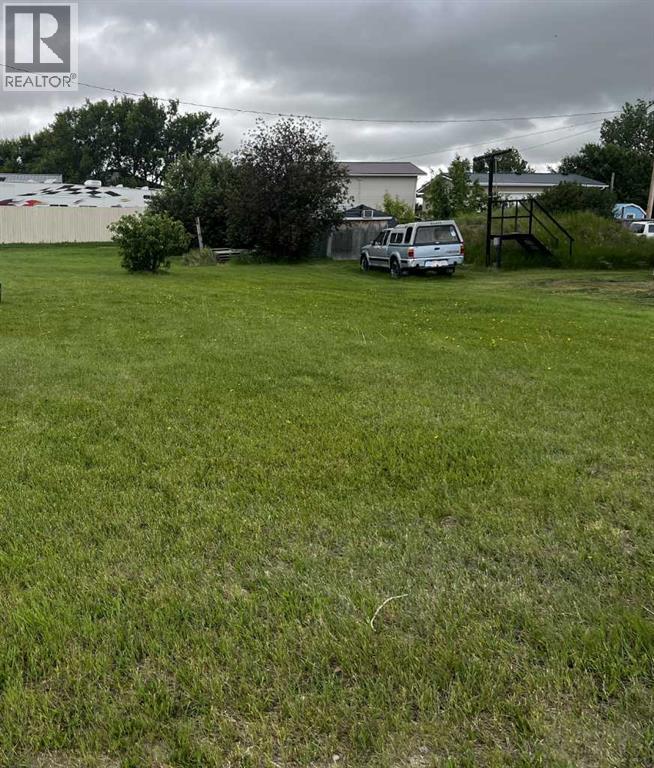
235 2 Avenue E
Hussar, Alberta
This is the second lot for sale on second avenue in the Village of Hussar. Services are to the street in front of the lot. These properties offer endless building opportunities and feature beautiful prairie views, perfect for anyone looking to enjoy the benefits of small-town living. Come build your dream home or build and sell on these two lots. (id:55254)
2203, 9655 Bowfort Road NW
Calgary, Alberta
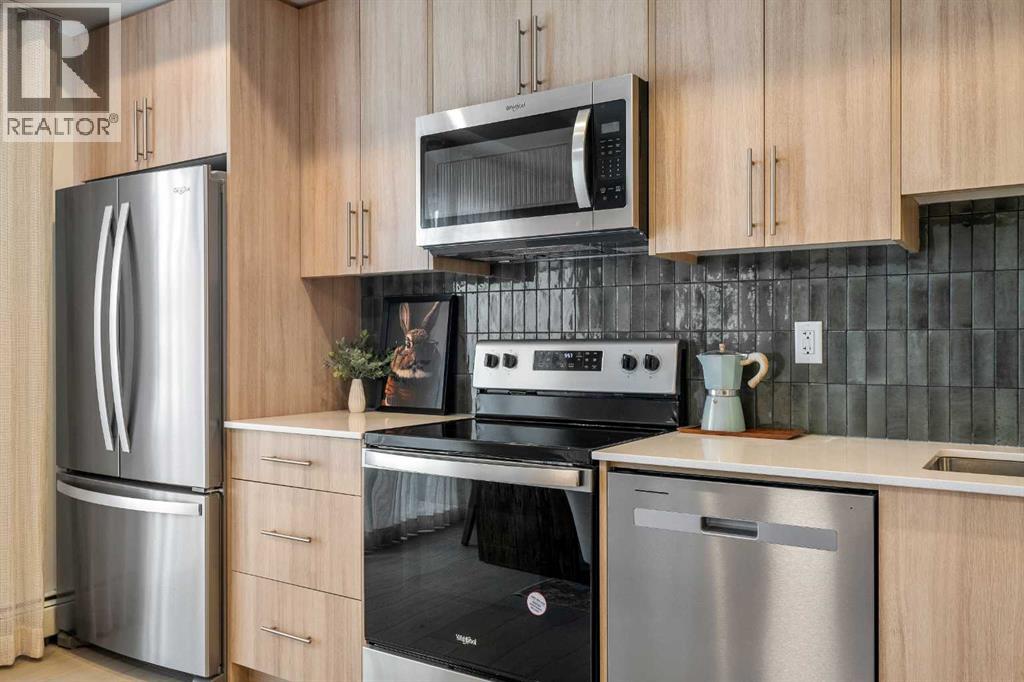
Welcome to the Dawson by Partners Homes, a brand new one bedroom, one bathroom condo in The Vintage at Upper Greenwich, one of NW Calgary’s most exciting new communities. Thoughtfully designed for first time buyers or downsizers, this home offers modern finishes, efficient use of space, and a prime location close to everyday amenities. Inside, you’ll find a bright open concept layout with 9’ knockdown ceilings and luxury vinyl plank flooring through the main living areas. The kitchen is finished with quartz countertops, full height cabinetry, stainless steel appliances, and a functional design that maximizes storage and prep space. The spacious bedroom can comfortably fit a queen-sized bed and includes a generous closet. In-suite laundry with stacked washer and dryer adds everyday convenience. Step outside to your private balcony, accessed from the main living area, creating the perfect space for morning coffee or relaxing at the end of the day. The Vintage at Upper Greenwich offers a lifestyle that is hard to match in Calgary condo living. Enjoy walking paths, green space, playgrounds, sports courts, and the beautifully designed community canal. Just minutes away is Calgary Farmers’ Market West, shopping, restaurants, and entertainment. WinSport is nearby for year-round recreation, and quick access west makes mountain getaways easy. If you are searching for a new condo in NW Calgary with strong value, quality construction, and an unbeatable location, this is one to see. Contact us today for more information on The Vintage in Upper Greenwich. (id:55254)
1403, 42 Cranbrook Gardens SE
Calgary, Alberta
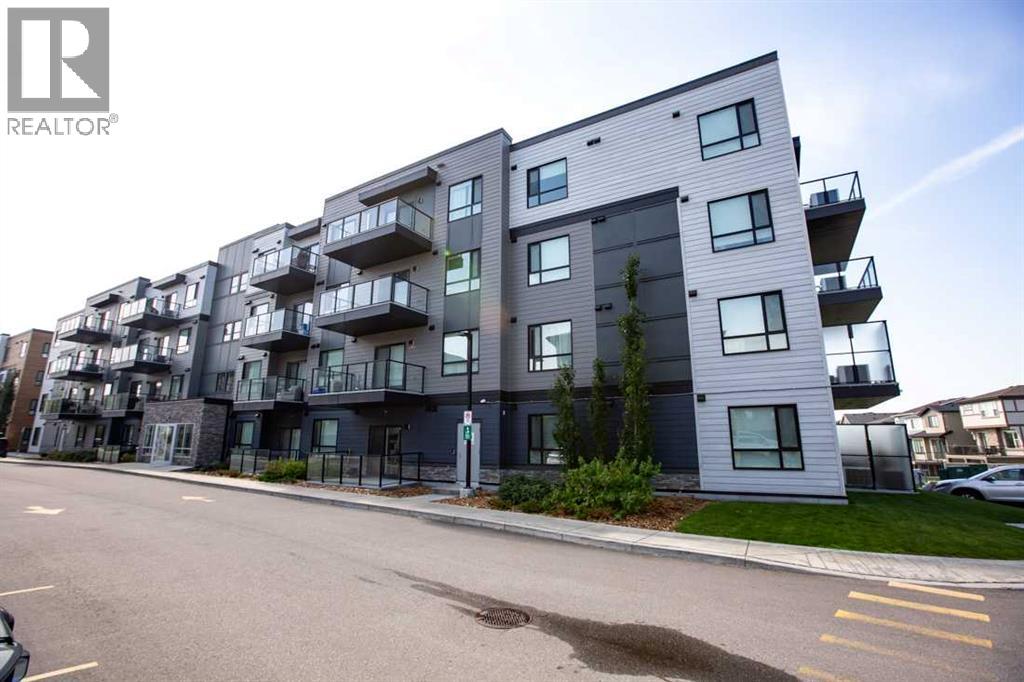
Enjoy spacious modern living in this stunning Top Floor apartment. Located in the desirable community of Cranston its close to schools, shopping and a quick commute to anywhere in the city. The open concept design make the home feel more like a bungalow than an apartment. It features a large living room, a beautiful kitchen with a massive island, and still space to put your 8 seater table! The primary bedroom is complete with a dual vanity ensuite bathroom and walk in closet. The second bedroom makes this a great option for a young family or it can also be used as an office for those who work from home. There is also a 2nd 4pc bathroom and a full sized in unit laundry room. Top Floor means less noise and allows for a great panoramic valley view from your full length balcony. The large north facing windows provide great natural light and the A/C unit allows you to even keep them open. There is also titled underground parking along with access to a bike storage room. (id:55254)
903, 3830 Brentwood Road NW
Calgary, Alberta
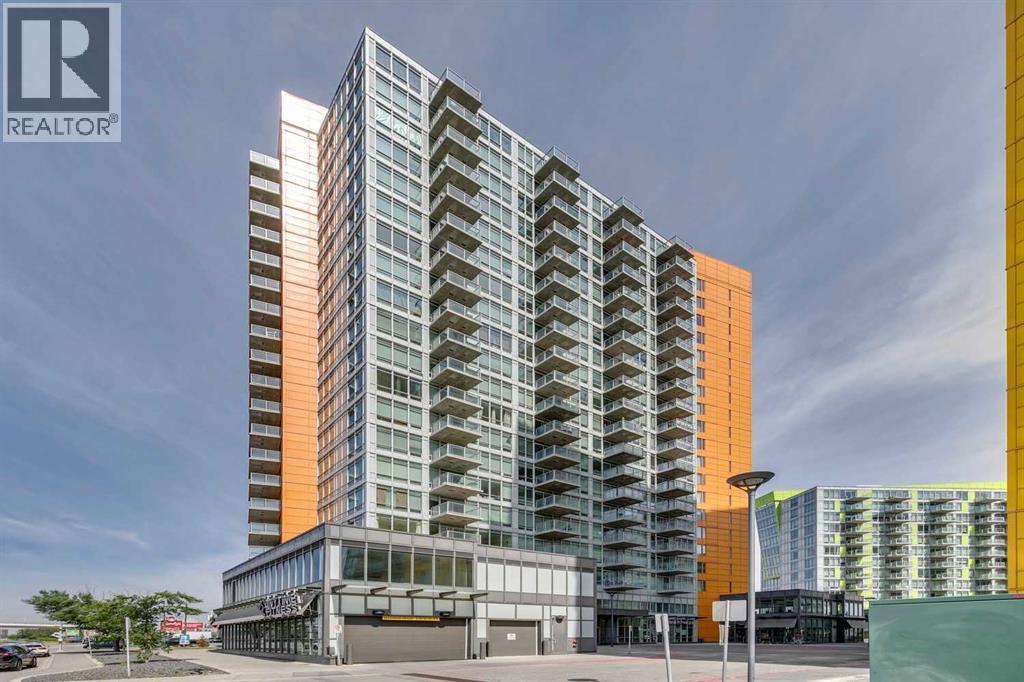
Welcome to University City! This beautifully renovated 2-bedroom unit is located on the 9th floor and offers a bright, open-concept layout designed for comfortable and functional living. Floor-to-ceiling windows fill the space with natural light while offering great views from above. The unit has been renovated throughout with new luxury vinyl plank flooring, fresh paint, and new appliances, giving the home a clean and modern feel. The well designed kitchen opens seamlessly into the main living and dining areas, making the space feel open and inviting. Two bedrooms provide flexibility for a primary bedroom, guest room, home office, or additional living space. A 4-piece bathroom and in-suite laundry completes the unit. Also included is titled underground parking, providing secure and convenient parking year-round. Residents can enjoy access to the building’s fitness facilities, with an Anytime Fitness also conveniently located downstairs on the main level. University City puts you in an incredibly convenient location with restaurants, grocery shopping, schools, and everyday amenities all close by. The nearby C-Train station makes getting around the city easy, whether you're commuting downtown, heading to the University of Calgary, or exploring the surrounding area. With its new renovations, floor-to-ceiling windows, functional 2-bedroom layout, titled underground parking, separate storage unit, and excellent access to transit and amenities, this move-in-ready unit is a fantastic opportunity to make this wonderful unit your home! (id:55254)