Sanket Patel Commercial Realtor

5009 41 Street Close
Innisfail, Alberta
Some homes are all about the house. This one is about the house AND the space around it.Tucked into a quiet cul-de-sac in an established neighbourhood, this spacious bungalow sits on an unusually large 9,286 sq. ft. lot. The property was created by combining the home’s original lot with the neighbouring vacant parcel, which has since been consolidated onto one title. The result is a yard that is difficult to find in town.Kids, dogs, gardens, a firepit, summer get-togethers, room to play or simply room to breathe. There is a LOT of space out here, along with tall trees and hedges that provide natural privacy.Inside, you will find more than 1,500 sq. ft. on the main floor and a layout that feels anything but cookie-cutter. All three bedrooms are on the main level, including a generously sized primary bedroom, along with a five-piece bathroom and an additional two-piece bath.The open living and dining area provides plenty of room to gather, while the eat-in kitchen keeps everyday life casual. Large windows and a skylight above the staircase, bring in loads of natural light.Downstairs, there is even more room to spread out with a huge games and recreation area, four-piece bathroom, laundry and plenty of storage. Whether you need space for teenagers, movie nights, hobbies, a home gym or all of the above, you have options.Outside, the oversized double detached garage and long driveway provide plenty of parking and practical space. Then there is that yard again, because it really is what sets this property apart.The location makes life easy too. Parks, schools, recreation facilities and Innisfail’s extensive trail system are nearby, while all the conveniences of town remain close at hand.A big bungalow. A huge private yard. A quiet cul-de-sac. An oversized garage. And enough space inside and out to make it your own. (id:55254)

109 Homestead Crescent NE
Calgary, Alberta
TRIPLE CAR GARAGE | WALKOUT LOT | SPICE KITCHEN | MAIN FLOOR BEDROOM & FULL BATH | DUAL PRIMARY ENSUITES | 3-BEDROOM WALKOUT BASEMENT LEGAL SUITE (UNDER CONSTRUCTION) WHICH CAN BE EASILY RENTED FOR $2500 - $3000 | OVER 4,500 SQ. FT. OF LIVING SPACE | NO HOMES BEHIND | STUNNING FARM VIEWS. Welcome to this exceptional luxury walkout home offering over 4,500 sq. ft. of total living space on a premium lot backing onto picturesque farmland with no neighbours behind, providing breathtaking views, unmatched privacy, and an incredible setting to call home. Thoughtfully crafted with luxury, elegance, and functionality in mind, this fully upgraded residence features a triple attached garage, a soaring open-to-below foyer with grand railings, oversized windows that flood the home with natural light, and an expansive driveway offering abundant parking. The main level is designed for both everyday living and entertaining, featuring two spacious living areas, a main-floor bedroom with a full bathroom, and a stunning, chef-inspired kitchen complete with premium cabinetry, quartz countertops, a large center island, and a fully equipped spice kitchen. Step outside onto the oversized rear deck with a gas line for BBQ, where you can unwind while enjoying uninterrupted farm views and spectacular sunsets. Upstairs, you'll find a spacious bonus room (currently used as a prayer room and can be removed upon request), dual primary suites, each with a private ensuite and walk-in closet, two additional generously sized bedrooms, a well-appointed 3-piece main bathroom, and the convenience of an upper-floor laundry room—offering an ideal layout for growing or multi-generational families. This smart home is loaded with premium upgrades, including Alexa Smart Home integration, Alexa-controlled switches, motorized blinds, a whole-home water filtration system, upgraded exterior lighting, an NVR surveillance system with eight exterior security cameras, a fully monitored alarm system with motion and window sensors (Securepol with fully paid equipment), and a premium washer and dryer. The backyard has been professionally finished with fresh loam and is ready for you to bring your landscaping vision to life. Adding even more value, the walkout basement is currently being developed into a 3-bedroom legal basement suite, creating an outstanding opportunity for future rental income, mortgage assistance, or comfortable accommodation for extended family. Luxury, space, breathtaking views, premium smart-home upgrades, and exceptional income potential come together in this one-of-a-kind property. A rare opportunity to own a truly remarkable walkout home in one of the area's most desirable locations. Book your private showing today! (id:55254)

129 Treeline Avenue SW
Calgary, Alberta
This impeccably maintained home offers a rare chance to enjoy the benefits of a newer home without the construction wait or list of finishing projects. Thoughtful upgrades from top to bottom and truly turn-key, it combines 4 beds, developed basement, double garage—all on an exceptional park fronting lot. Clean architecture and a crisp white/grey exterior establish modern curb appeal. Directly across the road, vibrant greenspace features picnic tables, BBQs & a playground, creating a natural extension of the home. Step inside and notice 9’ ceilings, contemporary white walls, rich wood tones & luxury vinyl plank flooring spanning the main floor. The open layout is thoughtfully organized around the kitchen, which separates the living room at the front from the dining room at the back. From the living room, large windows frame the park beyond while maintaining a conversational seating area connected to the kitchen for everyday living & entertaining. The upgraded kitchen is both stylish and functional, featuring floor-to-ceiling cabinetry, soft-close doors & drawers, white quartz counters, Silgranite sink, Bosch dishwasher, built-in microwave, gas range, chimney hood fan & a generously sized island with seating for four. A sleek horizontal window adds natural light while maintaining privacy. Just beyond, a utility hallway is positioned outside main sightlines, with an enclosed pantry & coffee bar leading into the mudroom & back entry. Complete with a coat closet & drop zone, the mudroom provides a practical landing place for everyday essentials while maintaining a clean connection to the back door & detached double garage. The spacious dining room sits beside the kitchen, with patio doors opening onto the full-width deck spanning the entire rear of the home. Accessible from both the dining room & back entry, the expansive deck overlooks the landscaped backyard. A tucked-away powder room between the main floor & basement completes the level. Upstairs, elegant railing & co ntemporary lighting continue the refined aesthetic. The primary bedroom captures picturesque park views through the front windows and features soaring vaulted ceilings, a large walk-in closet with custom built-ins & 5-pce ensuite. Upper floor laundry, 2 additional bedrooms & a 4-pce bathroom with stone counters & full-height shower tile make for a perfect family layout. A fully developed basement adds flexibility with a TV/media area, flex nook for an office, craft space or play area, 4th bedroom, 4-pce bathroom with stone counters & ample storage. It’s the thoughtful details throughout that make this home move-in ready: front & rear landscaping, window coverings, 175-amp electrical service, automatic blinds, paved back alley & A/C (recently serviced). For extra peace of mind, Alberta New Home Warranty remains in place for applicable building envelope & structural coverage. Book your private showing or view the virtual tour today! (id:55254)
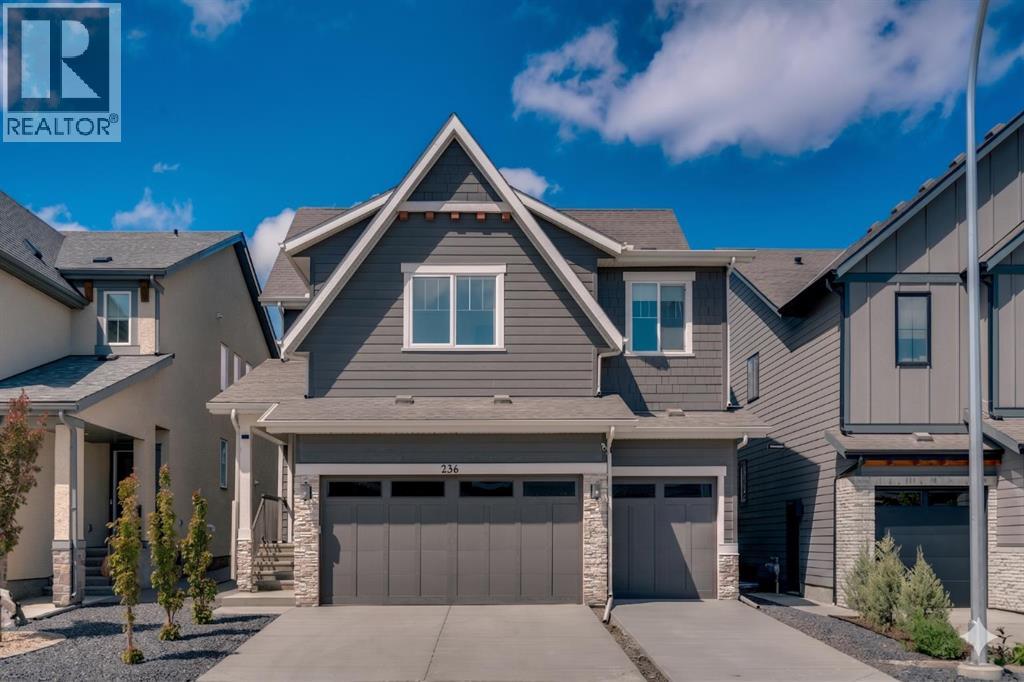
236 Marina Grove SE
Calgary, Alberta
Welcome to 236 Marina Grove SE, a beautifully appointed 6 BEDROOM family home in the award-winning lake community of Mahogany. Offering exceptional curb appeal, a triple attached garage, and a coveted location backing onto green space. Enjoy the sport court just steps away, and a walking path with semi-private lake access. This home perfectly blends style, comfort, and functionality. Designed for today's modern family, the thoughtfully planned main floor features engineered hardwood and spacious gathering areas ideal for both everyday living and entertaining. The chef-inspired kitchen showcases full-height cabinetry, an oversized island with eating bar, a gas cooktop, built-in wall oven, custom hood fan, walk-in pantry, and an adjoining butler’s pantry for added storage and prep space. The open-concept layout seamlessly connects the kitchen, dining area, and great room, where a cozy gas fireplace creates a warm and inviting atmosphere. A private main-floor office, perfect for working from home, and a family-sized mudroom complete this level. The upper level offers four spacious bedrooms and a bonus room, including a stunning primary retreat featuring a vaulted ceiling and a spa-inspired ensuite with dual vanities, an oversized shower, and a luxurious soaker tub. The well-designed laundry room includes a sink and additional shelving for convenience. Three additional bedrooms share a well-appointed four-piece bathroom, providing plenty of space for growing families. The fully finished basement expands the home's versatility with two additional bedrooms—a rare and valuable feature—allowing for larger families, guests, or multi-generational living. Additional highlights include central air conditioning, a large rear deck, a substantial concrete patio area, an oversized hot water tank, Gemstone lighting, and a contemporary interior design palette that is both stylish and timeless. Living in Mahogany means enjoying Calgary’s premier four-season lake lifestyle. Residents h ave access to over 20 acres of private sandy beaches, the Mahogany Beach Club, a splash park, tennis courts, playgrounds, a fishing pier, non-motorized marina, indoor and outdoor fitness amenities, barbeque areas, skating rink, and countless year-round recreational opportunities. Just minutes away, Mahogany’s vibrant Urban Village offers an abundance of amenities including Analog Coffee, Diner Deluxe, Bro'Kin Yolk, The Canadian Brewhouse, fitness studios, childcare services, wellness providers, boutique shopping, and more. (id:55254)

1423 75 Avenue SW
Calgary, Alberta
Situated on an a 70’ x 144’ ( 10,080sf) estate lot in the mature neighbourhood of Chinook Park, this 5-bedroom custom-built home is perfect for growing families looking for a home with enough room to entertain while maintaining quiet living spaces. The main floor kitchen and living room are divided by a floor to ceiling stone wall . Within the living room is a wood burning fireplace, a wall of windows and vaulted beam ceiling that retain the original charm. The kitchen with dining area at the back of the home has been updated including a large island with breakfast bar, gas cook top, quartz counter-tops and sleek flat panel cabinets contrasting against the original stone finishes. Off the main entrance is a flex area currently used as a dining room. There is a bedroom with large built-in perfect for a mother-in-law suite or studio and 4pc bath. With vaulted cedar ceilings throughout, the upper level has 2 bedrooms, a 3pc bath with walk in steam shower and a dedicated furnace. Both bedrooms have floor to ceiling windows, large closets and a sliding door to a private balcony space. The finished basement has 2 bedrooms and a rec room with a stone wood burning fireplace making it the perfect space for teens. Off the stairs is an alcove great for a study area. The large storage area would be perfect for a shop area and the laundry room has a wash basin and privy and could be updated to accommodate a 3rd washroom. The south facing backyard with access to the paved back lane is treed and has been nicely landscaped and includes a large inground trampoline. Large windows flood the kitchen with natural light and provide access to the deck with built in benches and a BBQ gas line. A double attached garage, carport and driveway provide for plenty of off-street parking. The nice sized north facing front patio provides additional outdoor living space. No overhead powerlines are present on the property. Roof has been recently replaced. Walking distance to all levels of schools in cluding Chinook Park Elementary, Henry Wisewood High School and Calgary Jewish School. Close to Mount Royal University, Rockyview Hospital & South Glenmore Park. Minutes to Chinook Center. Easy access to Macleod Trail S & Heritage Dr. Some images in this listing have been virtually staged to showcase the home's potential. (id:55254)

30075 Township Road 262
Rural Rocky View County, Alberta
Presenting one of Alberta's most extraordinary private estates. Inspired by the timeless elegance of a French château, this architectural masterpiece spans over 20,000 square feet and is discreetly nestled within 8.81 acres of impeccably manicured grounds, mature trees, and professionally curated gardens, offering an unrivalled sense of privacy and exclusivity. Every element reflects uncompromising craftsmanship, from soaring ceilings, exquisite millwork, and African mahogany hardwood to grand entertaining spaces, resort-inspired amenities, and remarkable attention to detail. In keeping with the wishes of the sellers, public information has been intentionally limited to preserve the privacy and exclusivity of this exceptional property. A comprehensive package of features, specifications, and estate details will be made available to qualified buyers. (id:55254)
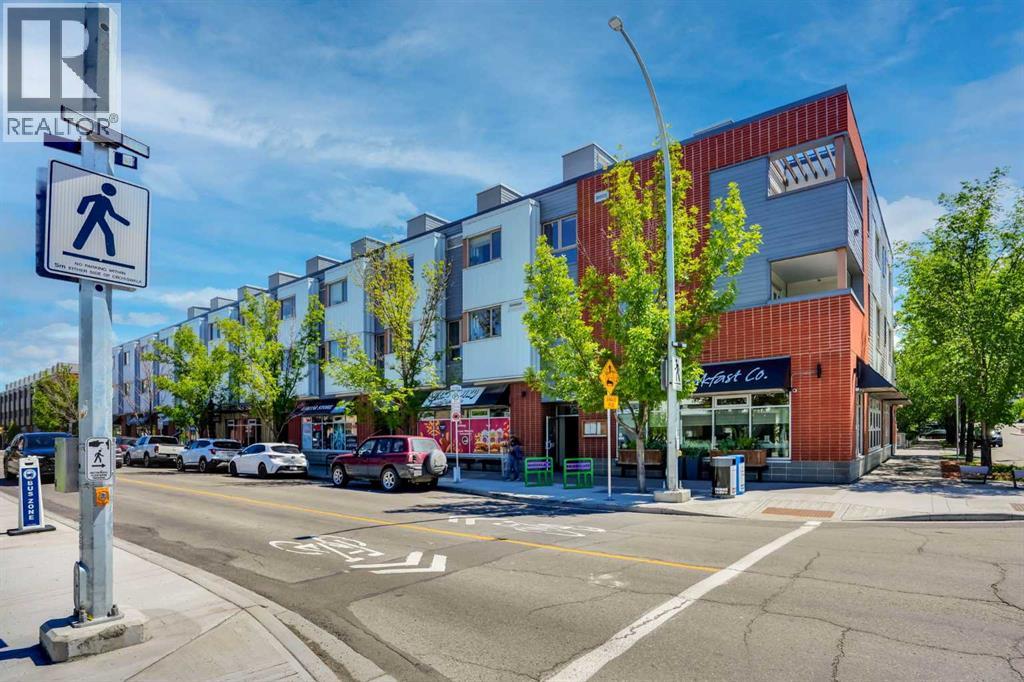
201, 116 7a Street NE
Calgary, Alberta
LOCATION, LOCATION, LOCATION!!! 100 WALK SCORE!! REMARKABLE NEWLY RENOVATED PRIVATE ROOF TOP TERRACE WITH CITY VIEWS!! Welcome to the "VENTO" located in Bridgeland, one of Calgary's most desirable and trendy neighborhoods in Calgary. This is a green building, achieving LEED Platinum Status, energy efficient, using recycled materials, & water conservation, all part of the design and construction. Walk to downtown, Bridgeland LRT, City Zoo, Telus Science Center, & exceptional restaurants/coffee shops at street level like OEB, UNA, Village Ice Cream, Shiki Menya, Blue Star Diner & Small Bar, Sushi Zipang, Starbucks, Mari Bakeshop, Good Earth, Lil' Empire...too many amenities to mention. Enjoy all the features of this NEWLY RENOVATED 1266 sqft END UNIT townhouse, separated by concrete staircase (sound proof), between the one neighbor, very quiet!! Private secure entrance one level up off the street level, secure elevator access to the second floor common courtyard, or quick staircase access with security fob direct to the unit front entrance door from the street. Upgrades include raised glass breakfast bar, GRANITE COUNTERS, stainless appliances, upgraded cabinets, NEW HARDWOOD, NEW CARPET, NEWLY PAINTED, in-floor heating, subway tiled showers & GRANITE bathroom vanity tops. Glass staircase freature uniquely separates the living and dining rooms, as well as separating the two upper bedrooms for added privacy. NEW RENOVATIONS include hardwood floors, paint, carpet and window coverings. The floor plan is spacious & contemporary, featuring two bedrooms, and three bathrooms (inc primary ensuite, and main floor 2-piece bath). Heat/water INCLUDED in condo fees, HVAC air exchanger. This end unit has tons of windows providing lots of natural light. Rooftop patio has two private seating areas. In 2018 the entire building envelope was re-done, including windows/doors, no special assessments owing. Underground garage with heated/secure titled parking stall , secure assigned storag e unit, as well as a secure bike room. A one of a kind property, competitively priced for the location, VALUE PRICED AT ONLY $449,900, City of Calgary Assessed value $492,500!! Book your private showing today at #201 116 7A Street N.E. VACANT POSSESSION AVAILABLE FOR SEPT 2026. A few of the photos have been virtually staged to reflect possible furniture placement for the floor plan. NEW PATIO DECKING INSTALLED, AND DID I MENTION THE CITY VIEWS!! (id:55254)

312b, 5611 9 Avenue
Edson, Alberta
A fantastic investment opportunity awaits! This 2-bedroom unit is on the 3rd floor of Mountain Vista Condos Building B on the North side of the building. All rooms are a good size and have either carpet or linoleum. The galley-style kitchen is equipped with full-sized appliances (fridge, stove and dishwasher) and plenty of cabinets. The spacious living room has sliding doors to the large balcony that is great for BBQing or enjoying the outdoors. Down the hall, there’s two good-sized bedrooms, a 4-piece bathroom, and an in-suite storage room. The building's laundry room is located on the main level and has upgraded machines operated by a Coinomatic card system. Building security includes interior hallway and entrance cameras and each entrance has fob controlled access for tenants and an intercom system for guests. The large parking lot provides one powered spot for each unit and there’s lots of street parking for guests. Mountain Vista Condominiums are professionally managed by Realty Canada, and there is an onsite manager with an office in Building A. There’s a great Condo Board in place and the Condo Corporation has a healthy Reserve Fund and reasonable monthly condo fees. The complex is located in the Westhaven neighborhood, close to schools, shopping, recreation, and the Town's trail system. This unit can be self-managed or managed by a property manager for a hassle-free investment. Whether you’re looking to start out in the real estate market or for an investment property, this Condo is worth a look. This unit is currently tenanted (long term tenant) on a lease making it a great turn-key investment property. (id:55254)
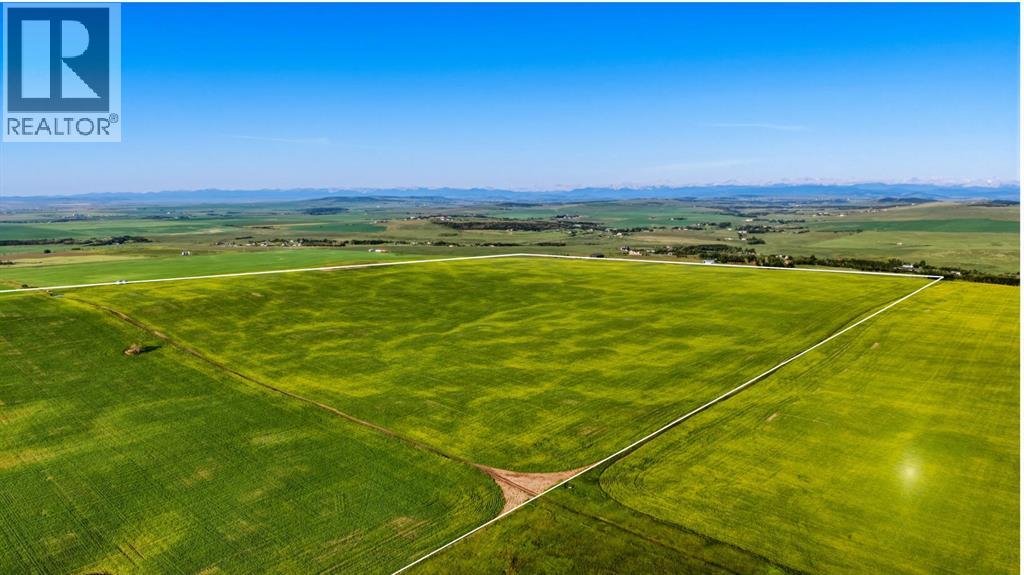
320 Acres, NW;2;20;1;5 & NE;3;20;1;5
Rural Foothills County, Alberta
A once-in-a-lifetime opportunity: 320 acres across three titles (160, 80, and 80 acres) south of Okotoks, offering rare development flexibility on some of the most elevated land in the area. Panoramic Rocky Mountain and valley views extend from the property's high ground, with west-facing sight lines and many desirable build sites throughout.Each of the three titles is 80 acres or larger, which under current Foothills County bylaw permits two dwellings plus a secondary suite per parcel, a total potential of six homes and three 1,400 square foot secondary suites across the property. This structure supports multi-generational family living, a working farm operation with separate residences, or long-term investment with development upside.A natural spring on the property provides a reliable water source for livestock. A portion of the land is currently in crop, with additional acreage available for grazing or expansion.Three contiguous titles of this size, with mountain views, valley views, and proximity to Okotoks, do not come available together often. This is a rare opportunity for the serious investor.Viewings by appointment only. Do not access land without an appointment. Do not drive on the property. (id:55254)

8, 53503 Range Road 171
Rural Yellowhead County, Alberta
Escape to the peace and privacy of country living without sacrificing the convenience of town. Situated on 2.59 beautifully treed acres just 2 km from Edson, this move-in-ready property in the quiet Edson North Estates offers the best of both worlds. The immaculate 2013, 1,520 sq. ft. modular home was professionally relocated to the property in 2024 and thoughtfully upgraded with brand-new gas and power services, a new well, and a top-of-the-line septic system, giving you the confidence of modern infrastructure and worry-free living. Inside, the bright open-concept layout is designed for both everyday comfort and entertaining. The spacious living room flows seamlessly into the well-appointed kitchen featuring an abundance of cabinetry and counter space, a powered island with breakfast bar, upgraded stainless steel appliances, a corner pantry, and a generous dining area with garden doors leading to the expansive deck. The private primary suite easily accommodates a king-sized bedroom set and offers a large walk-in closet along with a 5-piece ensuite complete with a relaxing jetted oval tub. An office nook provides the perfect work-from-home space, while the laundry and utility room offers excellent storage and includes the new water treatment system. At the opposite end of the home are two additional generously sized bedrooms and a 4-piece bathroom, creating an ideal layout for families or guests. Step outside and enjoy your own private retreat. The impressive 10' x 51' deck is perfect for summer barbecues, morning coffee, or simply taking in the peaceful surroundings. A secluded fire pit area invites evenings spent with family and friends, while the mature trees surrounding the property create a beautiful park-like setting with exceptional privacy. The 24' x 24' heated detached garage provides plenty of room for vehicles, recreational toys, or a workshop, and the storage shed keeps all your yard equipment organized. A large, packed gravel driveway and parking area o ffer ample space for RVs, trailers, and guests. If you've been dreaming of acreage living with modern conveniences and minimal maintenance, this exceptional property is ready to welcome you home. (id:55254)

801, 100 10a Street NW
Calgary, Alberta
Perhaps the finest 2500 square foot offering in Calgary, brand new in The Kenten. Welcome to your dream single-level residence in the sky with 130 feet of glass, 3 elevations, overlooking the river, trees, cityscape. Optional 4 Bedroom 3 Bathroom, Masterfully designed by architects Davignon and Martin, The Bow is designed to give Calgarians an inner-city experience without sacrificing the comforts appreciated in an executive home. As you step in, you are greeted by a sweeping view of the river; floor to ceiling triple-pane windows with a 10 foot ceiling; a massive open concept kitchen, living, and dining room designed to entertain your family and friends. Enjoy a gourmet kitchen with Sub-Zero & Wolf appliances including a dedicated fridge and freezer, an abundance of storage, a bar, wine wall, and a floating fireplace that all flow towards your opening wall system. Step out onto your large terrace overlooking the beautiful Bow River. Enjoy a spacious primary bedroom with custom millwork, walk-in closet, and 6 piece ensuite bathroom with a floating tub, heated floors, and double shower with steam. The second bedroom comes with it's own walk-in closet and ensuite bathroom, and the third bedroom comes with a cheater ensuite bathroom and a built-in murphy bed with room for a desk. An huge riverfront den and laundry room complete the residence accompanied by 2 bike racks, 2 titled storage lockers, and 3 titled parking stalls. There are 3 Modern palettes to choose from that can be further customized to your liking. The Kenten features over 8,000 square feet of amenities including a sky lounge, gym overlooking Kensington, golf simulator, sauna, hot tub, concierge, guest suites, car wash, and more. Explore a simplified lock and leave lifestyle you didn't know was possible, with 250+ shops and restaurants in Kensington and river pathways stemming from one end of the city to the other. Now preselling, our Sales Centre is open for viewings by private appointment. Wit h only 44 residences, don't miss this once in a lifetime opportunity to live at the most interesting corner in Calgary. (id:55254)
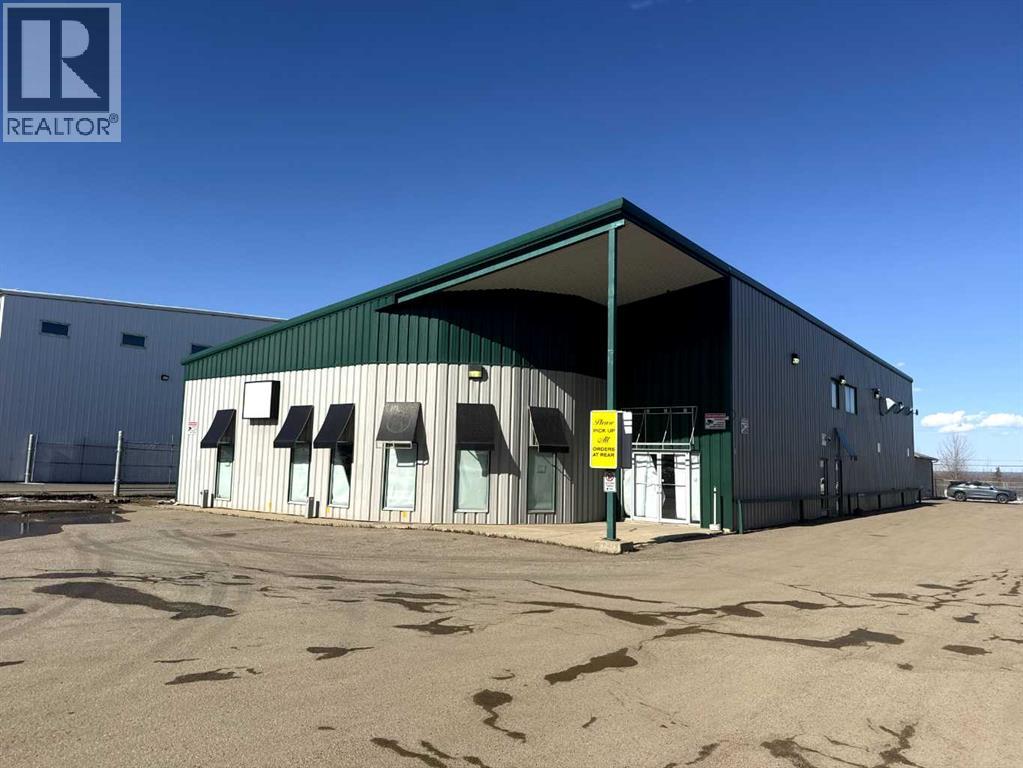
195 Mackay Crescent
Fort Mcmurray, Alberta
FOR SALE OR LEASE! 195 MacKay Crescent presents a well-maintained and functional commercial office and workshop facility, ideally suited for a variety of industrial and service-oriented users. The property offers approximately 6,940 square feet of main floor office and shop space, complemented by a 940 square foot developed mezzanine, bringing the total usable area to 7,880 square feet.The building features a pre-engineered steel structure with durable metal cladding, a sloped roof reaching up to 23 feet at its peak, and a clear-span warehouse area with high ceilings. The shop is equipped with a 12’ x 16’ insulated overhead door, floor drains, sump, and high bay lighting, making it well-suited for operational efficiency.Office improvements are extensive and include finished flooring (carpet, tile, laminate, and commercial vinyl), suspended ceilings, and a well-appointed kitchen/lunchroom with maple cabinetry, full-size appliances, and water filtration. The mezzanine level provides additional office space, including a boardroom and multiple private offices, offering flexibility for administrative functions.The property is serviced with 200-amp, 600-volt electrical, newer sub-panels, and a recently installed HVAC system that includes forced air heating and air conditioning, radiant tube heaters, and supplementary heating units. High-speed fibre optic internet is also available.Situated on a paved site with Business Industrial (BI) zoning, the property provides ample functionality for a wide range of commercial users seeking a combination of office and warehouse space in a modern, well-equipped facility. There is an additional 40 x 40 foot garage building that is not included in the advertised floor area. (id:55254)