Sanket Patel Commercial Realtor
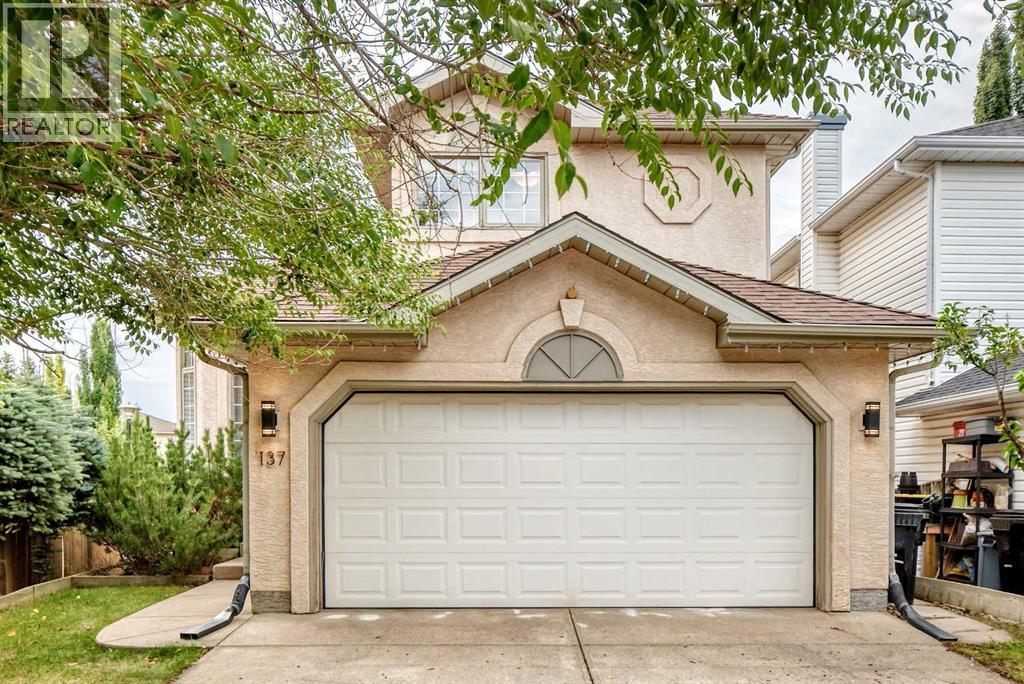
137 Sierra Vista Terrace SW
Calgary, Alberta
Location, location! This spectacular walk-out two-story home is ideally located close to all the amenities of Signal Hill Centre, including Superstore, the theatre, Winners, RONA and a great selection of restaurants. Enjoy easy access to parks, schools and walking paths, as well as quick access to Stoney Trail with a direct route west to the mountains. Boasting approximately 2,500 sq. ft. of developed living area, this beautifully designed home offers an impressive open-to-below foyer and vaulted ceilings that create a wonderful sense of space from the moment you walk in. The spacious foyer features beautiful hardwood floors(2007)and an open staircase. The living room and dining room flow together. The kitchen and great room offer a fantastic open-concept. The kitchen features quartz countertops, an island providing additional counter space, a corner pantry, an abundance of cabinetry and stainless steel appliances. The sink is positioned beneath a window overlooking the exceptionally private backyard, where lush mature trees and green space create a peaceful setting. The spacious kitchen eating area has a door leading to the large deck and fully fenced backyard, which enjoys a desirable southeast exposure.The great room is bright and inviting, with plenty of space for your sitting area and a beautiful gas fireplace. A convenient half bath and main-floor laundry area with Bosch washer and dryer complete the main level. The back entry provides easy access to the fully insulated and drywalled double attached garage. Upstairs, the impressive master bedroom features a generous walk-in closet complete with California Closets, large windows overlooking the green space and a four-piece ensuite. The ensuite includes a relaxing soaker tub and separate stand-alone shower renovated in 2016. Two additional spacious bedrooms, both with their own walk-in closets, and another four-piece bathroom complete the upstairs.The fully developed walk-out basement offers even more living s pace, featuring a large recreation room with another gas fireplace, a versatile flex room ideal for a home office or exercise room, an additional bedroom and a four-piece bathroom. There is also plenty of storage throughout the basement. Carpet and ceramic tile complete the lower level. Recent updates and maintenance include a newer air conditioning system (2019), shingles (2010), some newer windows (2018) , while the furnace has recently been cleaned and serviced(2026).This exceptional home offers an outstanding combination of space, design, privacy and location. This is truly a home that must be seen! (id:55254)
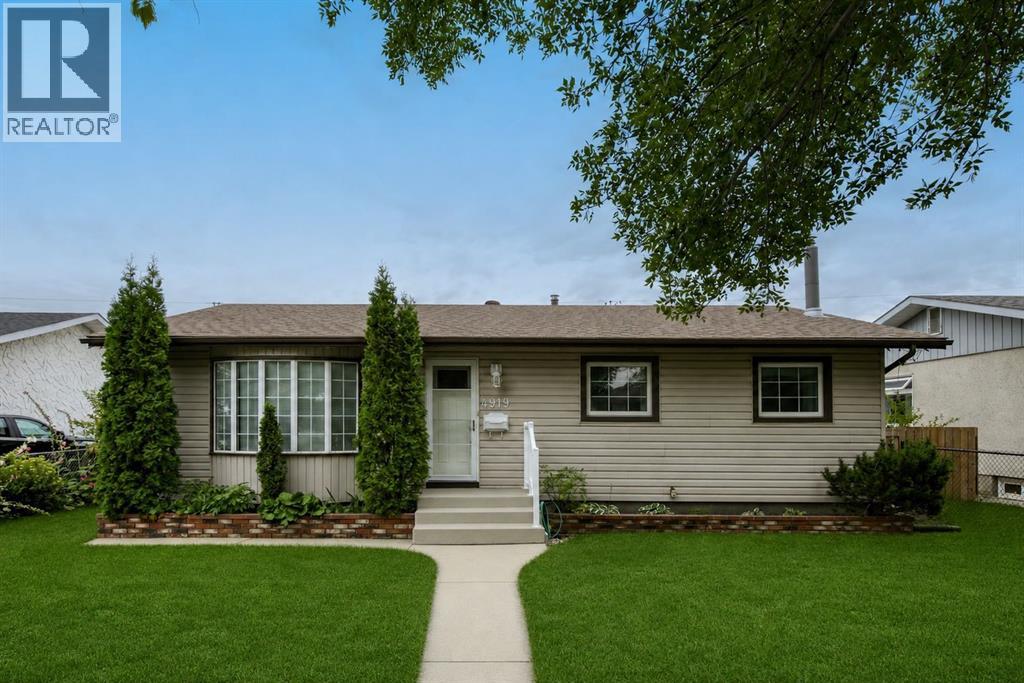
4919 Marlborough Drive NE
Calgary, Alberta
Rarely does a home this lovingly cared for come to market, and this Marlborough bungalow is one of the true gems among Calgary NE homes for sale. Offering over 2,000 square feet of thoughtfully designed living space, it welcomes you with the quiet confidence of a home where every detail has been considered. From the moment you arrive, you sense the pride of ownership that has defined this property since a single family first made it their own in 1986. Step inside to a light-filled main floor where newly installed carpet stretches beneath your feet and a spacious living room glows through picturesque bay windows. The raised dining space flows naturally into a generous kitchen, where ample cabinetry meets patio doors that open onto a large covered deck. Beyond, a beautifully maintained South-facing backyard invites slow mornings with coffee in hand and warm evenings entertaining under the setting sun. 3 well proportioned bedrooms and a family bathroom complete this level, offering comfortable, practical space for the whole household. Descend to the fully finished basement and you'll discover an expansive rec room anchored by a feature fireplace and handsome built-ins, ideal for movie nights, hobbies, or hosting friends. A three-piece bathroom, a dedicated laundry area, and abundant storage round out a lower level that truly earns its keep. What sets this Marlborough bungalow apart in the NE Calgary real estate market is the peace of mind that comes with a move-in-ready home. The major updates are already done, with newer windows, a 2023 roof, and a furnace and water tank both replaced in 2024. Add the oversized double garage, complete with a gas line ready for a future heater, and you have a property that combines timeless character with modern reliability. The setting is every bit as appealing as the home itself. Set among neighbours who take genuine pride in their properties, this is one of those rare homes near Marlborough Mall that pairs everyday convenience with a real sense of community. Families will appreciate the wealth of school options nearby, including Bob Edwards School, Marlborough School, St. Mark Elementary School, and Chris Akkerman School. Commuting is effortless, with a quick 6 km drive to Downtown Calgary, easy LRT access, and convenient connections to 16 Avenue, 52 Street, and Memorial Drive. It's a location that keeps you close to everything while offering the calm of an established, well-loved neighbourhood. (id:55254)
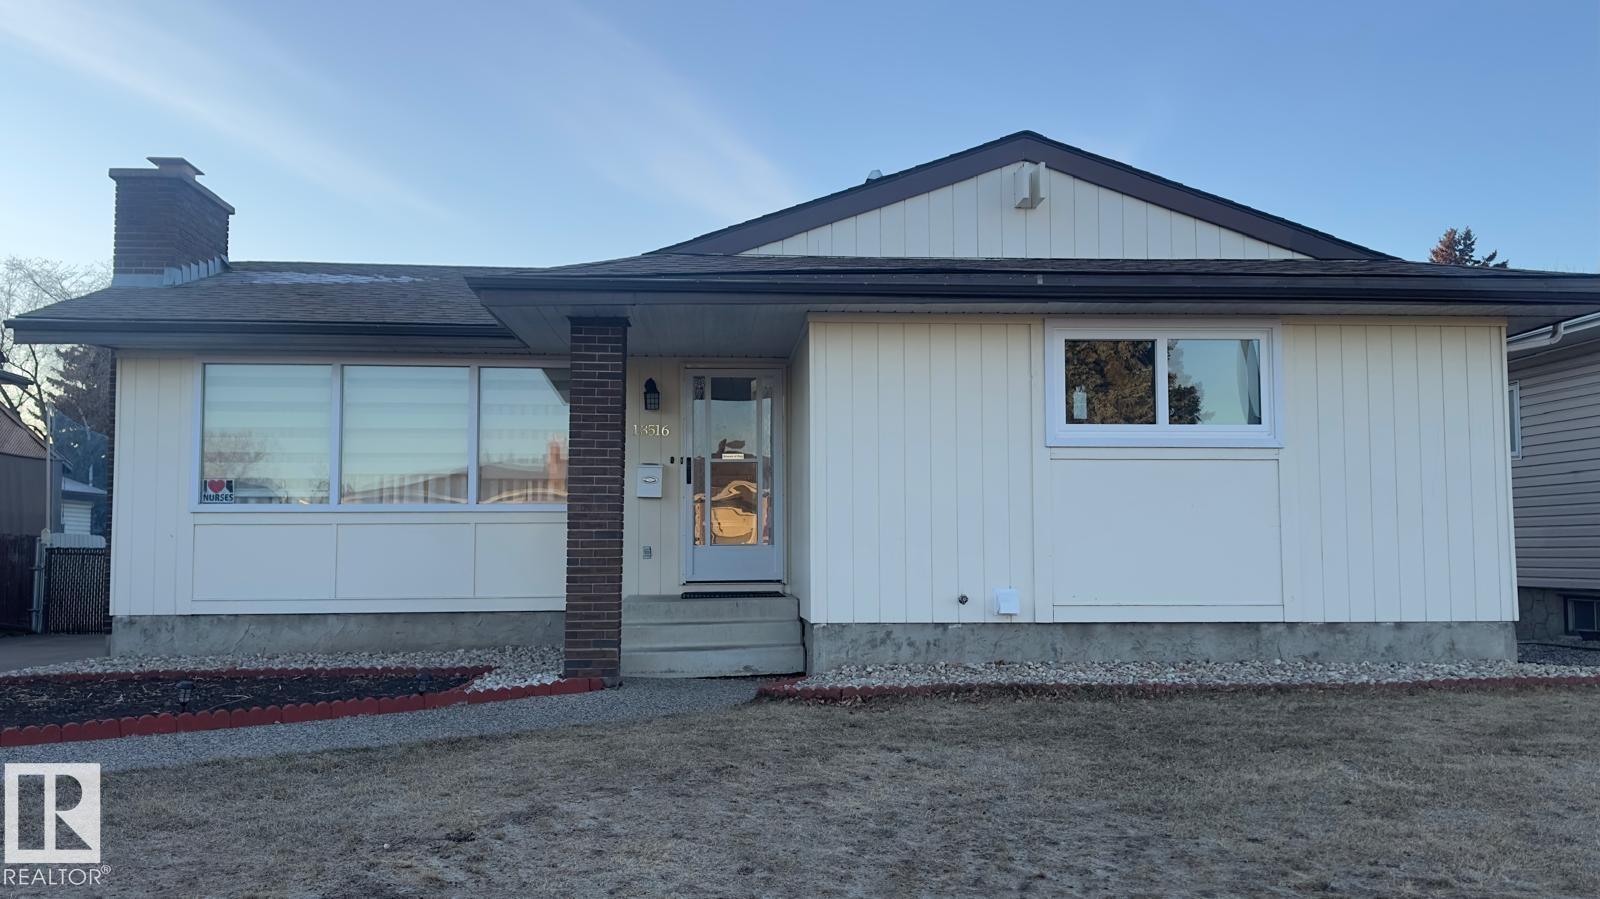
13516 42 St NW
Edmonton, Alberta
Available November 1, 2026. Welcome to this well-maintained bungalow in the family-friendly community of Sifton Park. The home offers a bright, spacious interior with a practical layout and a fully finished basement, providing excellent additional space for family activities, recreation, or a home office. The property features a double detached garage, ample driveway parking, and a fully fenced yard offering privacy and comfortable outdoor space. Conveniently located near Hermitage Road Shopping Centre, Clareview Town Centre, schools, parks, River Valley trails, and public transit. Clareview LRT Station, Yellowhead Trail, and Anthony Henday Drive are also within easy reach, making travel throughout Edmonton convenient. An excellent rental opportunity for tenants seeking a comfortable, well-kept home in a mature and accessible neighbourhood. (id:55254)
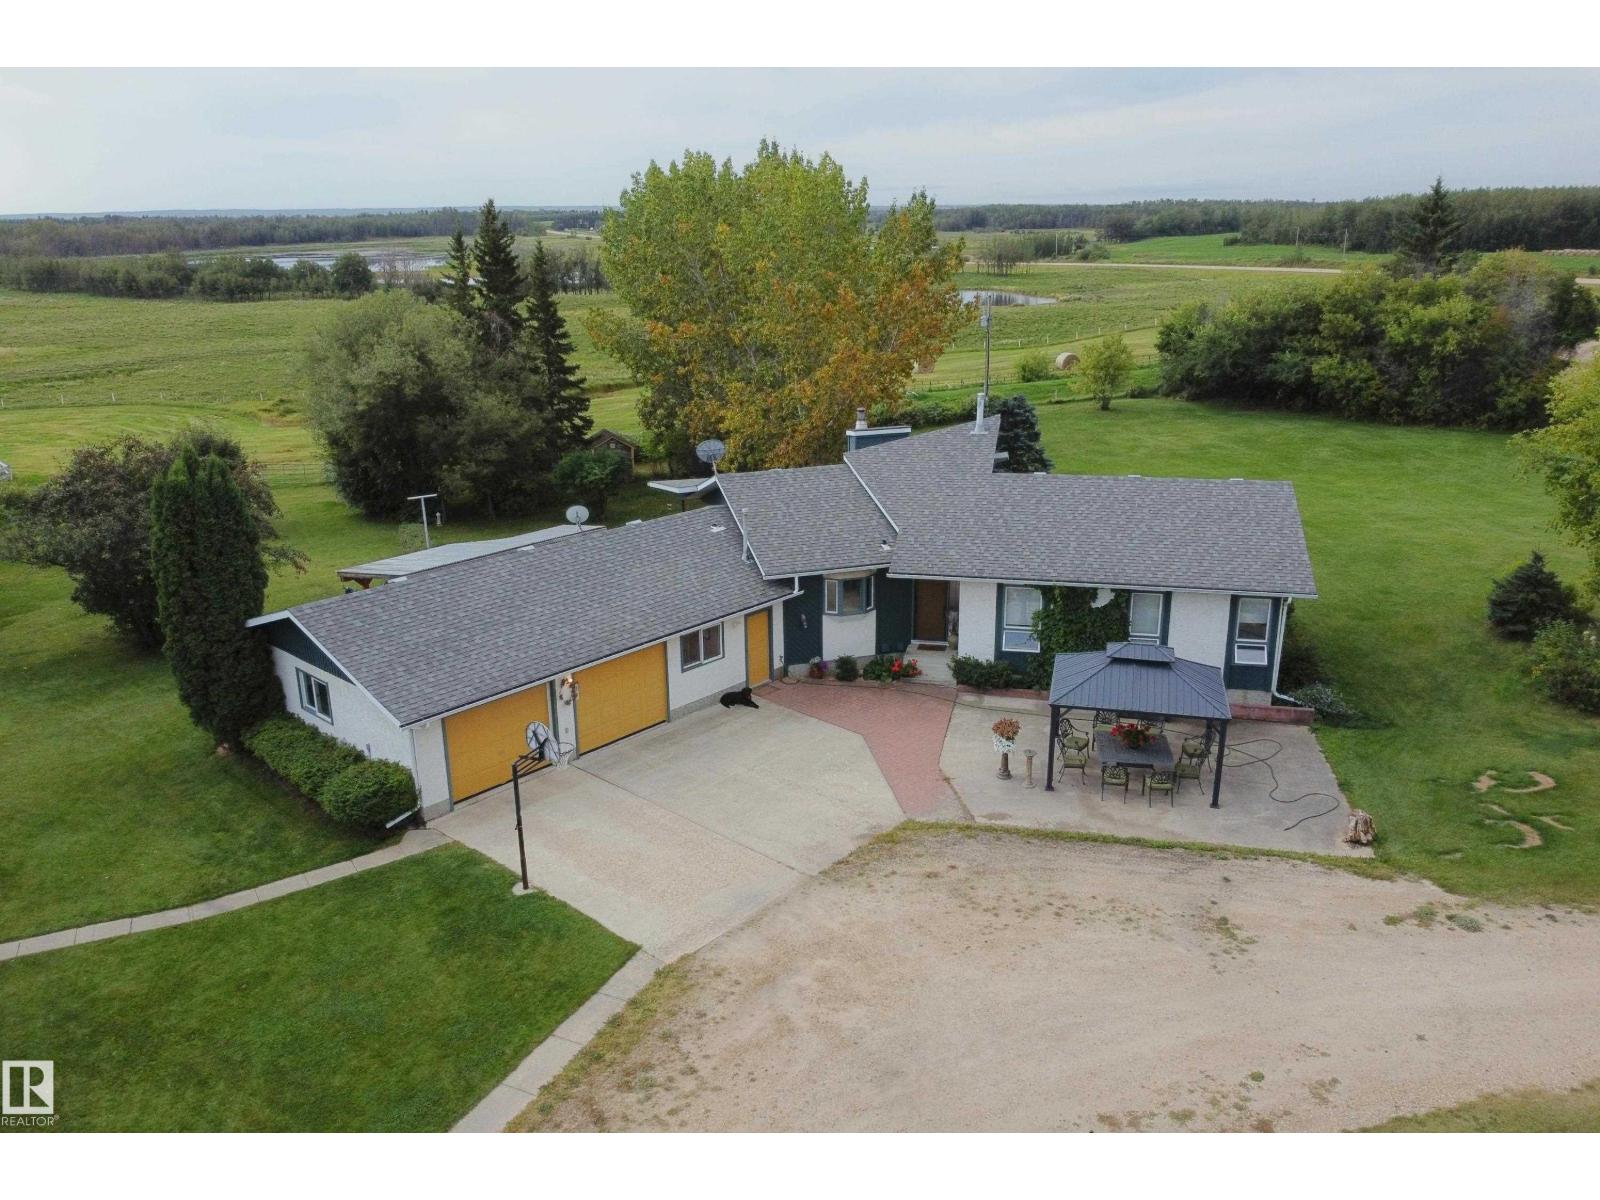
58505 Highway 33
Rural Barrhead County, Alberta
Pristine 11.37-Acre Property with Heated Workshop & Impressive Outbuildings only 4.75mi from Barrhead. An exceptional rural setup offering privacy, functional infrastructure and detailed craftsmanship. Situated on level land w/ expansive south & east views, this property is anchored by a well built and well maintained home featuring an open-beam, open-concept main floor w/ many eye catching architectural features. Enjoy a functional kitchen w/ direct access to a covered deck, a sunken living room w/ a cozy pellet stove & a primary suite w/ a jet tub & shower. The fully finished walkout basement includes a second fireplace & opens directly to a lower patio. The attached double garage features one parking bay & a professionally finished snooker/game room in the second. Outbuilding infrastructure includes a large heated workshop, a massive 40'x60'x24' high-clearance storage shed & a functional chicken coop. Perfect for hobby farmers, tradespeople, or those seeking pristine turnkey country living. (id:55254)
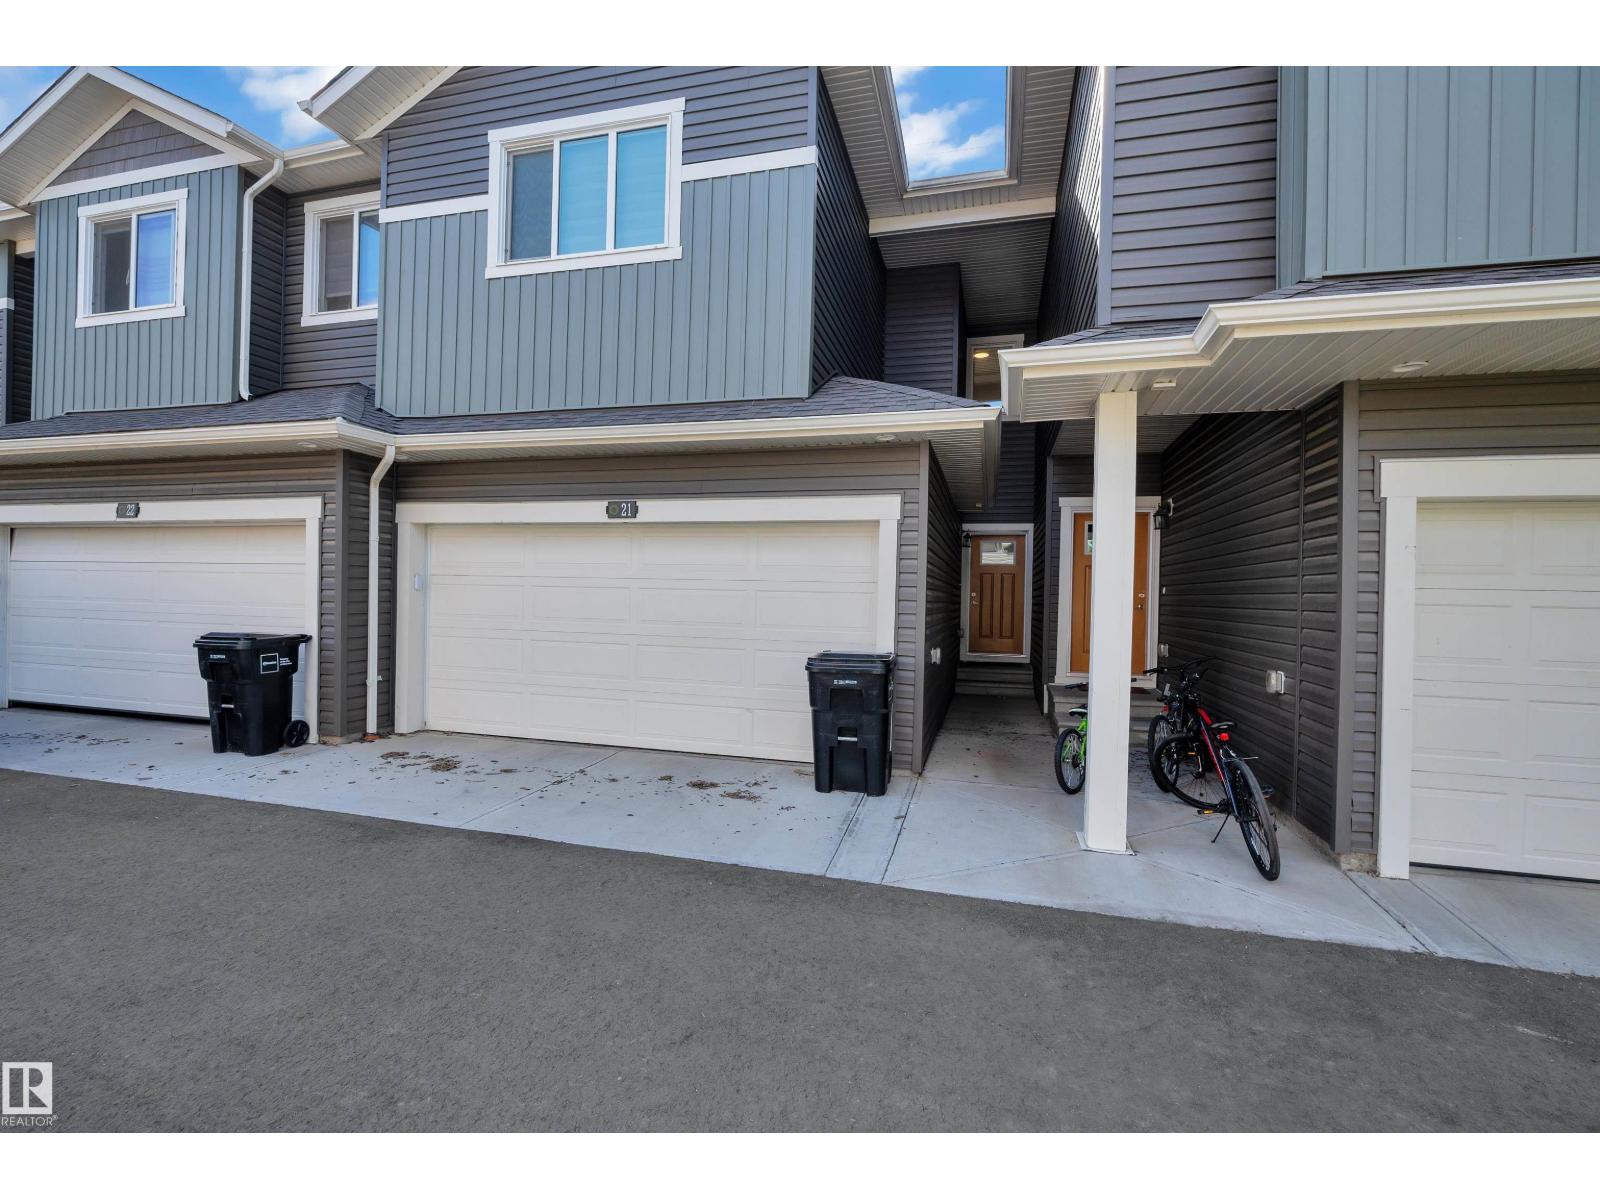
#21 603 Orchards Bv SW
Edmonton, Alberta
GREENSPACE VIEWS, A DOUBLE ATTACHED GARAGE & LOW CONDO FEES! This beautifully maintained townhouse in The Orchards at Ellerslie offers over 1,400 sq. ft. of comfortable living with 3 bedrooms and 2.5 bathrooms. Natural light fills the open-concept main floor, where a stylish kitchen features quartz countertops, white cabinetry, a generous island and ample prep space. The adjoining dining and living areas make everyday living and entertaining effortless. Step onto your private deck overlooking greenspace and walking trails—a peaceful spot for morning coffee or unwinding at the end of the day. Upstairs, the spacious primary bedroom features a private 4-piece ensuite, alongside two additional bedrooms, a full bathroom and convenient laundry. Enjoy access to The Orchards Clubhouse, Orchards Community Centre, splash park and skating rink, with parks, schools, shopping and public transit nearby. A welcoming home with the space you need and the community amenities you’ll love! (id:55254)
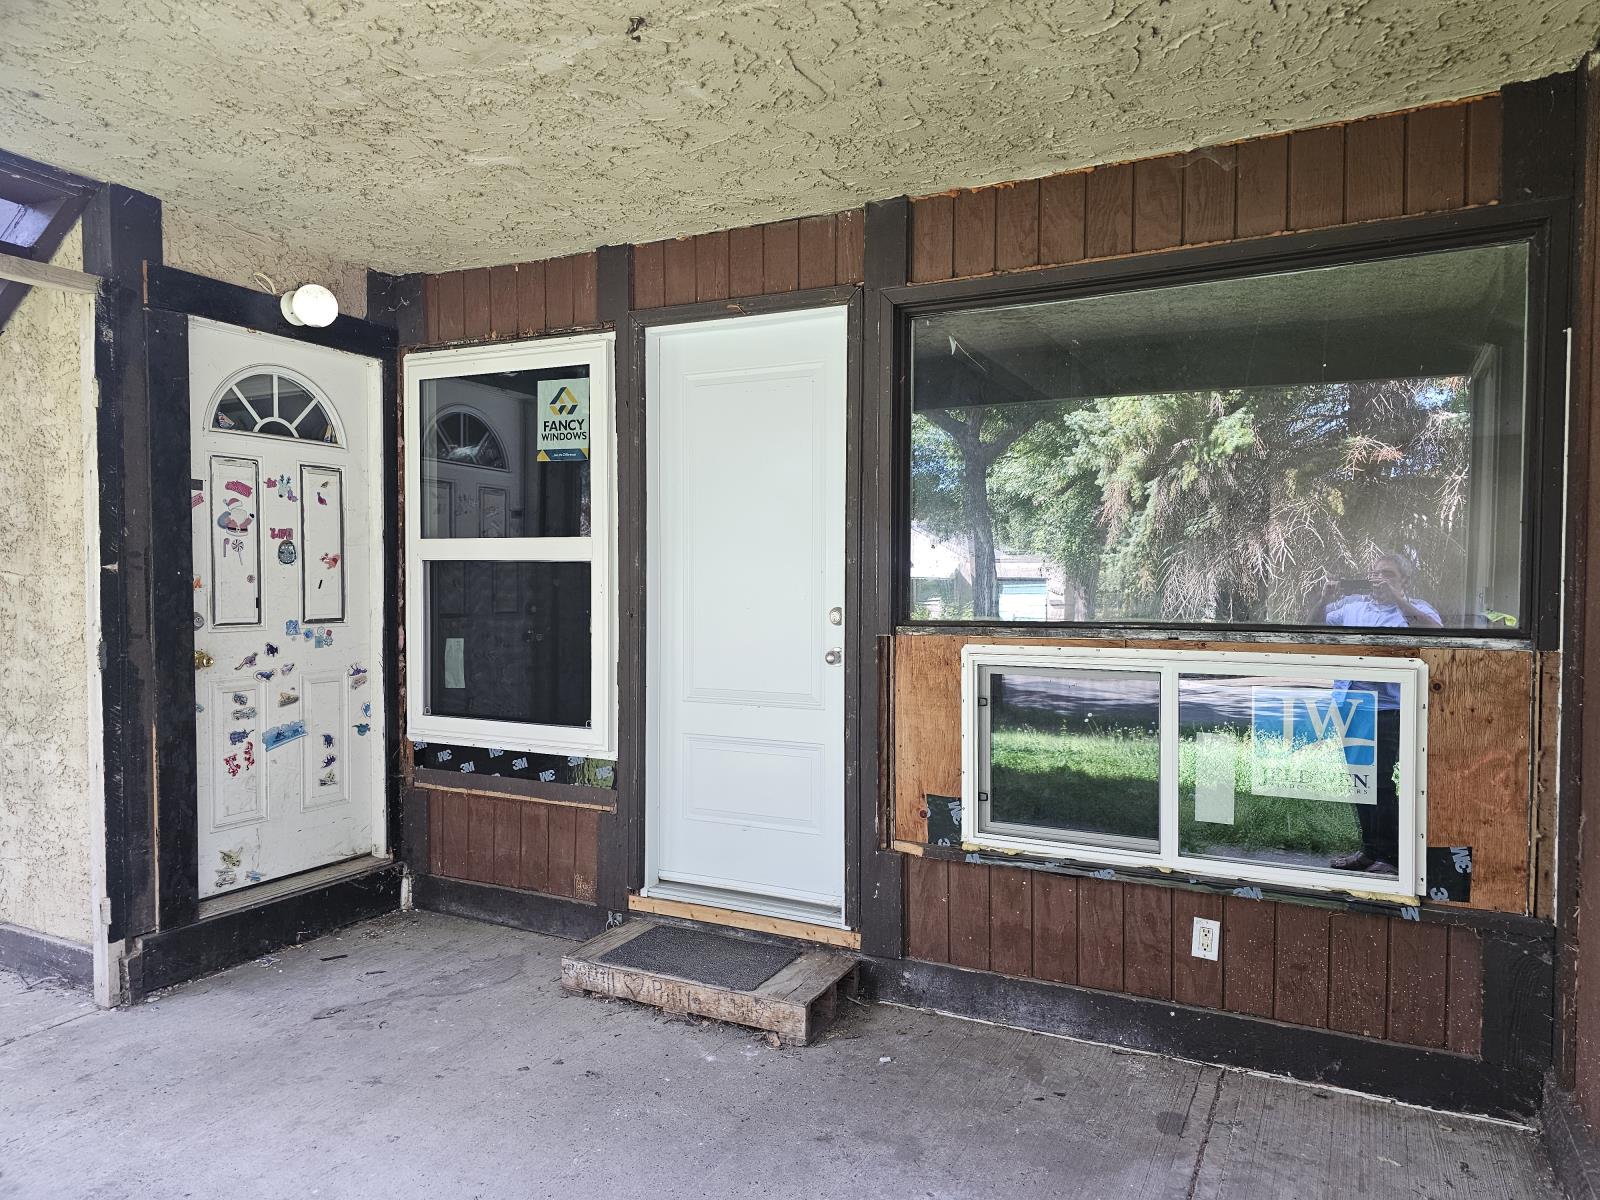
Unknown Address
Edmonton, Alberta
-ATTENTION INVESTORS-Great income generating property located on a huge 80x124 lot.Four-plex with the potential to add two more units in the basement for a total of SIX UNITS! Each unit has 2 bedrooms, one bathroom, and come in at over 900 sqft. Included in each is a wood burning fireplace and in suite laundry. The building is individually metered so each tenant pays their own utilities. Some renovations have been completed with more still to be done. Priced accordingly.This may qualify for the CMHC program. (id:55254)
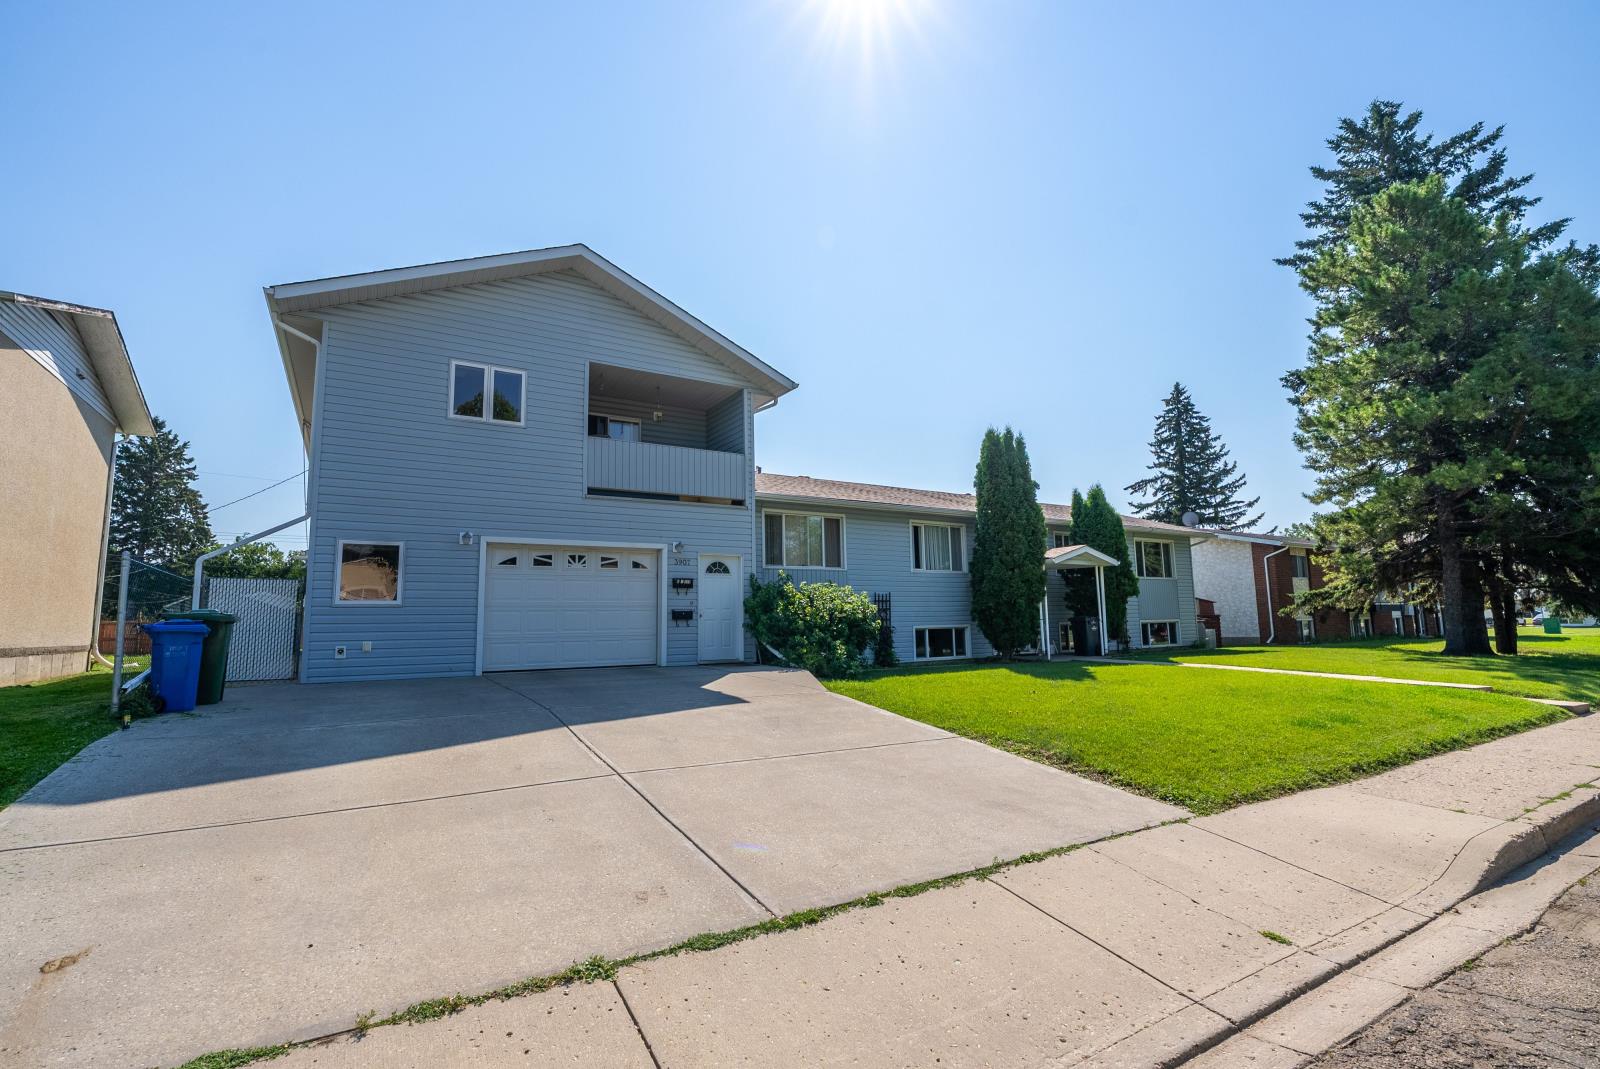
3907 3905 54 Street
Wetaskiwin, Alberta
Unique 6-Plex Investment Opportunity in WetaskiwinDiscover this one-of-a-kind 6-plex offering exceptional versatility and long-term investment potential.Situated on a beautifully maintained property, this unique income-producing asset consists of two buildingsdesigned to appeal to a variety of tenants while providing an excellent opportunity for an owner-occupier.The original building features four suites, including three 2-bedroom, 1-bathroom units and one 1bedroom, 1-bathroom unit, all serviced by a shared coin-operated laundry facility, providing an additionalsource of income.Built in 2007, the second building is attached and offers two suites. The upper suite features 2 bedrooms, 1bathroom, and in-suite laundry. The impressive lower suite spans over 1,200 sq. ft. and includes 2bedrooms, 2 bathrooms, a dedicated office, in-suite laundry, and a single attached garage. This exceptionalunit presents the perfect opportunity for an owner to live on-site while managing the property and enjoyingthe benefits of homeownership alongside rental income.The property has been meticulously maintained over the years with numerous updates, including newshingles installed last year and newer windows, helping to minimize future capital expenses. The groundsare thoughtfully landscaped with mature greenery, apple trees, raspberry bushes, garden areas, and awelcoming fire pit, creating an attractive outdoor space for tenants to enjoy.Whether youre looking to expand your investment portfolio or seeking a property that allows you to liveon-site while generating strong rental income, this distinctive Wetaskiwin 6-plex offers a rare combinationof stability, flexibility, and pride of ownership (id:55254)
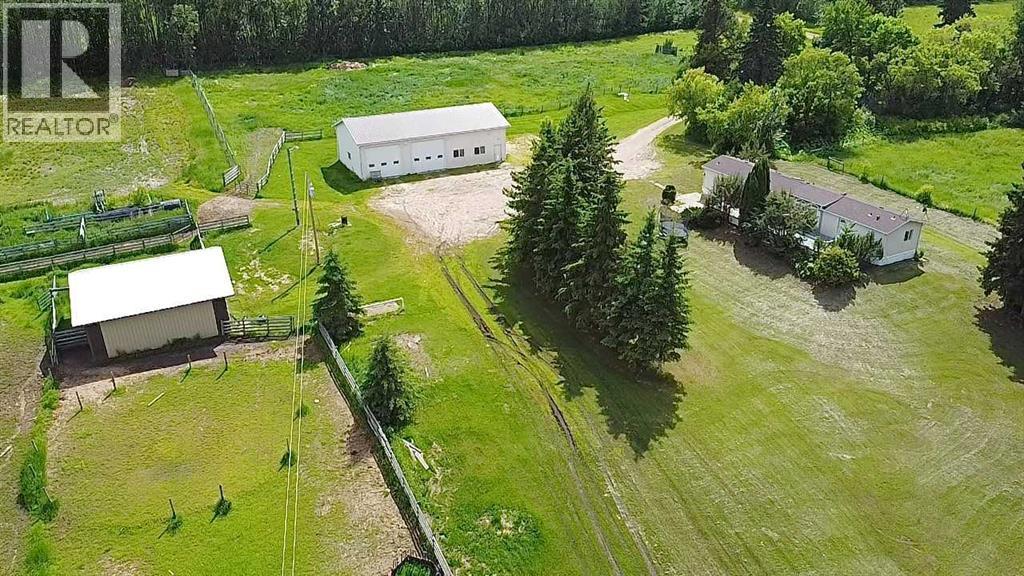
645045 Range Road 211
Rural Athabasca County, Alberta
1216 sq ft manufactured home with 3 bedrooms and 2 bathrooms. Bright open layout with large windows and vaulted ceiling. The kitchen has been renovated with an elegant stone backsplash. Spacious primary bedroom with ensuite spanning over 14 ft with oversized soaker tub/shower, and plenty of extra storage. The real star of this property is the 32 ft x 60 ft shop. Finished inside and out, metal roof, 14 ft ceiling, concrete floor, with in-floor heat. Two 14 ft wide x 12 ft high overhead doors. Another 30 ft x 30 ft metal building with dirt floor could work as cold storage or a barn for animals. Enjoy the most amazing views from the private yard, gently sloping north with excellent drainage. Keeping you high and dry, so excess water won’t be an issue during years of heavy rain. Fire pit area has nearby power for an RV. Water source is a well, with 2 hydrants and animal watering bowl. (id:55254)
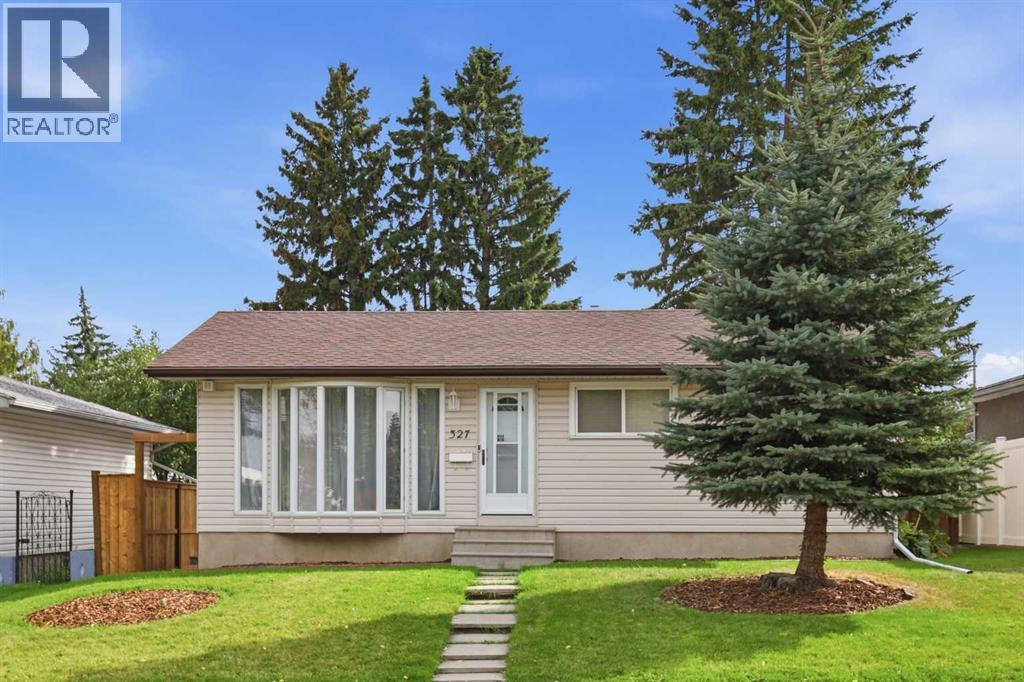
327 94 Avenue SE
Calgary, Alberta
Nicely updated and in the established community of Acadia, this inviting 3+1 bedroom bungalow offers nearly 1,800 sq ft of comfortable living space along with a sunny south facing backyard. The main level features hardwood floors and a bright living room with a charming bow window. The kitchen is equally appealing, finished with granite countertops, a breakfast bar, crisp white cabinetry, stainless steel appliances, and a casual eating area. Three well proportioned bedrooms and an updated 4 piece main bath complete the main level. The fully developed basement expands the home’s versatility with a large recreation/family room ideal for movie or game nights, plus a fourth bedroom, a den/office, a refreshed 3 piece bath, and dedicated laundry. Outside, enjoy a private south backyard with new fence, patio and beautiful mature trees, along with the convenience of a double detached garage. The location is exceptional—just blocks from Acadia Athletic Park and the Community Centre, close to schools, shopping, public transit, and offering quick access to Macleod Trail and Southland Drive. (id:55254)
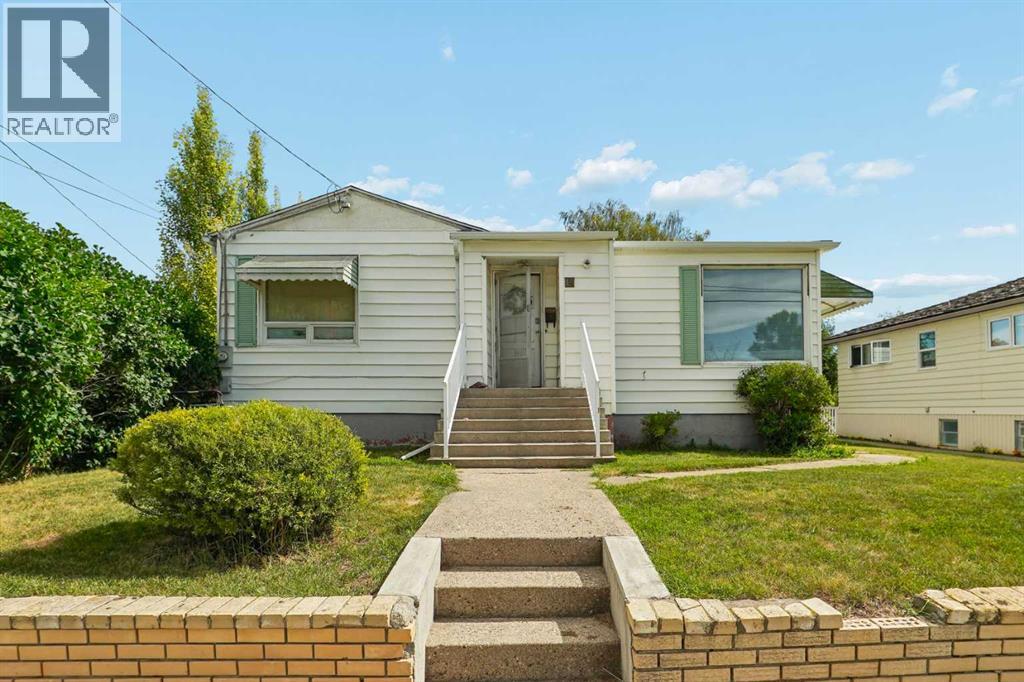
19 S 100 W
Raymond, Alberta
Welcome to 19 S 100 W in Raymond! This home is perfectly situated to all the amenities Raymond has to offer including being walking distance from elementary school, pool, and skating rink. With 1,212 square feet of living space across the main level, you have plenty of room for the whole family. You have two bedrooms on the main level, a 4pc bathroom freshly renovated with brand new plumbing, and a large living room area. The kitchen and dining areas provide plenty of natural light for family meals. Some windows throughout the house were replaced in 2024. Downstairs, you have two more bedrooms and a big recreation room that can have endless uses. Laundry and plenty of storage can be found downstairs, as well as, high-efficiency furnace and 2 year old water heater. Outside, you have a single detached garage and plenty of green space. Brand new shingles placed this year! Don't sleep on this home, contact your favourite REALTOR® today! (id:55254)
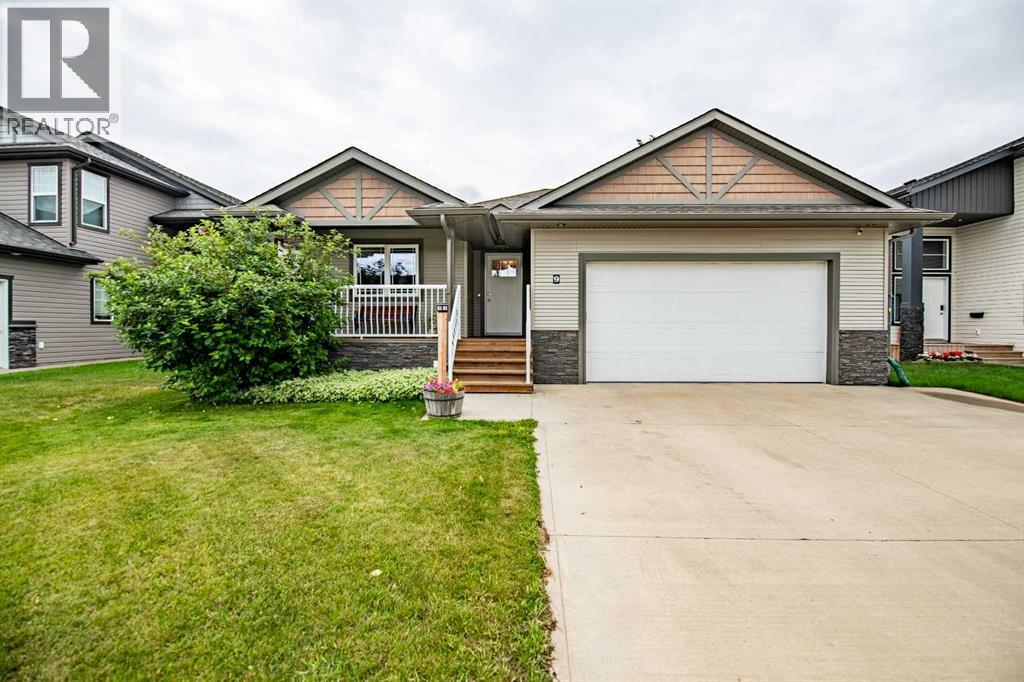
9 Valmont Street
Blackfalds, Alberta
THIS FULLY DEVELOPED BUNGALOW COULD BE WHERE YOU BELONG !! 4 Beds / 3 Baths / 23x22 Heated Finished Garage boasting a Driveway that can accommodate 3 vehicles. Garage also offers Workbench & Shelving / Newer Furnace within the Last Year / Hot & Cold Water. Ideally situated in a Great Location with Easy Access to roads leading In and Out of Blackfalds. From the moment you walk in, this Home offers a Warm and Welcoming Feeling !! The home features Newer Flooring throughout the main floor / Newer H2O Tank (within the Last Year) / Some Newer Light Fixtures / Countertops. The Home also boasts Vaulted Ceilings and Transom Windows in the Dining Room, allowing an abundance of Natural Light and Open Feeling while still providing plenty of Wall Space for furniture and décor. The Kitchen offers Solar Tube Lighting above the sink to light up the room or you can turn on the 9V Bulbs. The Master Bedroom is an Amazing Size, offering plenty of room for comfort and relaxation and Walk-In Closet. Additional features include Gas Fireplace for Cozy Winter Nights / Main Floor Laundry / In-floor Heating in the Basement / Central Vac. The Fully Developed Basement offers 2 Good Sized Bedrooms / Storage Area / Large Rumpus Room with a Moveable Partition, giving you the flexibility to use the space as a 3rd Bedroom or open it up for a Large, Spacious Area. The Basement's In-floor Heating adds to the comfort and functionality of this great living space. Enjoy the outdoors from the Front Covered Deck or the Rear Heat Stop Covered Deck (which is translucent, so lets the light in but keeps the heat out). Also, the Rear Deck is 12x23 / Freshly Stained / with BBQ Gas Line, perfect for relaxing or entertaining adding to your living space that you can use year round. The Back Yard features Fruit Trees and a Raised Garden Bed / Shed. The property backs onto an Open Area with no one directly behind you, providing added Privacy and a more Peaceful setting. Parks and the Rec Center are also within Walk ing Distance, making this a convenient location for the whole Family. The Location of the Front is near an alley access, which aids in the flexibility to back up a Trail / Boat / etc. with ease if needing to park them on your front driveway. EASY TO SHOW !! (id:55254)
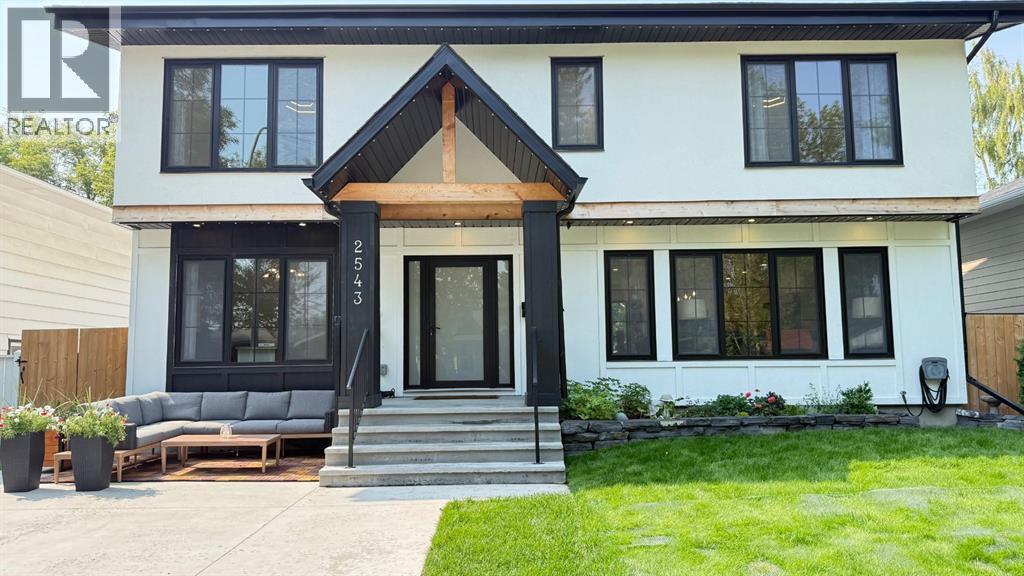
2543 Chicoutimi Drive NW
Calgary, Alberta
Set on a quiet, tree lined street in Charleswood, this professionally renovated 5 bedroom, 4.5 bathroom home offers more than 3,300 sq. ft. of developed living space, a west facing backyard, parking for up to five vehicles and a separate 192 sq. ft. loft above the detached garage. The bright main floor features white oak hardwood, a living room with fireplace and built in shelving, a separate home office, spacious mudroom and a kitchen with quartz countertops, large island, walk in pantry, gas cooktop and built in ovens. Upstairs, vaulted ceilings rise to approximately 12’ in the bonus room, and all three bedrooms have their own ensuite. The primary bedroom includes a custom walk in closet and 5 piece ensuite with dual vanities, glass enclosed shower and freestanding soaker tub, while the upper laundry room includes a sink. The fully developed lower level adds two bedrooms, a full bathroom, family room with second fireplace, wet bar, games and flex space, and excellent storage. Outside, the professionally landscaped west facing backyard features a deck, fire pit and Gemstone exterior lighting. The tandem double detached garage is complemented by a triple vehicle driveway, while the loft above provides flexible space for a studio, gym, office or creative use. Brentwood Village, Brentwood LRT Station, the University of Calgary, Confederation Park, Triwood Community Centre, McMahon Stadium and area schools are nearby, with Foothills Medical Centre, Nose Hill Park and downtown Calgary just minutes away. (id:55254)