Sanket Patel Commercial Realtor
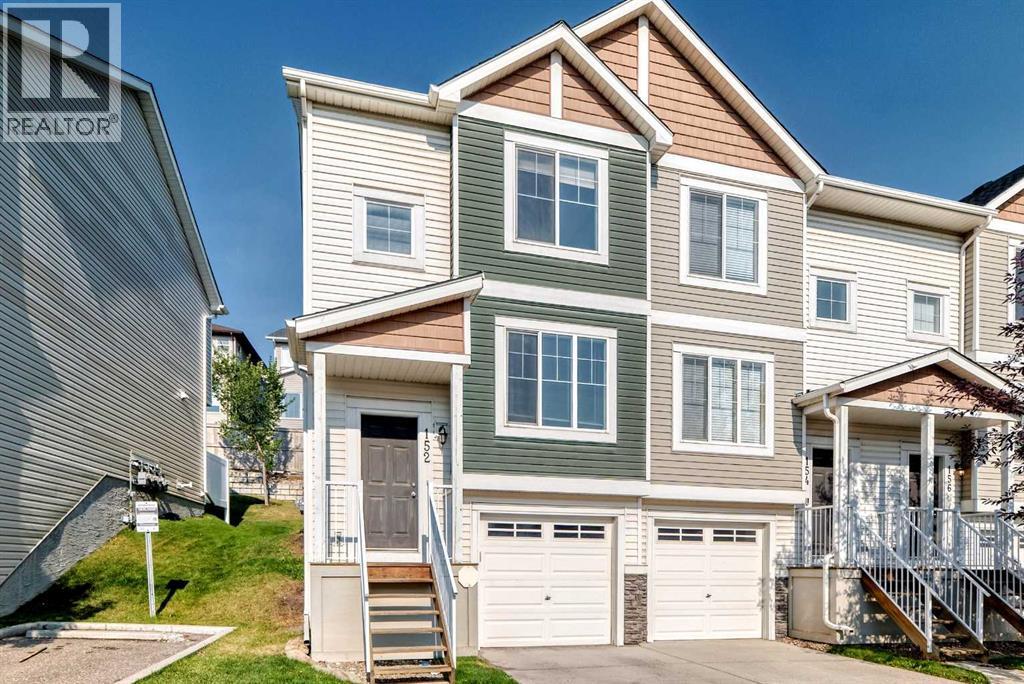
152 Pantego Lane NW
Calgary, Alberta
OPEN HOUSE Saturday/Sunday 1 - 3 PM. Sep 5 - 6!! PRICE REDUCED!! If you're looking in Panorama Hills, you already know why this community is highly sought-after—now it’s just about choosing the right home. And this is the one.Welcome to your pristine, turn-key townhome! Exceptionally well-kept, freshly painted, and completely move-in ready—all the hard work has already been done for you, right down to a brand-new hot water tank (2026).As a desirable corner unit, this home enjoys easy access to the private yard, extra natural light, and convenient visitor parking just steps away. The bright, open-concept main floor features gleaming hardwood flooring, a well-appointed kitchen with a large island and ample cabinet space, and a back entry leading directly to your private patio—perfect for summer BBQs. The flexible main floor layout offers endless possibilities for modern living.Upstairs, you’ll find two full primary suites, each featuring its own private ensuite bathroom and a spacious walk-in closet—an ideal floor plan for kids, roommates, or overnight guests. Downstairs, the lower level offers a laundry room and a versatile basement space with tons of storage, leading directly into your attached single garage and a driveway for extra parking.Unbeatable Location & Convenience:Top Schools Nearby: Minutes to Panorama Hills School (K–6), Captain Nichola Goddard School (6–9), and Notre Dame High School (10–12).Amenities at Your Doorstep: Minutes drive to grocery stores, shopping, dining, walking paths, and the Vivo Recreation Centre.Easy Commute: Fast access to 14th Street, Stoney Trail, Deerfoot Trail, and Cross Iron Mills.Vacant, well-priced, and fully refreshed—don't miss your chance to make it yours. Schedule your showing today before it’s gone! (id:55254)
First Place Realty
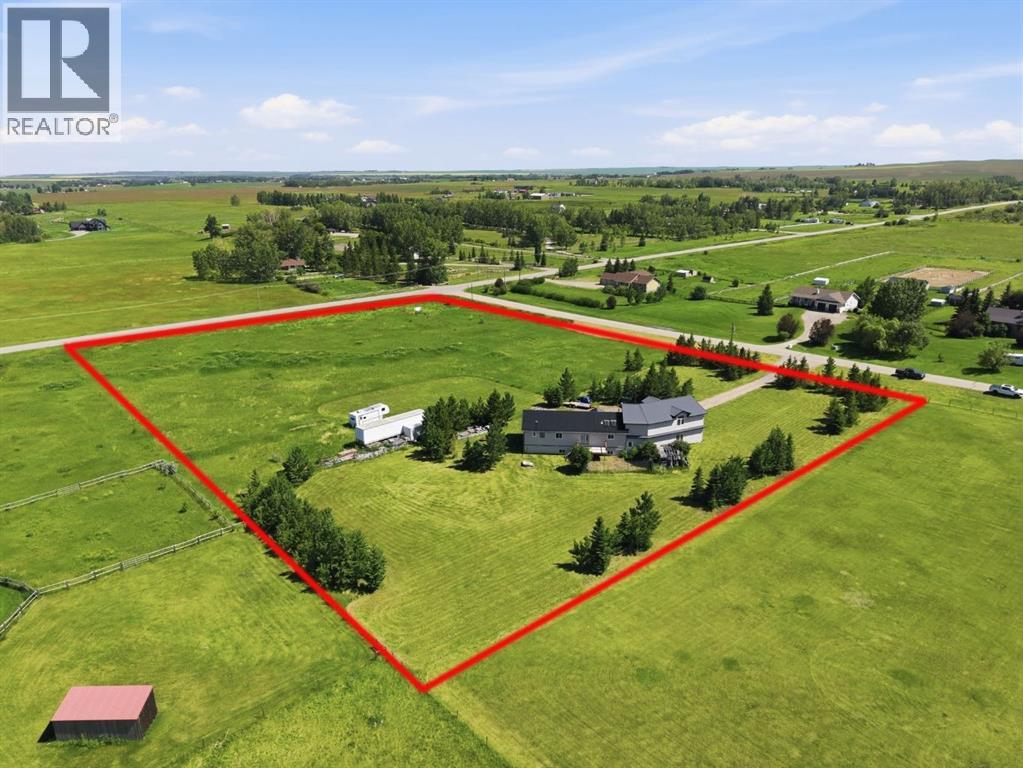
64242 258 Avenue E
Rural Foothills County, Alberta
MOTIVATED SELLERS - All reasonable offers welcome! Pack the kids and come discover the quiet acreage that makes room for absolutely everything: more than 3,000 sq. ft. above grade, another 1,710 sq. ft. of wide-open basement space, a private setting around the home, and acres of flat, usable land with plenty of room for a substantial future shop, horses or sport court.Add outstanding potential for multigenerational living, a home-based business or a future secondary suite, and this becomes the kind of property families search for, and rarely find. The 3,031 sq. ft. bungalow with loft offers three bedrooms, 2.5 bathrooms and exceptional flexibility. The oversized 27’ x 50’ triple attached garage features in-slab heat and dual access, while an incredible 1,188 sq. ft. bonus level above it offers both interior and exterior entry. Imagine the ultimate games room, gym, studio, professional office, guest retreat or independent living space—the sheer size and separate access create possibilities few properties can match.Its prominent corner position along 80 Street E provides convenient access and excellent visibility, making the property especially compelling for anyone considering a permitted home-based business or future on-site signage. Business, signage and secondary living uses are subject to Foothills County requirements and approval.The untouched 1,710 sq. ft. lower level is equally impressive, with 9.5’ ceilings, six large windows, in-slab heat, roughed-in bathroom plumbing and provisions for a future walk-up at the northwest corner. Best of all, there are no interior support posts dictating the layout, leaving one bright, open canvas for additional bedrooms, a theatre, fitness area, family room, workshop—or any combination that fits your life.Outside, mature trees create a peaceful, sheltered setting around the home, while a substantial portion of the 5.25 acres opens into broad, flat and highly usable land. There is abundant space to build the large shop y ou have been searching for, while still leaving room for children, animals, gardens, equipment or additional outbuildings. Any future development is subject to Foothills County approval.While the setting feels wonderfully quiet and private, everyday life remains close: South Health Campus, four nearby golf and recreation destinations—including Heritage Pointe Golf Club and LaunchPad—Davisburg Community Hall, local parks, two nearby K–9 schools, Heritage Heights School and St. Francis of Assisi Academy, plus Scott Seaman Sports Rink and its indoor walking track. Calgary and Okotoks are both within easy reach without sacrificing the peace of country living.Properties offering this much usable space, flexibility, mature privacy and business potential in such a connected location are exceptionally hard to replace. Bring your family, bring your plans, and come see how much possibility is waiting here. *Ask about viewing the AI renderings to show what the unfinished spaces could become - it's incredible!* (id:55254)
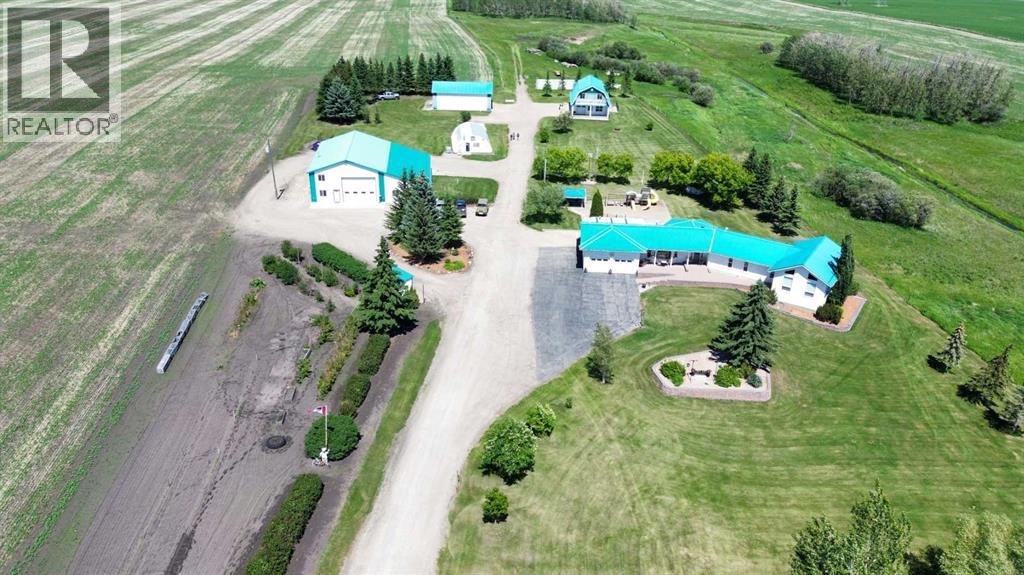
27556 Township Road 372
Rural Red Deer County, Alberta
Discover ultimate versatility on 6.37-acre estate, perfectly situated for effortless highway and airport access and exceptional visibility from Highway 2A. This meticulously maintained property features a 4-bedroom, 4-bathroom main residence that was extensively updated in 2024 with the removal of all Poly B piping, drywall repair, and new paint. The main floor offers a bright, open kitchen with a central island and plenty of natural light from the south-facing windows and a stunning four-season sunroom equipped with infrared heating. The primary suite is a private retreat, featuring dual closets and a 3-piece ensuite that connects to a spectacular vaulted cedar spa and gym room, complete with a hot tub and swim spa along with a coffee bar and stainles steel sink. Two additional rooms can be found upstairs, one designed for an at-home office but provides an option for an additional bedroom. The main floor laundry room with a sink adds convenience. The walkout basement with two bedrooms and a four-piece bathroom adds flexibility with a kitchenette, an additional potential bedroom used as a playroom, and a functional layout. Comfort is prioritized throughout with boiler-powered heated floors in the home, garage, and all outbuildings, complemented by two heat pumps with reverse cooling and four mini-split units.The property also includes a fully self-contained secondary dwelling with 2 bedrooms, 2 bathrooms, a private laundry space, and a covered balcony. Professional-grade infrastructure includes two massive heated shops: a 40x64 shop with 16.4ft ceilings, a 14ft overhead door, plenty of storage, an office and a mezzanine with an additional office and storage. The 27x 64 shop addition features two dedicated office spaces, along with a kitchen and bathroom. The addition features extra space and storage solutions, including a storage garage with an overhead door. The second shop measures at 48x30 with 13.9ft ceilings and a 12ft overhead door. Outdoor amenities are equa lly impressive, featuring a 40x27 greenhouse with perimeter ducted heat loop off of the furnace (Double plastic thermal) and a 48" fan with two rainwater totes from roof drainage. A stocked koi pond with a winter heater, a gazebo with a fire pit, and a large playground area with playground equipment and a playhouse. Perfect for families and generations to come! The garden offers Evan’s cherry trees and raspberries, while the rest of the yard features landscaping with minimal upkeep. All of this is protected by a comprehensive security camera system. With a high-yield well, an iron filter, and thoughtful accessibility features like a brick-paved wheelchair ramp, this estate is a rare find for those seeking a live-work-play sanctuary.*GST May Apply* (id:55254)
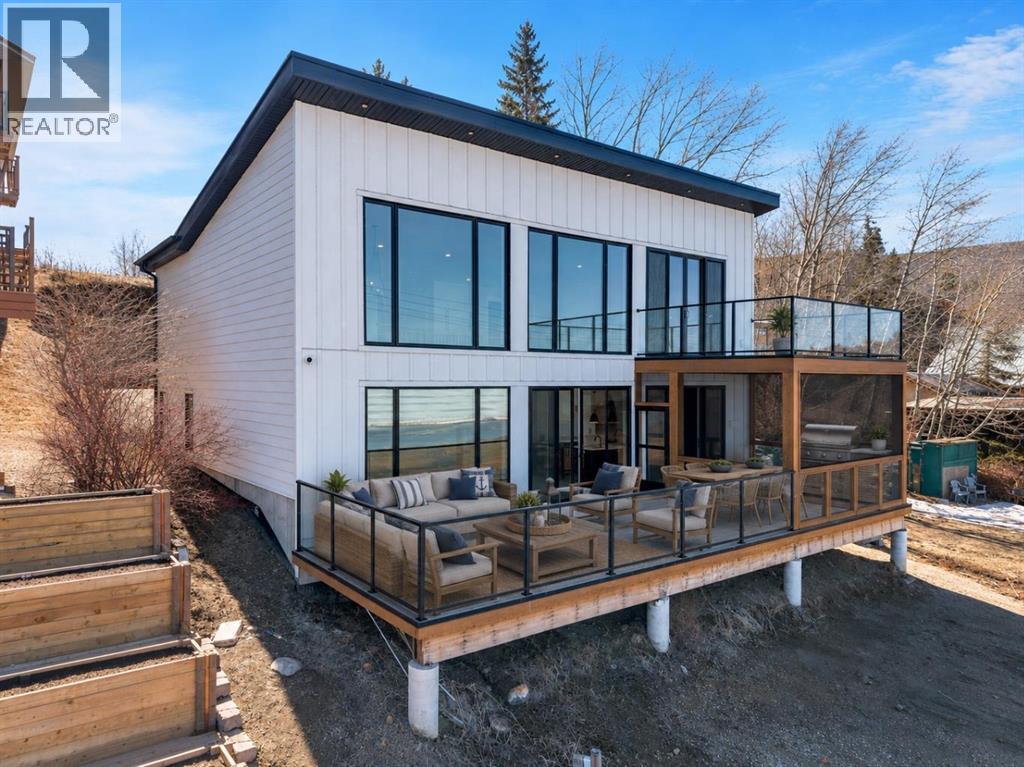
47 Bay View Street
Rochon Sands, Alberta
Beachfront property built in 2022. Thoughtfully positioned across distinct levels, this property offers incredible potential for creating the ultimate lake retreat. The upper level provides space for a future oversized garage, with the opportunity for stairs leading down to the second tier—an ideal setting for a private firepit. Continue down to Beach Avenue and the lakefront level, where the home is perfectly situated just steps from the water. This impressive two-storey home offers exceptional space for year-round living.Located in the community of Rochon Sands on the shores of Buffalo Lake, approximately 45 minutes from Red Deer. The main floor welcomes you with bright, generous open concept living spaces. With 2 spacious bedrooms, 2 bathrooms (1 is ensuite) kitchen, dining area & cozy living room. Just off the kitchen is a covered and heated screened room & the living room is the showstopper, with floor-to-vaulted-ceiling windows framing beautiful views of Buffalo Lake and access to an expansive lake-facing deck complete with a gas BBQ hookup.Upstairs, you'll find three more spacious bedrooms, along with a cozy family room and a private upper deck where elevated panoramic lake views. The crawl space provides an abundance of storage and houses the home's water holding tanks.With five bedrooms, multiple outdoor living spaces, direct beachfront access, spectacular views, and a one-of-a-kind three-level property, this home offers an incredible opportunity to create your own lakefront lifestyle. (id:55254)

338 Magnolia Way SE
Calgary, Alberta
Located in the heart of Mahogany, this 2024 Jayman Built home offers a rare combination of thoughtful design, high-end upgrades, and built-in income potential. Featuring the Karma floorplan and over 2,250 sq ft above grade , this is a turn-key opportunity with a fully finished legal basement suite already tenanted through March 2027.The main floor is bright, open, and built for everyday living. Durable luxury vinyl plank flooring runs throughout, while the great room is anchored by an upgraded electric fireplace. The kitchen stands out with upgraded countertops on both the island and perimeter, premium KitchenAid appliances, under-cabinet lighting, garburator, and a dedicated reverse osmosis system. It’s a space that balances clean design with real functionality.Upstairs, the layout continues to impress with a spacious primary retreat featuring a spa-inspired ensuite complete with a soaker tub and upgraded shower. Two additional bedrooms, a full bath, upper laundry, and a bonus room provide flexibility for families, guests, or work-from-home needs.The legal basement suite mirrors the quality of the main home, offering its own kitchen, living space, two bedrooms, and separate laundry. With a tenant already in place, it provides immediate and reliable income from day one.Beyond the finishings, this home is packed with upgrades that elevate day-to-day living. A commercial-grade Huebsch washer, Hunter Douglas blinds, upgraded interior doors, LED lighting, and enhanced carpet underlay all contribute to the overall feel of quality throughout.Outside, the fully landscaped backyard is designed for low-maintenance enjoyment, featuring a brick patio, privacy trees, gravel accents, and a custom fence with lattice detailing. The home also includes 10 solar panels to help offset utility costs, along with Gemstone exterior lighting that adds both curb appeal and functionality.Technology and infrastructure have been carefully considered. The home is fully hardwired with Ethe rnet and includes Ubiquiti Wi-Fi access points for seamless connectivity. A full security system with cameras, monitored alarm, and smoke detection is already in place. Additional upgrades like a whole-home surge protector, smart water shut-off, water softener, central A/C, and an HRV system with UV and MERV 11 filtration ensure comfort, efficiency, and peace of mind year-round.This is a home that goes beyond the typical new build offering, combining modern design, advanced systems, and long-term value in one of Calgary’s lake communities. (id:55254)

113 Tusslewood Bay NW
Calgary, Alberta
Tucked into a quiet cul-de-sac in the sought-after enclave of Tusslewood in Tuscany, this stunning two storey welcomes you home to one of the largest lots in the community. Immaculately maintained and showing true pride of ownership, this 5 bedroom, 3.5 bathroom home offers 3,540 sq. ft. of developed living space designed for family life and effortless entertaining, and it shows beautifully from the moment you arrive. Step inside to a grand, light-filled entrance where a sweeping staircase and rich hardwood floors set the tone. The open concept main floor puts the kitchen at the heart of the home, featuring granite countertops, a large centre island, stainless steel appliances including a gas range and built-in wall oven, and abundant cabinetry finished with glass fronted display cabinets. A generous walk-through pantry and a well appointed laundry room with built-in locker style storage add everyday function to this already elevated space. The adjoining breakfast nook is bathed in natural light and flows seamlessly onto the show-stopping backyard, while a formal dining room and a cozy living room, anchored by a stone faced fireplace, round out the main level. Upstairs, the primary retreat is a true owner's escape, complete with a spa inspired 5 piece ensuite featuring a corner soaker tub, glass shower and dual vanity, plus a spacious walk-in closet. Two additional bedrooms share a stylish 4 piece bathroom, and a versatile loft space overlooks the staircase below, ideal for a home office or reading nook. The professionally finished basement extends the living space even further, offering two more bedrooms, a 4 piece bathroom, and a large family room centered on a tiled fireplace, ideal for movie nights, a home gym or hosting guests. Most windows throughout the home are dressed with California shutters, adding a polished, cohesive finish from top to bottom. Outside, the backyard truly delivers and is the definition of a showstopper. Undoubtedly one of the largest lot s in Tuscany, this sun filled yard offers an expansive deck built for entertaining, from summer barbecues to evenings gathered around the fire. Mature trees provide privacy, and there's still plenty of green space left over for kids and pets to play. Set on a quiet street just steps from parks and transit, this home offers the best of Tusslewood living. Tuscany is consistently ranked among Calgary's top communities, and residents enjoy access to the Tuscany Club with its splash park, tennis courts and year round programming, along with excellent schools, the Tuscany C-Train station, and quick access to Crowfoot Crossing for shopping and dining. With Stoney Trail and Highway 1 close by, the mountains are just a quick drive away. This is a rare opportunity to own a meticulously kept, move-in ready home in one of Tuscany's most tranquil pockets. Come see what makes 113 Tusslewood Bay so truly special, and picture yourself calling it home now. (id:55254)
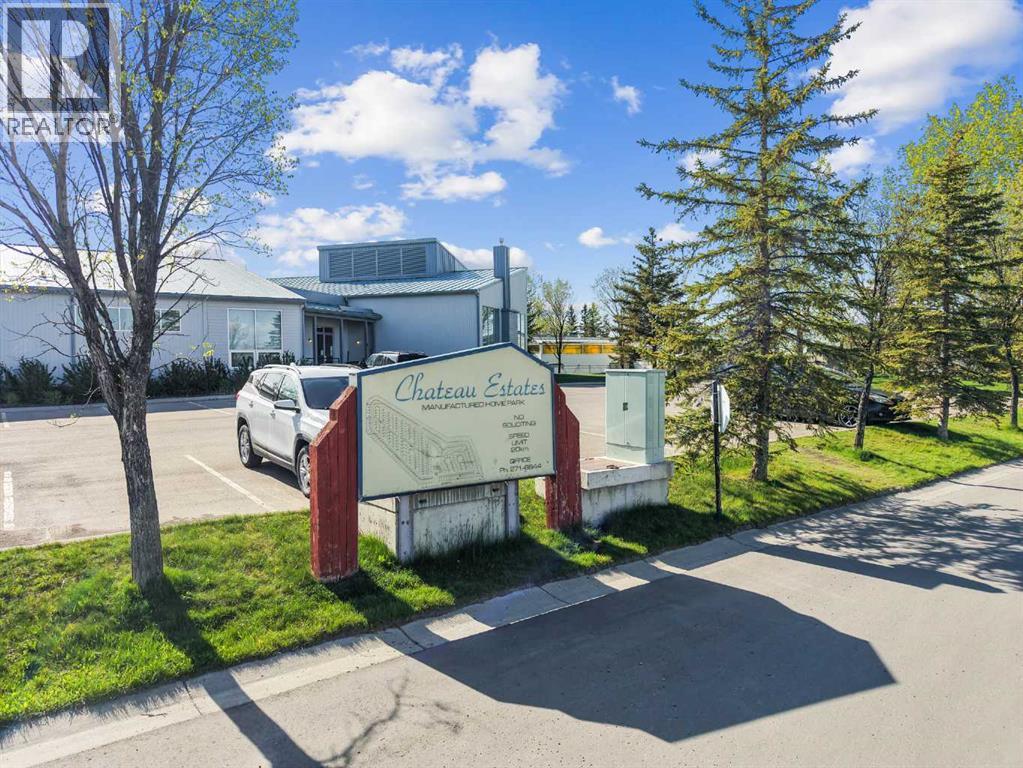
300, 1101 84 Street NE
Calgary, Alberta
Affordable, Funky, Fabulous and waiting for a new owner. Current owner is only 2nd owner & it shows. Pride of ownership throughout! This 3 bed/2bath home is 1220 Sf of gorgeous. Sitting on a corner lot, this home offers parking for 2 vehicles with easy access in and out. Perfect for the budget conscious (a lease fee that won't break the bank, no age restrictions & rentals allowed) & most importantly for those who don't want “SHARED WALLS”. This single wide mobile rivals any condo but without the numerous restrictions. No one will believe it's a mobile home! Large open concept living room is huge with lots of room for big comfy furniture. The renovated kitchen has a skylight allowing tons of sunlight making it feel open, airy, and bright. The dining area is spacious allowing a table big enough or those large gatherings & special occasions. Tons of custom cabinet space… no shortage of storage…that’s for sure. Fresh paint done in modern colours with new flooring in the bathrooms, laundry room and front entrance. Newer roof (2022), Hot water tank (2022), Fencing (2025) around the yard is perfect for the kids/pets and both front and back decks have been done as well. The primary is huge, easily fits a king bed, walk in closet & generous size ensuite. The other two bedrooms at the end of the home are a good size as well. A second 4 pce bath is adjacent to these two bedrooms. Perfect layout for teens or a room-mate situation. Lease fee of $635 (yes, that is the lease fee and the lowest in the city that has a Club House) includes water, sewer, snow removal, common area maintenance, garbage pick-up & use of the club facilities. City bus service is in the park as well as school bus service. RV storage is on site so nice and close. For peace of mind, most of the big-ticket items & aesthetics are done so you can literally move right in! Minutes to East Hills shopping, Costco, Walmart, Theatres & Stoney Trail to name a few. Don’t hesitate to view this home…you won’t be dis appointed! (id:55254)
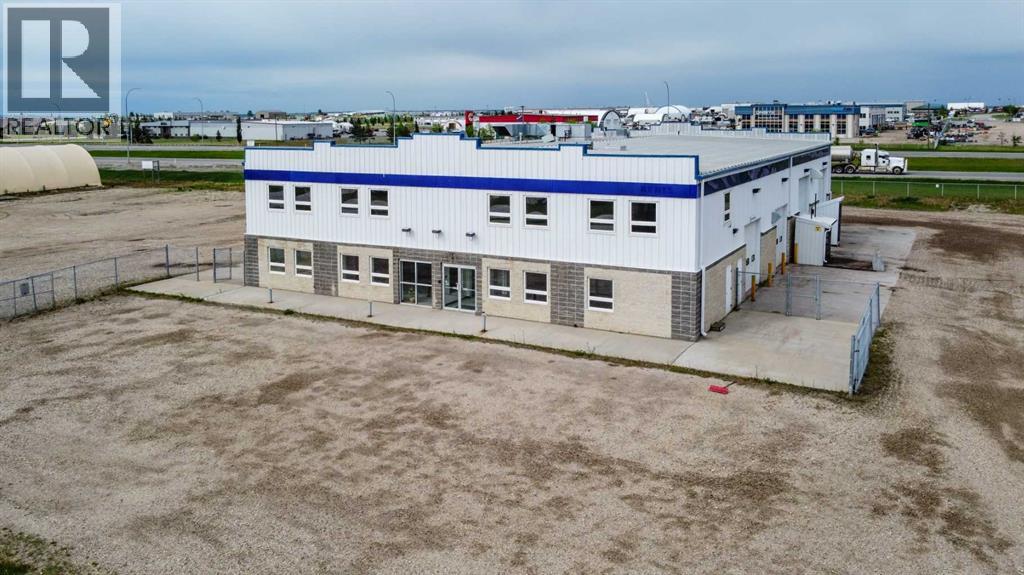
8704 99 Street
Clairmont, Alberta
High-exposure Highway 2 industrial property on 2.01 acres featuring a functional combination of showroom, office, warehouse, shop, service, and storage space. The main floor includes an 80' x 50' shop with a 5-ton overhead crane and dedicated wash bay; a repair area, a 23'8" x 50'warehouse, plus separate parts storage, reception/showroom, multiple offices, and washrooms. Multiple overhead doors provide access to both the shop and warehouse areas, including four 14' x 16' overhead doors serving the main operational areas and supporting efficient equipment and material movement through an approximately 80' drive-through bay. The layout is designed to support efficient operations, with warehouse, parts storage, repair, wash bay, and shop areas strategically connected to streamline inventory handling, maintenance, service, and equipment workflows.A standout feature is the forklift-accessible second-floor load-bearing storage area located directly above and connected to the warehouse. This configuration significantly increases storage capacity without sacrificing valuable warehouse floor area required for receiving, shipping, staging, service work, and equipment storage. The second floor also includes multiple offices, a meeting room, training room, lunchroom, washrooms, and additional storage. Independent stair access allows the upper office area to operate separately from the main floor, creating flexibility for management, additional business functions, or potential sublease opportunities.Additional features include three-phase power, in-floor heating, air-conditioned office space, air compressor connections, pressure washer system, and excellent access and visibility from four-lane Highway 2. Floor plans and architectural drawings are available upon request. Base rent is $14 per sf with annual additional rents at 4.69 per sf. (15,867 Base + 5,311 CAM = 21,178 per month). Property is also listed for sale on MLS# A2334216. (id:55254)
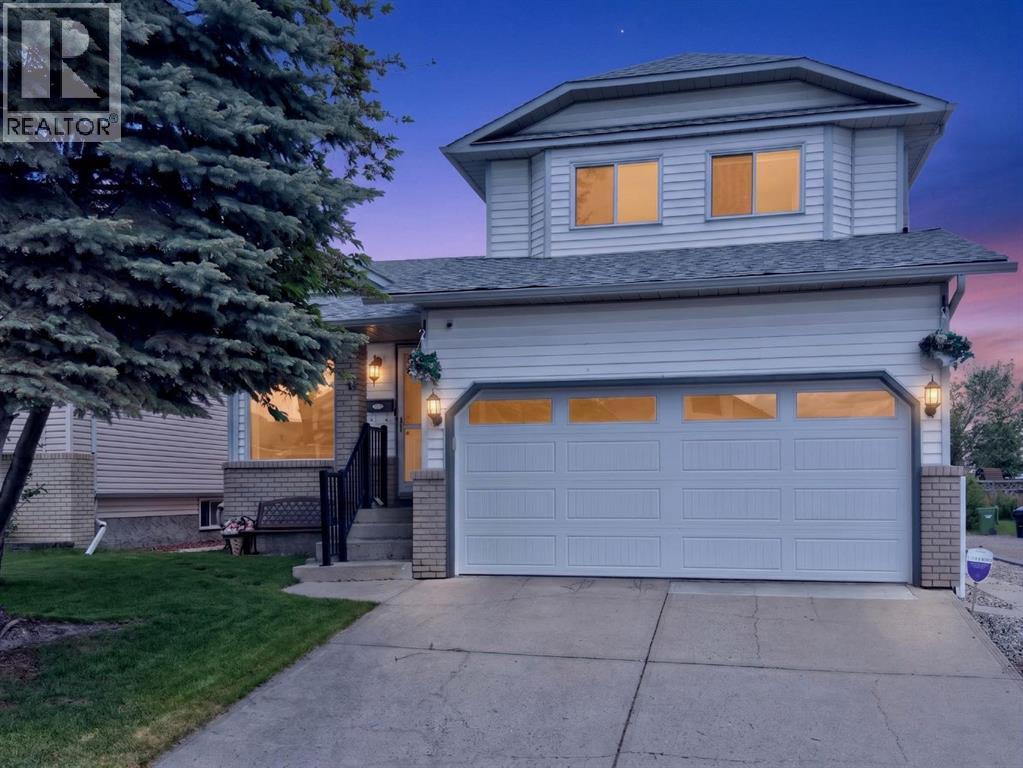
70 Pasadena Gardens NE
Calgary, Alberta
Priced to sell!! Welcome Home!!! A beautifully maintained detached home tucked away on a quiet street in the family-friendly community of Monterey Park. This charming three-level split offers over 2,300 sq. ft. of developed living space, featuring 4 bedrooms, 2.5 bathrooms, double attached garage and epic backyard with heated pool!! The bright, spacious main floor welcomes you with beautiful hardwood flooring and large windows that fill the home with natural light. The well-appointed kitchen flows seamlessly into the inviting family room, complete with a cozy wood-burning fireplace.Upstairs, you’ll find three generously sized bedrooms, including a private primary retreat featuring a walk-in closet and its own 3-piece ensuite. The fully finished basement adds exceptional versatility with a large recreation room and fourth bedroom, ideal for guests, teens, or a home office.This poly-B-free home offers added peace of mind for buyers. Step outside to your own backyard retreat, featuring a large deck and a heated 4.5-foot-deep pool with chlorine dispenser—ready for summer fun, entertaining, and lasting memories.The double attached garage and oversized driveway provide ample parking for multiple vehicles. Conveniently located close to schools, playgrounds, shopping, dining, and everyday amenities, this exceptional property delivers the perfect blend of comfort, space, and convenience in a welcoming neighbourhood. (id:55254)

1101 6 Street SW
Sundre, Alberta
GREAT INVESTMENT OPPORTUNITY...this beauty sits on 5 acres right in the town of Sundre. It is located within walking distance to the Red Deer River with the larger portion of it approved for future development south of the Sundre Retirement home. With 4375 sq ft of comfy living space, a triple heated attached garage and a tent Quonset storage unit for dry storage, it's the perfect storm. The FABULOUS home has been COMPLETELY renovated with quality improvements that are complemented with bright-white and black accents. The vaulted ceilings give an impression of grandeur to this warm and lovely home. It's truly STUNNING! The west wing boasts an amazing kitchen with a large island and tons of storage, a 3 pc bathroom/laundry room, living/dining area & office while upstairs you will find 3 bedrooms, a sitting area and bathroom. The East wing, which could be used as separate living quarters for the in-laws, grown children or perhaps used for an Airbnb, boasts 2 bedrooms up with a media room and 3 pc bathroom completing the upper level while downstairs you have over 1000 sq ft of open living space with a 2 pc bath and a gas stove. The patio to the north and east are both very private and give you loads of outdoor living space. The covered south and west decks are a awesome spot to sip your morning coffee and a delightful area to enjoy a cool beverage or nice glass of vino in the evening. This home has sooo much protentional. You truly need to view it to give your imagination room to explode. For the investment/developer types, the town of Sundre is not above having a look at your ideas for further development. Call today to view. (id:55254)
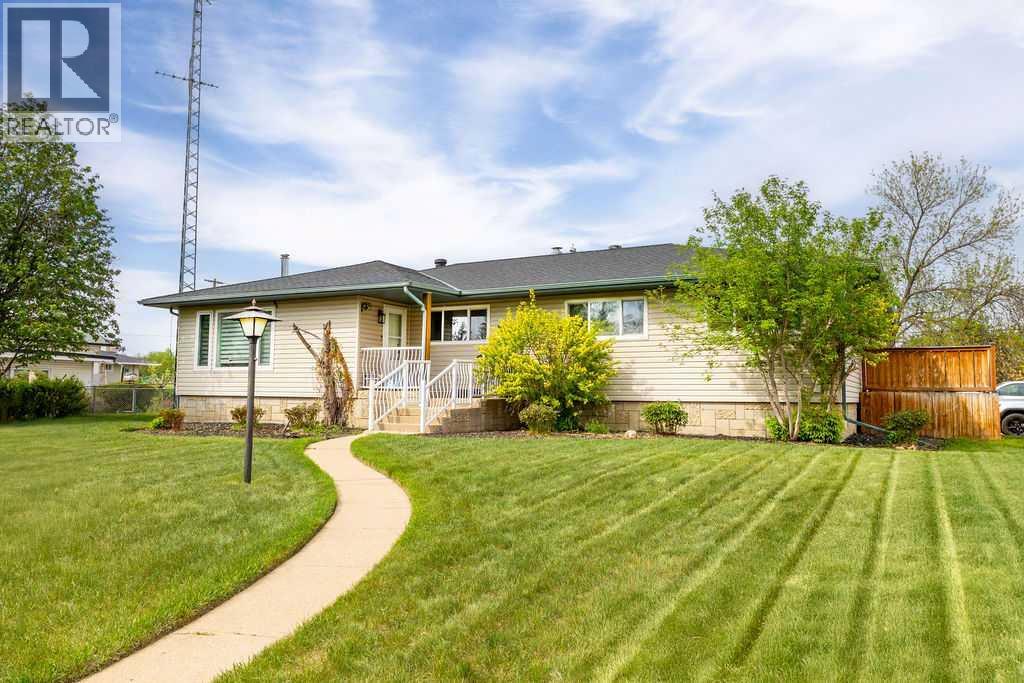
638 9 Avenue
Wainwright, Alberta
Welcome to this beautifully renovated 2,143 sq ft home situated on a fully fenced double lot with an absolutely stunning, meticulously maintained lawn. From the moment you arrive, you’ll appreciate the pride of ownership that shines through both inside and out. Entering through the side door, you’re greeted by a spacious, sun-filled mudroom complete with a convenient 2-piece bathroom — the perfect everyday entry for busy households. From there, the home opens into an expansive living, dining, and kitchen area where south-facing windows flood the space with natural light. The warm, neutral color palette enhances the bright and airy atmosphere, creating a welcoming environment ideal for both relaxing and entertaining. The thoughtfully designed layout keeps public gathering spaces separate from private living areas, offering comfort and privacy when hosting guests. The kitchen is a true showpiece, featuring striking black cabinetry with elegant gold hardware, beautifully contrasted by white stone countertops and light finishes throughout. Just off the kitchen, you’ll find a sun-drenched main floor laundry room for added convenience. The main level offers four generously sized bedrooms and a well-appointed 4-piece bathroom complete with a soaker tub, walk-in shower, and additional storage closet. Downstairs, the basement provides exceptional flexibility. A bright 2-bedroom space with its own private entrance, full kitchen, 4-piece bathroom, and separate laundry — ideal for extended family or potential rental income. An additional bedroom and 3-piece bathroom add even more functional space, along with a nearly completed family/recreation area ready for your finishing touches. Comfort is paramount with a new high-efficiency boiler powering a four-zone radiant heating system, ensuring consistent, even warmth and ultimate temperature control throughout the entire home. The built-in security system with owned hardware offers peace of mind. Modern, spacious, and move-in ready — with only one unfinished basement room remaining — this home combines thoughtful design, quality upgrades, and versatile living options, all set on an impressive double lot with exceptional outdoor space. (id:55254)
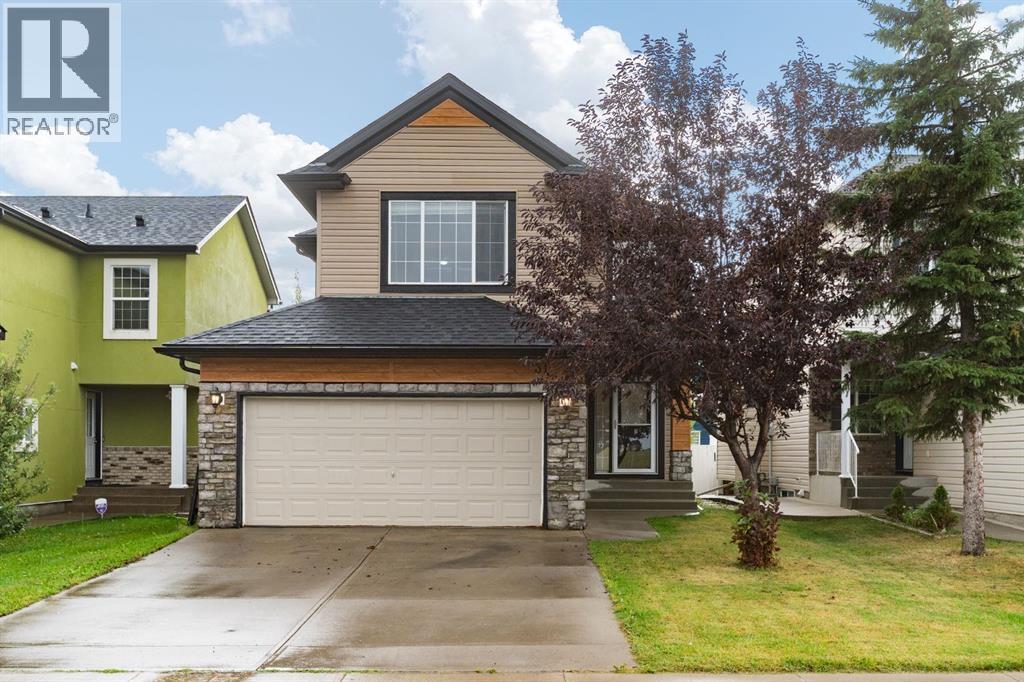
31 Saddletree Drive NE
Calgary, Alberta
*OPEN HOUSE SATURDAY SEPT 5TH FROM 11:00-2:00PM!* SUPERB VALUE - Tastefully renovated and situated directly across from a green space and school! Plenty of room for the whole family with 5 bedrooms, 2.5 baths and over 2500 sq ft of developed space. This home offers attractive curb appeal, with wood and stone accents. You will be greeted by a bright and open main floor and MULTIPLE UPDATES, including: LUXURY VINYL PLANK FLOORING, a wrought iron railing and dimmable LED pot lights. The refreshed kitchen boasts a large island, QUARTZITE COUNTERTOPS, Kohler undermount sink and newer fridge (2024). This is a very comfortable layout, set up to enjoy relaxing by the STONE FIREPLACE and to share meals with your family in the dining area. Upstairs you will be greeted by 3 bedrooms and a spacious bonus room that overlooks the green space. The primary bedroom has a large walk-in closet and it's own ensuite. The well-lit basement has 5 windows, 2 bedrooms and a designated space for another bathroom (roughed-in and awaiting your design!). The sunny SOUTH FACING BACKYARD with paved alleyway and mature trees complete this fantastic home. Other updates include: NEW ASPHALT SHINGLES (2026), WASHER AND DRYER (2025), recently replaced vinyl siding, and upgraded spill-blocker carpet. Saddle Ridge is designed for families and convenience, with easy access to schools, shopping, restaurants, Genesis recreation centre, the YMCA, parks and public transportation. You will love living here. Book a showing before it's too late and check out the 3D TOUR! (id:55254)
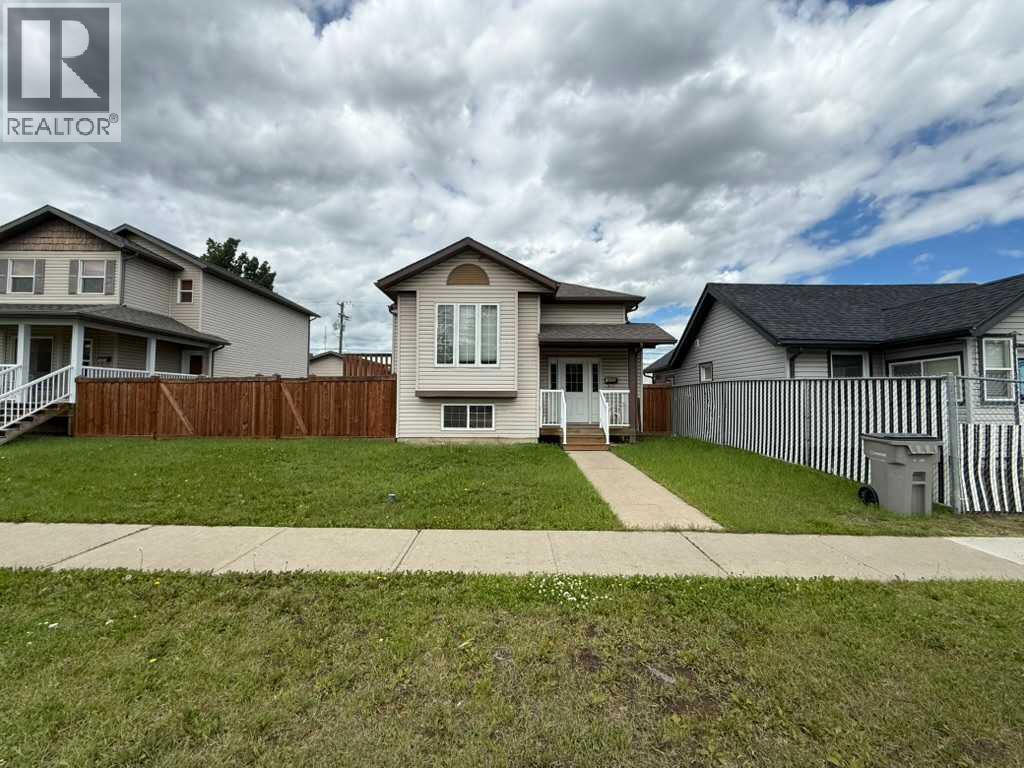
10022 96 Avenue
Grande Prairie, Alberta
Welcome to modern convenience in the heart of Grande Prairie! Nestled in Swanavon neighbourhood - one of the most desired locations in the city! This spacious home offers 6 bedrooms and 2.5 bathrooms, providing plenty of room for a growing family, multi-generational living, or those looking for income opportunity! The functional layout offers flexibility to suit a variety of lifestyles. The main floor provides a front living room with gas fireplace, a dining area with patio door to deck and fenced back yard and garage, a kitchen, 2 bedrooms, a full bathroom, plus a primary bedroom with 2pc ensuite and walk in closet. There are 3 more bedrooms and a 3pc bathroom in the basement. Step outside and enjoy the large side deck, the perfect spot for summer BBQs, morning coffee, or relaxing after a long day. The detached garage at the back provides secure parking, additional storage, and space for hobbies and projects, while the yard offers room to enjoy the outdoors.Located in a well-established central neighbourhood, you'll appreciate being just minutes from downtown, shopping, restaurants, schools, parks, public transit, and Grande Prairie's extensive trail system. Whether you're looking for a family home or an investment opportunity with plenty of space, this property combines comfort, convenience, and an unbeatable location. (id:55254)
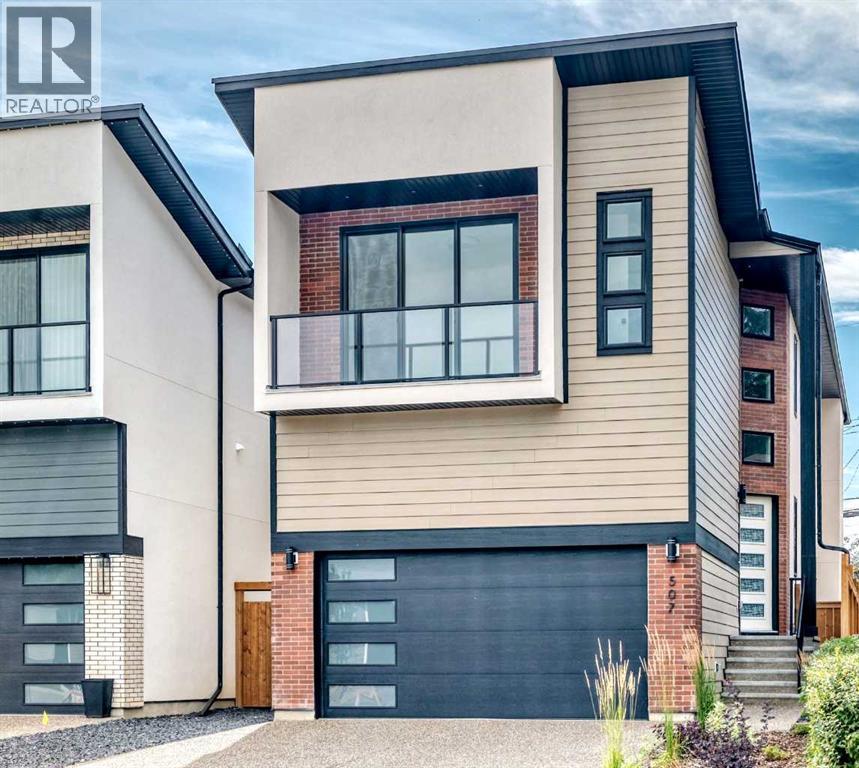
507 26 Avenue NE
Calgary, Alberta
Welcome to this thoughtfully designed contemporary new home. From the moment you arrive, you’ll be impressed by the stunning combination of brick, Hardie board and stucco, complemented by a heated double attached garage and oversized aggregate driveway. Step inside to discover a curated blend of architectural features, custom craftsmanship, & high-end finishes, creating a refined and cohesive aesthetic. Soaring 10-foot ceilings, open design concept with expansive windows, open-to-above, and an impressive staircase showcases a remarkable sense of volume with natural light. Hardwood flooring extends throughout the main and upper levels, including the stairs, while high-end upgrades, built-in speakers, an exquisite lighting package, & flat-painted ceilings add to the home's sophisticated character. The chef-inspired kitchen is a standout, featuring exquisite cabinetry, premium finishes, pro-series wide refrigerator, gas range, built-in oven, built-in microwave, quartz countertops, and an expansive island with breakfast bar designed for both everyday living and entertaining; a stone-tiled backsplash, under-cabinet lighting, cabinet-floor lighting, and a large walk-in pantry, create a visual impact. The dining area flows seamlessly into the expansive living room showcasing a floor-to-ceiling fireplace which serves as a striking focal point. A stylish bar adds an additional layer of functionality, while patio doors extend the living space to a large deck and south-facing backyard. Upstairs, three generously sized bedrooms, each offer their own walk-in closet, accompanied by a versatile loft that provides an ideal setting for a home office, or an additional lounge; and a lavish laundry with sink, storage & window. The luxurious primary retreat is designed as a private sanctuary, featuring a spa-inspired ensuite- heated tiles, freestanding tub, oversized shower with body jets, handheld & rain showers, and dual vanity. The front bedroom adds a distinctive feature, wi th patio doors its own private balcony. The fully developed basement features a spacious Media/Rec room with built-ins, built-in speakers, wet bar, and gym which can also be utilized as an additional bedroom. A separate bedroom, full bathroom, and utility room complete this level with 2 furnaces, R/I Air Condition and R/I in-floor heat. Situated on a quiet street, the home sits on a 130’ deep Lot, just steps away from the prestigious Winston Golf Course. Great location; quick access to Deerfoot Tr, 16th Ave, UOC, hospitals, D/T, schools, parks, transit, & other amenities. Combining functionality and luxury, this home is move-in ready and offers an exceptional opportunity to make this remarkable property your own. (id:55254)

764047 Rge Rd 35
Rural Birch Hills County, Alberta
This cute acreage is about 45 mins from Grande Prairie. You get 2.89 acres, a 20 x 40 wood working shop, a cabin or guest house, wood shed, garden shed, storage shed. The yard is very welcoming with mature trees, garden, and perennials. You are greeted with large entry, and into huge family room with bright south windows. The kitchen is also bright with tonnes of cupboards and counters, gas stove, new fridge, and beautiful dining area. There is a wood stove to keep you cozy in the winter, and also propane furnace. There are 4 bedrooms, and 2 bathrooms. The primary bedroom has a walk through closet with vanity, and large en suite You also have a great 1 bedroom cabin for guests or family. This home has been beautifully updated, and features unique built in cabinets. It would be perfect for any family wanting to be out of the city. You can see no neighbors, just gorgeous scenery and wild life. Call to view today. This is a totally redone manufactured home with addition. None of the original make, model, serial or csa is available (id:55254)
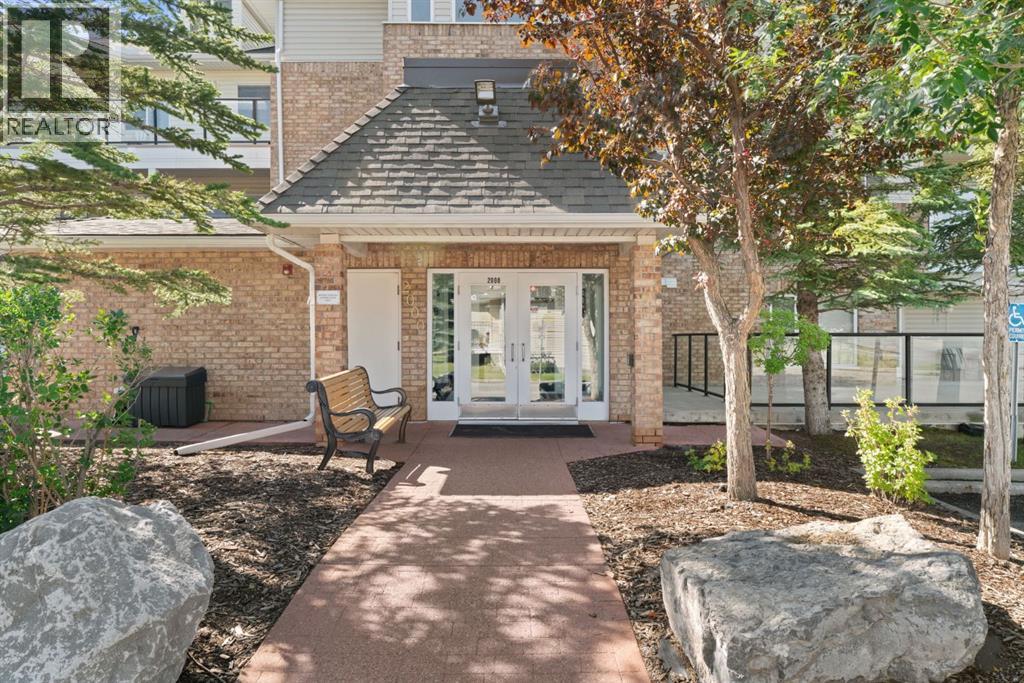
2209, 950 Arbour Lake Road NW
Calgary, Alberta
***OPEN HOUSE THIS SATURDAY, SEPTEMBER 5th, FROM 1 - 3 PM***Welcome to unit 2209 at 950 Arbour Lake Road NW, a freshly painted bright and inviting 2 bedroom, 1 bathroom condo offering 816 sq ft of thoughtfully designed space in Calgary’s premier lake community. Inside, updated vinyl plank flooring flows seamlessly through the open-concept dining and living areas, creating a modern, cohesive feel. The functional kitchen comes equipped with crisp white cabinetry, generous counter space, and a raised breakfast bar. A large glass patio door fills the living room with natural light. It opens onto a spacious, covered balcony deck with glass railings—an ideal outdoor retreat for morning coffee or relaxing amidst mature tree views. The spacious primary bedroom serves as a comfortable retreat, complete with a generous walk-in closet for all your storage needs. The versatile second bedroom easily adapts to your lifestyle, making it perfect for a cozy guest room, dedicated home office, or hobby space. A well-appointed 4-piece bathroom, with direct access to an in-suite laundry room, ties the private quarters together. A new portable Black and Decker AC unit is included for your summer comfort. Your HOA fee includes full access to Arbour Lake for swimming, boating, fishing, and skating. Located close to Crowfoot Crossing, public transit, LRT, local schools, and major roadways. A fantastic opportunity for first-time buyers, downsizers, or savvy investors! (id:55254)
364 Scott Lane
Rural Grande Prairie No. 1, Alberta
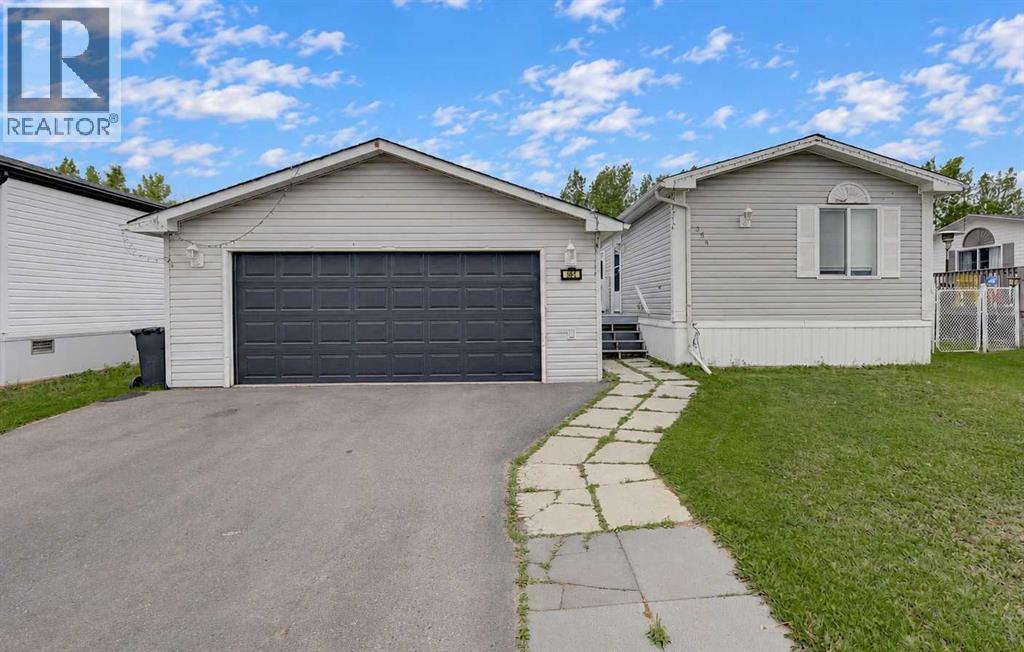
WHY RENT WHEN YOU CAN OWN? Affordable home ownership, a heated double garage AND no rear neighbours, this Silverpointe property delivers plenty of value! Offering 1,216 sq. ft., 3 bedrooms and 2 bathrooms, this home features a bright OPEN FLOOR PLAN with neutral colours throughout, creating a comfortable, move-in-ready space that’s easy to make your own.The spacious kitchen offers tons of storage, an island, plenty of counterspace and additional storage, all open to the dining and living areas, perfect for everyday living and entertaining. The primary bedroom features a walk-in closet and 4 piece ensuite, with two additional bedrooms and another full bathroom completing the home.Step outside and you'll find even more to love! The HUGE 12' x 39' DECK with gazebos to keep you dry, providing tons of outdoor living space for BBQs, patio furniture and entertaining. The yard backs onto NO REAR NEIGHBOURS, giving you added privacy and an open feel. The 22' x 24' detached double garage is another fantastic bonus and now features a NEW insulated garage door and NEW garage furnace—ready for northern Alberta winters.Silverpointe offers more than just an affordable place to call home—it has a great community lifestyle too! Enjoy huge community walking trails, a catch and release fish pond and a skating rink, along with playground areas and plenty of outdoor space to enjoy. Located just outside Grande Prairie city limits, you get the quieter community setting while remaining conveniently close to the city.CURRENT LOT RENT IS $730/MONTH and includes WATER, SEWER & GARBAGE PICKUP, helping make monthly expenses easier to plan.CHEAPER THAN RENTING A 3 BEDROOM HOUSE. Instead of putting another rent payment toward someone else's property, explore the opportunity to own and start building equity in an affordable property. With 3 bedrooms, 2 bathrooms, open-concept living, a huge deck, heated double garage, no rear neighbours and fantastic community amenities, there is a lot o f value packed into this property! (id:55254)

22276 Township Road 704
Rural Greenview No. 16, Alberta
Welcome to the ideal acreage where country peace meets urban convenience. This 3.59-acre property sits right on the edge of the Town of Valleyview, along Township Road 704. Enjoy the space and privacy of rural living while being connected to Town water and benefiting from being only a stone’s throw away from all the amenities located within Town! This property is truly designed to balance convenience, relaxation, and hard work. Starting with the home is a beautifully maintained 1512 sq.ft. main floor which features three spacious bedrooms and two bathrooms. The crown jewel of the home is the 5-piece ensuite bathroom addition. It serves as a private, spa-like sanctuary crafted for pure relaxation. And if you need more space the basement is already partitioned and drywalled. It offers a blank canvas for you to finish according to your lifestyle needs, whether that means extra bedrooms, an entertainment hub, or maybe a basement home gym. Extending outside is a massive, elevated wrap-around deck that frames the east side of the home. It is the perfect spot for morning coffees or summer hosting. For more intimate gatherings, step down to the private patio area at the back perfect for quiet, peaceful evenings. For the mechanic or business owner, the on-site workshop is ideal for work and storage. On one side is a fully heated workspace space equipped with a mobile gantry crane to handle your heaviest projects. On the other side is an open, secure side bay where you can keep your equipment, toys, and vehicles safe from the elements. Properties like this which offer acreage privacy, immediate proximity to town, and all the features you need for work, rest and play is incredibly rare. Book a personal viewing before this opportunity slips away. (id:55254)

11755 Valley Ridge Boulevard NW
Calgary, Alberta
Tucked into a quiet pocket of Valley Ridge, this home has been lovingly cared for by its original owners since it was built, and that pride of ownership shows throughout. Step inside to a bright, tiled entryway that opens into a vaulted living room, where oversized windows, a tiled fireplace, and remote-controlled Hunter Douglas blinds set the tone for cozy movie nights all winter, finished with Italian stone plank flooring throughout. The kitchen is where this home comes alive, built for Sunday morning pancakes and homemade pizza nights around the island. Quartz counters, stainless steel appliances, and a walk-through pantry keep things practical, while an induction range (2021), Samsung bluetooth fridge (2024), and Bosch dishwasher (2024) bring it up to date. Sliding doors off the dining area open onto a multi-tiered deck with a built-in stone outdoor kitchen. A mudroom and main floor powder room round out the main level. Upstairs, a versatile bonus room offers space for movie marathons, a home office, or a reading nook, kept comfortable with central air conditioning. The primary bedroom is a proper retreat, with vaulted ceilings, a navy accent wall, a walk-in closet, and a 4-piece ensuite with a soaker tub and stand-up shower. Two additional bedrooms, each fitted with Hunter Douglas blinds, share a full bathroom. Downstairs, the basement keeps the story going as the family grows. Cork flooring, a large rec room built for mini sticks tournaments, and a second bedroom offer real flexibility, whether that's a guest space, a growing teenager's room, or a future home office. The bathroom features a fully tiled steam shower and heated floors, and a custom built-in dry bar means the celebration never has to move upstairs. A newer washer and dryer (2022) keep laundry close at hand. Radon mitigation rounds out the upgrades, quiet reassurance for whoever calls this home next. Outside is where this property truly shines, originally designed by Shaun Ford Design. Indonesian mahogany decking wraps around a poured concrete stone patio, and string lights strung across cedar posts turn the space into something special after dark. The hot tub fits the whole family, or just the grown ups once the kids are asleep. A rock garden with columnar aspens brings a private, resort-like feel to a second lounge area on low-maintenance turf, with enough room for a future fire pit area, all wrapped in a cedar privacy fence. Just beyond the front door, Valley Ridge does the rest. This is a community built for pathways and pups, with the Bow River and its scenic trails steps away, perfect for long walks, bike rides, a summer dip with the dogs, or a refreshment on the deck as the sun goes down. Valley Ridge Golf Club, Bowness Park, and Baker Park are all close by, downtown is less than 20 minutes away, and the mountains under an hour. This is a home that has been loved, and it shows: close to the river, close to the mountains, and built for every kind of family moment in between. (id:55254)
124 West Lakeview Drive
Chestermere, Alberta
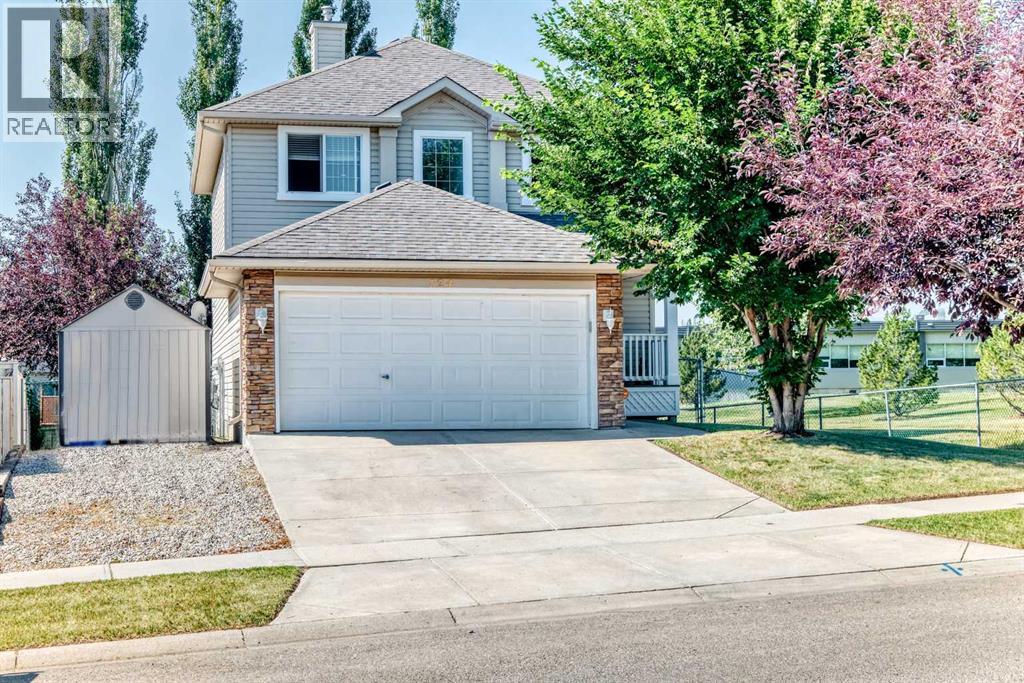
WELCOME TO 124 WEST LAKEVIEW DRIVE! Offering nearly 2,670 sq. ft. of finished living space, this comfortable two-storey home combines a bright, functional layout with four bedrooms, three-and-a-half bathrooms and plenty of room for everyday life. The open-concept main floor brings the kitchen, dining area and living room together in a welcoming, light-filled space. The kitchen features white cabinetry, a large island with a raised eating bar, generous workspace and a walk-in pantry. Its 2024 improvements include cabinetry painted white, laminate countertops, LVP flooring, and a new sink and faucet; the refrigerator, stove and dishwasher were replaced within the past three to four years. Large windows brighten the adjoining living room, where a gas fireplace creates a comfortable gathering place. The dining area opens to the elevated rear deck for easy outdoor meals and summer barbecues. A separate den offers flexible office, study or sitting space. The two-piece powder room received a new countertop and faucet in 2024 and a new toilet in 2022/23. A practical laundry/mudroom includes a 2023 dryer and access to the attached double garage and yard. Custom blinds are fitted throughout most of the home. All of the main level, the stairway and the upper hallway were painted in 2024. Upstairs, the spacious primary bedroom offers room for a full furniture arrangement, along with a walk-in closet and private four-piece ensuite; its toilet was replaced in 2022/23. Two additional bedrooms and another four-piece bathroom complete this level. The developed basement adds substantial versatility with a large living/family and recreation room, recessed lighting, a second gas fireplace and a built-in dry bar. A fourth bedroom, four-piece bathroom and useful storage create comfortable options for guests, older children or a home-based work area. The basement living room and hallway were painted in 2026. The bedroom and bathroom were painted and received new LVP flooring in 2024; the bathroom was further updated with a new countertop and faucet, plus painted cabinetry. Outside, the substantial elevated deck with glass railings extends the living space and provides plenty of room for outdoor dining, barbecuing and relaxing. Mature trees bring shade and character to the fenced backyard, which also includes a lower patio and side-yard shed. The garage door and front door were painted and the porch stained in 2024; the roof shingles were replaced in 2018. The property is located directly beside Chestermere Lake Middle School, offering exceptional proximity for households that value being close to the school. With multiple gathering spaces, a flexible developed basement and a yard made for warmer days, 124 West Lakeview Drive offers room to live, work, entertain and unwind. (id:55254)
502, 5660 23 Avenue NE
Calgary, Alberta
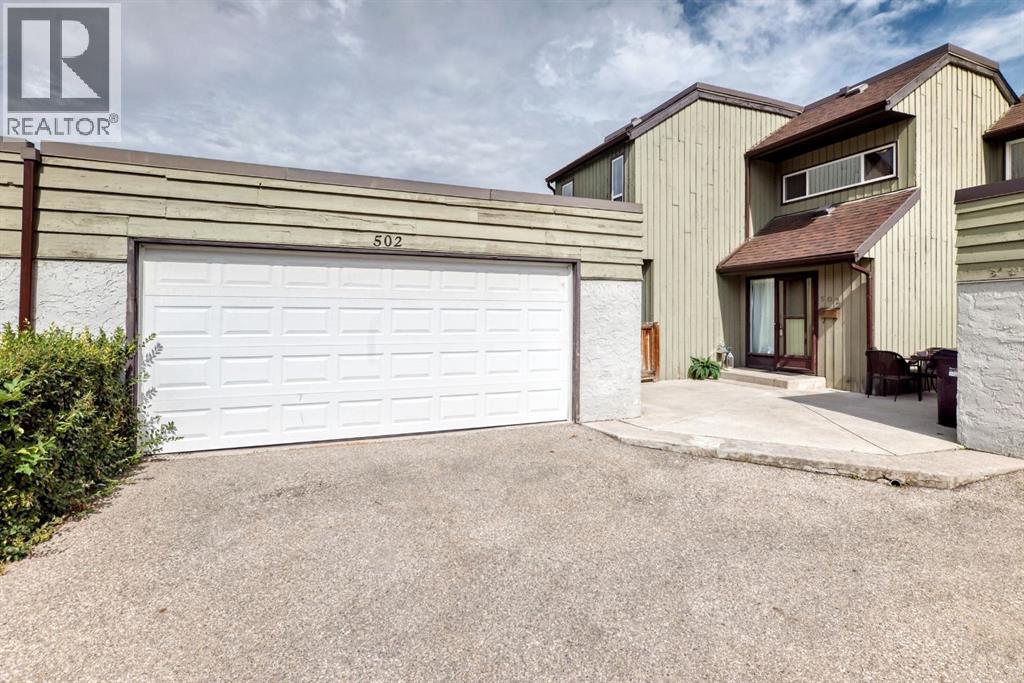
This property is in an ideal location! It’s corner unit with the only DOUBLE garage available in the area. The layout of the unit is thoughtfully planned. There is a bedroom on the main level with a two piece en suite that also features patio doors leading to a private deck. The kitchen has ample cupboard space, fridge and stove are a year old. Enjoy family dinners with the dining room close by. Living room is large with soaring ceilings open to the loft above. Patio doors plus a huge window let in so much natural light. Enjoy the private back deck and the massive green space. Upstairs is the loft area, open to below. Also with a second primary bedroom that has a cheater door to the four piece bathroom. This condo has been updated with new paint plus the ceilings sprayed, new carpet and new backsplash in the kitchen. Walking distance to all amenities around including Village Square leisure center, Lester B Pearson high school, shopping, restaurants, bus, stop, parks, etc. (id:55254)
2920 Toronto Crescent NW
Calgary, Alberta
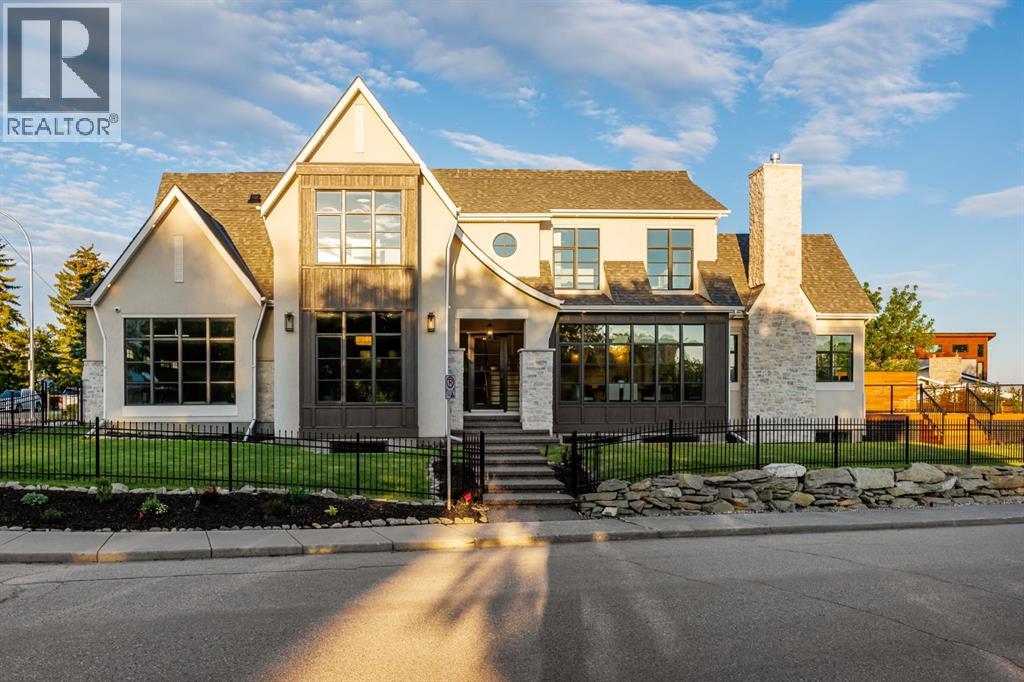
OPEN HOUSE Saturday Sept 5th 1:00-4:00PM, Sunday Sept 6th 12:30-3:00PM! Homes on this exclusive ridge rarely come to market, and this breathtaking two-storey estate is a shining example of elevated inner-city living. With 5,545.89 sq.ft. of exquisitely developed space, this 6 bedroom, 5.5 bath residence blends refined craftsmanship with functional luxury; set against a backdrop of sweeping valley and park views. Step inside to soaring ceilings, pristine engineered hardwood floors, and custom archway details that frame each thoughtfully designed space. The heart of the home begins in the sunlit dining area, perfect for hosting epic dinner parties, and highlighted by west-facing triple-glazed LUX windows. The adjacent chef’s kitchen impresses with stainless steel integrated appliances, including a Wolf gas cooktop, double wall ovens, classic white shaker cabinetry, and a hidden butler’s pantry for discreet prep and storage. The expansive great room invites relaxation with vaulted ceilings and a cozy microcement faced gas fireplace, opening directly to a sunny south-facing deck overlooking endless green space. A main floor guest suite (or executive office) with a private ensuite, a designer powder room, and a spacious mudroom with built-ins complete this level. The fully insulated triple car garage is EV-ready and lift-kit friendly, marrying form and function. Upstairs, a serene primary retreat features elegant vaulted ceilings, a custom walk-in closet, and a spa-inspired 5-piece ensuite with a soaker tub, dual vanities, and a glass shower with bench and niche. Three additional bedrooms (one with an ensuite), an upper laundry room with sink and storage, and a charming library nook provide comfort and convenience for the entire family. The fully developed basement is an entertainer’s dream: featuring a large media lounge, games area, wet bar with brick backsplash and undermount lighting, and a high calibre wine room that secretly accesses the highly systemized maintenan ce room. A versatile home gym, sixth bedroom with walk-in closet, and additional full bathroom on this level ensure guests feel at home. Noteworthy highlights include: Hydronic in-floor heat in the basement; 2 High-Efficiency furnaces & A/C units; built-in speakers throughout; and quartz countertops in all bathrooms. Located minutes from the University of Calgary, Foothills Hospital, and local shops and restaurants, this timeless home sits in a top-tier school catchment and offers quick access to major routes while maintaining a tranquil, park-like setting. A truly unique opportunity to own a well-appointed, move-in ready home in one of the city’s most prestigious enclaves. (id:55254)
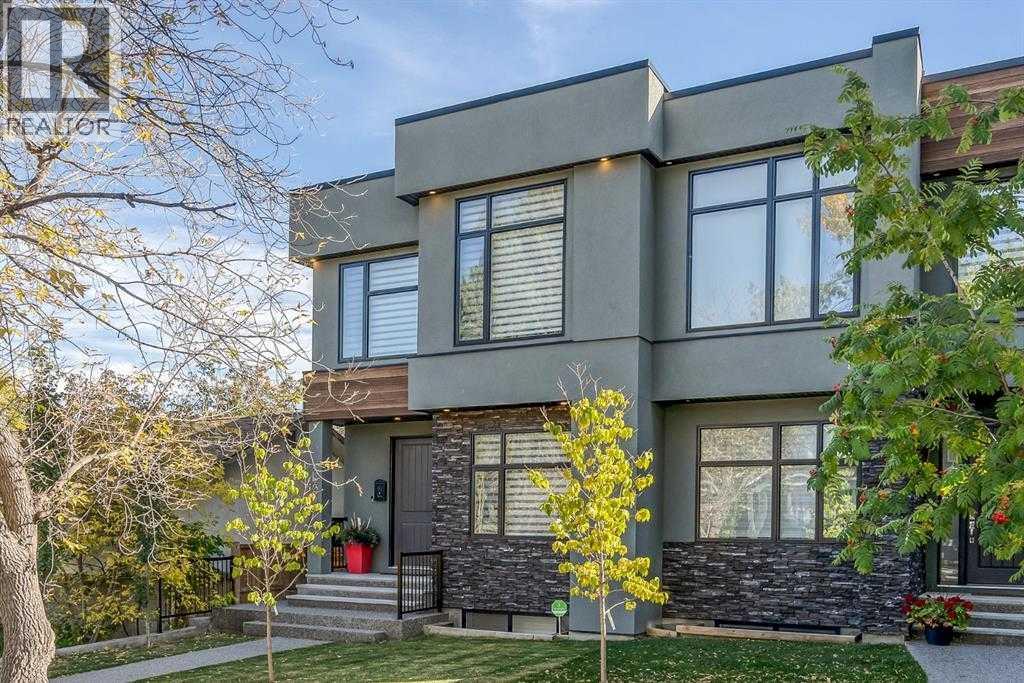
2826 40 Street SW
Calgary, Alberta
Welcome to this STUNNING Custom-Built Home in the highly sought-after inner-city community of Glenbrook, where timeless design, quality craftsmanship, and an unbeatable location come together. Just steps from a playground and park, close to schools of all levels, shopping, amenities, and offering quick access to downtown, this home delivers the perfect blend of luxury, comfort, and convenience. From the moment you arrive, you'll be impressed by the exceptional curb appeal featuring an elegant combination of stone, stucco, and wood accents. Inside, sleek designer finishes, Custom Window coverings, Oversized doorways & east & west windows create a bright, open atmosphere. Neutral color Wide-Plank Hardwood flooring extends throughout both the main AND upper levels, complemented by impressive 9-foot Ceilings that enhance the home's spacious feel. At the heart of the home is the gorgeous chef-inspired Kitchen showcasing Quartz countertops, a large Island, ceiling-height Cabinetry, a striking white Marble herringbone Backsplash & Gas cooktop. Front Dining area is enhanced by a beautiful feature wall, while the inviting Living room offers a stunning Stone-surround Fireplace as its focal point. A discreet Powder Room and functional Mudroom complete this exceptional level. Elegant hardwood Staircase with glass panel railings adds to the sense of openness and sophistication. Upstairs, you'll find three generously sized Bedrooms, each featuring oversized windows and thoughtfully designed closet organizers. The luxurious Primary retreat offers a spa-inspired ensuite with dual Vanities, a deep Soaker Tub, a Separate Shower with a built-in bench, and an inviting space to relax at the end of the day. A well-appointed Laundry Room with sink and additional storage adds everyday convenience. Fully Finished lower level expands your living space with a spacious recreation room, fourth Bedroom and a full Bathroom—ideal for guests, teenagers, or home office. Outside enjoy your own PRIVATE, low-maintenance backyard complete with a pergola, creating the perfect setting for relaxing evenings or entertaining family and friends. Double detached Garage is Insulated + fully finished including attractive, durable EPOXY FLOORING. An exceptional opportunity to enjoy upscale inner-city living in one of Calgary's most desirable communities. A Must-See for buyers seeking style, quality, and an outstanding location! EXCELLENT VALUE (id:55254)
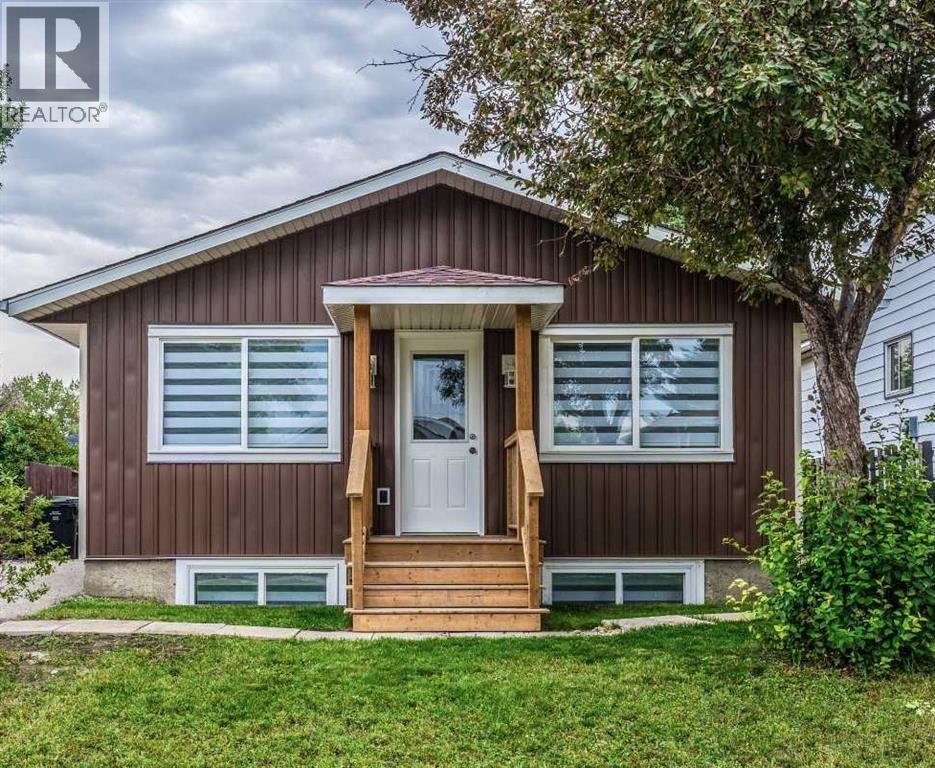
48 Doverglen Crescent SE
Calgary, Alberta
RARE CALGARY INVESTMENT OPPORTUNITY | FULLY RENOVATED BI-LEVEL | LEGAL SUITE | 6,100+ SQ. FT. RCG LOTSeeing is believing! Welcome to this exceptional and versatile fully renovated detached bi-level bungalow on Doverglen Crescent, offering an outstanding opportunity for homeowners, investors, and multi-generational families.Situated on a massive 6,100+ sq. ft. RCG-zoned lot, this property offers an incredible combination of land value, rental income potential, functionality, and location. With reported rental income of $48,00+ per month, this home presents a strong opportunity for both investors and owner-occupiers. PROPERTY HIGHLIGHTS 5 Bedrooms + Den 3 Full Bathrooms 2 Full Kitchens 2 Separate Laundry Areas Legal Basement Suite Multiple Separate Entrances Upstairs/Downstairs Separation Door 26' x 24' Detached, Insulated Garage 6100+ Sq. Ft. RCG-Zoned LotSpace to Park Approximately 10–15 Vehicles$4,800+ Reported Monthly Rental IncomeFully Renovated from Top to BottomVacant and Ready for Immediate PossessionFULLY RENOVATED & MOVE-IN READYThe home has undergone extensive renovations from roof to basement, creating a fresh, modern, and move-in-ready property while maintaining the incredible functionality and land value that make this opportunity so unique.Recent improvements include:Brand-new Morocco Red roofNew drywall Updated electrical systemUpdated plumbing fixtures and fittingsBrand-new kitchens with stainless steel applianNew kitchen islands with breakfast seating18 boxes of new cabinetryNew vinyl sidingNew patioUpdated windowsFresh acrylic paint 10-year paint warrantyThe thoughtful layout provides excellent separation between the upper and lower levels, making the property ideal for rental income, extended families, or buyers looking to offset their mortgage with a legal suite.INVESTMENT & DEVELOPMENT POTENTIALOne of the property's biggest advantages is the oversized 6,100+ sq. ft. RCG-zoned lot.There is substantial outdoor s pace with room to accommodate approximately 10–15 vehicles, making this property particularly attractive for buyers who need significant parking.The large lot also provides flexibility for future possibilities such as:Additional garage or workshop spaceHome-office build-outHome-based business opportunitiesFuture development potential, subject to City of Calgary approvals and applicable regulations PRIME LOCATIONLocation is another major advantage. The property is situated less than one minute from Deerfoot Trail, providing excellent access to major routes throughout Calgary, and is approximately 10 minutes from Downtown Calgary.Enjoy convenient access to transportation, shopping, schools, amenities, and the downtown core while benefiting from the space and flexibility of a large detached property. A RARE OPPORTUNITYProperties offering this combination of a fully renovated detached home, legal suite, 5 bedrooms + den, 3 bathrooms, dual kitchens, multiple laundry areas, oversized RCG lot, large (id:55254)