Sanket Patel Commercial Realtor

128, 510 Edmonton Trail NE
Calgary, Alberta
Welcome to Bridgeland Hill, where urban living awaits you! This ground floor 2 bed, 2 bath residence offers a blend of elegance, functionality, and a location that truly defines convenience. Enjoy in-suite laundry, AC, along with a kitchen featuring elegant quartz countertops, stainless steel appliances, and a gas range that fuels your inner chef. Secure underground parking and additional storage. This incredible condo is located just minutes away from Downtown. Immerse yourself in the vibrant Bridgeland community, with its charming cafes, restaurants, and a wide array of amenities. In addition to all these features, the building also boasts a fitness facility, and it's a dog-friendly building. This ground floor condo has a thoughtfully designed spacious patio with a gate which provides easy access to head out on walks with your four-legged friend. A dog owners dream and a unique perk! Call your favourite realtor to book your private showing ! (id:55254)

401, 145 Burma Star Road SW
Calgary, Alberta
FABULOUS PENTHOUSE LIVING WITH WEST-FACING MOUNTAIN VIEWS! Welcome to this exceptional top-floor residence in the highly sought-after community of Currie Barracks. Featuring 2 bedrooms plus a den and 2 full bathrooms, this bright and spacious home offers a thoughtfully designed open-concept floor plan with the bedrooms positioned on opposite sides of the main living area for added privacy. The kitchen opens seamlessly to the dining and living areas, creating an inviting, resort-inspired space that is perfect for both everyday living and entertaining. Soaring 18' ceilings and expansive windows throughout the living area and bedrooms flood the home with natural light while showcasing the beautiful west-facing views and Rocky Mountains beyond. Step outside onto your private west-facing balcony to relax, entertain or simply take in the spectacular sunsets and mountain views. Located in the heart of Currie Barracks, you’ll enjoy an incredible lifestyle surrounded by parks, playgrounds, pathways and beautiful open spaces, along with convenient access to schools, shopping and dining. This pet-friendly, well-maintained building is ideally situated close to Mount Royal University and vibrant Marda Loop, with easy access to downtown and major routes throughout the city. Penthouse living, soaring ceilings, abundant natural light and mountain views — an exceptional opportunity in one of Calgary’s most desirable communities! (id:55254)

905, 100 10a Street NW
Calgary, Alberta
Welcome to your dream single-level Penthouse with your own private riverfront rooftop patio at The Kenten. Masterfully designed by architects Davignon and Martin, The Sable spans 96 feet of glass with 11 foot ceilings and both sunrise and sunset elevations. As you step in, you are greeted by a large living space with triple pane windows overlooking the river; featuring an beautiful kitchen, living, dining, and 450 square foot wrap around balcony, all designed to entertain your family and friends. Enjoy a gourmet kitchen with Sub-Zero & Wolf appliances, gas range, custom millwork, walk-in pantry, and fireplace that all flow towards your opening wall system. The large primary bedroom has an office/den, a large walk-in closet, and a 6-piece ensuite bathroom with a floating tub and heated floors., and a steam shower. The second bedroom come has it's own ensuite bathroom, and a 3rd bedroom and bathroom complete the residence. The penthouse is accompanied by 2 bike racks, 2 titled storage lockers, and 3 titled parking stalls or garage conversion. There are 3 modern palettes to choose from that can be further customized to your liking. The Kenten features over 8,000 square feet of amenities including a sky lounge, gym overlooking Kensington, golf simulator, sauna, hot tub, concierge, guest suites, car wash, and more. Explore a simplified lock and leave lifestyle you didn't know was possible, with 250+ shops and restaurants in Kensington and river pathways stemming from one end of the city to the other. Now in construction, our sales center is open for viewings by private appointment. With only 44 residences, don't miss this once in a lifetime opportunity to live at the most interesting corner in Calgary. (id:55254)

737 Canoe Avenue SW
Airdrie, Alberta
Price Reduced! Some homes are just meant for family life, and this one on Canoe Avenue is exactly that kind of home. Tucked into the heart of the Canals — a neighbourhood known for its walking paths, parks, and genuinely great neighbours who wave from their driveways and keep an eye on each other's kids — this is the kind of street where you picture bikes in the driveway and lasting friendships next door.As you pull up the extra-long driveway with RV PARKING, and a OVERSIZED ATTACHED GARAGE with INFLOOR HEAT is rare to find. Walk through the front door and the warmth continues — curved wrought iron railings, 9-foot ceilings, and rich HARDWOOD FLOORS set a tone that's both elegant and easy to live in. Just off the entry, a quiet home office with built-in desk and cabinetry gives a real place to focus, while the formal dining room down the hall is ready for holiday dinner. (TABLE, CHAIRS, CREDENZA AND BARN WALL INCLUDED). This home also has AC!The living room's built-in feature wall and gas fireplace make it the natural spot for movie nights, and the kitchen just beyond is where the family will really gather — a huge island, GRANITE COUNTERTOPS, stainless steel appliances including a built-in oven, GAS COOKTOP, a smart fridge, wine fridge, plus a WALK-THROUGH PANTRY. Upstairs, a spacious bonus room with its own FRONT BALCONY gives the family a place to call their own, alongside two well-sized bedrooms and a bright 4-piece bathroom. At the end of the hall, the primary suite feels like a true retreat after a long day — complete with a TWO-SIDED FIREPLACE and a spa-like 5-piece ensuite featuring a JETTED SOAKER TUB, STEAM SHOWER, his and her sinks and a walk-in closet.Downstairs has a massive rec room for game nights, a fourth bedroom for guests or growing kids, a full 3-piece bathroom, loads of storage for all of life's extras. Included in the home: MASSAGE CHAIR, GAMES TABLE, POOL TABLE. Plus the basement has heated floors to keep those toes cozy.The backyard — framed by mature trees for PRIVACY, and centred around the HOT TUB with an enclosed GAZEBO, ready for relaxing. This is more than a house — it's a place for a family to put down roots, make memories, and feel truly at home. Come see it for yourself. Ask your Realtor about the additional inclusions. (id:55254)
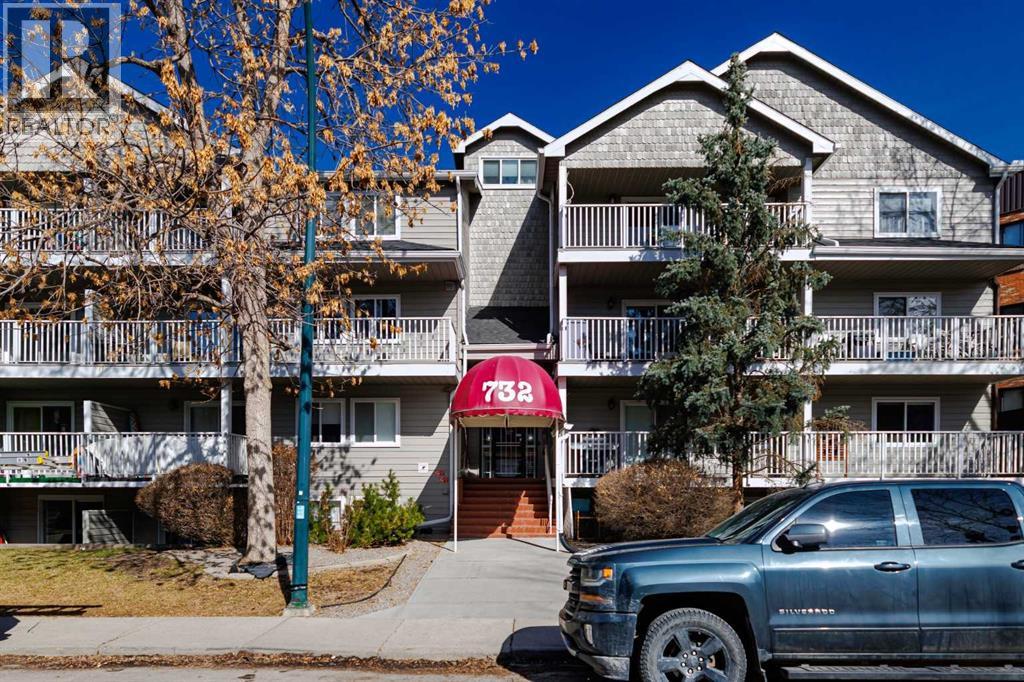
403, 732 57 Avenue SW
Calgary, Alberta
Welcome to Chinook West in the desirable community of Windsor Park! This bright, top-floor, south-facing unit offers a spacious open layout in a prime central location, within walking distance to Chinook Centre, the CTrain, restaurants, shopping, and everyday amenities, with downtown less than 30 minutes away. The sun-filled living and dining area opens to a private south-facing patio, while the kitchen features stainless steel appliances, including a dishwasher less than one year old, clean countertops, and ample workspace. Updates include newer windows and patio doors, upgraded wall-to-wall laminate flooring, modern 5" baseboards, and new ceiling fans throughout. The oversized bathroom features tiled flooring, generous counter space, and ample cabinetry. In-suite laundry includes a washer and dryer less than two years old, plus a large storage room for added convenience. Meticulously maintained and move-in ready, this home also offers access to a shared terrace and assigned underground parking. A fantastic opportunity in a well-connected location! (id:55254)
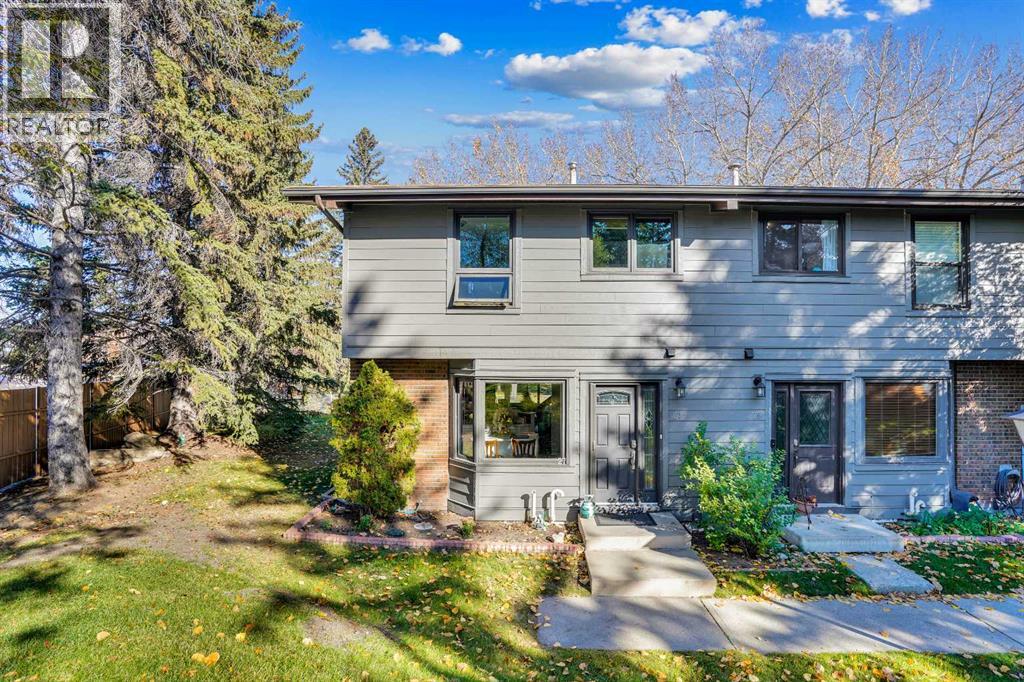
27, 10910 Bonaventure Drive SE
Calgary, Alberta
MOVE IN READY, QUICK POSSESSION POSSIBLE!!! Three bedroom, three bath, fully finished & renovated, 1200 sqft townhouse in Willow Park. Amazing location directly across from Southcentre Mall backing on the Willow Park Golf Coursae, private corner unit, outdoor hot tub & pool!! Easy to show, flexible possession. 100 walk score, close to all amenities, LRT and major bus routes. 2 parking stalls, well run condo board. Attention to detail, 10/10. Call today for your private showing. #27 10910 Bonaventure Dr SE. No dogs permitted, cats ok with board approval. Value priced at $424,900. (id:55254)
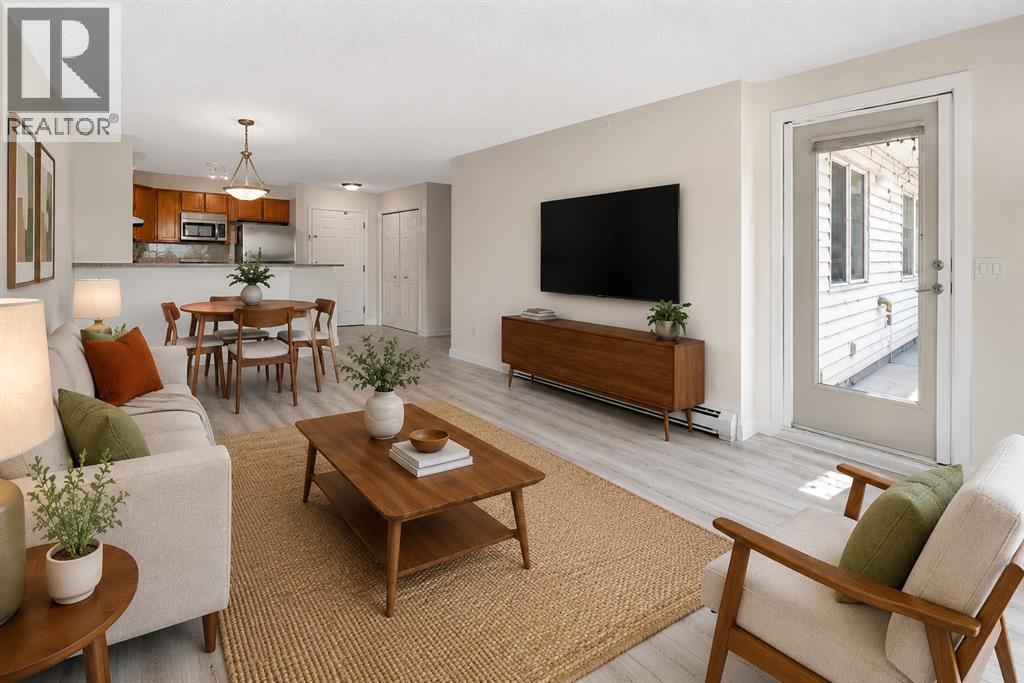
1309, 950 Arbour Lake Road NW
Calgary, Alberta
Welcome to your beautifully renovated, top floor, 2 bedroom, 2 bathroom unit with views! This open-concept apartment features brand-new vinyl plank flooring, new trim, fresh paint, brand-new stainless steel appliances, a new ensuite shower and a reglazed bathtub. It offers ample living space, in-suite laundry, and a large balcony equipped with a gas hookup and views of both the mountains and Winsport. Located in the quiet and friendly community of Arbour Lake Landing, this is the perfect home for pet lovers, outdoor enthusiasts and those looking for convenient access to shopping, restaurants, public transit and schools. Arbour Lake is the only lake community in northwest Calgary and this property grants you exclusive members-only access. The clean, well maintained building has secure underground parking, a fitness centre, party room and an outdoor patio with more gorgeous mountain views. Arbour Lake Landing is just minutes from Crowfoot Centre, the C-Train station, Crowchild Trail and Stoney Trail. Available for quick possession! (id:55254)
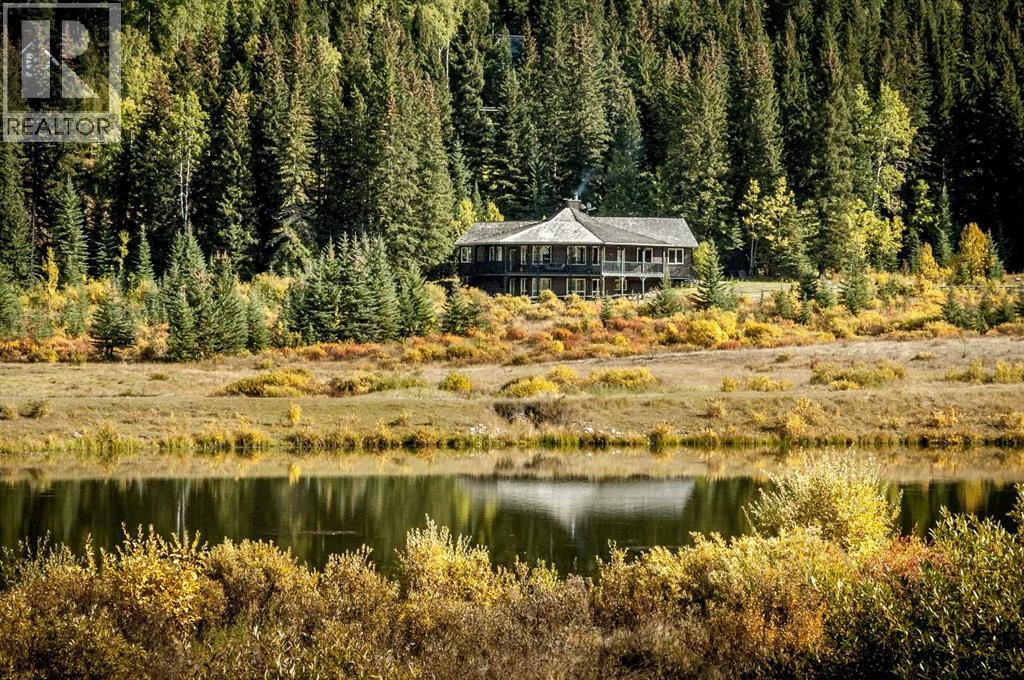
1 Moose Hollow
Rural Foothills County, Alberta
Square Butte Ranch is where luxury meets the spirit of the Foothills. Tucked into the rolling hills of this sought-after gated community, this exceptional walkout bungalow offers a rare opportunity to own a turnkey country retreat, complete with furniture, kitchenware, and linens. Simply arrive, unpack, and start enjoying one of Southern Alberta's most unique lifestyle properties. Set on 1.82 beautifully treed acres with breathtaking views, this custom-built bungalow is perfectly positioned within Square Butte Ranch, a private 480-acre recreational community bordering Kananaskis Country. Widely regarded as one of Southern Alberta's best-kept secrets, the 48-unit community offers an extraordinary lifestyle with acres of common area lands with maintenance staff, walking trails and a welcoming community clubhouse known as "The Saloon." Owners who have horses have the option of joining the Ranch Club and applying to board for their horses on the common area lands at reasonable costs, making it an exceptional opportunity for many horse enthusiasts. Existing equestrian amenities include an outdoor sand arena and round pen as well as fenced grazing pastures. The development consists of just 36 acreage properties and 12 townhomes, all benefiting from direct access to miles of hiking and riding trails extending into Kananaskis Country, as well as the expansive MacLean Creek off-road area. Whether you enjoy hiking, fishing, wildlife watching, horseback riding or simply soaking in the beauty of Alberta's foothills, the lifestyle here is second to none. Blending naturally into the surrounding landscape, the home captures the warmth and romance of classic mountain architecture while offering nearly 4,000 sq. ft. of developed living space. A wrap-around covered deck invites you to slow down and take in the peaceful setting, while vaulted ceilings, expansive windows, and a stunning floor-to-ceiling wood-burning stone fireplace create an unforgettable first impression. The spaciou s kitchen features imported cabinetry, high-end appliances, a huge pantry, and exceptional flow for both entertaining and everyday living. Rich natural materials including cedar railings and softwood flooring add warmth and authenticity throughout the home. The thoughtful bungalow layout includes a spacious master bedroom and ensuite bathroom on the main level, plus a main level office, second bedroom and bathroom. The fully developed walkout basement offers a large recreation/entertainment space, two additional bedrooms and an additional bathroom with and plenty of room for family and guests. Outside, mature trees, privacy, and view of the common area that will never be developed creates a setting that feels wonderfully secluded, yet remains within easy reach of Calgary, Okotoks, Bragg Creek, and Millarville. (id:55254)
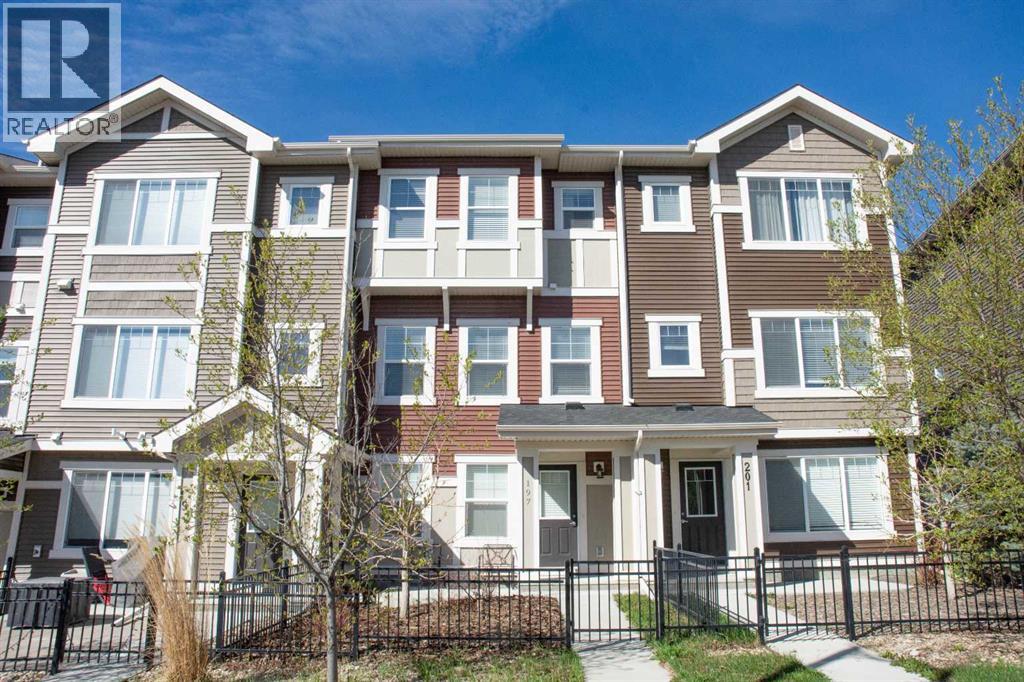
197 Sundown Road
Cochrane, Alberta
No CONDO FEES for this modern open plan townhome in the wonderful community of Sunset Ridge. New window blinds and carpet. Luxury vinyl plank flooring throughout the main living area. Attached tandem garage for TWO cars with room for extra parking on the driveway. Sunny deck off the kitchen, perfect for entertaining. Lots of kitchen storage with white shaker cabinets, pantry, stainless steel appliances. 3 Bedrooms upstairs. Primary Bedroom with 3 PCE bath, walk-in closet. Stacked washer/dryer conveniently located on 3rd level. Two more bedrooms and 4 PCE bath complete the 3rd level. This wonderful comfortable home is a winner. Possession is available immediately. (id:55254)
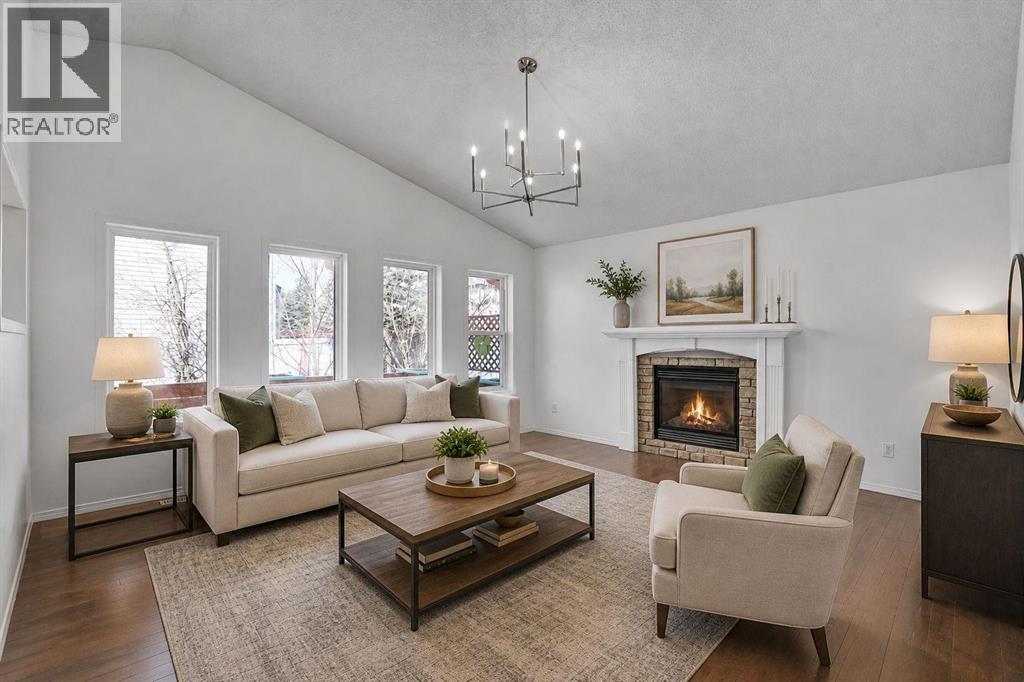
89 Everoak Drive SW
Calgary, Alberta
Motivated buyers - Price just improved!! Open Layout | Renovated & updated | New Carpets | 5 beds + Flex Room + 3.5 baths | Vaulted Ceilings on Main & Upper floors | New Furnace, Hot Water Tank & HRV (2025) | New Roof (2023) | Newer appliances | Walking distance to schools & amenities | Numerous Parking | A truly unique layout and a rare gem in the sought-after community of Evergreen, this lovingly maintained home is being offered by its original owners.Step inside to discover a bright, open-concept design highlighted by soaring vaulted ceilings over the living and dining areas—creating an inviting space that feels both spacious and full of character. The main floor offers exceptional convenience, featuring a generous primary bedroom complete with a private ensuite, walk-in closet, and even a dedicated laundry area—perfect for easy, everyday living.Upstairs, the home continues to impress with an expansive bonus room ideal for relaxing or entertaining, along with two oversized bedrooms and a beautifully updated main bathroom.The fully developed basement adds even more versatility, boasting a large recreation area ready for movie nights or gatherings, two additional bedrooms, a flex room, and a 3-piece bathroom—plenty of space for guests, hobbies, or a growing family.Outside, enjoy a low-maintenance backyard designed with summer entertaining in mind—so you can spend more time relaxing and less time on upkeep.Located in a well-established, amenity-rich neighbourhood, Evergreen offers everything you need just minutes from your doorstep, including multiple schools, shopping, parks, and quick access to major roadways.This is a home that truly stands out—offering space, functionality, and a layout you won’t find just anywhere. See this today! (id:55254)
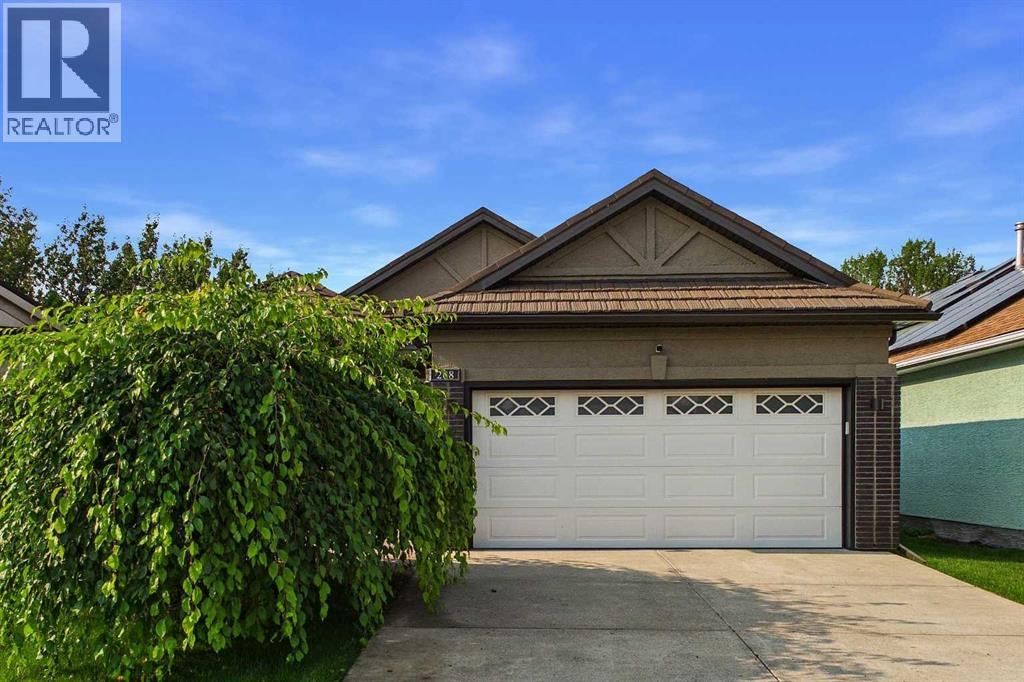
208 Harvest Lake Green NE
Calgary, Alberta
A RARE OPPORTUNITY TO EXPERIENCE THE SCALE, ELEGANCE AND COMFORT OF AN OVERSIZED BUNGALOW TRANSFORMED INTO A PRIVATE LUXURY OASIS IN THE SOUGHT AFTER COMMUNITY OF HARVEST HILLS . A refined expression of modern luxury, this extensively renovated bungalow beautifully blends sophisticated design, quality craftsmanship and thoughtful updates throughout. Soaring vaulted ceilings, expansive windows and abundant natural light create an impressive main living space, anchored by a contemporary fireplace with CUSTOM SOLUS DECOR CONCRETE SURROUND and complemented by NEW ENGINEERED HARDWOOD FLOORING. At the heart of the home is a stunning CUSTOM KITCHEN PROFESSIONALLY BUILT ON SITE IN 2024/2025, featuring fully custom cabinetry, a generous island with ample seating and a PREMIUM GE CAFÉ APPLIANCE PACKAGE, including newer washer and dryer. The main-floor primary retreat continues the elevated design with CUSTOM VANITY AND CLOSET CABINETRY, a NEW SHOWER ENCLOSURE AND FIXTURES, FREESTANDING SLIPPER SOAKER TUB and beautifully coordinated PORCELAIN TILE FINISHES. The extensive renovation also includes LUX WINDOWS AND DOORS REPLACED APPROXIMATELY IN 2024/2025, NEW PATIO AND VERANDA DOORS, NEWER SOFFIT AND FASCIA, NEW LIGHTING AND DESIGNER FIXTURES FROM VISUAL COMFORT, NEW INTERIOR AND EXTERIOR PAINT, UPDATED FIREPLACE INSERTS WITH CUSTOM SOLUS DECOR SURROUNDS, A NEW PLUMBING PACKAGE and NEW WALL-TO-WALL CARPET IN THE LOWER LEVEL INSTALLED APPROXIMATELY ONE YEAR AGO. The ROOF was replaced approximately 15 years ago with DECRABOND MATERIAL, a lightweight, stone-coated pressed-steel roofing system made from galvanized steel with a bituminous coating and stone-chip finish. Outside, the CONCRETE GARDEN BEDS were completed approximately in 2017/2018, adding character and definition to the backyard. The FURNACE AND WATER TANKS are approximately 7–10 years old. The Executors believe the POLY-B PIPING WAS REMOVED when the tankless water system was installed; however, this has not been indepen dently verified, and buyers are encouraged to conduct their own due diligence. From the custom site-built cabinetry and premium appliance package to the luxury windows, designer lighting, porcelain tile and architectural fireplace details, every element has been thoughtfully considered. The result is a beautifully transformed home offering style, comfort and functionality in one exceptional package. DON’T MISS OUT ON THIS GREAT OPPORTUNITY. BOOK YOUR APPOINTMENT TODAY! (id:55254)
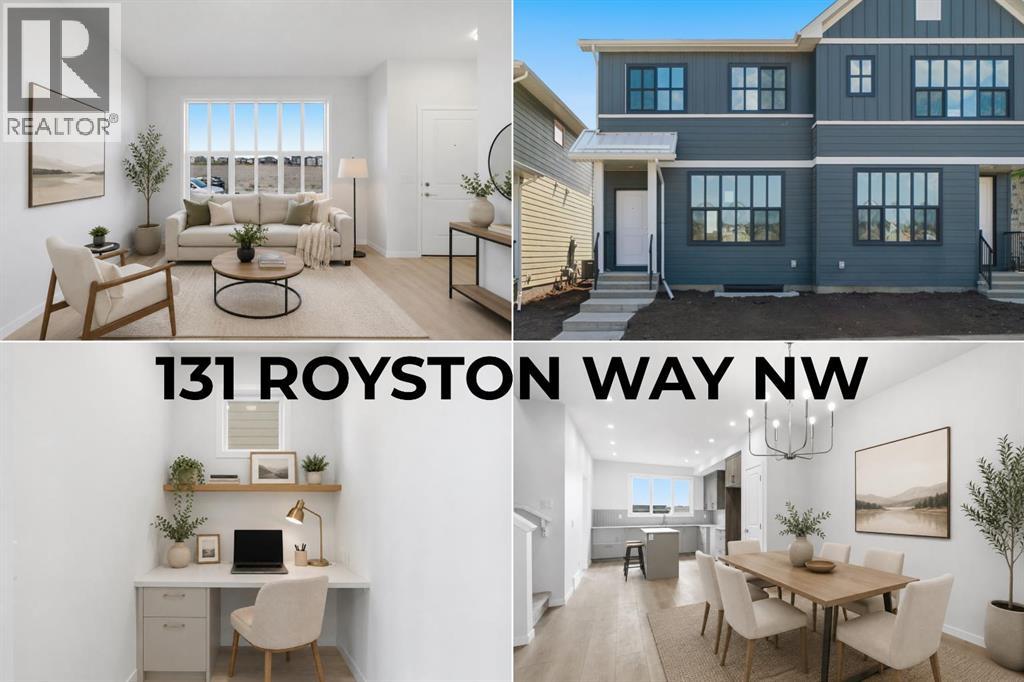
131 Royston Way NW
Calgary, Alberta
PRICED TO SELL. Tucked into Rockland Park, this brand new home built by award winning Cedarglen Homes offers over 1500 sq ft of intentionally planned living including 3 bedrooms and 2.5 bathrooms, and peace of mind featuring the Alberta New Home Warranty Program. A covered porch and foyer lead into a main floor built for everyday life, with a BUILT-IN DESK AREA just off the entry that gives you a dedicated spot for work or homework without taking over the living space. From there, the great room anchors the main level and opens into a dining nook and kitchen finished with full-height two toned cabinetry, warm-toned accents, and a stunning backsplash tile that adds a quiet texture to the space. Stone countertops with subtle veining tie the kitchen together, while warm luxury vinyl plank flooring runs through the main living areas, complemented by plush neutral carpet upstairs for a softer feel underfoot. Just off the kitchen, a mudroom with a 2pc powder room keeps the daily routine organized, whether you're heading out the door or just getting home from it. The mud room offers direct access to a fully finished deck, a good spot for morning coffee or dinner outside during the summer months. Upstairs, the primary bedroom includes a walk-in closet and a private ensuite w/ DUAL UNDERMOUNT SINKS and a WALK-IN SHOWER. Two additional bedrooms share a 4pc bathroom, plus enjoy the convenience of UPPER FLOOR LAUNDRY so laundry day never means hauling baskets up & down stairs. Bathrooms throughout carry textured cabinetry, crisp white stone countertops, beautiful wall tile, and luxury vinyl tile flooring, striking a clean and cozy balance. The basement is undeveloped but offers a SIDE ENTRANCE making it easy to finish this space however you desire - legal suite possible (rough-ins completed - just need city approval & permits), rec room, home gym, etc. As a QUICK POSSESSION HOME, this property comes with a $6,200 APPLIANCE ALLOWANCE to be used through the builder's supplier, so you can select finishes that suit how you live rather than inheriting someone else's choices. A $1,000 LANDSCAPING REBATE is also available, provided landscaping is completed within one year of occupancy. Living in Rockland Park means access to the community's Homeowners Association facility, including a lodge with flexible gathering spaces, a year-round outdoor pool and hot tub, playground, hockey rink, pickleball and basketball courts, fire pit and picnic areas, and a casual skate trail, along with programmed events and activities for all ages throughout the year. The community also connects to river pathways and parks, with future retail amenities and a planned K-9 school nearby, offering a setting that balances nature with everyday convenience without feeling far removed from it. This is a home designed around how you actually live day to day, from the flexible main floor space to the private upstairs retreat at the end of it. Come check it out today! *Some photos are virtually staged* (id:55254)
642193 104 Street E
Rural Foothills County, Alberta
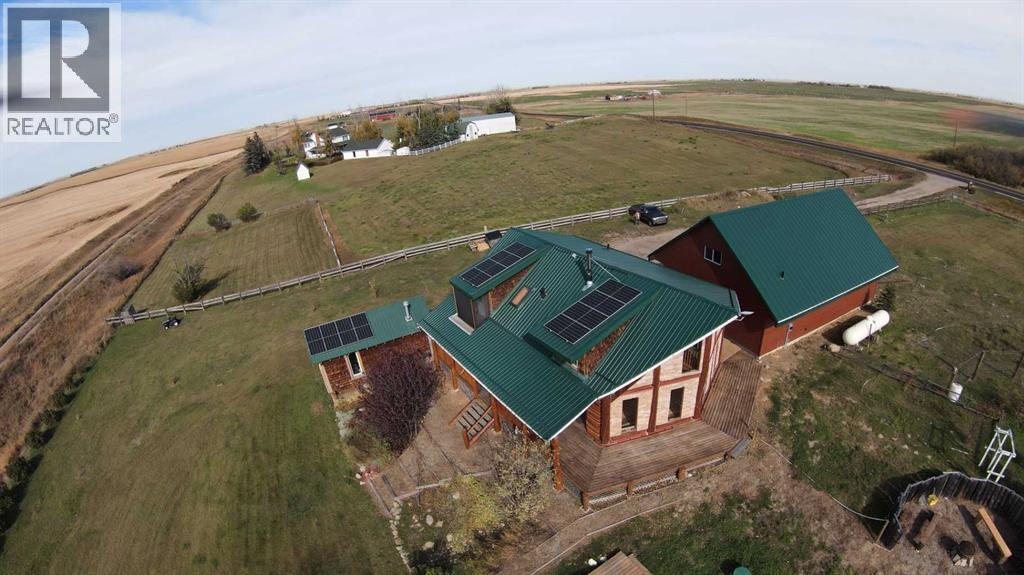
Discover a one-of-a-kind country retreat where rustic log-home charm meets exceptional craftsmanship and modern convenience. Set on 3.69 acres—with the option to purchase an adjacent 3 acres already fenced in—this beautifully maintained property offers sweeping prairie and mountain views, unmatched privacy, and an ideal location just a 10-minute walk to Cayley, 12 minutes to High River, and 35 minutes to south Calgary. With numerous updates and upgrades, this handcrafted log home radiates warmth with its natural wood finishes, hardwood and tile flooring, and expansive west-facing windows that fill the open-concept interior with natural light. The newly sanded, stained, and re-chinked exterior is finished with a stain that does not need sanding for future maintenance ($50K)! Thoughtful features include a walk-in pantry, abundant kitchen cabinetry, gas range, walk-in closet, a soaker tub with a new Roman high-flow jetted fixture and a screened in private deck off the primary bedroom ($2K). The Ensuite shower is drywalled and ready for BUYER'S CHOICE of tile ($8K)!!! A cozy loft with a catwalk and built-in reading bench adds architectural charm, and the primary bedroom showcases a custom log king-sized bed. Extensive upgrades include a new planter box and deck to the entrance ($4K), steel beams with metal strapping, a high-efficiency WETT-certified wood stove with custom heat shield (capable of heating the home exclusively), a 2022 metal roof with new plywood sheathing($35K), a 2025 septic tank ($18K), RHEEM Marathon 80-gallon hot water tank with timer and 100-year warranty (including $4K in upgraded plumbing, water filtration and softener systems , a fully paid 5.46KW solar array ($12K), and a new primary bedroom window sill. A standout feature is the oversized heated quad garage (42' x 29') with a fully permitted 808 sq.ft two-bedroom carriage house (legal) suite above ($425K) . Built to exceptional standards, the garage includes cement board over 2x6 construction (1 6” OC), rock wool insulation, plywood sheathing with no OSB, a standing seam metal roof with no exposed screws, and a 5-foot frost wall. Power is abundant with a 200-amp garage panel and separate 100-amp suite panel. The legal suite offers 9' ceilings, custom HVAC with supply/return in every room, a bathroom with chic micro-cement wall finish, waterproof LVP, and quality Canadian-made laminate flooring. The garage also provides ample workshop space with heat and power. A new transformer upgrades service from 100 to 200 amps from the main pole. Outdoors, enjoy a wrap-around deck with BBQ gas line, tiered spaces, a mini-orchard with berry bushes, drip irrigation with rainwater catchment ($5K), a heated powered shop (24' x 12'), and driveway with a solar-powered gate with fob access ($4K). The paved road is a school bus route, ensuring same-day winter snow removal. This exceptional acreage blends rustic beauty with modern comfort—perfect as a family home or a versatile property with income potential. (id:55254)
77 Grotto Road
Harvie Heights, Alberta
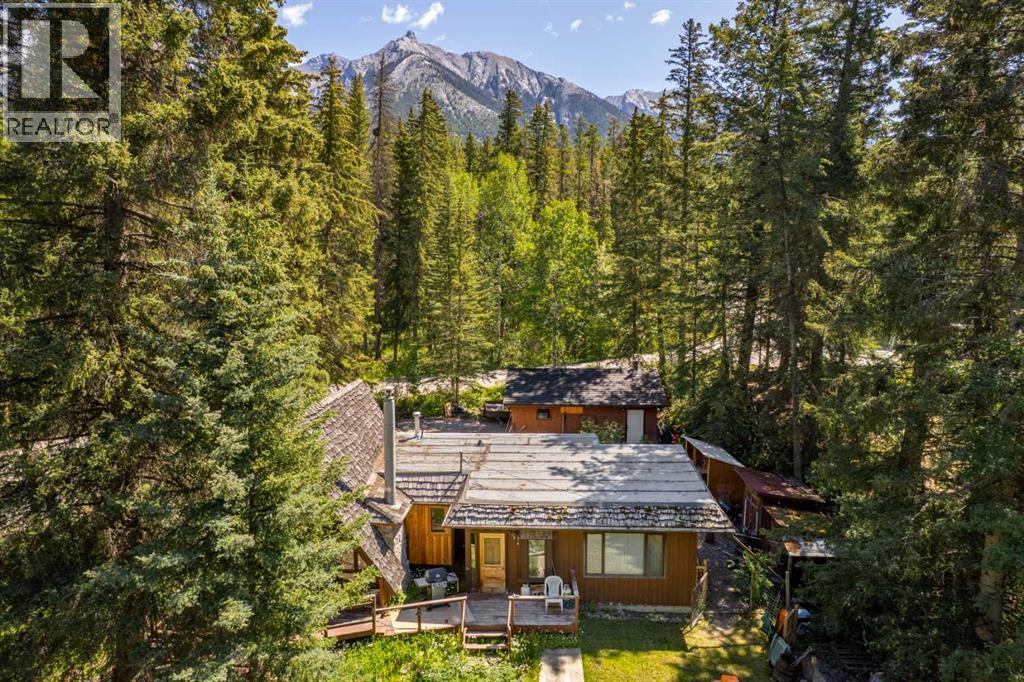
Welcome to a truly unique opportunity to own a stunning piece of the Rockies in the sought-after community of Harvie Heights. Nestled between Canmore and Banff, this rare, oversized corner lot offers the perfect blend of tranquility and accessibility - your gateway to adventure and breathtaking views. Wake up each morning to panoramic mountain vistas, breathe in the crisp alpine air, and enjoy the peace of a quiet, low-density community with no tourist crowds - just pure Rocky Mountain serenity. With direct access to hiking and biking trails, world-class skiing, a 5 minute drive to Banff National Park Gates, and all amenities needed just minutes away in Canmore, this location is truly an outdoor enthusiast’s dream. Plus, you will have access to the Community Hall, outdoor skating rink, tennis court, and playground. This is your chance to build the mountain retreat you've always envisioned - a modern escape, a cozy cabin, or a full-time residence to soak in the best of the Bow Valley. Opportunities like this don’t come up often! Harvie Heights is one of the few communities in the area left where zoning only allows single-family homes to be built and is exempt from the foreign buyer ban. Your mountain escape awaits in one of Alberta's best kept secrets! (id:55254)

69 Rainbow Falls Boulevard
Chestermere, Alberta
NO CARPET | VAULTED BONUS ROOM | MAIN FLOOR OFFICE | 5 BEDROOMS | LARGE PRIVATE YARDWelcome to this beautifully maintained 5-bedroom home offering over 3,200 sq. ft. of developed living space in the sought-after community of Rainbow Falls.The bright and open main floor is finished with beautiful hardwood flooring, complemented by an upgraded hardwood staircase and NO CARPET throughout the home. The spacious living room is centred around a cozy fireplace, with large windows bringing in plenty of natural light and overlooking the Sunny WEST backyard.At the heart of the home is a fantastic kitchen featuring a HUGE SIT-UP ISLAND, abundant cabinetry, stainless steel appliances and a large walk-in pantry. There is plenty of room for weekday breakfasts, homework at the island and entertaining family and friends.A separate MAIN FLOOR OFFICE provides a proper work-from-home space without sacrificing a bedroom, while MAIN FLOOR LAUNDRY adds everyday convenience. Upstairs, the impressive VAULTED BONUS ROOM is a standout feature, creating a bright and spacious second living area perfect for movie nights, a playroom or simply relaxing. Three bedrooms complete the upper level, offering plenty of space for a growing family. The FULLY DEVELOPED BASEMENT adds even more flexibility with TWO ADDITIONAL BEDROOMS, A FULL BATHROOM AND A SPACIOUS REC ROOM, making it ideal for teenagers, guests, extended family, a home gym or additional office space. Outside, the LARGE FULLY FENCED YARD gives kids and pets plenty of room to play, while the deck and privacy screening create a comfortable outdoor space for summer dinners, entertaining or relaxing. The GARAGE is Oversized and provides additional room for storage. Rainbow Falls is known for its beautiful ponds, waterfalls, pathways, parks and playgrounds, creating a community designed around an active, family-friendly lifestyle. Schools, shopping, restaurants and recreation are all nearby, Chestermere Lake is just mins away and conve nient access to Glenmore Trail makes getting into Calgary easy.Incredibly maintained, exceptionally functional and offering over 3,200 SQ. FT. OF DEVELOPED LIVING SPACE, this is a home with the room, features and location today’s families are looking for.COME SEE WHY RAINBOW FALLS CONTINUES TO BE SUCH A GREAT PLACE TO CALL HOME. (id:55254)

6029 Township Road 332
Rural Mountain View County, Alberta
Overlooking the Red Deer River valley, this custom-built estate offers breathtaking 100-mile panoramic mountain views—among the finest in Mountain View County—combined with exceptional craftsmanship and commercial grade construction. Located on 20 acres just five minutes from Sundre, both the home and the 30x60 heated shop feature full brick exteriors and a 100-year Euroshield reclaimed rubber roof, delivering outstanding durability with virtually maintenance-free protection against Alberta's toughest weather.Triple-glazed Loewen windows with steel exteriors and Douglas fir interiors maximize energy efficiency, while dual furnaces and dual A/C, one zoned for bedrooms and the other for living spaces, provide year-round comfort. The high-producing well is known for its clean, fresh water, enhanced by a reverse osmosis system for added filtration and peace of mind.Inside, premium finishes and timeless design are showcased throughout. The chef's kitchen features solid custom cabinetry, leathered granite countertops, two pantries, a butcher block island, a Sub-Zero 48" refrigerator, and a La Cornue 5-burner gas stove with double ovens. Floor-to-ceiling windows and accordion doors with Phantom screens open to the expansive west-facing deck, creating seamless indoor-outdoor living while framing spectacular mountain views. Throughout the home, 10-foot ceilings, 8-foot Douglas fir doors, and granite finishes reflect quality craftsmanship.The primary retreat offers a private deck, walk-in closet, and a luxurious spa-inspired ensuite complete with a fireplace, air-jet tub, and walk-in shower. A second bedroom, office, full bathroom, and laundry room complete the main level, all finished to the same exceptional standard.The partially developed walk-out basement permitted for 2 extra bedrooms, features 9-foot ceilings, in-floor heat, and accordion doors leading to a stamped concrete patio, providing additional living and entertaining space. The heated attached 27x27 garage i s level with the main floor for added convenience and accessibility.Outside, stone retaining walls, full rail fencing, and a completely fenced perimeter enhance both security and functionality. The heated 30x60 shop is fully equipped with in-floor heat, a bathroom with walk-in shower, office, laundry area and mechanical room, and upper storage mezzanine, making it ideal for hobbies or additional workspace.Additional property features include a livestock waterer, water hydrant, a solar-powered gate, and 17 acres of pasture. Enjoy year-round recreation right from your doorstep with hiking, fishing, horseback riding, and whitewater rafting along the Red Deer River. Offering unmatched privacy, enduring quality, and spectacular scenery, this remarkable property is only minutes from Sundre's hospital, shopping, and everyday amenities. (id:55254)
1403, 42 Cranbrook Gardens SE
Calgary, Alberta
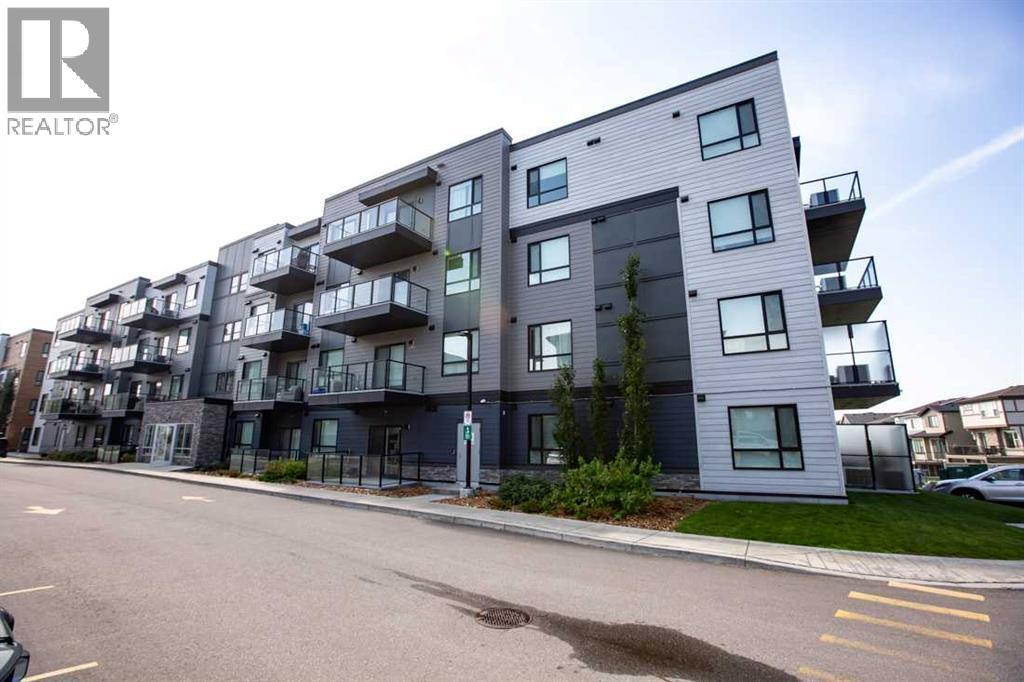
Great opportunity for first time buyers, investors, and even for downsizing! Enjoy spacious modern living in this stunning Top Floor apartment. Located in the desirable community of Cranston its close to schools, shopping and a quick commute to anywhere in the city. The open concept design make the home feel more like a bungalow than an apartment. It features a large living room, a beautiful kitchen with a massive island, and still space to put your 8 seater table! The primary bedroom is complete with a dual vanity ensuite bathroom and walk in closet. The second bedroom makes this a great option for a young family or it can also be used as an office for those who work from home. There is also a 2nd 4pc bathroom and a full sized in unit laundry room. Top Floor means less noise and allows for a great panoramic valley view from your full length balcony. The large north facing windows provide great natural light and the A/C unit allows you to even keep them open. There is also titled underground parking along with access to a bike storage room. (id:55254)
264049 Range Rd 41 Range
Rural Rocky View County, Alberta
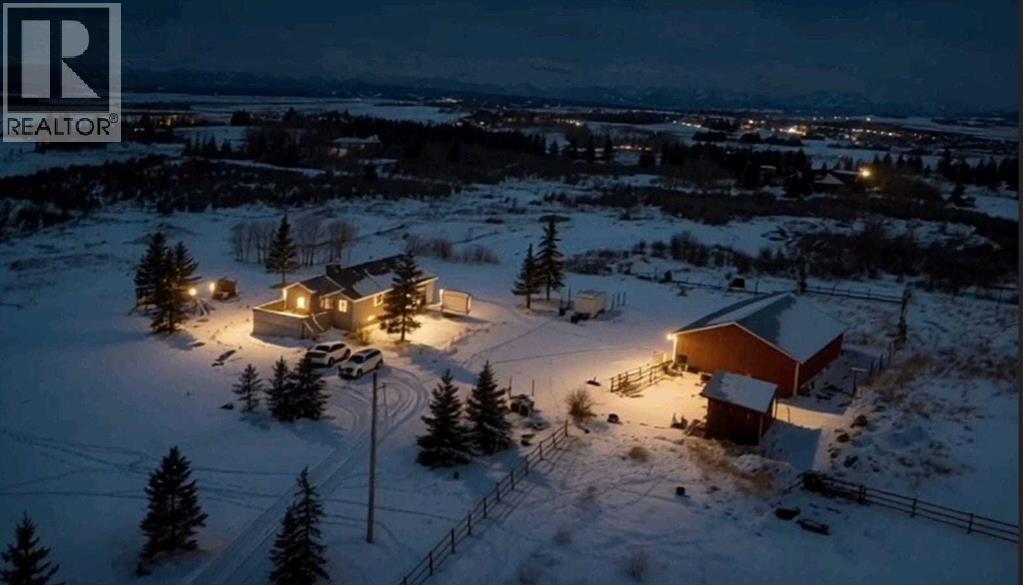
Discover an extraordinary opportunity with mountain view, to own 25.62 acres WITH BEAUTIFUL BUNGLOW With awe-inspiring mountain views, ideally located just east of Cochrane Lake. Conveniently accessible from Calgary via Highway 1 or 1A ,west to Highway 22, this property offers the perfect blend of peaceful and accessibility. This parcel is ideal for INVESTORS, DEVELOPERS, or those looking to create a PRIVATE FAMILY ESTATE surrounded by breathtaking natural beauty. The existing walk-out bungalow is thoughtfully designed to capture the stunning mountain views from every angle. Inside, you’ll find a bright and open layout featuring VAULTED CEILINGS, generous room sizes, and a warm, inviting atmosphere throughout. The home includes: 4 Spacious bedrooms, 3 full bathrooms, 3 spacious living areas, 2 dining areas , in-floor heating for year-round comfort. This also includes a large detached double garage or shop sized 46x36ft. Enjoy the serenity of country living without sacrificing modern comforts. Whether you’re relaxing indoors or taking in the sweeping views outside, this property offers a lifestyle that’s truly second to none. 25.62 acres Opportunities like this don’t come often—book your private showing with your favorite Realtor before it’s gone. (id:55254)
55 Belvedere Boulevard SE
Calgary, Alberta
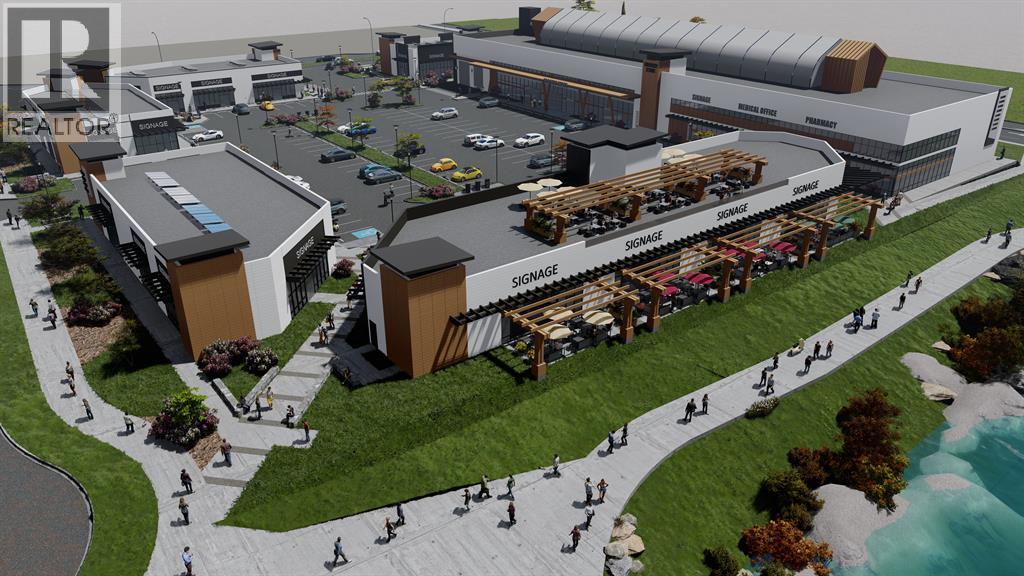
Belvedere Market, Calgary’s newest retail condo development—an exceptional opportunity for businesses seeking a prime, high-visibility location. Offering units from 899 to 15,455 sq ft, this C-C2–zoned project sits on 17 Avenue SE, just steps from Stoney Trail and adjacent to East Hills Shopping Centre. Permitted uses include dental and medical services, food services, grocery, general retail, professional services, and more. Six modern buildings feature large windows, abundant natural light, and contemporary design. West-facing restaurant units offer patios, overhead doors, and mountain views, ideal for pubs, food halls, and larger dining concepts. Investors may also purchase entire buildings. The site benefits from strong traffic, excellent access, and major shadow anchors including Walmart, Costco, Staples, SportChek, Marshalls, Bed Bath & Beyond, Cineplex, and more. Over 2,000+ homes are being built in Belvedere and the surrounding area by Minto, Crystal Creek Homes, Alliston at Home, DS Homes, and Belvedere Rise and the new Huxley Development by Genesis Development. Ample customer parking is provided throughout the development. Belvedere Market offers the rare option to purchase retail condominium units in a thriving growth corridor, ownership provides long-term cost control and equity building. Construction is underway with occupancy scheduled for Q1–Q2 2026. *** Exclusivity of uses is outlined in the condo documents. ***Available Units: Only Units 12, 14 (3,920 sq ft each), 16 (2,560 sq ft), 20 (3,073 sq ft), 22 (1,818 sq ft), and 26 (2,112 sq ft) remain—all other units are sold. | Units 12 & 14: Ideal for Medical & Pharmacy | Unit 16: Great for Hair Salon, Nail Salon, or Chiropractic | Units 20, 22 & 26: Designed for restaurants with west-facing patios. Starting Price is $695.00 PSF | Property Taxes: Estimated $8.50 PSF | Condo Fee (CAM): Estimated $5.93 PSF *** Don’t miss your opportunity to establish your business in this high-growth, amenity-rich communit y (id:55254)
127 Falshire Way NE
Calgary, Alberta
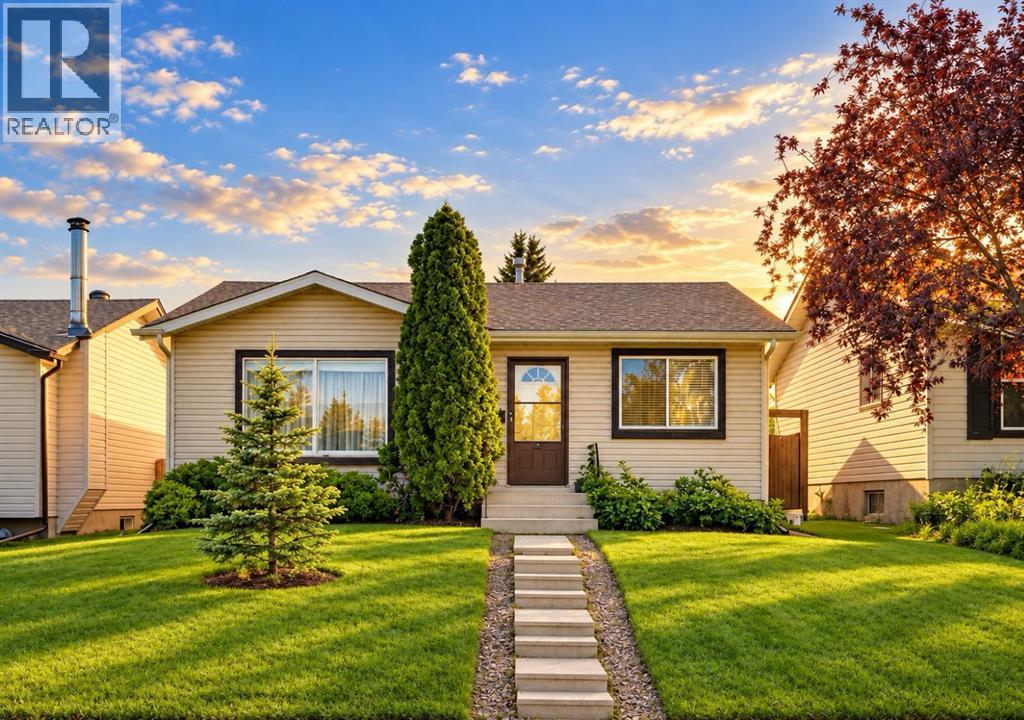
You will absolutely love this bungalow home! Offering over 2,000 sq ft of beautifully finished living space. This updated 4-bedroom bungalow has been lovingly maintained and checks all the boxes to be your next home! The intelligent layout is anchored by a chef inspired kitchen featuring clean appliances, ample cabinetry and counter space, exceptional storage, a breakfast nook, and a patio door for easy BBQ access or use the side entrance for potential future separate area access. You'll find smart, stylish storage solutions throughout. The main floor also boasts a spacious living room with large front windows that allow amazing natural light, laminate wood flooring an updated 4 piece bathroom with generous storage, and three spacious bedrooms. The sun filled primary bedroom includes a functional closet, while the two additional generously sized bedrooms offer excellent lighting and great closet space. The fully developed lower level offers a cozy yet open recreation area, games room, den, modern finishes, ample storage, laundry area with washer and dryer, plus an additional bedroom and bathroom. The private, sunny backyard features mature landscaping, plenty of green space perfect for summer entertaining, and convenient RV gate access with potential for a future double garage. Situated on an oversized lot, this home is ideally located near schools, parks, major car and bike routes, community centres, shopping, and best of all just steps from public transportation. Nestled on one of the most desirable streets, this is a must see property with all new carpet and fresh paint throughout. Book your private showing today! (id:55254)
14, 5301 2 Street
Coalhurst, Alberta
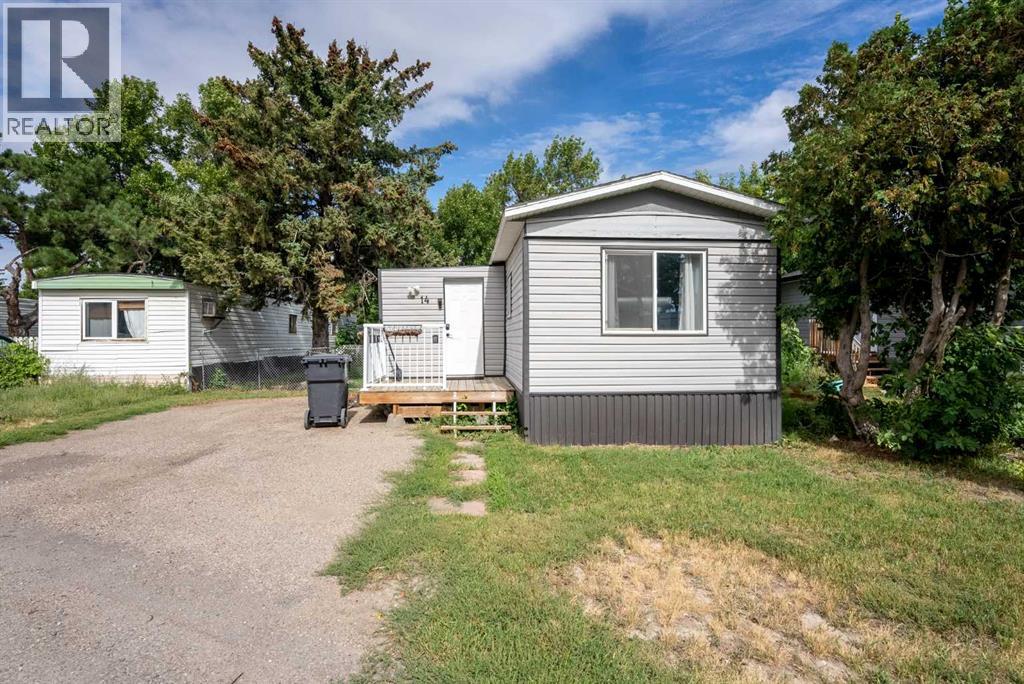
Cute, bright & beautifully refreshed - your next chapter starts here!If you’ve been looking for a home that feels comfortable, cheerful and easy to make your own without breaking the bank, this Coalhurst gem deserves a look!Fresh, bright and inviting, this 2-bedroom, 1-bathroom mobile home offers a cozy layout with the updates you want and the charm you’ve been searching for. Whether you’re a first-time buyer, looking to downsize, or simply ready for a place that’s truly yours, this home offers an affordable opportunity to put down roots in a welcoming community.And then there’s the yard! ?? Fully fenced and surprisingly spacious, it gives you room to garden, let the kids or pups play, enjoy a summer BBQ, or simply kick back and enjoy your own little outdoor escape. The shed provides that extra storage space we all seem to need.Inside, you’ll find a home that’s been renovated with a fresh, modern feel, while still maintaining that cozy “this just feels like home” vibe.Located in Coalhurst, you get the best of both worlds—small-town charm and a relaxed community atmosphere, while still being just minutes from everything Lethbridge has to offer.Affordable. Adorable. Updated. And ready for someone new to make it their own.If you’ve been waiting for an opportunity to stop renting and start owning, this could be the one. ?? (id:55254)
6107 Park Place
Taber, Alberta
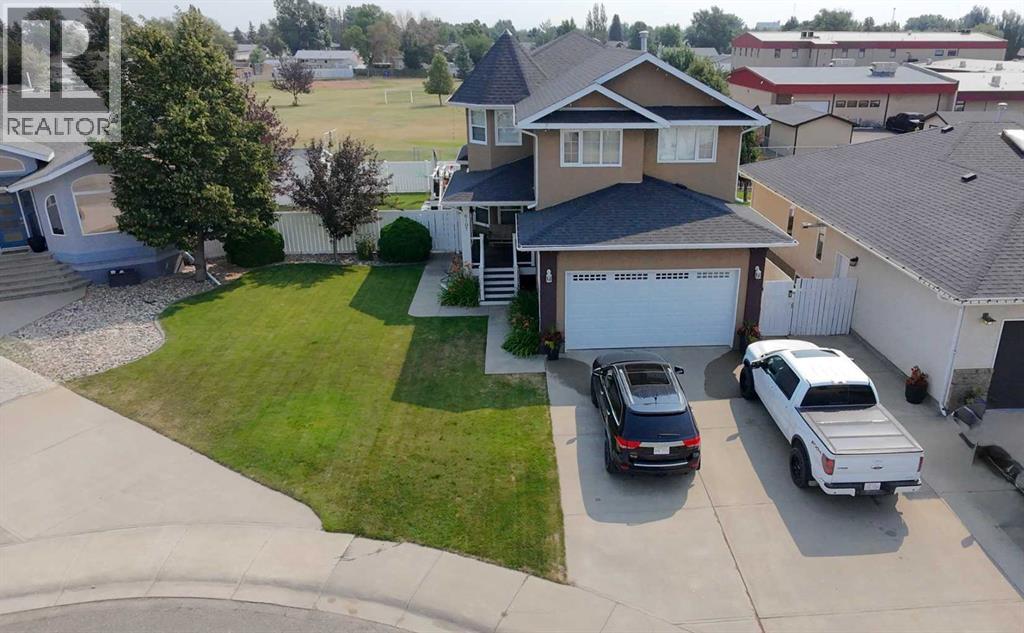
Welcome to 6107 Park Place, a beautifully maintained two story home in one of Taber's desirable neighbourhoods. With five bedrooms, four bathrooms, and a fully developed basement, this property offers the space, comfort, and thoughtful layout that growing families are often searching for. Let the attractive street appeal guide you to the front porch where you can sit and swing with friends. Through the front door you'll find a formal dining space, perfect for large family dinners, special events and gatherings. From there, the home opens into a spacious kitchen, eating space, and living room with built in shelving and storage. The kitchen is both functional and inviting, featuring a large centre island, and corner pantry. A patio door off the dining space leads to your own little oasis, a two level deck complete with trex deck boards and hot tub. The large pie shaped lot backs onto a school rather than a neighbour and has back alley access for convenience. Inside, a 2pc washroom completes the main floor. Upstairs you'll find even more space with a large family room that's great for movie or game nights with more built in storage spaces and a desk which could be used as a home office. The primary suite offers a 3pc ensuite with his/her closets, tiled shower, heated floors and towel warmer. Two more bedrooms with ample closet spaces, a 4pc washroom and laundry room complete the upper level, offering a practical setup for family living. The lower level is fully finished and adds valuable extra space with two more bedrooms, a full bathroom, and a spacious rec room that can easily serve a variety of needs, from family gathering space to hobbies or home gym. With this much room to work with, the home is well suited to both daily life and changing needs over time. Located in an attractive area of well kept homes, this property combines generous space with a warm and welcoming feel. It is a home that has clearly been cared for and one that offers an excellent opport unity for the next family to settle in and enjoy. (id:55254)
304, 4115 206 Avenue SE
Calgary, Alberta
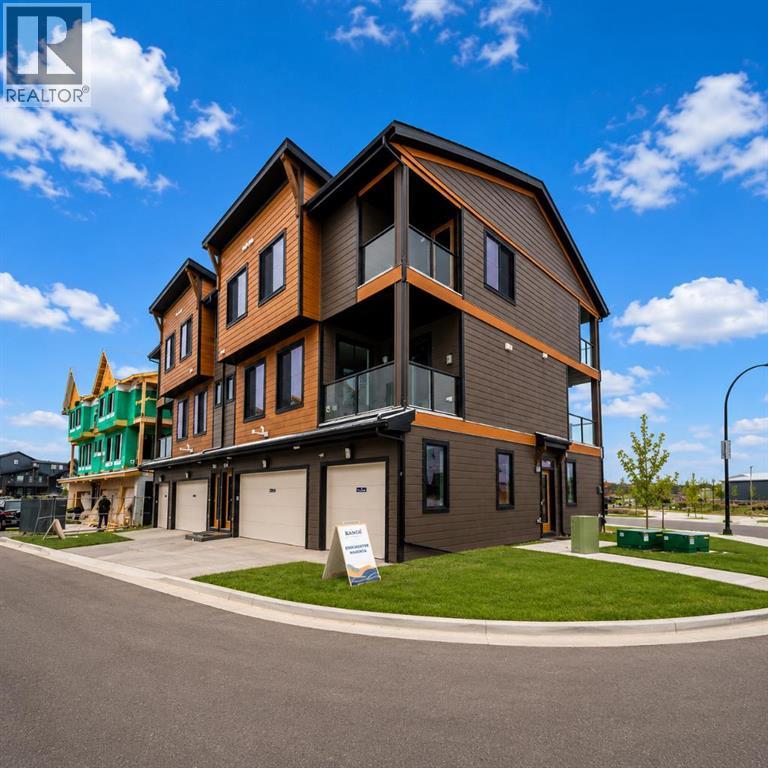
LIMITED TIME PROMOTION: Purchasers can choose 2 of 3 exclusive incentives: Free A/C supply and installation, Free Condo Fees for 2 years, or $5,000 towards Window Coverings. Welcome to 304, 4115 206 Ave SE - a beautifully designed Brubeck model by Brookfield Residential, located in the vibrant Brightside development in Seton. Offering over 1,000 sq. ft. of thoughtfully planned living space above grade, this 2-bedroom, 2.5-bathroom townhome delivers a perfect balance of modern design, functionality, and low-maintenance living. Step inside to a bright and inviting main floor, where the well-appointed kitchen features quartz countertops, full-height cabinetry with crown detail, and island pendant lighting,- creating a space that is both stylish and highly functional. The kitchen flows seamlessly into the dining and living areas, making it ideal for everyday living and entertaining. A convenient 2-piece powder room and access to one of two private balconies - complete with a gas line for your BBQ - complete the main level. On the upper level, both bedrooms are designed as private retreats, each featuring its own ensuite bathroom - perfect for added comfort and flexibility. The primary bedroom also offers access to a second private balcony, creating a peaceful outdoor space to start or end your day. Upper- level laundry adds to the home’s everyday convenience. The attached single garage provides secure parking along with additional storage, while upgrades such as LVP flooring on the entry stairwell, interior selection enhancements, and an air conditioning rough-in further elevate the home’s appeal. Located in the growing community of Seton, residents enjoy access to parks, playgrounds, and pathways, along with convenient access to major roadways and nearby amenities. Backed by both Brookfield Residential's builder warranty and Alberta New Home Warranty coverage, this exceptional home delivers comfort, style, and peace of mind for years to come. *Please note: Property is under construction and photos are from a show home and may not reflect the exact unit or finishes. (id:55254)
5, 3954 30 Street N
Lethbridge, Alberta
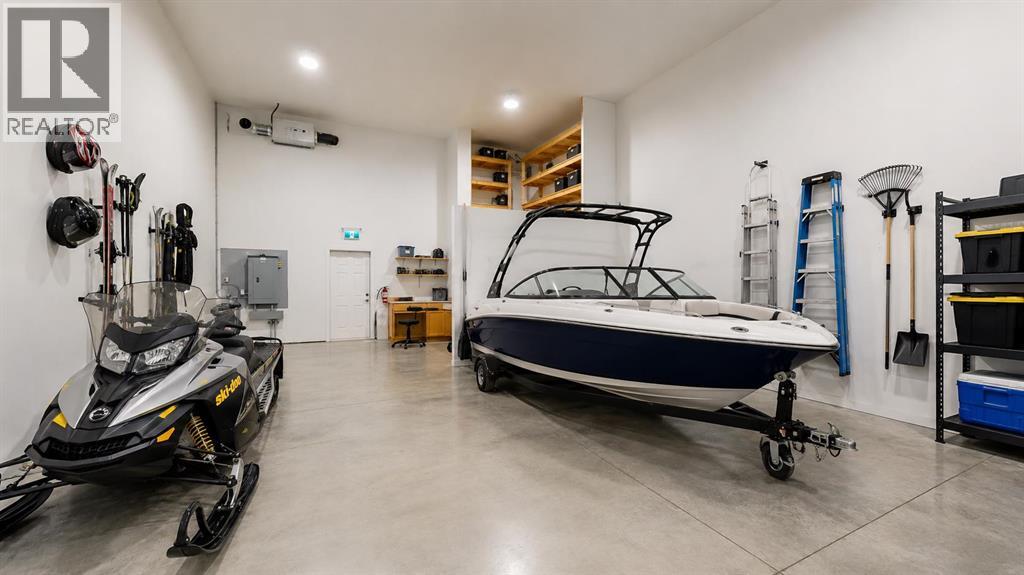
Whether you're looking for the perfect new home for your business or a secure, fully finished “Toy Box” for vehicles, hobbies, or storage, this front corner condo bay stands out as one of the best options available. This location offers superior access, high visibility for signage, and excellent functionality for a wide range of uses.This bay is fully finished and features in-floor heating, 16’ ceilings, a 14’ overhead door, floor drain, a 3-piece bathroom, and a versatile kitchen/office area. The mezzanine provides additional workspace or storage, making the unit ideal for trades, small industrial operations, service companies, e-commerce, or collectors needing premium heated shop space.Properties like this—especially finished corner bays—rarely come to market, and this is currently the only one of its kind available.Low condo fees ($225/mo) include: garbage disposal, snow removal, heat, compound maintenance, insurance, and exterior maintenanceThis bay offers the affordability, security, and versatility that today’s business owners and hobbyists are looking for. A rare chance to own instead of rent — in a highly desirable location. (id:55254)