Sanket Patel Commercial Realtor
3128 39 Street SW
Calgary, Alberta
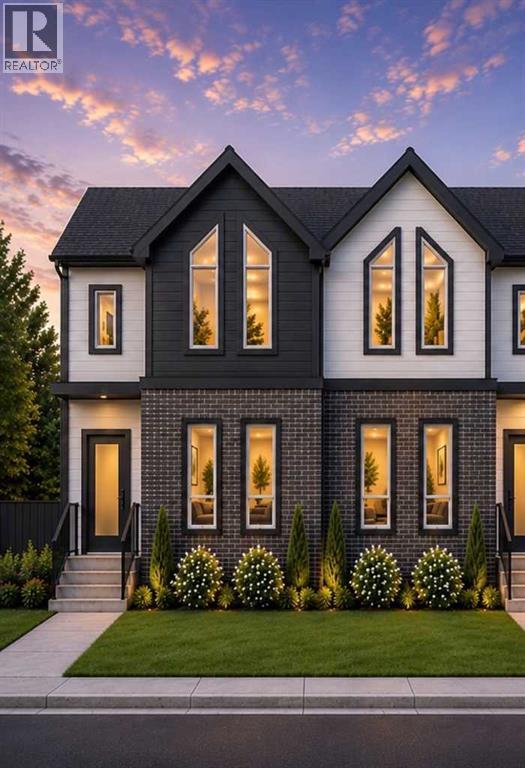
Welcome to your brand-new home in Glenbrook.Nearing completion with possession in October 2026, this beautifully crafted semi-detached infill offers 2,429 sq. ft. of finished living space in one of Calgary's most established and family-friendly inner-city communities.From the moment you walk in, the main floor feels bright and open — 10-foot ceilings, oversized windows, and a layout that flows effortlessly from the front flex space into a generous living and dining area warmed by a gas fireplace. The kitchen is the heart of it all: a large island for gathering, quartz countertops, ceiling-height cabinetry, and a full appliance package ready for everything from weeknight dinners to weekend entertaining.Upstairs, your primary suite is a private escape, complete with a walk-in closet and a spa-inspired ensuite featuring a freestanding soaker tub and a fully tiled glass shower. Two more bedrooms, a 5-piece bathroom, and a dedicated laundry room mean room for the whole family without the daily juggle.Downstairs, the fully finished basement gives you space to spread out — a rec room, bar area, fourth bedroom, and full bath. Looking ahead, the lower level offers the potential to become a 2-bedroom legal suite with its own private entrance (subject to City approval) — a smart mortgage helper or future rental income.Step outside to a double garage, a landscaped yard, and a striking low-maintenance exterior. And the location is hard to beat: parks, schools, shopping, and transit are all close by, with downtown Calgary just minutes away.A rare chance to own a brand-new, thoughtfully designed home in a neighborhood that truly feels like home. (id:55254)
120 Rocky Vista Circle NW
Calgary, Alberta
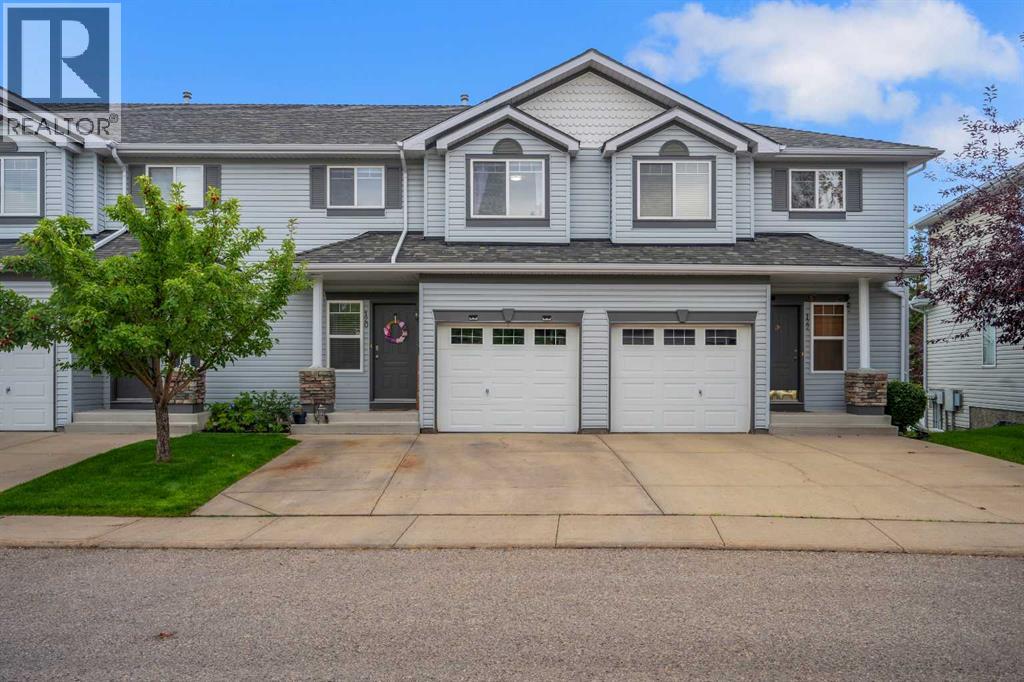
Welcome to this sun-drenched and spacious townhouse nestled in the highly desirable northwest community of Rocky Ridge. Designed for effortless living and entertaining, this bright 3-bedroom, 2.5-bath home welcomes you with an open, airy main floor featuring a main-floor powder room, a generous kitchen with a center island, a cozy gas fireplace, an adjoining family room, and a sunny breakfast nook that opens directly onto a private, south-facing deck. Upstairs, you will find three large bedrooms and two full baths, including a primary suite equipped with a private ensuite, walk-in closet, and a dedicated den or office space perfect for working from home. The fully finished walkout basement provides exceptional extra living space, with sliding-door access to a south-facing patio that backs directly onto a beautiful green yard. Complete with a single attached garage and parking for two additional vehicles, this property combines everyday practicalities with unmatched community perks. Living in Rocky Ridge means enjoying sweeping mountain views, tranquil ponds, extensive walking paths, convenient local shopping, and quick access to Stoney Trail, Crowchild Trail, and the Tuscany CTrain Station for an easy, direct train commute to the University of Calgary. Best of all, you are just minutes away from the world-class Shane Homes YMCA at Rocky Ridge! Your HOA membership elevates your daily routine, granting exclusive access to a fully equipped weight room and fitness facility, private theatre room, games room, and outdoor tennis courts right in your neighbourhood. (id:55254)
3412 1 Street NW
Calgary, Alberta
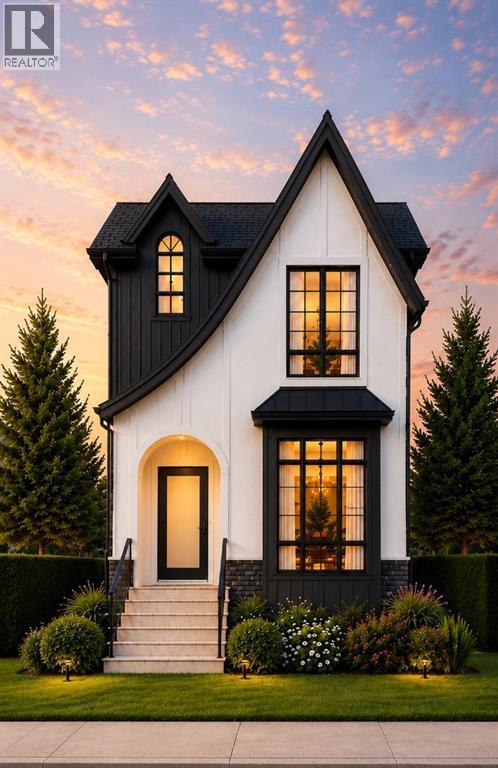
Welcome to elevated inner-city living in Highland Park. Completing September 2026, this brand-new modern infill blends sophisticated design with everyday function, offering nearly 2,570 sq ft of beautifully finished living space — 1,940 sq ft above grade plus a fully developed basement — on a full 25-foot lot.Step inside to a bright, refined main floor with 10-foot ceilings, oversized windows, and a layout built for both comfort and entertaining. A front flex room sets up perfectly as a home office, sitting room, or quiet retreat. At the heart of the home, the chef-inspired kitchen impresses with a massive island, quartz countertops, ceiling-height cabinetry, and a full appliance package. The adjoining dining and living areas are anchored by a gas fireplace with custom built-ins, while large glass doors open to the backyard for seamless indoor-outdoor living.Upstairs, the primary suite is a private retreat — vaulted ceilings, a spacious walk-in closet, and a spa-inspired ensuite with a freestanding soaker tub, fully tiled glass shower, dual vanity, and private water closet. Two more bedrooms, a full bath, and a dedicated upper laundry room complete the level.The fully finished basement adds a large rec room, wet bar, fourth bedroom, and full bath — ideal for guests, teens, or flexible family living. With potential for future legal suite development (subject to City approval), it offers added long-term value and flexibility.Outside, a striking exterior pairs durable Hardie board siding, natural stone accents, and sleek black-framed windows for timeless curb appeal, while a double detached garage adds everyday convenience and storage.Minutes from schools, parks, shopping, and downtown, this home delivers the rare combination of modern design, family function, and true inner-city lifestyle. New Home Warranty included. (id:55254)
3410 1 Street NW
Calgary, Alberta
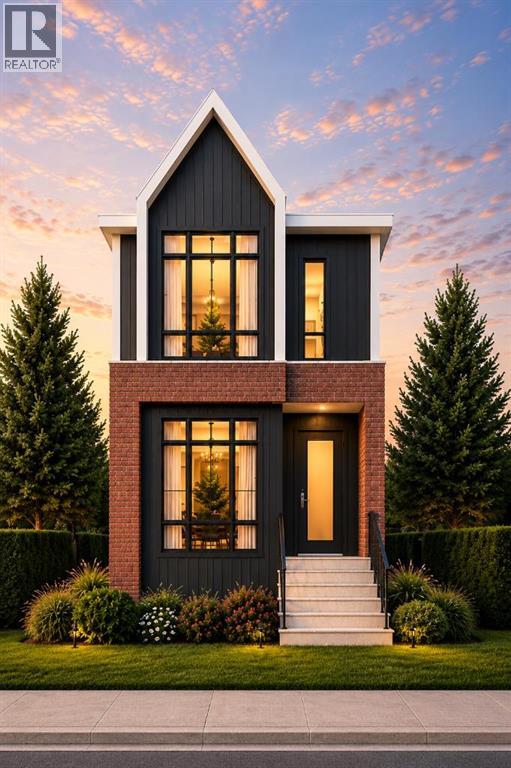
Welcome to elevated inner-city living in Highland Park. Completing September 2026, this brand-new modern infill blends sophisticated design with everyday function, offering nearly 2,570 sq ft of beautifully finished living space — 1,940 sq ft above grade plus a fully developed basement — on a full 25-foot lot.Step inside to a bright, refined main floor with 10-foot ceilings, oversized windows, and a layout built for both comfort and entertaining. A front flex room sets up perfectly as a home office, sitting room, or quiet retreat. At the heart of the home, the chef-inspired kitchen impresses with a massive island, quartz countertops, ceiling-height cabinetry, and a full appliance package. The adjoining dining and living areas are anchored by a gas fireplace with custom built-ins, while large glass doors open to the backyard for seamless indoor-outdoor living.Upstairs, the primary suite is a private retreat — vaulted ceilings, a spacious walk-in closet, and a spa-inspired ensuite with a freestanding soaker tub, fully tiled glass shower, dual vanity, and private water closet. Two more bedrooms, a full bath, and a dedicated upper laundry room complete the level.The fully finished basement adds a large rec room, wet bar, fourth bedroom, and full bath — ideal for guests, teens, or flexible family living. With potential for future legal suite development (subject to City approval), it offers added long-term value and flexibility.Outside, a striking exterior pairs durable Hardie board siding, natural stone accents, and sleek black-framed windows for timeless curb appeal, while a double detached garage adds everyday convenience and storage.Minutes from schools, parks, shopping, and downtown, this home delivers the rare combination of modern design, family function, and true inner-city lifestyle. New Home Warranty included. (id:55254)
140 Bruhn Boulevard
Rural Ponoka County, Alberta
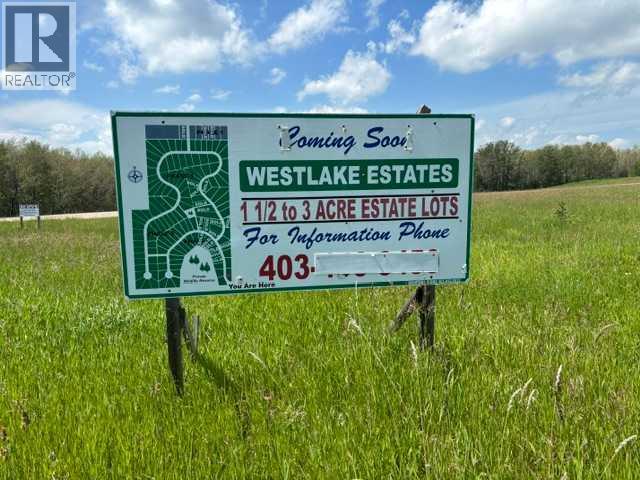
STUNNING ACREAGE (1.80 +/- acres) situated in Westlake Estates, with views of Gull Lake. LIVING IN YOUR RV - DURING CONSTRUCTION IS ALLOWED. Located across from the summer village of Parkland Beach, the Community of Sunnyside with the 9 hole Gull Lake Golf Course ( clubhouse with licensed restaurant ) , RV Heaven and Marina, Stoners Landing Boat Launch, Jorgy's Hotspot Convenience store and a public beach. Enjoy boating, paddle boarding, sailing, kayaking, fishing, snowmobiling, ice fishing and cross country skiing and walking trails. Gull Lake is stream and spring fed has a stabilization system to pump water from the Blindman River to maintain its level. Gull Lake offers natural beauty, wildlife, and recreational opportunities that are unmatched - see one sunset on the lake and we are sure you will agree!!! Nearby are the full-service communities of Ponoka, Rimbey, Lacombe, Bentley, and Red Deer where festivals, rodeos, shopping, dining and entertainment options are endless. Bentley school (K-12) is located 15 miles away. This lot has an existing 3 barbed wire fence on the East side. Conveniently located on paved secondary highway 771. The subdivision is architecturally controlled with restrictive covenants in place to ensure quality of future developments, with oversight through an HOA (Home Owners Association) ($50.00/annually.) Utilities are at front of property. (id:55254)
83 Bridges Way
Langdon, Alberta
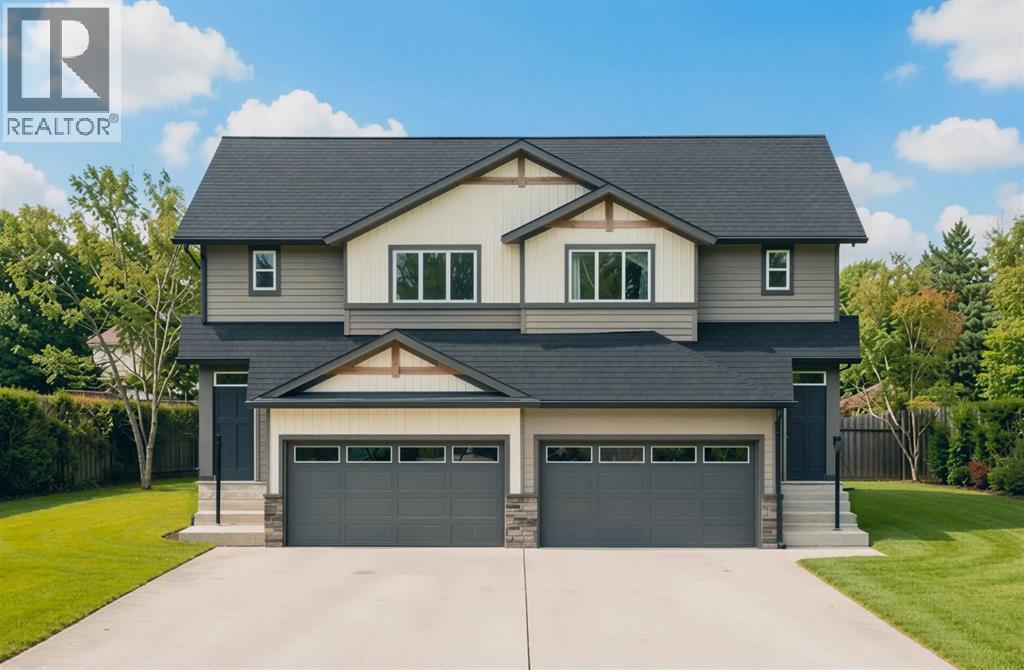
Welcome to the Dogwood II by Alliston at Home, a thoughtfully designed home offering 1,496 sq. ft. of above-grade living space with a bright, open-concept layout ideal for both everyday living and entertaining. The main floor features a central kitchen that serves as the heart of the home, complete with quartz countertops, stainless steel appliances, luxury vinyl plank flooring, and a seamless connection to the dining and living areas.Upstairs, the spacious primary bedroom offers a walk-in closet and private 3-piece ensuite, complemented by two additional bedrooms and a full 4-piece bathroom. Convenient upper-floor laundry adds functionality right where you need it most. The RMS report confirms three upper-level bedrooms, including a 12'6" x 11'6" primary bedroom, along with the ensuite, walk-in closet, full bathroom, and laundry area.Quality finishes continue throughout with quartz countertops, luxury vinyl tile flooring, triple-pane windows, and a stainless steel appliance package. The home also features a Home Comfort System, including a Hi-Velocity Heating System, MERV 13 air filtration system, and tankless hot water heater for enhanced year-round comfort and efficiency. An attached double-car garage provides excellent parking and storage, with the garage measuring approximately 18'2" x 22'6".Combining modern finishes, an efficient floor plan, and comfortable family living, the Dogwood II delivers the style and functionality today's buyers are looking for at 83 Bridges Way, Rocky View County. (id:55254)
280156 Township Road 241a
Chestermere, Alberta
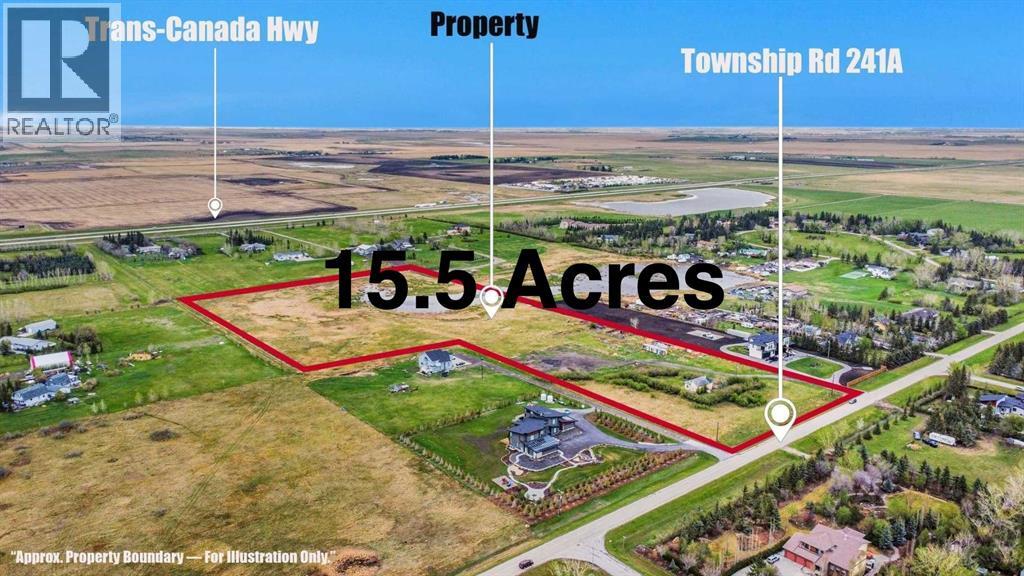
Situated inside East Chestermere at 280156 Township Road 241A, this rare 15.5-acre property presents an exceptional opportunity for buyers seeking space, privacy, future subdivision potential, and the flexibility that comes with owning a sizeable land parcel. Properties of this size and location are becoming increasingly difficult to find, especially within the City of Chestermere, short commute to Calgary, and major transportation routes.Whether you are looking for a subdivision opportunity, a country residential lifestyle, a hobby farm, space for equipment and recreational vehicles, a holding property for future investment, or simply the opportunity to own land in one of the fastest-growing regions surrounding Calgary, this property offers tremendous versatility and long-term appeal.This 15.5 acre land parcel features a functional layout with mature trees, open land and multiple access points. The long private approach creates separation and privacy while still maintaining convenient year-round access. There is ample room for subdivision or additional shops, storage buildings, gardens, animals, recreational use, or future improvements subject to City of Chestermere approval.The existing improvements provide immediate functionality and flexibility for a variety of buyers. Whether a purchaser chooses to subdivide, renovate, update, utilize the property as-is, or hold for long-term appreciation potential, opportunities like this rarely become available within such close proximity inside East Chestermere and quick commute to Calgary.One of the strongest features of this property is the balance between rural living and urban convenience. Buyers can enjoy the peace, openness, and freedom of acreage living while remaining only a short drive to schools, shopping, restaurants, golf, and everyday amenities in Chestermere and Calgary.With continued growth expanding east of Calgary, larger land parcels in this corridor continue to attract strong interest from acrea ge buyers, investors, contractors, business owners, hobby farmers, and purchasers seeking long-term value in land ownership.If you have been searching for a property that offers immediate enjoyment today with future upside potential tomorrow, this 15.5-acre parcel is a rare opportunity worth exploring. (id:55254)
26 Skyview Ranch Gardens NE
Calgary, Alberta
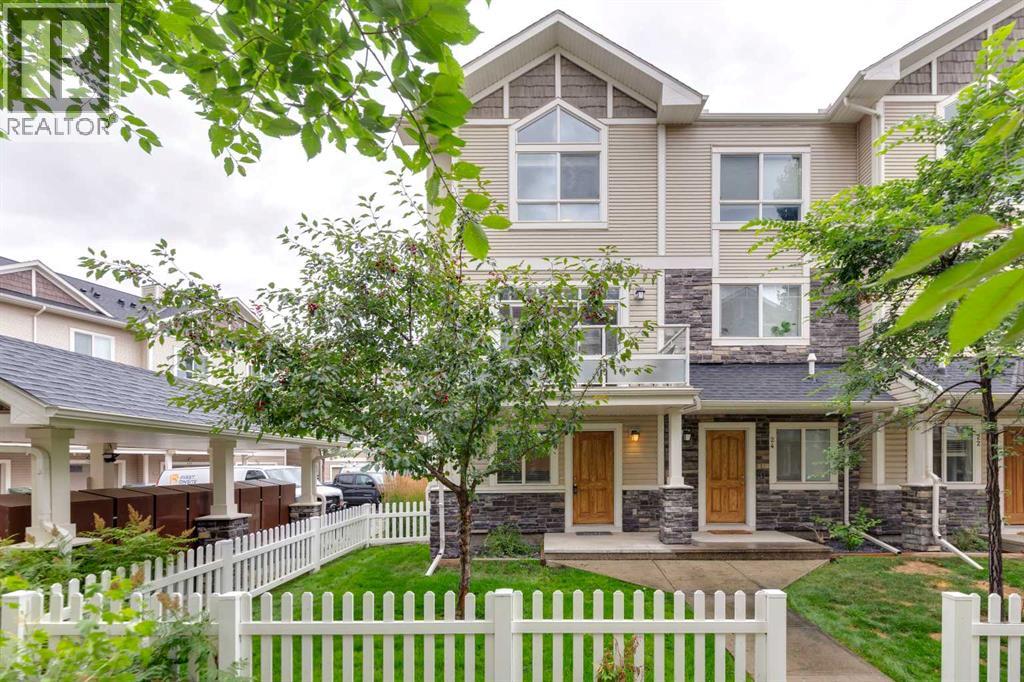
OPEN HOUSE | Sunday August 23rd 1:00-3:00pm | Welcome to this well-maintained 3-storey, 2-bedroom, 2.5-bath townhome tucked into a quiet location in the established and family-friendly community of Skyview Ranch. Designed with an open-concept layout, the main living area features laminate flooring, a cozy fireplace, and a functional kitchen with ample space for everyday living and entertaining. Large windows fill the home with natural light, creating a bright and welcoming atmosphere throughout.Upstairs, you’ll find two generously sized bedrooms, including a comfortable primary retreat complete with its own private ensuite, offering an ideal setup for couples, young families, roommates, or guests. The single attached garage adds year-round convenience and additional storage.Families will appreciate the playground located right within the complex, along with nearby parks, pathways, and schools. Despite its peaceful setting, everyday amenities are close at hand, with grocery stores, restaurants, shopping, and services just minutes away. With CrossIron Mills approximately 10 minutes away and Calgary International Airport approximately 12 minutes away, the location offers excellent accessibility for commuting, travel, and shopping.Whether you’re a first-time buyer, young family, or investor, this move-in-ready home offers a fantastic combination of comfort, convenience, and value in one of northeast Calgary’s well-connected communities. (id:55254)
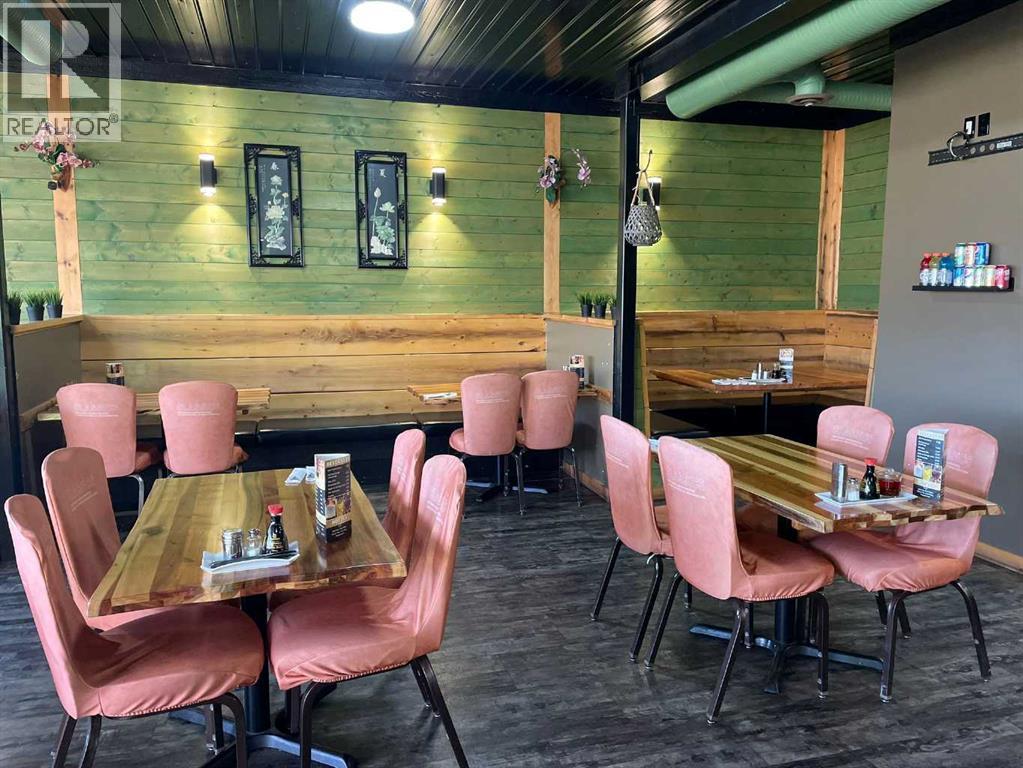
5215 47 Ave
Taber, Alberta
This well established Chinese restaurant offers a rare opportunity to purchase both the building and the business in a great location. Featuring approximately 75 seats, the restaurant provides a very spacious and welcoming dining area, ideal for dine in service, group gatherings, and special occasions.The large, open kitchen is designed for efficiency and visibility and comes fully equipped with all necessary commercial kitchen equipment, along with a walk in cooler and walk in freezer. An office space and generous storage area are located at the rear of the building, complete with an overhead door for easy deliveries and operations.The property has been well maintained and includes a new hot water on demand system. With its excellent layout, strong functionality, and prime location, this turnkey opportunity is well suited for owner operators or investors looking to step into a fully operational restaurant space. (id:55254)
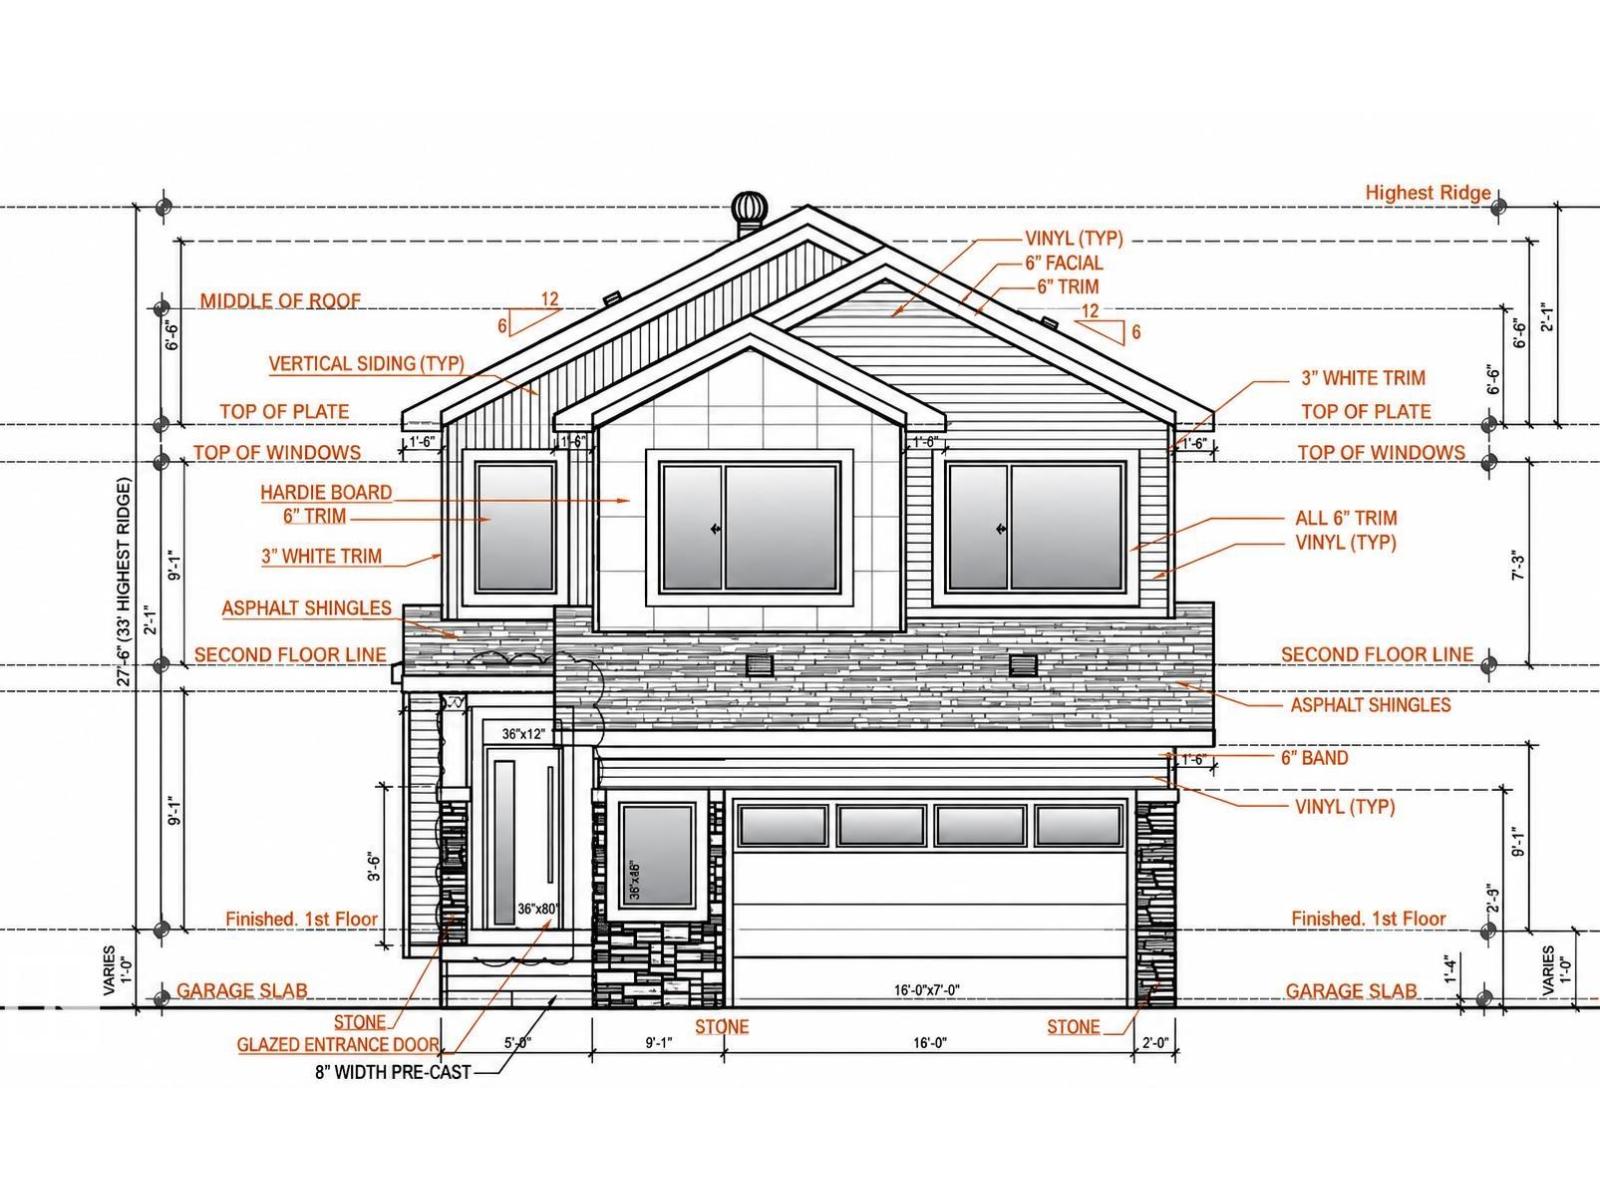
14 Stagecoach Li
Ardrossan, Alberta
Active Homes proudly presents this STUNNING custom-built 2-storey home! This home is designed to impress with a bright OPEN-CONCEPT LAYOUT featuring SOARING OPEN-TO-ABOVE CEILINGS, a flexible OFFICE/BEDROOM, and functional MUDROOM. The UPGRADED chef-inspired kitchen features QUARTZ COUNTERTOPS, LARGE ISLAND, EXTENDED CABINETRY & BUTLER PANTRY, with additional cabinetry in the dining room! Upstairs offers a spacious LOFT, convenient UPPER-FLOOR LAUNDRY, and 3 generous bedrooms. The impressive primary suite features a CUSTOM FEATURE WALL, 5-PIECE ENSUITE & LARGE WALK-IN CLOSET. Additional upgrades include 9’ CEILINGS, 8’ DOORS & UPGRADED LVP FLOORING. The unfinished basement offers endless potential. A beautifully designed home with style & functionality throughout! (id:55254)
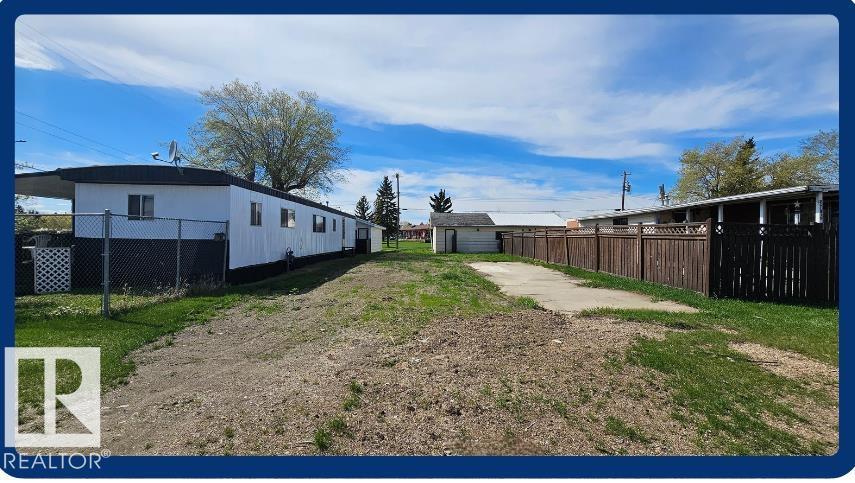
5708 50 St
Viking, Alberta
Affordable living can be had with this 35' x 112' mobile home lot close to school and hospital. No park fees as you own your own titled lot. This lot would accommodate a single-wide mobile and currently shares a garage with the neighboring lot. (id:55254)
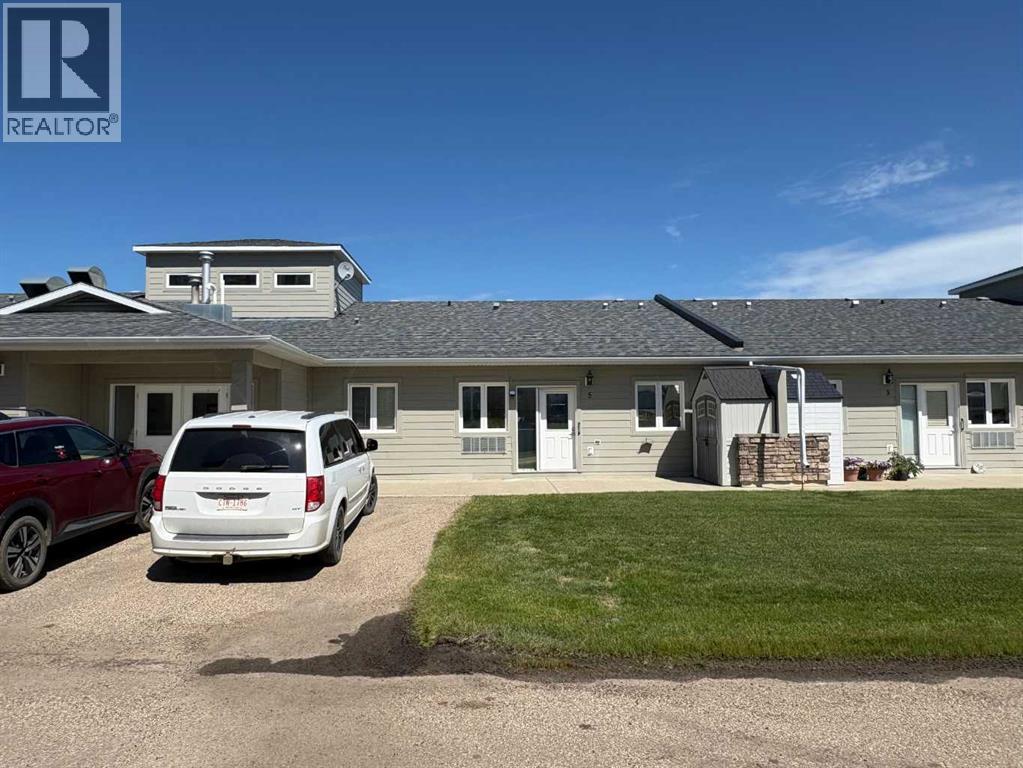
5, 4304 51 Street
Spirit River, Alberta
1 Bedroom, 1 Bathroom in very desirable GRANDVIEW ESTATES Senior Condo! Condos here do not come up often, and usually sell fast, plus, this is the most affordable unit in the complex! With laminate flooring, bright open kitchen, dining and living area, and patio doors to huge patio, this could be the perfect home for you. The kitchen features, lots of counters, and pantry and is open to the living room. The bedroom is large and boasts a good size closet, You also have a large storage closet near the entry and there is another storage unit on the patio. You get paved parking, air conditioning, and great common area where fellow owners meet and hang out. Heat, water, sewer, garbage, snow removal and grass cutting are covered in your condo fee of $300. This is the perfect place for anyone. Beautiful, with affordable living. You have 3 Atriums and a guest room room ready for you use as well. Within walking distance to just about any where in town. Please note, microwave range hood works, but is not pretty and will not be replaced. Call for your viewing today! BUYER MUST BE APPROVED BY THE CONDO ASSOCIATION. There had been some damage in the ceiling in the bedroom due to ice jamming. This has been repaired and the condo association is putting in more vents to make sure it doesn’t happen again. (id:55254)