Sanket Patel Commercial Realtor
5075, 35468 Range Road 30
Rural Red Deer County, Alberta
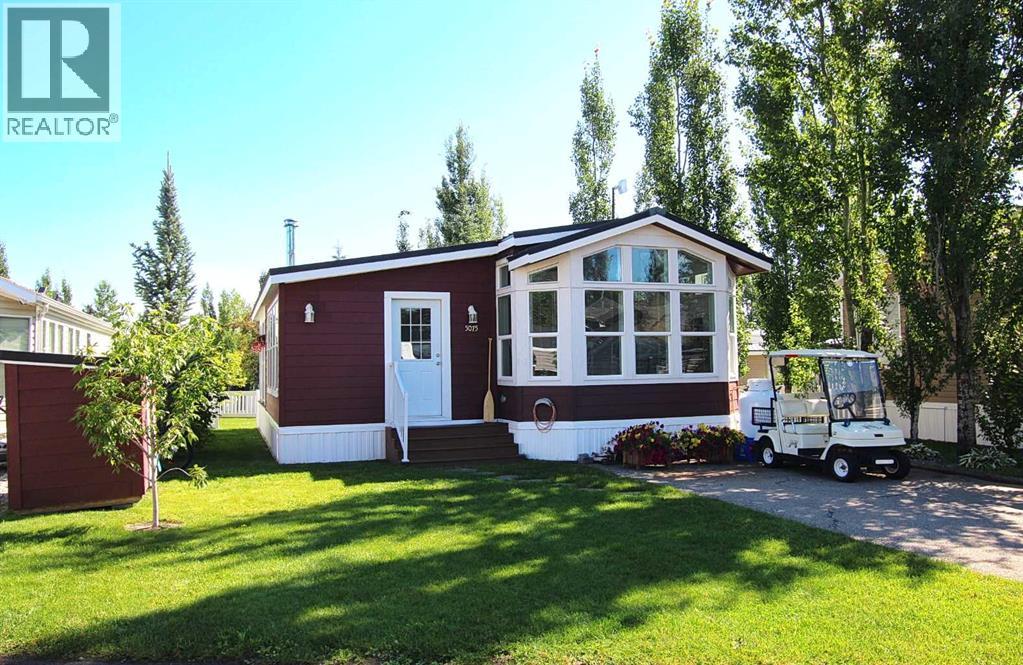
Welcome to your perfect getaway at Gleniffer Lake! This immaculately kept 1 bedroom, 1 bathroom retreat is ideally located just steps from the outdoor pool. Enjoy a bright, open-concept kitchen and dining area that flows seamlessly into a sun-filled living room, complete with cozy wood burning stove—ideal for relaxing or entertaining. Step outside to your private, covered back deck and fully fenced, beautifully landscaped yard—perfect for morning coffee or evening BBQs. This vibrant, gated community offers something for everyone: a golf course, sandy beaches, marina, boating, fishing, two outdoor pools, one indoor pool, hot tubs, basketball and beach volleyball, games rooms, an exercise facility, pickleball courts, restaurants, and a general store. Bonus features include a golf cart, and all furniture (less personal items)—just move in and start enjoying lake life! So much to do for the whole family. (id:55254)
26, 1st Avenue SW
Joussard, Alberta
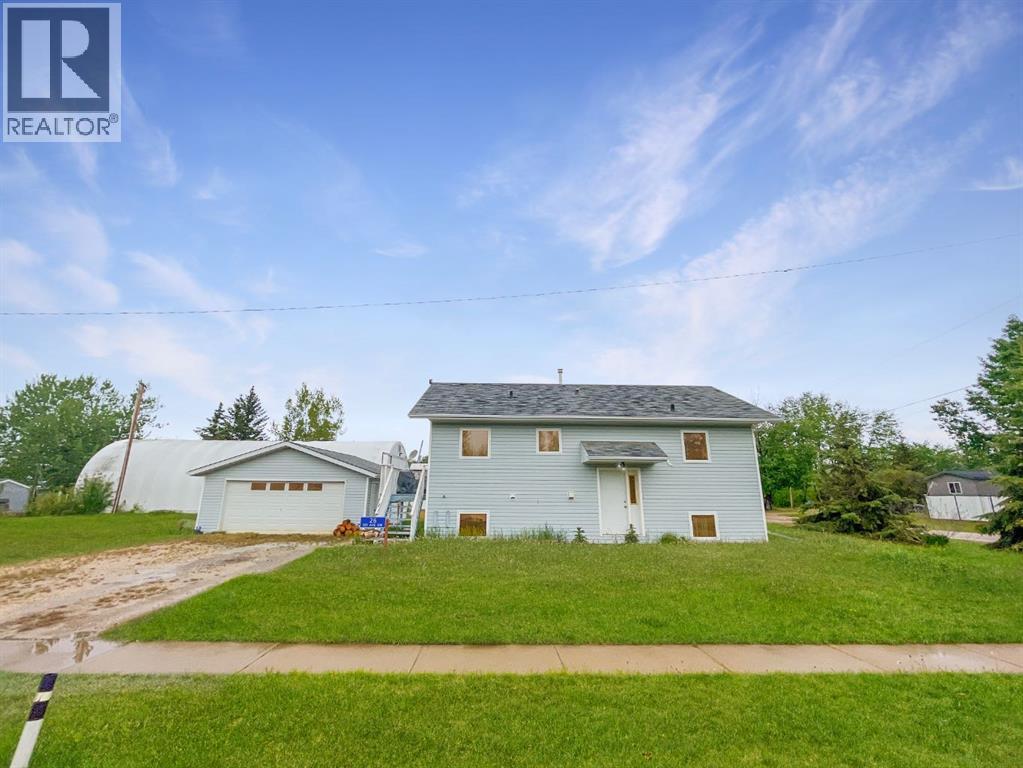
A 2000-built home and detached garage in the lakefront community of Joussard, Alberta. This bi-level has 872 square feet of living space upstairs and the option to finish the 872 square feet downstairs. The downstairs is partially finished with wall petitions, drywall and a 75% finished second washroom. The open-concept living room, dining room, and kitchen have cathedral ceilings and large windows. The main floor laundry combo back entrance is an added functional bonus. The two-car garage will store your lake toys and the property has full RV hookups for added guests. If living at the lake is calling you: this may be the perfect property to call home. New shingles installed on house July 2025. Call, email, or text today to book your personalized showing. (id:55254)
10617 154a Avenue
Rural Grande Prairie No. 1, Alberta
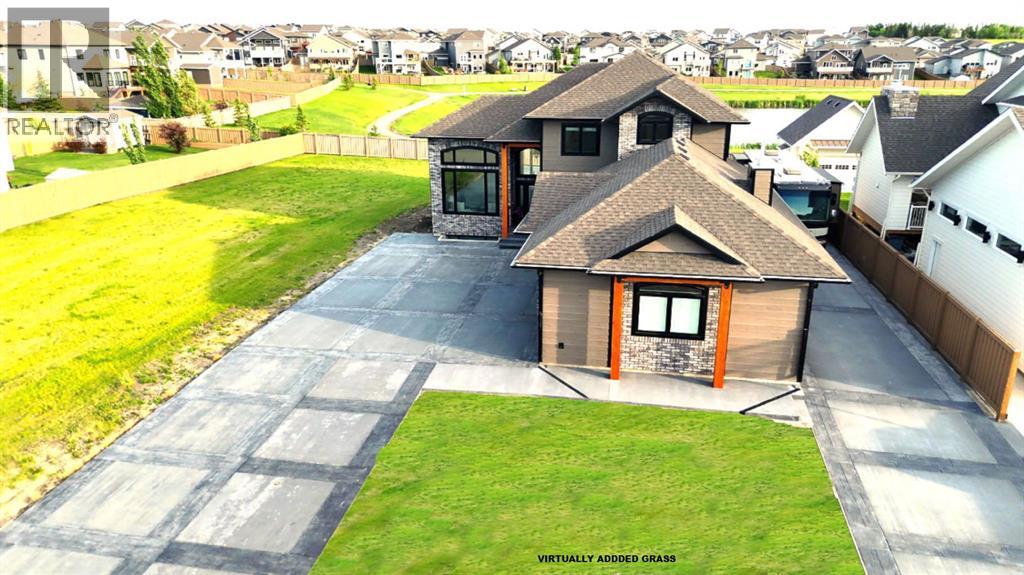
Every detail of this custom-built home in Whispering Ridge has been thoughtfully built to impress, and it does, from the moment you walk through the front door! Set on a 72' x 167' lot with no rear neighbours and county taxes,this property backs onto the pond and walking trails, offering privacy,beauty,and space to breathe.Coffered ceilings and a statement chandelier make an unforgettable first impression. The living room is bright and welcoming, with three large windows that fill the space with natural light.A gas fireplace with a custom maple mantle adds warmth and character,while the coffered ceilings with uplighting bring added dimension.From here,the formal dining room flows beautifully, a space that feels both elegant and inviting. Custom wall moulding, a striking chandelier, and oversized triple windows make it ideal for large gatherings. At the heart of the home, the refined kitchen brings together form and function with stunning results. Cream toned maple cabinetry, granite counters, and a truly massive island make it a natural gathering place. High end appliances include double ovens, an induction cooktop, and a built-in double freezer that blends seamlessly with the custom cabinetry. The butler’s pantry keeps everything tucked away, and a casual dining nook surrounded by windows makes the most of the scenery, with a door leading to the back deck, made for summer meals outside (deck to be completed). A full bathroom with dual access connects to a spacious main floor bedroom — ideal for guests, multigenerational living, or a refined home office. The rear entry adds style and function with custom built lockers, shelving, and hooks. Upstairs, custom built newel posts lead to a primary suite that feels like a private retreat! The bedroom is generous in size, with a sitting area framed by three windows overlooking the pond and trails. Step out onto your private balcony, designed for a hot tub or morning coffee. The ensuite features heated tile floors, dual vani ties, custom storage towers, an air tub, water closet, and a massive tiled shower with rain head and body sprays. The walk-in closet includes built ins, an island, and a laundry chute. Upstairs also features two large bedrooms and a bath with dual sinks and cheater access. Downstairs, heated floors run throughout and the expansive family room is anchored by a wet bar. The custom theatre is a showstopper, with real constellations, tiered seating, and a mural by a local artist. Two bright bedrooms and a full bath complete the level. The backyard is made for summer evenings, with a stamped concrete fire pit pad and no rear neighbours, perfect for hosting friends! The finished triple garage is a true standout, with easy clean metal walls, epoxy floors, and floor drains in every bay. Triple-pane windows, dual furnaces, A/C, smart lighting, and custom finishes throughout — this home is luxurious, practical, and one-of-a-kind. Call your REALTOR® today to book your private showing. Ask your REALTOR for list! (id:55254)
37543 Range Road 270
Rural Red Deer County, Alberta
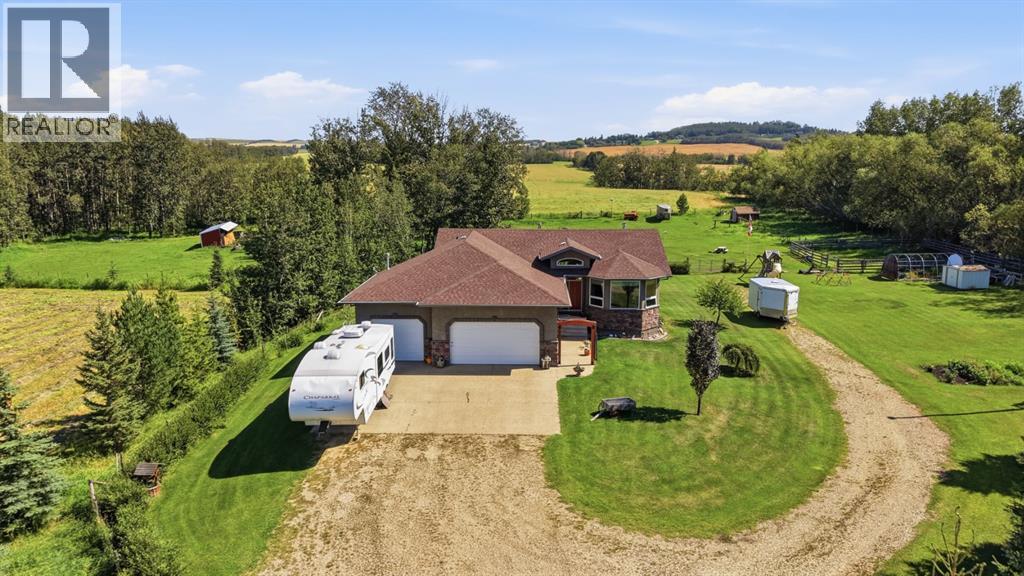
Set on 6.03 acres of beautifully landscaped and thoughtfully developed land, this exceptional acreage offers the space, privacy, and versatility you’ve been looking for—while being less than 5 minutes from Red Deer. Enjoy the peace and tranquility of acreage living without sacrificing the convenience of having the city close by. The property is fenced and well set up for horses, with four separate fenced areas, a corral, convenient waterer, and a hay field, providing a functional setup for those wanting room for animals. Mature apple, maple, poplar, and evergreen trees create a private, established setting, while a large garden area and three sheds add even more functionality to this impressive acreage.Built in 2010, the home offers a warm and inviting interior with quality finishes and thoughtful upgrades throughout. The low-maintenance stucco exterior and upgraded spray-foam insulation throughout the walls enhance both durability and energy efficiency. Inside, the main floor features beautiful wide-plank cherry hardwood flooring, upgraded trim, triple-pane windows, and custom curtains. The spacious living room is filled with natural light, while a three-sided gas fireplace creates a stunning focal point between the living and kitchen areas. The kitchen showcases quartz countertops, ample cabinetry, a custom tile backsplash, and a large walk-in pantry. A generous dining area is surrounded by an abundance of large windows, creating a bright and inviting space, while a garden door provides seamless access to the back deck. A main-floor guest bedroom, half bath, and laundry provide added convenience.The spacious primary suite offers plenty of room to unwind, with three large windows, a generous walk-in closet, jetted tub, and separate oversized walk-in shower.The fully finished basement expands the living space with nine-foot ceilings, large windows, a family room, wet bar, two generously sized guest bedrooms, and a large bathroom with tiled tub surround. In-floor heating provides cozy, consistent warmth throughout the basement, with additional separate heating zones for the tiled floors in all bathrooms and entryways. A finished storage room, utility room with exterior firewood access, sump pump with alarm, and recently cleaned wood-burning fireplace add practicality and peace of mind.Outside, the triple-car heated garage features gas heat plus hot and cold water taps, while a yard light provides added convenience. The well produces approximately 9 gallons per minute and is shocked annually. Additional features and upgrades include central air conditioning, built-in speakers both inside and outside the home, a gas BBQ hookup on the back deck, new eavestroughs on the front of the home, and a hot water heater replaced approximately one year ago.A rare opportunity to enjoy peaceful acreage living, abundant outdoor space, and a beautifully finished home—all just minutes from the amenities and conveniences of Red Deer. (id:55254)
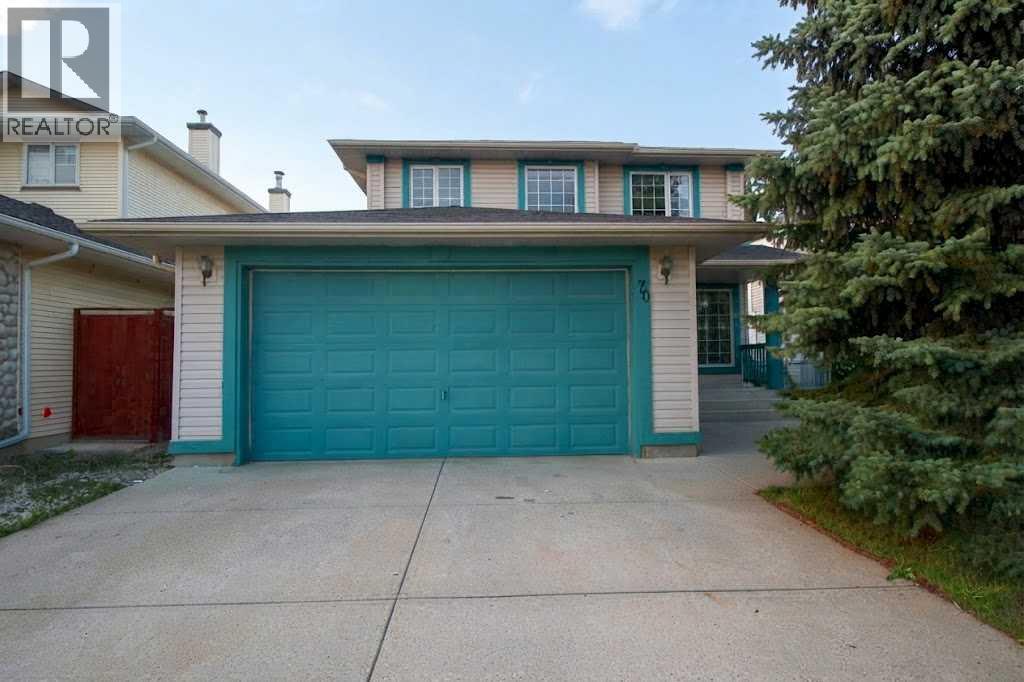
70 Schooner Close NW
Calgary, Alberta
WELCOME TO 70 SCHOONER CLOSE NW — SCENIC ACRES: Rarely do homes with this much space and functionality hit the market! Offering over 2,100 square feet of developed living space, this property features 5 bedrooms total, 3.5 bathrooms, and is perfectly tailored for a growing family. THE ULTIMATE FAMILY SETUP – 4 BEDROOMS UPSTAIRS: A hard-to-find feature for large families, the upper level boasts four generously proportioned bedrooms and two full bathrooms, keeping everyone close on the same floor. In total, the home includes 5 bedrooms (4 upper, 1 lower non-egress). SPACIOUS MAIN FLOOR: The sun-drenched main floor features an open-concept layout with two separate living areas and a dedicated dining space. A versatile full basement with a partially finished layout provides endless potential.MAJOR UPGRADES DONE: Move in with total peace of mind knowing major capital items have been handled:Poly-B plumbing completely replaced this year. Brand-new kitchen appliances. Newer roof (approx. 2022). Newer dual hot water tanks (approx. 2022). PRIME LOCATION: Located in family-friendly Scenic Acres, close to schools, parks, transit, and major roadways. Book your showing today! (id:55254)
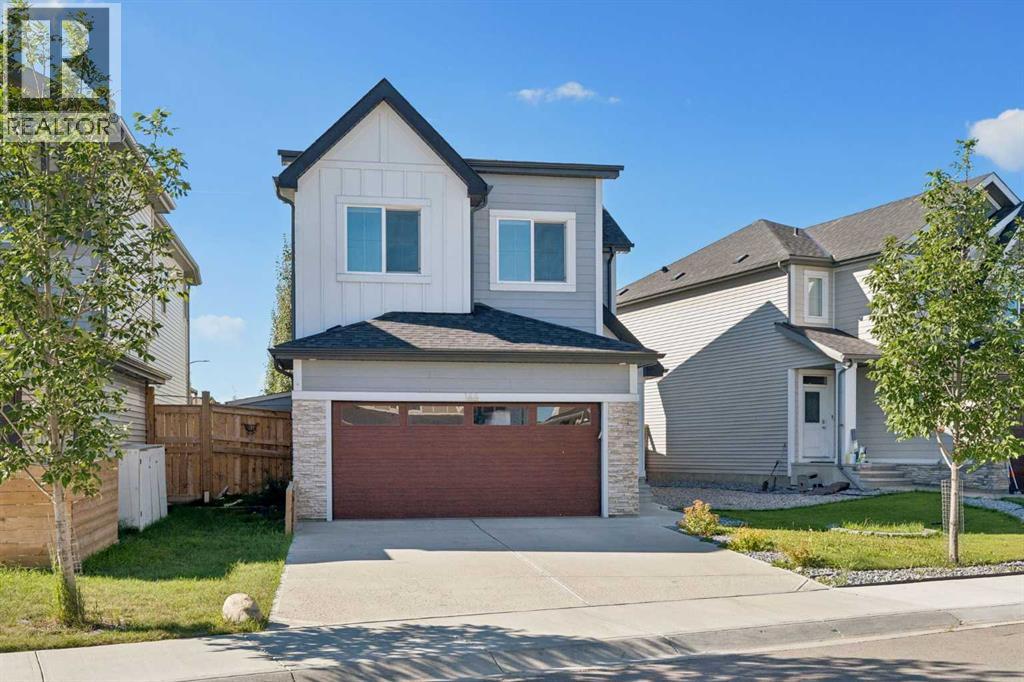
166 Creekstone Way SW
Calgary, Alberta
Where elevated living meets the outdoors—this extensively upgraded home in the master-planned community of Pine Creek delivers the space, style, and setting your family has been looking for. Some homes simply check the boxes; others change the way you experience home. Enjoy a PARK steps away and miles of interconnected WALKING TRAILS winding through breathtaking NATURAL RESERVE and pristine WETLANDS just a few minutes from the prestigious SIROCCO GOLF CLUB with quick access to Macleod Trail and Stoney Trail. Downtown is approximately 25 minutes away, with Somerset LRT Station and South Health Campus just 10 minutes away. Spruce Meadows is also only minutes from home, while the Rocky Mountains are just about an hour away. From its open-to-above foyer and 9' Main Floor CEILINGS to TRIPLE-PANE WINDOWS, luxury VINYL PLANK FLOORING, STONE COUNTERTOPS throughout, CENTRAL AIR CONDITIONING, and an impressive collection of thoughtful upgrades, every detail has been designed with modern family living in mind. With 4 bedrooms, 3.5 bathrooms, a fully finished PERMITTED BASEMENT, DOUBLE ATTACHED GARAGE with built-in shelving, UPPER-FLOOR LAUNDRY, and an extraordinary primary bedroom with its own SITTING AREA, this ready-to-move-in home truly stands apart. The CHEF-INSPIRED kitchen features full-height, soft-close cabinetry, dedicated pot-and-pan drawers, UPGRADED BACKSPLASH, STONE COUNTERTOPS, CENTRE ISLAND with BREAKFAST BAR, walk-through pantry for seamless grocery unloading, and a STAINLESS-STEEL APPLIANCE package. The bright dining and living areas feature OVERSIZED WINDOWS overlooking the EXPANSIVE BACKYARD while the chic ELECTRIC FIREPLACE with mantle and tile surround creates a warm focal point for the main living space. The MAINFLOOR DEN, across the 2-piece bath, provides the perfect space for a home office or a playroom. Upstairs, the spacious BONUS ROOM is ideally situated across from the open-to-below area, providing an attractive connection to the foyer below. The impressive PRIMARY RETREAT is truly a standout feature. In addition to a spacious bedroom, it offers a generous SITTING AREA beside the large windows overlooking the backyard—a perfect spot to relax and enjoy a movie. The SPA-INSPIRED ENSUITE features dual sinks, a deep soaker tub, a separate shower, and a spacious walk-in closet, creating a private retreat within the home. 2 more bedrooms, another full bathroom and a laundry complete the upper level. The FULLY FINISHED BASEMENT (PERMITTED) has an open-concept layout. Featuring abundant pot lights, a large family room, a den, a full bathroom, and a bedroom, the basement provides excellent flexibility for family and guests. Outside, the LANDSCAPED, fully FENCED YARD is ready to enjoy, complete with a LARGE DECK that provides an ideal setting for gatherings. The Real Property Report (RPR) is current and includes a Stamp of Compliance. Everything has been taken care of—nothing has been left undone. This is more than a home—it’s a lifestyle. WELCOME HOME! (id:55254)
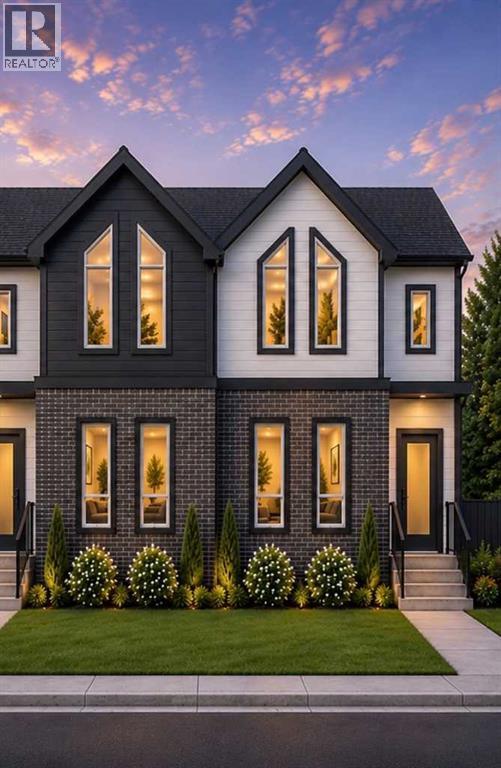
3130 39 Street SW
Calgary, Alberta
Welcome to your brand-new home in Glenbrook.Nearing completion with possession in October 2026, this beautifully crafted semi-detached infill offers 2,419 sq. ft. of finished living space in one of Calgary's most established and family-friendly inner-city communities.From the moment you walk in, the main floor feels bright and open — 10-foot ceilings, oversized windows, and a layout that flows effortlessly from the front flex space into a generous living and dining area warmed by a gas fireplace. The kitchen is the heart of it all: a large island for gathering, quartz countertops, ceiling-height cabinetry, and a full appliance package ready for everything from weeknight dinners to weekend entertaining.Upstairs, your primary suite is a private escape, complete with a walk-in closet and a spa-inspired ensuite featuring a freestanding soaker tub and a fully tiled glass shower. Two more bedrooms, a 5-piece bathroom, and a dedicated laundry room mean room for the whole family without the daily juggle.Downstairs, the fully finished basement gives you space to spread out — a rec room, bar area, fourth bedroom, and full bath. Looking ahead, the lower level offers the potential to become a 2-bedroom legal suite with its own private entrance (subject to City approval) — a smart mortgage helper or future rental income.Step outside to a double garage, a landscaped yard, and a striking low-maintenance exterior. And the location is hard to beat: parks, schools, shopping, and transit are all close by, with downtown Calgary just minutes away.A rare chance to own a brand-new, thoughtfully designed home in a neighborhood that truly feels like home. (id:55254)
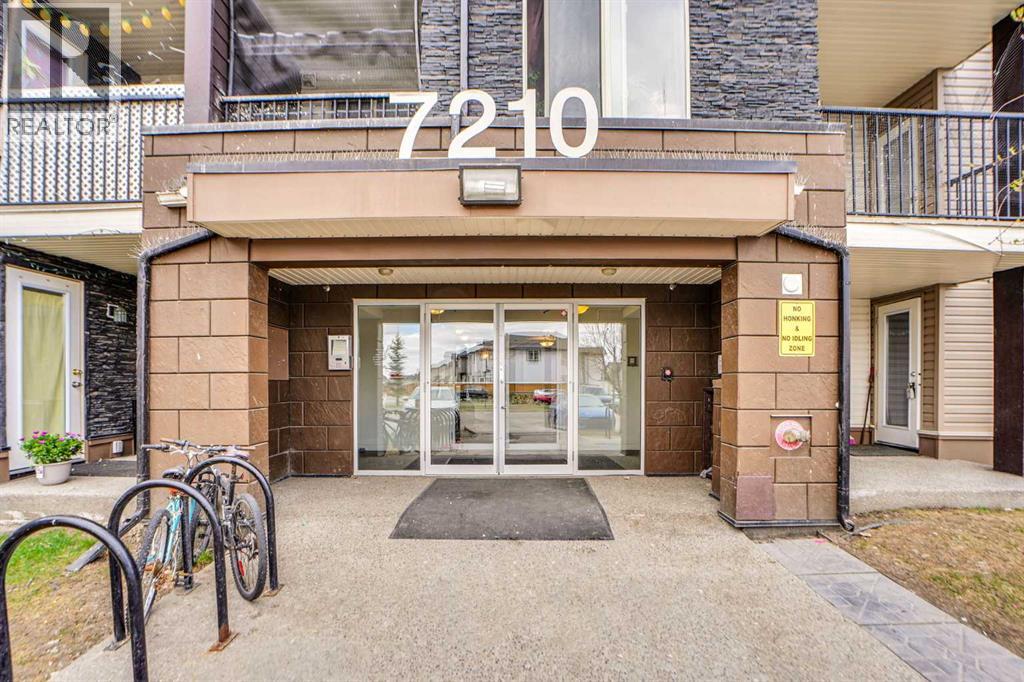
414, 7210 80 Avenue NE
Calgary, Alberta
Perfect for first-time home buyers, young professionals, couples, or investors, this well maintained 1 bedroom, 1-bathroom with 4 piece bathroom condo is available for immediate possession. Welcome to your new home in the heart of Saddle Ridge. This top-floor unit offers a bright and nice ambiance, enhanced by a good size window that fill with natural light light in the morning. Ideally located near the strip malls/commercial plaza, popular restaurants, professional clinics, the renown coffee shop Tim Horton, and easy to public transit, C-Train & etc. This home offers both convenience and lifestyle. Hurry! don't miss this opportunity. Contact us today to book your private viewing. (id:55254)
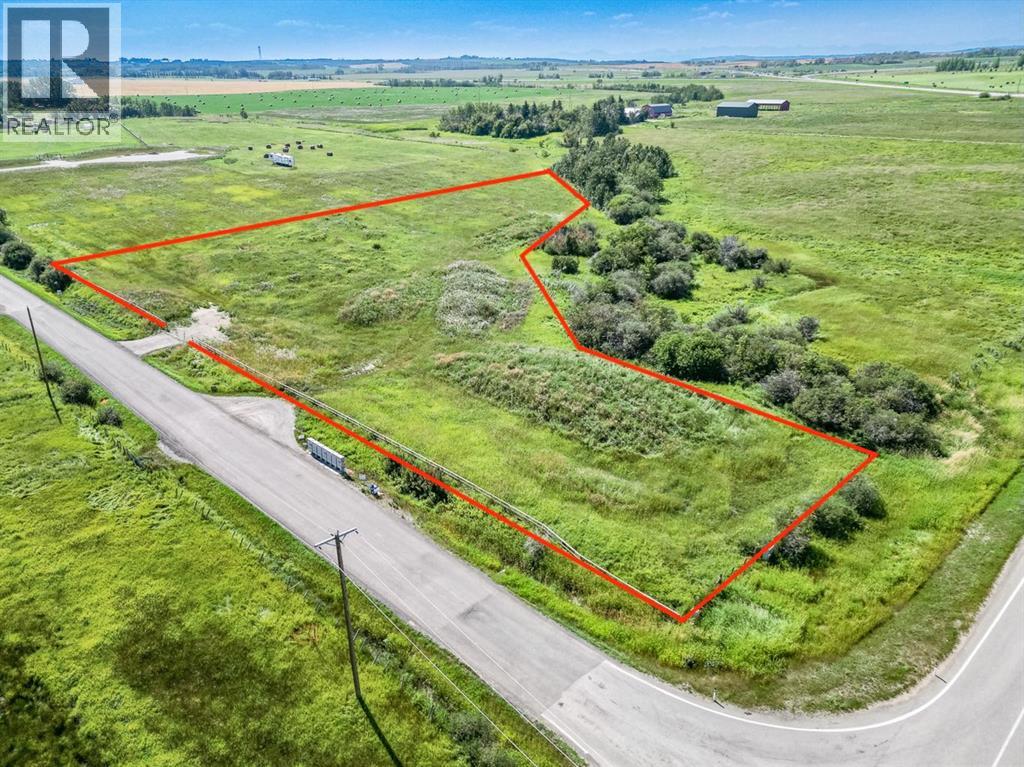
Corner 32 Street And High 552 E
Rural Foothills County, Alberta
This property is an incredible opportunity for anyone looking to build their dream home, located less minutes south of Calgary and close to Okotoks. It backs onto a small environmental reserve, offering beautiful natural surroundings and privacy. The site is conveniently near schools and a recreation center, making it family-friendly. Buyers have the option to choose their own builder, and there is a restrictive covenant in place to ensure the integrity and aesthetics of the subdivision. A good well is on the property and the east side of the lot has been professionally fenced with 3-rail fencing. Furthermore, there is no building commitment, providing flexibility in planning your future home. If you’re interested, consider visiting the property to evaluate the lot and surroundings, researching potential builders for design options, and consulting a real estate agent familiar with the area for more detailed information. (id:55254)
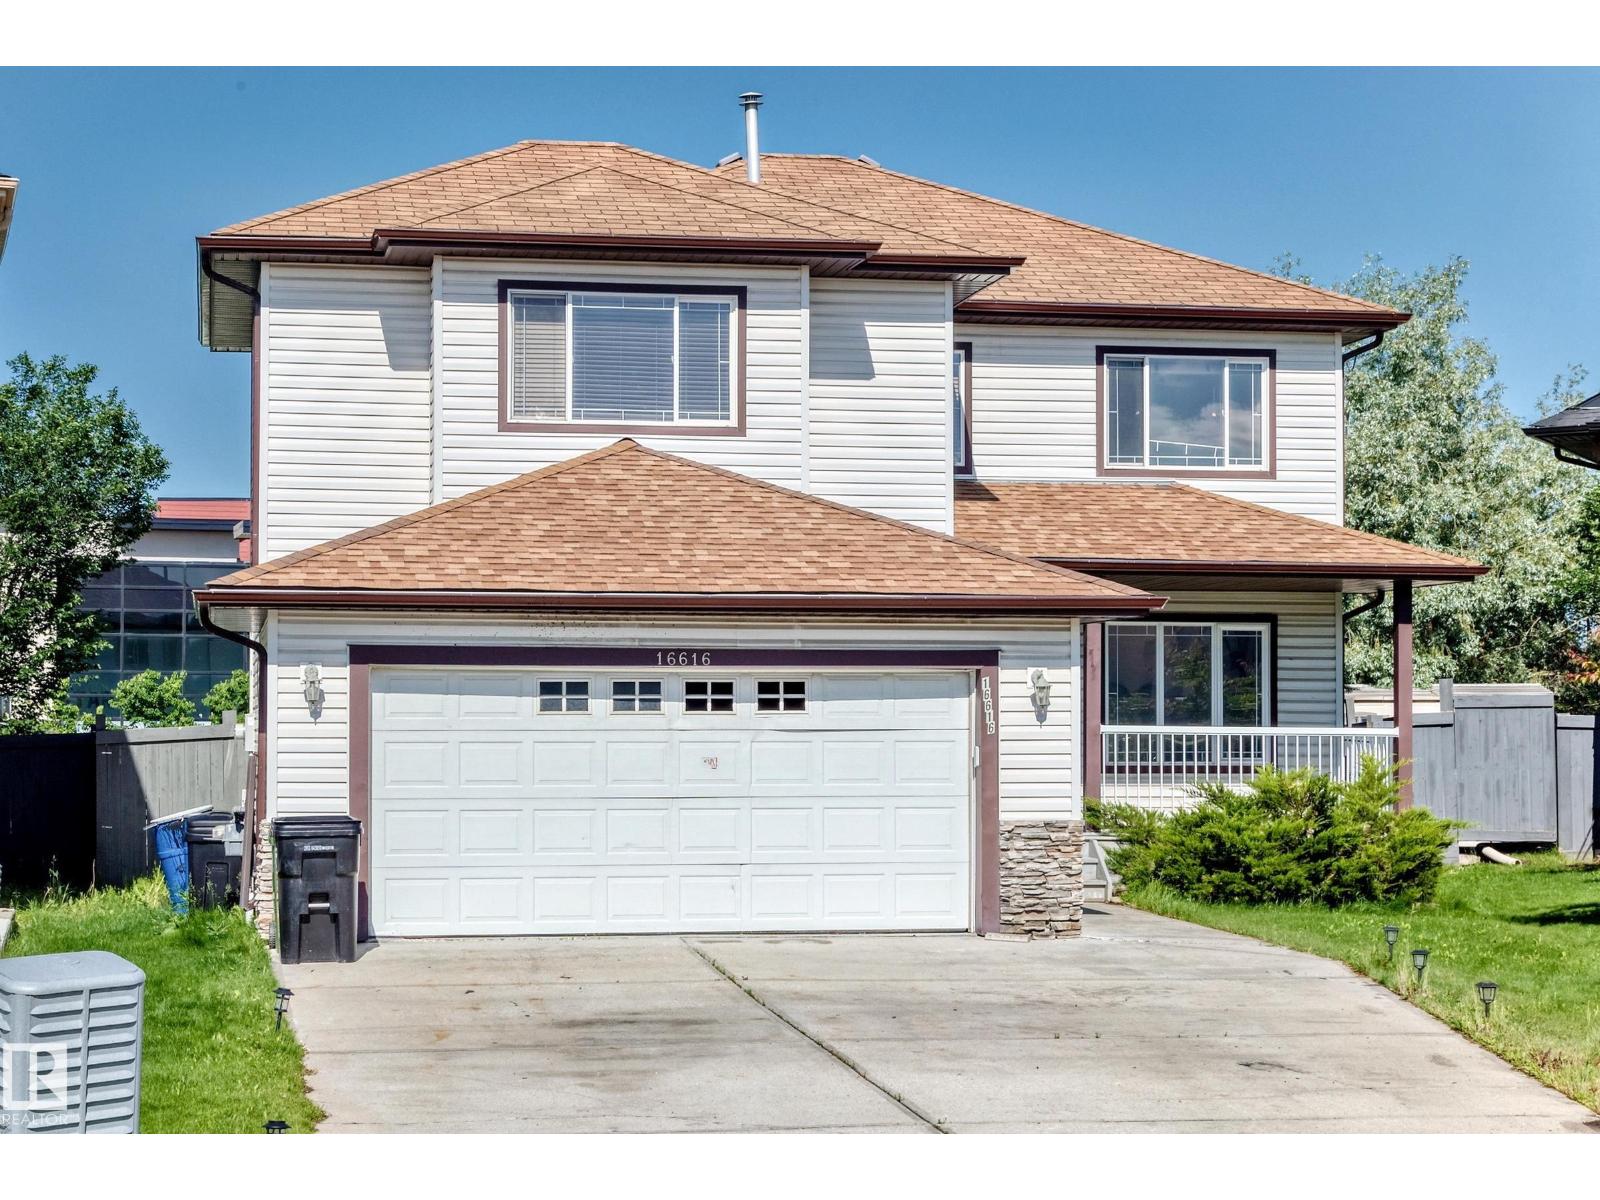
16616 70 St NW NW
Edmonton, Alberta
Welcome to this beautiful maintained 2 Storey home nestled in a quiet cul-de-sac in the sought-after community of Ozerna. Offering 2,230 sq. ft. above living space, this bright and spacious home features large windows, newer hardwood flooring, a cozy fireplace, and an open-concept layout perfect for family living and entertaining. The kitchen boasts maple cabinetry, a center island, pantry, and ample counter space overlooking the dining area with patio door access to the large deck and fully landscaped, fenced backyard. The main floor also includes a convenient laundry room, full bathroom, and versatile den that can serve as a home office or forth bedroom. Upstairs you'll find a generous bonus room, 3 spacious bedrooms, and a luxurious primary suite with walk-in-closet and ensuite featuring a soaker tub and separate shower. Additional features include AC, new paint, Garage Door, new flooring, new doors, and this home is located near schools, parks, shopping, transit, and walking trails on Ozerna Lake. (id:55254)
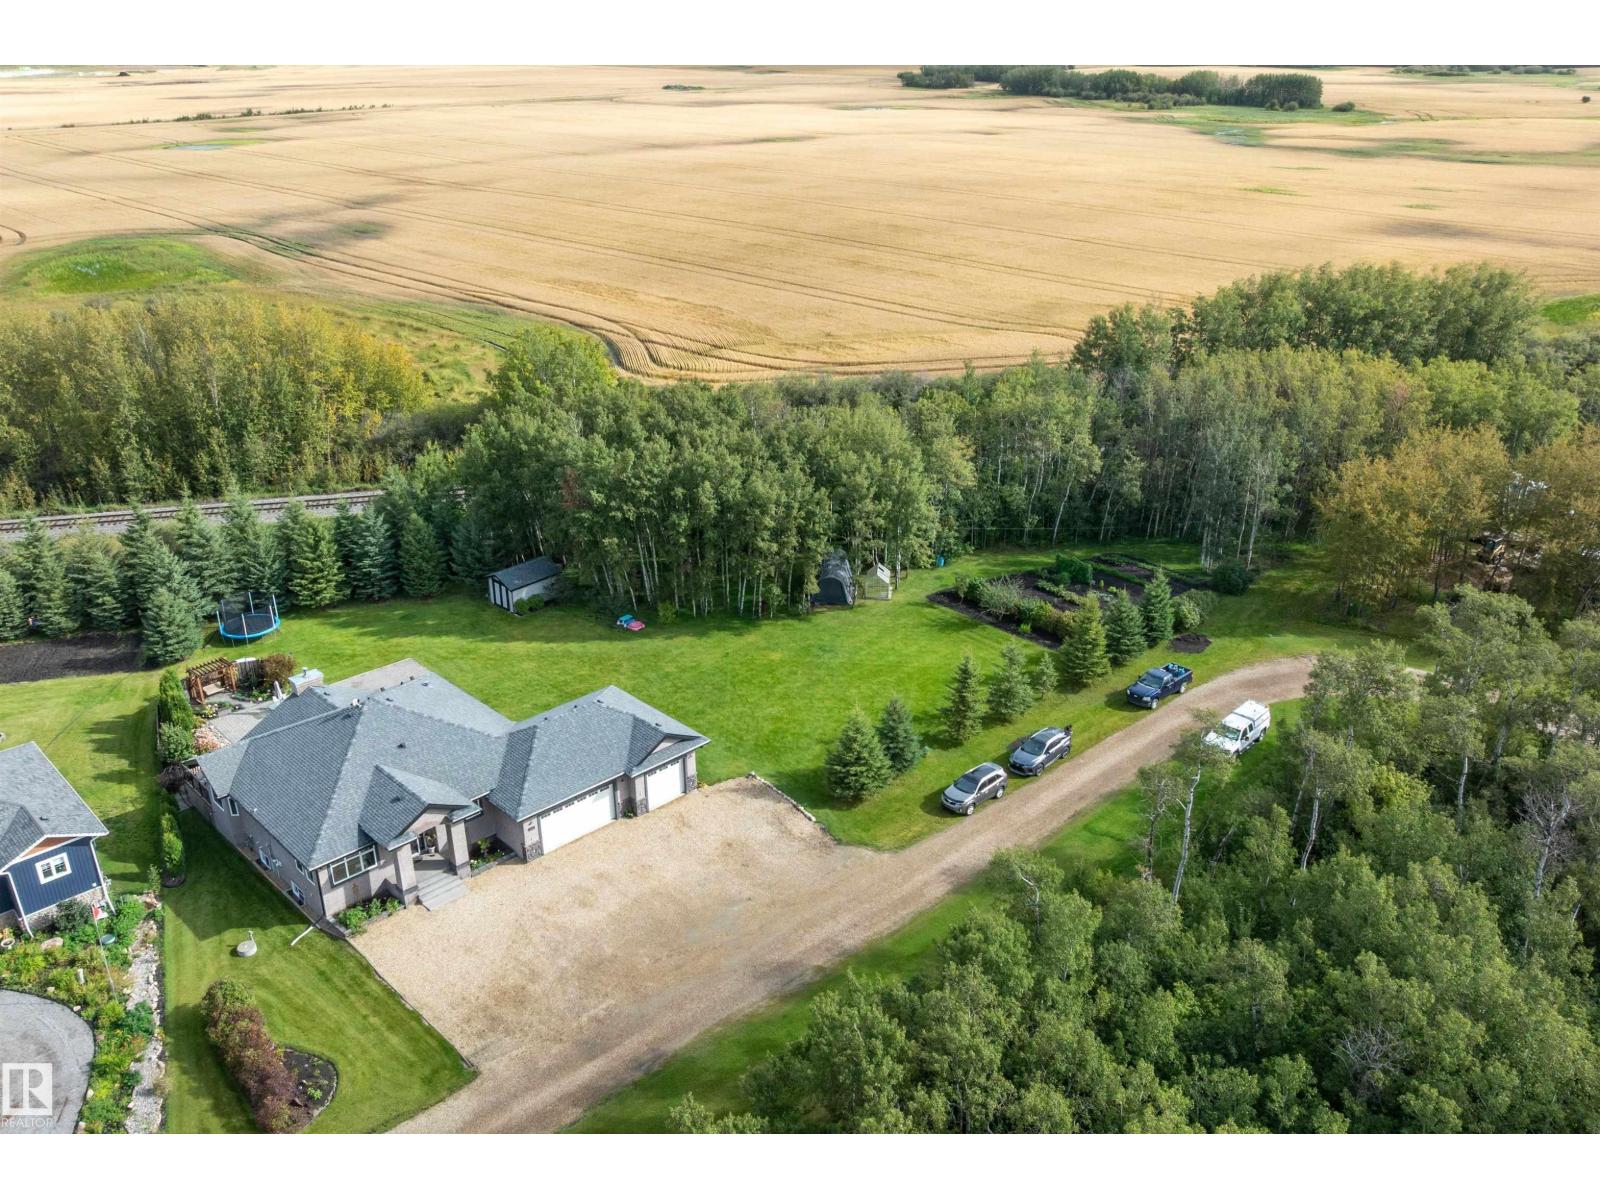
#146 25100 Twp Road 554
Rural Sturgeon County, Alberta
Welcome home to an exceptional 1,800 sq. ft. property set on a beautiful .97-acre lot where space, privacy & lifestyle come together! The inviting great room features a wood-burning fireplace & stunning views of the yard & trees, while the amazing kitchen is made for gathering w/granite countertops, a large island & spacious walk-in pantry complete w/freezer. A flex room/office & wheelchair-accessible doors add thoughtful versatility. The primary retreat offers a luxurious 4-piece ensuite w/dual sinks, while triple-pane windows provide comfort & efficiency throughout. The fully finished basement features two bedrooms, both with walk-in closets, a 5-piece bath with double sinks and a roughed-in steam shower room & huge family room. Step outside to enjoy composite decking, a large garden, gravel pad w/above-ground pool, 10’x14’ shed, car shelter & an impressive triple garage. With nearly an acre to garden, entertain, relax and enjoy the peaceful treed setting, this is more than a home—it’s a lifestyle! (id:55254)
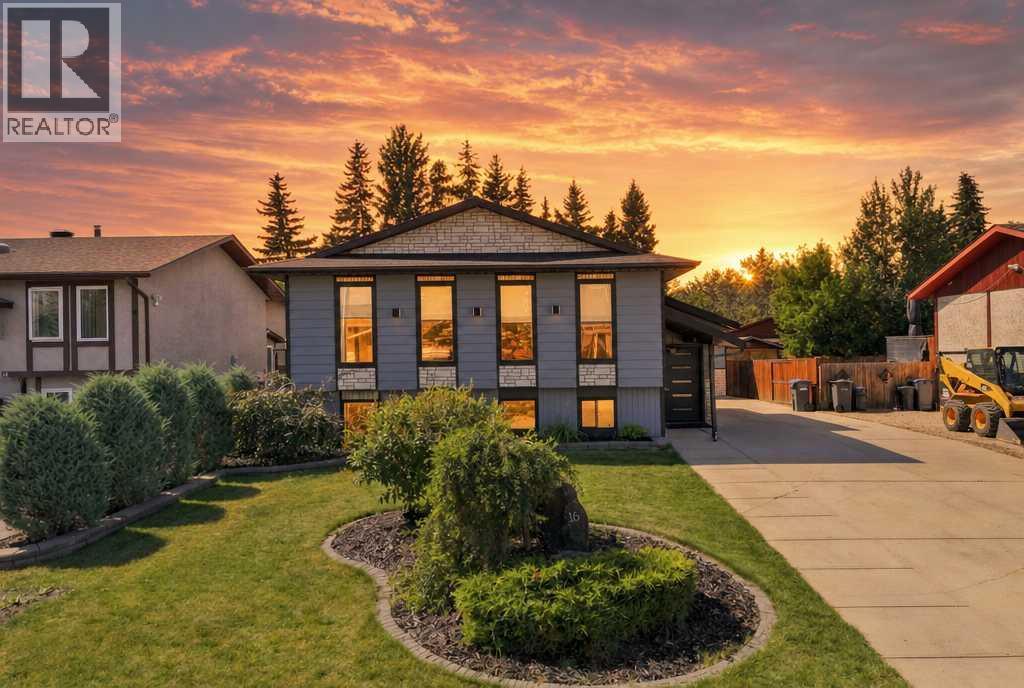
16 Willow Street
Sylvan Lake, Alberta
Lake. Downtown. Garage. Parking. Updates. What else could you ask for? Welcome to 16 Willow Street, tucked into a quiet, mature area of Sylvan Lake and just a short walk from both the beach and downtown. This is the kind of location that makes enjoying everything Sylvan Lake has to offer incredibly easy—while still giving you a peaceful place to call home. This beautifully maintained 4-bedroom, 2-bathroom home has fantastic curb appeal and a welcoming presence from the moment you arrive. And then there’s the driveway—a feature you simply don’t find every day. With its impressive length and ample space, you can park your RV, boat, multiple vehicles and still have room to spare. At the end of the driveway, the 24' x 28' heated detached garage takes things to another level. Whether you need room for vehicles, recreational toys, a workshop or extra storage, this oversized garage delivers. It also features 240-volt power and water service, adding even more versatility. Inside, this home has been thoughtfully cared for and offers a number of important updates, including new PEX plumbing completed in July 2026, newer shingles on both the house and garage, a furnace replaced in 2025, and hot water on demand. The dishwasher, washer and dryer have also been replaced within the past year. The basement features in-floor heating and offers a versatile extra living space ideal for a games room, family room or home office, along with two bedrooms and a bathroom. From the mature neighbourhood and great curb appeal to the incredible parking and oversized heated garage, this property offers a combination that is hard to beat. Walk to the lake. Walk to downtown. Come home to your own quiet retreat. 16 Willow Street—come see why this one deserves a fresh look. (id:55254)