Sanket Patel Commercial Realtor
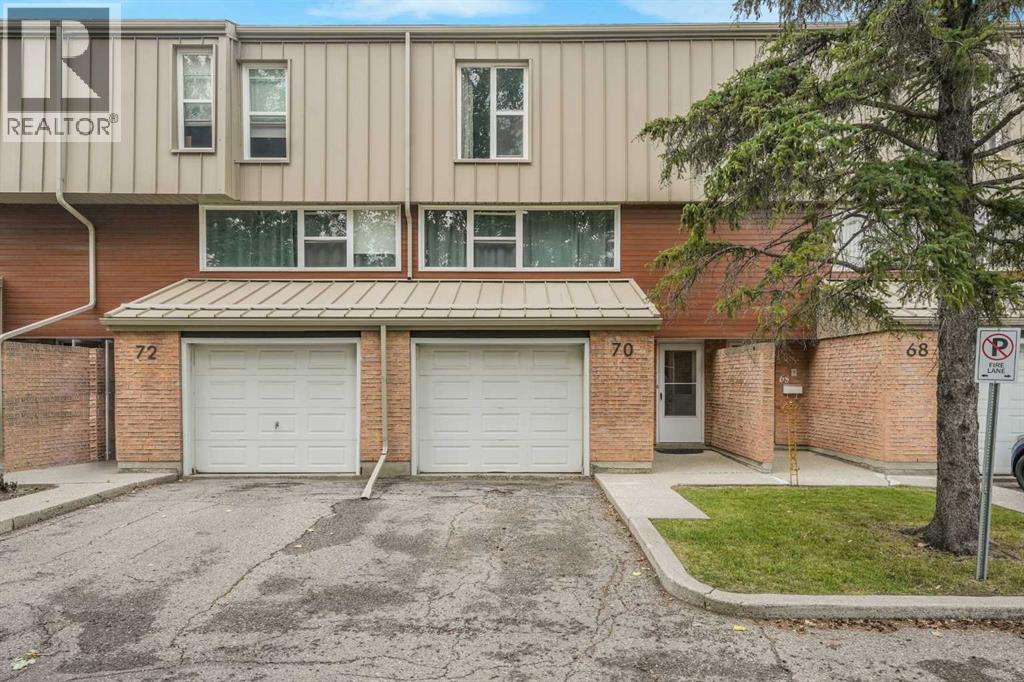
70 Brae Glen Lane SW
Calgary, Alberta
Situated in the wonderful SW Calgary community of Braeside, this beautifully updated townhouse delivers style, functionality, and exceptional value. Step inside from the attached garage to a bright, open layout featuring a custom 2018 kitchen complete with premium KitchenAid stainless steel appliances, dual lazy susans, an oversized under-mount sink, soft-close cabinetry, pull-out storage, and a sunny breakfast nook overlooking the wonderful private west-facing backyard complete with a lush green lawn and beautiful flowers that bloom year after year. The spacious dining room flows seamlessly into the open-to-above living room, which boasts a wall of natural light and smart custom lighting controls. Upstairs, soaring vaulted ceilings elevate the entire level, including a magnificent primary bedroom retreat with 2 piece ensuite bath. Two additional generous bedrooms and a refreshed 4-piece bath complete the upper floor, featuring a standard bathtub and shower combination. The finished lower level offers a versatile rec room ideal for a media area or gym, a functional laundry space featuring a premium front-load LG steam washer and dryer set from 2018 complete with a delicates drying rack, excellent storage, and mechanical systems including a Heil furnace and a Rheem hot water tank both new in 2018. Perfectly located minutes from the Glenmore Reservoir, Southland Leisure Centre, and major shopping, this peaceful retreat is ready to welcome you home. (id:55254)
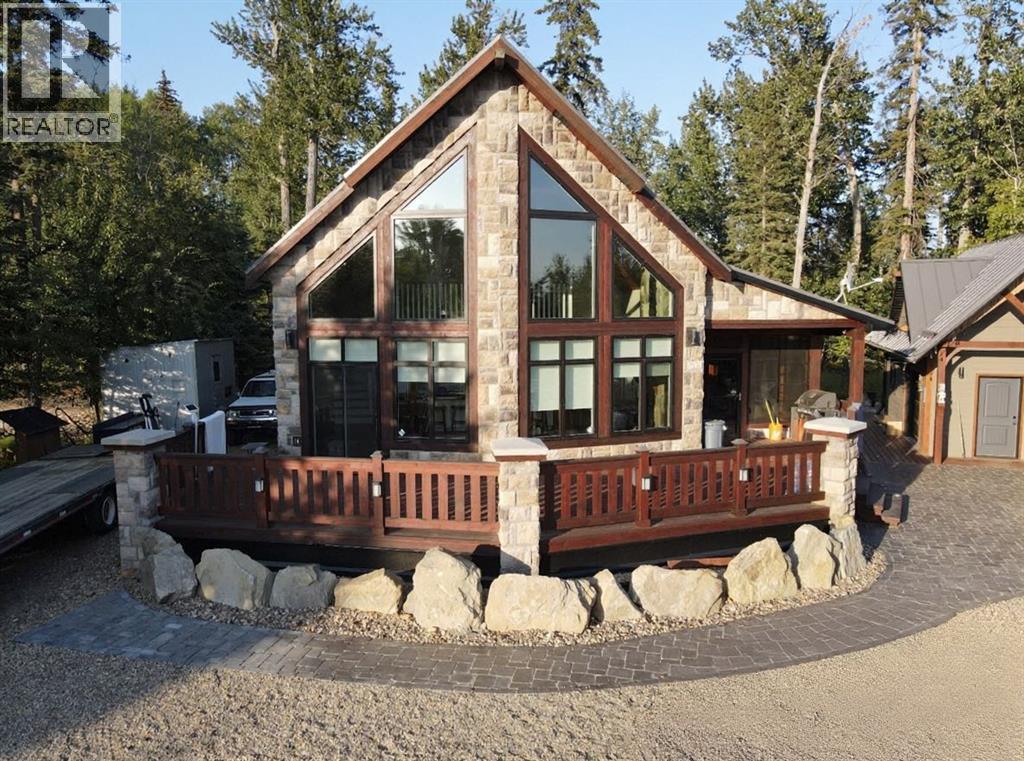
7, 13417 Twp Rd 752a
High Prairie, Alberta
Embodying a harmony of rustic charm and modern elegance, this distinctive 2140 square foot A-frame cabin is situated in the coveted Hilliards Bay Estates on the north shore of Lesser Slave Lake. The home's striking architectural lines are gracefully anchored by a stone facade and metal roof, leading to a private backyard that meets the gentle flow of Moneris Creek. The property is meticulously planned for hosting, featuring two dedicated, full-service 30-amp RV spots with complete hookups, ensuring every guest enjoys comfort and convenience. Inside, an open-concept living space is defined by soaring cedar ceilings and beams, where the organic warmth of wood is beautifully contrasted by the crisp, modern appeal of a white quartz kitchen, stainless steel accents, and a clean subway tile backsplash. This refined balance extends to the heated, covered deck—a seamless outdoor room featuring a cedar ceiling, a gas fireplace, and a minimalist bar, crafted for both tranquil relaxation and elegant entertaining. Further enhancing the property's appeal is a detached guest house, providing a sleek and versatile space with an open-air ambiance. The entire estate benefits from the premier amenities of Hilliards Bay, including direct marina access, positioning this property not just as a retreat, but as a sophisticated sanctuary where minimalist design, natural grandeur, and unparalleled hospitality exist in perfect balance. Lot 96: Hilliards Bay Estates Map. Call today to book your private viewing. (id:55254)

#132 160 Peace River Avenue
Joussard, Alberta
Lot 61B in Joussard's Red Sky community offers a prime marina-backing vacant lot at just $169,900, with all utilities already in place—so you're ready to build or park with no extra hookup delays. For those who want to move in immediately, the seller offers a complete turnkey package that includes the lot, a 2020 Coachmen Apex 300 BHS (a 34-foot bunkhouse that sleeps ten with a full kitchen, bath, AC, outdoor kitchen, and multiple slide-outs), plus a deck, 12 x 24 garage, and accessories—allowing you to start enjoying lake life right away while you plan your future dream home. A boat slip is just $1,200 annually, condo fees run $1,100 seasonally or $1,400 year-round (water/sewer included), and the community boasts a sandy beach, sports courts, trails, and pet-friendly spaces in a peaceful setting 35 km from High Prairie and about three hours from Edmonton. Swim, boat, fish, or snowmobile through every season—and whether you choose the vacant lot or the full package, you're securing your slice of Alberta's lake country, with the complete move-in-ready package available for one all-in price of $210,000. Call to book your viewing today. (id:55254)
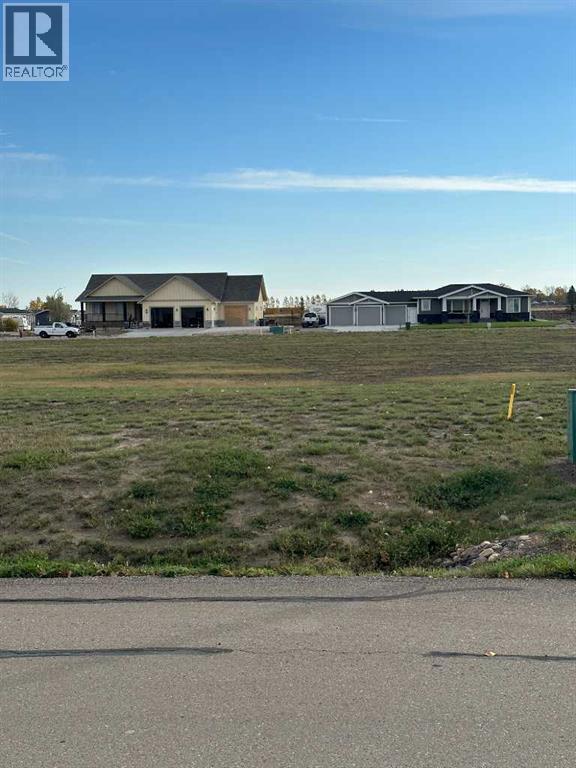
3109 13 Street
Coaldale, Alberta
Welcome to Fieldstone Meadows! If you are looking for large lots in a quiet community, this is where you need to build. Bring your own builder to build the custom house of your dreams. Lots range from ¼ acre to ½ acre sizes. Leaving plenty of room in these large yards for the kids to play, the manicured garden escape, and the detached garage for workshop and toy storage. Check out Fieldstone Meadows in Coaldale. (id:55254)
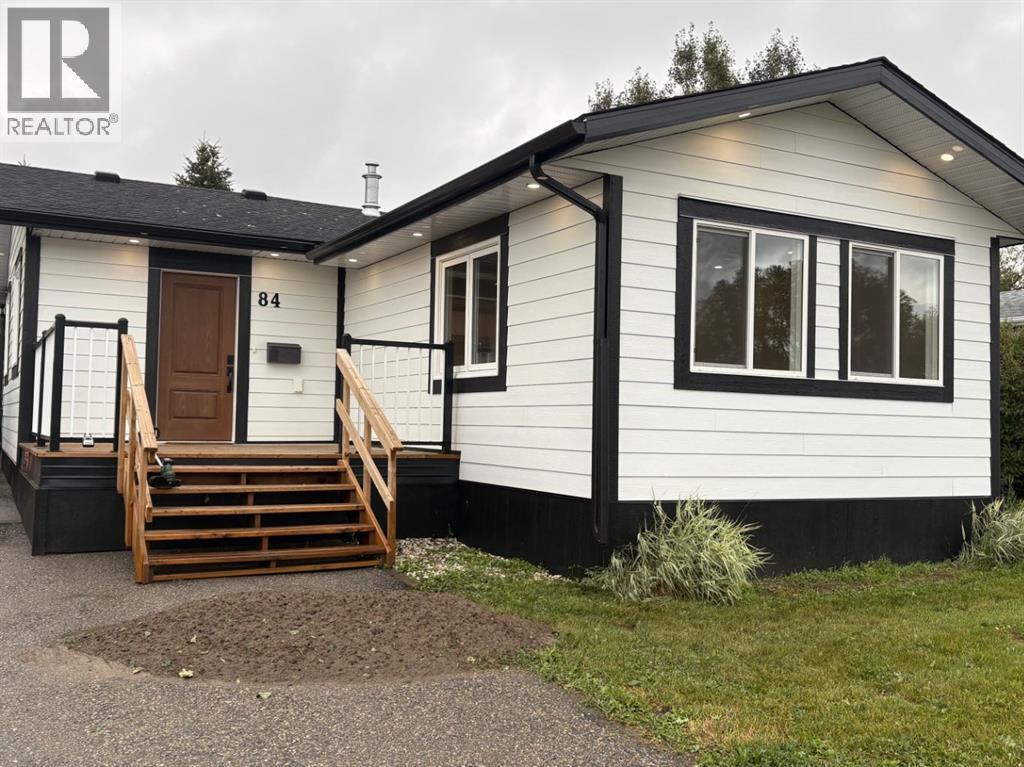
84, 1712 23 Street
Coaldale, Alberta
Beautifully Renovated Garden Grove Mobile — Move-In Ready!This is the Garden Grove home you’ve been waiting for! Completely renovated inside and out, this beautifully transformed mobile home presents like a brand-new home and is vacant, move-in ready, and available for quick possession. From the moment you arrive, the extensive upgrades and attention to detail are evident.Step inside to a stunning living room addition featuring a beautiful glass-front electric fireplace and an inviting great-room layout that flows seamlessly into the spacious kitchen and dining area. The kitchen offers abundant cabinetry, stainless steel appliances and plenty of room to gather with family and friends. A beautifully renovated laundry room adds both style and function.The gorgeous new bathroom features stunning cabinetry, attractive tile work and quality finishes. The spacious primary bedroom provides a comfortable retreat, while new plank flooring flows throughout and also fully drywalled, giving the home a clean, modern look.The renovation continues outside with all-new windows, Hardie board no-maintenance exterior siding, new trim, soffits, facia, eaves and downspouts all compliment the new 35 year roof. Inside and out extensive electrical and lighting upgrades, including LED pot lights both inside and out. Enjoy two large decks—front and back—finished with no-maintenance railings and designed for relaxing or entertaining. Outside, there’s a great backyard space, shed, garage and a long off-street driveway providing excellent parking. With so much completed, there is truly nothing left to do but move in and enjoy.Located in Garden Grove, this home offers the benefits of low lot rental fees and an ideal location in a growing community. You’ll be close to Coaldale’s new recreation centre, vibrant downtown shops, restaurants and services, excellent schools, parks and all the amenities of small-town living. And when you need the city, Lethbridge is just a short drive away.Renovat ed from top to bottom, inside and out! This is the easy, affordable way to enjoy a beautiful, like-brand-new home in Coaldale. Quick possession available! (id:55254)
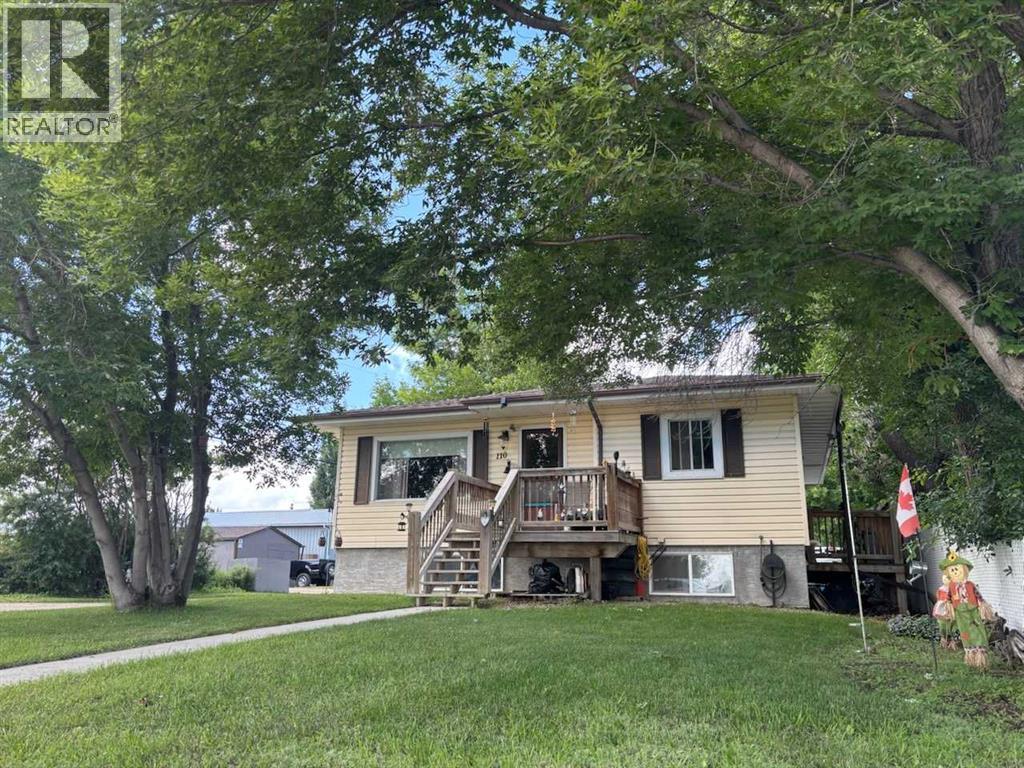
110 Railway Avenue
Rockyford, Alberta
WELCOME to this FANTASTIC BUNGALOW in ROCKYFORD offering 1,993+ SQ. FT. OF DEVELOPED LIVING SPACE, 5 BEDROOMS, 2.5 BATHROOMS + a LEGAL BASEMENT SUITE!!! Designed as TWO SEPARATE LIVING SPACES, each level has its OWN PRIVATE ENTRANCE, KITCHEN + LAUNDRY—an incredibly functional setup for tenants, extended family or multi-generational living. The home was moved onto a NEW POURED-CONCRETE FOUNDATION in 2011, a NEW ROOF (2026) + NEW EAVESTROUGHS, combining the character of an established home w/a thoughtfully developed lower level + excellent long-term versatility. The MAIN LEVEL offers 1,040+ SQ. FT. beginning w/a bright + welcoming LIVING ROOM where HARDWOOD flooring + CUSTOM BUILT-INS create a comfortable space to relax. The Dining area connects seamlessly to the functional Kitchen w/plenty of cabinetry, counter space + its own FRIDGE + STOVE. Down the hall is the spacious PRIMARY BEDROOM, 2nd BEDROOM, 4 pc main Bath + additional 2 pc Bath. A LARGE dedicated LAUNDRY ROOM provides valuable extra space for laundry, storage or an OFFICE setup. Downstairs is where the INVESTMENT POTENTIAL really comes together! The 952+ SQ. FT. LEGAL BASEMENT SUITE has its own SEPARATE ENTRANCE, KITCHEN + LAUNDRY, creating a truly independent second living space. The spacious LIVING/DINING area is filled w/NATURAL LIGHT from LARGE WINDOWS + flows into the Kitchen w/its own FRIDGE + STOVE. THREE additional BEDROOMS offer excellent flexibility for tenants, family or guests, while a full 4 pc Bath + dedicated LAUNDRY complete this FULLY CONTAINED suite.Comfort + thoughtful construction add even more VALUE downstairs. IN-FLOOR HEATING beneath the acid-washed concrete floors keeps the space warm year-round, while STEEL-STUD framing + fire-barrier construction that was inspected + passed provide added confidence. A FULL-TIME HRV system has no air exchange between the two residences, helping prevent cooking odours from travelling between floors. The WALK-UP design further enhances the privacy + independence of each living space.Outside, the LARGE BACKYARD offers plenty of room to enjoy today + exciting GARAGE POTENTIAL w/access from the side or rear. Off-street PARKING FOR TWO VEHICLES, alley access + additional street parking make this setup even more practical for two separate households.For INVESTORS, this is where the numbers + setup start to make sense! Both units are currently occupied by TENANTS WHO WOULD BE HAPPY TO STAY, offering the opportunity to purchase an established rental property w/occupants already in place. Prefer to make it your own? LIVE UP + RENT DOWN to help OFFSET YOUR MORTGAGE or explore converting it back into a SINGLE-FAMILY HOME. 5 BEDROOMS + 2 KITCHENS + 2 LAUNDRIES + PRIVATE ENTRANCES + a LEGAL BASEMENT SUITE create SERIOUS INCOME POTENTIAL at an approachable price point. A SMART INVESTMENT + a property w/OPTIONS—book your private showing TODAY!!! (id:55254)
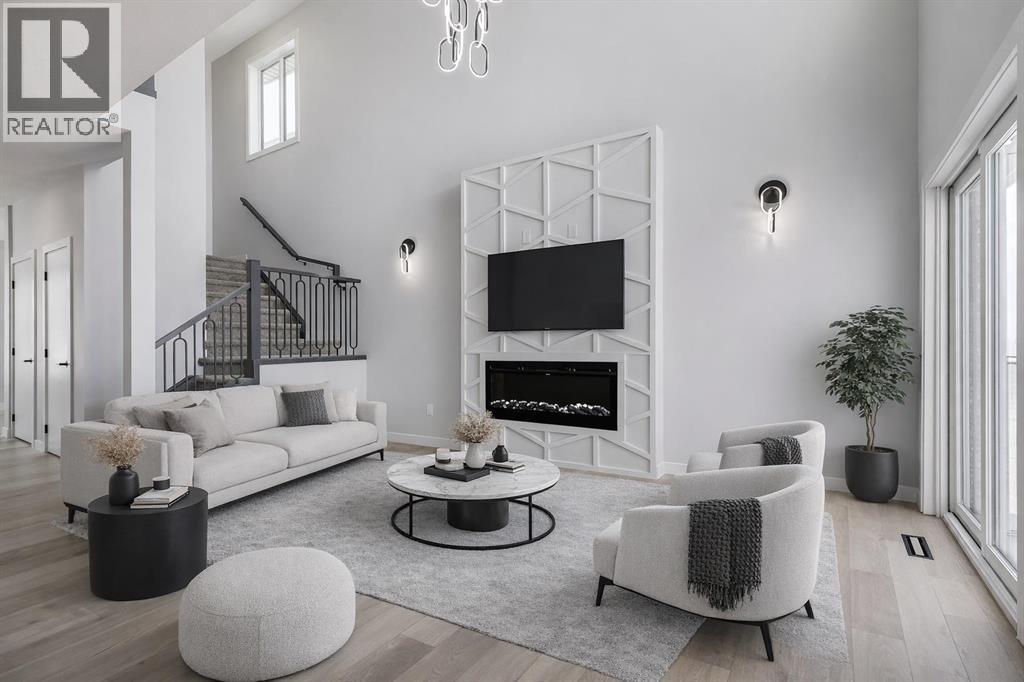
1955 Mccaskill Drive
Crossfield, Alberta
MOTIVATED SELLER - Limited Time Only - FREE Washer/Dryer Included Welcome to your brand new home in Crossfield, where modern design meets everyday comfort. Offering over 1,800 sq. ft. of beautifully crafted living space, this thoughtfully designed home combines upscale finishes with a warm, inviting atmosphere.Step inside to discover soaring ceilings and an open-to-above great room that creates a bright and luxurious feel. The heart of the home features elegant stone countertops, a stylish electric fireplace, and a seamless layout perfect for both relaxing and entertaining.The main floor offers exceptional versatility with a front family room, open-concept design, a spacious kitchen, and a large island—perfect for everyday living and entertaining. Also find an additional main floor bedroom—ideal for guests, a home office, or multi-generational living. A convenient side entrance provides excellent potential for future basement development and added accessibility.Upstairs, you’ll find three spacious bedrooms, including a stunning primary retreat complete with a spa-inspired ensuite featuring dual sinks and a walk-in closet. A generous bonus room adds even more functional space for family time or entertaining.Outside the deck is ready for summer days ahead and enjoy back lane access with a double garage pad, ready for your future garage build. Looking for a home with a garage? You have the option to add a garage to the property for an additional $25K.Located just a short drive from Calgary and Airdrie, Crossfield offers the perfect balance of small-town charm and big-city convenience. This is your opportunity to enjoy modern luxury in a welcoming community—your perfect home awaits. (id:55254)
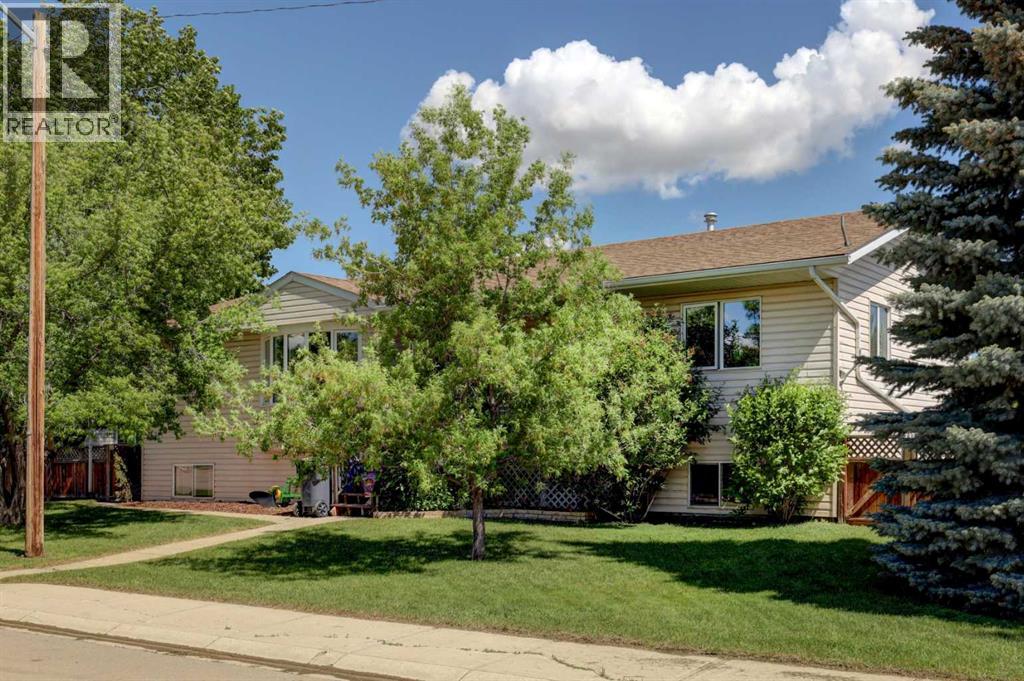
426 9 Street
Beiseker, Alberta
Lots of space for a large family, for entertaining and for working on the toys. Massive yard and deck with a huge garage with 220 power. The greenhouse stays. The pool stays. The hot tub stays. This 1500 plus square foot home is ready for summer and ready for you. 6 bedrooms, 3 full baths, main floor laundry, and a fully finished basement create a home that you and your family will enjoy for years. The friendly village of Beiseker has a K-12 school, hockey arena, doctor's office, excellent shopping and wonderful parks and trails. (id:55254)
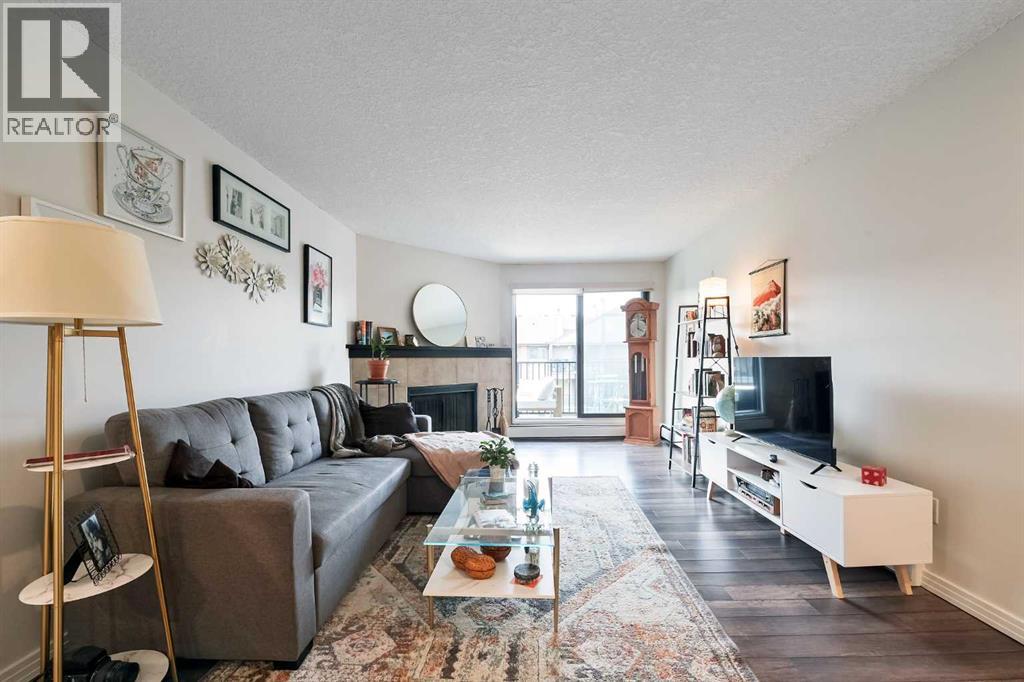
2308, 13045 6 Street SW
Calgary, Alberta
Welcome to Canyon Pines in the sought-after community of Canyon Meadows! This beautifully maintained top-floor condo is bright, tidy, and move-in ready, offering an abundance of natural light throughout. The thoughtful layout creates an inviting flow between the living, dining, and kitchen areas, complemented by updated flooring and neutral finishes. Whether you're a first-time buyer, downsizer, or investor, this home offers comfort, functionality, and pride of ownership.The functional kitchen features updated stainless steel appliances, ample cabinetry, generous counter space, and overlooks the dining area—perfect for everyday living and entertaining. The spacious living room is anchored by a cozy wood-burning fireplace and opens onto a private balcony, creating the ideal space to relax and enjoy your morning coffee or unwind at the end of the day.The primary bedroom offers a walk-in closet and convenient access to the full bathroom, while the second bedroom provides excellent flexibility for guests, a home office, or roommates. You'll also appreciate the convenience of in-suite laundry with additional storage, adding practicality to everyday living.Located in the well-managed Canyon Pines complex, you'll enjoy easy access to Fish Creek Provincial Park, Canyon Meadows Golf & Country Club, shopping, restaurants, schools, public transit, and the Canyon Meadows LRT Station, with quick connections to Macleod Trail and major roadways.Additional features include secure underground heated parking and access to the complex's fitness centre, providing both convenience and excellent amenities right at your doorstep.This bright and welcoming condo combines an excellent location with thoughtful updates and functional living spaces, making it an outstanding opportunity to own in one of Calgary's most desirable southwest communities. (id:55254)
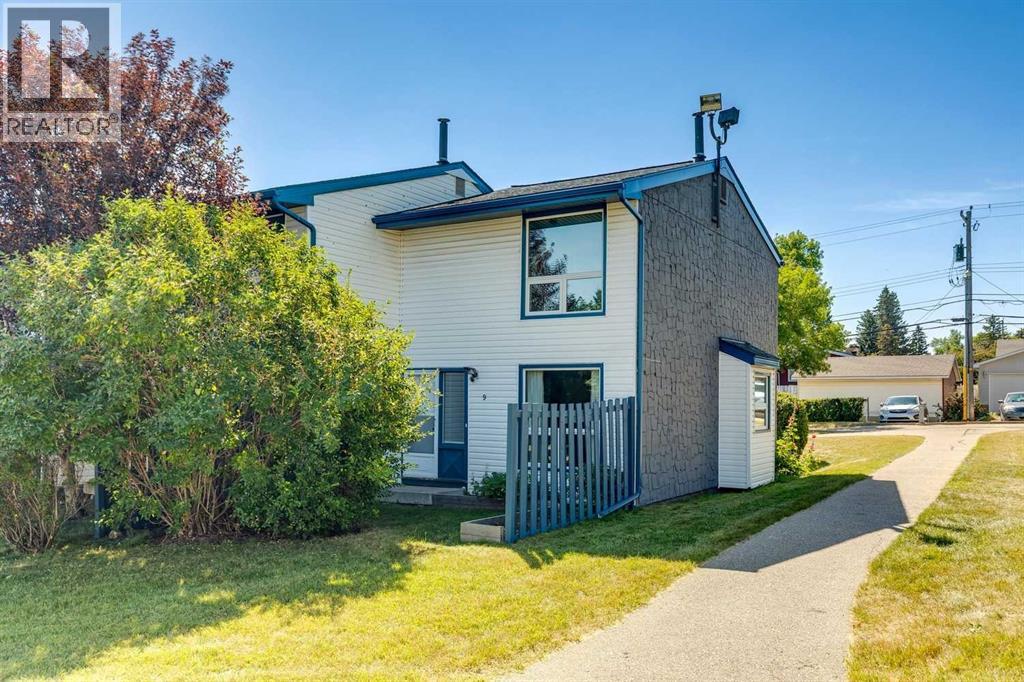
9, 6440 4 Street NW
Calgary, Alberta
Welcome to this beautifully maintained end-unit townhome backing directly onto greenspace in the established community of Thorncliffe. With nearly 1,000 sqft of above-grade living space, a beautifully renovated bathroom completed in 2026, a quiet setting, mature trees, and thoughtful improvements throughout, this home is an excellent opportunity for first-time buyers, investors, or anyone looking for exceptional value. Parking is conveniently located just steps from the front entrance, adding everyday convenience, while the quiet entrance enhances the home's appeal. Inside, you will find durable luxury vinyl plank flooring throughout the home, with the flooring project completed in 2024, fresh paint completed in 2025, and several updated light fixtures that give the home a fresh, modern feel. The bright living and dining areas offer plenty of space to relax or entertain, while the bright kitchen is thoughtfully laid out and overlooks the front patio. Enjoy your morning coffee or fire up the BBQ just outside the front entrance, then unwind in the partially fenced backyard backing directly onto greenspace with mature trees, creating a private, treed setting with peaceful greenspace views and no neighbours directly behind. Upstairs you will find two generous bedrooms, including a spacious primary bedroom with a large picture window overlooking the mature trees and greenspace, plus enough room for a sitting area, home office, or reading nook. Both upstairs bedrooms feature updated closet doors. The beautifully renovated 4-piece bathroom, completed in March 2026, features a new tub and shower with tiled surround, updated vanity, new flooring, modern light fixture, and updated tub faucet. The unfinished basement offers excellent storage, houses the laundry area, and provides the flexibility to develop additional living space in the future if your needs change. Additional mechanical updates include the furnace motor and fan switch replaced in 2023. Ideally located close to schools, parks, Thornhill Aquatic & Recreation Centre, playgrounds, shopping, transit, and walking paths, with quick access to Deerfoot Trail, Centre Street, McKnight Boulevard, downtown Calgary, and the Calgary International Airport, this beautifully maintained home offers outstanding value in a convenient location. (id:55254)

737 Canoe Avenue SW
Airdrie, Alberta
Price Reduced! Some homes are just meant for family life, and this one on Canoe Avenue is exactly that kind of home. Tucked into the heart of the Canals — a neighbourhood known for its walking paths, parks, and genuinely great neighbours who wave from their driveways and keep an eye on each other's kids — this is the kind of street where you picture bikes in the driveway and lasting friendships next door.As you pull up the extra-long driveway with RV PARKING, and a OVERSIZED ATTACHED GARAGE with INFLOOR HEAT is rare to find. Walk through the front door and the warmth continues — curved wrought iron railings, 9-foot ceilings, and rich HARDWOOD FLOORS set a tone that's both elegant and easy to live in. Just off the entry, a quiet home office with built-in desk and cabinetry gives a real place to focus, while the formal dining room down the hall is ready for holiday dinner. (TABLE, CHAIRS, CREDENZA AND BARN WALL INCLUDED). This home also has AC!The living room's built-in feature wall and gas fireplace make it the natural spot for movie nights, and the kitchen just beyond is where the family will really gather — a huge island, GRANITE COUNTERTOPS, stainless steel appliances including a built-in oven, GAS COOKTOP, a smart fridge, wine fridge, plus a WALK-THROUGH PANTRY. Upstairs, a spacious bonus room with its own FRONT BALCONY gives the family a place to call their own, alongside two well-sized bedrooms and a bright 4-piece bathroom. At the end of the hall, the primary suite feels like a true retreat after a long day — complete with a TWO-SIDED FIREPLACE and a spa-like 5-piece ensuite featuring a JETTED SOAKER TUB, STEAM SHOWER, his and her sinks and a walk-in closet.Downstairs has a massive rec room for game nights, a fourth bedroom for guests or growing kids, a full 3-piece bathroom, loads of storage for all of life's extras. Included in the home: MASSAGE CHAIR, GAMES TABLE, POOL TABLE. Plus the basement has heated floors to keep those toes cozy.The backyard — framed by mature trees for PRIVACY, and centred around the HOT TUB with an enclosed GAZEBO, ready for relaxing. This is more than a house — it's a place for a family to put down roots, make memories, and feel truly at home. Come see it for yourself. Ask your Realtor about the additional inclusions. (id:55254)
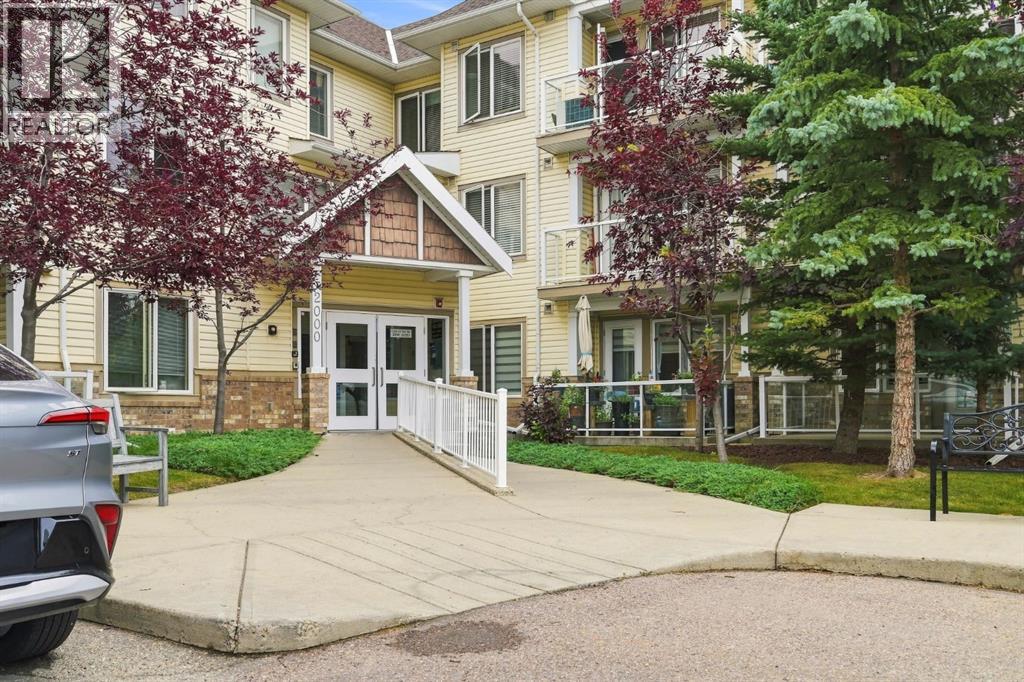
2103, 5200 44 Avenue NE
Calgary, Alberta
Welcome to easy, comfortable living in this beautifully maintained 2-bedroom, 2-bathroom, corner unit condo in a desirable 55+ community. Ideally located on the main floor, this bright and inviting home offers convenience, functionality, and plenty of space to relax and enjoy a low-maintenance lifestyle. The well-appointed kitchen features granite countertops and offers a practical layout with plenty of workspace. The open floorplan provides a comfortable setting for everyday living or entertaining, with direct access to one of the standout features of this space - the enclosed, private balcony. This balcony creates an additional space to enjoy your morning coffee, read, or simply relax while extending your outdoor living season. The spacious primary bedroom with walk in closet and 4 piece ensuite. An additional bedroom, and full bathroom offer flexibility for guests, an office, or hobbies. Underground heated parking adds valuable convenience and security, especially during the winter months.With main-floor access - that faces an open area (not the parking lot), underground parking, a secure private balcony, and the benefits of a welcoming 55+ community, this is a wonderful opportunity for those looking for comfortable, carefree condo living. (id:55254)
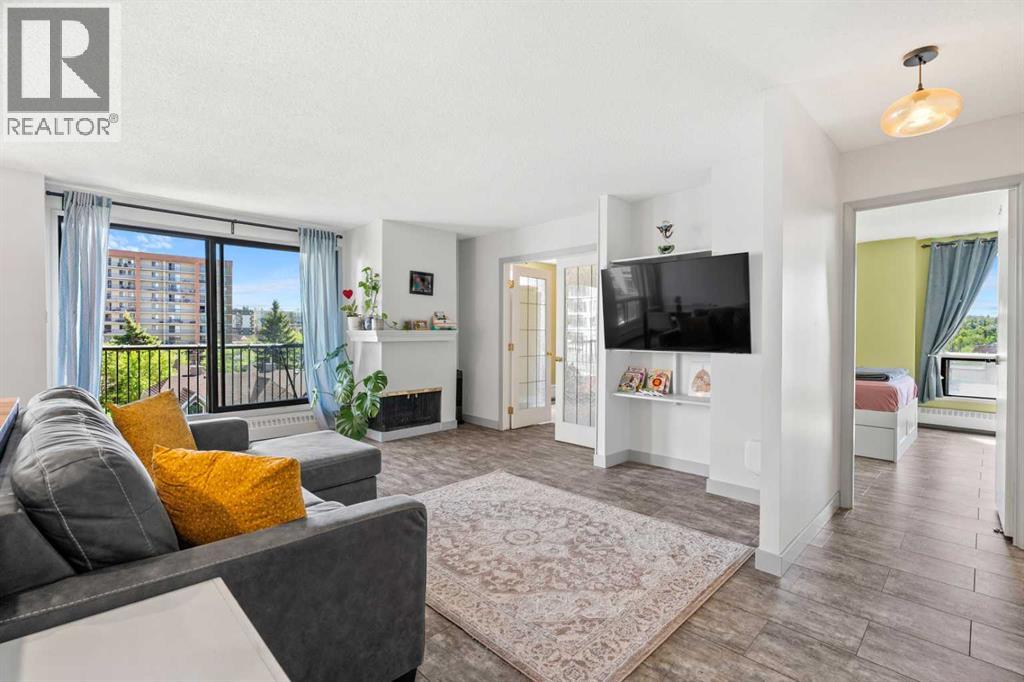
505, 1334 14 Avenue SW
Calgary, Alberta
Welcome to #505, 1334 14 Avenue SW, a beautifully maintained TWO-BEDROOM CORNER UNIT ideally located in the heart of Calgary’s vibrant Beltline district. Offering generous living space, thoughtful updates, and an exceptional inner-city location, this inviting home combines comfort and convenience just steps from restaurants, cafés, shopping, entertainment, and everyday amenities.Step inside to a bright and spacious open-concept layout filled with natural light from large SOUTHWEST-FACING WINDOWS. The well-designed floor plan creates an effortless connection between the kitchen, dining area, and living room, providing an ideal setting for both everyday living and entertaining. The desirable corner-unit position offers added privacy while allowing sunlight to fill the home throughout the day.The thoughtfully updated kitchen features contemporary cabinetry, quality countertops, ample storage, and modern appliances, along with generous workspace for meal preparation. Its open design keeps the kitchen connected to the dining and living areas, creating a comfortable and welcoming space for hosting family and friends.The spacious living room is highlighted by a COZY FIREPLACE that adds warmth and character, while large windows capture views of the surrounding cityscape. Sliding doors lead to a PRIVATE BALCONY where you can enjoy your morning coffee, relax in the afternoon sunshine, or take in the city lights at the end of the day.The primary bedroom offers plenty of room for a complete bedroom suite and includes convenient access to a PRIVATE TWO-PIECE ENSUITE. The second bedroom provides excellent flexibility for guests, a roommate, home office, or fitness space. A FOUR-PIECE MAIN BATHROOM and IN-SUITE LAUNDRY add to the functionality of the home.Located within a well-managed CONCRETE BUILDING, this property provides the benefits of solid construction and enhanced sound attenuation for added comfort and privacy. A COVERED PARKING STALL offers convenient year-rou nd parking, while a SEPARATE STORAGE LOCKER provides valuable additional space for seasonal belongings, sporting equipment, and other essentials. Recent updates throughout enhance the home’s move-in-ready appeal.Living in BELTLINE means having one of Calgary’s most dynamic and walkable neighbourhoods right outside your door. With 17th Avenue SW just moments away, you can enjoy an incredible selection of restaurants, coffee shops, boutique shopping, fitness studios, parks, and nightlife. Downtown offices, public transit, grocery stores, bike routes, and Calgary’s extensive pathway network are all within easy reach. Whether you are looking for an exciting urban home or a conveniently located property close to the best of the inner city, #505, 1334 14 Avenue SW delivers an exceptional lifestyle. Book your private showing today! (id:55254)
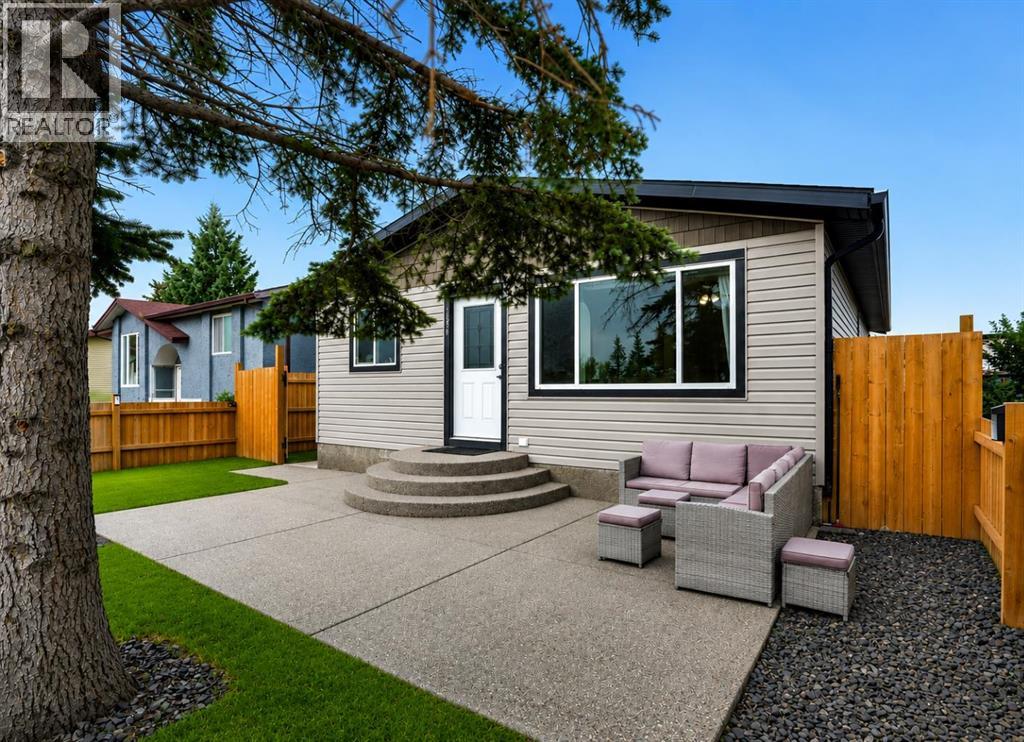
896 Rundlecairn Way NE
Calgary, Alberta
RENOVATED DETACHED UNDER $600,000 | ILLEGAL 2 BEDROOM BASEMENT SUITE | OVERSIZED DOUBLE DETACHED GARAGE | 5 BEDROOMS TOTAL | SEPARATE ENTRY | 2 FENCED OUTDOOR SPACES | Investment potential meets everyday flexibility in this renovated Rundle bungalow, where both the main floor and illegal basement suite are currently tenant occupied with tenants open to either staying or vacating. Extensive renovations completed in 2020 refreshed the entire home, including the windows, roof shingles, vinyl siding and interior, adding lasting value well beyond the cosmetic updates. Laminate flooring and a neutral colour palette set an inviting tone throughout the main level, while oversized windows bring abundant natural light into the comfortable living room. Gather for meals in the adjoining dining area, which maintains clear sightlines into the renovated kitchen finished with quartz countertops, an updated backsplash and ample cabinetry. Three bedrooms accommodate family life, guests or a home office, complemented by an updated 4-piece bathroom. Downstairs, a separate entry leads into the illegal 2 bedroom suite, where wide-plank laminate flooring carries through an open layout designed around a generous living area, central dining space and updated kitchen. Two spacious bedrooms and a 4-piece bathroom round out the lower level for a practical secondary living arrangement. Outside, separate fenced areas give each level its own place to unwind, with a large front patio serving the main floor and a backyard patio with built-in fire pit extending the basement living space outdoors. Parking and storage are well handled by the oversized double detached garage. Daily errands and recreation stay close to home in this extremely walkable location near schools, parks, amenities and Village Square Leisure Centre, approximately a 15-minute walk away, while nearby routes connect easily with 52 Street NE and the Trans-Canada Highway. (id:55254)
51328 Range Road 231
Sherwood Park, Alberta
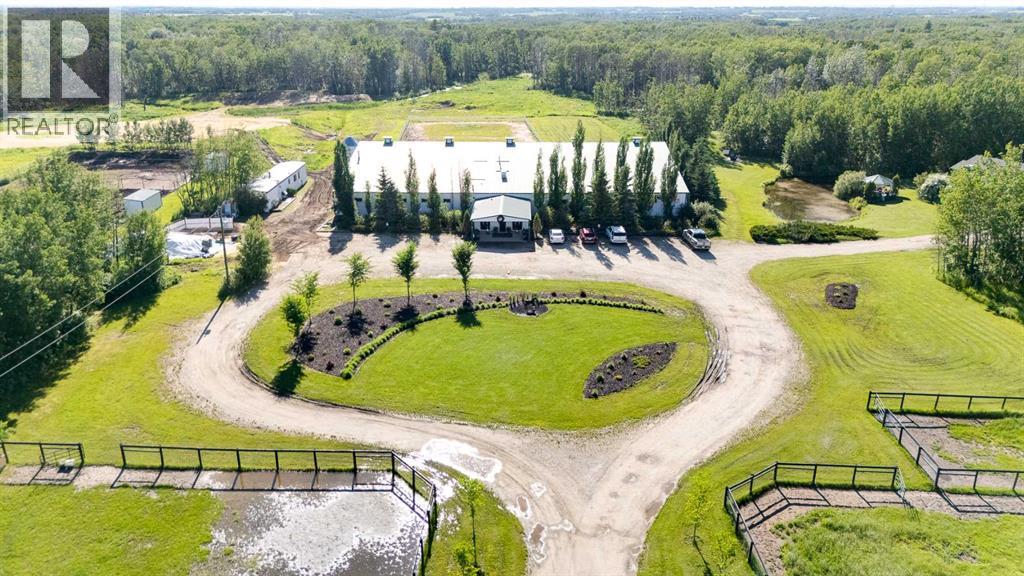
Welcome to an exceptional turnkey equine agri-business set on 107.24 beautiful acres. Designed for both comfortable country living & a thriving horse operation, this impressive property offers outstanding facilities, scenic natural surroundings & incredible income potential. The inviting bungalow features a bright, open floor plan w/ vaulted ceilings, 5 bedrooms (3 on the main level plus 2 downstairs) and 3 full bathrooms, including a spacious primary ensuite with jetted tub. Enjoy cozy evenings by the gas fireplace upstairs or the electric fireplace in the fully finished basement, c/w durable vinyl plank flooring and sauna included. A large main-floor laundry room incl sink & garden window, while the oversized attached double garage provides ample storage. Additional upgrades incl composite front decking & a new roof 2013. Step outside to your own private oasis featuring a beautifully landscaped yard, charming gazebo, tranquil pond, fenced dog yard w/ convenient dog ramp & welcoming firepit area perfect for time with family & friends. A clean, well-maintained county-permitted mobile home w/ 2 bedrooms - ideal for staff, family or rental income. The impressive clubhouse entrance to the barn creates a warm & inviting space for clients, boarders, clinics or social events. Complete with electric fireplace, trophy shelves, wet bar/coffee station w/ mini-fridge & microwave, bathroom w/ shower & bedroom/office, this versatile space adds tremendous value to the operation. The 36'x180' barn has been thoughtfully designed, offering exceptional ventilation, radiant heaters (rarely needed), 26 spacious 10'x12' box stalls, plus 5 additional 10'x10' stalls located in the arena. Features include a utility room servicing the house, barn & outdoor waterers, furnace for the clubhouse & tack room, 12'x20' tack room w/ dual entrances for easy future division, feed room, & wash bay with hot/cold. The water system is configured for individual fill taps at each stall. Train year-round in the attached 60'x180' insulated & heated indoor arena (heater has never been used). You can also enjoy the expansive 100'x200' outdoor arena. A large silo for hay cubes included. The property is ideally set up for easy horse management w/ front paddocks featuring automatic waterers, five side paddocks w/ shelters & auto waterers, pipe & cable fencing & metal gates. Nature lovers will appreciate the trails winding through the treed acreage, perfect for walking, trail riding & enjoying abundant wildlife. The property is adjacent to 21.79 acres of Environmental Reserve, and three Enviro Reserve Easements on property (2.69, 2.27 and 3.06 acres), preserving the natural beauty & enhancing privacy. Infrastructure includes 2 septic systems & fields, along with a strong-producing well. Whether you're expanding an established equine business, operating a boarding/training facility or simply searching for an extraordinary country estate with first-class horse amenities, this property is ready for you! (id:55254)
2023 27 Avenue SW
Calgary, Alberta
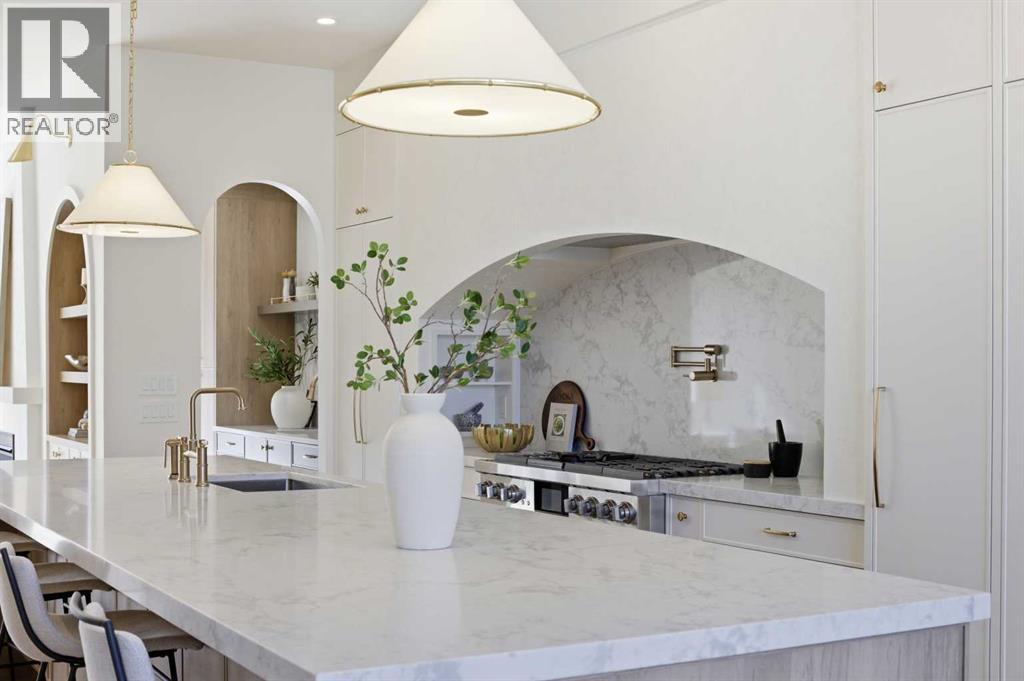
This three-storey home feels like it was pulled from the streets of Paris and planted in the heart of Calgary, just steps to Marda Loop, skyline views from the top floor, and every detail designed to make you never want to leave.The exterior sets the tone: French transitional style with timeless mouldings, arched windows, and proportions that just feel right. Inside, it's all soft curves, high ceilings, and French-inspired finishes that manage to be both romantic and livable.The kitchen is where you'll spend your most of your time. A 14-foot quartz island with dual-sided storage anchors the room; functional, surrounded by premium oversized appliances that make you want to cook. On the other side, custom built-in display with glass windows and LEDs to show off your fancy dinnerware. Pot filler, spice racks, open shelving, quartz backsplash. The custom arched hood fan is finished in Venetian plaster, adding texture and depth you don't see in most new builds. The butler's pantry with sink and cabinetry keeps the mess out of sight, while the mudroom with built-ins handles daily life seamlessly. Warm cabinetry gives the whole space personality and warmth.The arched window floods the home with natural light into the dinning area. A living room with a Venetian plaster fireplace surround. Step outside to a turfed backyard and composite deck that is beautiful, low-maintenance, ready for summer dinners, morning coffee, or quiet evenings under the stars.Upstairs, the primary suite is your private retreat. Wake up to soft light and city views, then step into a spa-like ensuite with dual vanities, arched mirror details, custom plaster finishes, in-floor heat, and tilework that was thoughtfully designed. The shower is a showstopper with multi-integrated tiles and quartz jamb, straight out of a design magazine. Sit on the bench and enjoy the steam shower. The secondary bedrooms are generously sized with walk-in closets, and the shared bathroom with in-floor heat blends Fre nch-inspired design with everyday practicality, dual vanities.The third floor is where this home earns its reputation. A rooftop lounge with another beautiful gas fireplace, opening onto a patio with sweeping downtown views. The kind of space you'll use constantly, not just on special occasions. The custom wet bar features brass tipping rails, glass shelving with LED lighting, and finishes that feel refined but never stuffy.The basement expands the living space even further: a huge guest bedroom/rec room or gym, full bathroom, extra storage, heated floor and heated driveway rough-ins for future comfort.Epoxy-finished heated garage with built-in speakers. Central A/C. Full security system. Integrated sound. Front and back landscaping designed so you're not spending weekends on yard work.Minutes from cafés, shops, and downtown Calgary, but it feels like its own world. European charm, thoughtful craftsmanship, and design that doesn't age.Elegant, functional, effortlessly beautiful. This is the one! (id:55254)
2025 27 Avenue SW
Calgary, Alberta
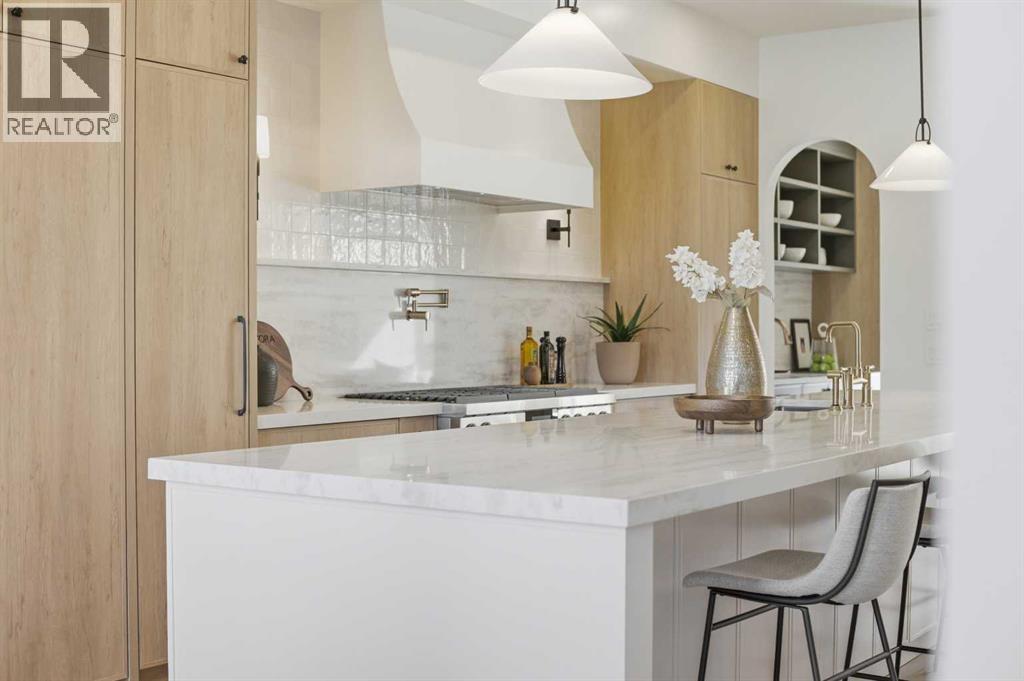
10 Reasons You'll Fall in Love with This Home:(1.) You're Steps from Marda Loop: Walk to coffee, dinner, river, parks, and your favorite shops. Minutes to downtown Calgary. You're in the heart of one of Calgary's best neighborhoods, but the moment you step inside, it feels like your own private escape.(2.) The Exterior Stops People in Their Tracks: French transitional architecture with timeless mouldings, balconies to enjoy the view, and proportions that just work. This isn't another cookie-cutter build, it's timeless, elegant, and undeniably beautiful.(3.) The Kitchen Is Where You'll Actually Want to Spend Time: A 14-foot quartz island that's equal parts functional and sculptural. Premium oversized appliances, pot filler, spice racks, open shelving. And the custom hood fan with a quartz backsplash, aesthetic shelf, and zellige tile up to the ceiling. It's the kind of detail you don't see anywhere else.(4.) Your Morning Coffee Just Got an Upgrade: A dedicated arched coffee bar with open shelves featuring brass tipping rails detail and smart storage. Start every day here... you'll really look forward to it.(5.) Rich Green Cabinetry: Featured in the laundry room, foyer, butler's pantry, and powder room walls. It's intentional, cohesive, and gives the home a personality that feels distinctly European and completely you.(6.) The Butler's Pantry and Mudroom Handle Real Life: Butler's pantry with sink and cabinetry keeps entertaining stress-free. Mudroom with built-ins manages the daily chaos. Everything has a place, so the beautiful spaces stay that way.(7.) Light, Views, and Spaces That Flow: European windows frame the skyline. A Venetian plaster accents the fireplace. The living areas open to a turfed backyard and composite deck low-maintenance, high-reward. (8.) The Primary Suite Feels Like a Spa: Wake up to city views and soft natural light. Your ensuite has in-floor heat, steam shower, dual vanities, arched details, custom textured walls, and tilework that w as chosen with care. The secondary bedrooms are spacious with walk-in closets, sharing a bathroom that blends French timeless design with everyday function. Shared bathroom includes in-floor heat.(9.) The Rooftop Is Where You'll Live: Third-floor lounge with a gas fireplace. Rooftop patio with sweeping downtown downtown views. A custom wet bar with gold railing details, LED-lit glass shelving, and timeless finishes. This isn't a space you use once it's where you'll host, relax, and fall in love with Calgary all over again.(10.) The Extras That Make Life Easier: Epoxy-finished heated garage. Central A/C. Full security system. Integrated sound. Fully finished basement with a guest bedroom/gym room, full bathroom, and heated floor rough-ins. Heated driveway rough-ins (Calgary winters solved). Landscaping designed so you enjoy it, not maintain it.This home isn't just beautiful. It's thoughtful, functional, and designed to be lived in fully. European charm meets Calgary living, and it's waiting for you. (id:55254)
7035 Huntercrest Road NW
Calgary, Alberta
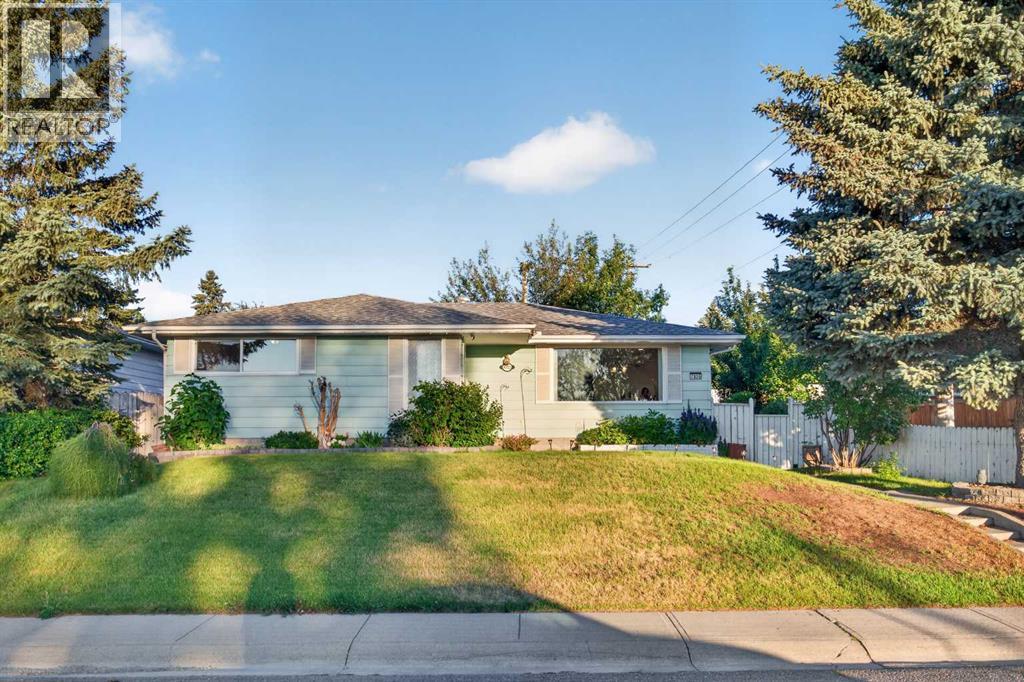
ACROSS FROM GREENSPACE | 2-BEDROOM ILLEGAL SUITE | DOUBLE GARAGE | BRAND-NEW WINDOWS. Step inside through a welcoming foyer featuring a large window and an oversized closet, setting the tone for the thoughtful layout that follows. The main floor boasts hardwood flooring throughout (aside from the kitchen), flowing seamlessly through the living room, formal dining room, and a cozy breakfast nook, perfect for both everyday living and entertaining. The updated kitchen is a true highlight, complete with a gas range, microwave range hood, and stainless steel appliances.The primary bedroom offers not one but two closets, including a walk-in closet, and patio doors leading directly out to the deck. (Massive primary bedroom with the potential to be divided into two separate bedrooms. The home originally featured three bedrooms on the main floor, offering flexibility to restore the original layout if desired). The second bedroom also enjoys the luxury of a walk-in closet plus a second closet, and a well appointed 4 piece bath rounds out the main floor. Recent updates include BRAND NEW WINDOWS on the main floor (except for one living room window) and a BRAND-NEW FURNACE. Outside, the deck is topped with a metal gazebo, ideal for shaded summer evenings.Downstairs, the basement offers a fantastic illegal suite complete with a kitchenette, a large rec room, 2 additional bedrooms, and a 3 piece bath. A large utility and laundry room adds extra functionality, and a separate entry with access from the backyard makes this space ideal for extended family or additional living needs.The backyard is built for both relaxing and practicality, featuring a deck, concrete patio, double detached garage, back alley access, and a parking pad, giving you plenty of room for vehicles, storage, or hobbies.Situated directly across from greenspace, offering the kind of location families dream about, with St. Henry Elementary, St. Helena School, Alex Munroe School, and St. Hubert Elementary scho ols all within walking distance, plus easy access to 14 St NW and Deerfoot Trail for an easy commute.This is a rare opportunity to own a versatile, well located home with income potential and space for the whole family. Don't miss your chance to make it yours. (id:55254)
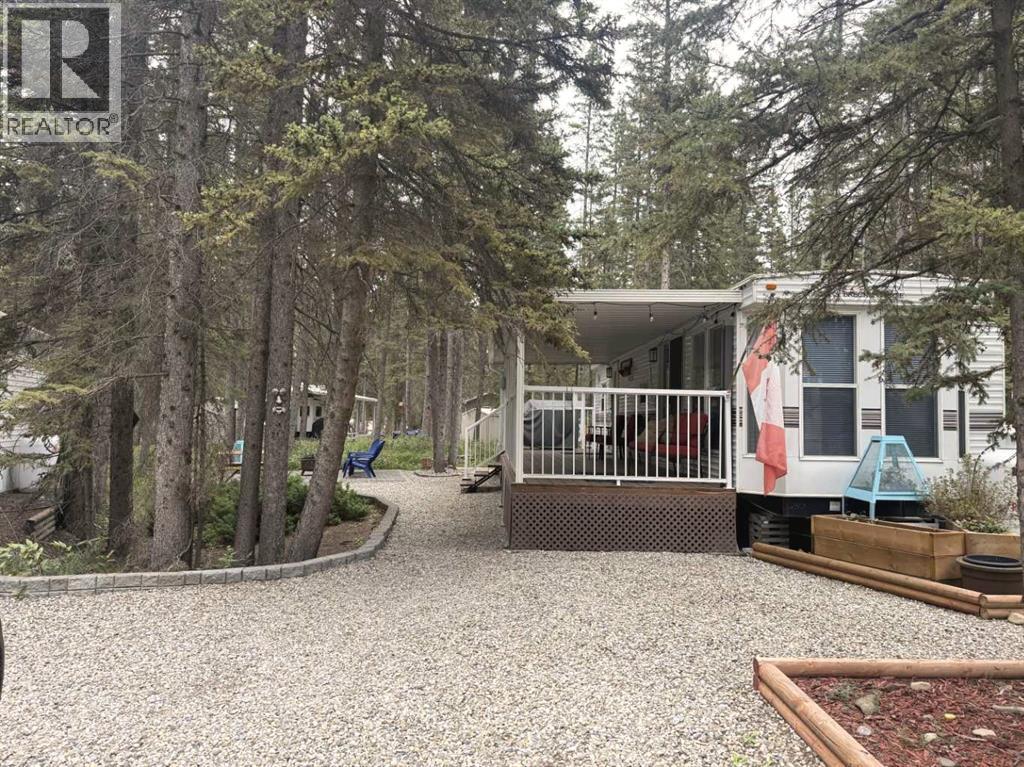
29 Timber Trail, 5230 27 Highway
Rural Mountain View County, Alberta
Escape to your own recreational retreat at Tall Timber! This meticulously maintained 2002 Breckenridge Park Model is situated on a beautifully landscaped lot backing onto a large, peaceful greenspace - offering privacy and a true outdoor-living experience. The property features a double gravel parking pad, mature trees, an 8' x 8' tin storage shed, a cozy firepit area, and a covered deck spanning the full length of the trailer—perfect for relaxing or entertaining.Inside, you'll find a bright open-concept kitchen and dining area flowing into the comfortable living space, complete with a built-in desk and divider screen to accommodate additional guests. Recent updates include new luxury vinyl plank flooring and fresh paint throughout. The spacious bedroom features a full-size queen bed, while the 4-piece bathroom provides all the comforts of home. The kitchen is equipped with a full-size refrigerator and full-size gas stove, making extended stays easy and convenient. The unit is serviced by an owned propane tank.Enjoy seamless indoor/outdoor living in this 3-season getaway, along with unlimited access to Tall Timber's outstanding amenities, including an indoor pool, hot tub, basketball and volleyball courts, ball diamond, and disc golf course. Whether you're looking for weekend escapes or a seasonal retreat, this property offers the perfect combination of comfort, recreation, and relaxation. Condo fees include power, water, sewer. Skip the marital fight of backing in a trailer and the hassle of booking a campsite —this turnkey retreat is set up and ready for you to enjoy! (id:55254)
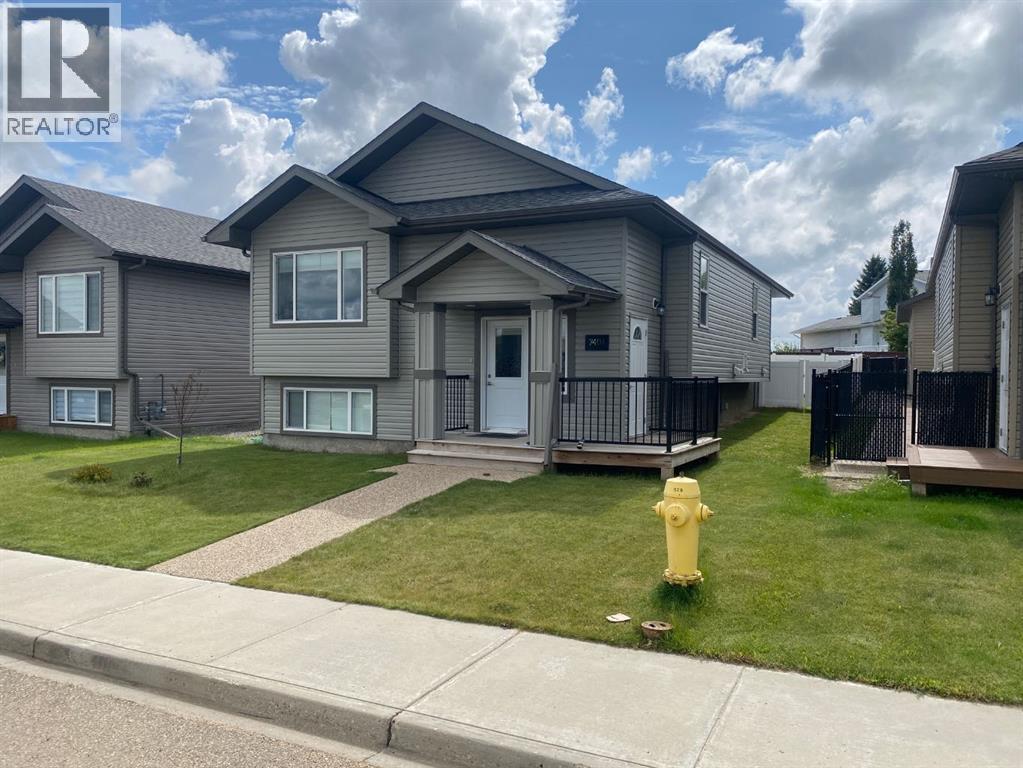
7401 44 Avenue
Camrose, Alberta
Immaculate 2022-built bi-level with room to grow! This beautifully maintained home offers 1,200 sq. ft. with 3 bedrooms and a bright, open-concept main floor. The spacious kitchen features a large island and quartz countertops, with quartz also featured in the bathrooms. Main-floor laundry adds everyday convenience, while the primary bedroom includes a 3-piece ensuite. The open concept with Vaulted ceilings and bright lighting across the rooms makes it easy to entertain and visited throughout the home.The basement offers excellent future potential with a separate entrance and a wide-open layout ready for your own development if you envision additional living space.Outside, enjoy a fully fenced yard, double attached garage, and additional parking beside the garage. Conveniently located close to the Camrose Mall, Lots of shopping stores close by, and a nearby playground.Immaculate, move-in ready, and available for quick possession if needed. This home shows exceptionally well and must be seen to truly appreciate all it has to offer! (id:55254)
913 Evanston Square NW
Calgary, Alberta
PRICE IMPROVED!!! RARE END-unit townhome in sought-after Evanston Square with over 1,420 sq ft. Welcome to Symons Valley's popular Evanston neighbourhood and this is move-in-ready. As a coveted end unit, you'll enjoy extra NATURAL LIGHT, added privacy and only ONE shared wall — a layout that's hard to find. Step inside to SOARING 11 foot ceilings and GLEAMING HARDWOOD floors in the living room. The open-concept layout flows upstairs to a seamlessly into a COOK'S KITCHEN — featuring peninsula style counterspace, HARDWOOD FLOORS, MAPLE cabinetry, GRANITE countertops, TILE BACKSPLASH and STAINLESS STEEL APPLIANCES. Check out the flexible dining area with a nook. Guest powder room. Upstairs, two GENEROUSLY sized bedrooms each have their own FULL ENSUITES with TILE floors with organized closets. Both boast spacious walk-in closets. In-suite laundry is just down the hall. The unspoiled basement is a BLANK CANVAS with serious potential: think home office, gym, media room, or future family space ready for your vision. An adjoining crawlspace adds valuable storage. Enjoy the the best of outdoor living. Unwind in your own inviting OUTDOOR RETREATS and extend your living space - featuring a private BALCONY for quiet moments and a welcoming front PATIO - perfect for morning coffee and evening sunsets. BBQ - Gas line. Recent upgrades give you peace of mind: new shingles and front windows (2025), new eavestroughs (2026), plus Hunter Douglas blinds and durable Hardie Board siding exteriors. Parking is never a worry — attached single garage, private driveway, and street parking right at your door. Location is everything. You're in the heart of Evanston, walking distance to the brand-new Evanston Heights School (Grades 4–8, proposed opening August 2026), steps from parks and minutes to Evanston Towne Centre plus regional shopping at Beacon Hill, Sage Hill Crossing, Sage Hill Quarter and Creekside. Quick access to Stoney Trail means Cross Iron Mills, YYC Airport, University of Calgary, hospitals, and downtown are all within easy reach. Your new lifestyle awaits. (id:55254)
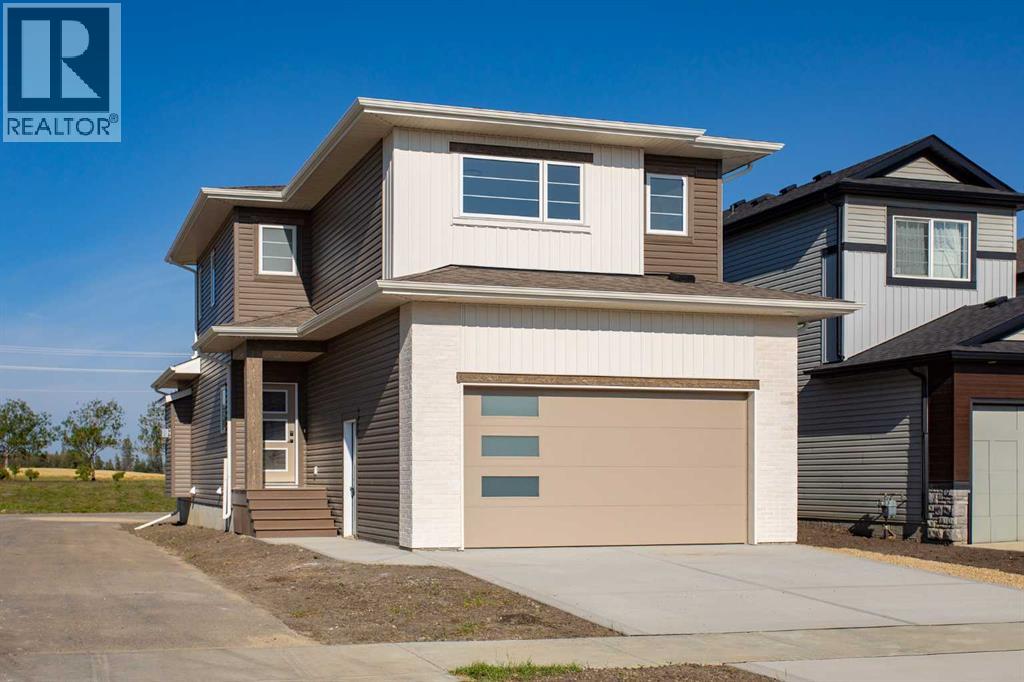
60 Emmett Crescent
Red Deer, Alberta
Big families, busy schedules, and rising costs make peace of mind more valuable than ever. That's exactly what you'll find at 60 Emmett Crescent. Built by award-winning Beacon Homes, this brand new 1,584 Sq.Ft. two-storey offers quality craftsmanship, thoughtful design, and the confidence of New Home Warranty—all in one of Red Deer's most sought-after family neighbourhoods.From the moment you step inside, soaring vaulted ceilings, oversized windows, and a beautiful gas fireplace create a bright, welcoming living space that's equally suited to everyday family life and entertaining friends. Every detail has been thoughtfully designed to make life a little easier and a lot more enjoyable.The kitchen truly is the heart of the home, featuring quartz countertops, soft-close cabinetry, and plenty of workspace for everything from school lunches to holiday baking. Durable vinyl plank flooring stands up to kids and pets, while the mudroom off the attached double garage helps keep coats, backpacks, and sports equipment organized. Natural gas lines have already been installed to both the garage and the west-facing deck, making future upgrades simple.Upstairs, all three bedrooms are thoughtfully located together, creating an ideal layout for growing families. The spacious primary bedroom easily accommodates a king-size bed and features a walk-in closet along with a beautiful 4-piece ensuite. You'll also appreciate the convenience of upper-floor laundry, keeping one of life's everyday chores exactly where it belongs.The basement is bright, open, and filled with oversized windows that bring in an incredible amount of natural light. Whether you envision a spacious family room, children's playroom, home gym, additional bedrooms, or extra storage, the unfinished space is ready to adapt as your family's needs change over time.Evergreen continues to be one of Red Deer's most desirable neighbourhoods for families, offering the perfect balance of nature and convenience. Walking trai ls, parks, playgrounds, and a picturesque pond are just steps away, while Clearview Market and Timberlands Plaza provide easy access to groceries, restaurants, coffee shops, fitness facilities, and everyday essentials.With New Home Warranty, a radon exhaust system already installed, and the peace of mind that comes with owning a brand new home, you can spend less time worrying about repairs and more time enjoying where you live. If you've been looking for a home that's built to grow with your family, 60 Emmett Crescent is one you won't want to miss. (id:55254)
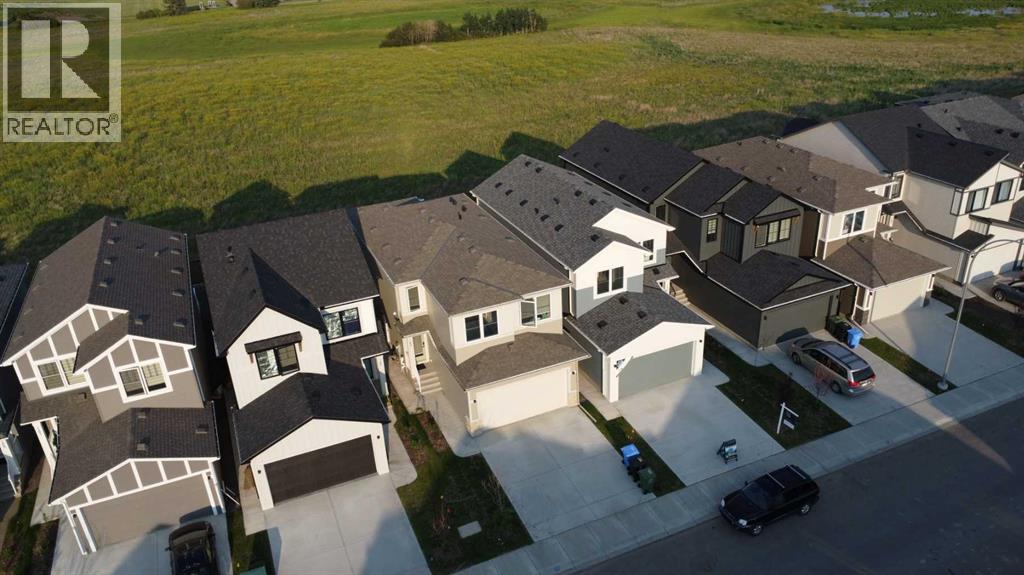
143 Belvedere Crescent SE
Calgary, Alberta
2025 NEW HOME | MOVE-IN READY and BACKING ON GREEN SPACE, this stunning 4-bedroom, 2.5-bath home by Crystal Creek Homes offers the perfect blend of style, function, and future potential in the sought-after community of Belvedere. The BRIGHT, OPEN-concept main floor features a welcoming great room with FIREPLACE, a SPACIOUS dining area, and a GOURMET KITCHEN complete with FULL-HEIGHT CABINETRY, QUARTZ COUNTERTOPS, a large island, and a SEPARATE SPICE KITCHEN with GAS RANGE and sink to keep aromatic cooking contained. Step out from the dining area onto the REAR DECK and enjoy morning coffee or summer barbecues overlooking the GREENSPACE. Upstairs, you’ll find 4 generous bedrooms including a spacious primary RETREAT with a spa-inspired ENSUITE, plus a BONUS ROOM and convenient upper-floor LAUNDRY. The 9’ BASEMENT with SEPARATE SIDE ENTRANCE offers future LEGAL SUITE POTENTIAL (subject to City approval and permitting). Finished with durable HARDIE BOARD siding, professionally selected interior finishes, and included FRONT LANDSCAPING, this home also comes with NEW HOME WARRANTY coverage for added peace of mind. Ideally located with quick access to Stoney Trail, East Hills Shopping Centre, transit along 17 Avenue with EASY ACCESS TO DOWNTOWN Calgary, and just minutes from future SCHOOLS, PARKS, GROCERY STORES and COMMERCIAL AMENITIES. Book your showing today! (id:55254)
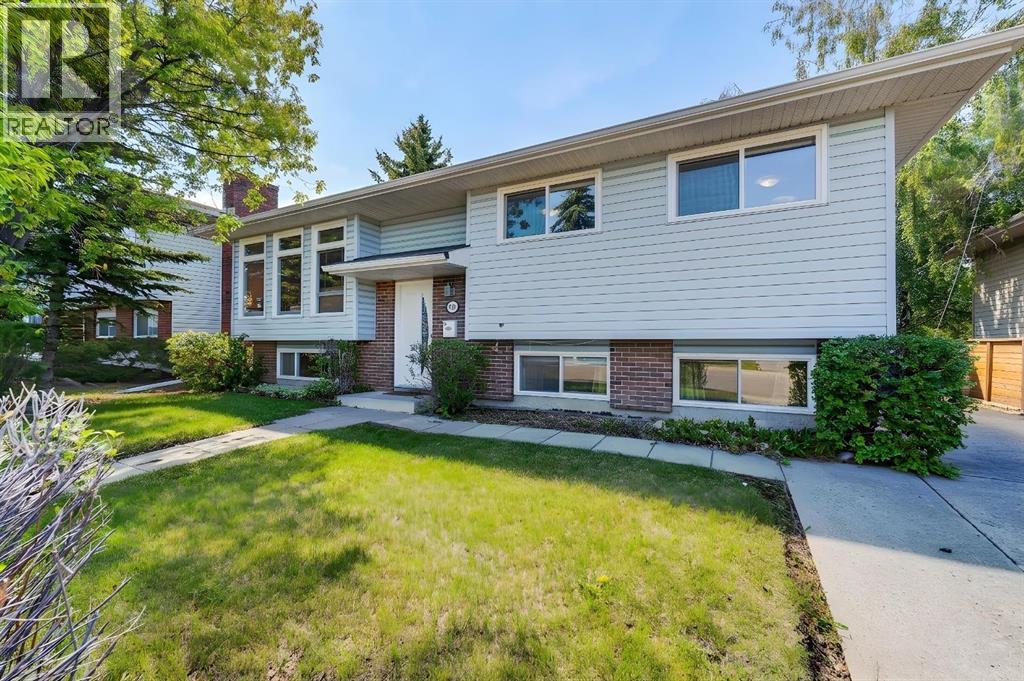
408 Rundleville Place NE
Calgary, Alberta
|| OPEN HOUSE || Sunday August 23 || 12pm-1pm || >>>>>HIGHLY SOUGHT AFTER DESIRABLE CUL-DE-SAC LOCATION | MASSIVE LOT | 3 BEDROOMS | 2.5 BATHROOMS | TANDUM PARKING PAD WITH POTENTIAL FOR A HUGE BACK GARAGE | AMAZING NEIGHBOURS | ROOM TO GROW | INCREDIBLE POTENTIALHomes like this rarely come available in one of Rundle’s most desirable locations. Tucked away on a quiet cul-de-sac, this well-maintained bi-level offers the perfect combination of space, flexibility, and future potential.The main floor features 2 spacious bedrooms, including a primary bedroom with its own private 2-piece ensuite, a full bathroom, and a layout that can easily be converted back to a 3-bedroom configuration if desired. Downstairs, you’ll find a large third bedroom, a large bathroom, and two additional living space ideal for growing families, guests, or future development opportunities.Step outside and discover one of this property’s standout features—South facing backyard, an oversized lot with a tandem parking pad and ample room to build the dream garage you’ve always wanted, while still leaving plenty of space for entertaining, gardening, or family gatherings.Surrounded by mature trees, pride of ownership, and wonderful long-term neighbours, this home offers the lifestyle buyers are searching for. Conveniently located just minutes from schools, parks, shopping, transit, and the Rundle LRT Station, you’ll enjoy all the benefits of an established community with room to grow.Whether you’re a first-time buyer, growing family, or savvy investor, this is an exceptional opportunity to secure a home in a location you’ll love for years to come. (id:55254)
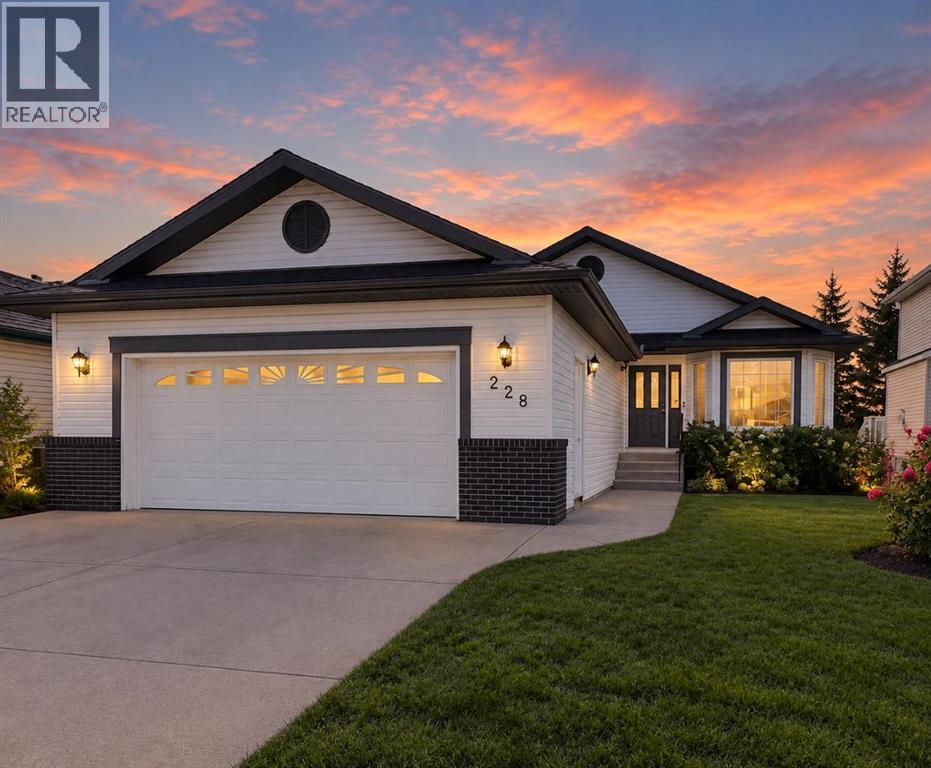
228 Woodside Crescent NW
Airdrie, Alberta
Hello, Gorgeous! Golf course living, beautifully reimagined. Welcome to 228 Woodside Crescent NW, a renovated bungalow backing directly onto Woodside Golf Course, with over 2,500 SQFT of developed living space and a setting that makes everyday life feel just a little more special.Step inside and the transformation is immediately apparent. The main floor has been thoughtfully renovated with wide-plank flooring, fresh paint, and an open, light-filled layout designed to make the most of those gorgeous views out back. The kitchen is a standout, finished with quartz countertops, stainless steel appliances, pull-out cabinetry, generous storage, and an oversized island made for gathering around.Living and dining flow effortlessly together, while large windows bring the outdoors in and keep the golf course as the backdrop. At the front of the home, a flexible bonus space gives you room to make it your own—home office, reading room, sitting area, or somewhere to enjoy a little quiet.The primary suite offers the kind of main-floor retreat bungalow buyers are looking for, complete with a walk-in closet and beautifully updated five-piece ensuite. A second bedroom, full bathroom, and main-floor laundry mean everything you need for day-to-day living is right where you want it.And there's plenty more downstairs. The developed lower level offers a spacious recreation room, third bedroom, full bathroom, excellent storage, and a second laundry hookup—giving guests, older children, or extended family added space and flexibility.Just as much attention has been paid to what's behind the walls as what you can see. The Poly-B plumbing has been replaced, and the home features a renovated main level, updated kitchen and bathrooms, new appliances, and a new hot water tank. Add in the oversized double garage and this is a home designed to make life easier, not add to your to-do list.Then there's the backyard. No neighbours directly behind you—just open views across Woodside Golf C ourse and a peaceful place to start your mornings, spend a summer evening, or simply enjoy a little extra breathing room.Set in established Woodside, with pathways, parks, amenities, and golf woven into the community, this is an opportunity to enjoy the space of a fully developed home without giving up the ease of bungalow living.Renovated. Main-floor living. Golf course out back. Come see what makes this Woodside bungalow stand apart. (id:55254)
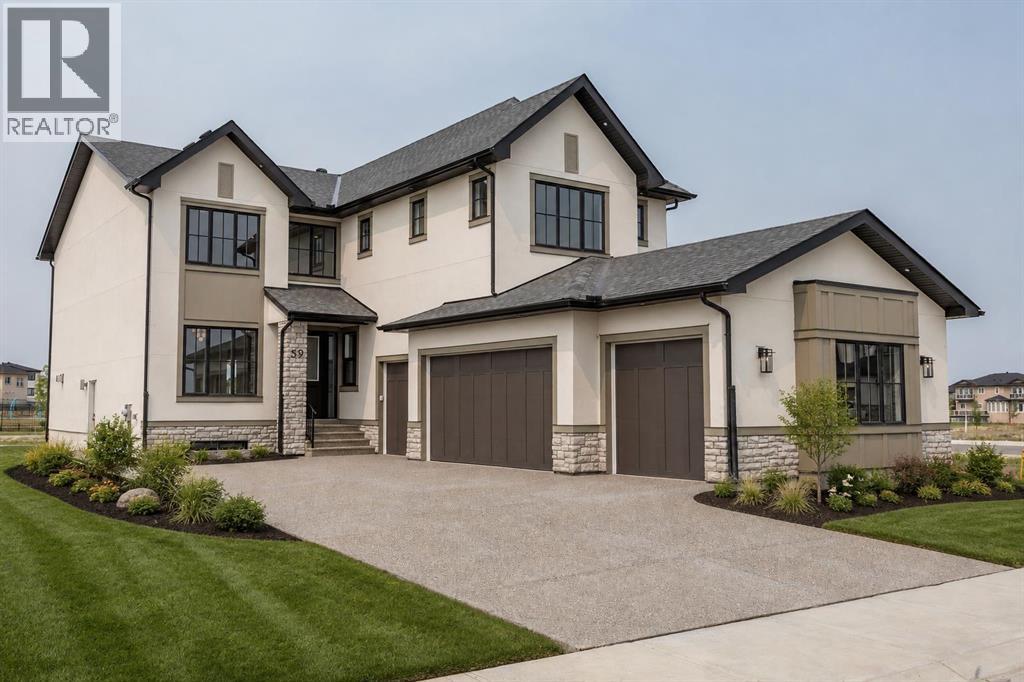
59 Eaton Terrace
Rural Rocky View County, Alberta
**Open house Saturday & Sunday September 19-20: 12 PM-2 PM** OVER $50K IN BUILDER UPGRADES.Welcome to Knightsbridge in Cambridge Park, a brand new estate community just minutes from Stoney Trail, Highway 1, East Hills Shopping Centre, Chestermere, and Calgary.The EVERLY offers 3771 sq ft of beautifully designed living space on a massive 8,208 sq ft lot, complete with an expansive backyard, rear deck, and a rare side-drive four-car attached garage. These are not your typical cookie-cutter homes.Inside, you’ll find 5 spacious bedrooms and 4.5 bathrooms, including a main floor bedroom with its own 4-piece ensuite, perfect for multigenerational living. The main floor features rich hardwood flooring, 9 ft ceilings, 8 ft doors, black-framed windows, a formal dining area, open living space, and a separate flex room ideal for a home office or prayer room.The gourmet kitchen is built to impress with an oversized island, upgraded quartz countertops, stainless steel appliances, full-height cabinetry, and a secondary spice kitchen.The upper level offers a luxurious primary suite with a freestanding tub, body jets, and a custom-built closet, along with 3 additional bedrooms, ensuite bathrooms, a bonus room, and convenient second floor laundry.Upgrades include white oak and painted cabinetry, pantry and mudroom built-ins, enhanced lighting and electrical, exterior pot lights, premium plumbing fixtures, upgraded tile, custom wall tile, a fully loaded 42” gas fireplace, upgraded appliances, A/C rough-in, gas line upgrades, garage heater rough-in, black exterior windows, exposed aggregate driveway, and much more.Located near public and private schools, Khalsa schools, parks, playgrounds, walking paths, shopping, and everyday amenities, Knightsbridge offers quiet country-style living with quick access to the city. (id:55254)
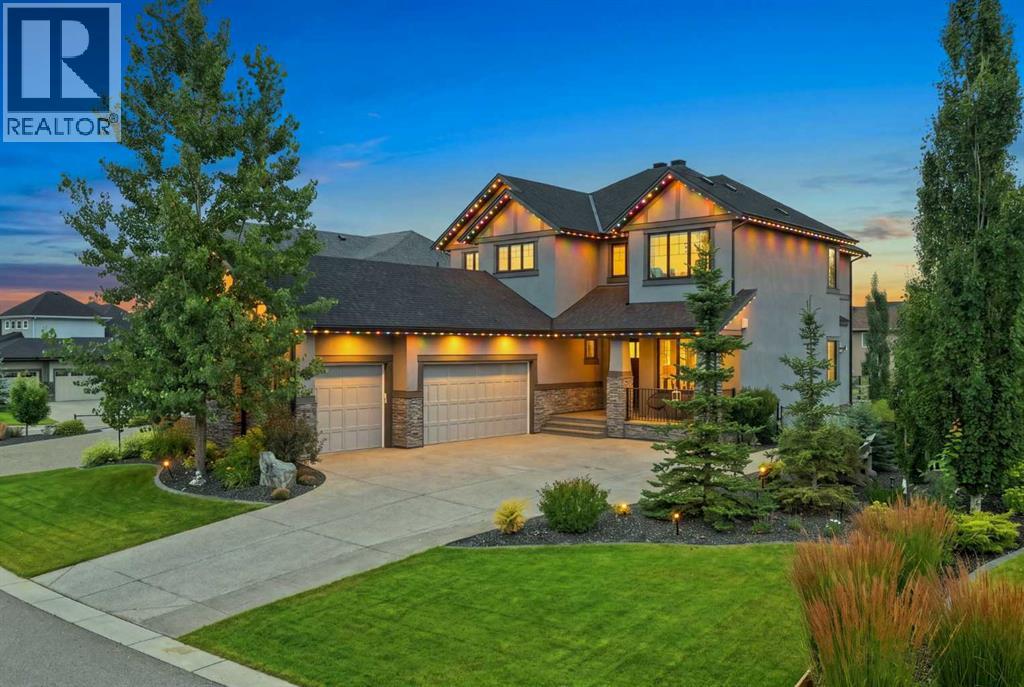
41 Whispering Springs Way
Heritage Pointe, Alberta
Welcome to 41 Whispering Springs Way in Artesia at Heritage Pointe. The soaring ceilings, expansive windows and beautiful views make an impression the moment you walk in. Originally built as a Children’s Hospital Lottery Home, this stunner offers over 4100 total sq. ft. , four bedrooms, 3.5 bathrooms, a fully finished walkout. The main floor is all about space and possibility, with soaring ceilings and oversized windows creating an incredible open, airy feel. A bright home office, private and tucked-away powder room and a designated dining room that could just as easily become a gorgeous parlour or sitting room. The kitchen offers an impressive amount of cabinetry, plenty of room for a large family table, and a walk-in pantry that might just be the pantry of your dreams — functional, spacious and made for real life with the feel of luxury. The primary suite is as functional as it is beautiful, with a thoughtful flow designed for everyday living. The bedroom leads directly into the spacious ensuite featuring dual sinks, a soaker tub and a large window, then continues through the generous walk-through closet and directly into the oversized laundry room. A second laundry-room entrance connects back to the hallway and two upper bedrooms — making laundry remarkably easy while keeping the primary suite feeling private . The walkout lower level is massive, offering incredible flexibility for a family — games room, media space, gym, play area or all of the above. Step directly outside to a surprisingly generous backyard, with plenty of room to kick a ball, play catch or simply enjoy the outdoor space. The lower bedroom makes an ideal private guest suite, complete with a walk-in closet and direct access to the full bathroom. A second bathroom entrance from the main living area keeps it convenient for everyone while still allowing guests their privacy.Enjoy all the comforts with A/C, heated triple garage with epoxy floors, Hunter Douglas blinds, permanent Watts exterior lighting, upgraded sump pump, central vac, plus extensive landscaping, fencing, concrete curbing, an expanded driveway and improved drainage. The views are beautiful, calm and quiet with the benefit of easy access to Seton, Shawnesy and Okotoks ! (id:55254)
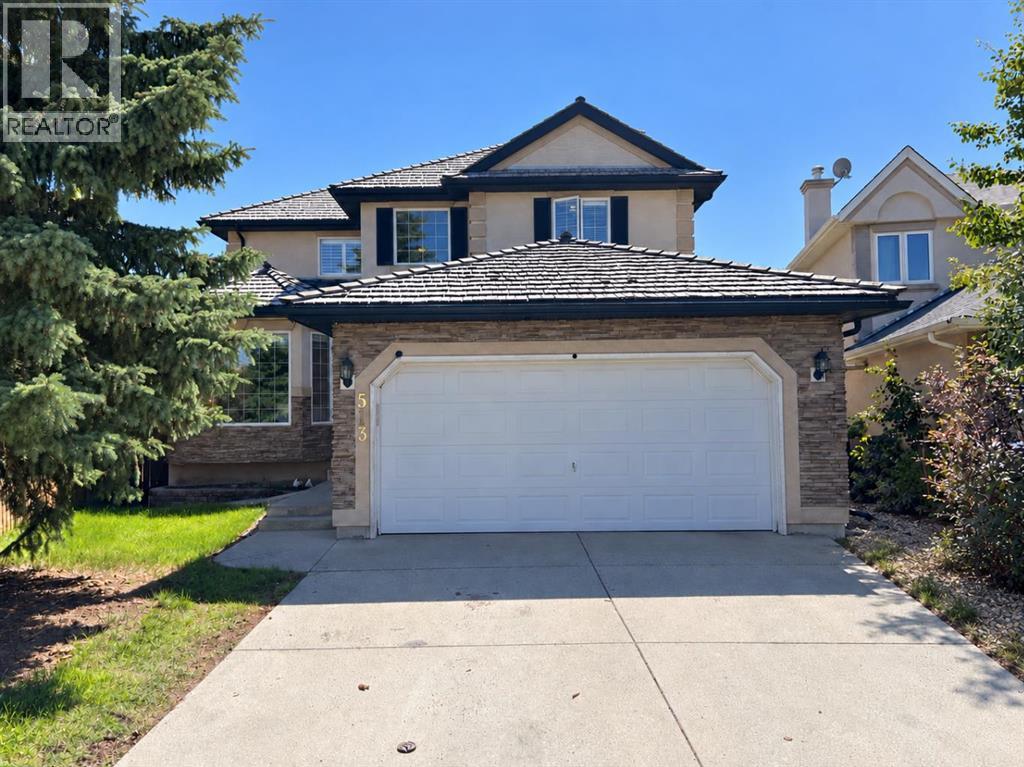
513 Sierra Madre Court SW
Calgary, Alberta
Welcome to this wonderful Signal Hill home located in a quiet cul-de-sac, with 5-bedrooms, 3.5-bathrooms, stunning renovated walkout basement with a main floor den, offering an exceptional blend of comfort, style, and functionality. From the moment you enter, you’ll appreciate the bright open floor plan, soaring ceilings and an abundance of natural light. The spacious main floor features a welcoming living room, an inviting family room with custom built-in shelving and a stunning stone fireplace, a private den ideal for a home office, and a functional kitchen with quality oak cabinetry, a central island, generous counter space, and the kitchen appliances (fridge, stove, dishwasher, microwave) have been replaced just two years ago. The adjoining dining area overlooks the beautifully landscaped backyard with mature trees, an upper deck, and a covered patio, creating the perfect setting for indoor and outdoor entertaining. Also, main floor laundry room and a half bath. Upstairs you’ll find generously sized bedrooms, including a spacious primary retreat with a walk-in closet and a full ensuite featuring a soaker tub and separate shower. Two additional spacious bedrooms and a 4 piece bath. The recently finished stunning walkout basement adds exceptional living space with high end finishings, two additional bedrooms (both bedrooms have new large windows), a stunning modern bathroom, elegant coffered ceiling and beautiful modern lighting fixtures, a spacious Family room with fireplace and built-ins and games area, a convenient wet bar, and a separate storage/utility room with rough- in for washer/dryer. The basement has sub-floor for warmth. Major updates include kitchen appliances (2024), Napoleon Ultimate high-efficiency furnace (2022), central air conditioning (2022), and hot water tank (2022). Ideally located close to schools, parks, shopping, and everyday amenities, . This home offers a spacious, well-designed layout with renovated walkout basement and a wonder ful opportunity to update and personalize the home to your own style. (id:55254)
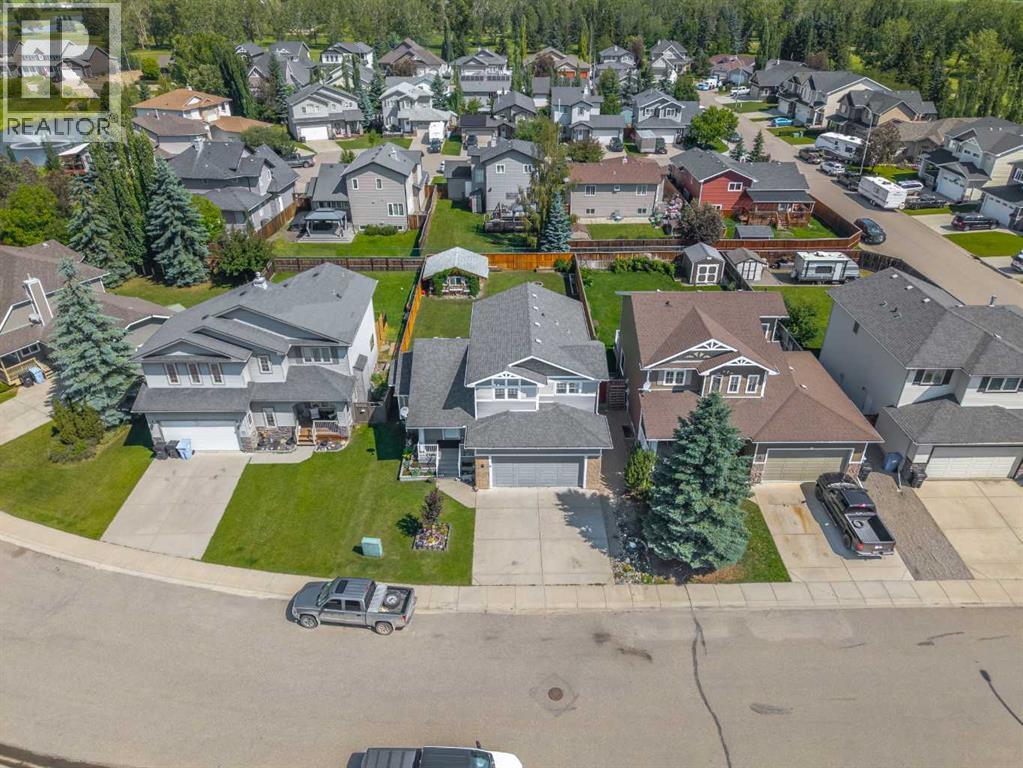
759 Stonehaven Drive
Carstairs, Alberta
Welcome to this beautifully built Gold Seal Home offering exceptional quality, thoughtful upgrades, and a fantastic location in the growing community of Carstairs. Situated on a large family-friendly lot close to Hugh Sutherland School (Grades 5-12) and the new grocery store and future Shoppers Drug Mart, this home combines comfort, efficiency, and timeless craftsmanship. Appreciate the large entry/foyer & the bright front living room with vaulted ceilings, large windows, and gas fireplace, creating a warm and inviting gathering space.The heart of the home is the beautifully appointed U-shaped kitchen, featuring rich solid oak cabinetry, granite countertops, stainless steel Energy Star appliances, a gas range, pantry, and an abundance of storage. The kitchen sink overlooks the expansive backyard, while the sunny dining area opens onto the covered maintenance-free deck, making indoor-outdoor entertaining effortless. A functional mudroom, main floor laundry, and convenient 2-piece bathroom complete the main level. Upstairs, the open loft provides the perfect space for a home office, reading nook, or children's study area. Two spacious secondary bedrooms, a full 4-piece bathroom, and a generous primary suite with WIC complete the upper level. The unfinished basement offers outstanding future development potential with 9-foot ceilings, allowing you to customize additional living space to suit your family's needs. Built with quality and efficiency in mind, this home is loaded with premium upgrades including a full solid oak package featuring doors, trim, casings, cabinetry, beautiful hardwood throughout the main floor, & other upgrades include triple-pane windows, in-floor heating, an air filtration system, in-ceiling sprinkler system, and multi-room sound system. If you've been searching for a quality-built family home offering exceptional craftsmanship, modern comfort, and room to grow, in a fantastic location, this beautiful Carstairs property is one you won't want t o miss. (id:55254)

11, 107 Swanson Drive
Hinton, Alberta
This is the kind of commercial space that makes you start dreaming about what it could be. With new renovations, this approximately 2,900 sq. ft. two-level building offers a fresh, modern canvas with the flexibility to accommodate a wide variety of business concepts. Vacant and ready for immediate possession, the property offers a convenient ground floor entrance with parking directly out front. The main floor features a bright, open concept area that can be configured to suit your business needs, whether you envision a professional office, retail or showroom space, studio, reception and service area, or something entirely your own. A private office at the rear includes a convenient 3 piece bathroom, while the kitchen/eating area offers a gas stove and refrigerator. A second 2 piece bathroom adds even more functionality for staff and customers. Head upstairs to discover even more versatility. A large open room provides an ideal opportunity for a fitness or yoga studio, creative studio, training room, classroom, meeting space - or simply additional workspace, or leasing out. Another 2 piece bathroom, a dedicated storage/utility room with laundry facilities, and two large private offices complete the upper level. Extensive renovations include new flooring, fresh paint and new drywall, along with two new furnaces. Whether you're looking to establish your own business, expand an existing operation, create a professional office environment, or transform the space into something completely different, this property offers the rare combination of move in ready condition, functional layout and incredible flexibility. (id:55254)
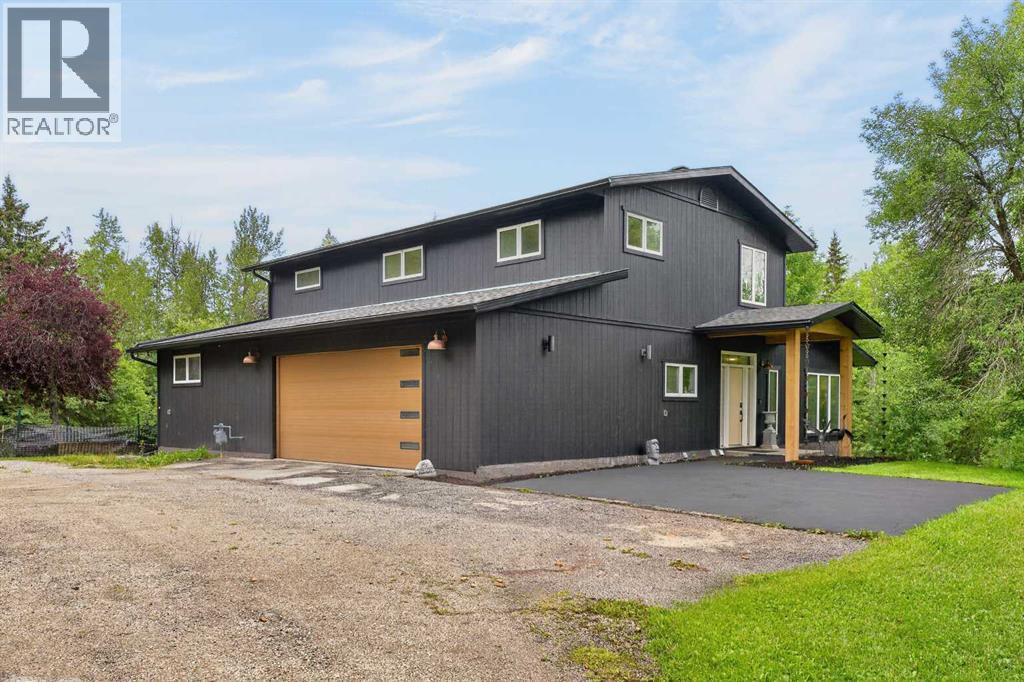
114055 Township 592b
Rural Woodlands County, Alberta
Tucked into 29.44 acres of beautiful mature trees on Deerfoot Road, just minutes from Whitecourt, this acreage offers the privacy and space of country living without feeling far from town. The stunning two-storey home features over 2,800 sq. ft. above grade and was taken down to the studs and completely renovated in 2019–2020, with extensive exterior upgrades completed since.Inside, the main floor is filled with natural light thanks to an incredible array of windows overlooking the surrounding trees. At the heart of the home is a true chef’s kitchen, complete with a 6-burner gas range, double ovens, pot filler, built-in microwave, coffee bar with its own pot filler, and an impressive 10’ x 4’ quartz island. Thoughtful details continue throughout, including a hidden broom closet tucked behind the shelving beside the fridge and a large wall in pantry that is setup to house an additional fridge and freezer. Upstairs, you’ll find two bedrooms with a charming connecting door between their closets that the kids will love, along with a beautiful main bathroom featuring a 5ft soaker tub and black tiled shower. The primary bedroom and ensuite is a retreat of its own, with a built-in closet system and dreamy ensuite featuring a 6x4 tiled shower and 6ft soaker tub.The walkout basement is partially finished with an additional bedroom, dry bar and beautiful views of the outdoors. Step outside to the pergola and take in the peace and privacy of nearly 30 acres around you. With brand new Louisiana Pacific siding, triple-pane windows, updated eaves, 2023 shingles, a new septic tank and upgraded septic field completed in 2022, so much of the work has already been done. A truly special acreage where the home is every bit as impressive as the setting. (id:55254)

6511 Law Drive SW
Calgary, Alberta
A rare pre-sale opportunity on a desirable corner lot in Lakeview, offering a southwest-facing backyard, triple tandem attached garage, total of five bedrooms and the exciting opportunity to personalize select interior finishes. This architectural showpiece will offer approximately 3,730 sq. ft. above grade plus a fully developed 1,387 sq. ft. lower level, providing more than 5,100 sq. ft. of beautifully designed living space. The main floor welcomes you with a grand foyer and an elegant open-concept layout created for both everyday living and sophisticated entertaining. The formal dining area flows seamlessly into the expansive living room and designer kitchen, where custom cabinetry, premium appliances, an oversized island and carefully selected stone surfaces create an impressive culinary centrepiece. A fully equipped butler’s pantry provides additional preparation and storage space, while the spacious mudroom offers convenient access to the attached garage. Thoughtfully constructed by Arkadian Homes, a prominent builder in the area known for quality craftsmanship and attention to detail, the residence balances refined design with everyday functionality. Upstairs, the luxurious primary suite serves as a private retreat with a generous walk-in closet and spa-inspired ensuite. The additional bedrooms are equally well considered, including a convenient Jack-and-Jill bathroom arrangement, while the upper-level laundry adds everyday practicality. The fully developed lower level extends the home’s living and entertaining space with a large recreation room, wet bar, dedicated gym, fifth bedroom and full bathroom—ideal for guests, older children or extended family. With its commanding corner-lot presence, large windows, sunny southwest backyard, substantial floor plan and opportunity to select finishes during the pre-construction stage, this exceptional residence presents a rare opportunity to create a personalized luxury. Located near the Glenmore Reservoir, North Glenm ore Park, and Weaselhead Flats with endless walking and cycling pathways. Enjoy quick access to downtown, top rated schools, nearby golf courses, and a vibrant community atmosphere with parks, recreation, and local amenities just minutes away. Buyers will have the opportunity to work with the builder and customize select finishes. Call today to book your private tour. (id:55254)

1423 75 Avenue SW
Calgary, Alberta
Situated on an a 70’ x 144’ ( 10,080sf) estate lot in the mature neighbourhood of Chinook Park, this 5-bedroom custom-built home is perfect for growing families looking for a home with enough room to entertain while maintaining quiet living spaces. The main floor kitchen and living room are divided by a floor to ceiling stone wall . Within the living room is a wood burning fireplace, a wall of windows and vaulted beam ceiling that retain the original charm. The kitchen with dining area at the back of the home has been updated including a large island with breakfast bar, gas cook top, quartz counter-tops and sleek flat panel cabinets contrasting against the original stone finishes. Off the main entrance is a flex area currently used as a dining room. There is a bedroom with large built-in perfect for a mother-in-law suite or studio and 4pc bath. With vaulted cedar ceilings throughout, the upper level has 2 bedrooms, a 3pc bath with walk in steam shower and a dedicated furnace. Both bedrooms have floor to ceiling windows, large closets and a sliding door to a private balcony space. The finished basement has 2 bedrooms and a rec room with a stone wood burning fireplace making it the perfect space for teens. Off the stairs is an alcove great for a study area. The large storage area would be perfect for a shop area and the laundry room has a wash basin and privy and could be updated to accommodate a 3rd washroom. The south facing backyard with access to the paved back lane is treed and has been nicely landscaped and includes a large inground trampoline. Large windows flood the kitchen with natural light and provide access to the deck with built in benches and a BBQ gas line. A double attached garage, carport and driveway provide for plenty of off-street parking. The nice sized north facing front patio provides additional outdoor living space. No overhead powerlines are present on the property. Roof has been recently replaced. Walking distance to all levels of schools in cluding Chinook Park Elementary, Henry Wisewood High School and Calgary Jewish School. Close to Mount Royal University, Rockyview Hospital & South Glenmore Park. Minutes to Chinook Center. Easy access to Macleod Trail S & Heritage Dr. Some images in this listing have been virtually staged to showcase the home's potential. (id:55254)
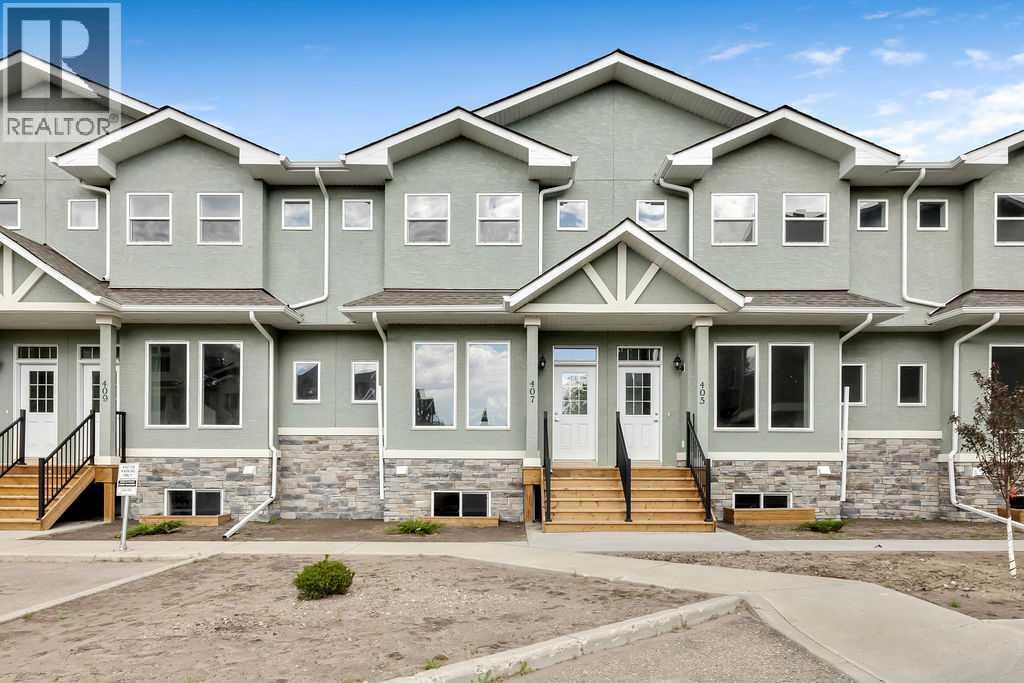
407 Strathcona Circle
Strathmore, Alberta
This brand-new, move-in-ready condo offers the perfect combination of style, comfort, and convenience. The bright open-concept main floor seamlessly connects the living room, dining area, and kitchen, creating an ideal space for everyday living and entertaining.The kitchen features quartz countertops, stainless steel appliances, a breakfast bar, pantry, and a spacious dining area with direct access to the rear deck and detached garage. Durable vinyl plank flooring flows throughout the living room and kitchen, while ceramic tile accents both the front and rear entrances. A convenient 2-piece powder room just off the main level.Upstairs, you'll find three generously sized bedrooms, including a spacious primary retreat featuring a private 4-piece ensuite and dual his-and-hers closets. An additional 4-piece bathroom serves the secondary bedrooms.The unfinished basement provides a blank canvas, ready for your personal touch and future development.Additional features include:Brand-new constructionOpen-concept floor planQuartz countertops throughoutStainless steel appliance packageDetached garageProgressive New Home WarrantyQuick possession availableMove-in readyDon't miss this opportunity to own a beautiful new home with modern finishes and room to grow.GST rebate to the builder. Contact your REALTOR® for full details. (id:55254)
2320, 2371 Eversyde Avenue SW
Calgary, Alberta
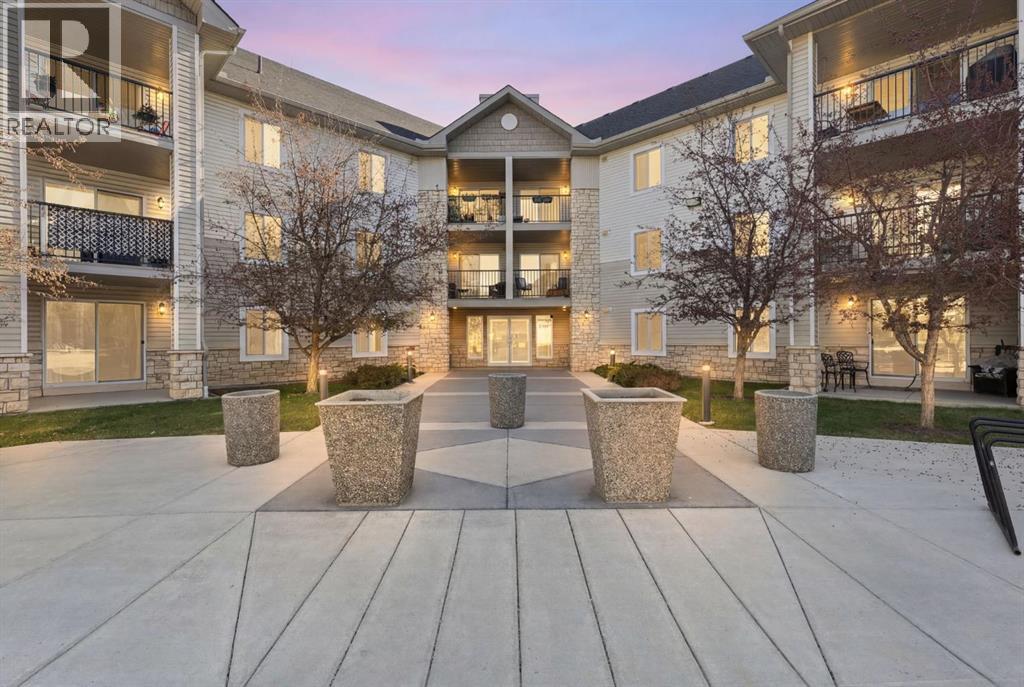
Welcome to Evergreen — in a city that’s always moving, finding a home that slows things down is the ultimate reset. This beautiful TOP FLOOR home offers 845 sq ft of comfortable, well-designed living space with 2 bedrooms, 1 bathroom, and a bright west exposure that brings plenty of natural light into the home. The open living area is anchored by a cozy corner gas fireplace, while the private west-facing balcony extends the living space outdoors — an ideal spot to unwind and enjoy the evening sun.Inside, updated LVP flooring creates a clean, cohesive feel throughout the main living areas, complemented by stainless steel appliances in the kitchen. The functional layout offers comfortable living and dining spaces, two well-sized bedrooms, and the convenience of in-suite laundry.One of the features that truly sets this condo apart is found downstairs. In addition to a secure underground parking stall, this unit includes an exceptionally rare 8' x 14' private storage room located in the parkade adjacent to parking stall. Comparable in size to an additional bedroom, this is far beyond the typical storage cage — offering incredible space for bikes, seasonal gear, sporting equipment, tires, holiday décor, or simply everything you want nearby without taking up valuable space inside your home. It’s a standout feature that is not commonly available to other units in the building.The well-maintained building shows pride of ownership throughout, with a healthy reserve fund and plenty of visitor parking for guests. Condo fees include all utilities, making monthly expenses simple and predictable and everyday budgeting that much easier.Ideally situated in the heart of Evergreen, you’re minutes from Fish Creek Provincial Park, nearby schools, shopping, restaurants, transit, and pathways, with convenient access to Stoney Trail and the rest of the city.Whether you’re a first-time buyer, downsizer, or simply looking for low-maintenance living without sacrificing storage, thi s top floor home offers a combination of space, convenience, and location that is hard to find in condo living. (id:55254)
496 Muirfield Crescent
Lyalta, Alberta
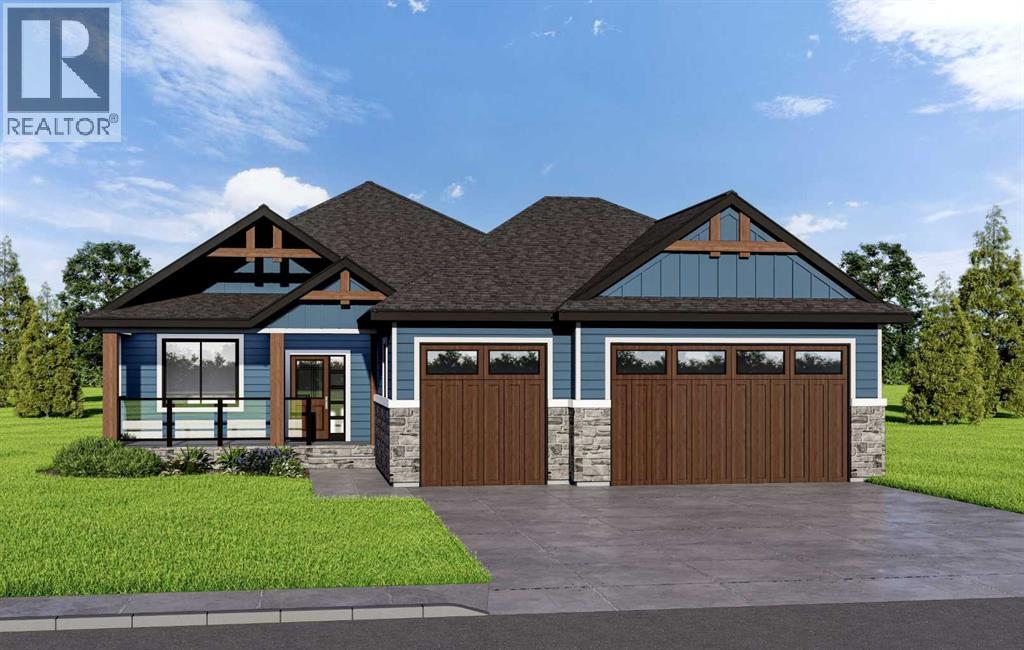
ELIGIBLE FOR THE FIRST HOME BUYERS GST REBATE! Brand New & Never Lived In! Experience an unparalleled lifestyle of privacy and serenity at 496 Muirfield Crescent, nestled within the heart of the prestigious Lakes of Muirfield Golf community. This exceptional pie-shaped lot is perfectly positioned to offer a rare combination of scenic living and breathtaking natural beauty. Boasting approximately 100 feet of width across the back, the west-facing backyard opens directly onto the lush greens of the golf course, providing uninterrupted mountain views and spectacular sunsets. What truly sets this property apart is its unique orientation—backing onto the course while also fronting onto another manicured section of the golf course. With golf course views both front and back, you are surrounded by expansive green space and panoramic vistas, while still enjoying the comfort of a well-established streetscape. This stunning bungalow offers an expansive 3,183 sq. ft. of refined living space across two levels, complemented by a massive triple-car garage designed for both luxury and functionality. The main floor features an open-concept great room, perfect for entertaining, a spacious primary suite with a walk-in closet and 5-piece ensuite, and a versatile den ideal for a home office or flex space. Enjoy seamless indoor-outdoor living with a deck accessible from the great room and a charming front porch. The oversized mudroom and triple garage provide exceptional space for storage and everyday convenience. The fully developed walkout lower level is an entertainer’s dream, featuring a large recreation room with a wet bar—perfect for hosting or relaxing—along with three additional bedrooms and a full bath to comfortably accommodate family or guests. Buying new offers the added benefit of customization, where depending on the stage of construction, you may have the opportunity to select interior finishes and tailor the home to your personal style. Enjoy the peace of mind that comes with a never-lived-in home, complete with modern energy efficiencies and a full warranty. This premier community also offers the advantage of water security, with no water restrictions—a notable benefit compared to Calgary, Chestermere, and Strathmore. Note: Interior photos are from previous builds and are provided to showcase the quality of craftsmanship. (id:55254)
1614, 60 Skyview Ranch Road NE
Calgary, Alberta
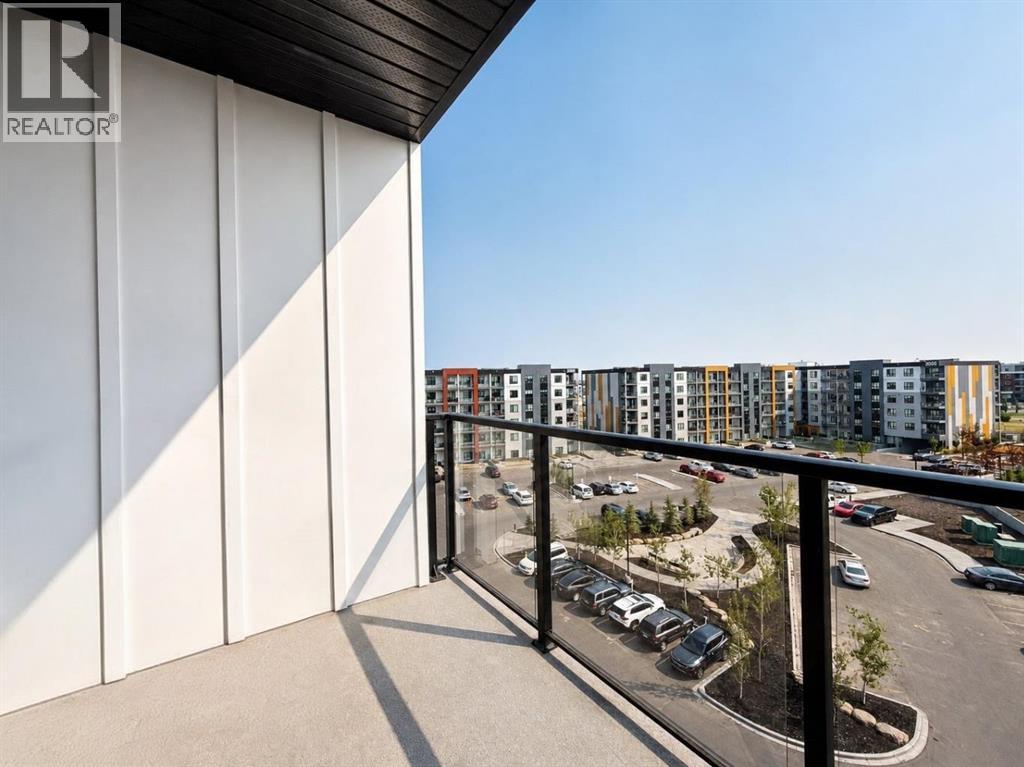
TOP FLOOR | 3 BEDROOMS | 2 FULL BATHROOMS | TITLED UNDERGROUND PARKING | NEARLY 1,030 SQ. FT.Welcome to this spacious top-floor 3-bedroom, 2-bathroom condo in the heart of Skyview Ranch, offering nearly 1,030 sq. ft. of bright and beautifully designed living space. With 9' ceilings, large windows and elevated views, this home feels open, airy and inviting from the moment you step inside.The open-concept kitchen features quartz countertops, stainless steel appliances and ample cabinetry, flowing seamlessly into the dining and living areas—an ideal layout for both everyday living and entertaining. Step outside onto your private balcony and enjoy the added privacy and views that come with top-floor living.The spacious primary bedroom offers a walk-in closet and private 4-piece ensuite, while two additional bedrooms provide plenty of flexibility for family, guests or a home office. In-suite laundry and a titled underground parking stall add everyday convenience.Located close to schools, parks, playgrounds, shopping, restaurants and transit, with convenient access to major roadways, this home offers an excellent combination of space, functionality and location.Three-bedroom top-floor condos with this much space are a rare find—book your private showing today! (id:55254)
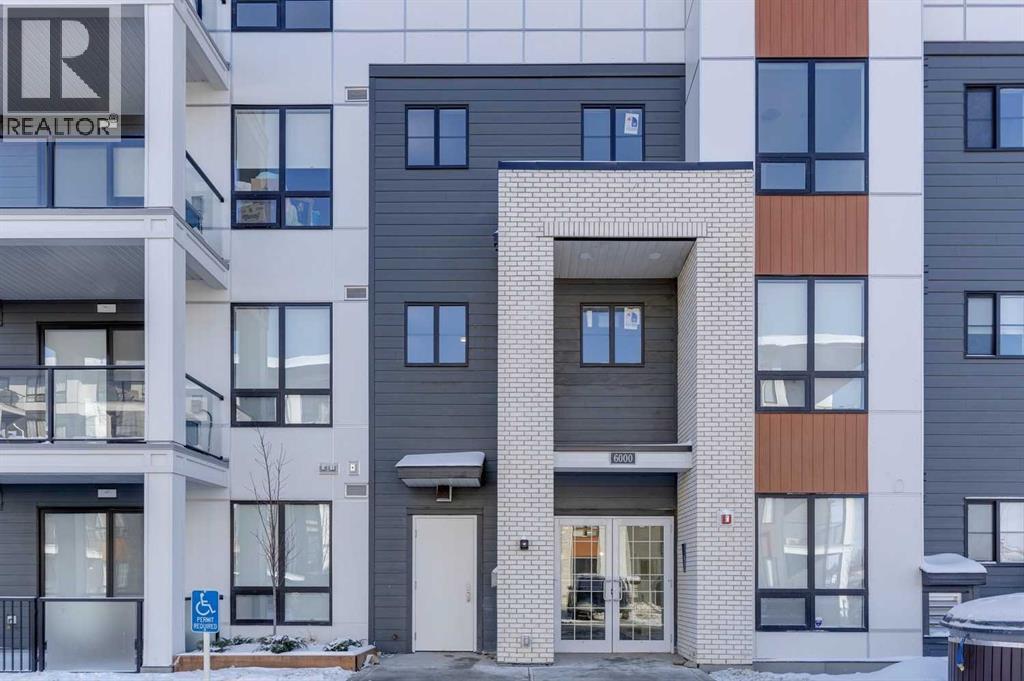
6311, 15 Sage Meadows Landing NW
Calgary, Alberta
2 bedroom corner unit with heated underground parking and views of the nature reserve. This unit has 9 foot ceilings, luxury vinyl plank floors, stainless steel appliances, air conditioning, Quartz counter tops, and in-suite laundry. The master bedroom has a walkthrough closet and a 4 piece ensuite. The second bedroom is located next to the second 4 piece bathroom. Enjoy the heated underground parking during those cold winter days. All of this with a huge wrap-around balcony overlooking the nature reserve will make this a perfect place to call home. (id:55254)
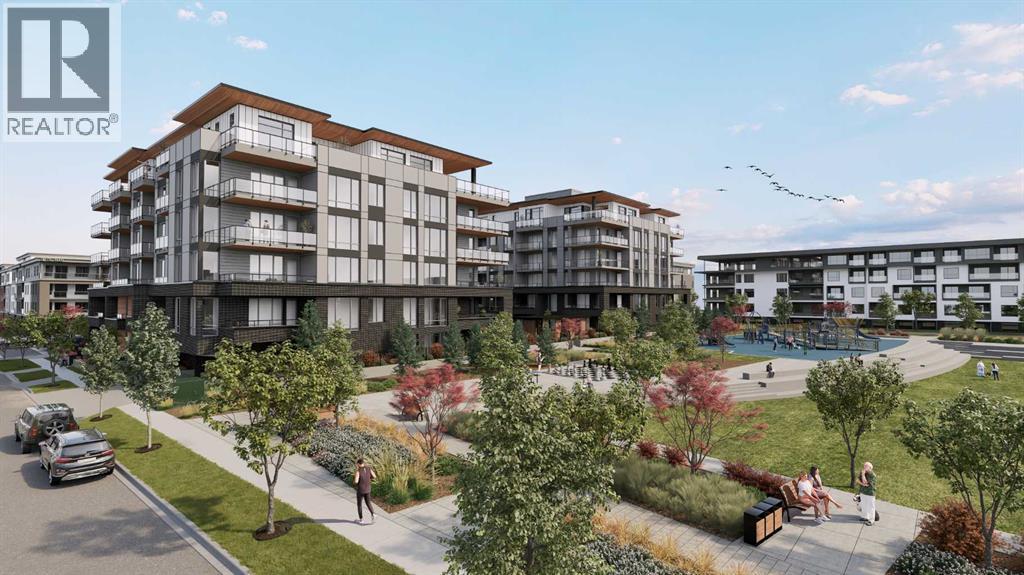
302, 4180 Kovitz Avenue NW
Calgary, Alberta
WELCOME TO MAGNA. Magna by Jayman BUILT got its name from the Magna Cum Laude distinction. It is the crown jewel of University District. The best of the best. Not only are these buildings a standout in this community – they showcase the highest level of finishings Jayman has ever delivered in any product. From the stunning water feature at the entrance to the European-inspired kitchens that almost know what you want to do before you do, it simply doesn’t get any better. And that’s the rule we’ve given ourselves with Magna: if it’s not the best we’ve ever done, it’s not good enough. We haven’t done this to pat ourselves on the back though; we’ve done this to pat you on the back. To give you a reward that hasn’t been available before. The others haven’t quite been good enough. They haven’t been Magna level. Welcome to Magna by Jayman BUILT. Live it to its fullest. Magna is the shining gem in an award-winning urban community. University District offers a bold, new vision for living in northwest Calgary. The community gracefully combines residential, retail, and office spaces with shopping, dining, and entertainment, all with inspiring parks and breathtaking natural scenery. University District is a pedestrian-friendly community, using bike lanes and pathways to connect you to your community. Magna offers the highest level of finishing ever offered by Jayman. Our suites come standard with European-inspired luxury kitchens, smart home technology, and the freedom to personalize your home. Welcome to some of the largest suites available in the University District, as well as the only concrete constructed residences. This is the best of the best. Imagine a home where the landscaping, snow removal and package storage are all done for you. Backing onto a picturesque greenspace, even your new backyard is a maintenance-free dream. Magna’s location was impeccably chosen to fit your lifestyle, without the upkeep. Magna is where high-end specifications and smart home technology me et to create a beautiful, sustainable home. Smart home accessories, sustainable features like solar panels, triple pane windows, and Built Green certifications all come standard with your new Jayman home...Introducing the stunning Katherine I-B. Featuring the PLUS Specifications, Smoked Quartz palette, a 2 BEDROOM, Den, 2.5 BATHS, and 2 Indoor tiled parking stalls. Enjoy luxury in an exclusive and sophisticated space that harmoniously combines comfort with functionality. Highlights • Floor to ceiling windows • 10-foot ceilings • 262 SF outdoor balcony • underground visitor parking • Spa-inspired 5-piece ensuite with a large soaker tub with separate shower • Second bedroom with an attached ensuite • Connected living, dining, and great rooms designed for large families and entertaining • Expansive kitchen area with an island, a walk-in pantry, and a dedicated storage space. MAGNIFICENT! (id:55254)

30075 Township Road 262
Rural Rocky View County, Alberta
Presenting one of Alberta's most extraordinary private estates. Inspired by the timeless elegance of a French château, this architectural masterpiece spans over 20,000 square feet and is discreetly nestled within 8.81 acres of impeccably manicured grounds, mature trees, and professionally curated gardens, offering an unrivalled sense of privacy and exclusivity. Every element reflects uncompromising craftsmanship, from soaring ceilings, exquisite millwork, and African mahogany hardwood to grand entertaining spaces, resort-inspired amenities, and remarkable attention to detail. In keeping with the wishes of the sellers, public information has been intentionally limited to preserve the privacy and exclusivity of this exceptional property. A comprehensive package of features, specifications, and estate details will be made available to qualified buyers. (id:55254)
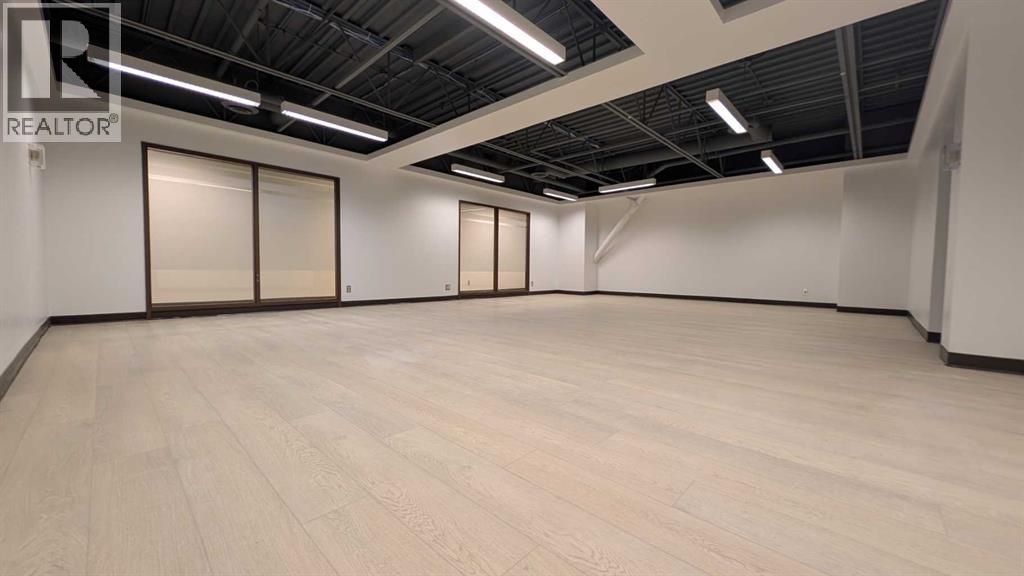
327 41 Avenue NE
Calgary, Alberta
DIFFERENT SIZED UNITS AND SINGLE OFFICE FOR LEASE AVAILABLE. Experience a new standard of office space at Greenview Industrial Business Park, where recent upgrades and renovations have transformed the entire building. From the freshly painted renovated common areas, every detail has been thoughtfully designed to enhance your workspace. Located in a central area with immediate access to and from Deerfoot, Edmonton Trail, Centre St and McKnight Trail offers a convenient alternative to downtown commutes. This building can accommodate businesses of all sizes. Whether you're a small startup or a large corporation, we have the perfect space for you. Unreserved parking stalls, and reserved underground and surface parking available for rent. Enjoy excellent nearby amenities, including daycare facilities, the Deerfoot City and McCall Industrial Park. Public transit route services the building providing convenient access for your employees and clients. Call for your private tour today!! Zoned IR. BASE RENT $9.00/SF OP COST: $9.50/SF (id:55254)

96 Heritage Manor
Cochrane, Alberta
WALK-OUT LOT, SOUTH FACING BACKYARD, 22 FEET WIDE DECK WITH PANORAMIC VIEWS !!!!! Welcome to the Levant, located in the newly developed community of West Hawk — a peaceful, nature-inspired neighborhood surrounded by scenic mountain views and steps from future parks. This thoughtfully designed home opens to a charming foyer that leads to a versatile flex room/office space, a convenient half bathroom, and a direct access to the double car garage. Towards the middle of the home, the L-shaped kitchen with 42" cabinetry overlooks a spacious great room and dining area and a 22 feet wide deck overlooking a spacious backyard and — perfect for entertaining family and friends. Upstairs, you’re welcomed into a centrally located, spacious bonus room—perfect for family time or a cozy retreat. The second floor also features a large primary bedroom complete with a walk-in closet and private ensuite. A spacious Bonus Room, two generously sized secondary bedrooms, a full bathroom, and a convenient laundry area complete the upper level. QUARTZ COUNTERTOPS THROUGHOUT, ALL UNDERMOUNT SINKS, POT LIGHTS IN KITCHEN, 9 FEET BASEMENT CEILING. Call now for more details !!! Interior pictures are from another house (For reference only) (id:55254)

100, 274256 272 Street W
Rural Foothills County, Alberta
This EXTRAORDINARY 122.12 Acre COUNTRY ESTATE offers the ULTIMATE LUXURY LIFESTYLE w/the most SPECTACULAR MOUNTAIN VIEWS — perfectly positioned atop the rolling hills of Rural Foothills County near Millarville!!! An IMPRESSIVE 8,365 SQ FT of CUSTOM-BUILT LIVING SPACE w/6 BEDROOMS, 4 FULL BATHS + 2 HALF BATHS, CENTRAL A/C, an OVERSIZED HEATED ATTACHED 4 CAR GARAGE + WALK-OUT BASEMENT, this ONE-OF-A-KIND property also incl/an BARN w/8 STALLS for equestrian use, a FULLY Serviced SHOP, BEAUTIFUL PASTURELAND ideal for cattle + endless potential for a BED & BREAKFAST, WEDDING/EVENT VENUE, MULTI-GENERATIONAL COMPOUND or future SECOND RESIDENCE (subject to county approval). This property is to be SOLD TOGETHER w/the adjoining property located at #200 274256 272 Street W — creating an incredibly rare opportunity to own a multi-parcel COUNTRY ESTATE w/unmatched versatility, scale + income-generating potential. A GATED paved driveway welcomes you into this FULLY FENCED Estate w/STUNNING pond + fountain, a COVERED Front Porch incl/a VERANDA, HARDY BOARD siding, RUBBER ROOF + a 60 YEAR WARRANTY. Inside showcases SOARING vaulted ceilings, a dramatic CURVED STAIRCASE w/Custom water feature, rich OAK trim, HICKORY flooring, METAL + WOOD railings, built-in SPEAKERS Inside/Outside + ELEVATOR access connecting all levels. Designed for both EVERYDAY COMFORT + entertaining, the main level has a PRIVATE OFFICE w/CUSTOM BOOKCASE, a SPIRAL staircase to the PRIVATE STUDIO LOFT, + the LIVING ROOM incl/GAS FIREPLACE. The CHEF-INSPIRED KITCHEN has White Cabinets, GRANITE countertops + SS appliances + LARGE PANTRY, a PRIVATE FITNESS ROOM + SUNROOM w/WEST MOUNTAIN VIEWS!!! The PRIMARY RETREAT offers breathtaking views, SPA-INSPIRED 6 PC ENSUITE w/HEATED FLOORS + LARGE WALK-IN CLOSET, while a 2ND ACCESSIBLE Bedroom, 3 PC Bath, Laundry + MUDROOM complete the level. The BASEMENT is designed for ENTERTAINING, feat. a FAMILY ROOM w/GAS FIREPLACE, FULL 2nd KITCHEN, 3rd, 4th, 5th + 6th BEDROOM all w/w alk-in closets + WEST-FACING MOUNTAIN VIEWS, TWO 4 PC Baths, 2nd Laundry, Playroom, TEMP-CONTROLLED WINE CELLAR for 660 BOTTLES, THEATRE ROOM w/seating + 2nd mudroom w/private staircase access upstairs. Step outside + enjoy an AMAZING PERGOLA w/REMOTE CONTROL SCREENS, expansive WEST-FACING terraces, CHILDREN’S PLAYGROUND, flowing stream + 2 PONDS — creating the perfect setting for relaxing or entertaining. Beyond the luxury lifestyle appeal, this estate offers INCREDIBLE INCOME-GENERATING POTENTIAL as a LUXURY AIRBNB, BED & BREAKFAST, EVENT VENUE or WORKING RANCH. The BARN has 8 STALLS, WASH BAY, TACK ROOM, STORAGE + an UPPER EVENT SPACE w/a WET BAR, Two 2 PC bathrooms + WEST-FACING deck, while the MASSIVE TURN-KEY SHOP offers 16’ ceilings, TWO 14’ x 12’ OVERHEAD DOORS, HUGE STORAGE LOFT, workshop/headquarters space, 3 PC BATH + kitchen/lunch room. Whether you envision a WORKING RANCH, EVENT VENUE, AIRBNB BUSINESS or FAMILY LEGACY PROPERTY, this EXTRAORDINARY estate offers unmatched opportunity!!! (id:55254)

124 Big Springs Drive SE
Airdrie, Alberta
OWN YOUR YOUR LOT! Welcome home to 124 Big Springs Dr. Airdrie Alberta. This Home is Located in the family-friendly community of Big Springs, Airdrie, AB. Pride of ownership shows throughout this property. Very easy access to the highway QE11 walking distance to shopping, schools and dog parks,pathways, Genesis Place and East Lake. Pie shape lot. Private Cement Patio on the side is a nice relaxing atmosphere for relaxing, and summer nights . 3 Bedrooms, 1 Bathroom. Front drive for parking. Lots of windows, let in natural light! The kitchen comes with Stainless Steel and Black appliances wall oven,countertop range, ample amount of cupboards, generous amount of counter space, island w/3 bar stools.Furnace room/pantry. The front Living room has a passthrough into the kitchen and french glass doors.. The 4pc bathroom/ Laundry room has a cheater door that leads into Primary Bedroom. Sliding doors off the PrImary Bedroom that lead to back yard and comes with a corner closet. In the addition there are 2 good sized bedrooms, and a storage room. 2015 shingles, 2008 Furnace, June 2026hot water tank. New roof on addition end of August 2026. This home is a must to see! Call to book your private showing today! (id:55254)
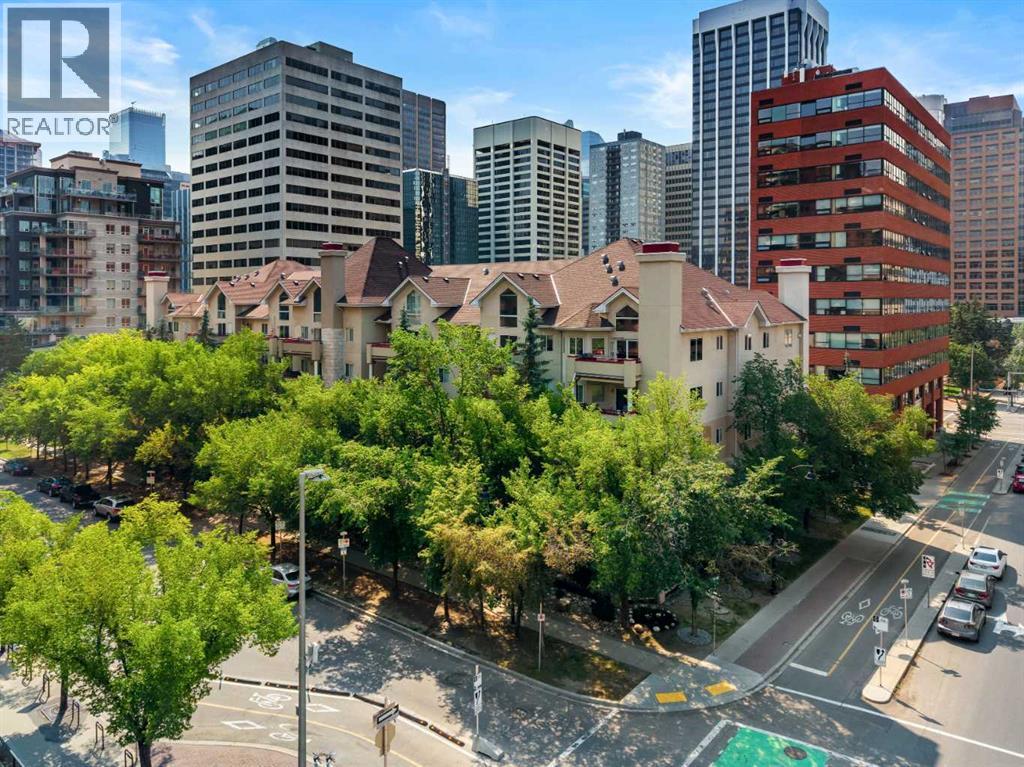
209, 777 3 Avenue SW
Calgary, Alberta
Welcome to your new home in the heart of a quiet tree lined street in Eau Claire. Imagine being in the heart of the city while residing in an area that remains peaceful, allowing you to easily stroll within minutes down the beautiful river valley to enjoy Prince’s Island Park, yet with the ability to walk to some of the city's most trendy restaurants and coffee shops. This location is fantastic for anyone wanting to be in the heart of downtown while escaping the hustle and bustle. Eau Claire remains one of Calgary’s most dynamic, trendy, and desirable neighbourhoods, offering a sophisticated lifestyle anchored by the Bow River and exceptional urban connectivity. This is a fantastic opportunity for investors or anyone looking for a great place to call home. This standout 2 bedroom 2 bathroom condo offers a well-rounded lifestyle and is located in an unbeatable urban setting. With its own titled heated underground parking and an in unit separate storage room on your patio, this condo is impressively spacious and offers an intelligently designed layout that combines comfort with contemporary touches. Features include an open living plan, two generously sized bedrooms with large closets, a bright 4-piece ensuite bathroom, a second large 4-piece bathroom, a dedicated in-suite laundry room, a private balcony, heated underground parking, and separate storage on the unit's patio. When you step inside, you will be welcomed by a bright unit finished in calm and neutral tones. Natural light pours in through large windows, enhancing the warmth and livability of the space. The kitchen is spacious, designed with white cabinets and a large raised eating bar allowing for more seating. It flows naturally into a dining area and then into the roomy living space, which features a gas fireplace. Making it the perfect place to unwind after a long day. There is easy access to your private balcony, overlooking the tree-lined street, perfect for summer evenings or a great place to sit and r elax while enjoying your morning coffee. Both bedrooms are thoughtfully sized, with the primary bedroom featuring a large walk-in closet. Step out and you are within walking distance to the heart of Eau Claire’s best spots boutiques, trendy cafés, restaurants, and all the amazing amenities. For outdoor enthusiasts, there is quick access to numerous running and bike trails along with Prince’s Island Park. With low-maintenance ease, secure underground parking, and an unbeatable location and price, this is a smart and stylish place to make your own. Book your viewing today. Note Some photos have been virtually staged, (id:55254)
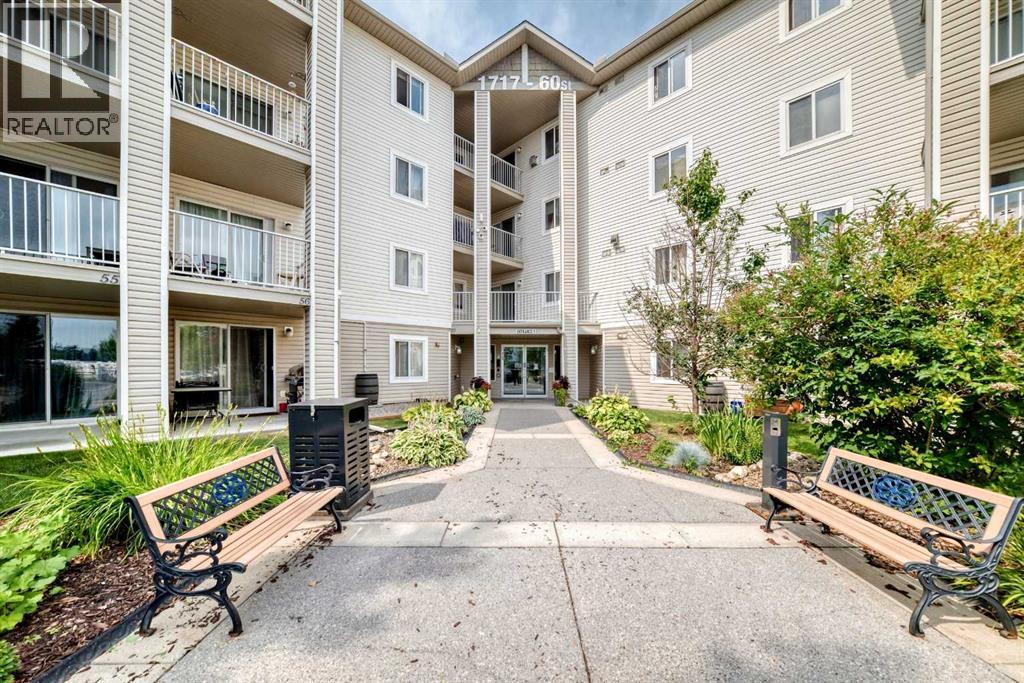
109, 1717 60 Street SE
Calgary, Alberta
Offering AMAZING VALUE, tasteful updates, and a fantastic location, this MOVE-IN READY 1 bedroom + OVERSIZED den features a large in-unit storage room and a highly sought after TITLED underground parking stall! Best of all, condo fees cover ALL utilities including electricity! This bright main floor home stays naturally cool during the summer and offers easy outdoor access to a lovely patio, with a dog run just steps away. The inviting open concept layout features a sunlit living room, versatile oversized den, and generous kitchen with island and pantry. The spacious bedroom offers double closets, while a dedicated laundry area includes a 1 year old stackable washer/dryer. Freshly painted and truly move in ready, this home features new laminate flooring, new baseboards, new LED lighting, and brand new blinds in the living room and bedroom. A large storage room adds even more functionality. Located in a highly secure, well maintained and super friendly building with ample visitor parking, this is an easy place to feel at home. Pets are welcome with board approval! Enjoy an unbeatable location just steps from Elliston Park for morning walks and minutes to East Hills Shopping Centre, Walmart, Costco, Stoney Trail, and shops and restaurants along 17th Avenue SE. A fantastic low maintenance home offering comfort, updates and convenience. This is an incredible opportunity to make this wonderful home your very own! Call your favourite Realtor today to book your private viewing (id:55254)

505 1 Street NW
Linden, Alberta
Experience the perfect blend of comfort and convenience in this meticulously maintained midsize gem, located in one of Linden’s most sought-after quiet neighborhoods. This home is truly "turnkey"—every detail has been attended to, so you can skip the renovations and start living from day one. Enjoy sun-drenched living spaces and a functional layout designed for modern life, all situated within a friendly, close-knit community where neighbors truly look out for one another. All appliances are included as well as window coverings. Possession is flexible. (id:55254)
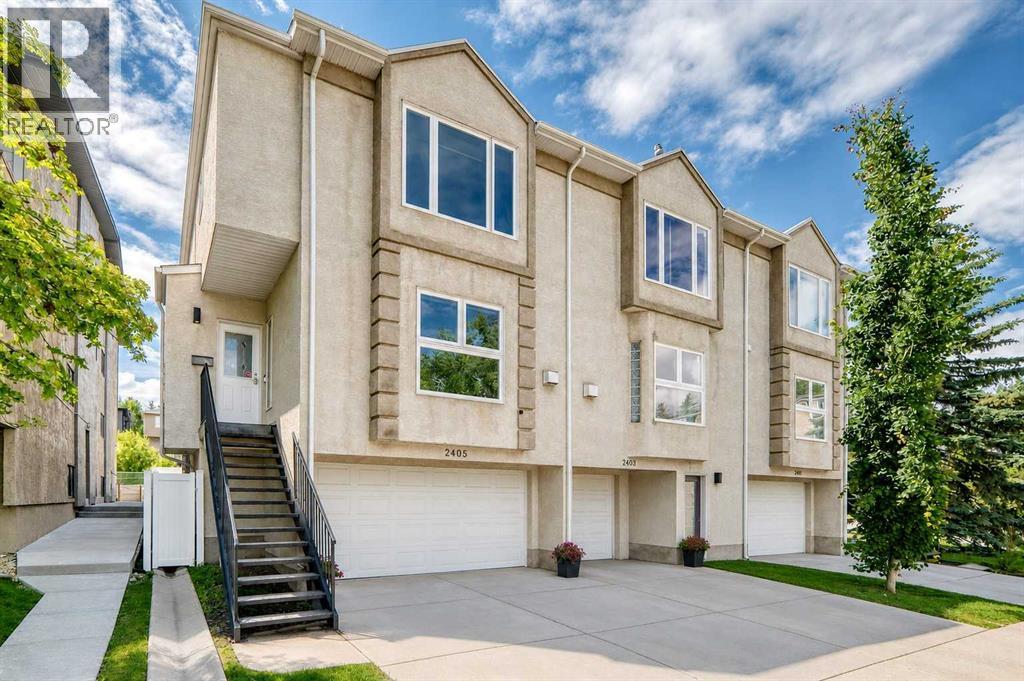
2405 17 Street SW
Calgary, Alberta
Welcome to this premium end-unit townhouse in an unbeatable Bankview location, offering a rare combination of inner-city convenience and park-side living! Perfectly positioned for a short commute to downtown, this home sits directly across from a vibrant community park and pickleball courts, making it a standout opportunity. Step inside to an open-concept main floor, boasting 9-foot ceilings and a spacious layout tailored for both entertaining and daily life. The functional kitchen features expansive granite counter space with a breakfast bar, stainless steel appliances, and a wealth of cabinet storage. It flows effortlessly into the dining area and connects seamlessly to the wide-open living room. Anchored by a cozy gas fireplace, the living room offers beautiful views of the park outside. Just off the kitchen, a west-facing deck provides a peaceful outdoor retreat overlooking the surrounding green space.The upper level is designed for comfort and convenience, hosting two sizeable bedrooms, two full bathrooms, and dedicated laundry with extra storage. The primary retreat is a true sanctuary, complete with a zen area and large windows overlooking the park. It features a walk-in closet with organizers and an updated four-piece ensuite with a dual-head walk-in shower. Perfect for young professionals and pet owners, this lifestyle-focused location puts you at the crossroads of Bankview, Marda Loop, and South Calgary. Enjoy effortless walkability to local cafés, restaurants, gyms, and grocery stores, with rapid access to Crowchild and Bow Trails, River Park, Sandy Beach dog park, and the Trans-Canada Highway for weekend mountain getaways.Adding immense value is the DOUBLE ATTACHED GARAGE, which feels like a seamless extension of the interior living space. Just off the garage on this lower entry level, you'll also find a convenient two-piece powder room. LOW CONDO FEES of just $325 per month, along with key updates like newer triple-pane windows (2024), a new hot wat er tank (2026), fresh paint (2026), newer carpeting (2023), plus the added comfort central air conditioning make this property turnkey and worry-free. Combining space, style, modern upgrades, and an incredible location just minutes from the vibrant nightlife and shops of 17th Ave, this Bankview townhome truly has it all! (id:55254)