Sanket Patel Commercial Realtor

759 Stonehaven Drive Carstairs, Alberta T0M 0N0
759 Stonehaven Drive, Carstairs, Alberta T0M 0N0 (30013217), Calgary — Homes for Sale
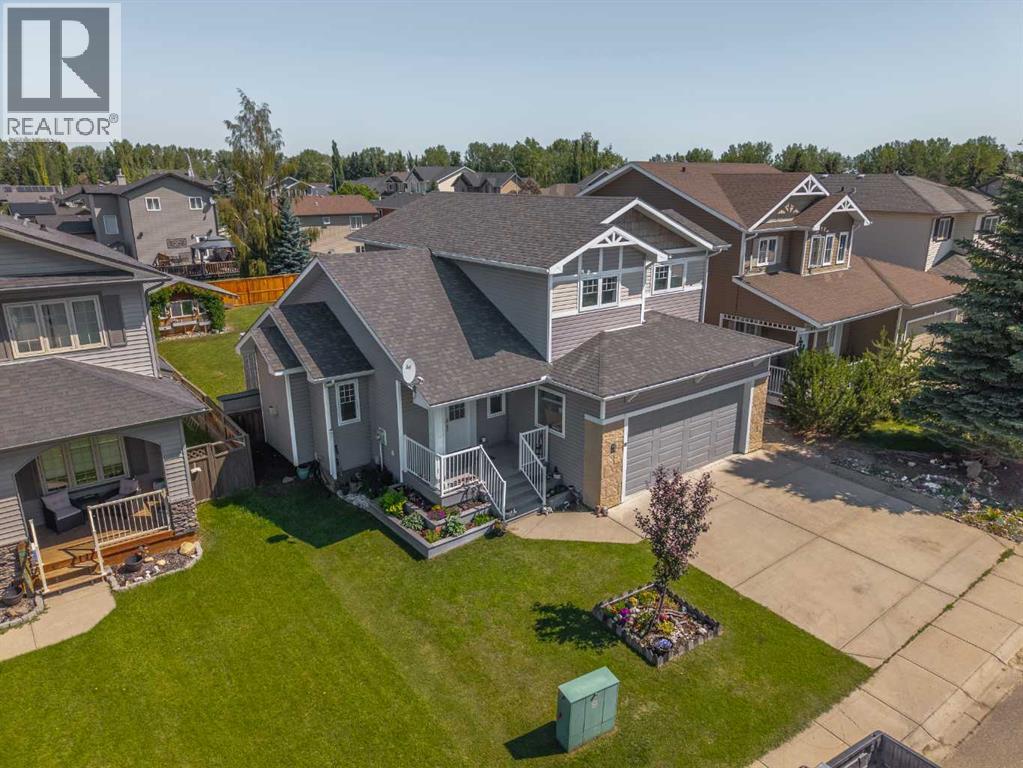

$525,000
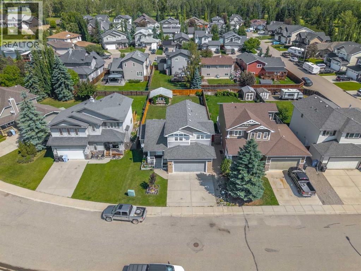
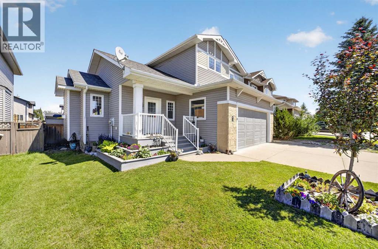
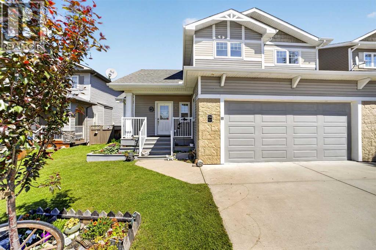
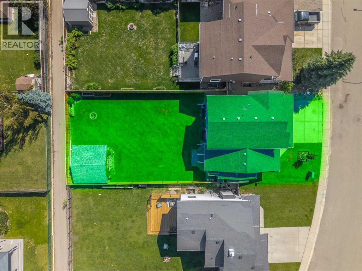
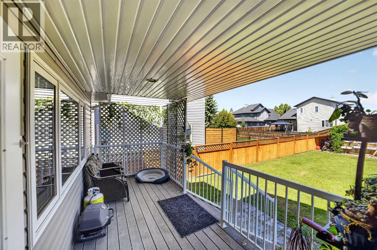
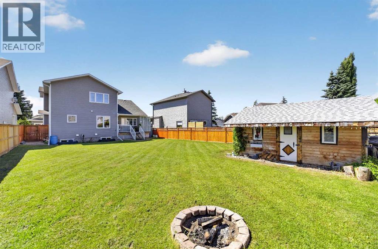
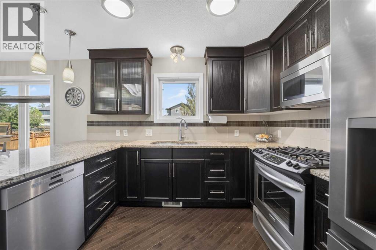
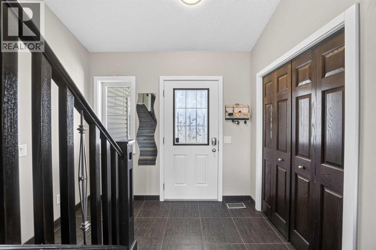
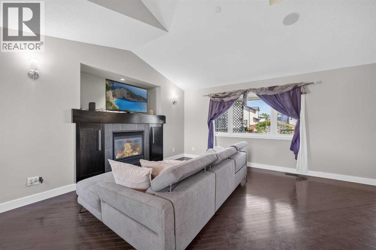
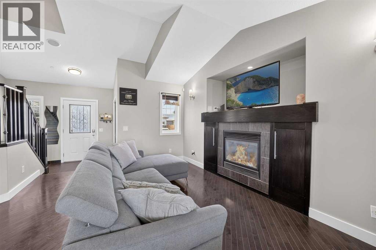
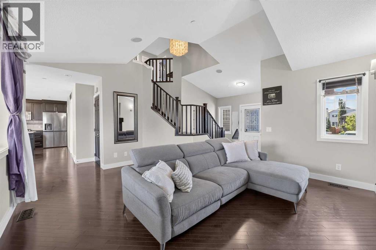
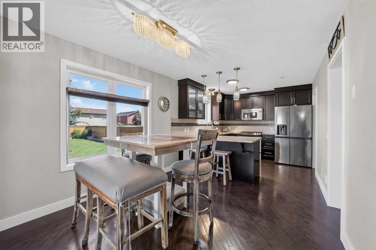
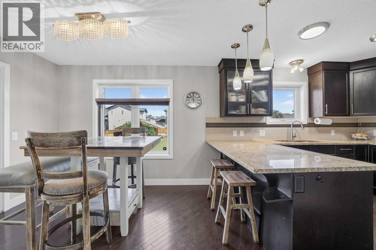
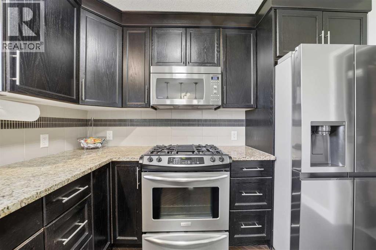
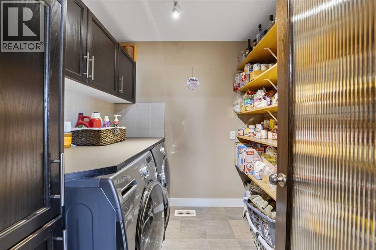
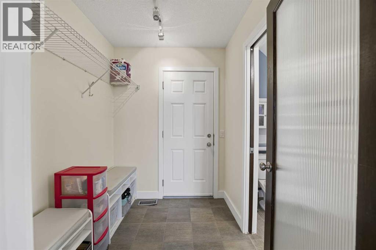
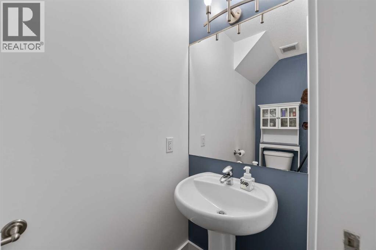
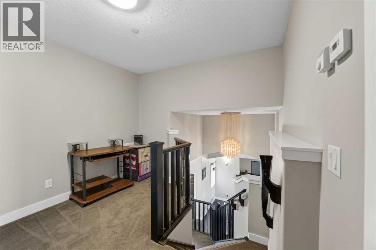
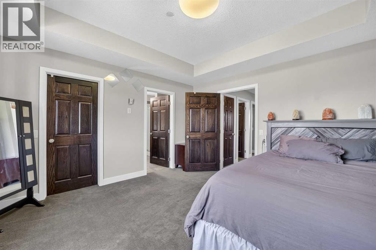
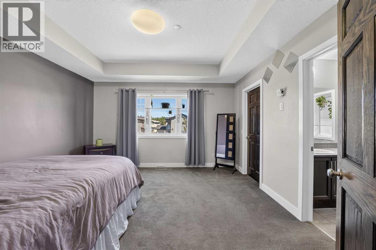
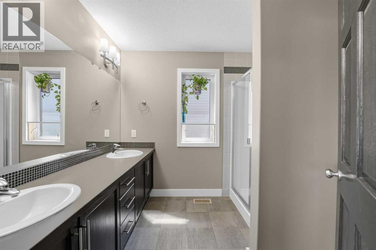
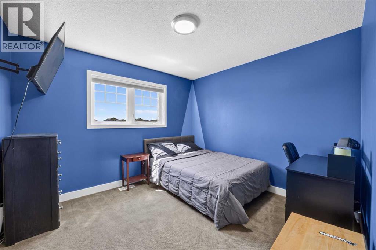
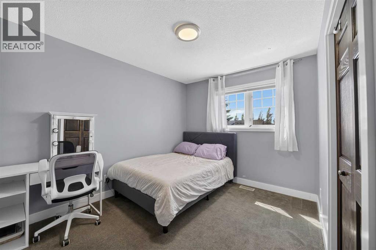
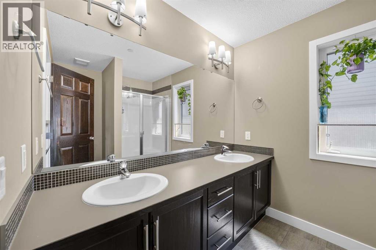
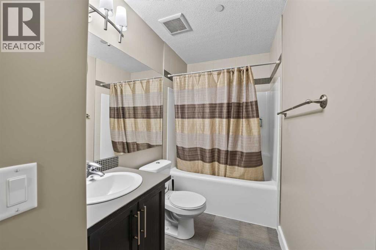
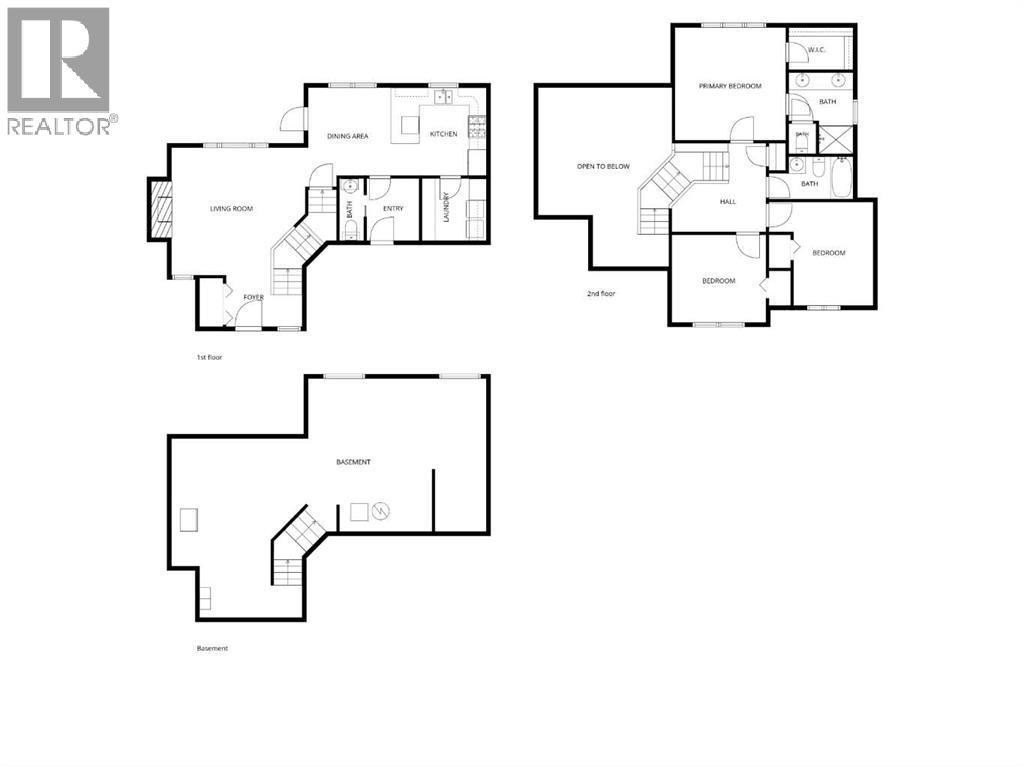
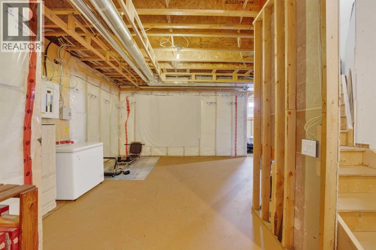
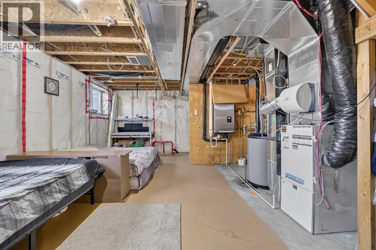
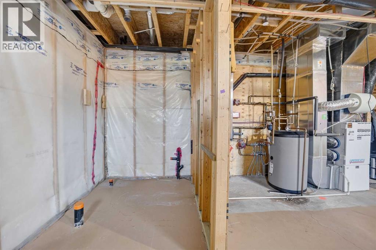
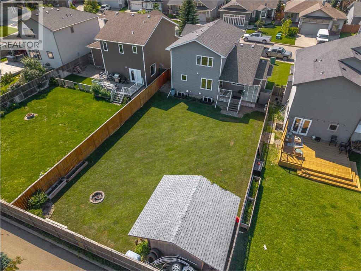
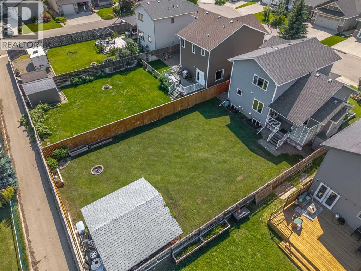
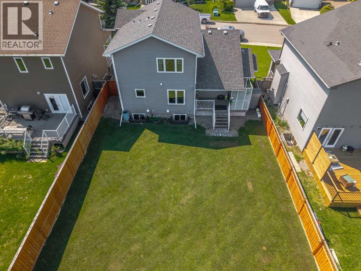
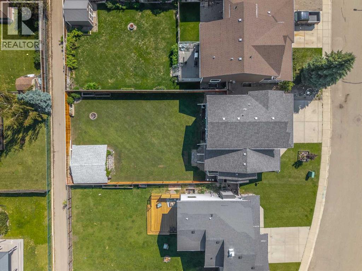
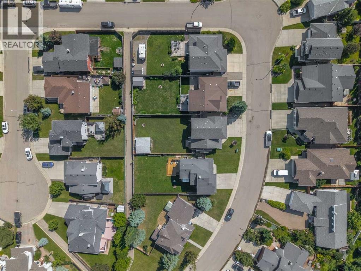
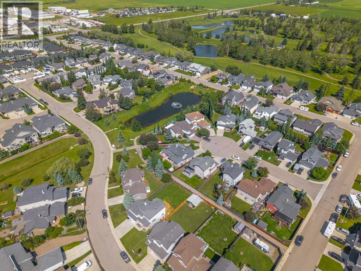
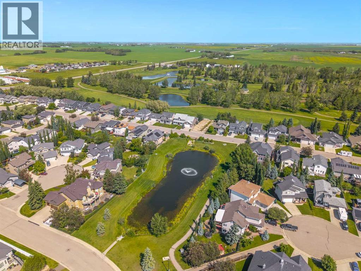
Welcome to this beautifully built Gold Seal Home offering exceptional quality, thoughtful upgrades, and a fantastic location in the growing community of Carstairs. Situated on a large family-friendly lot close to Hugh Sutherland School (Grades 5-12) and the new grocery store and future Shoppers Drug Mart, this home combines comfort, efficiency, and timeless craftsmanship. Appreciate the large entry/foyer & the bright front living room with vaulted ceilings, large windows, and gas fireplace, creating a warm and inviting gathering space.The heart of the home is the beautifully appointed U-shaped kitchen, featuring rich solid oak cabinetry, granite countertops, stainless steel Energy Star appliances, a gas range, pantry, and an abundance of storage. The kitchen sink overlooks the expansive backyard, while the sunny dining area opens onto the covered maintenance-free deck, making indoor-outdoor entertaining effortless. A functional mudroom, main floor laundry, and convenient 2-piece bathroom complete the main level. Upstairs, the open loft provides the perfect space for a home office, reading nook, or children's study area. Two spacious secondary bedrooms, a full 4-piece bathroom, and a generous primary suite with WIC complete the upper level. The unfinished basement offers outstanding future development potential with 9-foot ceilings, allowing you to customize additional living space to suit your family's needs. Built with quality and efficiency in mind, this home is loaded with premium upgrades including a full solid oak package featuring doors, trim, casings, cabinetry, beautiful hardwood throughout the main floor, & other upgrades include triple-pane windows, in-floor heating, an air filtration system, in-ceiling sprinkler system, and multi-room sound system. If you've been searching for a quality-built family home offering exceptional craftsmanship, modern comfort, and room to grow, in a fantastic location, this beautiful Carstairs property is one you won't want t o miss. (id:55254)
Open House
This property has open houses!
12:00 pm
Ends at:3:00 pm
Property Details
| MLS® Number | A2326799 |
| Property Type | Single Family |
| Neigbourhood | Stonehaven |
| Amenities Near By | Golf Course, Park, Schools, Shopping |
| Community Features | Golf Course Development |
| Features | See Remarks, Level |
| Parking Space Total | 4 |
| Plan | 0112655 |
| Structure | Shed, Deck |
Building
| Bathroom Total | 3 |
| Bedrooms Above Ground | 3 |
| Bedrooms Total | 3 |
| Appliances | Washer, Refrigerator, Gas Stove(s), Dishwasher, Dryer, Microwave Range Hood Combo, Window Coverings, Garage Door Opener |
| Basement Development | Unfinished |
| Basement Type | Full (unfinished) |
| Constructed Date | 2008 |
| Construction Material | Wood Frame |
| Construction Style Attachment | Detached |
| Cooling Type | None |
| Fireplace Present | Yes |
| Fireplace Total | 1 |
| Flooring Type | Carpeted, Ceramic Tile, Hardwood |
| Foundation Type | Poured Concrete |
| Half Bath Total | 1 |
| Heating Type | Forced Air, In Floor Heating |
| Stories Total | 2 |
| Size Interior | 1,510 Sqft |
| Total Finished Area | 1510 Sqft |
| Type | House |
Parking
| Attached Garage | 2 |
| Garage | |
| Heated Garage | |
| Oversize |
Land
| Acreage | No |
| Fence Type | Fence |
| Land Amenities | Golf Course, Park, Schools, Shopping |
| Landscape Features | Landscaped |
| Size Frontage | 15.28 M |
| Size Irregular | 6930.00 |
| Size Total | 6930 Sqft|4,051 - 7,250 Sqft |
| Size Total Text | 6930 Sqft|4,051 - 7,250 Sqft |
| Zoning Description | R-1 |
Rooms
| Level | Type | Length | Width | Dimensions |
|---|---|---|---|---|
| Main Level | Living Room | 15.00 Ft x 15.50 Ft | ||
| Main Level | Dining Room | 7.67 Ft x 11.00 Ft | ||
| Main Level | Kitchen | 10.00 Ft x 10.17 Ft | ||
| Main Level | Laundry Room | 7.17 Ft x 6.83 Ft | ||
| Main Level | 2pc Bathroom | 6.83 Ft x 2.83 Ft | ||
| Upper Level | Primary Bedroom | 13.33 Ft x 13.25 Ft | ||
| Upper Level | 4pc Bathroom | 8.83 Ft x 7.25 Ft | ||
| Upper Level | 4pc Bathroom | 4.92 Ft x 10.17 Ft | ||
| Upper Level | Bedroom | 11.92 Ft x 9.25 Ft | ||
| Upper Level | Bedroom | 10.92 Ft x 10.08 Ft |
https://www.realtor.ca/real-estate/30013217/759-stonehaven-drive-carstairs
Contact Us
Contact us for more information

Rayel Walker
Broker of Record
(888) 518-6463
www.rayelwalker.com/
Unit B 104 10 Ave S
Carstairs, Alberta T0M 0N0
(403) 337-3661
(888) 518-6463

Diandra-Leigh Johnson
Associate
(888) 518-6463
www.youtube.com/embed/693_w3J5N2c
www.diandrajohnson.com/
www.facebook.com/diandrajohnsonrealestate/
www.instagram.com/diandrajohnsonrealestate/
Unit B 104 10 Ave S
Carstairs, Alberta T0M 0N0
(403) 337-3661
(888) 518-6463

The trademarks REALTOR®, REALTORS®, and the REALTOR® logo are controlled by The Canadian Real Estate Association (CREA) and identify real estate professionals who are members of CREA. The trademarks MLS®, Multiple Listing Service® and the associated logos are owned by The Canadian Real Estate Association (CREA) and identify the quality of services provided by real estate professionals who are members of CREA. The trademark DDF® is owned by The Canadian Real Estate Association (CREA) and identifies CREA's Data Distribution Facility (DDF®)
September 12 2026 05:55:56
Calgary Real Estate Board
Quest Realty