Sanket Patel Commercial Realtor
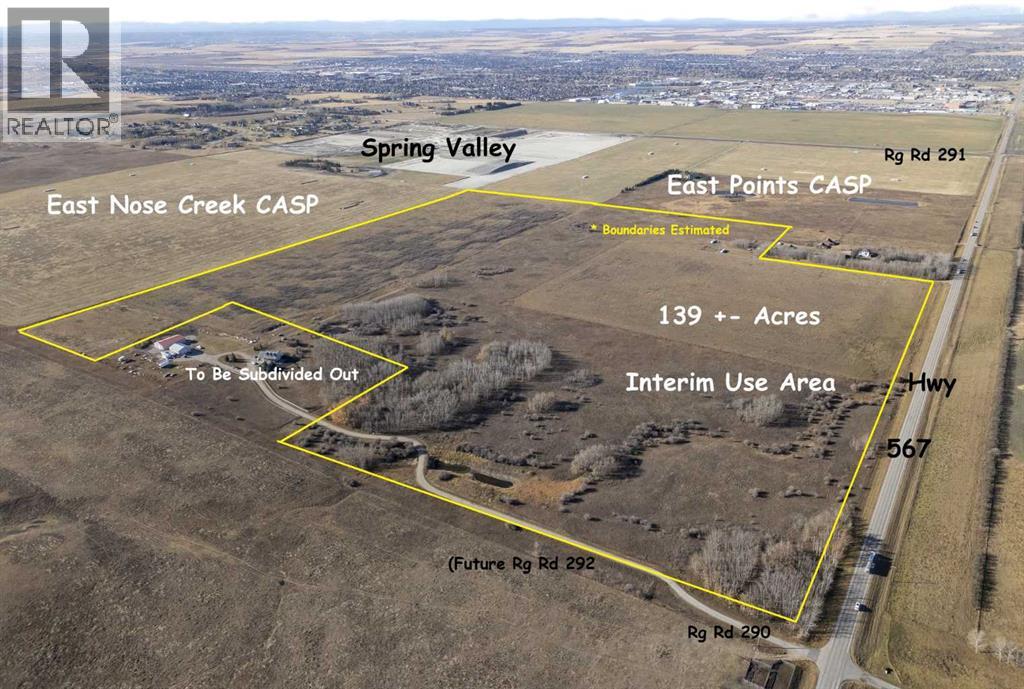
139 Acres Highway 567 NE
Airdrie, Alberta
139+- Acres inside AIRDRIE, Alberta fronting on Highway 567 and within City of Airdrie Interim Use Policy Area. Located immediately north of the East Nose Creek Community ASP and immediately east of the East Points Industrial Community ASP. Excellent current opportunity for Interim business uses (by permit) and excellent future development potential. Great high visibility location with 1,900 feet fronting Highway 567 (Veterans Boulevard) and bordered on the east by Range Road 290 (future Rg Rd 292 alignment). Sale is SUBJECT TO City approval of the Landowner completing subdivision of a 10+- acre homesite and issuance and registration of new titles for the properties. GST may apply. (id:55254)
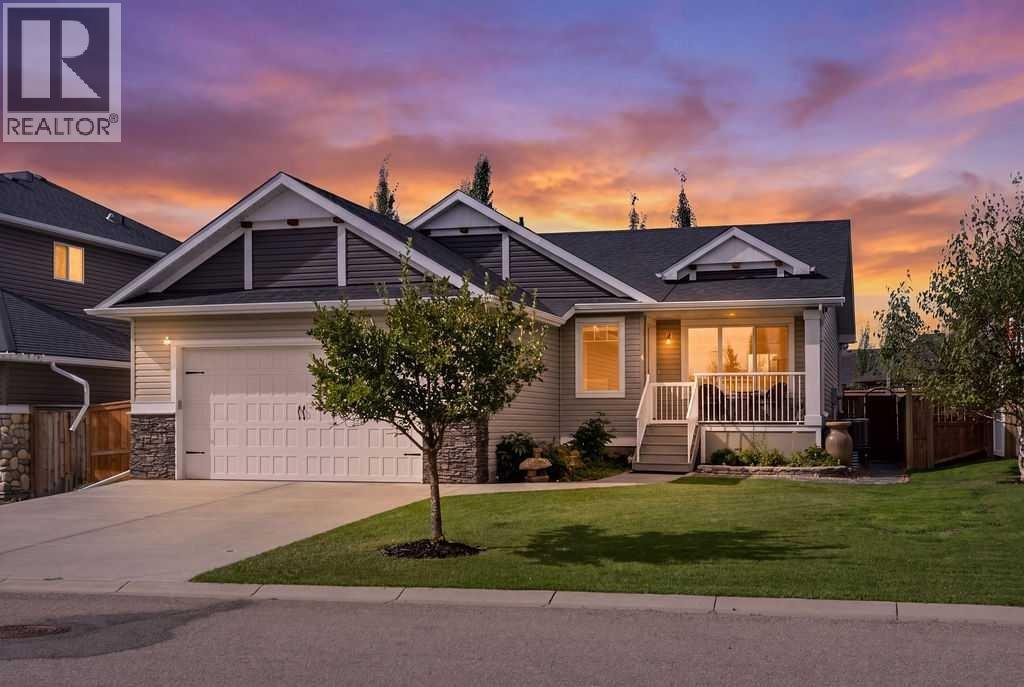
133 Riverwood Way
Diamond Valley, Alberta
Improved Price! ~OPEN HOUSE SUN SEPT 20, 1PM - 3PM~What a splendid location and wonderful layout for this stunning Craftsman style bungalow in Riverwood! Bright, spacious, and completely finished, this home also boasts some of the most beautiful decks, landscaping, and outdoor spaces in town.If you love spending time outdoors tending roses, growing vegetables, reading a good book, or simply enjoying the quiet of small-town living, you may have just found your home. As you take in the slate patio and pathways, extensive, well-built decks, and raised garden beds, you’ll quickly appreciate the incredible amount of heart, care, and energy that has gone into creating this property.Inside, you’ll love the airy feel created by the vaulted ceilings, large windows, and open kitchen. Warm wood cabinetry paired with quartz countertops creates a welcoming space that is both comfortable and functional. New vinyl plank flooring was installed in 2024.The primary bedroom overlooks the beautiful back garden and features a lovely ensuite with a custom-tiled walk-in shower. The second bedroom on the main level offers flexibility and would make a wonderful hobby room, office, or guest room. Main-floor laundry adds everyday convenience, with additional storage for cleaning supplies.The basement floor plan was thoughtfully designed, offering plenty of space for family and guests. The stacked-stone gas fireplace creates a warm and inviting gathering space for those cozy winter evenings, while two very generous bedrooms provide excellent additional living space. The full bathroom on the lower level features in-floor heat, a stunning walk-in shower and quartz countertops.This home also offers a fantastic list of extras, including exterior soffit lighting, triple glazed windows, central A/C, central vacuum, up-and-down blinds, reverse osmosis, a basement wet bar, and a water softener. Furnace and A/C unit were just serviced in Aug 2026. The garage is another great feature, with room for a truck, built in storage shelving and durable epoxy flooring.Outside, the property continues to impress. Located on a quiet street directly across from a park, with wonderful neighbours and beautifully maintained outdoor spaces, this is a home that truly offers the best of comfortable living and small-town charm.Quick possession is available if needed—just move in and start enjoying everything this beautiful Riverwood home has to offer! (id:55254)
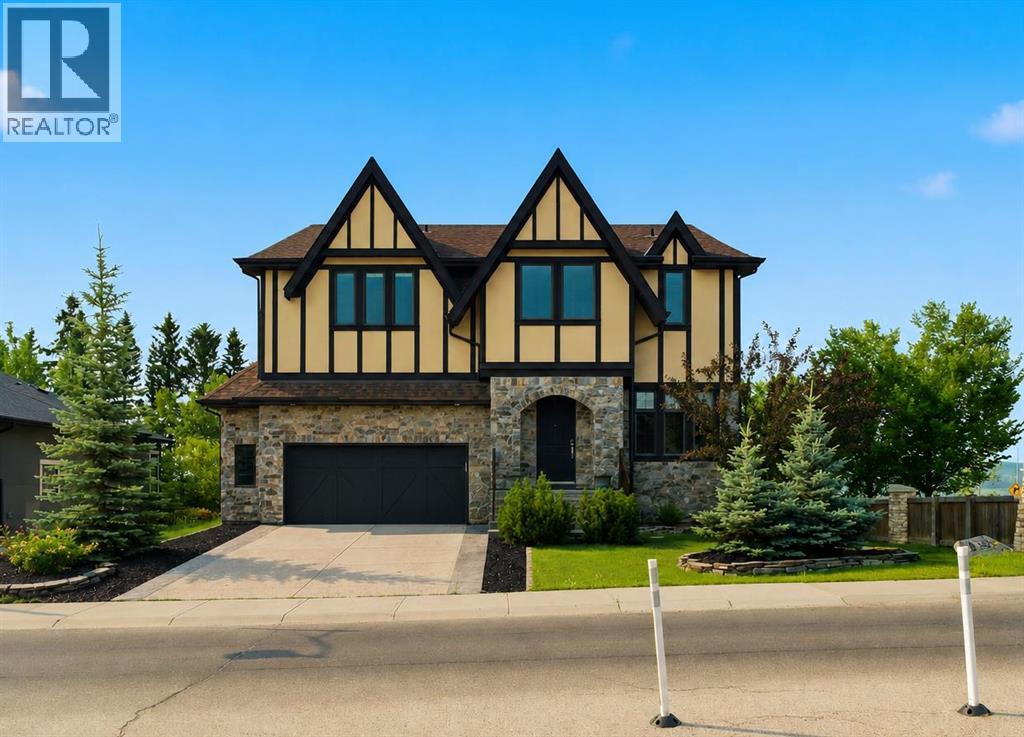
8243 Fortress Drive SW
Calgary, Alberta
Welcome to this exceptional CUSTOM-BUILT AVI HOME in prestigious TIMBERLINE ESTATES of SPRINGBANK HILL, offering impressive scale, thoughtful design and beautiful surroundings.Step inside to SOARING CEILINGS and an elegant chandelier that sets the tone. To the right, a spacious MAIN-FLOOR OFFICE/DEN features large, bright windows, while a conveniently located powder room is tucked along the hallway before the home opens into the main living areas.At the heart of the home is the stunning HIGH-CEILING GREAT ROOM, highlighted by distinctive ceiling detail, a FULL-HEIGHT STONE FIREPLACE and dramatic TWO-STOREY WINDOWS that flood the space with natural light and frame the mature trees beyond.The CHEF'S KITCHEN is designed for both everyday living and entertaining, featuring a large island, granite countertops, extensive cabinetry and STAINLESS STEEL APPLIANCES, including a gas cooking surface, built-in oven and microwave, plus a full-height stainless steel range hood. A formal dining room nearby provides an elegant space for hosting family and guests.Upstairs, the spacious PRIMARY RETREAT offers a luxurious ensuite with DUAL VANITIES, CORNER SOAKER TUB AND FRAMELESS GLASS SHOWER, along with its own PRIVATE BALCONY. A unique interior glass feature overlooks the great room, creating a beautiful connection to the soaring living space below. Two additional generously sized bedrooms, including one with MOUNTAIN VIEWS, a full bathroom and convenient UPPER-LEVEL LAUNDRY complete this floor.The WALKOUT LOWER LEVEL offers a bright and spacious family and entertainment area, TWO ADDITIONAL BEDROOMS, a full 4-piece bathroom and dedicated storage. Step directly outside to the patio and beautifully landscaped SOUTH-BACKING YARD, surrounded by mature trees and offering a peaceful outdoor setting with mountain views.Located in one of Calgary's most SOUGHT-AFTER WEST-SIDE COMMUNITIES, enjoy quick access to STONEY TRAIL and 17 AVENUE SW, along with nearby shopping, restauran ts, cafés, recreation, schools and everyday amenities. With its SOARING GREAT ROOM, CHEF'S KITCHEN, MAIN-FLOOR OFFICE, PRIVATE PRIMARY BALCONY, WALKOUT BASEMENT, SOUTH-BACKING YARD AND MOUNTAIN VIEWS, this distinctive Timberline Estates home offers an exceptional combination of space, character and location. (id:55254)
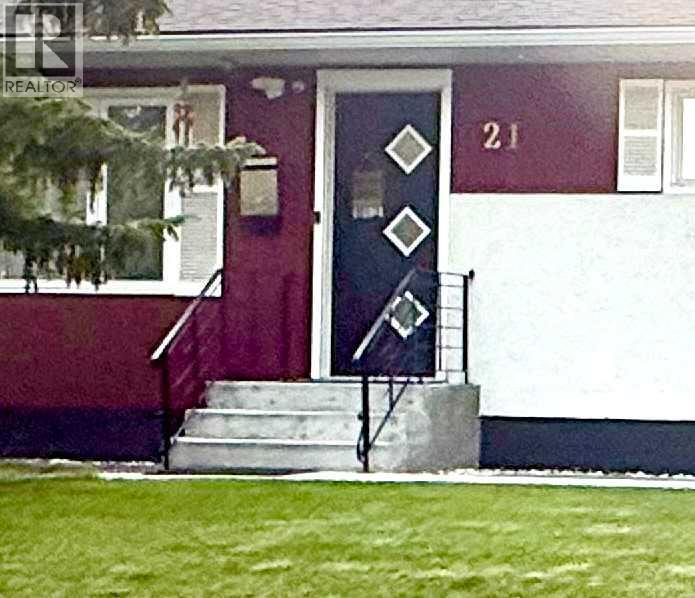
21 Cawder Drive NW
Calgary, Alberta
Location!Location! This exceptional Collingwood bungalow was professionally reconstructed from the studs with engineered structural modifications, a completely redesigned floorplan, and a fully legal secondary suite registered with the City of Calgary. Offering over 2,000 sq ft of finished living space, the home combines custom-home quality with outstanding income potential in one of Calgary’s most desirable inner-city communities. The main level features a bright open-concept layout with 3 spacious bedrooms, a chef-inspired kitchen with custom cabinetry, quartz countertops, premium stainless steel appliances, and an oversized island, plus convenient main-floor laundry, luxury vinyl plank flooring, LED lighting, and smart home features. The purpose-built legal secondary suite offers complete independence with its own private entrance, 2 bedrooms, 2 full bathrooms, full kitchen, separate laundry, separate furnace, and separate central A/C. Ideal as a mortgage helper, executive rental, or multigenerational living space. Major upgrades include all-new plumbing and electrical, upgraded 200A service with separate panels, two high-efficiency furnaces, two A/C units, Navien tankless hot water, new insulation, egress windows, smart thermostats, smart locks, and interconnected smoke/CO detection. Buyer would get 2 sets of appliances from the main floor kitchen and Legal suite Kitchen and laundry area. Outside, the property, features a heated ,oversized, detached garage with EV-ready 50A subpanel, built-in cabinetry and smart garage doors, oversized RV parking pad( 35' x 22 ' which can accommodate 2 large RVs or 4 cars) with new chain link fence gate ,a brick patio with a barbecue/firepit, underground irrigation, extensive landscaping, new concrete walkways, fresh exterior paint, and a new sewer line. The property is located on a quiet street just minutes away from the University of Calgary, Foothills Medical Centre, Alberta Children’s Hospital, Nose Hill Park, Brentwood LR T, shopping, and downtown, this is a rare opportunity to own a virtually new custom-quality home with exceptional rental and lifestyle flexibility.One has to see it to believe the extensive renovation both inside and outside .All in formation, permits and floor plans are included in the folder on the island. This beauty shows pride of Ownership! (id:55254)
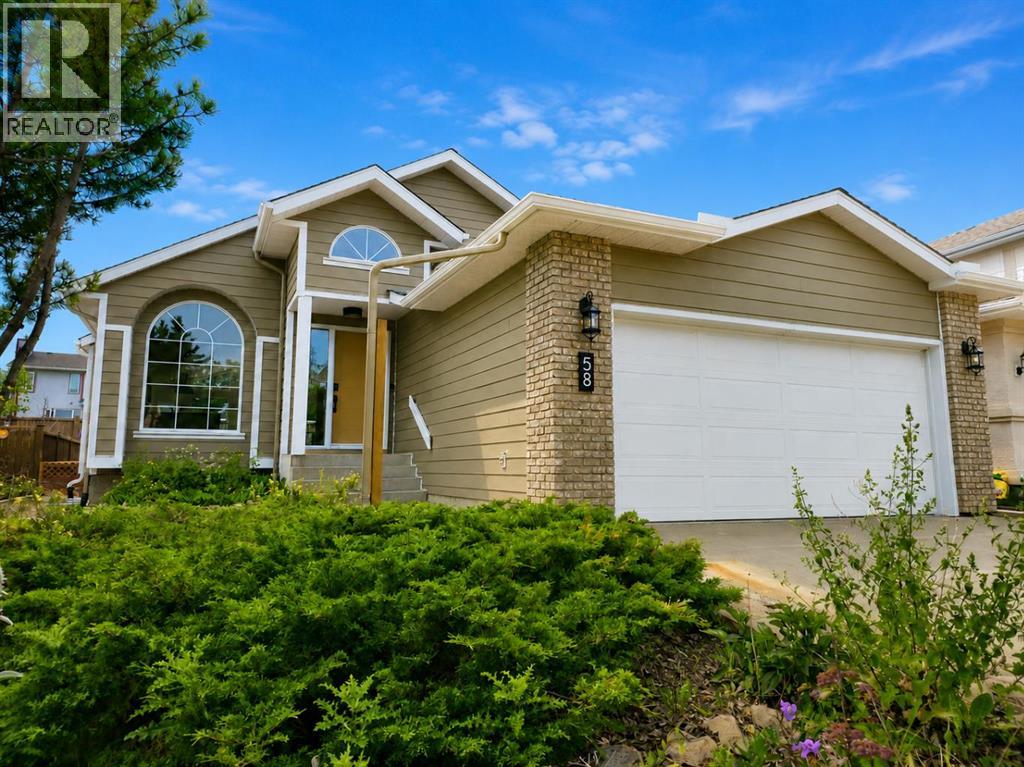
58 Edgevalley Close NW
Calgary, Alberta
** CHECK OUT THE VIDEO TOUR ** Welcome to a beautifully REIMAGINED BUNGALOW tucked into a peaceful, tree-lined setting backing directly onto a GREEN BELT in the highly sought-after community of Edgemont. Offering over 2,800 sq ft of developed living space, this FULLY RENOVATED home blends TIMELESS architecture with MODERN design in one of Northwest Calgary’s most established neighbourhoods. Step inside and you’re immediately greeted by soaring VAULTED FLAT CEILINGS & a dramatic wall of SOUTH-FACING windows that fill the home with NATURAL LIGHT all day long. The heart of the home is the STUNNING kitchen & living area, designed for both everyday living & effortless entertaining. The renovated kitchen features a large central island with QUARTZITE natural stone countertops, sleek cabinetry, modern lighting, and HIGH-END finishes that feel straight out of a design magazine. The open layout flows seamlessly into the dining & living spaces, with EXPANSIVE windows framing views of the lush backyard & green space beyond. On the main floor you’ll find a spacious PRIMARY RETREAT complete with a walk-in closet & a SPA-INSPIRED ensuite bathroom featuring a double vanity, quartz countertops, white oak cabinetry, luxurious wall & floor tiles, a beautiful soaking tub & a gorgeous glass shower framed with exquisite PORCELAIN SLABS. A conveniently located main-floor laundry/mud room sits just off the double attached garage, and a beautifully renovated full bathroom & large 2nd bedroom. The lower level has been professionally developed to include a gas fireplace & bright & spacious family/recreation room flooded with natural light from the same south-facing windows above. Two additional bedrooms, a gorgeous bathroom, 2ND LAUNDRY ROOM, an exquisite wet bar & generous storage complete this level, offering flexibility for guests, teens, or multi-generational living. The south-facing backyard is truly a PRIVATE RETREAT. Professionally landscaped, it offers a LARGE DECK, patio area, rais ed garden beds, and an extensive retaining wall that creates layered flower gardens & outdoor living zones. It’s the PERFECT setting for summer dinners, morning coffee, or quiet evenings surrounded by nature. The exterior has been completely refreshed with durable Hardie board siding (completed in 2020), new shingles, soffits, fascia, eavestroughs, a new garage door (all completed in Oct/Nov 2024), and upgraded south-facing windows — giving the home strong curb appeal and long-term peace of mind. All BRAND NEW mechanicals completed in 2025 (Furnace, Hot Water Tank, Electrical Panel, PEX Plumbing Pipes, Water Softener, Humidifier). LOCATION IS EXCEPTIONAL. Edgemont is known for its quiet streets, mature trees, and access to nature. You’re just steps from beautiful ravines & Nose Hill Park, with its endless walking & biking paths, and only minutes to Market Mall, the University of Calgary, Foothills Hospital, SAIT & more. Stylish, bright, and move-in ready — this is LUXURY LIVING at its BEST!! (id:55254)
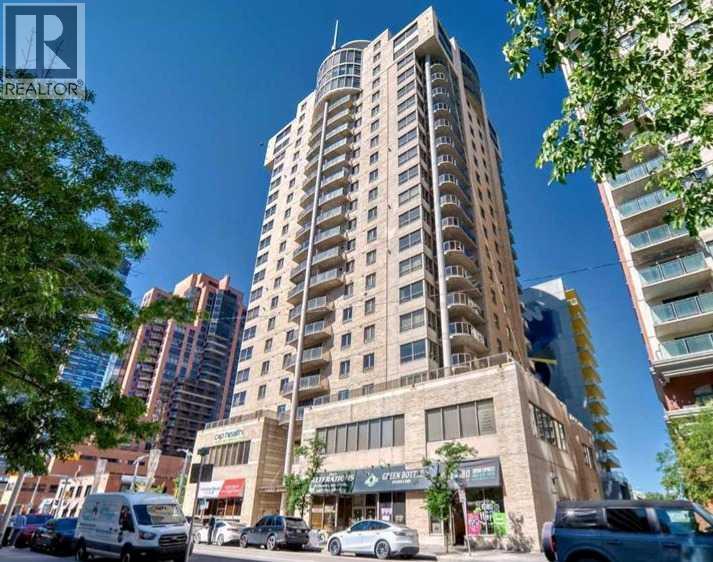
2003, 683 10 Street SW
Calgary, Alberta
** OPEN HOUSE Saturday, October 10th from 12:30 to 3 pm** ** Unparalleled, Spectacular PANORAMIC VIEWS of the mountains, Bow River, and sparkling city lights! This nearly 1,600 sq. ft. luxury condo offers 2 bedrooms plus a den, 2 full baths, and 2 secure, titled, underground parking stalls. Beautifully updated with hardwood floors, new carpet, fresh paint, and custom window coverings. Expansive windows fill the open living space with natural light, highlighting the updated white, raised panel cabinetry, granite countertops, pot lighting, and quality finishes throughout. Enjoy year-round comfort with full air conditioning (efficient heat pumps; one is brand new!) and the sought-after south and west exposure. Ideally located in West Downtown with the Kerby LRT station right at your doorstep, and just steps to Shaw Millennium Park, river pathways, and all the conveniences of the city. Easy in-and-out access to downtown makes this the perfect urban retreat. This is the place to "right-size"! Note: Some images are virtually staged. The Seller may consider a Rent-to-Own! Call for details. (id:55254)
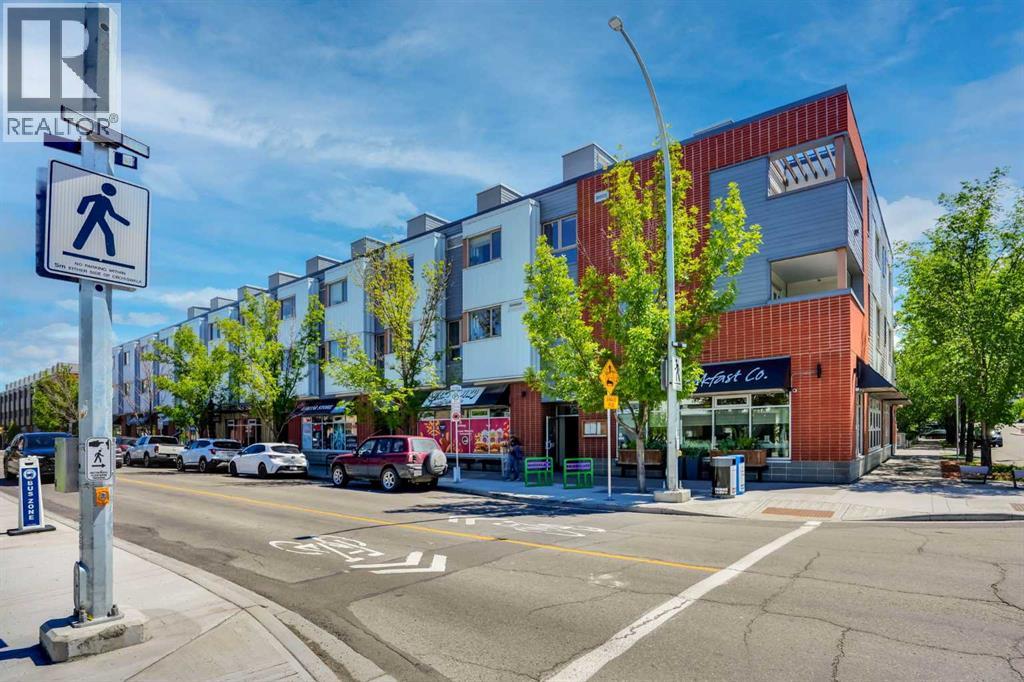
201, 116 7a Street NE
Calgary, Alberta
LOCATION, LOCATION, LOCATION!!! 100 WALK SCORE!! REMARKABLE NEWLY RENOVATED PRIVATE ROOF TOP TERRACE WITH CITY VIEWS!! Welcome to the "VENTO" located in Bridgeland, one of Calgary's most desirable and trendy neighborhoods in Calgary. This is a green building, achieving LEED Platinum Status, energy efficient, using recycled materials, & water conservation, all part of the design and construction. Walk to downtown, Bridgeland LRT, City Zoo, Telus Science Center, & exceptional restaurants/coffee shops at street level like OEB, UNA, Village Ice Cream, Shiki Menya, Blue Star Diner & Small Bar, Sushi Zipang, Starbucks, Mari Bakeshop, Good Earth, Lil' Empire...too many amenities to mention. Enjoy all the features of this NEWLY RENOVATED 1266 sqft END UNIT townhouse, separated by concrete staircase (sound proof), between the one neighbor, very quiet!! Private secure entrance one level up off the street level, secure elevator access to the second floor common courtyard, or quick staircase access with security fob direct to the unit front entrance door from the street. Upgrades include raised glass breakfast bar, GRANITE COUNTERS, stainless appliances, upgraded cabinets, NEW HARDWOOD, NEW CARPET, NEWLY PAINTED, in-floor heating, subway tiled showers & GRANITE bathroom vanity tops. Glass staircase freature uniquely separates the living and dining rooms, as well as separating the two upper bedrooms for added privacy. NEW RENOVATIONS include hardwood floors, paint, carpet and window coverings. The floor plan is spacious & contemporary, featuring two bedrooms, and three bathrooms (inc primary ensuite, and main floor 2-piece bath). Heat/water INCLUDED in condo fees, HVAC air exchanger. This end unit has tons of windows providing lots of natural light. Rooftop patio has two private seating areas. In 2018 the entire building envelope was re-done, including windows/doors, no special assessments owing. Underground garage with heated/secure titled parking stall , secure assigned storag e unit, as well as a secure bike room. A one of a kind property, competitively priced for the location, VALUE PRICED AT ONLY $449,900, City of Calgary Assessed value $492,500!! Book your private showing today at #201 116 7A Street N.E. VACANT POSSESSION AVAILABLE FOR SEPT 2026. A few of the photos have been virtually staged to reflect possible furniture placement for the floor plan. NEW PATIO DECKING INSTALLED, AND DID I MENTION THE CITY VIEWS!! (id:55254)

672 Lewisburg Place NE
Calgary, Alberta
THIS ONE PLANS AHEAD—THEN ADDS A LITTLE STYLE FOR GOOD MEASURE. The Leonard delivers 1,608 sq. ft. of smart, energetic living with three bedrooms, 2.5 bathrooms and the kind of details that make daily life run better. Up front, a WINDOWED POCKET OFFICE gives work, homework or household admin its own bright little headquarters. The living room answers with a FULL-HEIGHT FIREPLACE WALL, while the central kitchen brings the personality: an EXTENDED ISLAND WITH BREAKFAST-BAR SEATING, linen-cream quartz, a soft-white SILGRANIT UNDERMOUNT SINK, champagne-bronze hardware, a chimney hood fan and a BUILT-IN MICROWAVE. Warm wood-look flooring and layered neutral finishes keep the look current without trying too hard.Upstairs, the BONUS ROOM creates a second place to gather, play or disappear with a movie. The primary bedroom includes a 60-INCH ENSUITE SHOWER with a built-in seat, while two additional bedrooms, a full bathroom and UPPER LAUNDRY complete the level. Out back, the 10'x10' REAR DECK is ready for summer dinners and weekend lounging.The unfinished basement is not an afterthought. Nine-foot foundation walls, a side entry and a future two-bedroom layout are already supported by ROUGH-INS FOR A BATHROOM, LAUNDRY AND BAR SINK. Add TANKLESS HOT WATER, 200-amp service, an EV-charger rough-in and solar-panel conduit, and this home is thinking several chapters ahead.LEWISBURG IS A FRESH 100-ACRE MASTER-PLANNED COMMUNITY built for connection and everyday convenience. Plans include three neighbourhood parks, an extensive multi-use pathway network, green spaces, a central joint-use site and a future town centre with shopping, dining and services. Nearby established communities add more day-to-day amenities, while QUICK ACCESS TO STONEY TRAIL makes commuting—or escaping the city for the weekend—refreshingly simple. NEW, THOUGHTFUL AND READY FOR WHAT COMES NEXT: 672 Lewisburg Place NE makes a very strong first move. Ready to take a look? Contact your preferred Realtor an d book your showing today! • PLEASE NOTE: Photos are of a DIFFERENT Spec Home of the same model – fit and finish may differ. Interior selections and floorplans shown in photos. Kitchen appliances are included, and will be installed prior to possession. Washer and dryer included on qualifying homes. (id:55254)
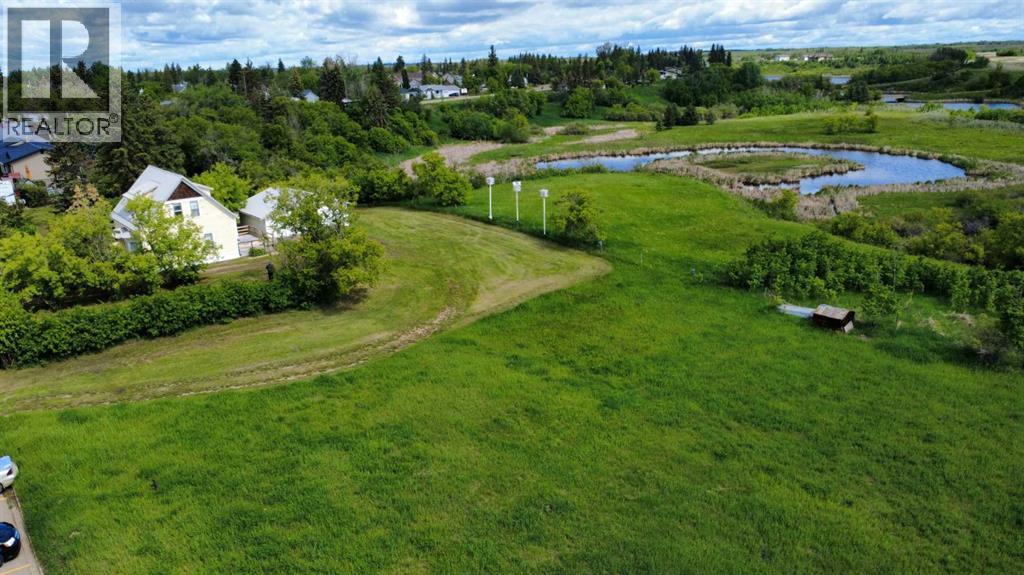
5205 52 Avenue
Castor, Alberta
Own some beautiful history with this partially restored and modernized turn-of-the-century home! It features over 2 acres on the edge of town, backing onto a natural preserve, so you will never have rear neighbours other than deer and other wildlife. Tinker in the oversized double-detached garage and enjoy both your tall, mature trees and the acre of potential pasture or hay land. Although this house is steps from a K-12 school, it feels private thanks to the trees and lot size. Inside, you'll fall in love with the restored hardwood and the home's open layout, with a large circular plan that gives you easy access to everything you need, including main-floor laundry off the kitchen. Enjoy added amenities like the new upstairs bathroom, the new tankless water heater, and the recent metal roof, which make the place cozy and convenient. This place is ready to be a family home or to host short-term rentals. The owners have had asbestos remediation, recent furnace and ventilation cleaning, and WW1 newspaper evidence from beneath the home's hardwood, further enhancing its safety and authenticity. A home like this is a rare beauty in an ideal location. (id:55254)
29 Timber Trail, 5230 27 Highway
Rural Mountain View County, Alberta
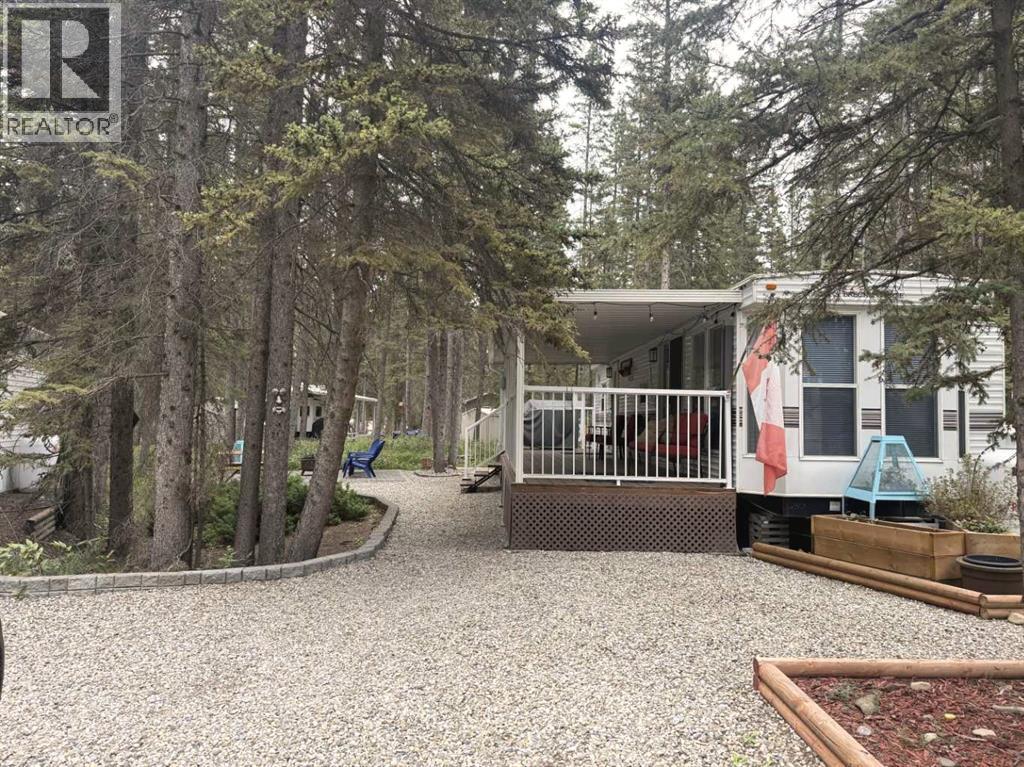
Escape to your own recreational retreat at Tall Timber! This meticulously maintained 2002 Breckenridge Park Model is situated on a beautifully landscaped lot backing onto a large, peaceful greenspace - offering privacy and a true outdoor-living experience. The property features a double gravel parking pad, mature trees, an 8' x 8' tin storage shed, a cozy firepit area, and a covered deck spanning the full length of the trailer—perfect for relaxing or entertaining.Inside, you'll find a bright open-concept kitchen and dining area flowing into the comfortable living space, complete with a built-in desk and divider screen to accommodate additional guests. Recent updates include new luxury vinyl plank flooring and fresh paint throughout. The spacious bedroom features a full-size queen bed, while the 4-piece bathroom provides all the comforts of home. The kitchen is equipped with a full-size refrigerator and full-size gas stove, making extended stays easy and convenient. The unit is serviced by an owned propane tank.Enjoy seamless indoor/outdoor living in this 3-season getaway, along with unlimited access to Tall Timber's outstanding amenities, including an indoor pool, hot tub, basketball and volleyball courts, ball diamond, and disc golf course. Whether you're looking for weekend escapes or a seasonal retreat, this property offers the perfect combination of comfort, recreation, and relaxation. Condo fees include power, water, sewer. Skip the marital fight of backing in a trailer and the hassle of booking a campsite —this turnkey retreat is set up and ready for you to enjoy! (id:55254)
6, 1015 Centre Street NW
Calgary, Alberta
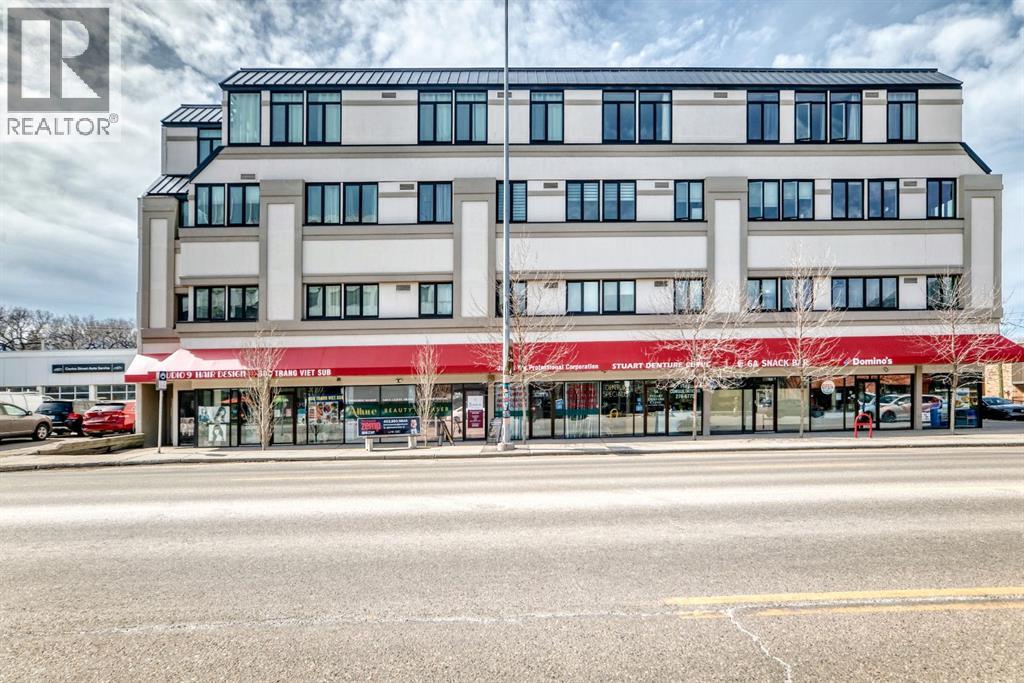
Turn-key professional commercial condominium unit with full clinical infrastructure. Currently operating as an established aesthetics clinic, this impeccably maintained 1,060 square foot suite presents a rare opportunity for medical, wellness, or high-end aesthetics users seeking a fully built-out space. Positioned along the high-exposure Centre Street NW corridor, the unit has been thoughtfully designed to support multiple practitioners while maintaining a refined, boutique atmosphere. The layout features eight private treatment rooms, each equipped with its own sink; an extensive and costly infrastructure upgrade. The space is anchored by a polished front reception and client waiting area that delivers a strong first impression. A central hallway provides efficient circulation, complemented by a private two-piece bathroom and a dedicated laundry and utility room to support daily operations. Dual access points enhance functionality, with a welcoming front entrance for clients and a separate rear exit ideal for staff and deliveries. Two assigned underground parking stalls are included, offering added convenience in this highly accessible inner-city location. This is a rare opportunity to secure a fully plumbed, high-density professional space in a prime Calgary corridor, with immediate usability and long-term flexibility. (id:55254)
1108, 73 Erin Woods Court SE
Calgary, Alberta
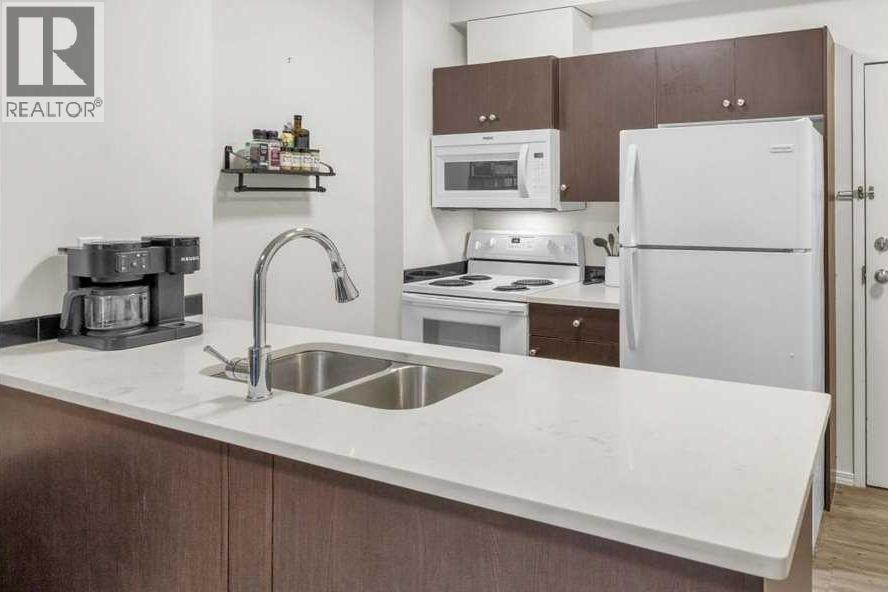
This bright and inviting one-bedroom home with In-suite laundry offers exceptional value, featuring a smart floor plan with a flexible BONUS AREA ideal for a home office. Pet-friendly up to 23 kg with approval, the suite enjoys a private patio overlooking peaceful GREEN space, giving you a calm, private outdoor retreat. The kitchen is upgraded with modern QUARTZ counters, adding a clean, contemporary touch. The building is well maintained with secure UNDERGROUND parking, and the condo fees include ALL UTILITIES — even electricity for effortless budgeting. Whether you’re a first-time buyer, downsizer, or investor, this is a clean, well-cared-for unit in a friendly SE Calgary community that delivers easy living and outstanding affordability. Call your favorite agent to view today. Some photos have been virtually staged for decor ideas. Located close to amenities and shopping. Virtual tour linked for your convenience. (id:55254)

206, 750 Harvie Heights Road
Harvie Heights, Alberta
With limited 3-bedroom short-term rental inventory across the Canmore area—and no other 3-bedroom option currently available in Harvie Heights—this FULLY FURNISHED END-UNIT TOWNHOME stands apart. Built in November 2024 with VISITOR ACCOMMODATION ZONING for short-term rentals, it generated about $164,000 in gross revenue over the last 12 months and achieved a 90%+ occupancy rate. With a proven revenue track record, buyers can benefit from CANMORE-AREA SHORT-TERM RENTAL RATES WITHOUT PAYING CANMORE’S PREMIUM REAL ESTATE PRICES. Located 5 minutes from Canmore and 2 MINUTES FROM THE GATES OF BANFF NATIONAL PARK, it balances investment and personal enjoyment next to a UNESCO World Heritage destination. Praised for its Banff proximity, it has earned “Guest Favourite” and “Top 1% of Homes” status from 133 reviews so far. With 2.5 BATHROOMS, this turnkey property SLEEPS UP TO 10 GUESTS and INCLUDES ALL FURNITURE, SOFT GOODS and KITCHENWARE, ready to enjoy or rent. GROUND-LEVEL ACCESS simplifies arrivals and adds convenience for those with mobility considerations. The main floor features three ski chalet-inspired bedrooms. The primary retreat has a PRIVATE ENSUITE, MOUNTAIN VIEWS, a live-edge black walnut headboard, lift-up storage bed and blackout curtains. The other bedrooms include a queen room and a treehouse-themed double-over-double bunk room, with TVs in all three bedrooms. Children will love the whimsical, custom-built HARRY POTTER-themed kids’ nook beneath the stairs. The MUDROOM, GUEST GEAR CLOSET, multiple CUSTOM-BUILT OWNER STORAGE UNITS and an ADJOINING LOCK-OFF DOOR provide exceptional functionality for owners and guests. Coordinating with the neighbouring owner allows groups of up to 18 guests, expanding revenue potential. Upstairs, soaring sloped ceilings and oversized windows showcase MOUNTAIN VIEWS OF THE RUNDLE RANGE and fill the open-concept living area with natural light. Gather around the GAS FIREPLACE, prepare meals in the FULLY STOCKED KITCHEN and enj oy IN-SUITE LAUNDRY. A dedicated workspace accommodates remote work, while the sofa bed adds sleeping capacity. The PRIVATE BALCONY with BBQ offers rugged forest views rather than direct sightlines into neighbouring units—ideal for morning coffee or evening dinners. Enjoy the EXTERIOR PATIO with seating and MOUNTAIN VIEWS of the Three Sisters. CENTRAL A/C provides summer comfort. An assigned COVERED PARKING stall nearby means less snow clearing; visitor parking is available. Condo fees include all utilities except cable/wifi. The home is directly across from the YEAR-ROUND HOT TUB and near world-class mountain adventures. Located outside a Census Metropolitan Area or Census Agglomeration, the property may be eligible for purchase by non-Canadians. Buyers should obtain independent legal advice. Condo documents, revenue records and a recent home inspection report are available for review. GST applies to the purchase price and is not included in the list price. GST may be deferred; consult your accountant. (id:55254)

1846 Baywater Street SW
Airdrie, Alberta
Bayside canal living brings a peaceful backdrop to this expansive 6 bedroom home (including 4 bedrooms up!), where over 3,300 sq ft of developed space, a finished walkout 2 bedroom basement illegal suite and direct pathway access shape an exceptional everyday lifestyle. Move-in ready and beautifully presented, the open main floor pairs a neutral colour palette with warm hardwood flooring and abundant natural light. Gather around the focal fireplace in the inviting living room while oversized windows frame the outdoors and keep the space bright throughout the day. Anchoring the heart of the home, a striking kitchen makes cooking and entertaining effortless with granite countertops, a massive centre island, full-height cabinetry, stainless steel appliances and a walk-through pantry that simplifies unloading groceries. Surrounded by windows, the adjoining dining area captures canal views and connects to the upper deck for an easy transition from indoor meals to summer evenings outside. Tucked away from the main gathering spaces, a versatile den gives work, study, hobbies or fitness their own dedicated place, while a powder room completes this level. Upstairs, a huge vaulted bonus room becomes a natural destination for movie nights, games and relaxed family time, enhanced by multiple oversized windows. Retreat to the spacious primary bedroom with its large walk-in closet and luxurious ensuite appointed with dual vanities, a jetted soaker tub and separate oversized shower. Three additional bedrooms, a stylish 4-piece bathroom and convenient upper laundry round out a layout designed with busy households in mind. Downstairs, the finished walkout expands the home’s flexibility with a 2 bedroom illegal suite, separate entrance and separate laundry. Luxury vinyl plank flooring carries through the open living area, where a comfortable family room flows into an eat-in kitchen finished with stainless steel appliances, full-height cabinetry and an updated backsplash. A 4-piece ba throom serves the 2 lower bedrooms to complete this self-contained level. AS A BONUS - the clean and tidy basement tenant would like to stay long term if the buyer desires! Outside, canal views take centre stage from the upper deck, while the covered lower patio extends outdoor living into the backyard with established gardens, grassy play space and a shed for seasonal storage. An insulated and drywalled double attached garage adds everyday practicality. Best of all, the property is just steps from Nose Creek Elementary, playgrounds and the property backs directly onto the canal-side pathway, inviting morning walks, evening bike rides and unhurried time by the water while keeping schools, parks and everyday amenities within easy reach. (id:55254)

3337, 6818 Pinecliff Grove NE
Calgary, Alberta
This beautifully updated one-bedroom plus den & full bathroom condo located on the 3rd floor offers an ideal combination of independence, comfort, and community. Located in Legacy Estates (Pineridge) a 55+ building, this bright and open-concept home is move-in ready and designed for a carefree lifestyle. Fresh updates include new paint, new carpet, and new linoleum throughout. The functional layout includes a spacious living room, a timeless white kitchen with ample storage and counter space, a full bathroom, and a versatile den. Enjoy your own private deck, in-suite laundry, and a secure, titled underground parking stall.All-Inclusive Your monthly condo fee includes utilities, making budgeting simple. Legacy Estates is known for its rich, community-oriented amenities that make it easy to stay active and socialize which include a games room, library, media room, craft room, and woodworking shops, on-site exercise room and outdoor spaces for residents to enjoy, a convenient hair salon, a main floor café, a central dining room, and guest suites available for your visiting family and friends. Small pets are welcome, subject to Board approval. Situated with quick access to Stoney Trail, this location keeps you connected to the rest of Calgary while daily essentials are in close proximity, steps away from local parks and walking paths. Close to shopping centers and restaurants and public transportation (id:55254)

121 Couture Lane
Fort Mcmurray, Alberta
BACKING ON TO GREENSPACE - Fantastic manufactured home with NO CONDO FEES, features 3 bedrooms, 2 .5 bathrooms, open concept floor plan with laminate flooring throughout. The kitchen features skylights, a hutch for extra storage. This unit comes with laundry and 2 sheds. Nestled near walking trails, shopping, bus route, schools and more. IMMEDIATE POSSESSION AVAILABLE. Property is virtually staged. Bonus: shingles replace 2023 | Furance computer board changed | hot water tank and belly bag replaced in 2021/2022 | AC installed around 2015 | Laminate flooring installed 2023 (id:55254)
111 Polar Bay
Fort Mcmurray, Alberta
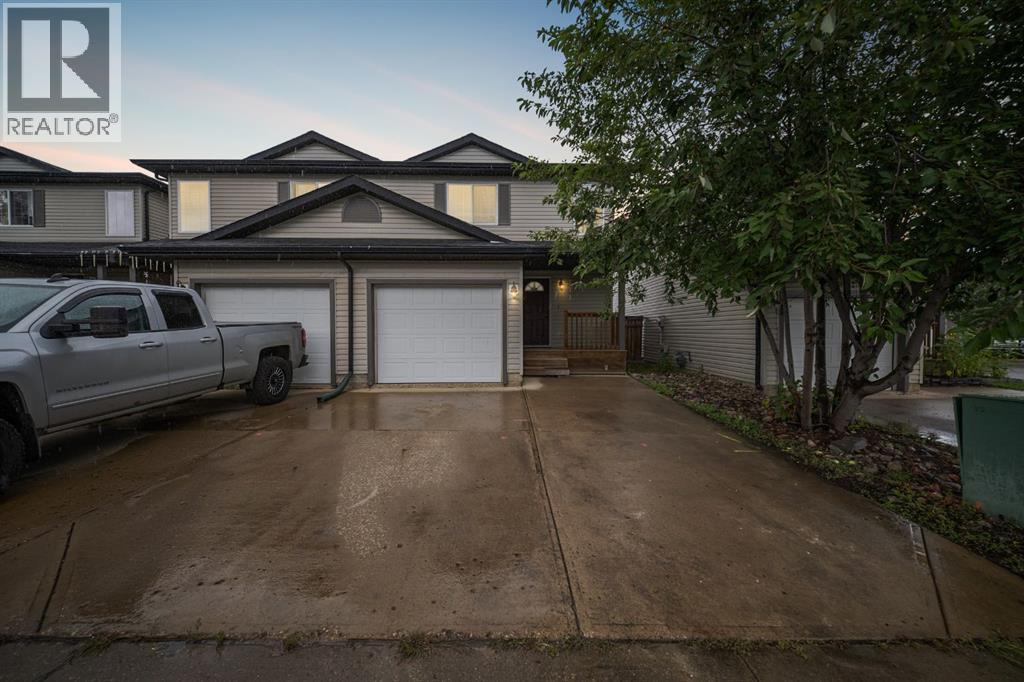
Welcome to 111 Polar Bay, a freshly updated two-storey duplex offering four bedrooms, two and a half bathrooms, a fully developed basement and an attached garage. With new shingles, fresh neutral paint, updated lighting and a fenced backyard overlooking Syncrude Athletic Park, this move-in-ready home offers excellent value for first-time buyers, growing families or investors seeking a well-located property in Timberlea near playgrounds, sports fields and trails.A covered front deck creates a welcoming entrance, while the concrete driveway provides parking for two vehicles in addition to the attached single garage. The shingles were replaced in 2024, adding an important exterior update and further peace of mind.Inside, the home has been freshly painted throughout in 2026, creating a bright and welcoming atmosphere. New LED lighting installed in 2025 adds a clean, modern touch, while laminate and linoleum flooring provide practical finishes for everyday family living. The comfortable living room features a gas fireplace that creates an inviting focal point and a warm place to gather.The kitchen offers stainless steel appliances, generous storage and a convenient pantry. The stove was replaced in 2024, while the refrigerator and microwave were replaced in 2022. A main-floor powder room adds convenience for family and guests.Upstairs, three bedrooms provide a functional layout for families, with space for children, guests or a home office. New lighting continues throughout this level, and a four-piece bathroom serves all three bedrooms.The fully developed basement expands the home’s living space with a comfortable family room, fourth bedroom and an additional four-piece bathroom. Luxury vinyl plank flooring was installed in 2023, and the ceilings were retextured to accommodate the updated lighting. This level offers excellent flexibility for older children, guests, a roommate or extended family. The laundry area includes a washer replaced in 2025 and the dryer in 2021, while a sump pump adds another practical feature.Outside, the fenced and landscaped backyard includes a large deck with a privacy wall, creating an ideal setting for summer dining, barbecues and time spent outdoors. With views toward Syncrude Athletic Park and quick access to nearby recreational amenities, the location is especially appealing for active families and anyone who values having green space close to home.With four bedrooms, a developed basement, attached garage, recent cosmetic updates and a family-friendly location, 111 Polar Bay is a practical and inviting home with plenty of room to grow. Whether purchased as a starter home or investment property, it offers a versatile floor plan and comfortable living across all three levels. (id:55254)
137 Juniper Street
Fort Mcmurray, Alberta
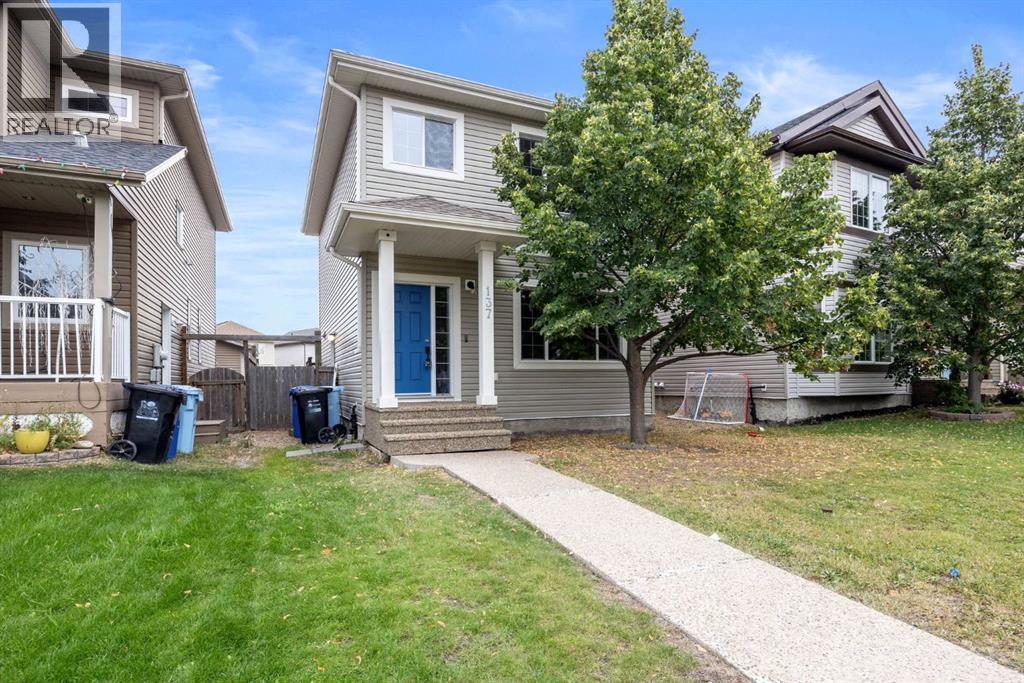
Affordable Family Living in a Move-In Ready Home! Welcome to 137 Juniper Street — an affordable opportunity to get into homeownership without sacrificing space! With 4 bedrooms, multiple living areas, and a developed basement, this home offers plenty of room for a growing or starter family. Step inside to a bright and welcoming living room featuring durable vinyl plank flooring that flows into the open-concept kitchen and dining area. The kitchen offers plenty of cabinetry and counter space, a large peninsula for casual meals or entertaining, and stainless steel appliances. Just off the kitchen is a convenient mudroom with direct access to the back deck and yard, along with a powder room and main-floor laundry — practical features that make everyday family life easier. Upstairs, you’ll find 3 bedrooms, including a primary suite with a large closet and 3-piece ensuite. Two additional generous bedrooms and a full bathroom complete the second level. The developed basement adds even more affordable living space, featuring a family room, 4th bedroom, and full bathroom — perfect for a playroom, teen space, guests, or a home office. Outside, enjoy a large deck for summer BBQs and entertaining, a fenced yard, plenty of parking, and additional space behind the fence for parking or storing recreational toys. If you’re looking for an affordable starter home that gives your family room to grow, 137 Juniper Street is one to see! (id:55254)
9 Bondiss Drive
Rural Athabasca County, Alberta
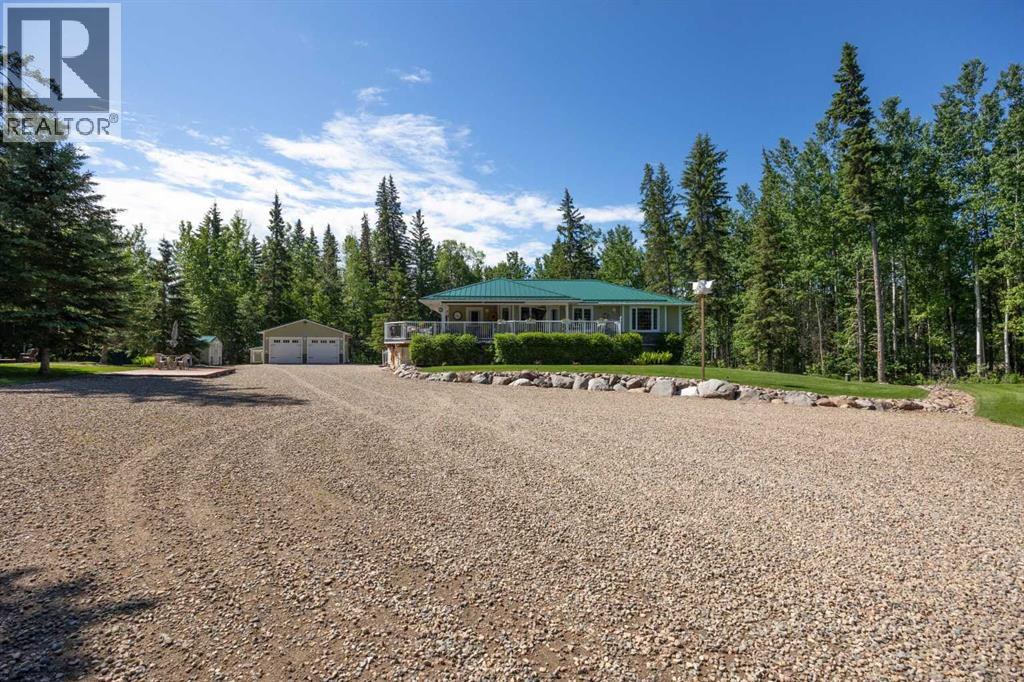
Welcome to your four-season retreat in Boulder Creek Estates! As the golden leaves fall and winter approaches, imagine cozy evenings by the fireplace, peaceful mornings surrounded by mature trees, and snowy nights enjoying the beauty of country living. This exceptional 1.89-acre property, just moments from Skeleton Lake and the golf course, is a beautifully maintained bungalow where pride of ownership shines inside and out. Offering 3+1 bedrooms and 3.5 bathrooms, the bright and spacious floor plan features an expansive kitchen with a large sit-up island, abundant cabinetry, and an inviting dining area perfect for gathering with family and friends. The living room creates a warm atmosphere with a gas fireplace and built-in surround sound speakers. The primary suite offers a walk-in closet, private ensuite, and direct access to the back deck. The fully developed lower level provides additional living space with a large family room, games area, wet bar, extra bedroom, and plenty of room for guests. Outside, enjoy the wraparound deck with a covered front area, built-in outdoor speakers, and pull-down shades—perfect for crisp fall afternoons and relaxing evenings around the fire pit. Additional features include furniture as outlined in Schedule A, security cameras, RV hookup, main floor laundry with sink, durable Hardy board siding, and a long-lasting metal roof. The heated double detached garage with 220 wiring is ideal for hobbies, projects, or a workshop. Located just minutes from the lake, golf course, swimming areas, and boat launch, this remarkable turnkey acreage offers the perfect balance of recreation, comfort, and country living. From colourful autumn days to cozy winter nights, this is where you can enjoy the beauty of every season. (id:55254)
241 25 Avenue NE
Calgary, Alberta
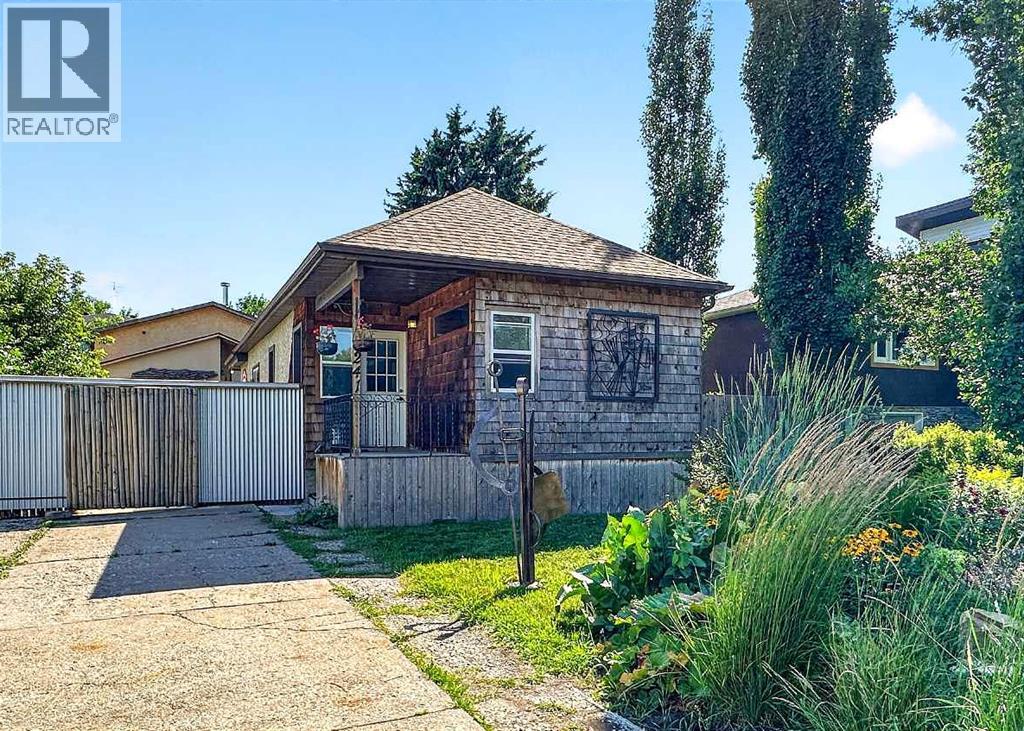
Rare inner-city opportunity on a 50' × 120' lot in Tuxedo Park. Character bungalow of approx. 824 sq. ft. above grade with one bedroom, bright kitchen, dining area, spacious living room, mudroom, a four-piece bathroom, and plenty of basement storage (plus a laundry/bathrm down). Warm wood accents, exposed beams, updated flooring and a feature fireplace give the home an inviting, individual character. The established yard includes mature landscaping, garden space, rear deck and front-drive access.The standout feature is the oversized detached garage and workshop. Measuring approximately 26' × 30', this substantial space is ideal for woodworking, fabrication, restoration projects, studio use, storage or the buyer who needs far more than a conventional garage. The workshop offers high ceilings, a wide overhead door, extensive work areas and room for tools, equipment and projects. Secure enclosed yard provides additional flex space for work or recreation. Live in the existing home, renovate, hold as an investment, or investigate future redevelopment potential. Conveniently located near downtown, transit, schools and Centre Street amenities. Properties like this are difficult to find. A rare opportunity combining an inner-city location, a functional residence and an exceptional workshop. (id:55254)
322 7th Avenue SE
Manning, Alberta
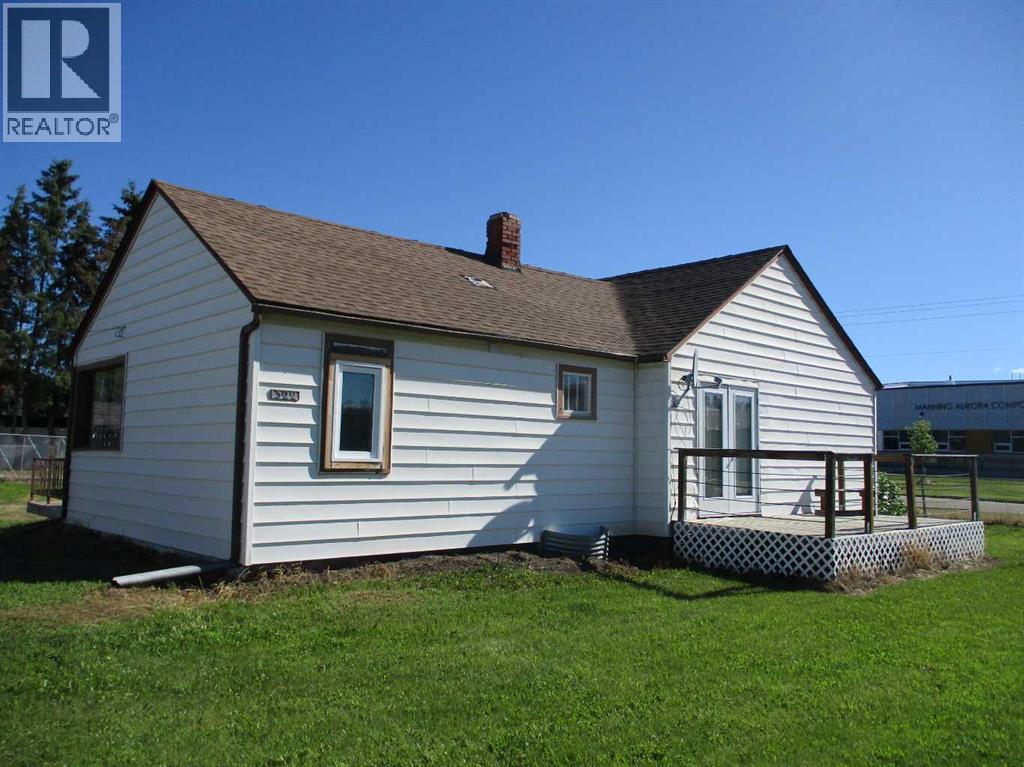
Welcome to this charming 972 sq. ft. bungalow situated on a spacious double lot in the heart of Manning. Built in 1955, this home features 3 bedrooms and 4 piece bathroom, making it an excellent option for first-time buyers, small families or investors. Located directly across the street from Manning's new K-12 school, this property offers unmatched convenience for families with school-aged children. Recent improvements include several newer windows and large metal fence that fully surrounds the property. Outside you will find a detached 18 x 24 singled car garage along with plenty of yard space for gardening, recreation or future development possibilities. The double lot offers room to grow while maintaining a comfortable residential setting. With its prime location, practical layout and strong rental potential, this property present an excellent investment opportunity or affordable place to call home,. (id:55254)
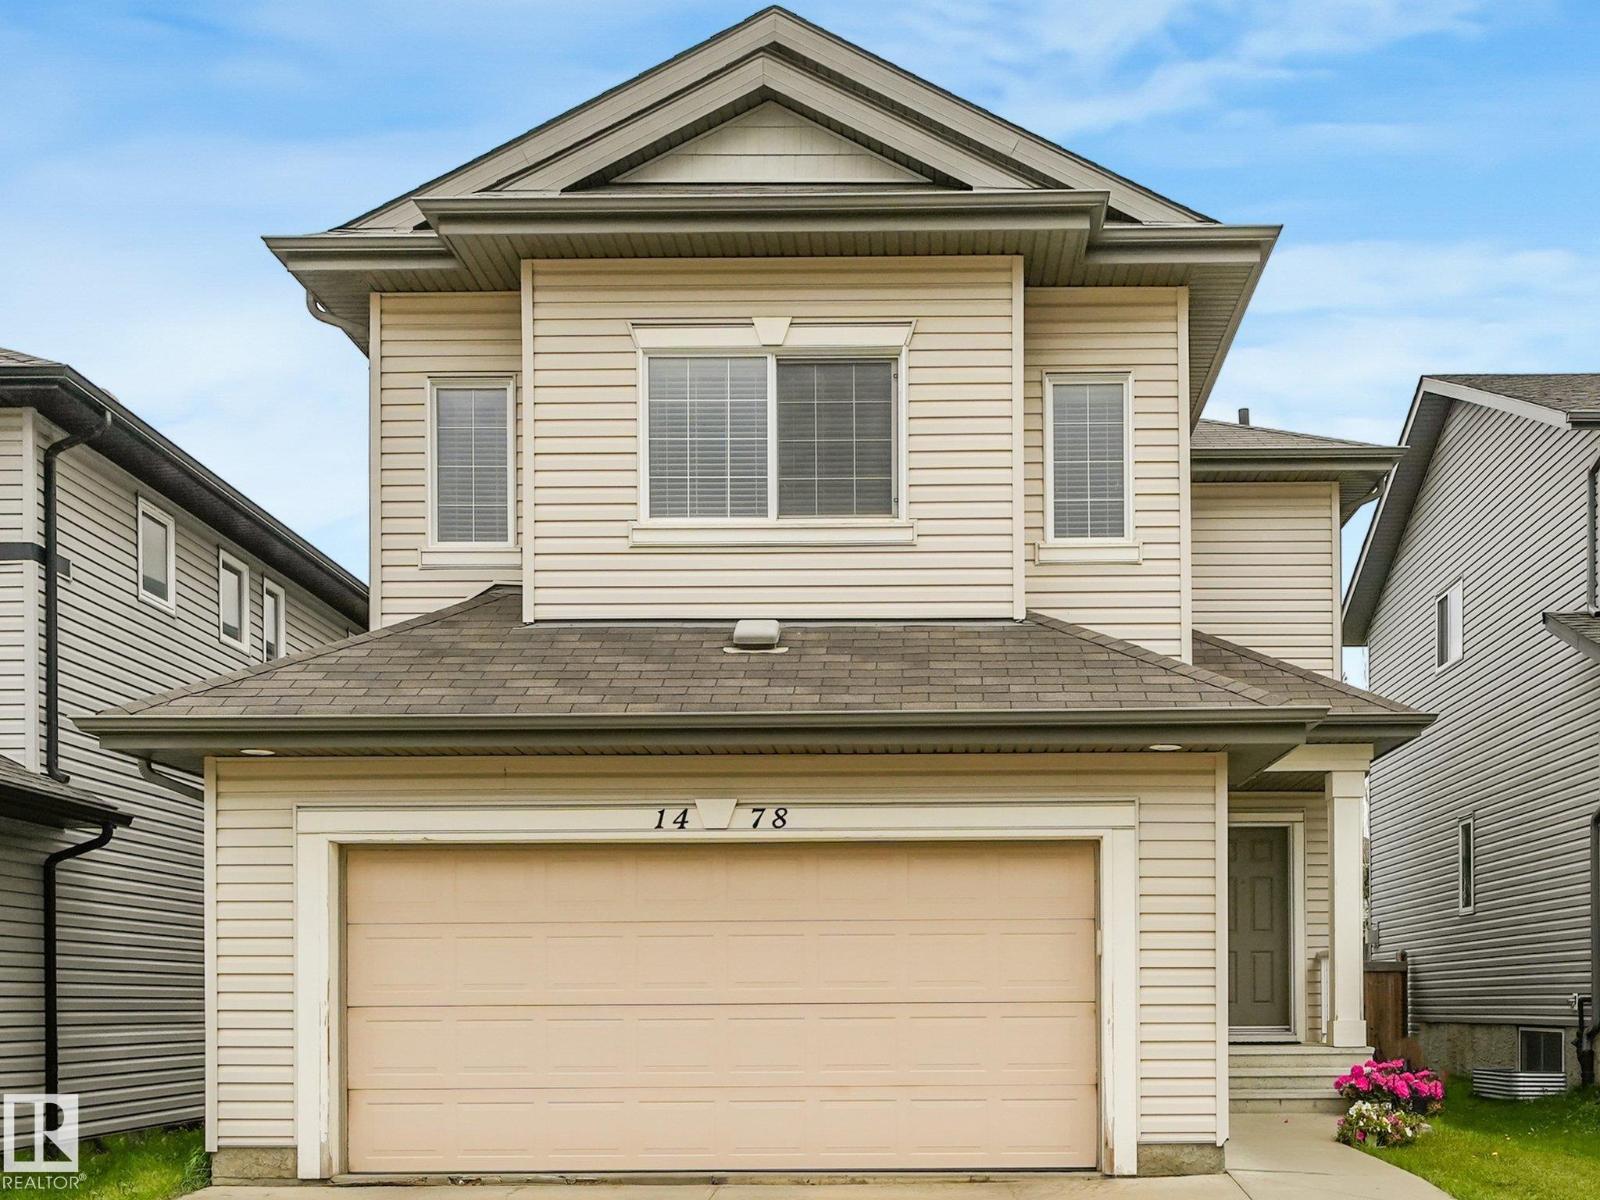
1478 37b Av NW
Edmonton, Alberta
Landmark Show Home Elegance in Tamarack! Step into a home where natural light, thoughtful design, and timeless finishes come together beautifully. This fully finished former Landmark show home offers an impressive main floor with soaring 9-ft ceilings, granite countertops, and sun-filled living spaces designed for both everyday comfort and entertaining. Upstairs, discover three generous bedrooms, including a spacious primary retreat featuring a luxurious 5-piece ensuite. The bright bonus room creates the perfect gathering space, complete with a cozy gas fireplace for relaxing evenings. The fully finished basement extends the living space with a large recreation room, fourth bedroom, full bathroom, and excellent storage—ideal for guests, a growing family, or a home office setup. With quality craftsmanship, stylish finishes, and a functional layout throughout, this Tamarack gem is truly move-in ready. Conveniently located close to parks, schools, shopping, transit, and everyday amenities. A Must See !!!!! (id:55254)
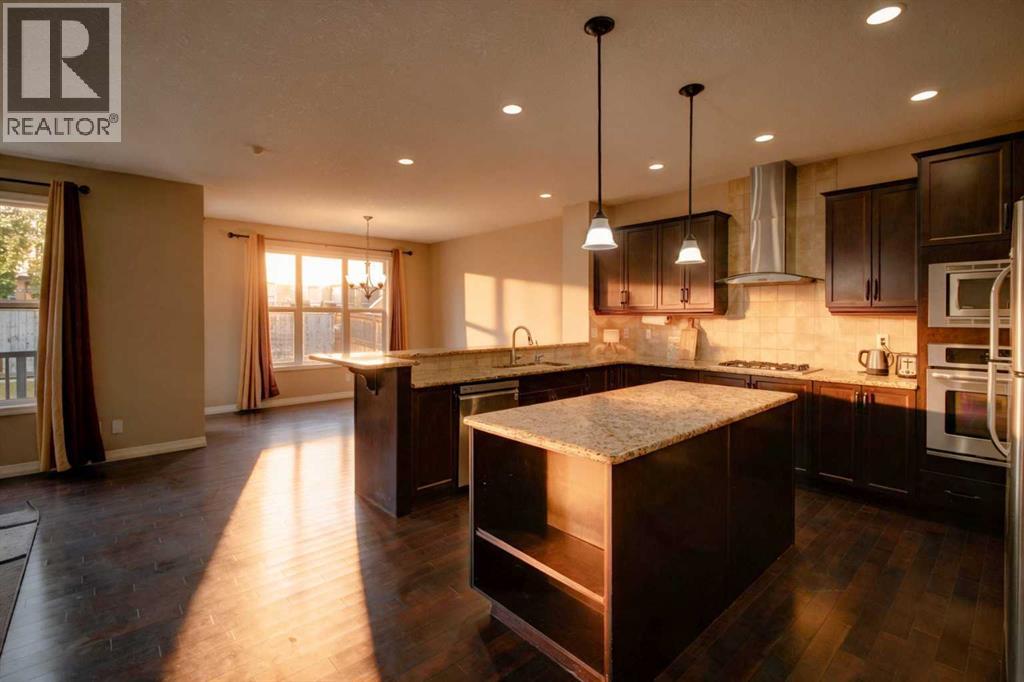
370 Silverado Way SW
Calgary, Alberta
OPEN HOUSE: OCT 3&4| With 2,500 SQ FT ABOVE GRADE, a developed lower level, ROOFTOP SOLAR INSTALLED IN 2022 OWNED OUTRIGHT and RON SOUTHERN SCHOOL A TWO MINUTE WALK from the front door, this Jayman-built two storey has the two things a growing family runs out of first: room, and a school run that takes no time at all. You will also appreciate that it is has been only ONE OWNER so far. **THE MAIN FLOOR** An 18'8" x 14'1" great room with a gas fireplace and mantle anchors the level, open to a kitchen with a centre island, a gas cooktop and a built-in wall oven, and a dining room that walks straight out to the deck and the fenced yard. A mudroom off the double attached garage catches the boots and backpacks before they reach the kitchen, and a half bath on the main floor from the same mudroom. **THE UPPER LEVEL** The primary runs 19'1" x 12'7" with a walk-in closet and a 5-piece luxury ensuite that is 14'0" x 13'5", big enough to be a bedroom on its own. They just don't make them like this - two vanity on opposite ends with an additional make up counter and TWO WALK-IN CLOSETS! Two more bedrooms, a second full bath, and a 14 x 14 bonus room in the middle so the television is not on the other side of a bedroom wall. Laundry is on the upper level too for convenience. **THE LOWER LEVEL** Developed in 2021, with a 543 sq ft rec room, a fourth full bathroom and dedicated storage room. **FIXES ALREADY DONE** Roof 2021. Basement developed 2021. Dishwasher 2021. Washer and dryer 2022. Hot water tank 2026. Furnace serviced and every carpet professionally cleaned before listing. Hassle free ownership without something breaking down soon. **THE SOLAR** Rooftop solar is owned outright, so that is direct savings every single month. **THE COMMUNITY** One in four people in Silverado is under 15, against fewer than one in five across Calgary, this makes it a great community for young couples expecting kids or growing families. Ron Southern School (K-6) is a 2 minute walk and the bus s top is across the street - 15 mins bus ride to Somerset LRT. Holy Child School is 2 minutes by car, Bishop O'Byrne 7. There are 17 City park sites and 14.5 km of paved pathway within a 15 minute walk, so bikes go out the front door and stay off the road. There are 360 City-maintained trees within a four minute walk, which is what fifteen years of a community growing in actually looks like. Shoppers Drug Mart is 3 minutes, Sobeys 4, the Somerset-Bridlewood LRT, Shawnessy YMCA, Cardel Rec South, Spruce Meadows is all 7 minutes and Stoney Trail is just 5 mins, which puts the ring road and everything on it inside a school-pickup window. With Spruce Meadows right around the corner your year will be filled with fun family activities. Book your showing today! 3 BED | 3 FULL + 1 HALF BATH | 2,500 SQ FT ABOVE GRADE | DEVELOPED LOWER LEVEL | OWNED ROOFTOP SOLAR | DOUBLE ATTACHED GARAGE | UPPER LAUNDRY | 14 X 14 BONUS ROOM | 5-PIECE ENSUITE | GAS FIREPLACE | ROOF 2021 | JAYMAN BUILT 2011 - PROPERTY WEBSITE IN LINKS! (id:55254)

425 Railway Avenue
Cheadle, Alberta
Stop scrolling and LOOK at this stunning 2,657 sqft custom home, designed by Lindal, on a beautifully landscaped 1-acre lot in Cheadle. The moment you drive up to this home, you will notice the uniquely striking architecture, perched higher up with your private long driveway. With several young trees, a natural pond behind, and tranquility surrounding the home, you will truly appreciate the nature and beauty, exclusive to you each morning. If you love hearing the birds each morning and watching the ducks, you will fall in love with this location. This home features a flexible 5-bedroom arrangement, 3 full bathrooms, and plenty of additional developed living space, including a walk-out basement, a home-theatre room, a home office overlooking your backyard, an elegant mudroom, stylish kitchen and living room, as well as main floor laundry for convenience. This home features soaring, beamed ceilings throughout the entire home, including every bedroom and the lower level, and plenty of natural light! There are too many luxurious features to count, which will surely bring awe to you and your guests. Upon entering the home, you will be greeted inside the elegant, functional mudroom, showcasing a huge built-in 15-hook hall tree with a bench and additional storage. Just off the mudroom and above the heated double-car garage is the secluded loft-style room, featuring FOUR walk-in closets, that could be used as a very large bedroom, a home library, or music room, which is uniquely separated from the rest of the home for unmatched privacy. The other upper level holds the office overlooking the back pond, and a set of French doors leading into the master. Within the master bedroom is a lengthy walk-in closet, 2 additional small closet spaces, and a large 5pc ensuite bathroom. Open to below is the stunning main floor: a large open kitchen with built-in oven and gas stove top, pantry, main floor laundry, dining placement, a living room with a gas fireplace, two additional bedroom s and full bathroom complete this large main floor. Down below is the fully finished walk-out basement: an additional bedroom (currently used as a home gym), a home theater room with sound dampening, another full 3 pc bathroom, utility / storage room, and a large family room with sliding patio doors that lead you to your backyard retreat. You have to check out this custom home in person to truly appreciate all the features this home offers. Some of the photos have been edited with virtual AI to add furniture and/or items. (id:55254)