Sanket Patel Commercial Realtor
2437 52 Avenue SW
Calgary, Alberta
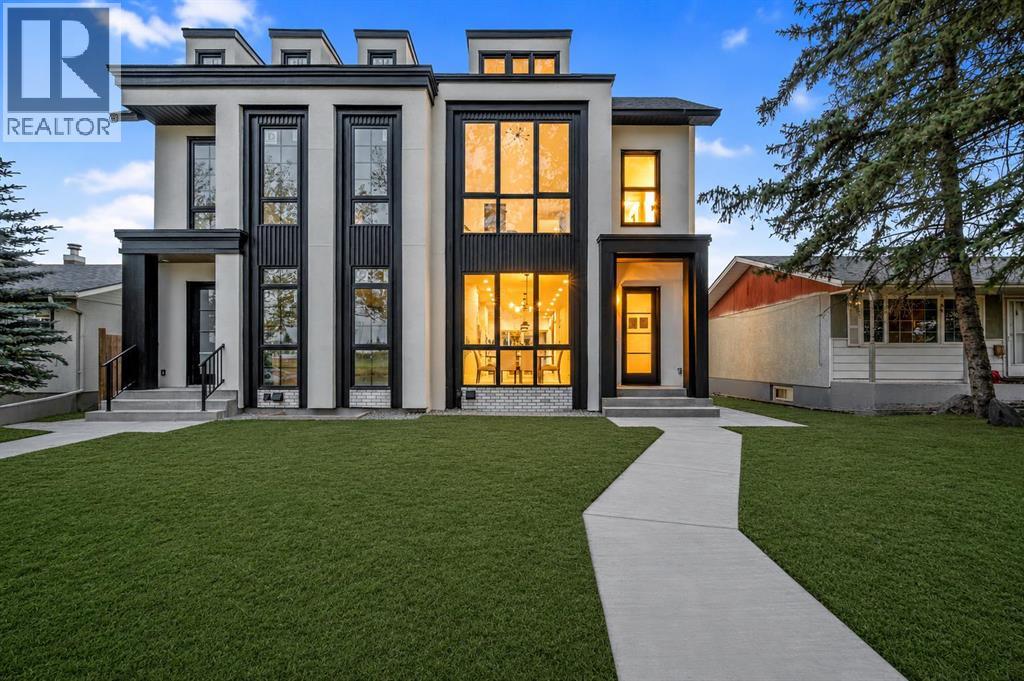
**OPEN HOUSE SATURDAY AND SUNDAY SEP 5 & 6 BETWEEN 1PM-3PM** | **FREE A/C INSTALLED IF FIRM BY SEPTEMBER 30TH** | *BOTH SIDES AVAILABLE & QUICK POSSESSION AVAILABLE!** | Welcome to this truly remarkable residence in the heart of the highly desirable North Glenmore Park community, where contemporary architecture meets meticulous craftsmanship. This property seamlessly blends luxury, functionality, and investment potential. South-facing backyard, and a 2-bedroom legal basement suite, this home offers unparalleled comfort, elegance, and versatility for families and investors alike. From the moment you step through the door, you’ll be captivated by the open-concept layout, high-end finishes, and abundance of natural light. The main floor is an entertainer’s dream, designed to maximize functionality without compromising style. The central gourmet kitchen is the heart of the home, featuring stainless steel appliances, custom high-rise cabinetry, quartz countertops, a spacious built-in pantry, and a large island with bar seating. Whether you’re hosting dinner parties or enjoying casual meals with family, this kitchen is sure to impress. The kitchen also features a coffee bar that has a sink. Adjacent to the kitchen, the dining area is flooded with light from oversized windows, creating a warm and inviting space for gatherings. The main-floor office, thoughtfully tucked away, provides the perfect environment for productivity, whether for remote work, study, or personal projects. A well-organized mudroom, complete with built-in storage and a bench, adds a layer of convenience, while the elegantly designed half bathroom enhances the functionality of this level. The upper floor continues to impress with its focus on luxury and practicality. The primary suite is a true retreat, featuring sky-high vaulted ceilings, a walk-in closet, and a spa-like 5-piece ensuite. The ensuite is a masterpiece in itself, offering a free-standing soaker tub, a walk-in rain shower, dual sinks, and premium finishes, creating a space that feels like your own private sanctuary. Two additional bedrooms, each with sophisticated tray ceiling accents, provide comfort and style for family members or guests. A spacious laundry room with a sink, counter space, and linen storage ensures organization and efficiency on this level. One of the home’s standout features is the fully developed legal basement suite, which offers a host of possibilities. With its own private side entrance, this legal suite is designed for maximum privacy and functionality. It includes two spacious bedrooms, a sleek kitchen with quartz countertops and modern finishes, a stylish 4-piece bathroom, and its own laundry facilities. Whether used as a mortgage helper, a rental property, or a space for extended family, this legal suite is a valuable addition to the home. Close to parks, schools, shopping, Mount Royal University, Marda Loop, Lakeview Golf Course. (id:55254)
475 34 Avenue NE
Calgary, Alberta
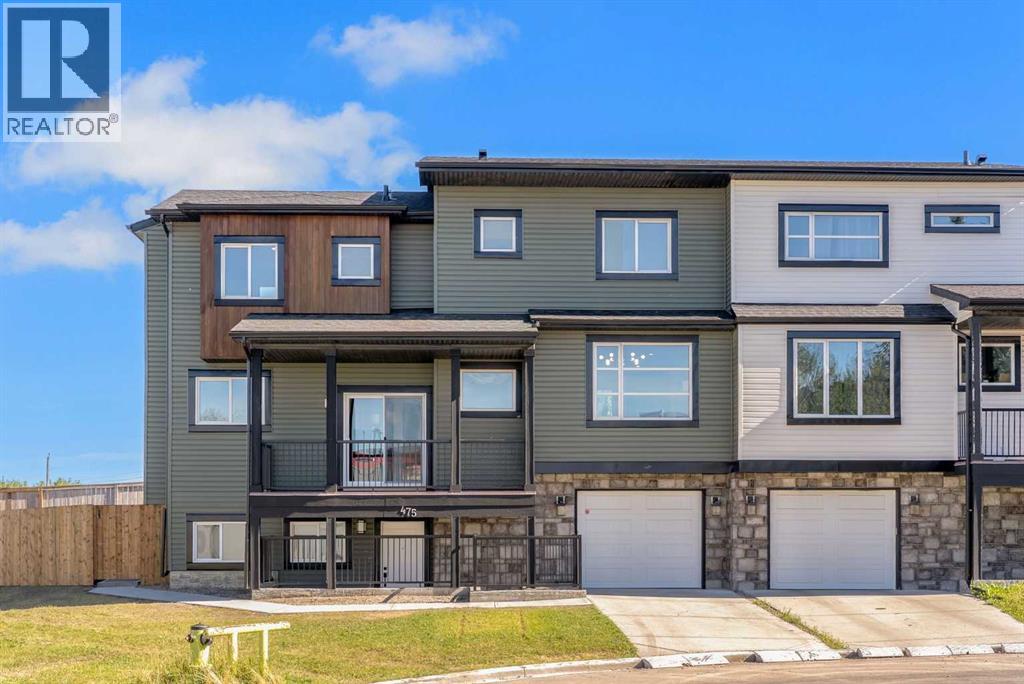
**Open House: Saturday, SEP 05th 1:00 - 3:00 pm ** Welcome to this thoughtfully renovated, move-in-ready home, ideally positioned near downtown, schools, transit, parks, golf courses and essential amenities, its inner-city living at its best. Situated on a quiet, tree-lined cul-de-sac, this impressive 1,758 sq.ft half duplex in Highland Park offers three spacious bedrooms, two full and two half bathrooms, a massive living room with a reading nook and coffee space, a fully finished walkout basement, and an oversized attached single garage. Extensive upgrades include: fresh paint throughout; all-new pot lights and contemporary light fixtures; upgraded bathrooms featuring new vanity & flooring in one bath, faucets, mirrors and lighting; new feature walls and acoustic wood-panel detailing; a new kitchen backsplash, hardware and faucet, additional pot lighting plus a all new kitchen appliances; and exterior improvements including a new concrete sidewalk, rear concrete pad and new side fencing. The bright, open-concept main floor is enhanced by 9' ceilings and energy-efficient triple-pane windows. The expansive living room features a gas fireplace, a cozy reading nook, a stylish feature wall, and an upgraded half bathroom with convenient access to the upgraded mudroom leading into the backyard. The refreshed kitchen offers generous cabinetry, ample preparation space and a functional central island, complemented by a bright dining area. From the kitchen, step outside onto the large covered balcony - perfect for relaxing, entertaining or enjoying outdoor meals. Leading upstairs through maple railings with wrought-iron spindles, you will find three spacious bedrooms, two fully upgraded bathrooms and the convenience of an upper-floor laundry room. The primary retreat includes a walk-in closet and private ensuite. The ground level features a fully finished walkout basement that further expands the home’s living or recreational space. This level includes new feature wall, an up graded half bathroom, additional storage and direct access to the oversized attached single garage. Outside, the fully fenced backyard has been enhanced with a new concrete sidewalk, rear concrete pad and new side fencing - creating a private and practical space for entertaining, children or pets. This home offers outstanding connectivity to Edmonton Trail, Centre Street, 16 Avenue and other major city routes. Downtown Calgary is approximately 10 minutes away, while a bus stop and school are within a short walk. Enjoy convenient access to local cafes, restaurants, specialty grocers, shopping and everyday services. Confederation Park, its extensive pathways and Confederation Park Golf Course are nearby, along with Nose Hill Park, The Winston Golf Club and Fox Hollow Golf Course. Both Foothills Medical Centre and Peter Lougheed Centre are readily accessible, making this an excellent location for healthcare professionals and families. (id:55254)
14, 1717 Westmount Road NW
Calgary, Alberta
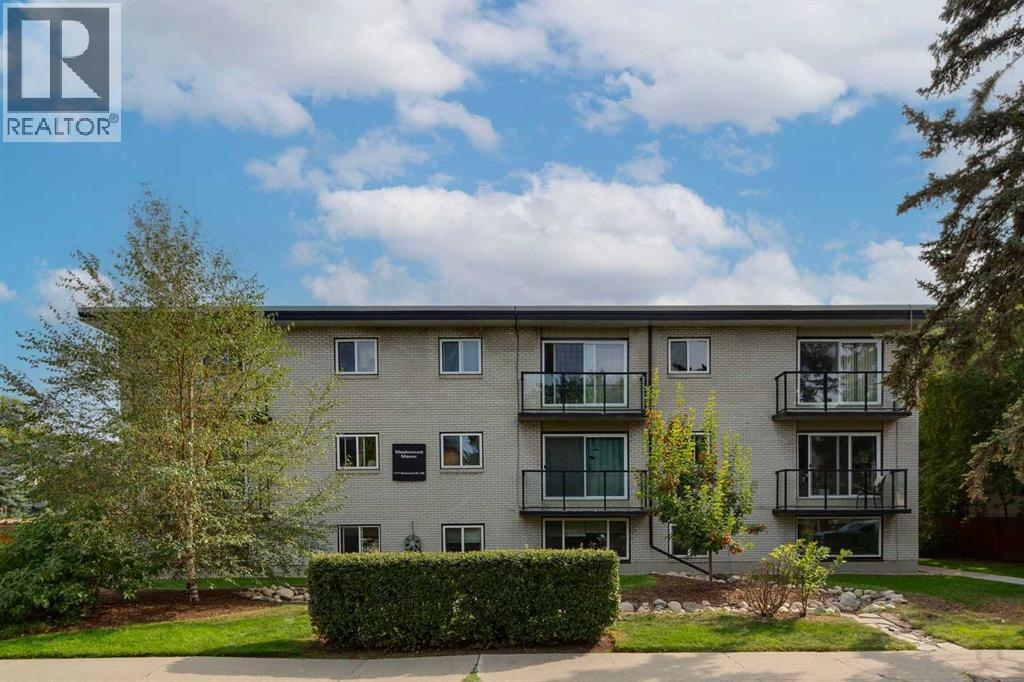
YOUR ENTRY INTO ONE OF CALGARY’S MOST LOVED COMMUNITIES! This charming and updated one-bedroom condo places you in one of Calgary’s most desirable inner-city neighborhoods, where some of the city’s best amenities are right outside your door. Start your morning with coffee in KENSINGTON, spend the evening exploring local restaurants and patios, or head to the BOW RIVER PATHWAYS for an easy walk or bike ride toward downtown. With transit nearby and convenient access to SAIT, the University of Calgary, Foothills Medical Centre and Alberta Children’s Hospital, the location is hard to beat.Inside, this bright SOUTH-FACING home offers approximately 491 SQ. FT. of functional, thoughtfully designed living space. The updated kitchen features GRANITE COUNTERTOPS and STAINLESS STEEL APPLIANCES, while laminate flooring flows through the main living areas. The spacious living room offers plenty of room to relax or entertain, and the updated 4-piece bathroom features a subway-tiled tub surround.For added convenience, the unit includes an IN-SUITE WASHING MACHINE, with a shared laundry room located on the same floor offering a large washer, dryer and laundry sink. You’ll also enjoy a separate assigned STORAGE LOCKER, bike storage, and a PRIVATE communal parking lot, with one stall allocated to the unit.Westmount Manor is a PET-FRIENDLY CONCRETE BUILDING that is well managed and beautifully maintained, with manicured grounds and a welcoming setting on a quiet, clean, tree-lined street. Residents also enjoy a communal outdoor seating and picnic area, along with LOW CONDO FEES that include all utilities except electricity.Whether you’re a first-time buyer, student, professional or investor, this is an excellent opportunity to own in a highly sought-after neighbourhood with enduring appeal. The combination of location, transit, nearby schools and hospitals, and the vibrant Kensington lifestyle also makes this property especially attractive to renters.WALKABLE. CONNECTED. INNE R-CITY LIVING AT ITS BEST. Book your showing today and discover this bright opportunity! (id:55254)
410 11 Avenue NE
Calgary, Alberta
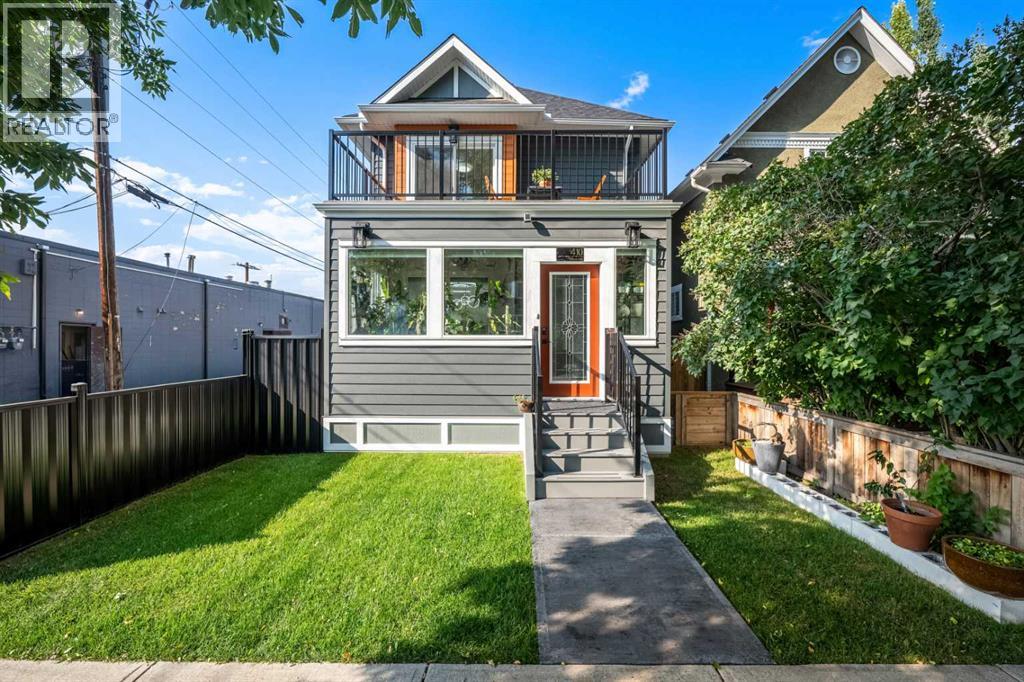
*OPEN HOUSE - SATURDAY, SEPTEMBER 5TH FROM 1-3PM* Welcome to 410 11 Avenue NE, a COMPLETELY RENOVATED inner-city residence offering contemporary sophistication, thoughtful functionality, and refined living in the highly desirable community of Renfrew. Extensively transformed with careful attention to detail, this impressive home showcases a fresh, modern aesthetic with beautifully updated finishes and thoughtfully designed living spaces throughout.Step inside to a bright and inviting interior where expansive windows fill the home with natural light. The open-concept main level creates an effortless flow between the kitchen, dining, and living areas, making it equally suited to everyday living and entertaining. Clean architectural lines, contemporary finishes, and carefully selected details create a polished and cohesive atmosphere.At the heart of the home, the RENOVATED KITCHEN combines style and functionality with generous cabinetry, ample preparation space, and a large central island that provides a natural gathering place. The kitchen opens seamlessly to the dining and living areas, where large windows enhance the sense of space and create a warm, welcoming setting.Upstairs, the primary retreat offers a peaceful escape complete with a beautifully renovated ensuite for a spa-inspired experience at home. Additional bedrooms provide comfortable accommodations for family, guests, or a home office, while the thoughtfully planned layout offers excellent privacy and functionality.The lower level extends the home's living space and provides additional flexibility for relaxing, entertaining, accommodating guests, or creating an area tailored to your lifestyle. With the EXTENSIVE RENOVATION carried throughout, this move-in-ready property allows you to enjoy the benefits of a beautifully updated inner-city home without taking on the time and expense of a major renovation.Living in Renfrew means enjoying one of Calgary's most desirable established inner-city commun ities, just minutes from downtown. Spend your days exploring nearby Bridgeland, local restaurants and cafés, parks, pathways, and neighbourhood amenities, all while enjoying the character of a mature residential setting. With exceptional access to the city centre and everything you need close to home, 410 11 Avenue NE offers an outstanding opportunity to experience sophisticated inner-city living in a community you'll love calling home. Book your private showing today! (id:55254)
63 Sunset Park
Cochrane, Alberta
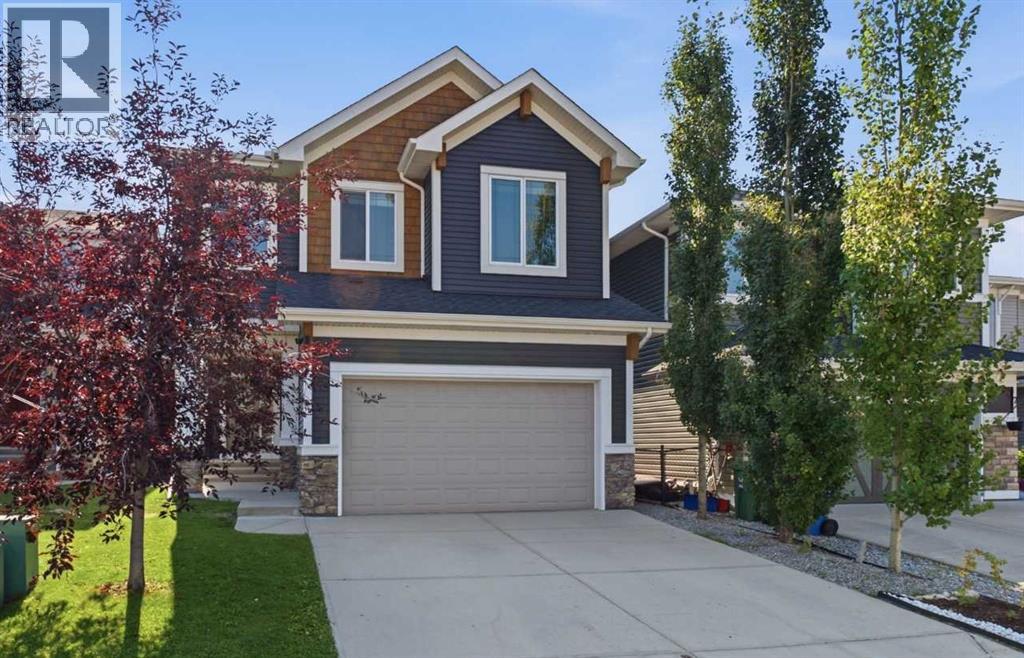
*Open House on Saturday, September 5th, 2.30-5pm* Welcome to this stunning, air conditioned 3-bedroom family home in the highly sought-after community of Sunset Ridge in Cochrane, where breathtaking mountain views, thoughtful design and everyday comfort come together beautifully.Step inside to an inviting open-concept main floor featuring gleaming hardwood floors and soaring 9’ ceilings. The heart of the home is the impressive kitchen, complete with a huge centre island, abundant cabinetry, granite countertops, upgraded stainless steel appliances and a generous walk-in pantry. It’s perfectly designed for everything from busy weekday mornings to entertaining family and friends.The expansive living room offers a cozy gas fireplace and plenty of space to relax, while the dining area overlooks the beautifully landscaped, southeast-facing backyard. A convenient 2-piece powder room and spacious mudroom with ample storage for coats, shoes and backpacks complete the main level.Upstairs, a bright central family room provides an ideal gathering space, with three windows flooding the area with natural light. The luxurious primary retreat overlooks the backyard and captures majestic mountain views. A large walk-in closet leads to the spectacular 5-piece spa-inspired ensuite, featuring a corner soaker tub, oversized tiled shower and dual vanities.Two additional bedrooms, a stylish 4-piece bathroom and a large laundry room with sink provide plenty of space and convenience for the whole family.The walkout basement offers incredible future potential with 9’ ceilings and a bathroom rough-in, ready for your vision and personal touch. Outside, enjoy the fully landscaped backyard from the spacious, upgraded deck or lower patio—perfect for summer evenings and family gatherings.The fully insulated and drywalled double attached garage adds practicality and year-round convenience. The solar panels are a smart, sustainable upgrade that adds long-term value while helping to reduc e the home's utility costs and environmental footprint. Ideally located close to schools, parks, playgrounds and shopping, this exceptional Sunset Ridge home offers the lifestyle you’ve been waiting for—with spectacular mountain views to enjoy every day!Come experience the space, views and lifestyle for yourself—this one is ready to welcome you home! (id:55254)
11022 Cityscape Drive NE
Calgary, Alberta
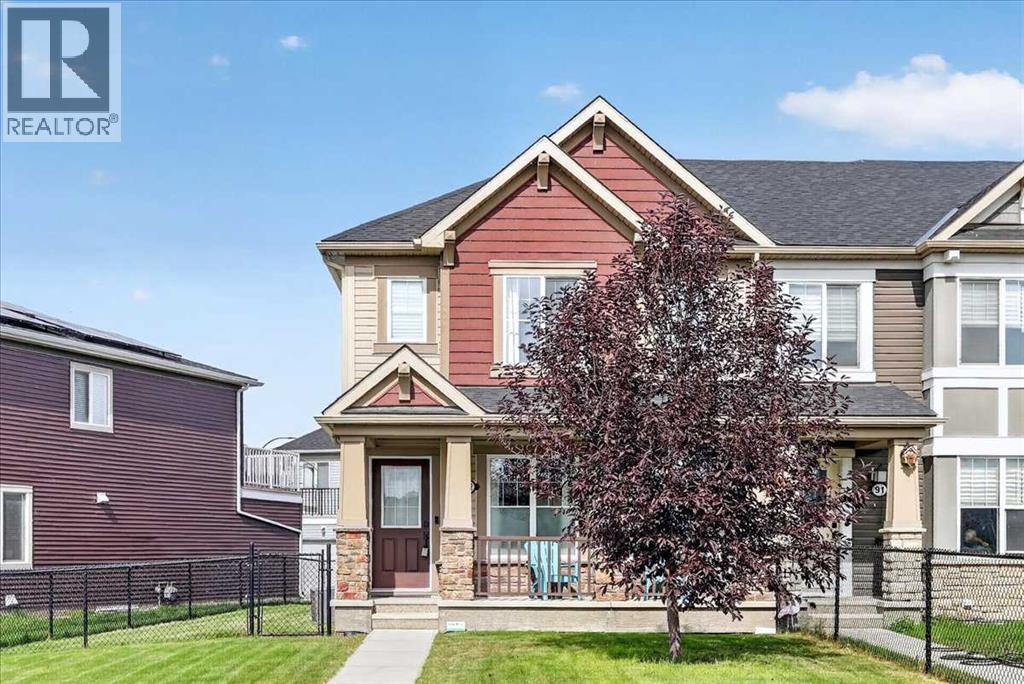
Welcome to this meticulously maintained end-unit townhome in Cityscape, offering NO CONDO FEES, central air conditioning, a double attached garage, and a rare fenced side yard. Lovingly cared for by its original owner, this home shows true pride of ownership throughout and offers a thoughtful combination of space, natural light, and functionality.As an end unit, the home benefits from additional windows that fill the interior with natural light, while the fully fenced side yard provides valuable outdoor space that is rarely found with this style of townhome. Whether you have children, pets, or simply want a private outdoor area to enjoy, this added yard space is a standout feature.Step inside to an inviting open-concept main floor, beginning with a spacious living area that flows seamlessly into the kitchen and dining space. The kitchen features stainless steel appliances, quartz countertops, ample cabinetry, and a large island with breakfast bar seating. Just beyond the dining area is a convenient 2-piece bathroom, access to the attached rear double garage (with a full driveway, for additional parking for two more vehicles), and stairs leading to the partially finished basement.Downstairs, you’ll find the laundry area along with additional flexible space ready for future development. A bathroom rough-in is already in place, giving you a head start on completing the basement to suit your needs.Upstairs, a versatile flex space offers a functional spot for a small home office, play area, additional storage, or whatever best suits your needs. From here, step directly onto your private balcony, situated above the attached garage. Complete with a natural gas line for your BBQ, this expansive outdoor space is perfect for summer dinners, morning coffee, or creating your own private outdoor oasis.The upper level also features three bedrooms, including a spacious primary bedroom with a walk-in closet and private 4-piece ensuite, along with two additional bedrooms a nd a full 4-piece bathroom.Located directly across from green space and a playground, and surrounded by the conveniences of Cityscape, you’ll enjoy easy access to nearby restaurants, cafés, shopping, and everyday amenities. With quick connections to major roadways, Calgary International Airport and the rest of the city are easily accessible.With NO CONDO FEES, a double attached garage, central A/C, a fenced yard, private balcony, extra natural light, and an original-owner home that has been exceptionally well cared for, this is a rare opportunity to enjoy townhome living without many of the usual compromises. Call your favourite Realtor to book your private showing today! (id:55254)
51 Chaparral Heath SE
Calgary, Alberta
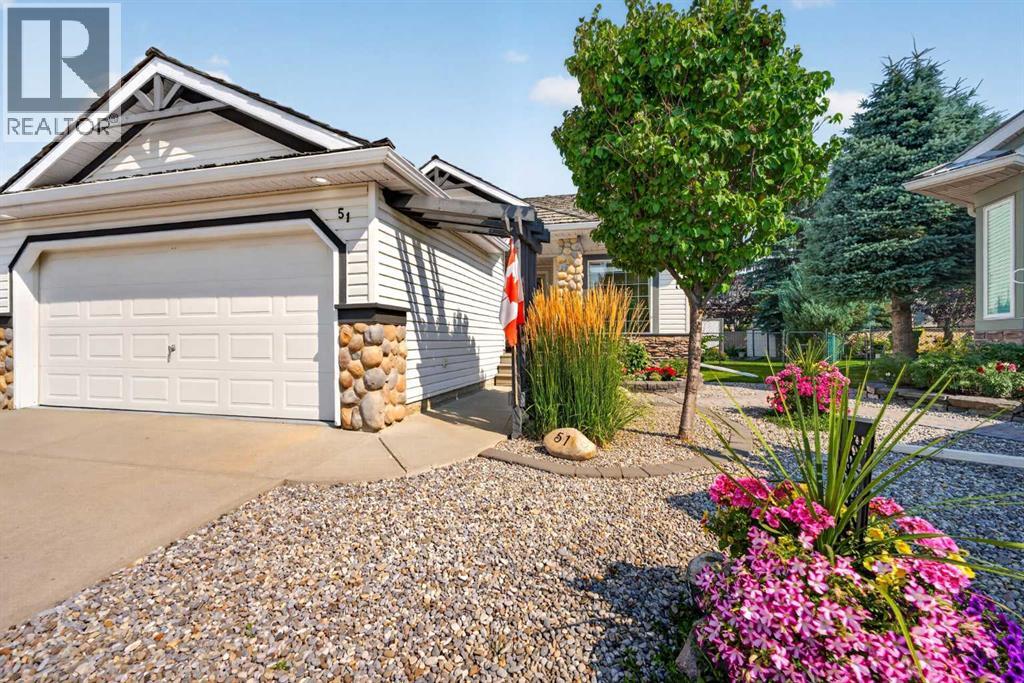
Beautifully updated Chaparral villa with NO CONDO FEES! Are you ready for SINGLE-LEVEL LIVING? How about a BUNGALOW VILLA in a QUIET cul-de-sac, with a DOUBLE ATTACHED garage and FANTASTIC CURB APPEAL, highlighted by beautiful river rock detailing? Come see 51 Chaparral Heath SE. Located CLOSE TO THE CHAPARRAL LAKE, there's plenty for the grandkids (and you) to do. Swimming, boating, fishing, plus skating and tobogganing in the winter. In this villa community, you will enjoy fantastic new friendships with many neighbours of retirement age. Are you interested in gardening? How about a PIE-SHAPED LOT with GORGEOUS GARDENS. The front yard is ZERO-SCAPED (no grass to cut) but with colourful flowers and shrubs. The backyard is spacious with a large, TWO-TIERED COMPOSITE DECK with aluminum railing. Step inside this beautiful villa to discover SOARING CEILINGS and EXTENSIVE HARDWOOD flooring. To the left of the front entry is a perfect office or TV space, full of natural light thanks to an interior glass door and a customized interior window. To the right of the front entry is a fantastic dining room where you can host family and friends for games or special dinners. The dining room has a large front window with transom above plus a side curve-topped window, and floor to ceiling mirrors on the back wall, making the room feel very spacious! You will love the kitchen! This beautiful white kitchen (with REFRESHED CABINET DOORS) has an angled central Island with STONE COUNTERTOPS, corner pantry, large SKYLIGHT, another curve-topped window and STAINLESS-STEEL fridge & stove. There are thriving sunflowers right out your kitchen window, likely planted by a squirrel a few years back :) Very open main floor layout! The kitchen opens onto the eating area, which opens onto the living room with a cozy THREE-WAY FIREPLACE. Arched display niche over fireplace. Step out to the east-facing back deck with your morning coffee and be surrounded by beautiful greenery, and exquisite gardens. The main level also has laundry, and a half bathroom for your guests. The primary bedroom has a beautifully updated ensuite bathroom with an oversized low threshold shower, so easy to step into. Head downstairs where you will find another bedroom, a full bathroom, and a large rec room with a cozy corner fireplace. Other notable features include central air conditioning, and elegant arch-and-pillar entries. Recent Improvements to the property include: New Carpet, Dishwasher and Stove in 2018, New Washer & Dryer in 2019, New Furnace and Central Air in 2021, New Microwave & Ensuite Bathroom Renovation in 2023, New Wood Fencing in 2025, and Refaced Cabinetry in the Last Few Years as well. Book your showing today! (id:55254)
25 Marquis Place SE
Calgary, Alberta
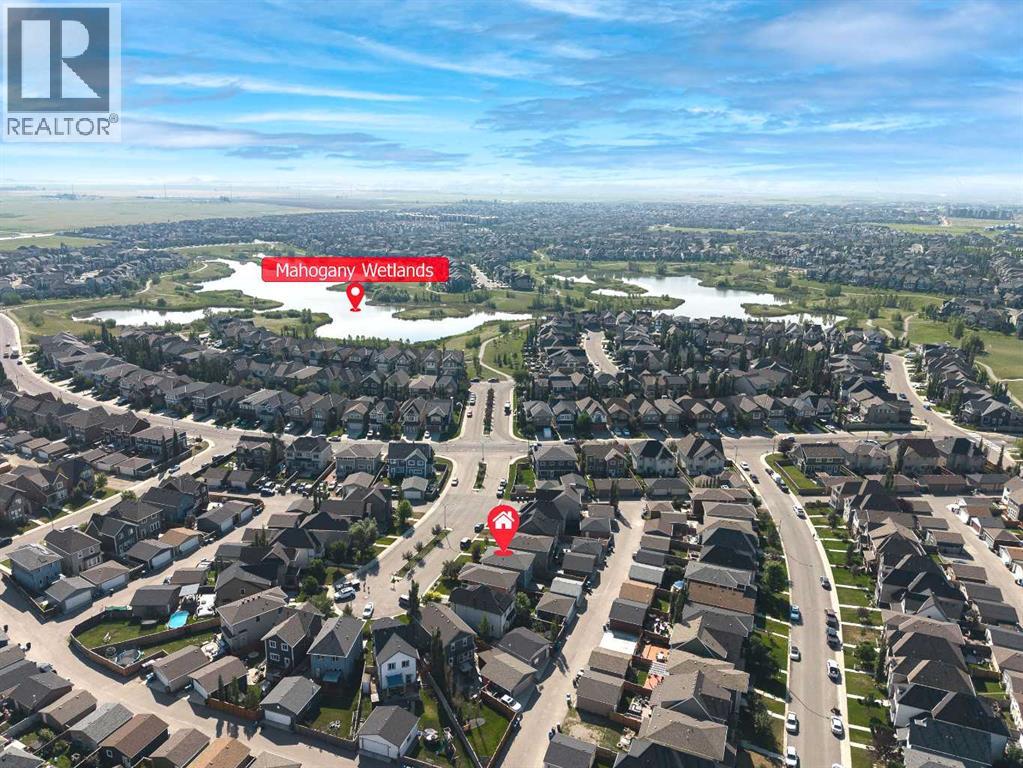
Open House Saturday, September 05 2:00-4:00. Welcome to Mahogany, one of Calgary’s most sought-after communities! This incredible four-season lake community offers a wealth of amenities for residents to enjoy year-round. Nestled in a tranquil cul-de-sac, this charming family home boasts a prime location with schools just a short stroll away, making mornings effortless and days more enjoyable. Children can safely play on the quiet street while forming friendships with neighbors. Inside, the open-concept floor plan is designed for modern living, featuring 9’ ceilings on the main floor, hardwood flooring, and a seamless layout connecting the living, dining, and kitchen spaces. The kitchen is a chef’s dream with quartz countertops, an upgraded stainless steel appliance package, and stylish railing details, while a cozy den off the entryway offers the perfect space for a home office, reading nook, or music room. Upstairs, you’ll find three generously sized bedrooms, including a spacious primary suite with a luxurious five-piece ensuite featuring a soaker tub, dual sinks, a shower, and a walk-in closet, along with two additional bedrooms and a four-piece bathroom. The west-facing backyard is a private retreat, complete with a large deck and an oversized garage pad—perfect for enjoying morning coffee or evening relaxation. New Carpet (2026),New Double Garage (2025).With its prime location within walking distance of schools, parks, and the community’s scenic pathway system, this Mahogany home offers the perfect blend of tranquility and convenience. Don’t miss out on this incredible opportunity—schedule your viewing today and step into a home designed for making lasting memories! (id:55254)
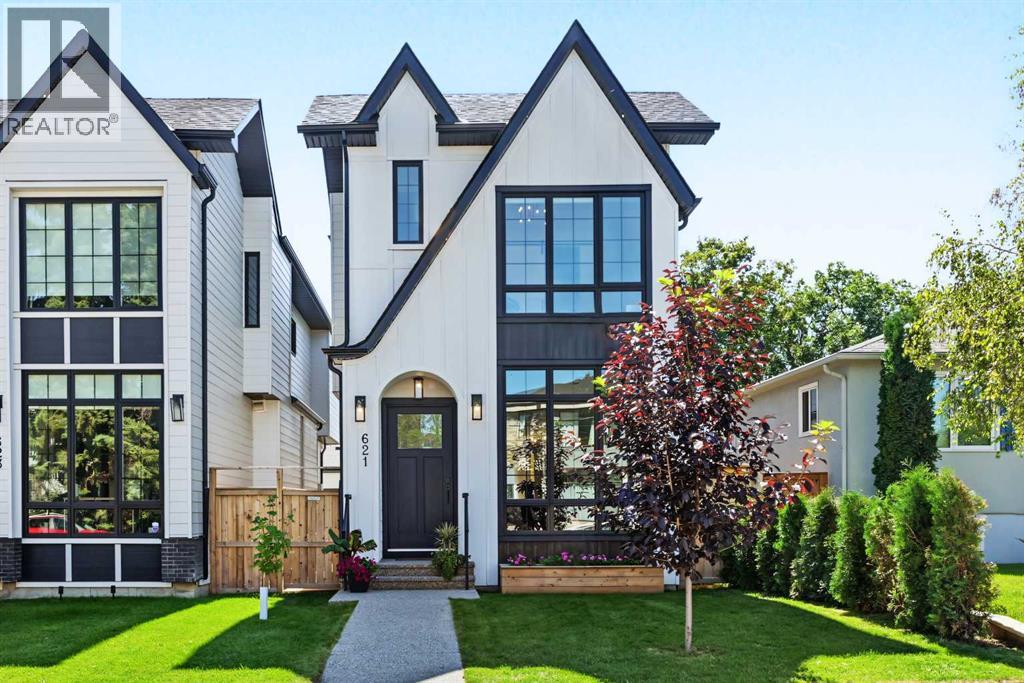
621 22 Avenue NE
Calgary, Alberta
Open House ~ 2:00-3:00pm Saturday Sept 5 ~Welcome home to this beautifully designed detached luxury infill in Winston Heights, built by BILD Award Winner Green Cedar Homes. Offering over 2,700 sq ft of developed living space across three levels, this thoughtfully upgraded 5-bedroom home combines modern design, functionality, and energy-efficient features in a well-established, quiet inner-city location.The open-concept main floor features an impressive 12-foot waterfall island, premium stainless steel appliances, marble backsplash, extensive floor-to-ceiling cabinetry, custom millwork, and designer lighting. The spacious dining area and breakfast nook flow into a bright living room with a gas fireplace, full-height brick surround, and custom built-ins. Large 8 x 12 ft sliding patio doors open to the south-facing backyard, creating a seamless connection between indoor and outdoor living.Upstairs, the custom open-riser glass staircase leads to a bright bonus room with engineered hardwood flooring. The primary bedroom features vaulted ceilings, a generous walk-in closet, and a spa-inspired ensuite with heated floors, freestanding soaker tub, body sprays, and elevated finishes throughout.The fully developed basement provides additional living space for family, guests, a home office, or recreation.Additional upgrades include central air conditioning, an approximately 11 kW solar panel system and built-in speaker wiring.Located just minutes from downtown Calgary with excellent access to schools, shopping, pathways, the prestigious Winston Golf Club, and the Bow River, this is an exceptional opportunity in Winston Heights. (id:55254)
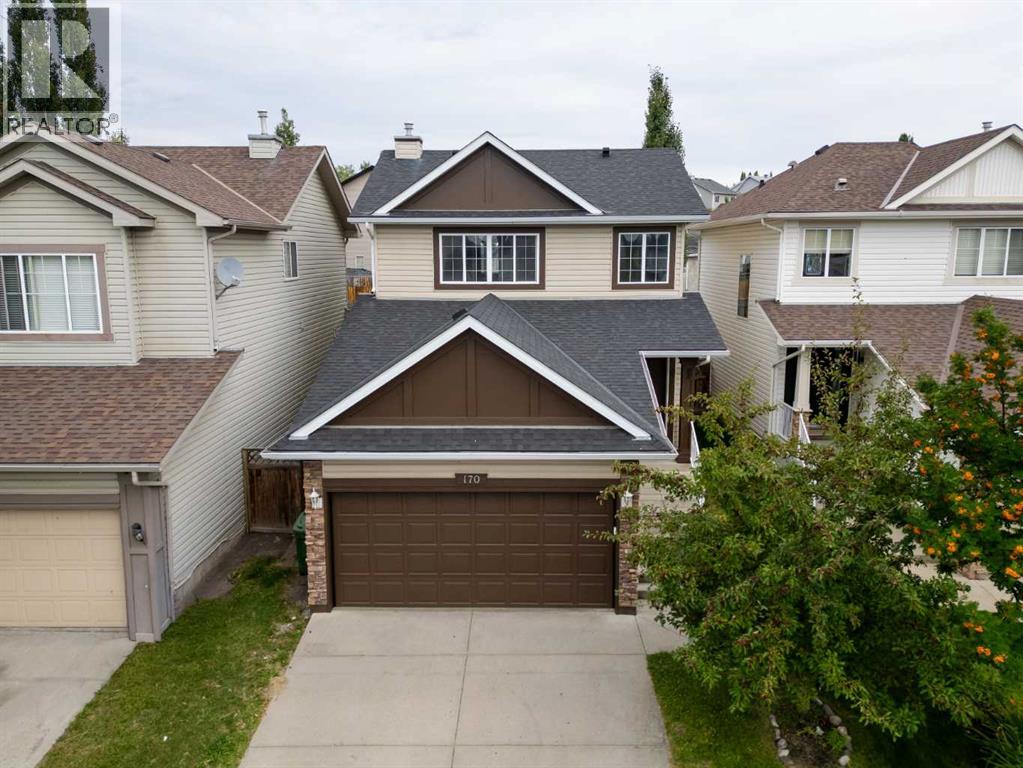
170 Tusslewood Drive NW
Calgary, Alberta
An exceptional opportunity to own a detached home in one of NW Calgary's most sought after communities. Welcome to 170 Tusslewood Drive NW, a beautifully maintained home with a new roof and hot water tank offering over 1,370 sq. ft. of bright, functional living space, a front attached garage, and an unbeatable location in the heart of Tuscany. The open concept main floor is filled with natural light, creating a welcoming atmosphere. The kitchen features an island, corner pantry, and ample cabinet and counter space while overlooking the dining and living areas, creating an open and connected feel throughout the home. Anchored by a cozy gas fireplace, the spacious living room flows seamlessly into the dining area. Just off the dining space, the large back deck overlooks the private backyard with plenty of green space, offering the perfect place to unwind. Main floor laundry and a convenient powder room complete the main level. Upstairs, the spacious primary bedroom features a walk in closet and private ensuite, while two additional bedrooms and a full bathroom provide flexibility for families, guests, or a home office. The undeveloped basement offers excellent storage or flex space, with the opportunity to create additional living space while adding long term value to the home. Renowned for its extensive pathway network, parks, playgrounds, and year round amenities, Tuscany offers a lifestyle that's hard to beat. With excellent schools nearby, the Tuscany Club, easy access to Crowchild Trail, Stoney Trail, the Tuscany C Train Station, and everyday conveniences at Tuscany Market, everything you need is within easy reach. Whether you're commuting downtown during the week or heading west to the Rocky Mountains for the weekend, this location offers the perfect balance of convenience, outdoor recreation, and community. Freshly painted, professionally cleaned, and move in ready, this beautifully maintained home is ready to welcome its next owners! (id:55254)
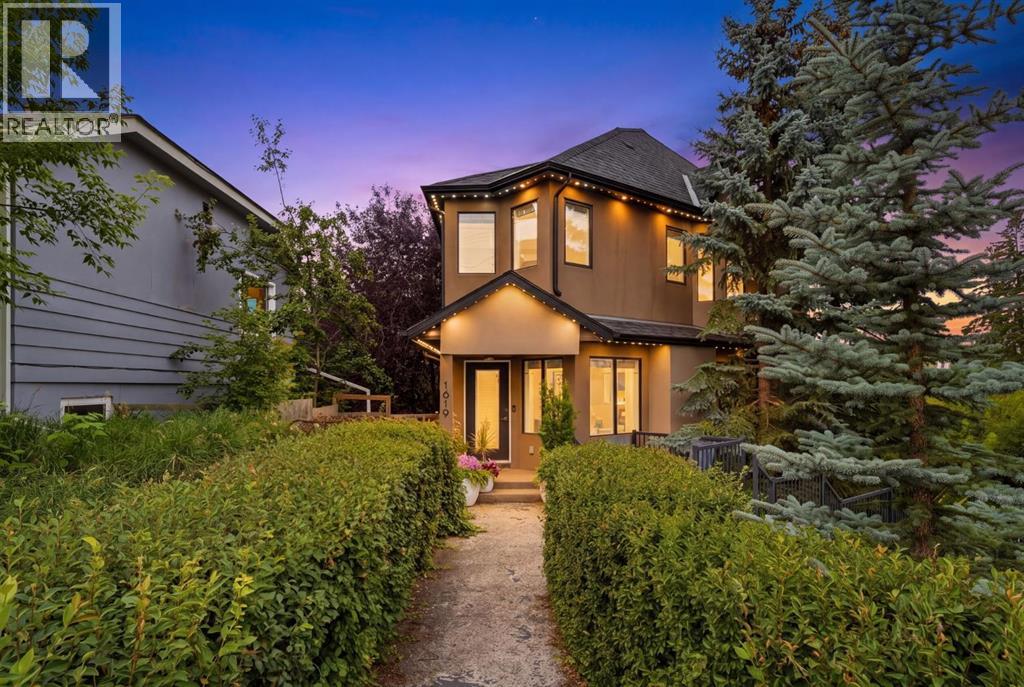
1619 24 Avenue SW
Calgary, Alberta
Welcome to this exceptional three-storey townhome in the heart of Bankview, offering more than 1,500 sq. ft. of sophisticated inner-city living, with NO CONDO FEE!Designed with the comfort of a private home and the character of a contemporary urban loft, the main level is equally suited to relaxed evenings and effortless entertaining. A striking three-sided gas fireplace creates an elegant focal point between the living and dining areas, bringing warmth and ambiance to both spaces. The built-in sound system adds another thoughtful touch, whether you are hosting friends or settling in for a quiet night at home.The well-appointed kitchen features high-end stainless steel appliances, generous workspace and abundant cabinetry, providing excellent storage and functionality for everyday cooking and entertaining. Large windows fill the dining area with natural light, while the spacious layout easily accommodates a full-size dining table. Just beyond the kitchen, a private covered balcony and patio extend the living space outdoors, an inviting setting for summer hangouts, weekend barbecues or evening cocktails.Upstairs, two generously sized bedrooms offer the luxury and flexibility of dual primary suites, each complete with its own private ensuite bathroom. The extra luxurious ensuite creates a spa-like retreat with a steam shower and full-size soaker tub, while the second bedroom features ensuite with glass shower and skylight while the room has two closets and a northeast-facing window that welcomes soft morning light. Convenient upper-level laundry completes this floor.The lower level includes a fully finished mudroom with additional storage for coats, footwear and everyday essentials, along with direct access to the double attached garage. While the roof is original you will enjoy peace of mind with a new Hot Water Tank (2025) and New Furnace (2024).Ideally located near parks, playgrounds, schools, shopping and the restaurants, cafés and nightlife of 17th Aven ue. This distinctive residence delivers space, style and walkability in one of Calgary’s most desirable inner-city neighbourhoods, all with the rare advantage of no condo fees. (id:55254)
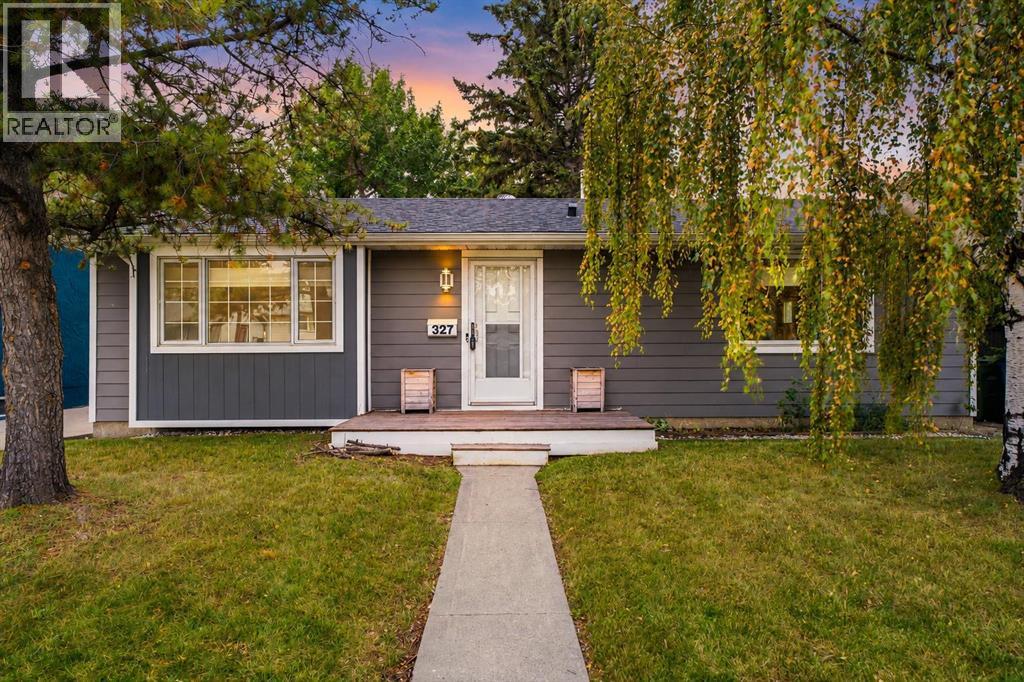
327 Lynnview Way SE
Calgary, Alberta
This beautifully renovated and upgraded home is tucked away on a quiet crescent in the established community of Lynnview in Ogden. Offering 1,037 sq. ft. above grade, three bedrooms and an impressive combination of character, modern finishes and functional living space, this home truly stands out with a warm, inviting feel from the moment you step inside. The bright and open kitchen is at the heart of the home, featuring quartz countertops, stainless steel appliances, ample cabinetry and counter space, pot lighting and a sizeable centre island perfect for meal preparation, casual dining and entertaining. The adjoining dining and living areas create a comfortable space for everyday life. Two bedrooms, both with closets, and a full bathroom complete the main level, while updated windows and numerous improvements contribute to its fresh, move-in-ready appeal.Downstairs, the fully developed lower level offers a fantastic primary retreat. The spacious primary bedroom features pot lighting and an impressive ensuite with heated flooring, a double vanity with storage, lighted mirrors and a stand-up shower with sliding glass doors and a rain showerhead. An exceptionally large walk-in closet with wire shelving provides outstanding storage. Additional lower-level storage, stair lighting and a brand-new furnace provide practicality and peace of mind.Situated on an impressive 5,199 sq. ft. lot with approximately 52 feet of frontage, the property offers a beautifully landscaped setting increasingly difficult to find in the city. Mature landscaping, defined garden edging and fruit trees create a backyard with genuine character and privacy, complemented by a front deck, side deck and poured-concrete patio. Whether entertaining friends, enjoying a summer evening on the patio or simply relaxing among the trees, the backyard feels like its own private escape, offering the feeling of being surrounded by nature while still enjoying the conveniences of city living. The exterior featu res a combination of vinyl and fibre-cement siding, and the roof was replaced in 2013.Lynnview offers fantastic access to outdoor recreation and everyday amenities. The Bow River pathway system is nearby, along with parks, schools, shopping, swimming pools and golf courses, while a planned future Green Line LRT station is expected to be within walking distance. Glenmore Trail, Deerfoot Trail and Stoney Trail are easily accessible, with downtown approximately a 20-minute drive under typical conditions.This pocket of Lynnview is a true gem, surrounded by well-cared-for homes, beautifully curated yards and evident pride of ownership. With continued investment and revitalization throughout the area, it offers the character of an established neighbourhood with an exciting future. (id:55254)