Sanket Patel Commercial Realtor
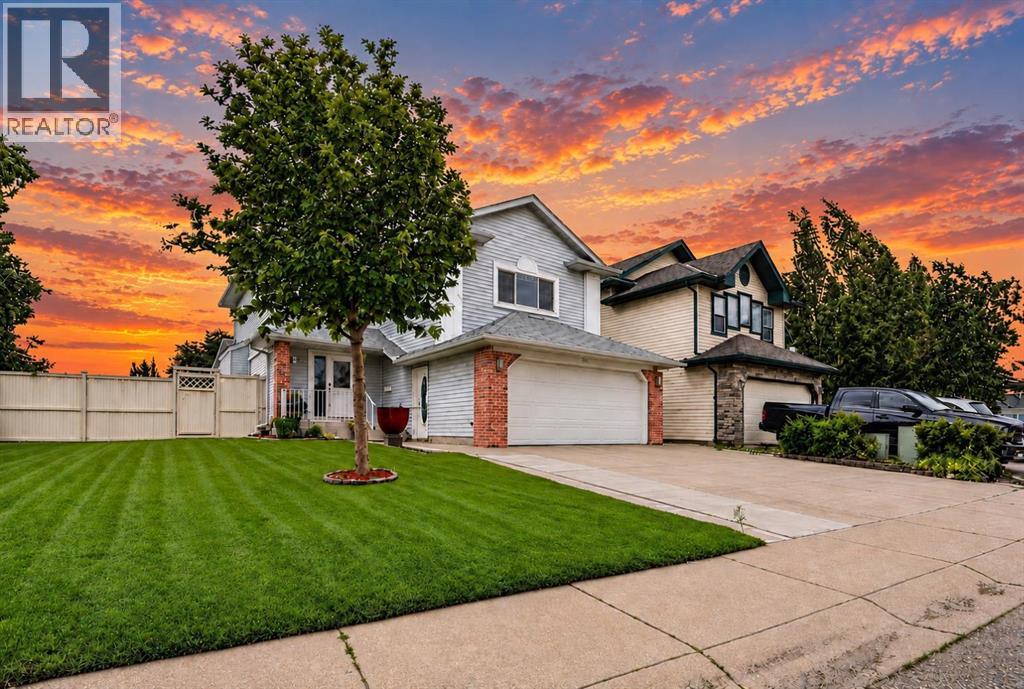
67 Douglas Ridge View SE
Calgary, Alberta
Welcome to 67 Douglas Ridge View SE, a beautifully maintained two-storey family home located in the highly sought-after community of Douglasdale/Glen. Offering over 2,796 sq. ft. of thoughtfully designed living space, this exceptional property features 4 bedrooms, 3.5 bathrooms, a fully suited basement with a separate entrance, and a bright sunroom addition that extends your living space year-round.The main floor offers a functional and inviting layout with spacious living and dining areas, a well-appointed kitchen with ample cabinetry and counter space, and large windows that fill the home with natural light. The sunroom at the rear of the home creates the perfect space to relax, entertain guests, or enjoy your morning coffee while overlooking the backyard.Upstairs, you'll find a generous primary retreat complete with a private ensuite bathroom, along with additional spacious bedrooms and a full bathroom ideal for growing families. The fully developed basement illegal suite with its own separate entrance provides excellent flexibility for extended family, guests, or potential rental income.Situated on a quiet street in one of southeast Calgary's most established communities, this home offers the perfect blend of comfort, functionality, and investment potential.Douglasdale/Glen is renowned for its mature tree-lined streets, beautiful parks, extensive pathway systems, and close proximity to the Bow River and Fish Creek Provincial Park. Residents enjoy easy access to golf at Eagle Quest Douglasdale Golf Course, numerous playgrounds, sports fields, and scenic walking and cycling trails. The community is also conveniently located near schools, shopping centres, restaurants, Quarry Park, the Remington YMCA, public transit, and major roadways including Deerfoot Trail, providing quick access throughout the city.Whether you're looking for a spacious family home, multi-generational living, or an income-generating opportunity, 67 Douglas Ridge View SE offers an incredib le lifestyle in one of Calgary's premier southeast communities. (id:55254)
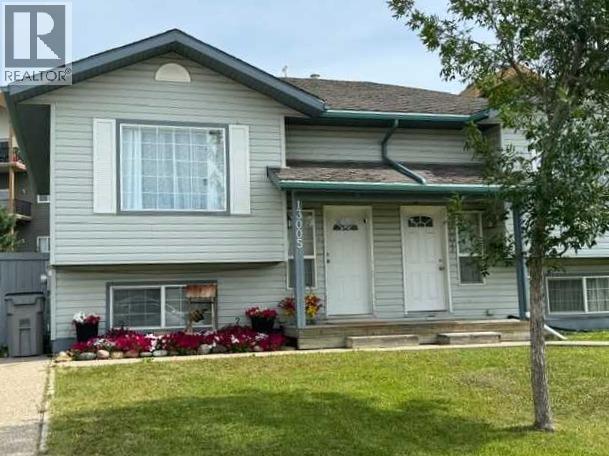
13005 93 Street
Grande Prairie, Alberta
Really cute duplex, with good layout & use of space! Upstairs has the living room, 2 piece bathroom, dining area and kitchen with prep island. So many possibilities of use with the flexible space off of kitchen: play room, office, huge walk-in pantry, or general storage room, are a few ideas. 2 bedrooms are downstairs plus full bathroom and the laundry room. New furnace and hot water tank installed in late 2024. Large backyard that is fenced with shed for outside storage. Driveway in front. Great northside location with an easy route to Clairmont or Sexsmith areas for your work commute. Located on a quiet, keyhole crescent so traffic would be minimal. Excellent revenue property or for first time homeowners. Contact a REALTOR® today for more information or to view! (id:55254)

4310 50 Avenue
Athabasca, Alberta
Why be ordinary when you can be extraordinary? This statement property inspired by vibrant costal villages, is the first in the area to boldly showcase what could be the beginning of Athabasca becoming a colourful river community. This is a solid built home that’s been meticulously cared for, and sits on 3 combined lots. Just the perfect size, the home has everything you need, but if extra space is a must, there’s an additional 936 sq ft of finished open space above the garage. Would make a great games room, or with some modifications maybe a suite for extra family? 26 ft x 36 ft - 2 storey garage was built in 2022, finished inside and out, heated for year round use. Definitely worth a look to appreciate all this property has to offer. (id:55254)
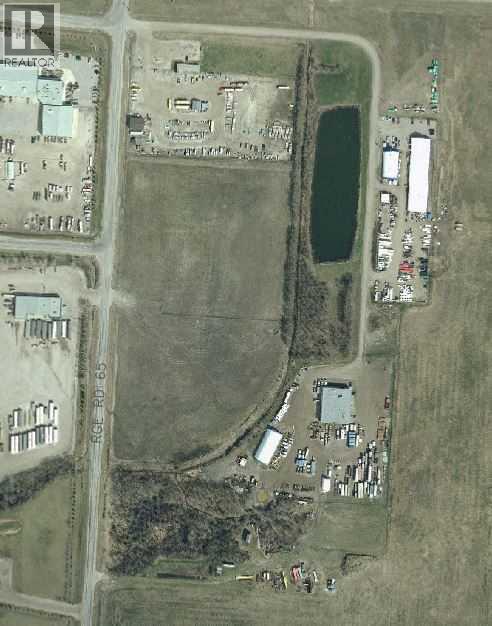
Part Of The NW 20-71-6-W6
Grande Prairie, Alberta
HUGE INDUSTRIAL LOT in Mountview Business park available for sale. 14.34 Acres. One half is fenced. Could easily be subdivided. City Services are currently not available for this land. Close to the City of Grande Prairie on the West side. (id:55254)
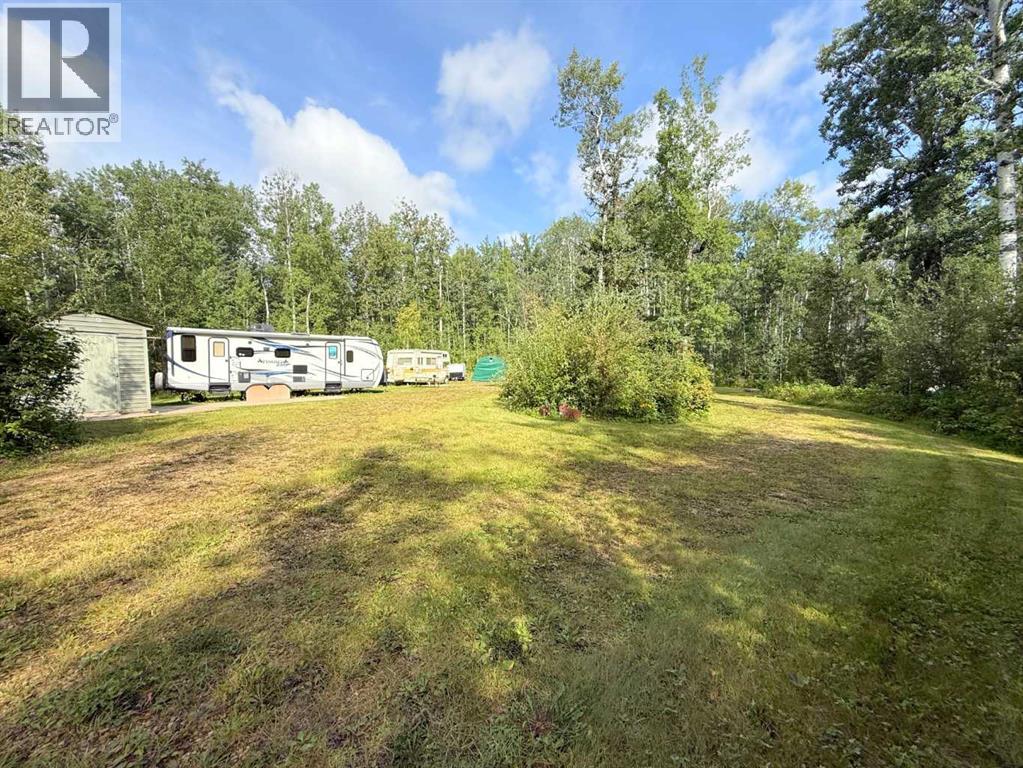
240074 Township Road 680.5
Island Lake, Alberta
Enjoy the peace and tranquility of one of the most sought after lakes available. 4.5 PRIVATE ACRES with a long, gated driveway leading to a secluded yard site completely surrounded by mature trees and ravine. Make this a multi family investment, with space for everyone to make some of the best lake memories ever, or keep it all for your own personal enjoyment. Located near the north end of the lake, within walking distance to the lake and boat launch. You have close access to crown land, and are further away from the crowded south end. It doesn’t get any better if you want to be close to amazing fishing! Just bring your groceries, there’s already a Timber Ridge travel trailer with high end finishings included with the property, complete with power, water (cistern) and septic holding tank. Property also has a few sheds for extra storage. Very low maintenance and ready for new owners to start enjoying immediately. (id:55254)
5, 3954 30 Street N
Lethbridge, Alberta
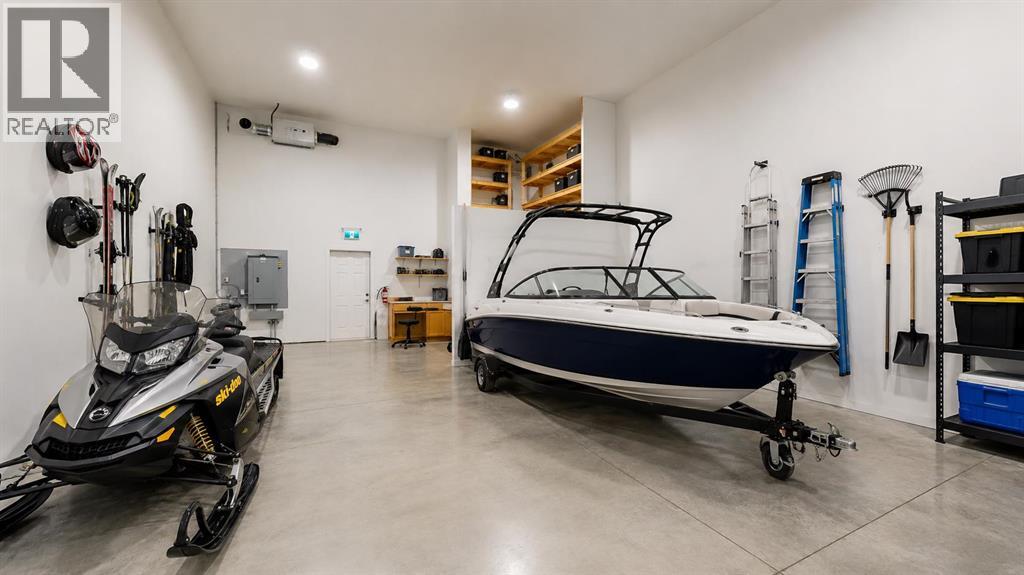
Whether you're looking for the perfect new home for your business or a secure, fully finished “Toy Box” for vehicles, hobbies, or storage, this front corner condo bay stands out as one of the best options available. This location offers superior access, high visibility for signage, and excellent functionality for a wide range of uses.This bay is fully finished and features in-floor heating, 16’ ceilings, a 14’ overhead door, floor drain, a 3-piece bathroom, and a versatile kitchen/office area. The mezzanine provides additional workspace or storage, making the unit ideal for trades, small industrial operations, service companies, e-commerce, or collectors needing premium heated shop space.Properties like this—especially finished corner bays—rarely come to market, and this is currently the only one of its kind available.Low condo fees ($225/mo) include: garbage disposal, snow removal, heat, compound maintenance, insurance, and exterior maintenanceThis bay offers the affordability, security, and versatility that today’s business owners and hobbyists are looking for. A rare chance to own instead of rent — in a highly desirable location. (id:55254)

11 Edgemont Rise NW
Calgary, Alberta
Our sellers are pleased to present an AMAZING UPDATED HOME IN EDGEMONT'S PHASE ONE ON A 9000 SQ FT LOT. Efficiently designed to maximize living space and function this home also has VALUE ADDED with the recent updates that set the stage for a MOVE IN READY HOME. The bright open Living Room features newer flooring and windows and showcases the neutral paint palette throughout the home. An L-shaped Living/Dining Room combination opens up gathering spaces for larger and or more intimate gatherings. A STUNNING KITCHEN welcomes you with white cabinetry OVERLAID WITH GLEAMING QUARTZ COUNTERS and an eat up island for casual dining. A STAINLESS STEEL APPLIANCE PACKAGE complements this wonderful kitchen. Overlooking the family sized Great Room your family will enjoy the cozy wood burning fireplace framed in ledgestone and built ins. A new patio door leads to the expansive rear yard with a PRIVATE REAR DECK equipped with a gas-line for your outdoor entertaining. The side entrance boasts a side door, multiple closets, MAIN FLOOR LAUNDRY, and an updated 2 PC POWDER ROOM. A fourth bedroom rounds out the main floor. (currently used as an office). Upstairs the spacious primary bedroom boasts a double closet plus a private 3 pc en-suite bath. Two more bedrooms are set near the four piece upper bath. The lower level is developed with a massive recreation area and a 3 pc bath which includes a GORGEOUS SAUNA. The open lower level leaves plenty of room to add an additional bedroom if desired. This home was smartly planned to allow for a very large storage space; allowing plenty of space for seasonal items. RECENT UPDATES INCLUDE: CONCRETE TILE ROOF, NEWER LAMINATE FLOORING ON MAIN, NEWER KITCHEN PLUS NEWER STAINLESS APPLIANCES, NEWER GARAGE DOOR/EXPOXY FLOORING IN GARAGE, EXTERIOR AND INTERIOR RECENTLY PAINTED, REAR DECK UPDATED, 6" GUTTERS INSTALLED, ONE NEW HI EFFICIENT FURNACE, NEWER HOT WATER TANK, SOME NEW WINDOWS, SOME BATHROOM POTTERY, TAPS AND SINKS REPLACED & S OME NEW LIGHT FIXTURES. COPPER PIPING AND ELECTRICAL HAVE BEEN UPDATED. This is a great OPPORTUNITY for your family to move into this amazing community in time for Christmas! Call your favorite realtor today to book your personal showing. OPEN HOUSE, SUNDAY, SEPTEMBER 13TH, 1 - 4 P.M. (id:55254)
9713 105 Avenue
Clairmont, Alberta
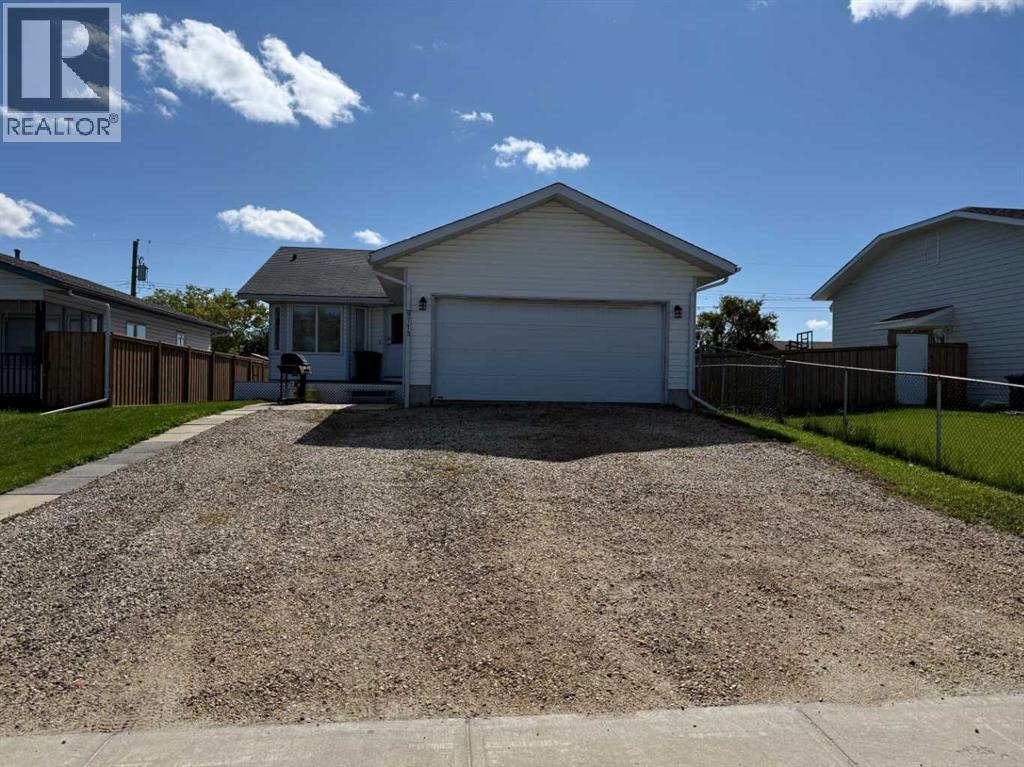
Looking for a Great Bungalow that meets all your requirements? Total of 4 bedrooms, 2 baths, main floor laundry, large heated double garage, lots of extra parking on driveway, huge fenced yard with rear deck, and patio at front entrance, and garden Shed? Then this may be the home for you. Close to school. Don't wait, call to view anytime. Possession is negotiable. (Updates in last 3 years: Upper level painted, all new light fixtures, Kitchen appliances have all been replaced recently, Garage just painted inside, new back deck and landscaping, Sink and vanity replaced in both bathrooms, Driveway was widened for 3 vehicles, and Furnace motor been replaced. ) (id:55254)
293 Red Sky Way NE
Calgary, Alberta
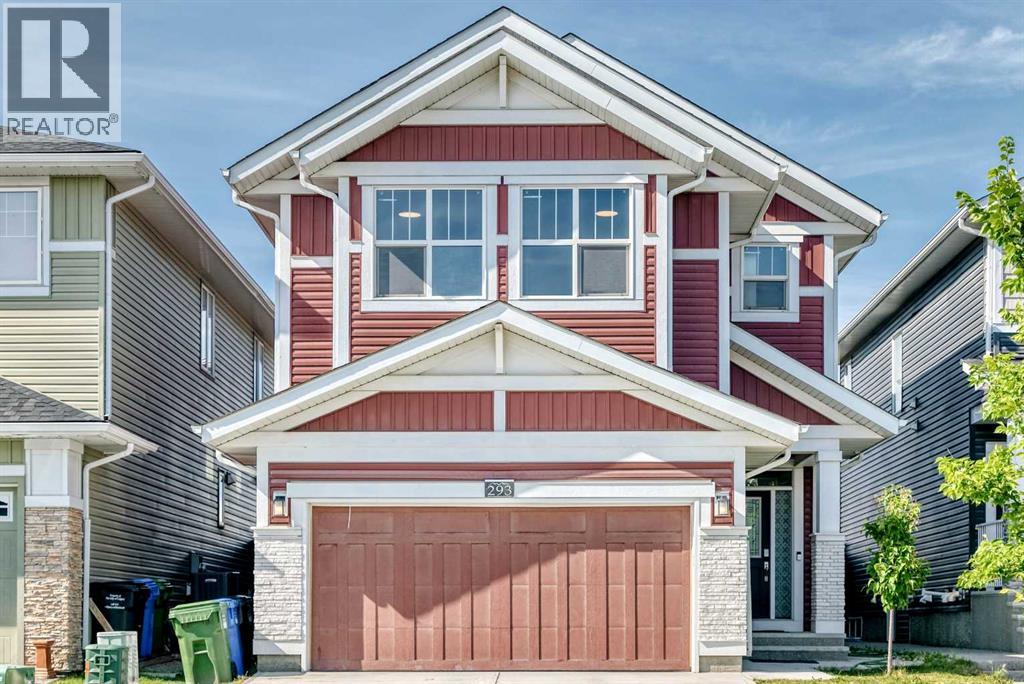
Welcome to 293 Red Sky Way NE, an exceptional Jayman-built residence where refined design, generous proportions, and thoughtful upgrades come together in one of Redstone’s most desirable family settings. Offering over 2,750 sq. ft. of beautifully appointed living space, this impressive home delivers the space, versatility, and elevated everyday living that discerning buyers have been searching for.From the moment you step inside, the open-concept main floor creates an inviting sense of space and connection, with expansive living and dining areas flowing seamlessly into a beautifully designed kitchen. The large central island provides the perfect gathering point for family and entertaining, while the fully enclosed spice kitchen adds an exceptional level of functionality and convenience. A spacious main-floor bedroom offers added versatility for guests, extended family, or a private home office.Upstairs, a generously sized central bonus room provides an ideal second living area for movie nights, relaxing, or family gatherings. Four well-proportioned bedrooms offer privacy and comfort, including an impressive primary retreat featuring a luxurious 5-piece ensuite and an oversized walk-in closet with custom built-in organizers.The lower level continues to impress with a substantial recreation and games area, creating endless possibilities for entertaining, family activities, or a future media and entertainment space.Outside, the beautifully maintained and fully fenced backyard extends the living space beyond the walls of the home. A large concrete patio, along with a covered lower patio area, creates an exceptional setting for summer entertaining, outdoor dining, and enjoying long evenings with family and friends.Ideally positioned close to schools, parks, playgrounds, walking paths, shopping, and major transportation routes including Stoney Trail and Métis Trail, this home combines sophisticated living with everyday convenience. With its impressive scale, ope n-concept design, extensive upgrades, versatile floor plan, and exceptional outdoor space, 293 Red Sky Way NE represents a rare opportunity to own a truly remarkable family home in Redstone.A distinguished residence that must be seen in person to be fully appreciated. (id:55254)
126 Copperfield Manor
Calgary, Alberta
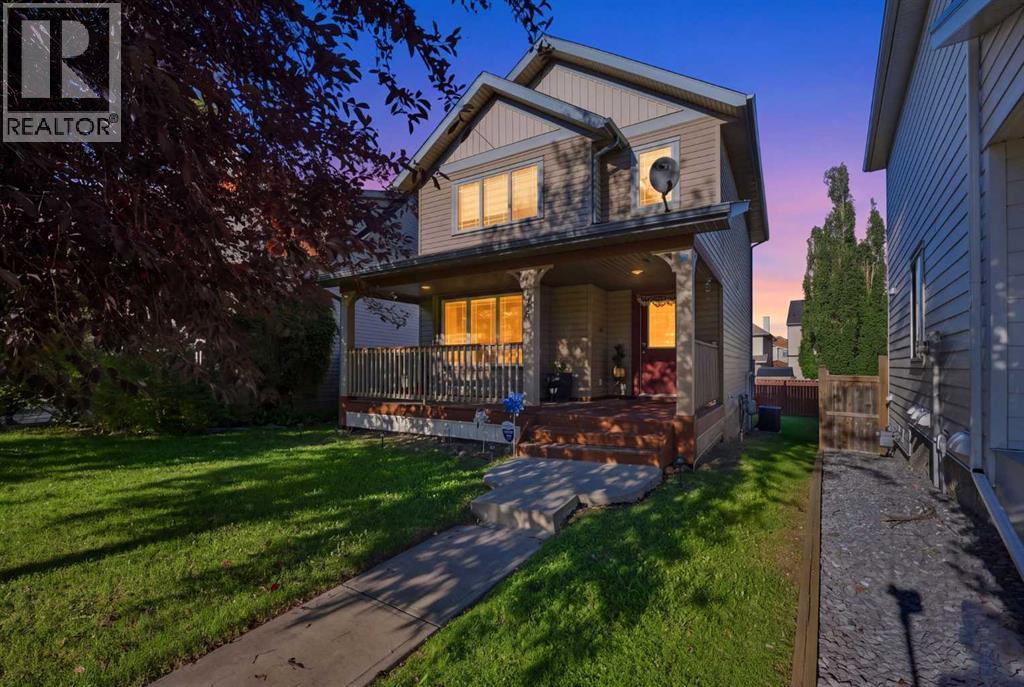
OPEN HOUSE - Sep 26th (Sat) 1pm-3pm. Welcome to this charming and well-maintained 3-BEDROOM, 2.5-BATHROOM SINGLE-FAMILY HOME offering 1,317 SQ. FT. OF THOUGHTFULLY DESIGNED LIVING SPACE, ideally situated in a QUIET CUL-DE-SAC in the family-friendly community of COPPERFIELD.Built in 2004, this inviting laned home features a bright and functional floor plan with valuable upgrades, including a NEW FURNACE, CENTRAL AIR CONDITIONING and NEW BLINDS.The main floor welcomes you with a comfortable living room featuring a COZY FIREPLACE—the perfect place to relax and unwind. The functional kitchen features NEWER STAINLESS STEEL APPLIANCES, ample cabinetry and flows seamlessly into the dining area. Step outside onto the DECK WITH A BBQ GAS LINE, a Shed for Storage, making outdoor entertaining and summer grilling a breeze. A convenient 2-PIECE POWDER ROOM completes the main level.Upstairs, you'll find THREE WELL-SIZED BEDROOMS, including a spacious PRIMARY BEDROOM WITH A WALK-IN CLOSET. The upper-level 4-PIECE BATHROOM features a SEPARATE SHOWER AND RELAXING SOAKER TUB.The PARTIALLY DEVELOPED BASEMENT adds valuable living space and includes a FULL BATHROOM, offering excellent potential for a recreation room, home office, gym or additional living area. LOCATION, LOCATION, LOCATION! Enjoy the convenience of COPPERFIELD with everyday amenities just minutes away. Close to SOBEYS, CAFES, RESTAURANTS, PARKS, PLAYGROUNDS AND TRANSIT. Families will appreciate easy access to COPPERFIELD SCHOOL, DR. MARTHA COHEN SCHOOL and JOANE CARDINAL-SCHUBERT HIGH SCHOOL. SOUTH HEALTH CAMPUS is approximately 5 KM away, while nearby MAHOGANY, MCKENZIE TOWNE AND SETON offer even more SHOPPING, DINING, RECREATION AND SERVICES. With quick access to major roadways and transit, this is a convenient location for families, professionals and commuters alike! (id:55254)
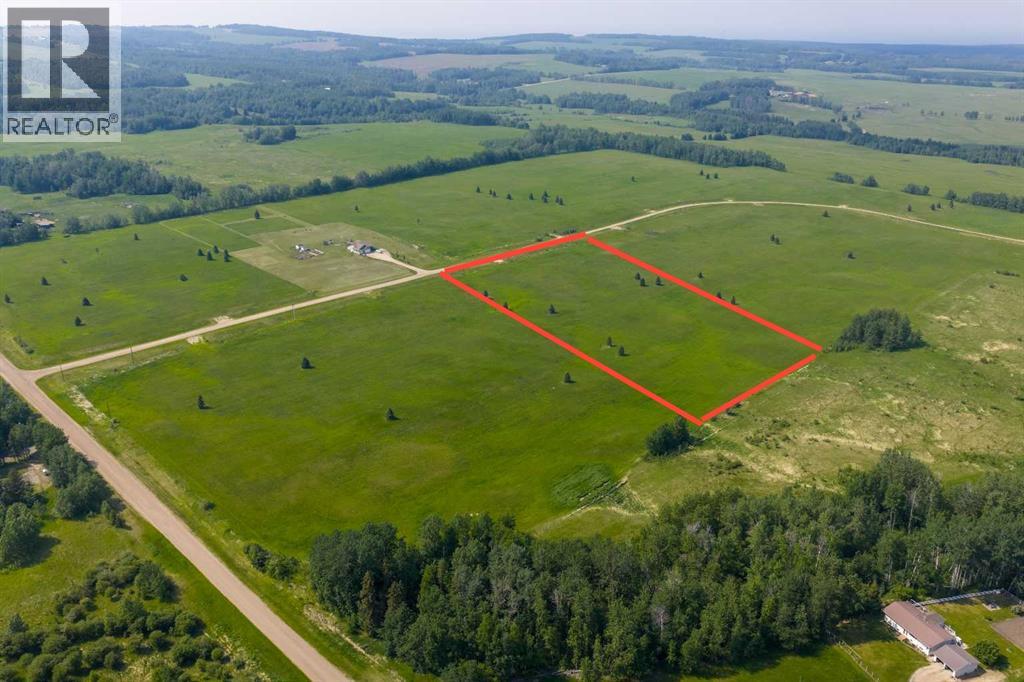
Block 1 Lot 4 Eastwood Ridge Estates
Rural Woodlands County, Alberta
Lovely location just off the pavement east of Whitecourt. These lots range from 5 acres to 10.9 acres. Use your own developer to build your dream home. Lots have very good views, excellent roads, gas and power to the property lines, and good water in the area. GST included in the list price (id:55254)
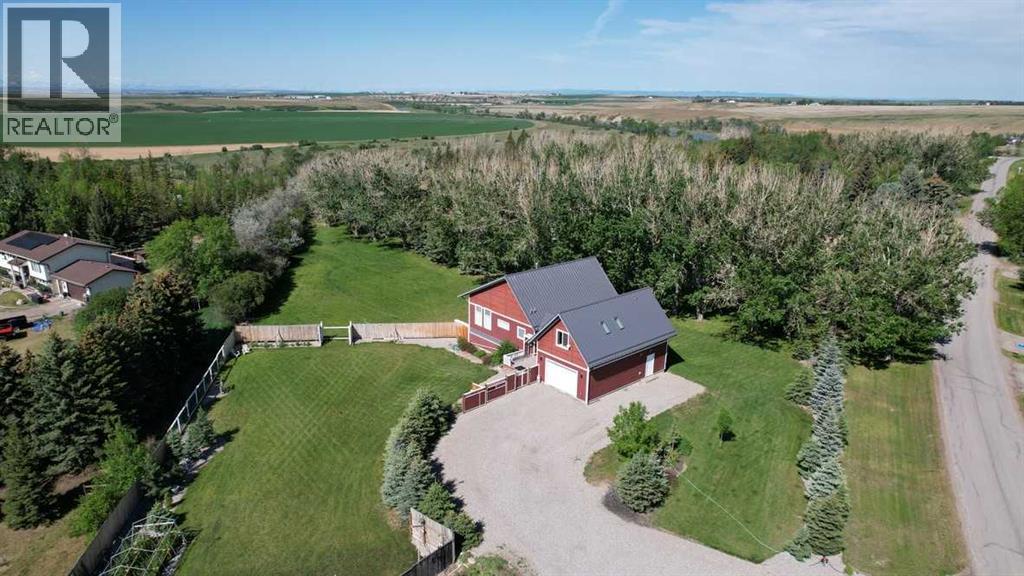
211 Moon River Drive
Moon River Estates, Alberta
Experience thoughtful country living just west of Lethbridge in the welcoming community of Moon River Estates. Here, peaceful, semi-rural living is combined with convenient proximity to Lethbridge amenities. Designed by a Vancouver architect, this stunning 12-year-old, 3767 sq. ft. home blends creativity, comfort, sustainability, and efficiency with practical family living.Dramatic 12-foot ceilings in the living room, expansive windows, and bright open-concept design fill the home with natural light. Every detail has been carefully considered to create a home that feels both inspiring and comfortable. The beautifully connected kitchen, dining, and living areas are ideal for entertaining, family gatherings, or simply enjoying the peaceful prairie views. Energy-efficient features throughout help keep the home both environmentally conscious and economical to operate. The property offers exceptional versatility with dedicated creative and hobby spaces rarely found on the market. In addition to the living spaces and master bedroom, the main floor has a home office and adjacent library space. The basement includes a private art studio perfect for artists, makers, home office opportunities. This home is designed for a large family. It is on city water and has a large septic field that comfortably accommodates use of the three bathrooms throughout the home. The basement layout potentially allows for the use of four bedrooms. A self-sustained studio above the garage, creates excellent flexibility for guests, extended family, or independent workspace. This beautifully sized 1.2 acreage offers room to breathe while being part of a close-knit small family community. It contains covered RV parking, a workshop, greenhouse, and gardening opportunities. Mature raspberry shrubs and flower beds are set among established trees that create comfortable private spaces. Included membership of the local grey-water coop allows for affordable irrigation of lawns and trees. Nearby horse p addies are available for rent to Moon River locals. Walking trails around the Moon River community lead along the beautiful Belly River where beavers, deer, and birds reside.This is a truly unique property where architecture, functionality, creativity, and country living come together beautifully. Some images have been enhanced by virtual staging but all structural elements, attached goods inclusions have not been altered. (id:55254)