Sanket Patel Commercial Realtor
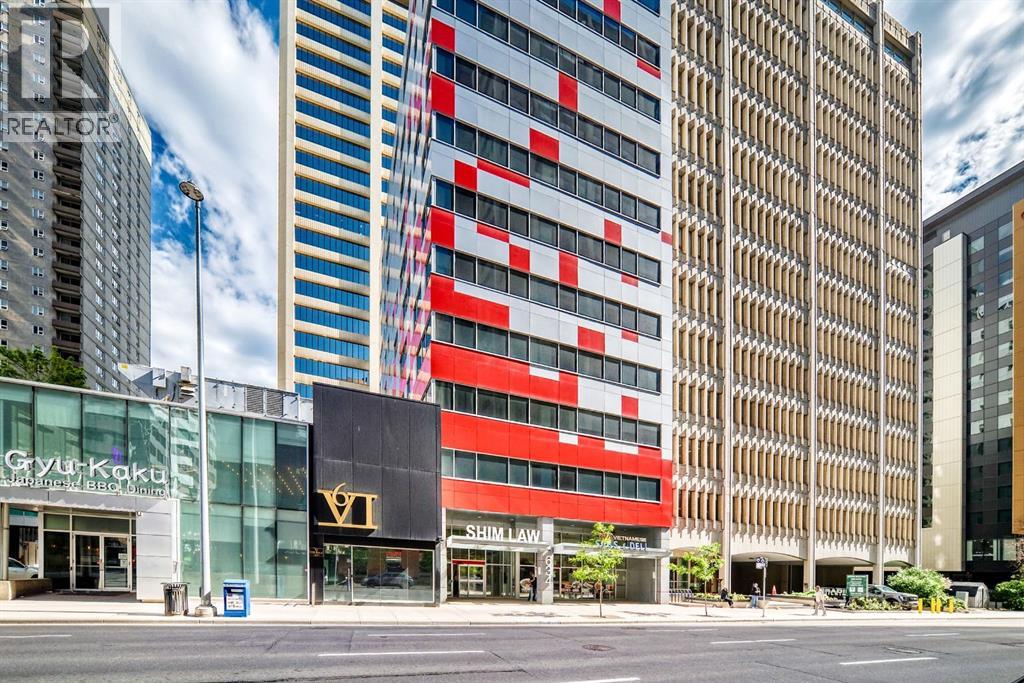
910, 634 6 Avenue SW
Calgary, Alberta
Rare opportunity to acquire one or two commercial office condominium units at 634 – 6 Avenue SW in Calgary’s Downtown Commercial Core. Units 310 and 910 are each offered separately at $799,000 or may be purchased together as a package at a further discounted price.Unit 310 comprises approximately 2,267 square feet and features a functional open-concept office layout. The space includes 12 existing workstations, a spacious kitchen, a large storage area and updated finishes. Its flexible configuration is well suited for businesses requiring collaborative workspace, administrative operations, call-centre functions or a combination of open work areas and meeting spaces.Unit 910 offers a more traditional professional office layout, making it ideal for a law firm, accounting practice, consulting company, financial services business, medical or professional services provider, or other organization requiring private offices, meeting rooms and defined work areas.The units may be purchased separately, allowing a purchaser to select the layout best suited to its operational needs. Alternatively, both units may be acquired together at a discounted package price. The combined acquisition provides a unique opportunity to maintain executive and administrative operations on separate floors, accommodate multiple departments, occupy one unit while leasing the other, or hold both units as a long-term commercial investment.The building offers direct access to Calgary’s Plus 15 pedestrian network and is conveniently located approximately one block from the CTrain. The property is also within close proximity to the Calgary Courts Centre, major downtown office towers, restaurants, cafés, hotels, banking services and other business amenities. (id:55254)
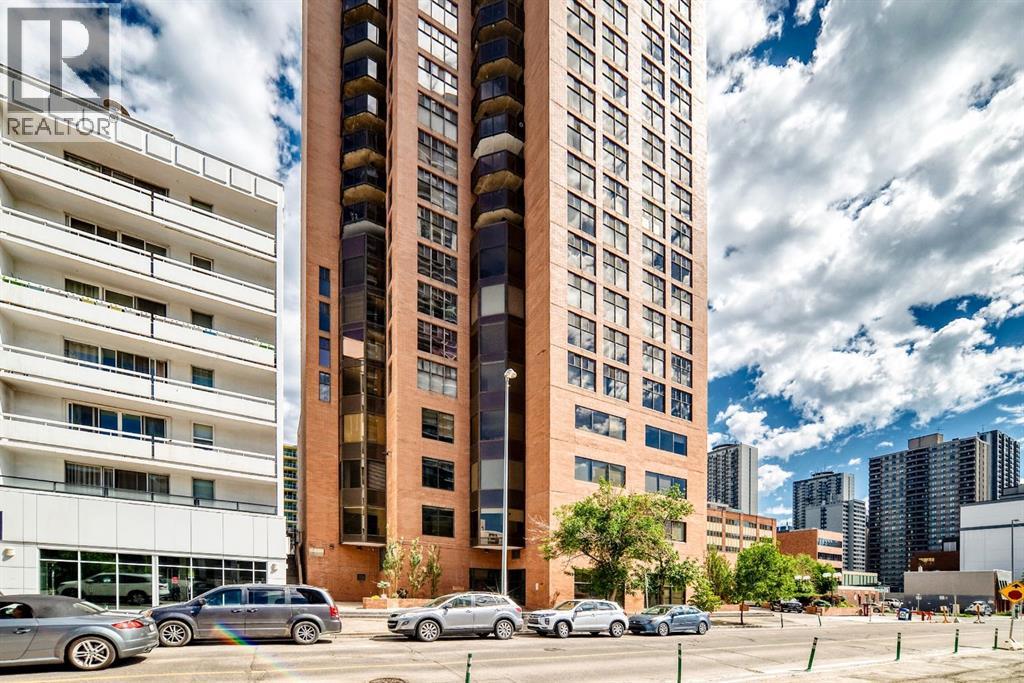
277, 1100 8 Avenue SW
Calgary, Alberta
An excellent opportunity to acquire a substantial commercial office condominium in Westmount Place, a prominent mixed-use building in Calgary’s Downtown West End.Unit 277 offers approximately 6,734 square feet of office space, providing flexibility for a wide range of professional, corporate, institutional, or service-oriented users. The generous floor area is well suited for a law firm, accounting practice, consulting company, medical or professional services group, educational organization, or an owner-user seeking a customizable downtown office environment.Westmount Place features four levels of commercial office space within a mixed-use commercial and residential condominium development. Its strategic west-end location provides convenient access into and out of the downtown core while remaining close to Calgary’s principal business district. The property is approximately one block from the Downtown West–Kerby LRT station and three blocks from Calgary’s Plus 15 pedestrian network. Nearby amenities include restaurants, cafés, hotels, professional services, Contemporary Calgary, Shaw Millennium Park, and numerous walking and cycling pathways.This property presents a compelling opportunity for an owner-user or investor seeking a large and conveniently located office condominium with excellent public-transit access and proximity to downtown amenities.Unit 277 is currently available for purchase either individually or together with the neighbouring office condominium on the same floor, Unit 201, 1100 – 8 Avenue SW (MLS® Number A2294603).Unit 201 contains approximately 3,847 square feet, while Unit 277 contains approximately 6,734 square feet. When acquired together, the two units provide approximately 10,581 square feet of contiguous office space, offering a rare opportunity for a larger owner-user, professional firm, institutional organization, or investor. (id:55254)
Unknown Address
Edmonton, Alberta
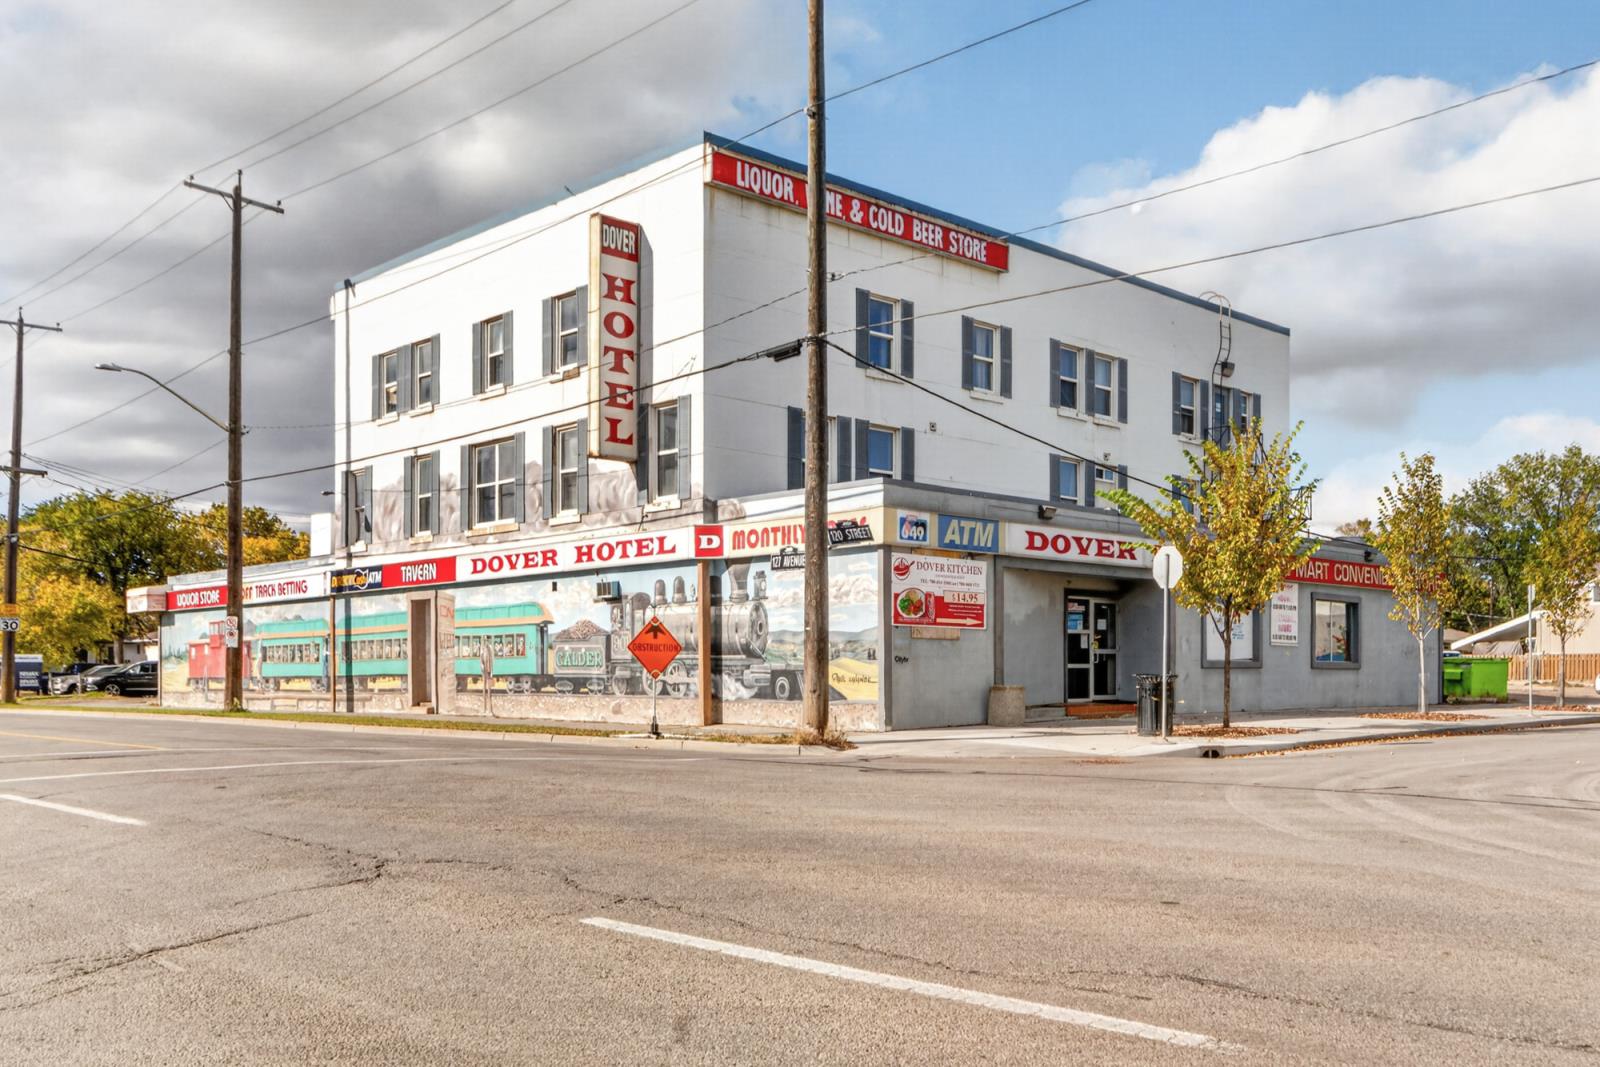
DOVER HOTELA Multi-Revenue Hospitality & Commercial Investment OpportunityAn established hospitality property offering multiple income streams, over one acre of land, and significant value-add potential.Built in 1941, Dover Hotel combines hospitality, entertainment, retail, and real estate investment opportunities. With several existing revenue sources and room for expansion, the property offers potential for an owner-operator or investor seeking to enhance income and unlock additional value.KEY INVESTMENT HIGHLIGHTS•Over 1 acre of land offering future development potential•22 guest rooms, with 12 currently operational•Opportunity to activate additional rooms following required electrical-system upgrades•30 VLTs providing an established entertainment revenue stream•Lounge and restaurant generating food and beverage revenue•Liquor store and convenience store providing additional retail income•ATM and guest room rental revenue•Three lots potentially available for separate sale, subject to applicable approvals•No asbestos in the building, potentially simplifying future renovationsMULTIPLE REVENUE STREAMSDover Hotel offers a diversified operating model combining:Lounge - Restaurant - Liquor Store - Convenience Store - VLTs - Guest Rooms - ATMThese complementary operations provide opportunities to generate revenue from hospitality, entertainment, food and beverage, and retail.SIGNIFICANT UPSIDE POTENTIALOf the 22 guest rooms, 12 are currently operational. The remaining rooms offer an opportunity to expand accommodation capacity following the required electrical upgrades.The propertys substantial landholding adds further investment appeal. Three lots may potentially be sold separately, subject to approvals and market conditions, providing an opportunity to generate capital or explore redevelopment options.OPPORTUNITY TO ADD VALUEAn incoming owner may explore opportunities to:•Expand room inventory and accommodation revenue•Modernize existing facilities•Optimize lounge, restaurant, and retail operations•Maximize the VLT operations potential•Evaluate the separate sale of three lots•Explore redevelopment or alternative uses, subject to zoning and municipal approvalsA COMBINATION OF BUSINESS & REAL ESTATEDover Hotel offers the opportunity to acquire an operating hospitality business alongside a substantial real estate asset with multiple existing revenue streams and identifiable value-add opportunities.For an owner-operator, it offers several complementary businesses under one roof. For an investor, it provides a platform to pursue operational improvements, additional income, and potential long-term real estate value.Dover Hotel — Established operations, diversified income, and room to grow. (id:55254)
NW-32-55-4-5
Glenevis, Alberta
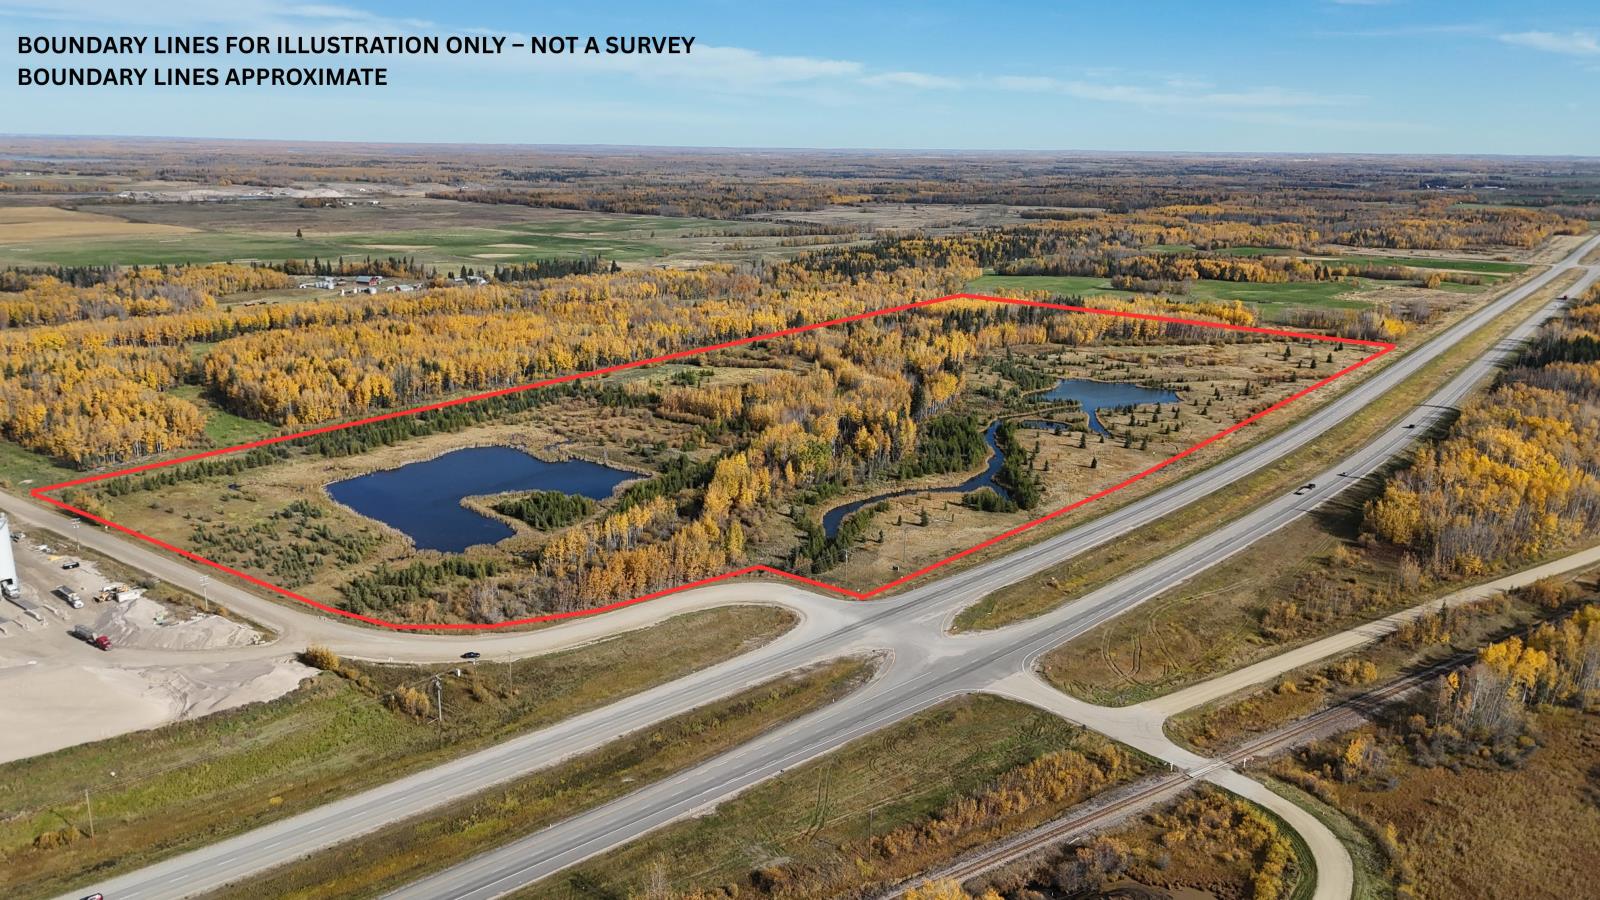
67.52+/- acres of vacant land prominently located along Highway 43 near Glenevis in Lac Ste Anne County. Zoned Agricultural District 1 (AG1), the property features substanial Highway 43 frontage and exposure along a major transportation corridor. The parcel offers a diverse mix of open areas, mature tree cover and natural landscape, providing a sizeable landholding in a highly visible location. Situated just west of Glenevis, the property is surrounded by a mix of agricultural, rural and developed properties, with convenient connections to the surrounding region via Highway 43. An opportunity to acquire a substantial parcel with excellent highway visibility and a strategic location within Lac Ste Anne County (id:55254)
70280 Highway 747
Rural Greenview No. 16, Alberta
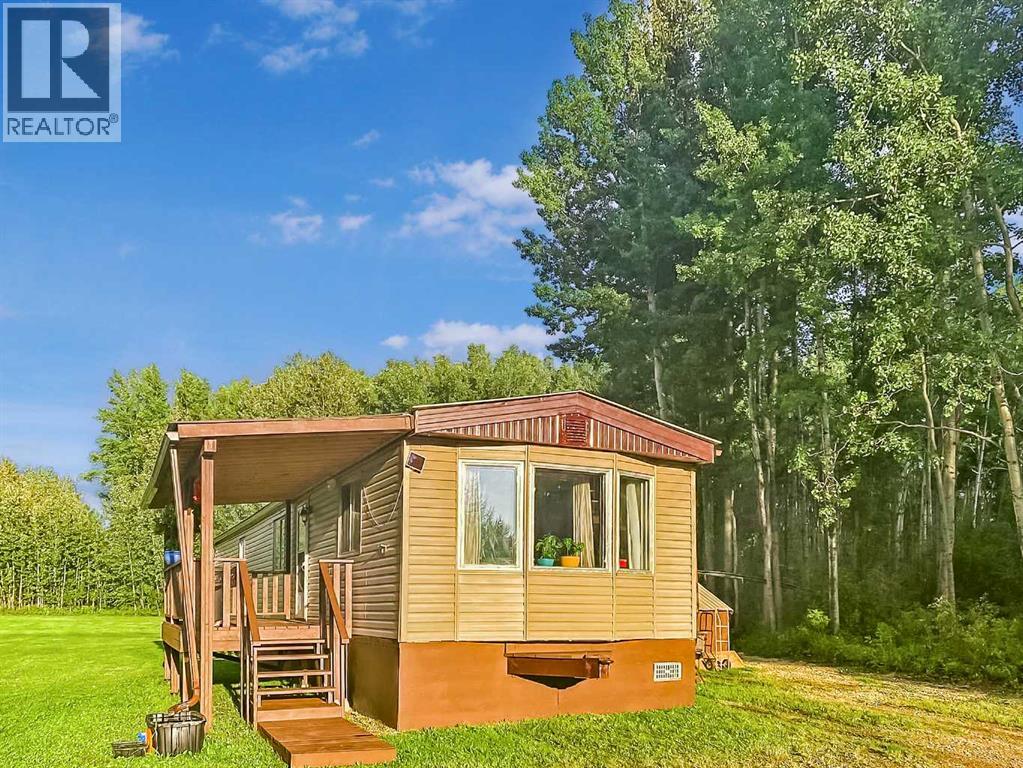
Your off-grid escape awaits on this private 9.88-acre acreage located just 25 km east of Valleyview on pavement, offering the perfect balance of comfort, self-sufficiency, and outdoor adventure. Whether you're looking for a peaceful full-time residence, a weekend getaway, or the ultimate hunting and recreational property, this one is ready to enjoy. Surrounded by approximately 7.5 acres of standing timber with two small dugouts, established walking and quadding trails, and an abundance of wildlife, you'll appreciate the privacy and endless opportunities to explore right from your own land. Homesteaders will love the large fenced garden, while the tarp shop and two garden sheds provide excellent space for tools, equipment, and recreational gear. The property is powered by a 2.4 kW solar system with lithium batteries, supported by a backup generator for added peace of mind and those "less sunny" months. The mobile home is set on concrete footings and offers two bedrooms, one bathroom, a spacious addition complete with both propane and wood heat, plus a cold room that could easily serve as a third bedroom. Two covered decks provide the perfect place to relax and take in the surrounding landscape, while two certified propane pigs, on-demand hot water, a 120-gallon cistern with pumps, and a septic holding tank complete this well-equipped property. There is also power and gas access right at the edge of the property, so if the off-grid living isn't your thing, you can easily convert the home back to standard utilities! If you've been searching for the freedom of country living with room to hunt, garden, explore, and truly unplug, this unique acreage is one you won't want to miss. Contact your favourite real estate professional today to come take a look! (id:55254)
408, 3130 Thirsk Street NW
Calgary, Alberta
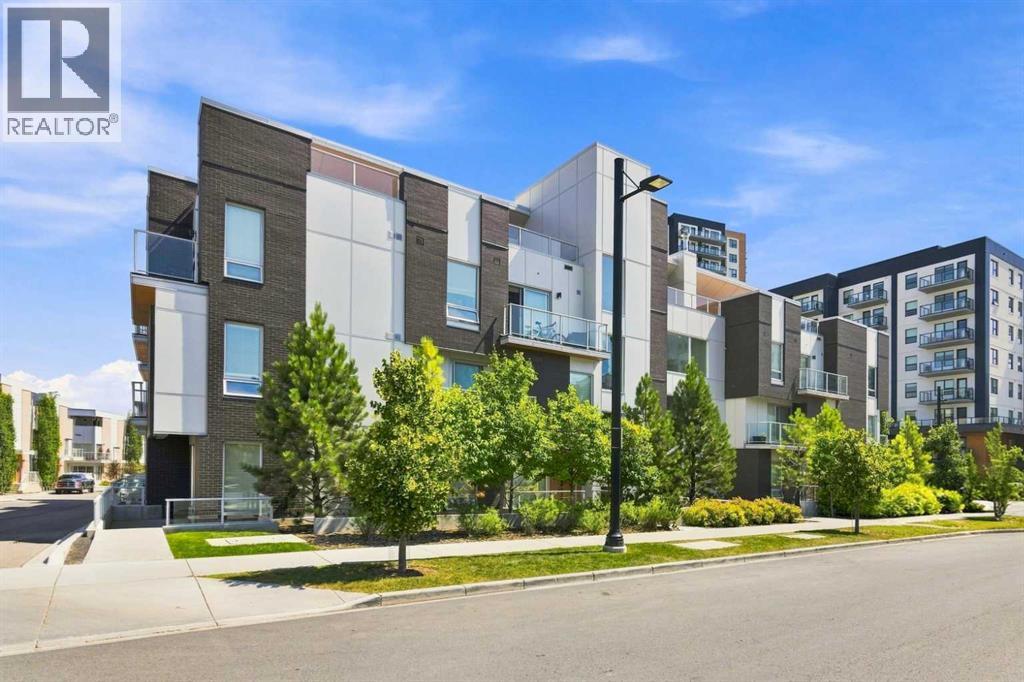
STUNNING MULTI-LEVEL APARTMENT | SOUTH EXPOSURE | PRIME PARK-SIDE LOCATION! Welcome to Noble in University District, one of the most vibrant and walkable communities in the city! Noble offers a sustainable, Scandinavian-inspired urban lifestyle, designed with a timeless, minimalist, and functional interior layout that maximizes natural light. Don’t miss out on this opportunity to own a rare multi-level residence offering an elevated lifestyle with high-quality finishings inside and out. Highlights of this impressive home include a bright and open-concept main level with 9ft ceilings, luxury vinyl plank flooring, and a CHEF’S KITCHEN featuring the large island upgrade | custom paneled refrigerator and dishwasher | sleek modern flush cabinetry | and quartz counters. Dual patio doors open up from the main living area onto a MASSIVE 232 SQFT SOUTH-FACING OUTDOOR SPACE with lovely courtyard views, perfect for entertaining! Walk through the main level where you will discover the spacious living and dining areas filled with natural light from the south exposure. Head down to the privately located lower level to uncover the massive primary bedroom featuring a walk-in closet, a secluded private balcony, and a spa-like ensuite bath with stylish undermount cabinet lighting. You will also find a large second bedroom, another full bathroom with marble tile finishings, and a big storage area neatly tucked under the stairs. For ultimate convenience, this unique layout offers two separate unit entry points accessible on each level, along with a titled underground parking stall. University District has so much to offer with award-winning parks right in your backyard, including a full park directly across the street and pathways leading to ponds, playgrounds, fitness classes, and a seasonal outdoor rink. You are just steps away from local amenities, trendy restaurants, shopping, groceries, a Cineplex VIP theatre, the University of Calgary, Foothills and Children’s Hospitals, and quic k transit or highway access to downtown and the mountains. This home shows 10/10—come check it out before it’s gone! *Virtually staging used in some photos* (id:55254)

64242 258 Avenue E
Rural Foothills County, Alberta
MOTIVATED SELLERS - All reasonable offers welcome! Pack the kids and discover the quiet acreage that makes room for absolutely everything: more than 3,000 sq. ft. above grade, another 1,710 sq. ft. of wide-open basement space, a private setting around the home, and 5.25 acres of flat, usable land with room for a substantial future shop, horses or sport court. Add outstanding potential for multigenerational living, a home-based business or a future secondary suite, and this becomes the kind of property families search for, and rarely find.The 3,031 sq. ft. bungalow with loft offers three bedrooms, 2.5 bathrooms and exceptional flexibility. The oversized 27’ x 50’ triple attached garage features in-slab heat and dual access, while an incredible 1,188 sq. ft. bonus level above offers both interior and exterior entry. Imagine the ultimate games room, gym, studio, professional office, guest retreat or independent living space—the size and separate access create possibilities few properties can match.Its prominent corner position along 80 Street E provides convenient access and excellent visibility, making it compelling for a permitted home-based business or future on-site signage. Business, signage and secondary living uses are subject to Foothills County requirements and approval. A secondary suite would be subject to approval and permitting by the city.The untouched 1,710 sq. ft. lower level is equally impressive, with 9.5’ ceilings, six large windows, in-slab heat, roughed-in bathroom plumbing and provisions for a future walk-up at the northwest corner. With no interior support posts dictating the layout, it offers a bright, open canvas for additional bedrooms, a theatre, fitness area, family room, workshop—or any combination that fits your life.Outside, mature trees create a peaceful, sheltered setting around the home, while much of the 5.25 acres opens into broad, flat and highly usable land. There is abundant space to build the large shop you have been searchin g for, while still leaving room for children, animals, gardens, equipment or additional outbuildings. Any future development is subject to Foothills County approval.While the setting feels wonderfully quiet and private, everyday life remains close: South Health Campus, four nearby golf and recreation destinations—including Heritage Pointe Golf Club and LaunchPad—Davisburg Community Hall, local parks, two nearby K–9 schools, Heritage Heights School and St. Francis of Assisi Academy, plus Scott Seaman Sports Rink and its indoor walking track. Calgary and Okotoks are both within easy reach without sacrificing the peace of country living.Properties offering this much usable space, flexibility, mature privacy and business potential in such a connected location are exceptionally hard to replace. Bring your family, bring your plans, and come see how much possibility is waiting here. Ask about viewing the AI renderings to show what the unfinished spaces could become—it’s incredible! (id:55254)

5009 41 Street Close
Innisfail, Alberta
Not every home is about the latest finishes. Sometimes, it is about the space, the setting and the opportunity to make a property your own. Tucked into a quiet cul-de-sac in an established Innisfail neighbourhood, this spacious bungalow sits on an unusually large 9,286 sq. ft. lot, created by combining the original residential lot with a neighbouring vacant parcel, now consolidated onto one title. The result is a generous, private yard with mature trees, established hedges and plenty of room for gardening, entertaining, pets or simply enjoying the outdoors. Inside, the home offers more than 1,500 sq. ft. on the main floor with a distinctive layout that differs from a traditional bungalow. All three bedrooms are located on the main level, including a generously sized primary bedroom, along with a five-piece bathroom and an additional two-piece bath. The living and dining areas provide ample gathering space, while the eat-in kitchen offers a practical setting for everyday meals. Large windows and a skylight above the staircase bring natural light into the home. The developed lower level includes a substantial recreation and games area, four-piece bathroom, laundry and additional storage, offering flexibility for hobbies, family activities or other uses. This is an established home with a mix of updates and original characteristics, and buyers should anticipate that some finishes and improvements may benefit from further attention over time. For those who value space and are comfortable making a home their own, there is plenty to work with here. Outside, an oversized double detached garage and long driveway provide generous parking and storage options. Parks, schools, recreation facilities, walking trails and everyday amenities are all within easy reach. The real appeal of this property lies in its combination of a large bungalow, an exceptionally generous lot, mature landscaping, privacy and a quiet location. If you are looking for a property with room to grow, person alize and enjoy, this one deserves a closer look. (id:55254)

1305, 11811 Lake Fraser Drive SE
Calgary, Alberta
Welcome to this gorgeous ground level unit in the sought-after Gateway SouthCentre! A rare find as this unit offers 2 UNDERGROUND, PARKING STALLS as well as 2 bedrooms, 2 full bathrooms and a den. The unit's patio door provides direct ground-level access to the landscaped courtyard and pathways that lead out to the street. The open-concept layout creates a warm and inviting atmosphere, with plenty of natural light throughout. The kitchen features stainless steel appliances, granite countertops, tile backsplash, and a large island with an eating bar, making it ideal for both everyday living and entertaining. The spacious living room offers beautiful views of the meticulously landscaped central courtyard. A private patio (with gas hook up), is conveniently located just off the living room , providing the perfect spot to enjoy your morning coffee or unwind at the end of the day. The primary bedroom features a walk-through closet and 4-piece ensuite. Located on the opposite side of the unit for added privacy, the second bedroom is conveniently situated next to a second 4-piece bathroom. The versatile den provides the perfect space for a home office, gym, craft room, or whatever best suits your lifestyle. The two side-by-side titled, underground parking stalls and storage lockers are only one level below the unit and are very conveniently located near the same elevator and stairwell that is adjacent to unit 1305. Also for your convenience there is in-suite laundry. Gateway SouthCentre offers an impressive array of amenities, including a state-of-the-art fitness centre, guest suites, two social rooms, on-site management, and security. The building also features an energy-efficient geothermal heating and cooling system and rooftop solar panels, providing year-round comfort while helping reduce utility costs. Condo fees include electricity, heat, air conditioning, water, and sewer. Ideally located just minutes from Southcentre Mall, Willow Park Village, Anderson LRT Station , restaurants, shopping, and Fish Creek Park, this is a fantastic opportunity to enjoy a low-maintenance lifestyle in a premium courtyard facing location. Book your private tour today! (id:55254)

146219 371 Street W
Rural Foothills County, Alberta
** GORGEOUS VIEWS, GREAT SETTING**Less than thirty minutes from Calgary lies a jewel of a home, a secluded acreage with stunning views, and some very unique outbuildings. This 23 acre estate has a main floor and lower-level walkout; both with sweeping vistas of the impressively landscaped backyard and mountains beyond. Upon arrival through the private cul-de-sac, the first thing you notice are the impeccably maintained lawns and groomed driveway. The front entrance opens to a bright foyer that leads either to a formal dining area, or to a grand living room with site-finished oak floors and many windows showcasing the beauty beyond. It shares a three-way gas fireplace with the cosy dining nook and bay window, and the updated kitchen with quartz countertops and a large walk-through pantry. The pantry connects to the generous garage mudroom and laundry room. The large back deck runs along the length of the house and opens into the primary bedroom suite with walk-in closet, bay window, and 4-piece en-suite. This wing of the house has two more good size bedrooms and another full bathroom. The heated large three-car garage is an appealing feature with almost 1400 square feet of room, plenty of storage, windows, and a separate stair leading to the lower level. Downstairs you’ll find a large rec room with updated Berber carpet and a fieldstone floor-to-ceiling wood-burning fireplace, as well as an amazing bar with its own full size fridge and dishwasher- the perfect place to entertain. There is also a spacious office, and another bedroom and bath that would be perfect for guests. Leaving the main house, you’ll come to a truly special feature of the property, a large shop which is a mechanics dream. Not only does it have a ten thousand pound hoist and lift, but also radiant in-floor heat, and has its own bathroom, shower and laundry. Socks not completely knocked off? Attached is a very spacious area that used to be a fully functional butcher shop, complete with a large walk-in cooler. Although this space would be a hunter's delight, it also has many possibilities for studio space, other hobbies, or home based business, with its gleaming tile, industrial sinks, and extensive counters. There is also another 30 x 60 storage building for the toys; to store boats, cars, recreational vehicles or any other equipment. This acreage is one of a kind! (id:55254)

109 Homestead Crescent NE
Calgary, Alberta
***IMMEDIATE VACANT POSSESSION AVAILABLE*** ITRIPLE CAR GARAGE | WALKOUT LOT | SPICE KITCHEN | MAIN FLOOR BEDROOM & FULL BATH | DUAL PRIMARY ENSUITES | 3-BEDROOM WALKOUT BASEMENT LEGAL SUITE WHICH CAN BE EASILY RENTED FOR $2500 - $3000 | OVER 4,500 SQ. FT. OF LIVING SPACE | NO HOMES BEHIND | STUNNING FARM VIEWS. Welcome to this exceptional luxury walkout home offering over 4,500 sq. ft. of total living space on a premium lot backing onto picturesque farmland with no neighbours behind, providing breathtaking views, unmatched privacy, and an incredible setting to call home. Thoughtfully crafted for luxury, elegance, and functionality, this fully upgraded residence features a triple attached garage, a soaring open-to-below foyer with grand railings, oversized windows that flood the home with natural light, and an expansive driveway with abundant parking. The main level is designed for both everyday living and entertaining, featuring two spacious living areas, a main-floor bedroom with a full bathroom, and a stunning, chef-inspired kitchen complete with premium cabinetry, quartz countertops, a large center island, and a fully equipped spice kitchen. Step outside onto the oversized rear deck with a gas line for a BBQ, where you can unwind and enjoy uninterrupted farm views and spectacular sunsets. Upstairs, you'll find a spacious bonus room (currently used as a prayer room and can be removed upon request), dual primary suites, each with a private ensuite and walk-in closet, two additional generously sized bedrooms, a well-appointed 3-piece main bathroom, and the convenience of an upper-floor laundry room—offering an ideal layout for growing or multi-generational families. This smart home is loaded with premium upgrades, including Alexa Smart Home integration, Alexa-controlled switches, motorized blinds, a whole-home water filtration system, upgraded exterior lighting, an NVR surveillance system with eight exterior security cameras, a fully monitored alarm system with mot ion and window sensors (Securepol with fully paid equipment), and a premium washer and dryer. The backyard has been professionally finished with fresh loam and is ready for you to bring your landscaping vision to life. Adding even more value, the walkout basement is currently being developed into a 3-bedroom legal basement suite, creating an outstanding opportunity for future rental income, mortgage assistance, or comfortable accommodation for extended family. Luxury, space, breathtaking views, premium smart-home upgrades, and exceptional income potential come together in this one-of-a-kind property. A rare opportunity to own a truly remarkable walkout home in one of the area's most desirable locations. Book your private showing today! (id:55254)
323, 81 Greenbriar Place NW
Calgary, Alberta
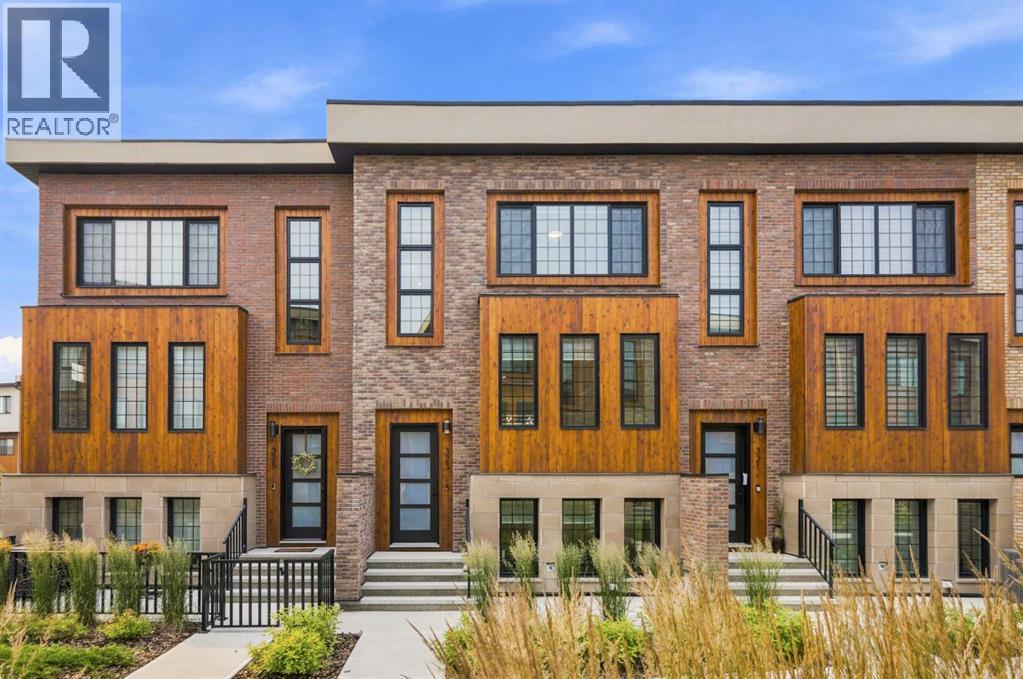
STUNNING NEW YORK INSPIRED BROWNSTONE | ELEVATED LIFESTYLE | PRIME LOCATION! Don’t miss out on this opportunity to own an exceptional, stylish, and low-maintenance townhome in Hudson West! Located in the highly desirable and trendy community of Greenwood/Greenbriar, this home offers a surreal setting surrounded by lush landscaping throughout the complex. Highlights of this sophisticated unit include OVER 1,750 SQFT of developed living space, 9ft ceilings, triple pane windows, and a true CHEF’S KITCHEN with modern shaker cabinets | WALK-IN PANTRY | quartz counters | large island | and SS appliances. The bright and open floor plan features stylish luxury vinyl plank flooring and an abundance of natural light pouring in from the large windows throughout, making every corner feel open and airy. Walk into the main level where you will discover the large living and dining areas that are perfect for entertaining family and friends. Step out from the main living space onto your SOUTH-FACING private covered balcony, ideal for relaxing all year around. Head upstairs to uncover the spacious primary bedroom complete with a walk-in closet and a spa-like ensuite bath, along with 2 more large bedrooms, another full bathroom, and the ultimate convenience of upper-level laundry. The lower level offers incredible flexibility with a 4th bedroom that can easily serve as a home office or gym, a half bath, and direct access to your ATTACHED DOUBLE GARAGE. Greenwood/Greenbriar has so much to offer with an unbeatable, walkable lifestyle! You are just steps away from local shops, restaurants, parks, pathways, and the popular FARMERS MARKET. Plus, you are only minutes from multiple major shopping plazas, Market Mall, the University of Calgary, Foothills Hospital, and quick access to major highways for an easy escape to the mountains. This home shows 10/10 and offers the perfect blend of luxury and everyday convenience—come check it out before it’s gone! *Virtual staging was used in some of t he pictures* (id:55254)
416, 5115 Richard Road SW
Calgary, Alberta
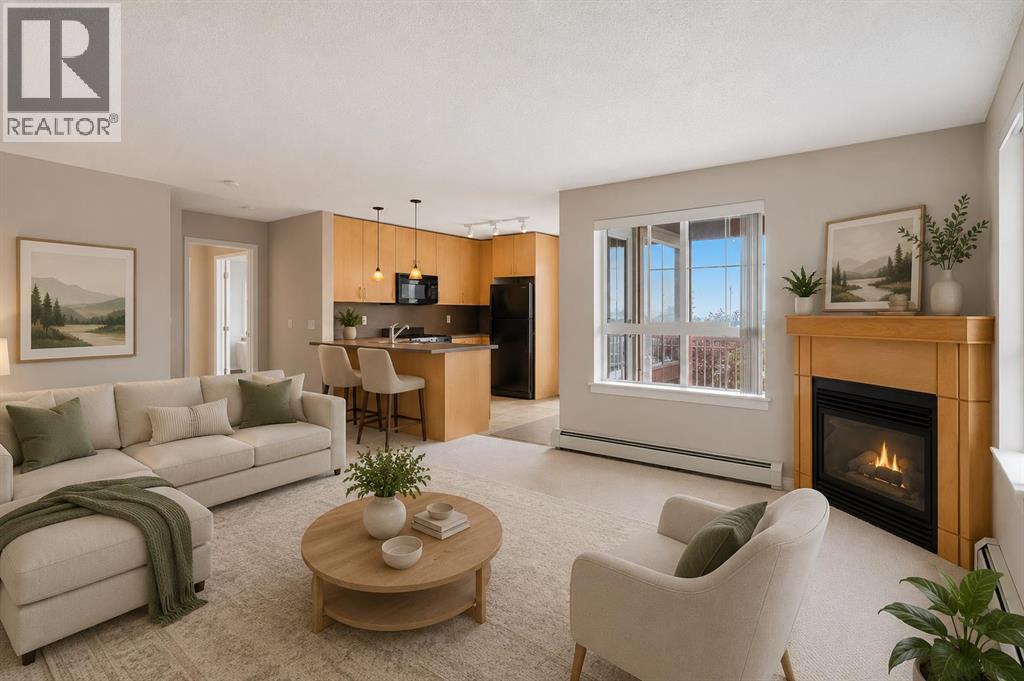
Welcome to this bright and spacious 989 sq. ft. corner-unit condo, offering 2 bedrooms, 2 full bathrooms, plus a versatile den located on the top floor in the community of Lincoln Park. Ideal for students, professionals, first-time buyers, or investors, this move-in-ready home features an open-concept layout with abundant natural light and thoughtful upgrades throughout. The modern kitchen with ample cabinetry, a pantry, and breakfast bar. The living area is warm and inviting with a cozy fireplace, while the well-designed floor plan places the bedrooms on opposite sides for added privacy. The primary suite includes a his and her closet, soaker tub and secondary private balcony. Additional highlights include a two covered balcony with a gas line for BBQ, in-suite laundry, heated underground parking, an assigned storage locker, visitor parking, gym, social room and a car wash bay. Residents enjoy access to a fitness centre, party room, and landscaped courtyard. Located just steps from Mount Royal University, with easy access to parks, Sandy Beach, Glenmore Reservoir, shopping, restaurants, transit, Westhills, Chinook Centre, Grey Eagle Casino, and Stoney Trail, this is an exceptional opportunity to own in one of Calgary's most convenient locations. Don’t miss out on this excellent opportunity to own in Lincoln Park! (id:55254)
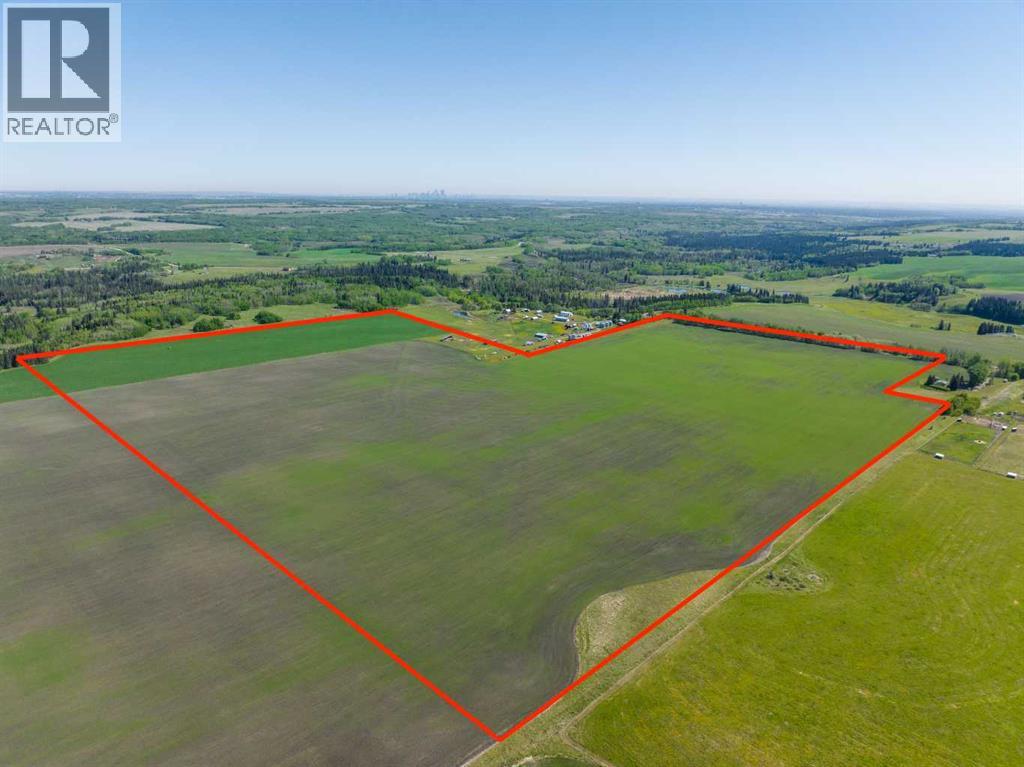
NE;32;22;2;w5m
Rural Foothills County, Alberta
WELCOME to a UNIQUE opportunity (LESS THAN A MILE FROM CALGARY CITY LIMITS!!!) to own 127.28 ACRES of PRIME Land just off 160 Street W (Straight NORTH of HIGHWAY 22X), brimming with POTENTIAL for development!!! Parcel B in the cover photo is the parcel listed here. Whether you're looking to develop, conserve, or diversify, this SUBSTANTIAL TRACT offers REMARKABLE FLEXIBILITY to bring your VISION to life!!! Diverse terrain for future zoning, utility setups, or land use adjustments. Ideal for Agriculture, Recreation, or long-term APPRECIATION; this Land can adapt to your needs while remaining a VALUABLE ASSET. Just a short drive WEST of CALGARY, this property contains SERENE NATURAL BEAUTY w/CONVENIENCE of nearby city access, making it an EXCEPTIONAL opportunity for those seeking a VERSATILE development potential in a DESIRABLE location. EASY ACCESSIBLE via PAVED roads leading directly to the property. There are 4 ROBUST water wells, several wells testing at 10 gallons per minute (GPM), ENSURING a RELIABLE water supply. The GENTLY rolling terrain with SCENIC VIEWS of the nearby MOUNTAINS adds SIGNIFICANT appeal to any future development plans. ENJOY the PANORAMIC VIEWS, creating an ideal setting for RESIDENTIAL, RETREAT SPACES, or even RECREATIONAL uses. It can be PERFECT for future subdivisions or COUNTRY ESTATE potential. With the 4 STRONG water wells in place, + PAVED road access, the land is PRIMED for various uses, whether Residential, Agricultural, or Eco-Friendly Tourism. This is an unparalleled combination of SOUGHT-AFTER Mountain Views, Proximity to Calgary, + Robust water access, making it a RARE GEM for anyone looking to own a SIGNIFICANT piece of ALBERTA'S PRIME land. The Parcel adjacent to this one is also for sale by the same owner. Don't miss out on the chance to SHAPE this land into your DREAM!!! (id:55254)

408, 521 57 Avenue SW
Calgary, Alberta
Inviting Updated 2-Bedroom Condo With View in a Well-Managed 40+ Complex. Situated in an area of great walkability and a building rich in amenities, adult living is a breeze. This unit enjoys many upgrades including kitchen and bathroom, luxurious laminate, & gorgeous palette. A warm foyer invites you and guests home. The smart floorplan separates personal quarters from main living. The classic walk-thru kitchen makes day-to-day and entertaining so easy. Plenty of cupboard and counter space, and handy breakfast bar. The spacious living room opens to sunny south deck. Stretch out & enjoy the view. Generous bedrooms, primary with a large walk-in closet. Lots of storage in the unit as well as storage locker. Chinook Manor has ample amenities - elevator, event room with kitchen, social / games room, billiard room, fitness room with bathroom/showers, laundry room and workshop. Assigned parking; plenty of street parking too. Building upgrades include roof, elevator, entrance, interior. Steps to Chinook. Stroll to Britannia Plaza & Crossing's grocery. thematic bistros. shops and services. Grab a java and saunter down to Sandy Beach or Stanley Pk. Easy access to transit, C-train & city in general. This 4th floor unit enjoys immense pride of ownership - just sit back and relax. (id:55254)
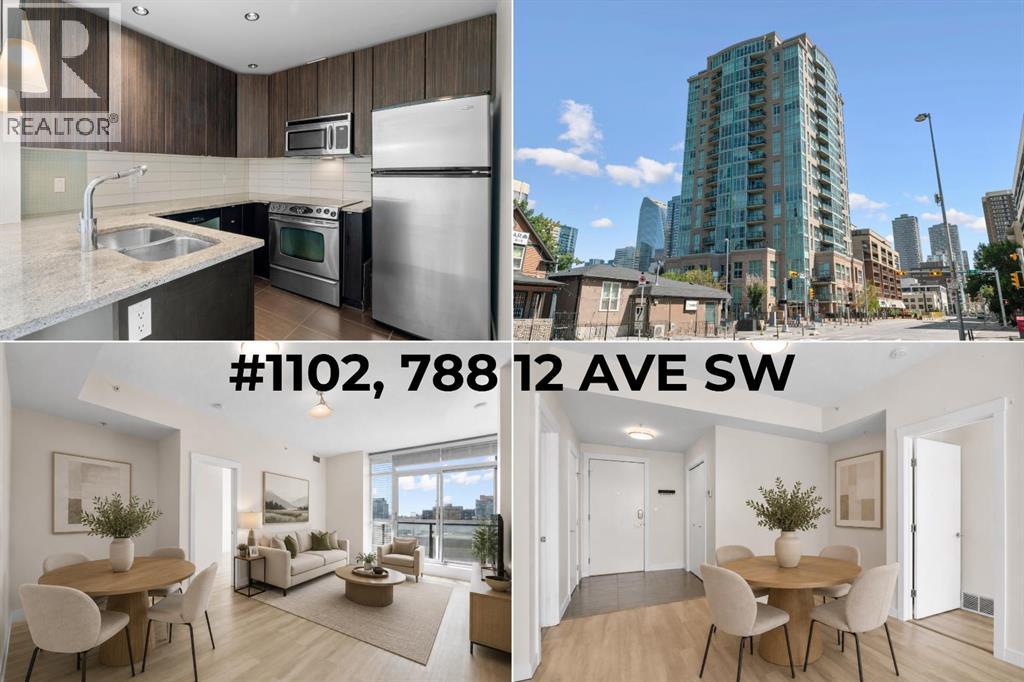
1102, 788 12 Avenue SW
Calgary, Alberta
Life on the 11th floor of Xenex starts with the city waking up outside your windows. Morning light pours through SOUTH FACING, FLOOR TO CEILING WINDOWS, downtown towers fill the view, and from up here, you feel connected to the energy of Calgary while still having a quiet place to come home to. Set in the HEART OF THE BELTLINE, this 2 bedroom, 2 bathroom condo puts coffee shops, restaurants, groceries, fitness studios, parks, and more all within easy reach. It is the kind of location where the car can stay parked and the city becomes part of your everyday routine. Inside the building, secure access and an ON-SITE CONCIERGE welcome you home. Step into the unit and the layout immediately feels open and easy. A tiled entry with a coat closet leads to beautiful LVP flooring that carries through the main living space, where the kitchen, dining area, and living room come together naturally. The kitchen is finished with GRANITE COUNTERTOPS, subway tile backsplash, stainless steel appliances, and rich dark cabinetry. A peninsula adds prep space and keeps the kitchen connected to the room, perfect for pulling up a stool while dinner comes together. But the view is what changes the feeling of this home. FLOOR TO CEILING WINDOWS stretch across the living and dining area, filling the space with natural light and framing the downtown skyline as part of your everyday backdrop. Step onto the SOUTH FACING BALCONY with your morning coffee, settle in with a book, or watch the light move across the towers as the day winds down. The bedrooms sit on opposite sides of the condo, giving each its own sense of privacy. The primary bedroom is generously sized with more FLOOR TO CEILING WINDOWS, a walk-through closet, and private 3-piece ensuite. Across the unit, the second bedroom sits beside a full 4-piece bathroom, creating a great setup for guests, roommates, or a dedicated home office. IN-SUITE LAUNDRY and CENTRAL AIR CONDITIONING make everyday living comfortable, while a TITLED UNDERGRO UND PARKING stall and separate STORAGE LOCKER add the practical space condo living often misses. Xenex also offers visitor parking, an on-site car wash, and the peace of mind that comes with a well-established concrete building. Living here is about having Calgary at your doorstep, then coming home and rising above it all. Walk to work, grab dinner around the corner, spend the afternoon exploring the Beltline, then head upstairs and watch the skyline glow from your own living room. Bright, connected, and incredibly easy to live in, this is inner-city living with a view worth coming home to. Book your showing and come experience the 11th floor for yourself! *Some photos are virtually staged* (id:55254)

801, 100 10a Street NW
Calgary, Alberta
Perhaps the finest 2500 square foot offering in Calgary, brand new in The Kenten. Welcome to your dream single-level residence in the sky with 130 feet of glass, 3 elevations, overlooking the river, trees, cityscape. Optional 4 Bedroom 3 Bathroom, Masterfully designed by architects Davignon and Martin, The Bow is designed to give Calgarians an inner-city experience without sacrificing the comforts appreciated in an executive home. As you step in, you are greeted by a sweeping view of the river; floor to ceiling triple-pane windows with a 10 foot ceiling; a massive open concept kitchen, living, and dining room designed to entertain your family and friends. Enjoy a gourmet kitchen with Sub-Zero & Wolf appliances including a dedicated fridge and freezer, an abundance of storage, a bar, wine wall, and a floating fireplace that all flow towards your opening wall system. Step out onto your large terrace overlooking the beautiful Bow River. Enjoy a spacious primary bedroom with custom millwork, walk-in closet, and 6 piece ensuite bathroom with a floating tub, heated floors, and double shower with steam. The second bedroom comes with it's own walk-in closet and ensuite bathroom, and the third bedroom comes with a cheater ensuite bathroom and a built-in murphy bed with room for a desk. An huge riverfront den and laundry room complete the residence accompanied by 2 bike racks, 2 titled storage lockers, and 3 titled parking stalls. There are 3 Modern palettes to choose from that can be further customized to your liking. The Kenten features over 8,000 square feet of amenities including a sky lounge, gym overlooking Kensington, golf simulator, sauna, hot tub, concierge, guest suites, car wash, and more. Explore a simplified lock and leave lifestyle you didn't know was possible, with 250+ shops and restaurants in Kensington and river pathways stemming from one end of the city to the other. Now preselling, our Sales Centre is open for viewings by private appointment. Wit h only 44 residences, don't miss this once in a lifetime opportunity to live at the most interesting corner in Calgary. (id:55254)
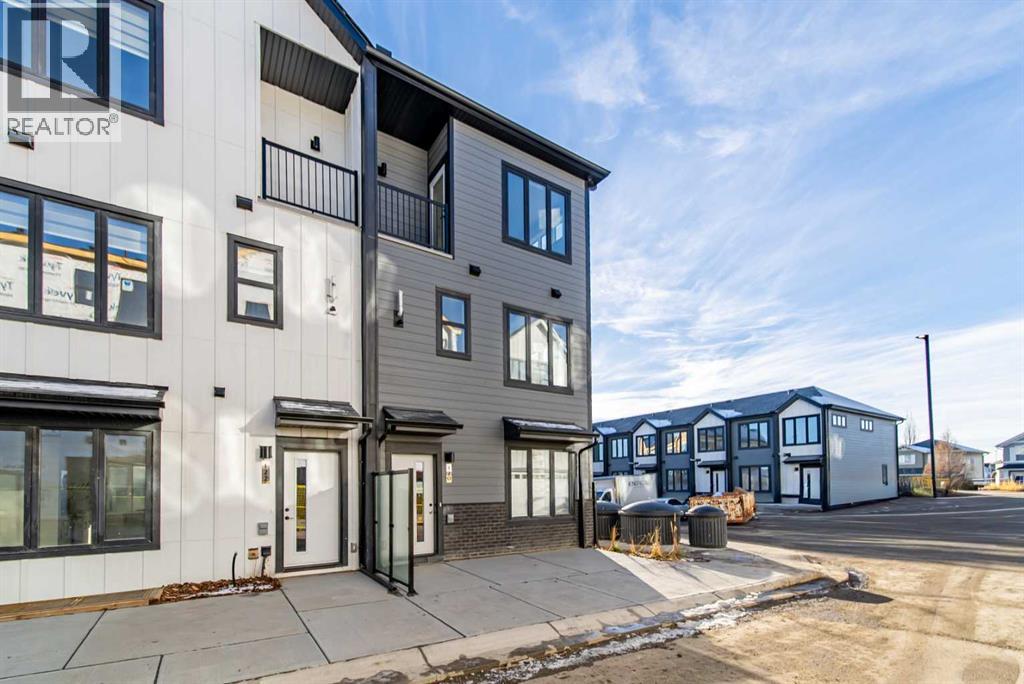
702a, 154 Arbour Lake Court NW
Calgary, Alberta
Welcome to 702A-154 Arbour Lake Court NW, Calgary, Alberta, a beautifully designed Cantiro Home in the sought-after Arbour Lake West community. The Metro Sky 18 offers 1,061 sq. ft. of thoughtfully designed living space with 3 bedrooms and 3 bathrooms across two above-ground levels, thoughtfully crafted to complement the area's unique landscape. Featuring a bright, open-concept layout, this contemporary townhome seamlessly blends modern style with everyday functionality. Oversized windows throughout fill the home with natural light while showcasing beautiful views of the green space it fronts onto. Upstairs, you'll find a spacious primary bedroom complete with a private ensuite, convenient upper-floor laundry, and a versatile flex space ideal for a home office, study area, or tech nook. Main floor storage adds everyday practicality, while low-maintenance living and included surface parking make homeownership effortless. Seamlessly integrated into the natural slope of the land, this exceptional Cantiro Home offers the perfect balance of comfort, convenience, and contemporary design. (id:55254)

72 Arbour Crest Road NW
Calgary, Alberta
Welcome to 72 Arbour Crest Road, a warm and welcoming two storey home with some great updates and plenty of space to make your own. The main floor has been freshly painted as well as new vinyl plank flooring, giving the home a bright, fresh feel as soon as you walk in. The kitchen has also had a beautiful update with new ceramic countertops and brand-new appliances, making it a great space for everything from busy weekday mornings to having friends and family over. Upstairs you'll find three spacious bedrooms, with plenty of room for the whole family. The basement adds even more functional space and is currently set up with a crafting area and a small woodworking shop. Whether you love to create, work on projects or just need some extra hobby and storage space, it's a really useful addition to the home. The backyard is another space you'll love spending time in. A tiered deck gives you lots of room to sit outside and entertain, while the fire pit area, irrigation system and garden space make it easy to enjoy the yard throughout the warmer months. Lets not forget year round lake access with swimming in the summer and skating in the winter. This is one listing you aren't going to want to miss. Book your showing now! (id:55254)
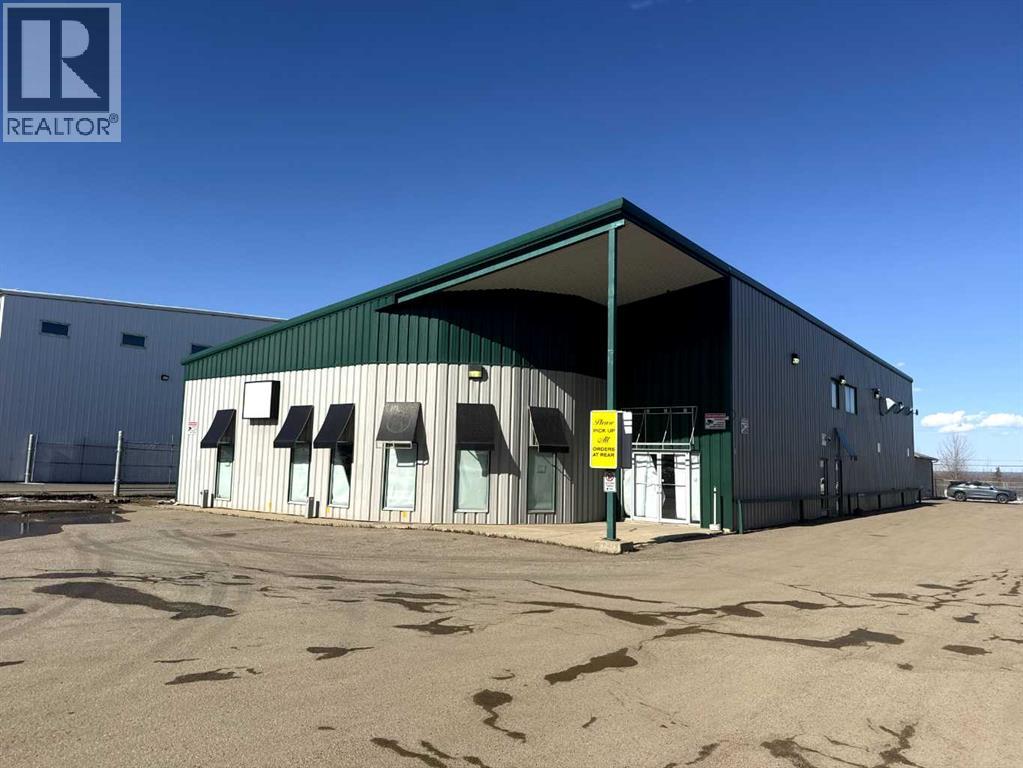
195 Mackay Crescent
Fort Mcmurray, Alberta
FOR SALE OR LEASE! 195 MacKay Crescent presents a well-maintained and functional commercial office and workshop facility, ideally suited for a variety of industrial and service-oriented users. The property offers approximately 6,940 square feet of main floor office and shop space, complemented by a 940 square foot developed mezzanine, bringing the total usable area to 7,880 square feet.The building features a pre-engineered steel structure with durable metal cladding, a sloped roof reaching up to 23 feet at its peak, and a clear-span warehouse area with high ceilings. The shop is equipped with a 12’ x 16’ insulated overhead door, floor drains, sump, and high bay lighting, making it well-suited for operational efficiency.Office improvements are extensive and include finished flooring (carpet, tile, laminate, and commercial vinyl), suspended ceilings, and a well-appointed kitchen/lunchroom with maple cabinetry, full-size appliances, and water filtration. The mezzanine level provides additional office space, including a boardroom and multiple private offices, offering flexibility for administrative functions.The property is serviced with 200-amp, 600-volt electrical, newer sub-panels, and a recently installed HVAC system that includes forced air heating and air conditioning, radiant tube heaters, and supplementary heating units. High-speed fibre optic internet is also available.Situated on a paved site with Business Industrial (BI) zoning, the property provides ample functionality for a wide range of commercial users seeking a combination of office and warehouse space in a modern, well-equipped facility. There is an additional 40 x 40 foot garage building that is not included in the advertised floor area. (id:55254)

92 Chinook Drive SW
Calgary, Alberta
Welcome Home....Located in the coveted community of Chinook Park, this lovely 4 level split sits on a quiet street with a private south facing rear yard. Inside you'll find a mid century influence complimented by many tasteful cosmetic updates, as well as many large capital improvements making this an easy home to move into and personalize to your tastes! The lovely curb appeal sets the tone for whats inside....step in and feel immediately drawn in. The high vaulted ceilings in the living room, accented by hardwood floors create a wonderful space to gather, entertain and relax. Natural light pours in through the skylight and updated windows. This large living room transitions into a dining area that is easily accessed from the beautifully updated kitchen with high gloss cabinetry, quartz cabinets and stainless steel appliances that include a gas range. An additional room off of the kitchen that overlooks the yard could be used for a casual or formal dining room, sitting area, playroom or home office. Main floor laundry is conveniently located out, yet out of the way. The natural light follows you upstairs, where you'll find 3 well sized bedrooms and a renovated 5 piece bathroom. The lower levels of this home provide an abundance of space for family gatherings, hobbies, and the flexibility of the space lends itself to many uses. A second full 3 piece bath rounds out this 3rd level. The fourth level of the home is fully finished with a 4th bedroom, and a flex room that could serve as a guest room, home office, computer den or transform it into a 5th legal bedroom with the addition of an egress window. With over 2700 ft of development, this home offers private spaces for each member of the family, while maintaining a very warm, connected feeling throughout. Move in just in time to enjoy some time in your large south facing back yard with large deck and patio, perhaps gathered around the firepit, creating new memories. Keep your car, tools and toys safe and warm in t he 18x22 detached garage. (id:55254)
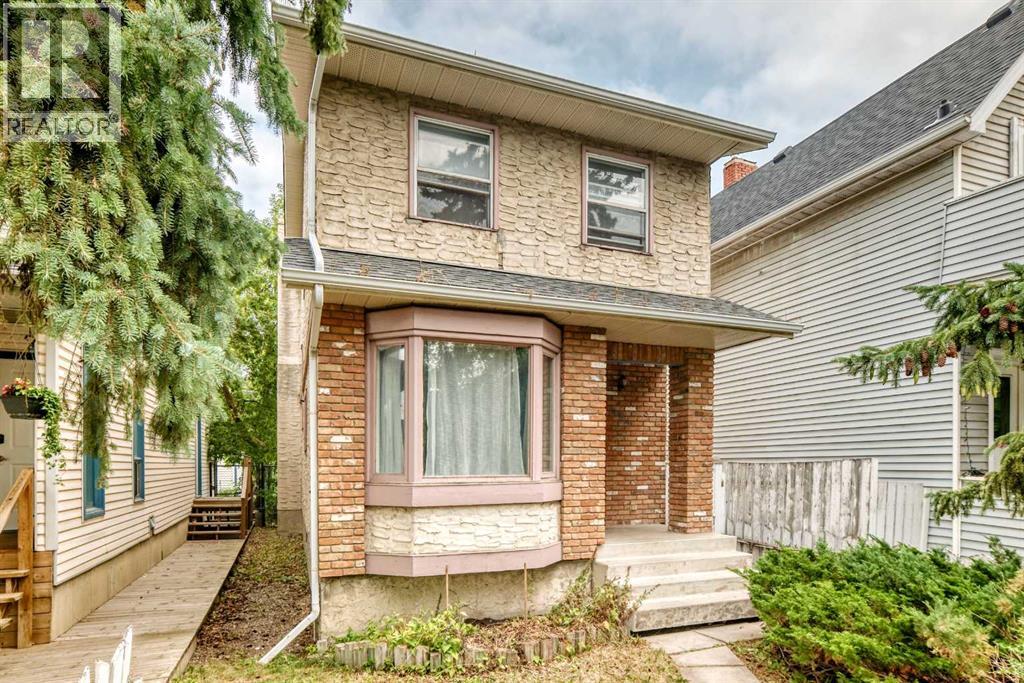
454 20 Avenue NW
Calgary, Alberta
Exceptional opportunity in the highly sought-after community of Mount Pleasant. Situated on a 25' x 125' R-CG zoned lot, this property offers outstanding potential for investors, builders, renovators, or anyone looking to secure a prime inner-city location.The existing two-storey home offers over 1,400 sq. ft. above grade, a detached double garage, and a furnace replaced in 2024, making it suitable as a holding property, renovation project, or future redevelopment site. Whether you're considering a substantial renovation, infill development, or long-term investment, the value here lies in the location and future possibilities.Enjoy quick access to downtown, SAIT, the University of Calgary, Confederation Park, schools, transit, shopping, restaurants, and major commuter routes. Mount Pleasant remains one of Calgary's most sought-after inner-city communities, with continued redevelopment activity and strong long-term growth potential.A rare opportunity to acquire a well-located inner-city property with redevelopment potential in one of Calgary's premier urban neighborhoods. (id:55254)

14 Taralake Cape NE
Calgary, Alberta
A 7-bedroom home on a quiet cul-de-sac, backing directly onto the water pond with no back lane behind you and a 3-car front garage. Step inside to a soaring open-to-above living room, with a separate family room and open-concept kitchen making up the rest of the main floor. A large main-level deck overlooks the pond, ideal for morning coffee or summer entertaining. Also on this level: a bedroom that works equally well as a home office, plus a full 4-piece bathroom for guests.Upstairs, the primary suite comes with a spa-inspired ensuite featuring a jacuzzi tub and separate shower, along with its own private deck and uninterrupted pond views. A second primary bedroom with its own attached bathroom offers flexibility for extended family or a live-in guest. Two more bedrooms share a well-appointed Jack & Jill bathroom.The fully developed walk-out basement is built for gatherings: a spacious recreation and entertainment area with a wet bar and pool table, two large bedrooms, a full bathroom, and a separate entrance for added flexibility.Outside, the fully landscaped backyard opens onto a concrete patio with the pond as your backdrop. Underground sprinklers keep it effortless, while an alarm system and security cameras keep it secure. Pond views, a cul-de-sac location, seven bedrooms, and three garage bays. Book your private showing today. (id:55254)
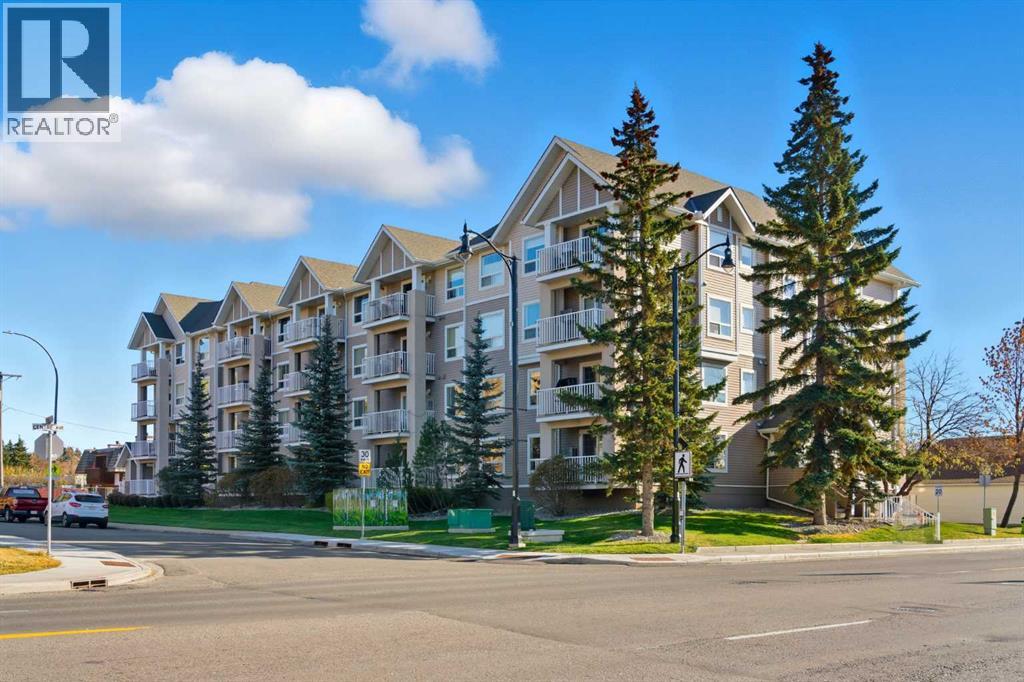
103, 128 Centre Avenue
Cochrane, Alberta
This beautifully maintained end-unit former show suite is the one!This spacious 2-bedroom, 2-bathroom unit features knockdown ceilings, crown mouldings, and rounded corners throughout. The bright and open living room offers a cozy corner gas fireplace and large patio doors that fill the space with natural light.The kitchen is complete with maple cabinetry, a peninsula breakfast bar, and stainless-steel appliances. The large primary bedroom includes a generous walk-in closet and a full 4-piece ensuite. The second bedroom is also generously sized with additional full bathroom and in-suite laundry that add to the home’s convenience.This unit also includes titled parking and a storage unit.Residents enjoy access to a social room with a kitchen, library area, and a large outdoor deck that is perfect for gathering with friends and family.Ideally located within walking distance to shops, restaurants, entertainment, and scenic walking paths.Come experience the comfort, style, and convenience this exceptional home has to offer. This complex was voted 2024 Condominium of the Year ! Contact me today to book your private showing! (id:55254)