Sanket Patel Commercial Realtor
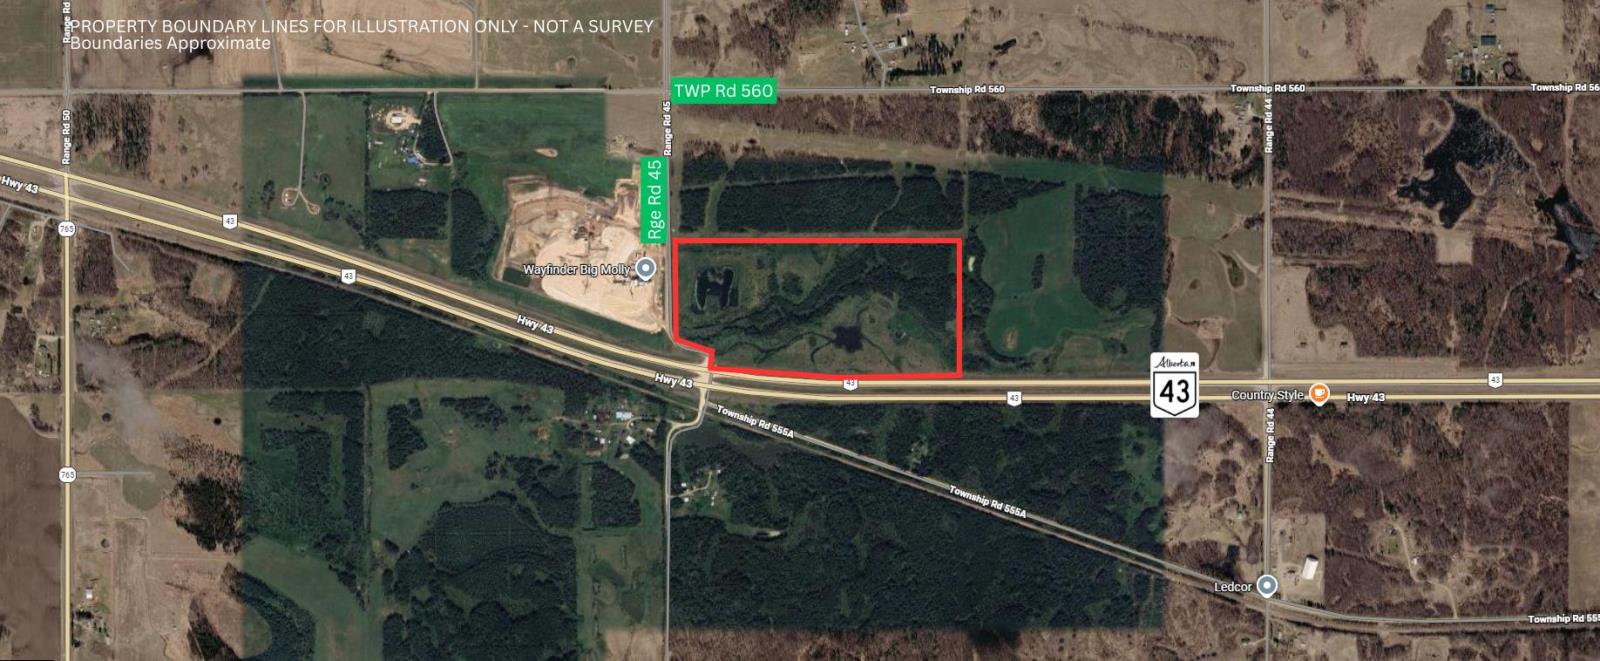
NW-32-55-4-5
Glenevis, Alberta
67.52+/- acres of vacant land prominently located along Highway 43 near Glenevis in Lac Ste Anne County. Zoned Agricultural District 1 (AG1), the property features substanial Highway 43 frontage and exposure along a major transportation corridor. The parcel offers a diverse mix of open areas, mature tree cover and natural landscape, providing a sizeable landholding in a highly visible location. Situated just west of Glenevis, the property is surrounded by a mix of agricultural, rural and developed properties, with convenient connections to the surrounding region via Highway 43. An opportunity to acquire a substantial parcel with excellent highway visibility and a strategic location within Lac Ste Anne County (id:55254)
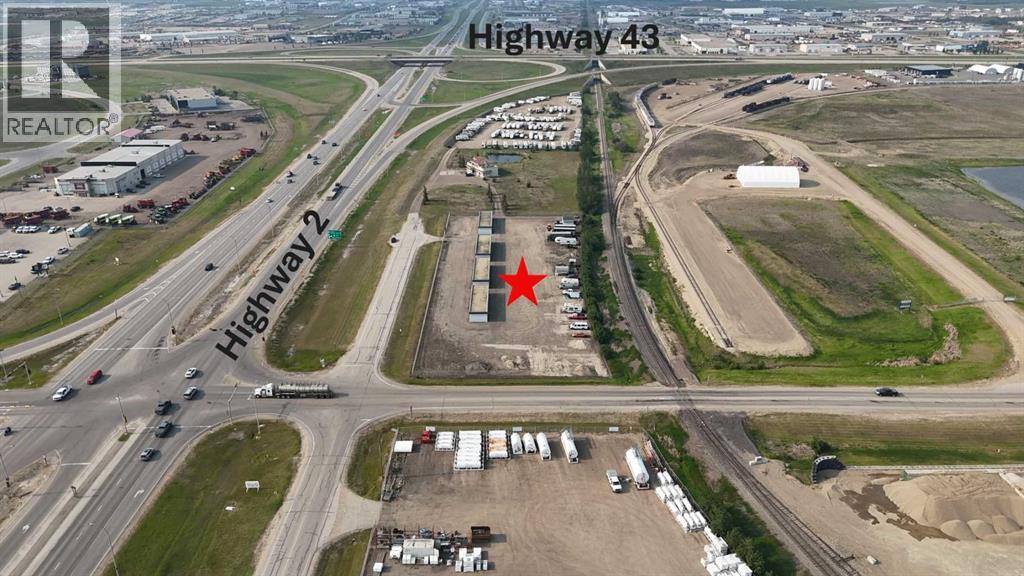
15825 100 Street
Rural Grande Prairie No. 1, Alberta
Here’s your opportunity to own a solid commercial property featuring 4 SELF-STORAGE buildings on 2.48 acres, zoned RM-2. Conveniently located just north on 100th Street, this property offers excellent exposure in the most prime high-traffic area, with potential for so much more than its intended use. Each of the four 1,600 sq. ft. concrete buildings offer 16 self-storage units. That’s 64 total — dust, rodent, and weather-proof units, all equipped with in-floor heat and overhead doors. The gravel yard is fully fenced with barb wire top for security, plus extra-high reinforced steel fencing along the east side. Services include power and gas to the property, giving you the infrastructure needed to maintain and grow efficient operations. Whether you're expanding your investment portfolio or diving into your first commercial venture, this is a turn-key opportunity! ALL OFFERS WILL BE SUBJECT TO COUNTY SUBDIVISION APPROVAL. Note: Property tax amount will be determined upon subdivision approval. Call your Commercial agent today to arrange your viewing! NOTE: The RV Storage and Office/Residence are also for sale in a complete package with the storage lockers. See MLS A2341714 coming soon! (id:55254)
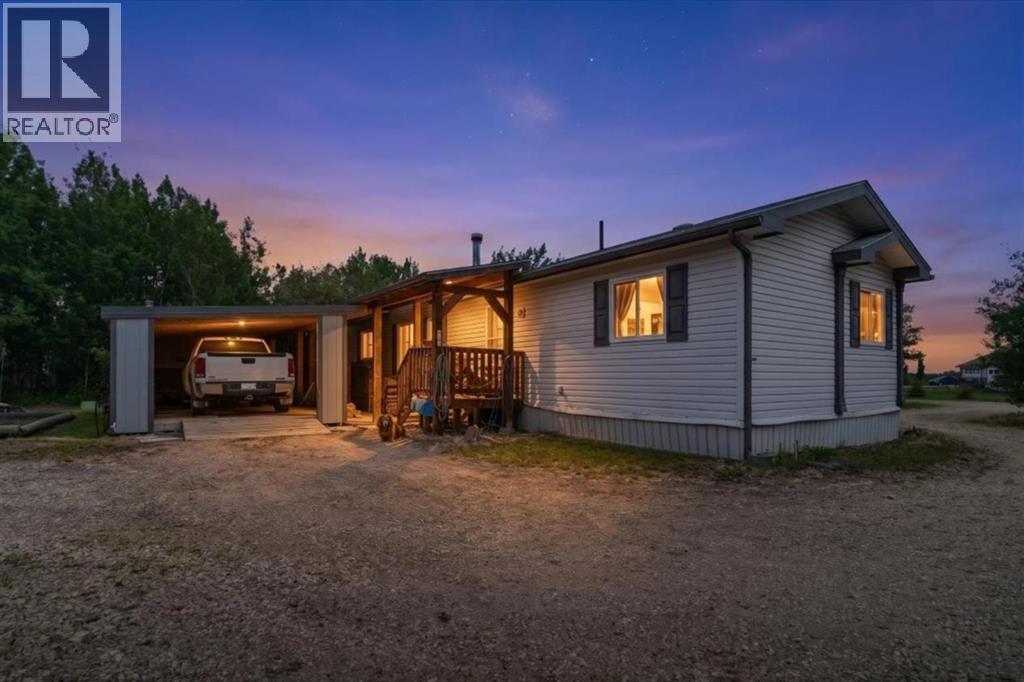
70, 25039 Township Road 722
Rural Grande Prairie No. 1, Alberta
Offering an excellent opportunity to embrace acreage living, this charming property is located in the family-friendly subdivision of Rio Bend Estates, just 5 minutes from the quaint community of Bezanson and only 25 minutes from Grande Prairie. Outdoor enthusiasts will love the location, with nearby Crown land accessible by a short ATV ride, opening the door to endless adventures through the stunning Smoky River Valley. Set on 4.3 abundantly treed acres, the property welcomes you with a blend of open grassy areas, mature trees, and a private fire pit retreat—perfect for relaxing and enjoying the peaceful country setting. Inside, you'll find a spacious open-concept layout featuring 4 generously sized bedrooms and 2 full bathrooms. The heart of the home offers a functional layout with excellent flow between the kitchen, dining, and living area. The kitchen is complete with a pantry for ample storage and plenty of room for family gatherings and entertaining. Located off the main entrance, the primary bedroom features a large walk-in closet and a 4-piece ensuite complete with jetted soaker tub. This end of the home also provides access to the laundry and utility room, with additional space for storage and organization. At the opposite end of the home, you'll find a second entrance complete with a wood-burning stove to help keep heating costs low, a spacious coat closet, three additional bedrooms, and a second 4-piece bathroom—making it an ideal layout for families. Outside, there is no shortage of storage for all your recreational vehicles, tools, and equipment. The property includes an attached covered carport with an adjoining "man cave" or "she shed," a 20-foot Sea Can with a lean-to for covered storage, and two additional sheds on the property. Whether you're looking for a move-in-ready acreage, a place to build your future dream garage, or a property that offers the flexibility to build your forever home down the road, this acreage presents endless possibilities.I f you've been dreaming of country living with room to grow, this is a property you won't want to miss. Book your private viewing today and start building the lifestyle you've always imagined! (id:55254)
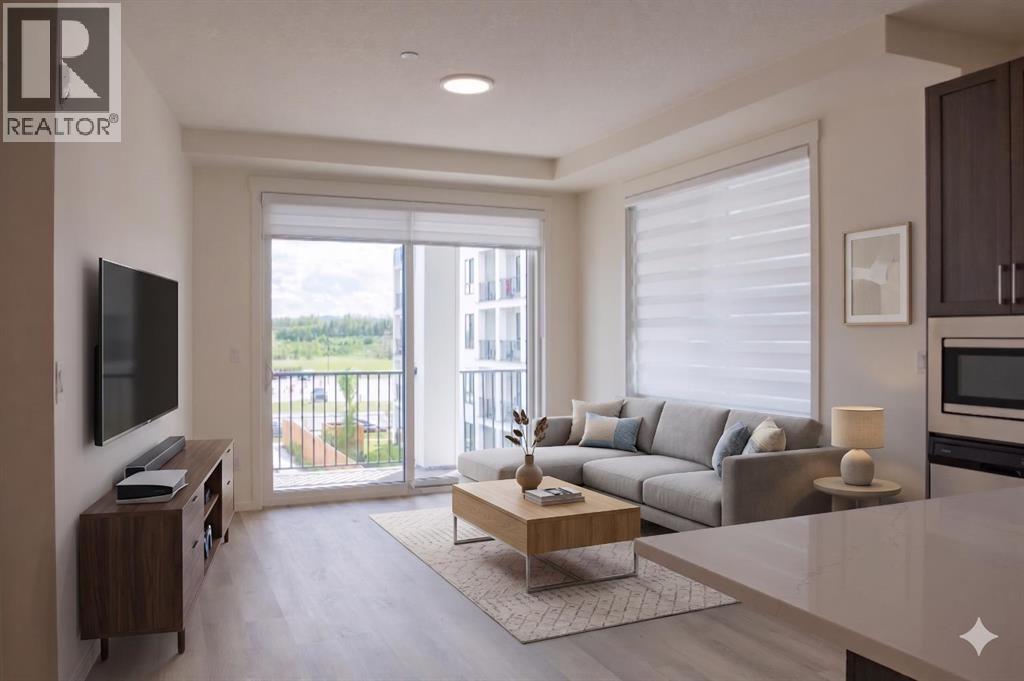
4303, 740 Legacy Village Road SE
Calgary, Alberta
Amazing New Condo in Legacy Park Encore – The Auburn Plan by Brad Remington Homes. Discover modern living in this beautifully crafted 2-bedroom, 2-bathroom end unit condo in the community of Legacy. Designed with comfort and style in mind, the open-concept layout features 9-foot ceilings, luxury vinyl plank flooring, and air conditioning for summer comfort. The kitchen is stylish and super functional, complete with island, alaska bianca upgraded quartz countertops, soft-close cabinetry, and a full stainless steel appliance package — fridge, stove, built-in dishwasher, over-the-range microwave, plus a convenient in-suite washer & dryer. The primary suite offers a private ensuite, while both bathrooms feature sleek tile flooring for a modern touch. Added perks include a south facing deluxe wrap around balcony, a titled underground parking stall, individual storage unit, window coverings, and in-suite laundry. Step outside and enjoy Legacy Park Encore's unbeatable location, walking distance to green space, regional bike paths, schools, shopping & dining and transportation. This amazing condo provides incredible value with everything you need right at your doorstep! Whether you're a first-time buyer, looking to downsize, or seeking a smart investment opportunity, this exceptional condo combines style, comfort, and convenience in a thriving community. May qualify for GST rebate(s) of up to $17,495. (id:55254)
7, 13417 Twp Rd 752a
High Prairie, Alberta
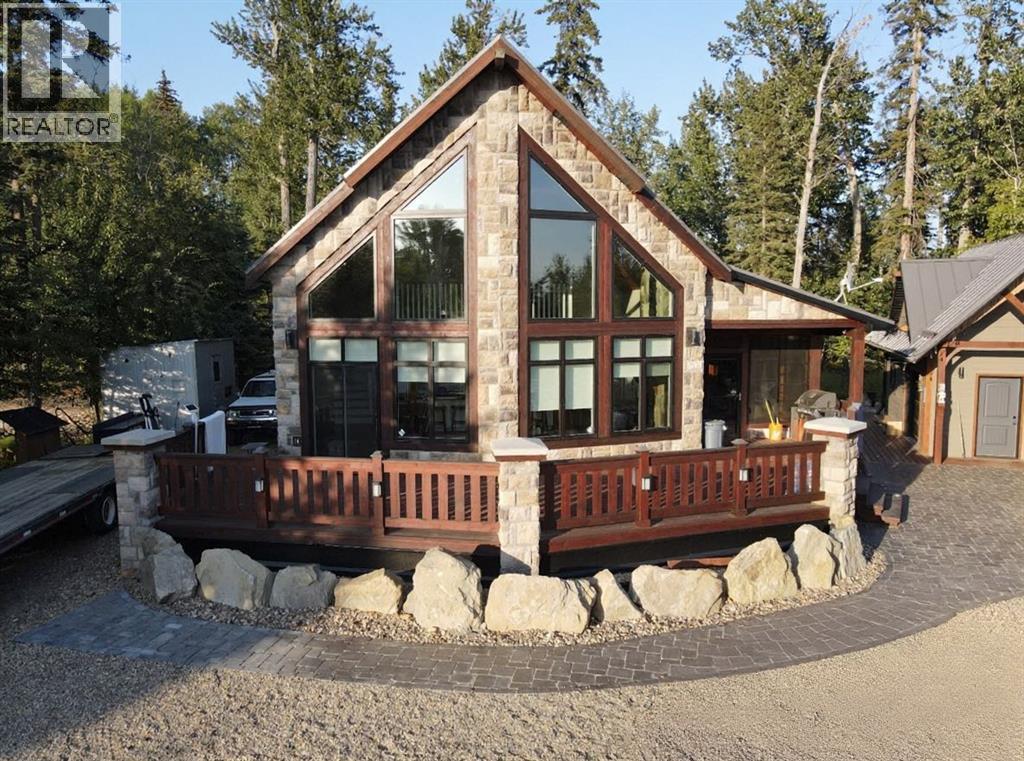
Embodying a harmony of rustic charm and modern elegance, this distinctive 2140 square foot A-frame cabin is situated in the coveted Hilliards Bay Estates on the north shore of Lesser Slave Lake. The home's striking architectural lines are gracefully anchored by a stone facade and metal roof, leading to a private backyard that meets the gentle flow of Moneris Creek. The property is meticulously planned for hosting, featuring two dedicated, full-service 30-amp RV spots with complete hookups, ensuring every guest enjoys comfort and convenience. Inside, an open-concept living space is defined by soaring cedar ceilings and beams, where the organic warmth of wood is beautifully contrasted by the crisp, modern appeal of a white quartz kitchen, stainless steel accents, and a clean subway tile backsplash. This refined balance extends to the heated, covered deck—a seamless outdoor room featuring a cedar ceiling, a gas fireplace, and a minimalist bar, crafted for both tranquil relaxation and elegant entertaining. Further enhancing the property's appeal is a detached guest house, providing a sleek and versatile space with an open-air ambiance. The entire estate benefits from the premier amenities of Hilliards Bay, including direct marina access, positioning this property not just as a retreat, but as a sophisticated sanctuary where minimalist design, natural grandeur, and unparalleled hospitality exist in perfect balance. Lot 96: Hilliards Bay Estates Map. Call today to book your private viewing. (id:55254)
212 Mawdsley Crescent
Grande Cache, Alberta
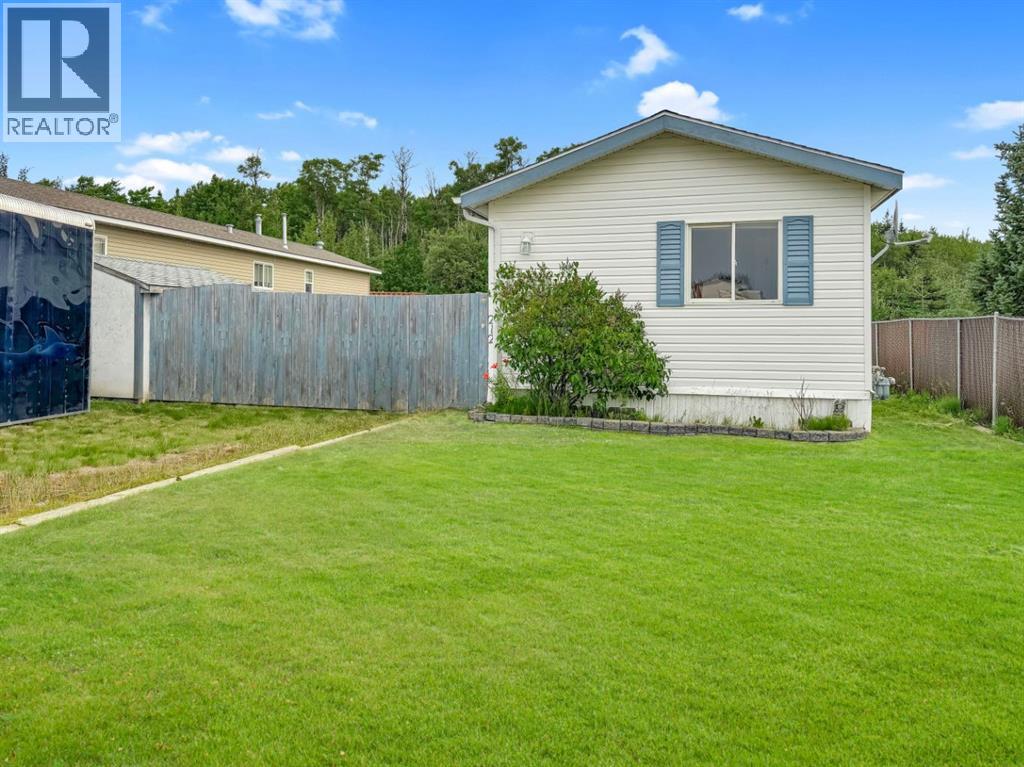
If you've been looking for an affordable home in a great neighbourhood, this one is worth a look. Located on a titled lot in desirable Phase 6, this 3-bedroom, 2-bathroom mobile home offers mountain views, a private backyard, and a layout that's easy to love.The bright, functional kitchen is the heart of the home, with plenty of space for cooking, gathering, and everyday living. Step outside to a large deck overlooking the fully fenced yard, where you'll enjoy the privacy of backing onto the bush and trails with no rear neighbours.Whether you're buying your first home, downsizing, or looking for a low-maintenance property, this home offers comfortable living in one of Grande Cache's most pleasant neighbourhoods. (id:55254)
1011, 730 2 Avenue SW
Calgary, Alberta
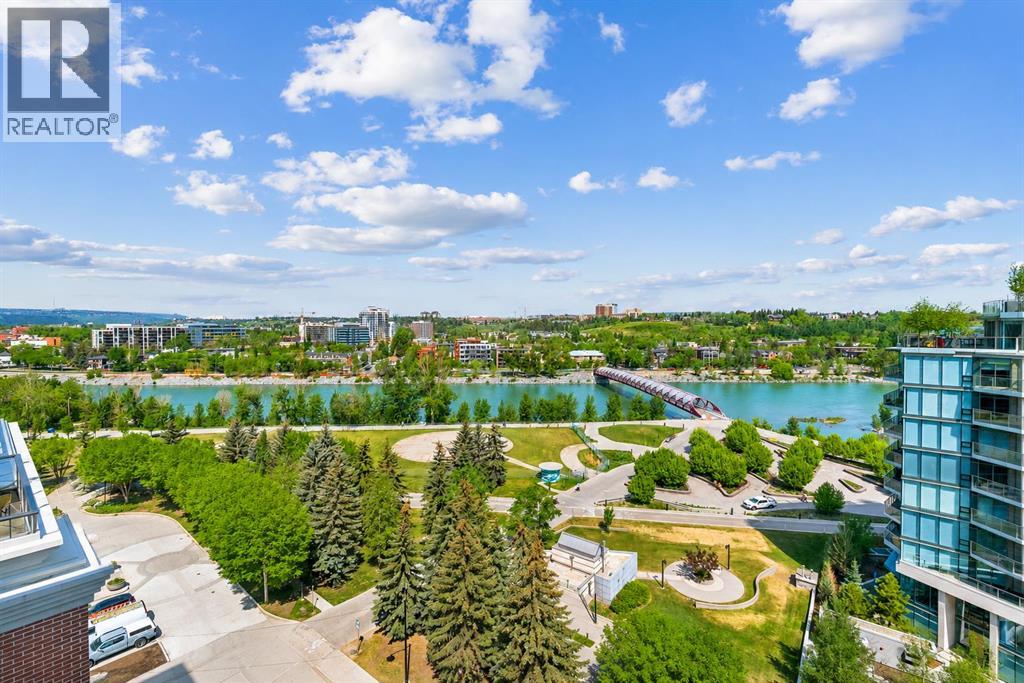
Rarely does an opportunity like this come to market. Perched on the 10th floor, this beautifully designed corner residence offers over 1,000 square feet of living space with breathtaking Bow River and Peace Bridge views, and is currently the lowest-priced home of its size in the building.Floor-to-ceiling windows make the most of the incredible river views, while the wraparound balcony is the perfect place to enjoy your morning coffee, unwind after work, or entertain against one of Calgary's most iconic backdrops.Inside, you'll find contemporary finishes throughout, including luxury vinyl plank flooring, quartz countertops, a large island, built-in refrigerator, built-in gas cooktop, under-cabinet lighting, and a full-size laundry room with additional storage. The well-designed corner layout provides excellent separation between the bedrooms, while the den offers a flexible space that's ideal for a home office, reading room, or guest space.Located in the heart of Eau Claire, you're just steps from the Bow River pathways, Prince's Island Park, some of Calgary's best restaurants and cafés, boutique shopping, and the downtown business district. It's a location that offers the perfect balance of nature, convenience, and city living.The home also includes a titled underground parking stall and a titled storage locker. Residents enjoy access to premium amenities including a fitness centre, owner's lounge and party room, and dedicated workspaces.If you've been searching for a spacious luxury condo with incredible river views, an unbeatable location, and exceptional value, this home deserves a spot at the top of your list. Book your private showing today.Some photos have been virtually staged to help showcase the home's potential. (id:55254)
201, 162 Country Village Circle NE
Calgary, Alberta
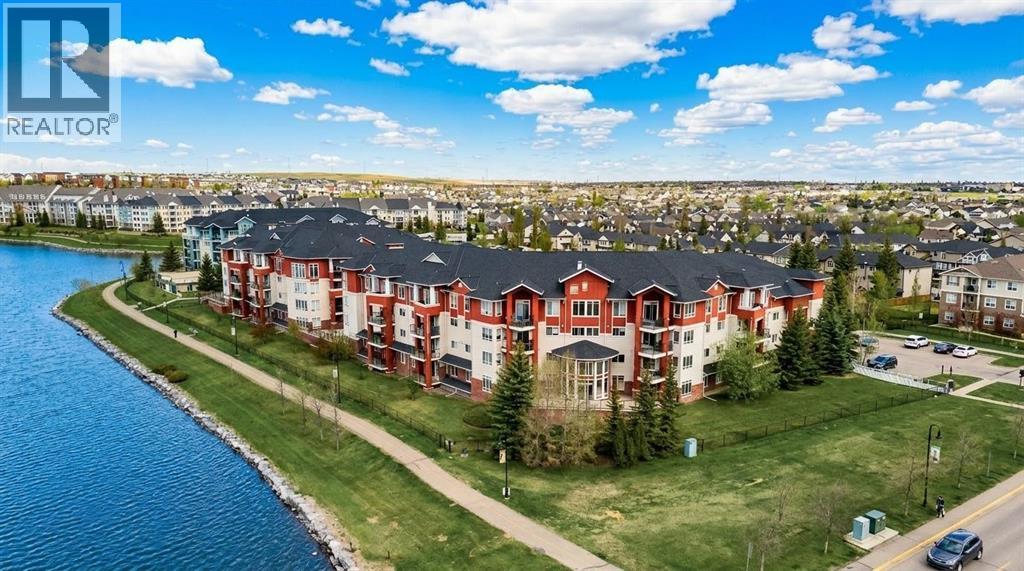
Welcome to this well-maintained condo offering a functional layout, comfortable living spaces, and an unbeatable location right next to the scenic Country Hills Village Pond. Freshly painted prior to listing, the unit shows beautifully and is move-in ready. As you step inside, you're greeted by a convenient coat closet and a laundry room that doubles as extra storage. The hallway features a built-in desk area, perfect for working from home or keeping life organized. The kitchen comes equipped with a pantry, breakfast bar, microwave hood fan, dishwasher, and a brand new stainless steel electric stove and refrigerator, and flows into a separate dining room. From there, step into the large, bright living room that opens up to the covered balcony at the end, the ideal spot to relax, entertain, or enjoy your morning coffee. Down the hall, the large primary suite features a walk-in closet and a private 4-piece ensuite. The second bedroom is conveniently located near a 3-piece bathroom with a walk-in shower. Enjoy central air with three mini-splits, offering temperature controls in both bedrooms and the living room area. One of the standout features of this home is a rare two titled parking stalls. The underground stall is oversized and located right across from the elevator doors, no long walks with groceries, and the surface stall is just steps from the front door. Residents also enjoy bicycle storage, a storage room, and a charming outdoor gazebo. This is a pet-friendly building with quick possession available. Just a short walk to Country Village Shopping Centre, with easy access to Country Hills Boulevard and Deerfoot Trail. Enjoy the pathway system around the pond, perfect for morning walks, evening strolls, or letting the dog stretch their legs. See the virtual tour in the links. Book your exclusive tour today! (id:55254)
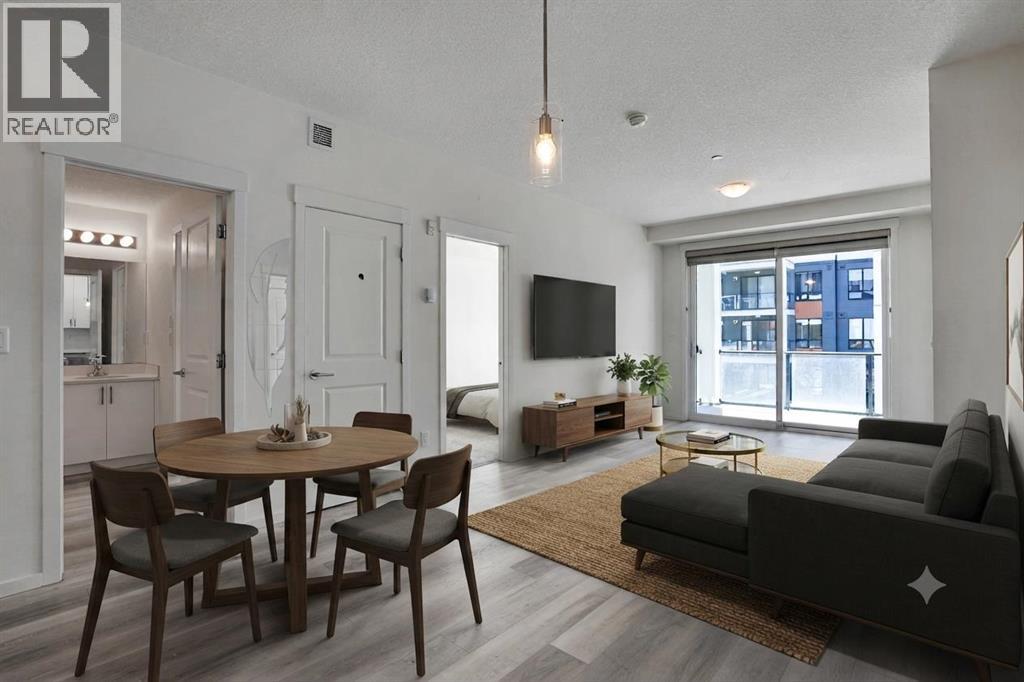
5216, 15 Sage Meadows Landing NW
Calgary, Alberta
## EXCELLENT LOCATION## FANTISTIC PRICE## LOW CONDO FEE## TWO BEDROOM PLUS TWO WASHROOM## UNDERGROUND HEATED TITLED PARKING##Welcome to Sage Hill Park II – Stylish Living by Brad Remington HomesDiscover this beautifully maintained condo featuring the highly sought-after Excellent floor plan by Brad Remington Homes. Freshly painted prior to listing, professionally cleaned, and with carpets recently shampooed, this immaculate home is truly move-in ready. Modern zebra blinds throughout add a stylish and contemporary touch.This thoughtfully designed unit offers 2 spacious bedrooms and 2 full bathrooms, providing the perfect blend of comfort, functionality, and modern living. The bright open-concept layout is enhanced by 9-foot ceilings and durable luxury vinyl plank flooring, creating an inviting and spacious atmosphere.The chef-inspired kitchen is beautifully appointed with:• Elegant quartz countertops• Soft-close cabinetry• Upgraded stainless steel appliance package, including:o Refrigerator with ice and water dispensero Electric stoveo Built-in dishwashero Over-the-range microwaveo Front-load washer and dryerPremium Upgrades Include:• Upgraded stainless steel appliances• 42" upper kitchen cabinets• 96" Charlie pantry• Rough-in for future air conditioning installation• Deluxe shower in the ensuite• Luxury vinyl plank flooring throughout the kitchen, living area, and bathroomsThe spacious primary bedroom serves as a private retreat, complete with a well-appointed ensuite bathroom. Both bedrooms feature plush carpeting for added warmth and comfort.Additional features include:• Titled underground parking stall• Dedicated storage unit• In-suite laundry• All window coverings includedIdeally located backing onto a beautiful environmental reserve and regional bike pathway, this home is perfect for nature enthusiasts and those who enjoy an active lifestyle.Enjoy unparalleled convenience with:• Walking distance to Sage Hill Crossing shopping, restaur ants, and amenities• Minutes from Beacon Hill Centre, including Costco and major retailers• Quick and easy access to Stoney Trail, providing seamless connectivity throughout CalgaryCombining modern finishes, exceptional comfort, and an unbeatable location, this move-in-ready condo presents an outstanding opportunity for first-time home buyers, downsizers, and investors alike. The list of upgrades (total upgrade value $12,297.00)and builder marked floor plan are attached in the supplement for review in details.Don't miss your chance to own this exceptional home in one of NW Calgary's most desirable communities! (id:55254)
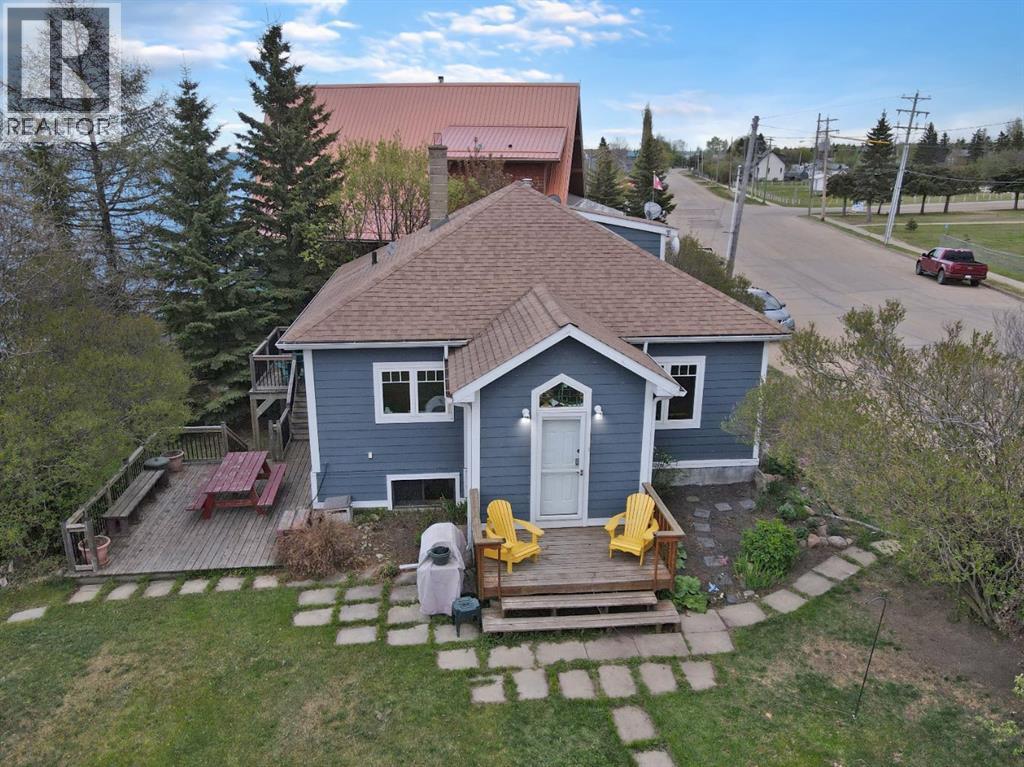
75 Peace River Avenue
Joussard, Alberta
Discover the boutique-style lakefront retreat at 75 Peace River Avenue, nestled in the desirable community of Joussard on the stunning shores of Lesser Slave Lake. This architecturally renovated 1030-square-foot home blends modern comforts with breathtaking lakeside living, featuring a renovated kitchen with a breakfast bar and a unique stained glass art piece that bathes the space in colorful light over the sink. Appliances have been replaced withing the last 3-5 years, the refrigerator has a bin type ice maker.. The updated washroom and durable commercial-grade marmoleum flooring throughout add both style and functionality. The bathroom offers a birds eye view of the lake: a 6 jetted tub and grab bars for safety. Thoughtful 2009 renovations brought significant upgrades including enhanced insulation, double and triple-glazed windows, and a new roof, ensuring year-round comfort and energy efficiency. Outside, well-established perennial beds add vibrant color and charm to the property, while the spacious 20' x 26' detached garage (1998) with an overhead gas heater and updated shingles (2018), along with a handy workshop/storage room, providing ample space for hobbies and storage. The home’s design perfectly complements its waterfront setting, featuring a walk-out basement leading to the lake and a primary bedroom with garden doors that open to a deck offering water views—ideal for morning coffee or evening relaxation. The deck includes stairs down to a lakeside BBQ area, while a private sunken fire pit creates an inviting space for gatherings under the stars. Recent updates, including a hot water tank (2018) and upgraded electrical, plumbing, and furnace (2005), offer peace of mind for years to come. Whether you're seeking a year-round residence or a serene getaway, this property delivers an exceptional blend of artistic charm, modern comfort, and unbeatable lakefront living—a rare opportunity to own one of Lesser Slave Lake’s most coveted waterfront homes. Click on the video link to see more. (id:55254)
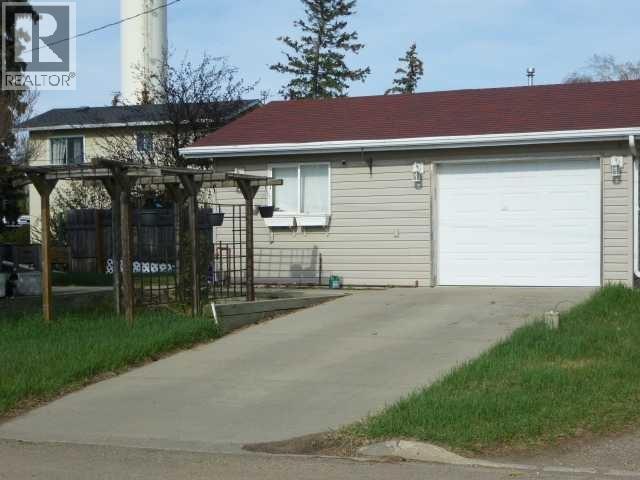
2301 20 Avenue N
Bowden, Alberta
PRICED FOR QUICK SALE!!! Priced THOUSANDS BELOW UPTODATE Professional Appraisal price. This cozy detached Bungalow on a large corner lot has A COMBINED HEATED WORKSHOP on one side and A HEATED SINGLE CAR GARAGE on the other side FEATURING IN FLOOR HEATING and the walls are 6 inches thick and insulated, with ample 120-volt power outlets on the shop side and a 220-volt outlet on the garage side built in 2001. The Home has a partially finished basement with Laundry and flex room and more. The asphalt shingles are 5 years old and the eavestrough gutter guard are 2 yrs old. Newer Bathroom Walk in Shower and window and much more!!! Don't miss out on this excellent deal!!! (id:55254)
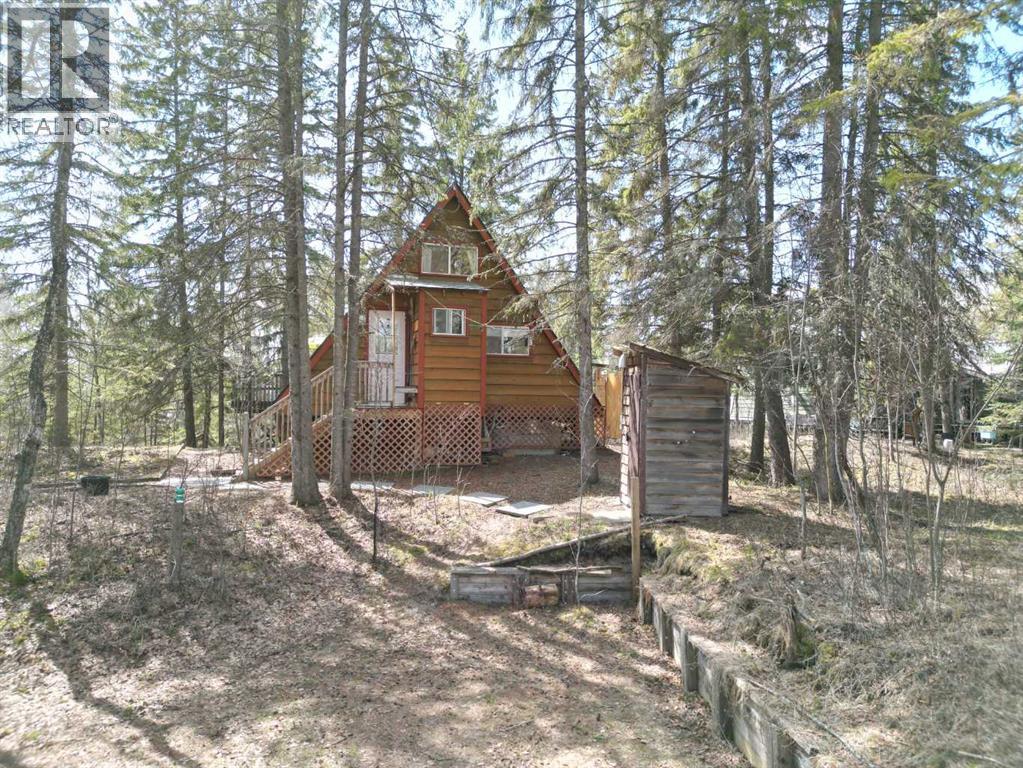
38 Pine Drive
Marten Beach, Alberta
IF YOU ARE LOOKING FOR A LAKE PROPERTY, THIS IS THE ONE FOR YOU! Located in the hamlet of Marten Beach, on Lesser Slave Lake , just 25 minutes north of Slave Lake,..is one of the best kept secrets in Alberta. AMAZING BEACH! This cabin has just a small environmental reserve between it and the lake, and is steps from a great walking trail that takes you minutes to get to the best sandy beaches you can imagine. The water is crystal clear, and very gradually gets deeper. Also I forgot to say ....GREAT FISHING!! AMAZING BOATING! AND INCREDIBLE QUADING! This cozy A frame offers much more living space, than the RMS states, due to the fact that RMS on counts space that is at least 5 ft tall. When you enter this great cabin you are greeted by a functional galley kitchen with full fridge, stove top, and microwave, and kitchen with running water. There are lots of cabinets, and plus you have tonnes of storage along both sides of the A frame. You have a small wash up room, that could fit a toilet, and the septic tank is in and waiting. The Living room is open with beautiful West Windows, where you get a great view of the lake, and the amazingly private deck. There are built in cabinets in the living room, and the bedroom as well. The loft offer extra sleeping area, and there is a fold out bed in the living room that the owners use for extra sleeping. This oasis in the trees features a very cute out door shower, with hot and cold water, easily accessible out house, and natural landscaping that gives you that peaceful rustic feel, with amazing comfort. You have 2 electric radiant space heaters, that are more than enough to heat this home, and the large fan in the vaulted ceiling keeps the home cool as well. The deck is the place to hang out, and has both shade and sun. There is huge closed in storage shed under tge cabin as well. The roof was new in 2025, retaining wall on driveway in 2021. Call to view this gem today (id:55254)