Sanket Patel Commercial Realtor

7276 Township Road 782
Rural Saddle Hills County, Alberta
Discover the ultimate live-work setup situated on 63 acres close to high-traffic corridor just minutes from Spirit River. Perfectly tailored for a business owner, welder, trucker, logger, or mechanic, this versatile property seamlessly blends high-capacity commercial functionality with modern residential comfort. A mature grove of trees and a separate dedicated driveway establish distinct privacy between the commercial workspace and the residence. The industrial workspace is fully equipped for immediate operation:•Main Industrial Shop (3,864 sq. ft. / 92' x 42'): Built for drive-through convenience with 24' x 14' insulated overhead doors at either end. It features heated floors, overhead radiant natural gas heaters with circulating fans, LED lighting, an oil retrieval system, air compressor, septic pump-out, bathroom, utility room, first aid room, durable metal exterior walls and roofing, and two 200-amp power services.•Secondary Shop & Office (2,460 sq. ft. Total): Combines a 960 sq. ft. shop with a 16' x 14' door and a 1,500 sq. ft. two-storey office building complete with two bathrooms, multiple private offices, and meeting spaces.•Machine Shop / Pole Shed (120' x 60'): Offers extensive storage capacity with an enclosed rear section for secure equipment housing. •Just north of the main buildings, there is another gravel driveway to where a former camp was located, with 400 amp power service, and underground septic & cistern tanks adding to the consideration of subdividing as an option. • The residence is to be on municipal water, has air conditioning, an over 1,000 sq.ft. attached, heated, finished garage and 2 outside decks including the oversized back deck with ramp. The 1,528 sq ft home underwent renovations & updates 7 years ago and boasts 5 bedrooms & 3 bathrooms and convenient main floor laundry in mudroom just off of the garage. Ample counter space in the U-shaped kitchen featuring white cabinets, stainless steel appliances, & rangeho od microwave. French doors lead to the back deck off of the dining area. Primary bedroom has huge walk-in closet & ensuite with separate shower & corner, jetted tub. Very large family room is downstairs plus 3 piece bathroom, 2 bedrooms, storage & big flex room/office and to keep everyone comfortable, the basement has infloor heat. Outside, there is a massive, approx. 24' diameter concrete circle pad with firepit to enjoy visiting around and roasting marshmallows. So much opportunity to be found here! Contact a REALTOR® today for more information or to view. (id:55254)

92 Peace River Avenue
Joussard, Alberta
A .46-acre fenced lot across from the shores of Joussard, this 2004-built home offers a great opportunity to enjoy lakeside living with a touch of rural charm. With 1,640 square feet of thoughtfully designed space, this 3-bedroom, 3-bathroom home is a study in clever functionality and comfort. The property immediately impresses with its decorative fenced yard, creating a private space. The impressive 26 x 24 garage provides ample room for vehicles, toys, and all your weekend projects. Step inside to discover a uniquely practical layout that sets this home apart. A dedicated side entrance leads into a combined laundry room and mudroom, complete with a convenient half bath—an ideal setup for rinsing off after a day on the lake or keeping the main living areas tidy. The true heart of the home lies in the expansive, open-concept kitchen and dining room, which flows seamlessly into the living area. This is where the home's setting truly shines; windows framing breathtaking views of the lake, allowing the water to become a living backdrop to your daily life. Whether you're enjoying your morning coffee or hosting an evening gathering, the beauty of Joussard is always on display from these main living spaces, making this property a choice that includes a combination of nature and function. Call today to book your viewing. (id:55254)

8, 53503 Range Road 171
Rural Yellowhead County, Alberta
Escape to the peace and privacy of country living without sacrificing the convenience of town. Situated on 2.59 beautifully treed acres just 2 km from Edson, this move-in-ready property in the quiet Edson North Estates offers the best of both worlds. The immaculate 2013, 1,520 sq. ft. modular home was professionally relocated to the property in 2024 and thoughtfully upgraded with brand-new gas and power services, a new well, and a top-of-the-line septic system, giving you the confidence of modern infrastructure and worry-free living. Inside, the bright open-concept layout is designed for both everyday comfort and entertaining. The spacious living room flows seamlessly into the well-appointed kitchen featuring an abundance of cabinetry and counter space, a powered island with breakfast bar, upgraded stainless steel appliances, a corner pantry, and a generous dining area with garden doors leading to the expansive deck. The private primary suite easily accommodates a king-sized bedroom set and offers a large walk-in closet along with a 5-piece ensuite complete with a relaxing jetted oval tub. An office nook provides the perfect work-from-home space, while the laundry and utility room offers excellent storage and includes the new water treatment system. At the opposite end of the home are two additional generously sized bedrooms and a 4-piece bathroom, creating an ideal layout for families or guests. Step outside and enjoy your own private retreat. The impressive 10' x 51' deck is perfect for summer barbecues, morning coffee, or simply taking in the peaceful surroundings. A secluded fire pit area invites evenings spent with family and friends, while the mature trees surrounding the property create a beautiful park-like setting with exceptional privacy. The 24' x 24' heated detached garage provides plenty of room for vehicles, recreational toys, or a workshop, and the storage shed keeps all your yard equipment organized. A large, packed gravel driveway and parking area o ffer ample space for RVs, trailers, and guests. If you've been dreaming of acreage living with modern conveniences and minimal maintenance, this exceptional property is ready to welcome you home. (id:55254)
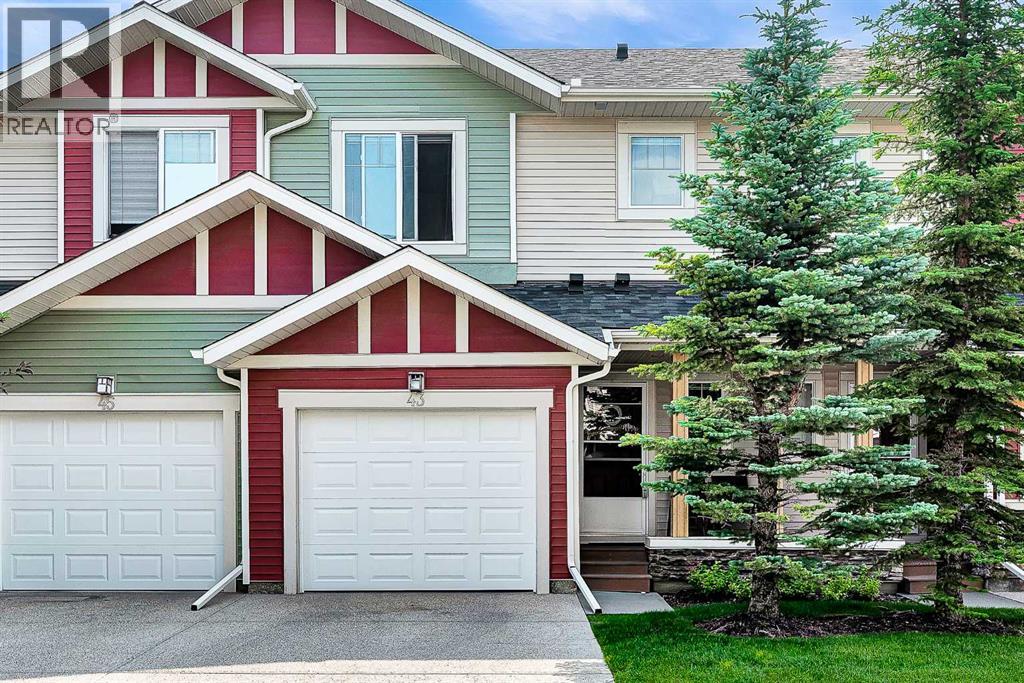
43 Sage Hill Common NW
Calgary, Alberta
WELL-MAINTAINED 2-STOREY TOWNHOME | 3 BED, 2.5 BATH | FINISHED WALK-OUT BASEMENT nestled in beautiful Sage Hill. Thoughtfully designed with 9-foot ceilings and an open-concept layout. The main floor showcases rich hardwood flooring, creating a warm and inviting atmosphere throughout the living and dining areas. The stylish kitchen offers full stainless steel appliances and seamlessly connects to the main living space, making it ideal for entertaining family and friends. Upstairs, you'll find the convenience of upper-floor laundry, along with three good sized bedrooms. The spacious primary retreat features a walk-in closet and a private 4-piece ensuite, while the two additional bedrooms provide plenty of room for family, guests, or a home office and a 4-piece bathroom rounds out the upper floor. The fully finished WALK-OUT BASEMENT adds exceptional versatility as a flex room which can be used as a gym, office or living area, opening directly onto peaceful green space. This home has been well cared for with several valuable recent upgrades, including NEW SIDING/ROOF/GARAGE DOOR, CENTRAL AC, and a NEWER TANKLESS WATER HEATER providing comfort and peace of mind for years to come. Completing the home is a large single attached garage with additional storage space, making everyday living both convenient and practical. Whether you're a first-time buyer, growing family, or savvy investor, this exceptional Sage Hill townhome combines location, comfort, and outstanding value! (id:55254)

55, 6440 4 Street NW
Calgary, Alberta
Welcome to this beautifully fully renovated end-unit townhouse in Thorncliffe, NW Calgary, offering a low-maintenance lifestyle with low condo fees. Ideally situated in an established and convenient community, this home combines stylish modern finishes, generous living spaces, and excellent future potential.As you enter, you’re greeted by a spacious foyer featuring a massive front closet, providing plenty of storage for everyday essentials. The modern kitchen showcases sleek cabinetry, quartz countertops, and stainless steel appliances, flowing seamlessly into the bright, open-concept living and dining area. Massive windows fill the space with natural light, creating a warm and inviting atmosphere.Upstairs, you’ll find three spacious bedrooms along with a modern four-piece bathroom featuring contemporary finishes.The undeveloped basement offers excellent potential for future development and is already equipped with a high-efficiency furnace, tankless hot water heater, and new electrical breaker panel. Whether you envision a home office, recreation room, recreation area, or additional living space, the basement provides an excellent opportunity to customize the home to suit your needs.Location is a standout feature, with approximately 10–12 minutes to SAIT, the University of Calgary, and Calgary International Airport (YYC), and approximately 15 minutes to Alberta Children’s Hospital and Foothills Medical Centre. Enjoy the convenience of being close to major educational institutions, healthcare facilities, the airport, shopping, and everyday amenities.With its desirable end-unit location, low condo fees, extensive renovations, upgraded mechanical systems, and future basement development potential, this Thorncliffe townhouse is an excellent opportunity for first-time buyers, investors, or anyone looking for a stylish and low-maintenance lifestyle in NW Calgary. (id:55254)

5009 41 Street Close
Innisfail, Alberta
Not every home is about the latest finishes. Sometimes, it is about the space, the setting and the opportunity to make a property your own. Tucked into a quiet cul-de-sac in an established Innisfail neighbourhood, this spacious bungalow sits on an unusually large 9,286 sq. ft. lot, created by combining the original residential lot with a neighbouring vacant parcel, now consolidated onto one title. The result is a generous, private yard with mature trees, established hedges and plenty of room for gardening, entertaining, pets or simply enjoying the outdoors. Inside, the home offers more than 1,500 sq. ft. on the main floor with a distinctive layout that differs from a traditional bungalow. All three bedrooms are located on the main level, including a generously sized primary bedroom, along with a five-piece bathroom and an additional two-piece bath. The living and dining areas provide ample gathering space, while the eat-in kitchen offers a practical setting for everyday meals. Large windows and a skylight above the staircase bring natural light into the home. The developed lower level includes a substantial recreation and games area, four-piece bathroom, laundry and additional storage, offering flexibility for hobbies, family activities or other uses. This is an established home with a mix of updates and original characteristics, and buyers should anticipate that some finishes and improvements may benefit from further attention over time. For those who value space and are comfortable making a home their own, there is plenty to work with here. Outside, an oversized double detached garage and long driveway provide generous parking and storage options. Parks, schools, recreation facilities, walking trails and everyday amenities are all within easy reach. The real appeal of this property lies in its combination of a large bungalow, an exceptionally generous lot, mature landscaping, privacy and a quiet location. If you are looking for a property with room to grow, person alize and enjoy, this one deserves a closer look. (id:55254)

109 Homestead Crescent NE
Calgary, Alberta
***IMMEDIATE VACANT POSSESSION AVAILABLE*** ITRIPLE CAR GARAGE | WALKOUT LOT | SPICE KITCHEN | MAIN FLOOR BEDROOM & FULL BATH | DUAL PRIMARY ENSUITES | 3-BEDROOM WALKOUT BASEMENT LEGAL SUITE WHICH CAN BE EASILY RENTED FOR $2500 - $3000 | OVER 4,500 SQ. FT. OF LIVING SPACE | NO HOMES BEHIND | STUNNING FARM VIEWS. Welcome to this exceptional luxury walkout home offering over 4,500 sq. ft. of total living space on a premium lot backing onto picturesque farmland with no neighbours behind, providing breathtaking views, unmatched privacy, and an incredible setting to call home. Thoughtfully crafted for luxury, elegance, and functionality, this fully upgraded residence features a triple attached garage, a soaring open-to-below foyer with grand railings, oversized windows that flood the home with natural light, and an expansive driveway with abundant parking. The main level is designed for both everyday living and entertaining, featuring two spacious living areas, a main-floor bedroom with a full bathroom, and a stunning, chef-inspired kitchen complete with premium cabinetry, quartz countertops, a large center island, and a fully equipped spice kitchen. Step outside onto the oversized rear deck with a gas line for a BBQ, where you can unwind and enjoy uninterrupted farm views and spectacular sunsets. Upstairs, you'll find a spacious bonus room (currently used as a prayer room and can be removed upon request), dual primary suites, each with a private ensuite and walk-in closet, two additional generously sized bedrooms, a well-appointed 3-piece main bathroom, and the convenience of an upper-floor laundry room—offering an ideal layout for growing or multi-generational families. This smart home is loaded with premium upgrades, including Alexa Smart Home integration, Alexa-controlled switches, motorized blinds, a whole-home water filtration system, upgraded exterior lighting, an NVR surveillance system with eight exterior security cameras, a fully monitored alarm system with mot ion and window sensors (Securepol with fully paid equipment), and a premium washer and dryer. The backyard has been professionally finished with fresh loam and is ready for you to bring your landscaping vision to life. Adding even more value, the walkout basement is currently being developed into a 3-bedroom legal basement suite, creating an outstanding opportunity for future rental income, mortgage assistance, or comfortable accommodation for extended family. Luxury, space, breathtaking views, premium smart-home upgrades, and exceptional income potential come together in this one-of-a-kind property. A rare opportunity to own a truly remarkable walkout home in one of the area's most desirable locations. Book your private showing today! (id:55254)

408, 521 57 Avenue SW
Calgary, Alberta
Inviting Updated 2-Bedroom Condo With View in a Well-Managed 40+ Complex. Situated in an area of great walkability and a building rich in amenities, adult living is a breeze. This unit enjoys many upgrades including kitchen and bathroom, luxurious laminate, & gorgeous palette. A warm foyer invites you and guests home. The smart floorplan separates personal quarters from main living. The classic walk-thru kitchen makes day-to-day and entertaining so easy. Plenty of cupboard and counter space, and handy breakfast bar. The spacious living room opens to sunny south deck. Stretch out & enjoy the view. Generous bedrooms, primary with a large walk-in closet. Lots of storage in the unit as well as storage locker. Chinook Manor has ample amenities - elevator, event room with kitchen, social / games room, billiard room, fitness room with bathroom/showers, laundry room and workshop. Assigned parking; plenty of street parking too. Building upgrades include roof, elevator, entrance, interior. Steps to Chinook. Stroll to Britannia Plaza & Crossing's grocery. thematic bistros. shops and services. Grab a java and saunter down to Sandy Beach or Stanley Pk. Easy access to transit, C-train & city in general. This 4th floor unit enjoys immense pride of ownership - just sit back and relax. (id:55254)
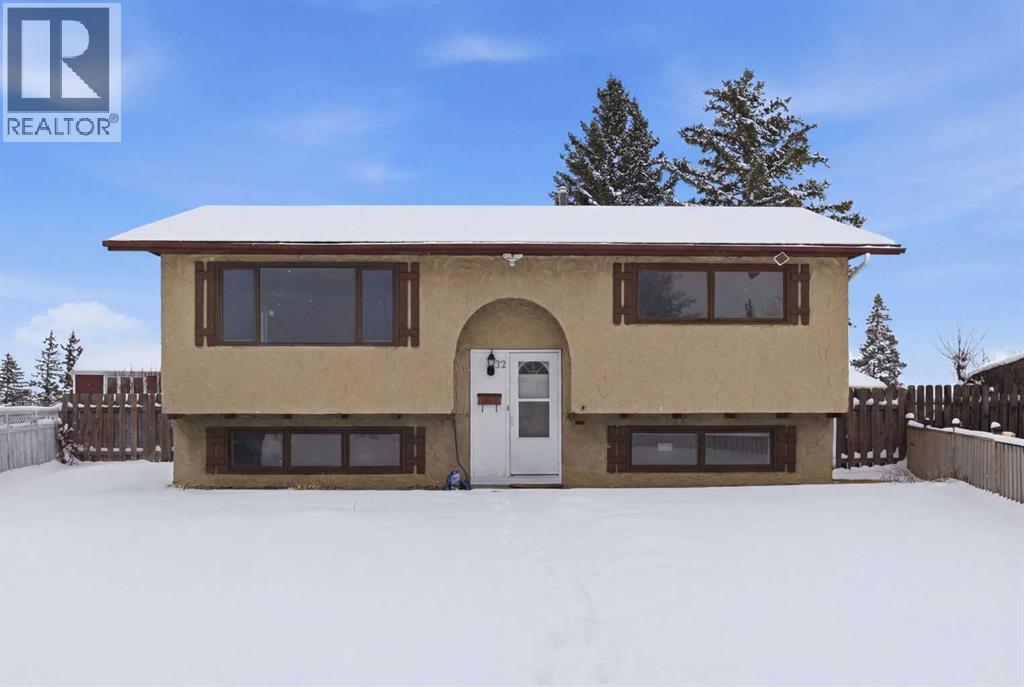
32 Fonda Mews SE
Calgary, Alberta
Huge price adjustment! This recently renovated 4-bedroom bi-level is ideally located on a quiet cul-de-sac, offering a comfortable blend of modern updates and everyday convenience. With schools, parks, shopping, and the C-Train station all close by, the setting supports an easy, connected lifestyle. The bi-level plan with large basement windows ensures the lower level is light-filled. Inside, the home features new bright paint, new baseboards, luxury vinyl plank flooring, and a renovated kitchen with new cabinets, solid surface countertops, and a marble tile backsplash. A new furnace was installed in 2024, and the roof was replaced in 2022 for reduced future maintenance costs.The partially developed basement includes 2 lower bedrooms and a 2-piece bathroom, providing additional living space. The undeveloped portion offers additional flexibility—ideal for storage, a recreation area, or future customization. The home is move-in ready with quick possession available.Outside, the property includes a large pie-shaped fenced yard, offering generous room for gardening, play, and entertaining. The spacious lot enhances privacy while making the most of the quiet cul-de-sac setting.This home delivers excellent value for its location, combining comfort, updates, and convenience within easy reach of essential amenities and public transportation, as well as shopping and restaurants and schools. Note: the photos with furniture are virtually staged. (id:55254)

72 Arbour Crest Road NW
Calgary, Alberta
Welcome to 72 Arbour Crest Road, a warm and welcoming two storey home with some great updates and plenty of space to make your own. The main floor has been freshly painted as well as new vinyl plank flooring, giving the home a bright, fresh feel as soon as you walk in. The kitchen has also had a beautiful update with new ceramic countertops and brand-new appliances, making it a great space for everything from busy weekday mornings to having friends and family over. Upstairs you'll find three spacious bedrooms, with plenty of room for the whole family. The basement adds even more functional space and is currently set up with a crafting area and a small woodworking shop. Whether you love to create, work on projects or just need some extra hobby and storage space, it's a really useful addition to the home. The backyard is another space you'll love spending time in. A tiered deck gives you lots of room to sit outside and entertain, while the fire pit area, irrigation system and garden space make it easy to enjoy the yard throughout the warmer months. Lets not forget year round lake access with swimming in the summer and skating in the winter. This is one listing you aren't going to want to miss. Book your showing now! (id:55254)

78, 12030 Township Road 422
Parkland Beach, Alberta
Check out this gorgeous fully serviced & titled lake lot located in RV Heaven & Marina Resort at the NW end of Gull Lake adjacent to a huge marine with fuel station on the lake. Conveniently located directly across the popular Jorgy’s Convenience Store/Restaurant/Licensed Patio Bar often with Entertainment! Great for grabbing Ice Cream with the family, snacks, items forgotten or evening out for dinner & drinks. Steps away are walking trails, frisbee golf, beach, playgrounds, outdoor gym facing the lake, nature reserve or a quick drive to Gull Lake Golf Course, or shopping in Rimbey 8kms west or Bentley. Plus attend the Rimbey Public Pool & Local Race Track with the Family plus offered are kids swimming lessons or check out the local craft shops.Easy pull in and pull out configuration for any trailer that meets up to the large deck. Decorative Rundle stone adds a tidy look under your trailer, front fire-pit area & pathway to shed. Mature trees at the front and rear of the lot. The large deck area is surrounded by private Hoft decor wall sporting a beautiful Bunk House with large loft areas and full electrical, plumbing and A/C, gazebo area and storage shed. The Bunk House features lots of opening windows, (plus Fire Detectors & Extinguisher) a front Queen Bedroom and rear King Bedroom area, kitchen, shower and toilet. Relax around the fire pit, kids can play at the playground, walk over to the local store for Fire Roasted Pizza or Ice Cream or take the boat out on the lake! This resort offers a large common green space for adults & kids to hang out if you so choose with multiple events planned year year, from Canada Day Kids Parade, Summer Halloween, Poker events, Corn hole Potlucks and more! Condo amenities (94 units) include: common area maintenance, resort playground, visitor parking, bathroom/shower house, water, sewer & trash, security cameras. 50 AMP Power located on it’s own meter & billed annually. Depending on frost, park is seasonal from May to Sept/Oct. Bring in your park model or RV Trailer (Must start off 10 years or newer) and start enjoying lake resort style lifestyle you don’t want to miss. Come check out this peaceful parcel of lake life! ** Included with the lot are the following items - Patio White framed sectional w/side tables & cushions plus coffee table, 12x12 metal gazebo with roll-down side walls, 8x8 Shed, granite top Exterior Bar w/barrels, electric lawn mower and portable fire pit. ** | ** Additionally: 30ft Bumper Pull RV Trailer (as seen) & 21ft Larson Open Bow w/5.0L EFI Mercury available at an additional cost. ** Ask your realtor for the supplement attached lot feature sheet, available on request. (id:55254)

1507 96 Avenue SW
Calgary, Alberta
Set on a treed corner lot in prestigious Pump Hill, Gargoyle House keeps the neoclassical portico and rooftop gargoyles of its 1990 origins while being taken to the studs and rebuilt between 2023 and 2026 in a documented $2.39M renovation, owner-led with a full-time site team in the home throughout. The result is 8,703 sq ft of finished living, 7,011 above grade, with 8 flexible bedrooms and 7.5 baths across four levels. The main floor was built for hosting: a chef's kitchen with Wolf range and Sub-Zero, a ten-seat Centre Bar, a glass wine room, and a legal main-floor secondary legal suite with its own kitchen, separate entrance and dedicated heating. Upstairs, five bedrooms include a primary with a marble-and-walnut spa ensuite and steam shower. The lower level is a full entertainment floor: back bar, 4K projector wall, glass gym and a second wine room. The heated four-car garage (20' x 43') hides a built-in golf simulator with a retractable enclosure. Crowning it all is a 2,991 sq ft permitted rooftop terrace, the largest privately-permitted residential rooftop in Calgary, with an outdoor kitchen, six-person spa, lit putting green and full downtown skyline views. A true landmark that has hosted gatherings of hundreds and raised money for charity, minutes from the Glenmore Reservoir pathways, Rockyview Hospital, Chinook Centre and top schools, twelve minutes to downtown. Diligence package available to qualified buyers. (id:55254)