Sanket Patel Commercial Realtor
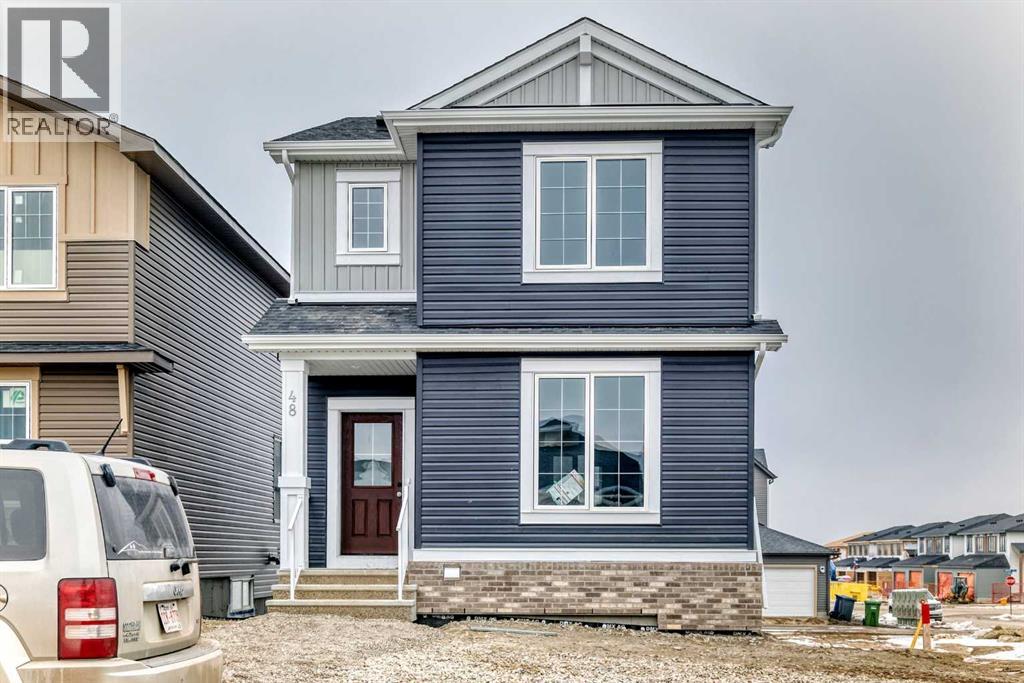
48 Monarch Bend
Rural Rocky View County, Alberta
Welcome home to Harmony, the perfect place to start your next chapter! This beautifully designed 1,525 sq ft two-storey offers the ideal blend of style, comfort, and functionality for a growing family. Step inside to a bright and welcoming main floor featuring 9’ ceilings, durable luxury vinyl plank flooring, and a cozy living room fireplace—perfect for relaxing evenings at home. The modern kitchen is sure to impress with crisp full height cabinetry, Subway tiled backsplash, GRANITE countertops, and a sleek Whirlpool stainless steel appliance package, creating the perfect space for both everyday living and entertaining. Upstairs, you’ll find three spacious bedrooms, including a private primary retreat with walk-in closet and ensuite bath. Two additional bedrooms are perfect for kids, guests, or a home office, along with a 4-piece main bath and convenient upstairs laundry. Enjoy summer evenings on your 10’ x 8’ deck with a BBQ gas line, ideal for outdoor dining and weekend get-togethers. The home also features 200 AMP service, an unfinished basement with roughed in bath that's ready for your future ideas. If you’ve been searching for a stylish, move in ready home in the vibrant community of Harmony, this one checks all the boxes. Contact your favorite REALTOR® today for more details or to book your private showing! (id:55254)
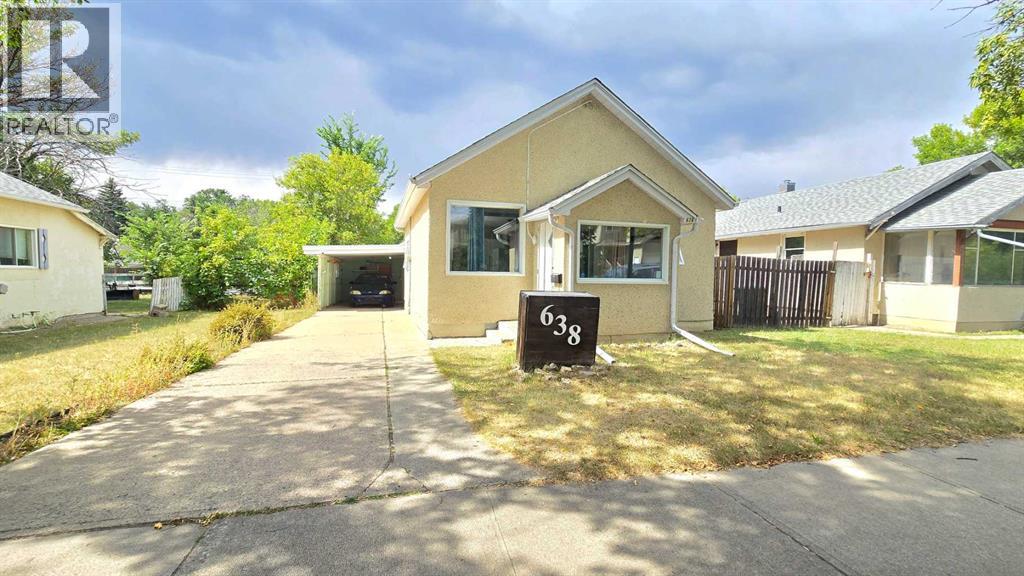
638 12a Street N
Lethbridge, Alberta
Cute, cozy, and affordable! This 3 bedroom, 1 bathroom bungalow is a great option for a small family, first-time buyer, or revenue property! Featuring some modern updates, a great backyard space with alley access and a convenient carport. A whole lot of opportunity at an incredible price! Don't miss this one! (id:55254)
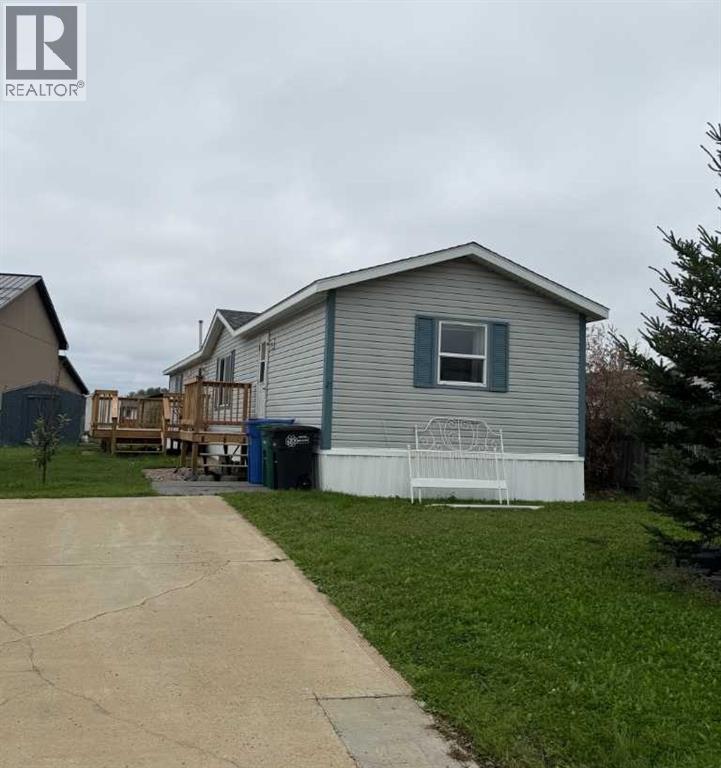
21 Driftwood Drive
High Level, Alberta
WOW!!! Describes this home the best.....everything from new flooring, new paint, new appliances, new hot water tank, new furnace, new shingles and more. Enjoy the open floor plan which is very bright and has a skylight for even more added brightness from the top. The kitchen has new cabinets and a pantry for that always needed storage space. There are 3 bedrooms and 2 full bathrooms. Outside, enjoy the good sized side deck which has also been redone. The yard is landscaped and has a small shed. All of this... on it's own lot in a quiet area of town. Call today to view. (id:55254)
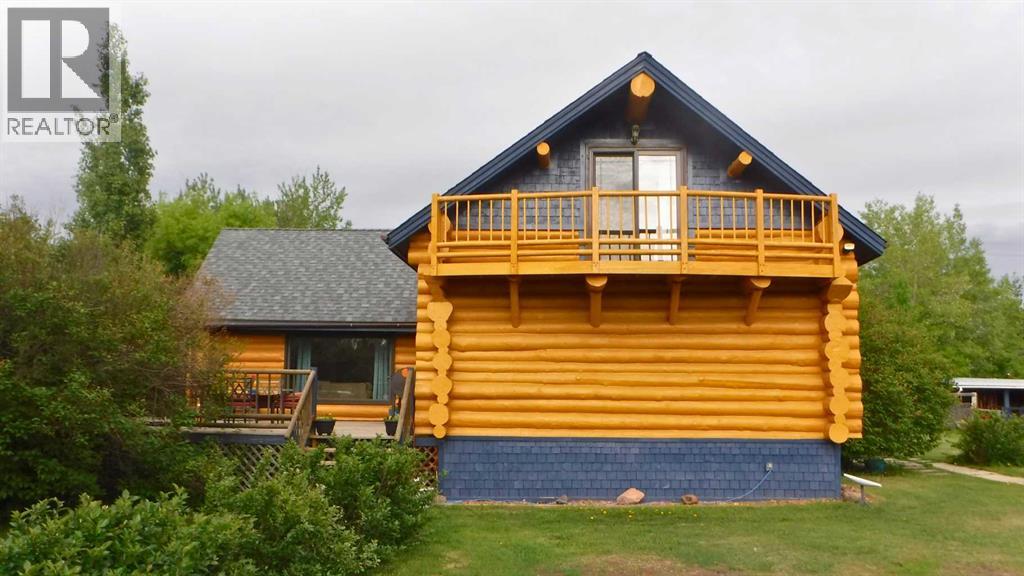
21317 Highway 669
Rural Greenview No. 16, Alberta
Come and experience this exceptional 9.95-acre riverfront acreage only minutes from Town! Discover the perfect blend of picturesque charm, modern comfort, and unbeatable location, just 8 km’s from the Town of Valleyview. This property has frontage along both Highway 669 and the scenic Little Smoky River and offers the rare combination of accessibility, privacy and natural beauty. The one and a half storey log home blends in perfectly with its surroundings. The home is warm and inviting, and one of the first things you’ll notice is the second-floor deck off the primary bedroom and large side deck. Inside, the home has been handsomely updated with beautiful kitchen cabinetry, contemporary appliances, and an updated, modern, generously sized main bathroom that is both grand in size and amenities. The home provides a multitude of comfortable, functional living spaces ideal for families or working adults, or really anyone looking for a private retreat away from the world. The property itself is also a horse lover’s dream. It is perfectly equipped for the equine enthusiast with fenced paddocks, stable, built-in riding pen, and tack shed. You will be ready to go from the moment you take the horses out of the trailer. There is also a separate woodworking workshop which provides an ideal space for crafting, repairs or hobby pursuits. With nearly 10-acres of rolling land, river frontage, and everything you need to ride, rest, retreat and work, you can enjoy the peace and privacy of this rural oasis all while being only minutes away from the full amenities found in Town. Don’t let the opportunity pass, come and discover this remarkable property for yourself. (id:55254)
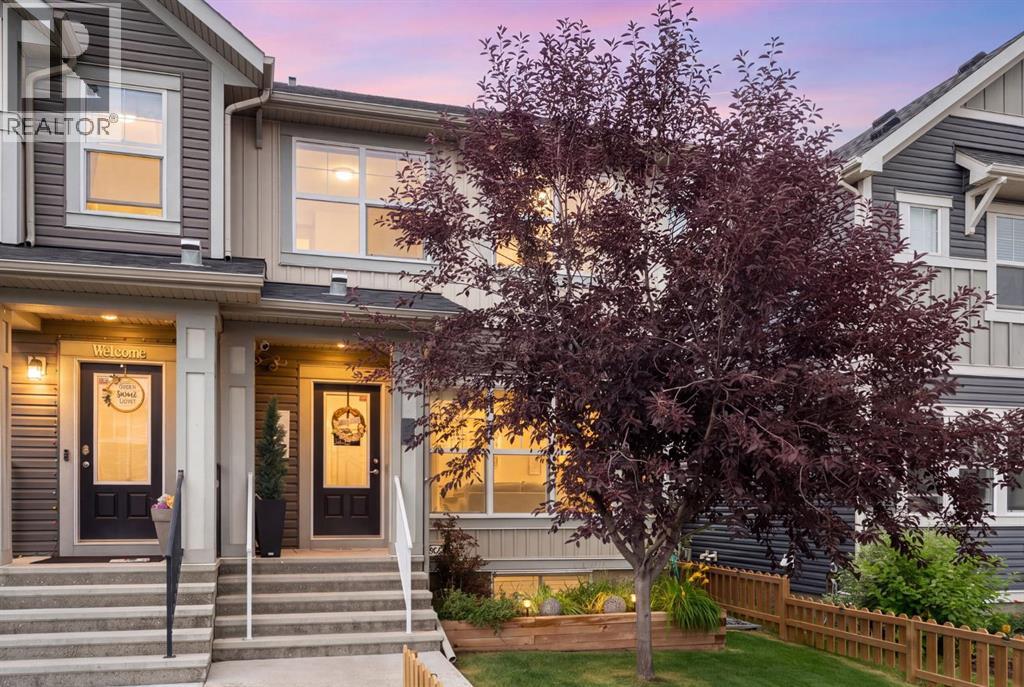
524 Midtown Street SW
Airdrie, Alberta
Don't miss this one! Welcome home to this amazing semi-detached home on a peaceful street in the heart of Midtown! Inside on the main, you'll find a gorgeous living room with tile surround gas fire place, overlooking a tree lined street. There's a separate dining area and a gorgeous chef's kitchen, stone counters and stainless steel appliances await! Imagine creating meals on the gas range and memories with friends and family hanging out at the breakfast bar and visiting! Rounding out the main floor is a powder room, and a door through to the attached garage, with 220V hookup if you have an EV. You'll love the gorgeous laminate floors and open plan throughout the sunny main floor. Upstairs, there is a huge primary bedroom, with its spa like four piece ensuite... no more sharing the sink and counter with this dual vanity! There's also a huge walk-in closet. Rounding out the upper floor is another full washroom, two generously sized bedrooms, and an amazing flex space that makes a great media space or home office. Downstairs, the basement awaits your vision... more bedrooms, or a home gym, or a theatre room... whatever you need! Out back, you'll find an amazing deck with gazebo and space for entertaining all through these hot summer evenings. But you don't need to sweat the heat, as this place has central AC, as well! Park and walk to the pond pathways, only a few steps away. There are paths and pubs and restaurants and shopping and public transit, all nearby. Your new home in the heart of it all awaits! Book your showing today! (id:55254)
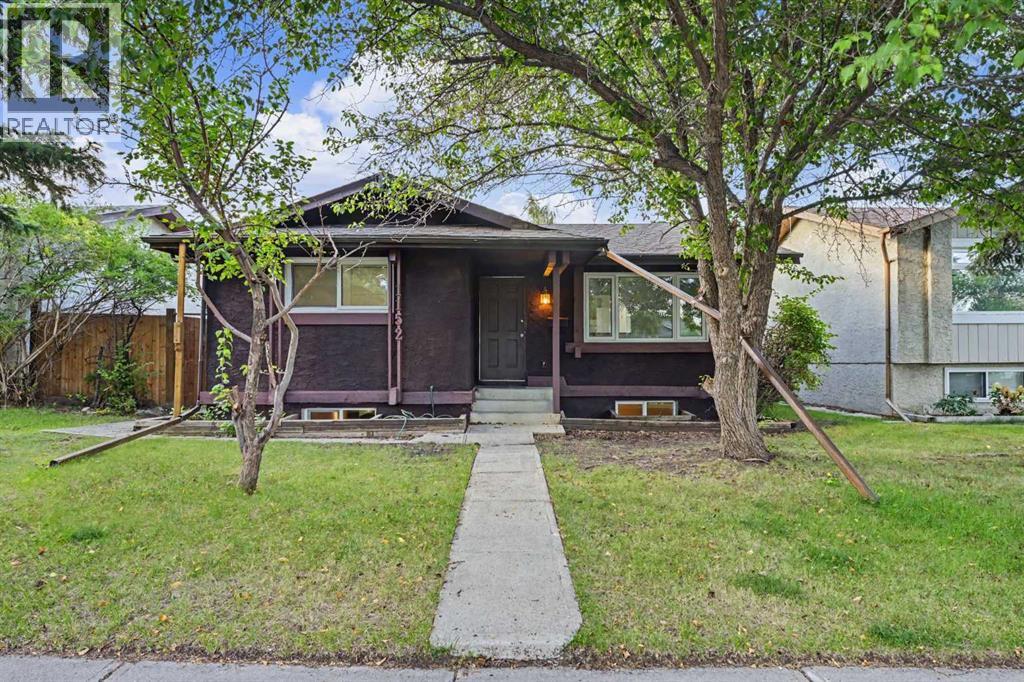
1152 Ranchlands Boulevard NW
Calgary, Alberta
LEGAL BASEMENT SUITE makes this an outstanding investment opportunity or a great option for a first-time buyer looking for a mortgage helper! This five-bedroom home offers three bedrooms up and two down, with two completely self-contained living spaces, each with its own kitchen, bathroom, washer and dryer. Numerous renovations and updates have been completed over the years, including almost all newer windows, updated kitchens and bathrooms, flooring and more. The roof was replaced in 2021, and the home also features a newer furnace and hot water tank. Outside, there’s a very good-sized DOUBLE DETACHED GARAGE plus a sizeable side yard offering plenty of additional outdoor space — ideal for a dog run, play area, garden or whatever suits your needs. All of this in an established NW Calgary community with excellent access to Crowfoot Crossing, the C-Train, schools, shopping, restaurants and major transportation routes. With five bedrooms, a legal suite, separate laundry facilities and a double garage, there’s a lot of value packed into this property! (id:55254)
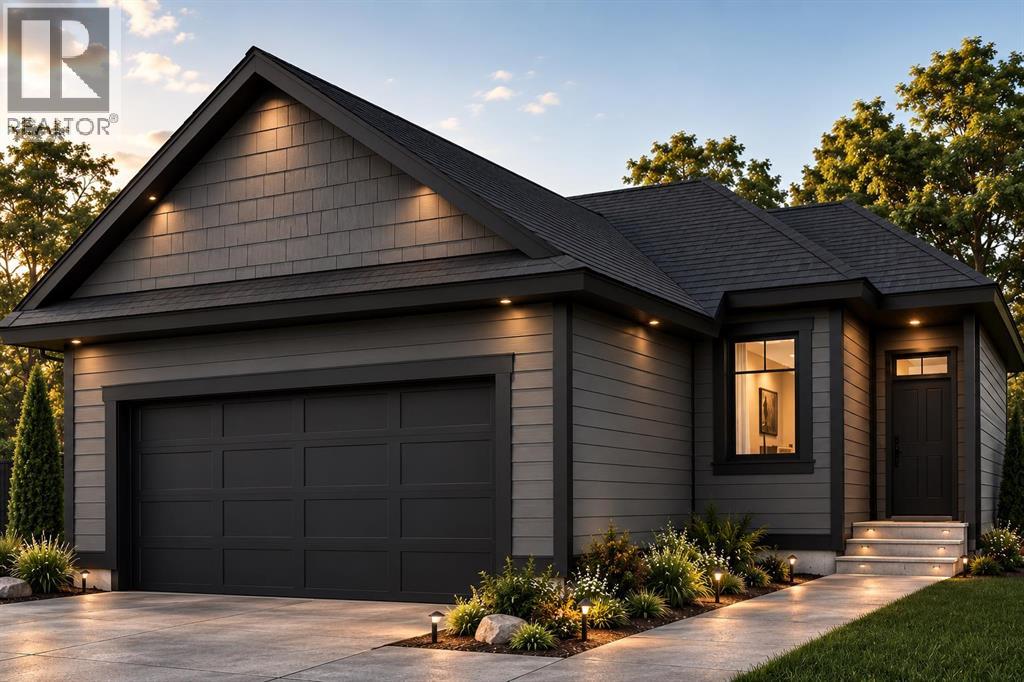
359 Flare Avenue SW
Diamond Valley, Alberta
Meet The Taco - A Valmont Custom Homes Original. Every model at Valmont Custom Homes carries the name of a horse raised right here in Diamond Valley - from the ranch of our community's developer. The Taco is the exception to the rule - he is the Developer's donkey - and every bit as beloved on the ranch! A small, good-humoured tribute to the land this community is built on, and the western heritage that still runs through it. Set along Alberta’s iconic Cowboy Trail, just 30 minutes south of Calgary, this exceptional home captures the best of foothills living, where the prairie stretches wide and the Rockies rise on the horizon. Blending Western heritage with modern comfort, this thoughtfully designed home features soaring 9’ main-floor ceilings, oversized windows that flood the space with natural light, and a warm family room fireplace that creates the perfect gathering space. The stylish kitchen showcases a generous quartz island and countertops, soft-close cabinetry, and a stainless steel appliance package, while the luxurious 5-piece primary ensuite offers a relaxing soaker tub, glass shower, and dual vanity. A practical mudroom off the garage entry is designed for Alberta living, while the unfinished sunshine basement offers incredible potential for future development. The oversized 20’ x 22’ double garage provides plenty of room for vehicles, recreation gear and storage. Durable Hardie board and stucco siding paired with triple-glazed windows deliver a high-end, energy-conscious finish built for Alberta’s seasons. Best of all, buyers can personalize their home with a curated selection of interior and exterior finishes, with optional upgrade packages available for features such as enhanced flooring and built-ins. This is more than a home—it’s an opportunity to enjoy a relaxed Western lifestyle, charming small-town community, breathtaking surroundings, and modern living, all within easy reach of Calgary. Enjoy a $20,000 BUILDER DESIGN CREDIT : already included f or eligible upgrades and finishes, giving you the opportunity to personalize your new home to your taste. Credit subject to builder terms and conditions - List price is inclusive of applicable GST. Reach out Today! (id:55254)
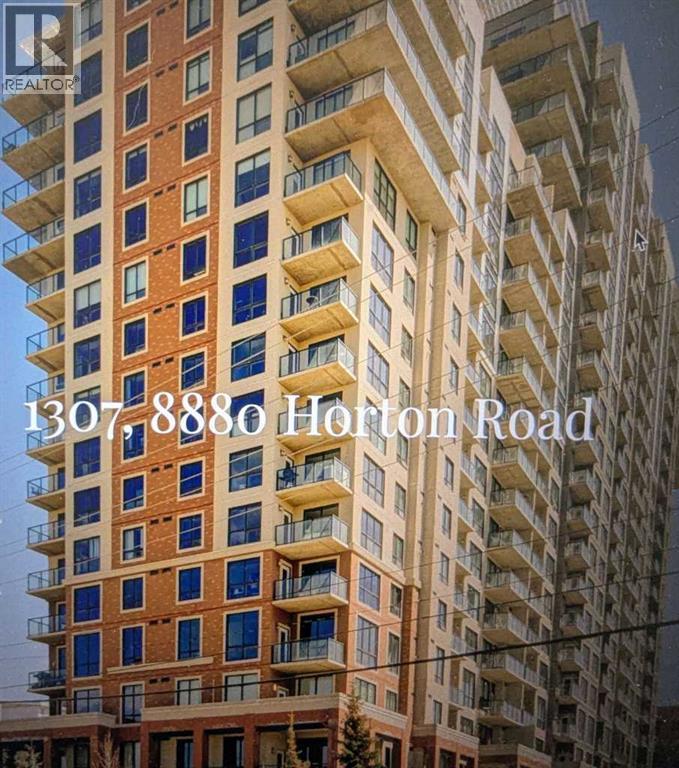
1307, 8880 Horton Road SW
Calgary, Alberta
First-Time Buyers & Savvy Investors — This Is the One!Welcome to this sun-filled, beautifully maintained 13th-floor unit offering stunning views and exceptional value. Featuring large north-facing windows and a private balcony, this home is flooded with natural light and showcases sweeping city vistas.Designed with both comfort and functionality in mind, this spacious 2-bedroom, 2-bathroom layout includes in-suite laundry and an open-concept kitchen complete with granite countertops, seamlessly flowing into a generous living and dining area—perfect for entertaining family and friends.Both bedrooms offer ample closet space, while the primary suite features a full 4-piece ensuite. A second 4-piece bathroom adds convenience and flexibility for guests or shared living.Enjoy the added benefits of secure, heated underground parking and a well-managed building with excellent amenities, including a spectacular 17th-floor rooftop patio with breathtaking Rocky Mountain views—an ideal space to relax or host.Situated in a prime location, you’re just steps to the Anderson LRT station, with shopping, dining, and everyday conveniences nearby, plus quick access to Macleod Trail for easy commuting across the city.Whether you’re looking for a smart investment property or a place to call home, this unit checks all the boxes. Don’t miss this opportunity—book your showing today! (id:55254)
233, 20 Discovery Ridge Close SW
Calgary, Alberta
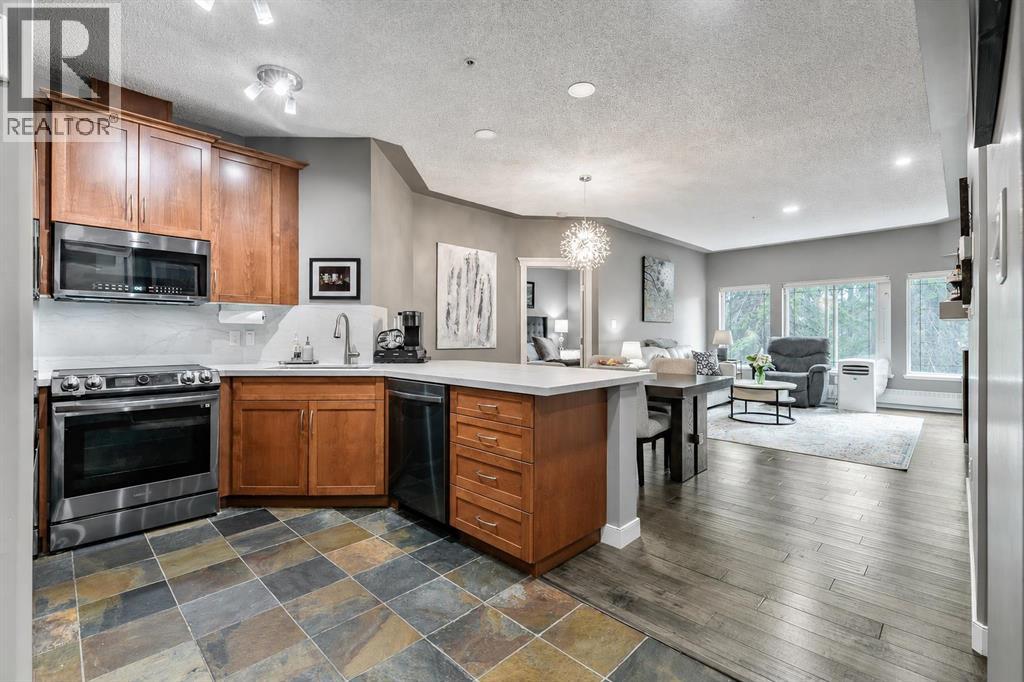
Welcome to this beautifully updated 2-bedroom, 2-bathroom residence in the sought-after community of Discovery Ridge, offering 1,055 sq. ft. of thoughtfully designed living space, refined upgrades, and an exceptional west-facing outlook over Griffith Woods. The open-concept living area is warm and inviting, featuring engineered hardwood flooring, expansive windows that fill the home with natural light, and a striking stone-surround fireplace that creates a comfortable focal point. The adjoining kitchen has been thoughtfully upgraded with new Dekton countertops and a waterfall backsplash, combining durability with a sleek, modern finish. Pop-up electrical outlets are integrated into the countertop for added convenience, while a new touch-activated kitchen faucet and a full collection of new high-end appliances complete the space. Both bedrooms have been refreshed with new carpeting. The spacious primary retreat offers peaceful views of the surrounding forest, a large walk-in closet, and a 4-piece ensuite. The ensuite has been updated with a new Dekton countertop, sink, faucet, and toilet with an attached bidet, while grab bars in the shower add extra comfort and accessibility. The second bathroom has also been upgraded with a new Dekton countertop, sink, faucet, and bidet-equipped toilet.Additional improvements throughout the home include new recessed lighting and updated light fixtures in every room, creating a bright and polished atmosphere from one space to the next. A window air-conditioning unit is also included in the sale for added comfort during Calgary’s warmer months. One of the home’s most impressive features is the private west-facing balcony with unobstructed views of Griffith Woods. Surrounded by mature trees and natural beauty, this peaceful setting offers a rare sense of privacy and tranquility. With scenic pathways, forested trails, and access to the Elbow River valley, Griffith Woods provides an incredible setting for walking, cycling, and enjoying nature just steps from home. Residents also enjoy excellent building and community amenities. Building 10 features a welcoming party room with a pool table, ideal for gathering and socializing, along with a well-equipped fitness room for convenient workouts close to home. Just outside, the community offers racquet courts, a playground, basketball facilities, and a seasonal skating rink, placing recreation practically at your doorstep. Adding even more value, all utilities are included in the condominium fees, including electricity, helping simplify monthly expenses. Offering tasteful upgrades, generous living space, outstanding amenities, and an exceptional connection to nature, this is a rare opportunity to enjoy comfortable, low-maintenance living in one of Calgary’s most desirable west-side communities. (id:55254)
4405 Pleasantview Drive
High Prairie, Alberta
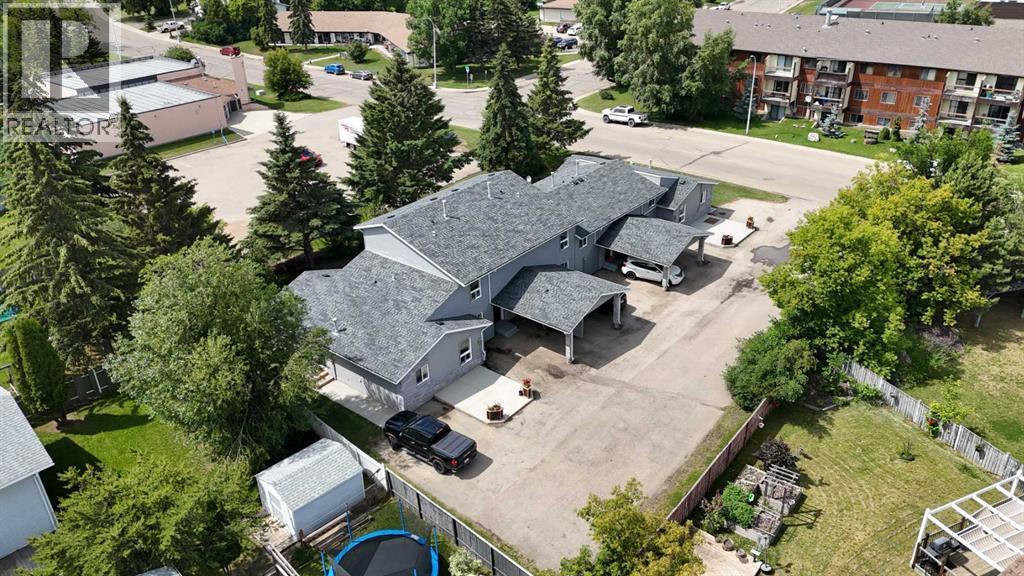
This RARE SIX-PLEX in HIGH PRAIRIE is the kind of investment that doesn’t come around often!!! FULLY LEASED and generating CONSISTENT INCOME!!! This property offers STRONG CASH FLOW, a SOLID CAP RATE $$$ + the kind of LOW-MAINTENANCE OPERATION every investor wants. Tucked away on a QUIET STREET and near a PEACEFUL GREEN SPACE, the property combines Privacy, Curb Appeal, and LONG-TERM VALUE.The complex includes a total of 6 FULLY SELF-CONTAINED UNITS with a total of 8,324 sq ft: TWO Bungalows, TWO Bi-levels, and TWO Five-level Split Homes - each with their Private ENTRANCE and IN-SUITE Laundry. All units have the SAME INTERIOR Finishing, ensuring a CONSISTENT look and feel throughout the entire property. These VARIED LAYOUTS appeal to a BROAD TENANT BASE and support LONG-TERM OCCUPANCY. In 2024, the entire building was FRESHLY PAINTED, delivering a CLEAN, MODERN Look that enhances the property’s CURB APPEAL. In 2025, a BRAND-NEW ROOF was installed + NEW SIDING ON THE BACK and UPPER SIDES of the building. Additional recent improvements include UPGRADED Patio Doors, NEWER DECKS with PRIVACY WALLS, and all-new CONCRETE PATIOS and SIDEWALKS. The Exterior is finished with a DURABLE and LOW-MAINTENANCE combination of BRICK and VINYL SIDING, while the original WINDOWS remain in good condition.UNIT 6 has a NEW FURNACE, DISHWASHER + Outdoor Electric Plug for a Vehicle. UNITS 2 AND 4 feature NEWER FURNACES, while the remaining units continue to operate with the original Heating Systems. All ELECTRICAL PLUGS + RECEPTACLES have been PROFESSIONALLY UPGRADED and brought UP TO CODE, ensuring SAFETY AND COMPLIANCE. Each unit also includes CURTAINS, BLINDS, and SCREEN DOORS WITH BUILT-IN BLINDS, adding further CONVENIENCE FOR TENANTS.The six units break down for total developed living space is as follows:UNIT 1 is a BUNGALOW with 885 SQ FT, 2 BEDS and 1 BATH. UNIT 2 is a BI-LEVEL SPLIT with 1,087 SQ FT, 3 BEDS and 1.5 BATHS. UNIT 3 is a BI-LEVEL SPLIT with 1,066 SQ FT, 3 BEDS a nd 1.5 BATHS. UNIT 4 is a FIVE-LEVEL SPLIT with 1,378 SQ FT, 2 BEDS, 1.5 BATHS + DEN and Crawl Space UNIT 5 is a FIVE-LEVEL SPLIT with 1,385 SQ FT, 2 BEDS, 1.5 BATHS.+ DEN and Crawl Space UNIT 6 is a BUNGALOW with 885 SQ FT, 2 BEDS and 1 BATH. This unit is virtually staged.TWELVE DEDICATED PARKING STALLS are included, FOUR OF WHICH ARE COVERED CARPORTS, with ample ADDITIONAL STREET PARKING available. A SHARED GARBAGE BIN is managed for TENANT CONVENIENCE. The location, directly BACKING ONTO GREEN SPACE, provides a QUIET, ATTRACTIVE LIVING ENVIRONMENT that supports TENANT SATISFACTION AND RETENTION. There is also the POTENTIAL TO CONDOMINIUMIZE the property, offering FLEXIBILITY FOR FUTURE RESALE or the option to SELL INDIVIDUAL UNITS.With FULL OCCUPANCY, a STRONG RENTAL TRACK RECORD, RECENT UPGRADES, and a COMPETITIVE CAP RATE, this is a RARE, TURN-KEY INVESTMENT OPPORTUNITY in a STABLE AND GROWING MARKET!!! (id:55254)
4235 49 Street NE
Calgary, Alberta
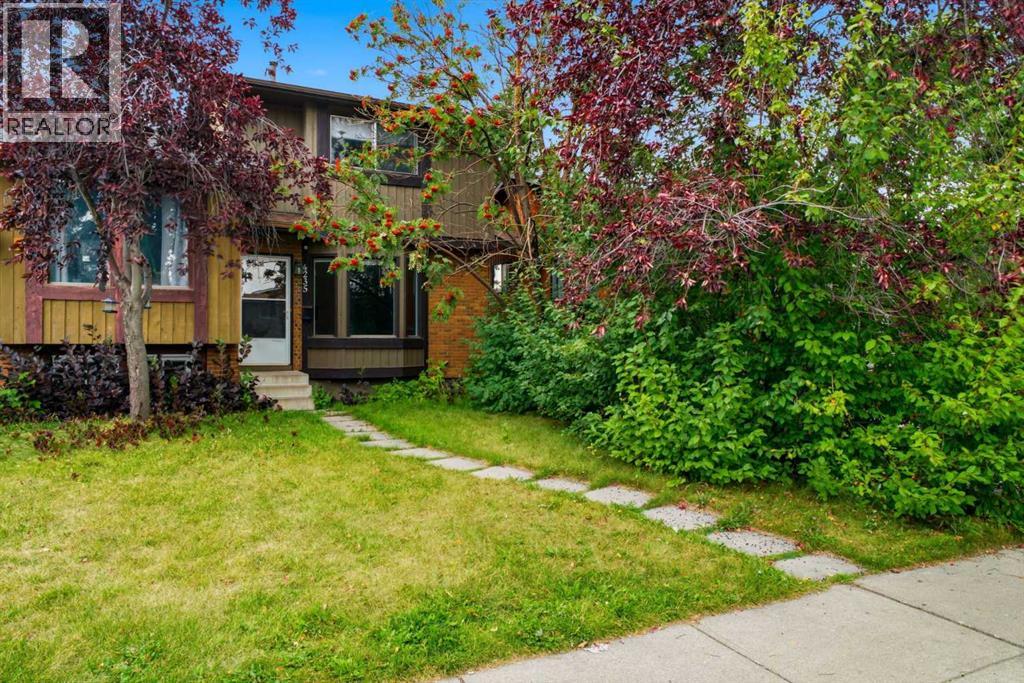
Welcome To 4235 49 Street NE | A Well-Located 3-Bedroom Home On A Quiet Street In The Mature Community Of Whitehorn | An Excellent Opportunity For First-Time Buyers, Families, Or Investors | This Property Offers A Functional Layout | Generous Closet Space In Every Bedroom, Including A Double Closet In The Primary Bedroom | An Unspoiled Basement Ready For Future Development | A West-Facing Backyard Awaiting Your Landscaping Vision | Enjoy Everyday Convenience With Schools, Parks, Shopping, Transit, Sunridge Mall, & Peter Lougheed Centre All Nearby | With A Walk Score Of 75, Many Daily Errands Can Be Accomplished On Foot, While Whitehorn C-Train Station Is Approximately A 20-Minute Walk Away | Nearby Green Spaces Include Whitlow Park, Templegreen Park, & Rundlelawn Park | Some Photos Have Been Virtually/Digitally Staged With Furniture & Decor For Illustrative Purposes Only; These Items Are Not Included With The Property. (id:55254)
#1801 10180 103 St NW NW
Edmonton, Alberta
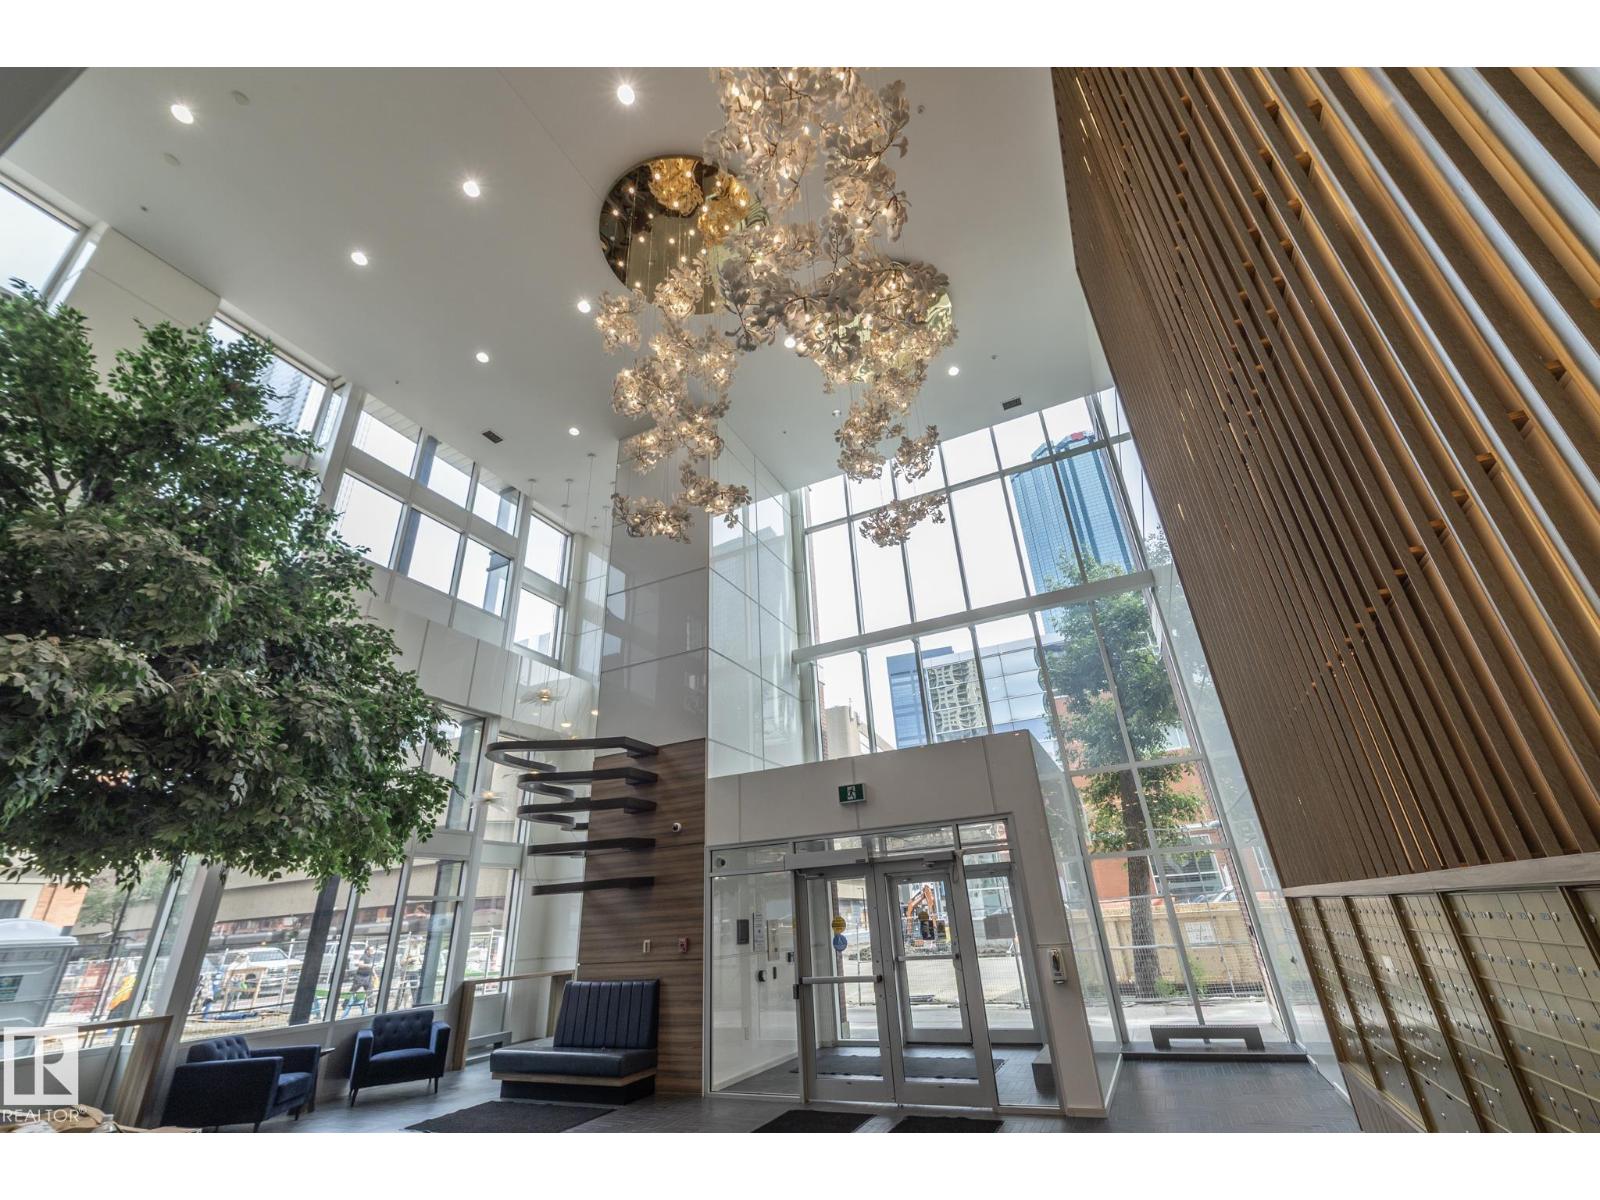
Don’t miss this opportunity! Turn-key, move-in-ready luxury living awaits in this 2-bedroom, 2-bathroom condo at Encore Tower. Welcome to Suite 1801 — a high-floor, west-facing home filled with natural light. The open-concept living area is wrapped by floor-to-ceiling windows, creating a bright, modern, and functional space—ideal for entertaining. Step into the kitchen featuring soft-close cabinetry, full-size appliances, quartz countertops, and a naturally-lit dining nook. Retreat to the Primary Suite, complete with “his & hers” closets and a private ensuite featuring a walk-in shower. The second bedroom is generously sized and conveniently positioned near the main bathroom.Encore residents enjoy a fitness centre, social lounge, outdoor terrace and concierge service This home also includes standout seller upgrades, including:Access to an impressive west-facing balcony, In-suite laundry, Encore’s central location walking distance to Rogers Place with unbeatable convenience to many amenities. (id:55254)