Sanket Patel Commercial Realtor

364 Scott Lane
Rural Grande Prairie No. 1, Alberta
WHY RENT WHEN YOU CAN OWN? Affordable home ownership, a heated double garage AND no rear neighbours, this Silverpointe property delivers plenty of value! Offering 1,216 sq. ft., 3 bedrooms and 2 bathrooms, this home features a bright OPEN FLOOR PLAN with neutral colours throughout, creating a comfortable, move-in-ready space that’s easy to make your own.The spacious kitchen offers tons of storage, an island, plenty of counterspace and additional storage, all open to the dining and living areas, perfect for everyday living and entertaining. The primary bedroom features a walk-in closet and 4 piece ensuite, with two additional bedrooms and another full bathroom completing the home.Step outside and you'll find even more to love! The HUGE 12' x 39' DECK with gazebos to keep you dry, providing tons of outdoor living space for BBQs, patio furniture and entertaining. The yard backs onto NO REAR NEIGHBOURS, giving you added privacy and an open feel. The 22' x 24' detached double garage is another fantastic bonus and now features a NEW insulated garage door and NEW garage furnace—ready for northern Alberta winters.Silverpointe offers more than just an affordable place to call home—it has a great community lifestyle too! Enjoy huge community walking trails, a catch and release fish pond and a skating rink, along with playground areas and plenty of outdoor space to enjoy. Located just outside Grande Prairie city limits, you get the quieter community setting while remaining conveniently close to the city.CURRENT LOT RENT IS $730/MONTH and includes WATER, SEWER & GARBAGE PICKUP, helping make monthly expenses easier to plan. The hot water tank was replaced in 2025.CHEAPER THAN RENTING A 3 BEDROOM HOUSE. Instead of putting another rent payment toward someone else's property, explore the opportunity to own and start building equity in an affordable property. With 3 bedrooms, 2 bathrooms, open-concept living, a huge deck, heated double garage, no rear neighbours and fanta stic community amenities, there is a lot of value packed into this property! (id:55254)

31 Hollinger Drive
Swan Hills, Alberta
Welcome to this charming 1988-built home that offers both comfort and practicality. This 3-bedroom house, nestled in a tranquil neighborhood, boasts a variety of features that make it an ideal living space.Upon entering, you’ll be greeted by a tiled entryway, leading to the main living area with beautiful hardwood floors. The kitchen, with a very large layout, provides an awesome view and is equipped with a range of appliances, including a fridge, stove, built-in microwave, and dishwasher. The kitchen also features a spacious, movable island with a breakfast bar, making it a perfect gathering spot. Adjacent to the kitchen, you’ll find a dining area that’s ideal for family meals and entertaining.The upstairs area includes three bedrooms and a 4-piece main bathroom, ensuring convenience for the whole family. The master bedroom features a 2-piece ensuite, adding a touch of luxury to your daily routine. Downstairs, the basement offers two additional bedrooms, making it a great space for guests or for use as an office or playroom. There’s also a 3-piece bathroom and a utility room off the basement bathroom for added convenience. The basement features hardwood in the main area and carpet in the bedrooms, providing a cozy atmosphere.Storage won’t be a concern with a huge storage area in the basement, as well as storage space under the stairs. The home is equipped with copper plumbing, adding to its durability and value.Outside, you’ll find a wooden deck for outdoor relaxation and a very nice firepit area, perfect for evening gatherings. The fully fenced back yard ensures privacy and security. For storage needs, there’s a small garden shed on the side of the house.Parking is convenient with street parking and alley access. The single-car garage, drywalled and insulated, provides additional parking and storage options. The chimney in the garage could be used for future heating purposes.The property also offers paved parking in the back with private alley access . The shingles are in good shape, and most windows upstairs are vinyl, enhancing energy efficiency and aesthetics.This house is a perfect blend of comfort, convenience, and potential, offering a cozy and practical living space with a view and outdoor amenities that make it a true home. (id:55254)

Lot 23, Wapiti River SW-21-69-10-W6
Rural Grande Prairie No. 1, Alberta
Breath-taking recreational lots on the Wapiti River; the only development of it's kind in the Peace Country! If you are looking for a tranquil spot to build the ultimate campsite or dream cabin; a place to get away from the hustle and bustle, this is the development for you, an ideal property for any River boater with access to neighboring boat launch. Location is stunning with mature trees, power at property lines, and well built all weather roads, private titled lots, architectural guidelines and covenants. There is common access to the sand and rock beach. Less than one hour from Grande Prairie and only 5.5 km off pavement! Developments like this are rare, and limited lots are available, call a Realtor to start your own recreation property life today! (id:55254)

8, 53503 Range Road 171
Rural Yellowhead County, Alberta
Escape to the peace and privacy of country living without sacrificing the convenience of town. Situated on 2.59 beautifully treed acres just 2 km from Edson, this move-in-ready property in the quiet Edson North Estates offers the best of both worlds. The immaculate 2013, 1,520 sq. ft. modular home was professionally relocated to the property in 2024 and thoughtfully upgraded with brand-new gas and power services, a new well, and a top-of-the-line septic system, giving you the confidence of modern infrastructure and worry-free living. Inside, the bright open-concept layout is designed for both everyday comfort and entertaining. The spacious living room flows seamlessly into the well-appointed kitchen featuring an abundance of cabinetry and counter space, a powered island with breakfast bar, upgraded stainless steel appliances, a corner pantry, and a generous dining area with garden doors leading to the expansive deck. The private primary suite easily accommodates a king-sized bedroom set and offers a large walk-in closet along with a 5-piece ensuite complete with a relaxing jetted oval tub. An office nook provides the perfect work-from-home space, while the laundry and utility room offers excellent storage and includes the new water treatment system. At the opposite end of the home are two additional generously sized bedrooms and a 4-piece bathroom, creating an ideal layout for families or guests. Step outside and enjoy your own private retreat. The impressive 10' x 51' deck is perfect for summer barbecues, morning coffee, or simply taking in the peaceful surroundings. A secluded fire pit area invites evenings spent with family and friends, while the mature trees surrounding the property create a beautiful park-like setting with exceptional privacy. The 24' x 24' heated detached garage provides plenty of room for vehicles, recreational toys, or a workshop, and the storage shed keeps all your yard equipment organized. A large, packed gravel driveway and parking area o ffer ample space for RVs, trailers, and guests. If you've been dreaming of acreage living with modern conveniences and minimal maintenance, this exceptional property is ready to welcome you home. (id:55254)

7276 Township Road 782
Rural Saddle Hills County, Alberta
Discover the ultimate live-work setup situated on 63 acres close to high-traffic corridor just minutes from Spirit River. Perfectly tailored for a business owner, welder, trucker, logger, or mechanic, this versatile property seamlessly blends high-capacity commercial functionality with modern residential comfort. A mature grove of trees and a separate dedicated driveway establish distinct privacy between the commercial workspace and the residence. The industrial workspace is fully equipped for immediate operation:•Main Industrial Shop (3,864 sq. ft. / 92' x 42'): Built for drive-through convenience with 24' x 14' insulated overhead doors at either end. It features heated floors, overhead radiant natural gas heaters with circulating fans, LED lighting, an oil retrieval system, air compressor, septic pump-out, bathroom, utility room, first aid room, durable metal exterior walls and roofing, and two 200-amp power services.•Secondary Shop & Office (2,460 sq. ft. Total): Combines a 960 sq. ft. shop with a 16' x 14' door and a 1,500 sq. ft. two-storey office building complete with two bathrooms, multiple private offices, and meeting spaces.•Machine Shop / Pole Shed (120' x 60'): Offers extensive storage capacity with an enclosed rear section for secure equipment housing. •Just north of the main buildings, there is another gravel driveway to where a former camp was located, with 400 amp power service, and underground septic & cistern tanks adding to the consideration of subdividing as an option. • The residence is to be on municipal water, has air conditioning, an over 1,000 sq.ft. attached, heated, finished garage and 2 outside decks including the oversized back deck with ramp. The 1,528 sq ft home underwent renovations & updates 7 years ago and boasts 5 bedrooms & 3 bathrooms and convenient main floor laundry in mudroom just off of the garage. Ample counter space in the U-shaped kitchen featuring white cabinets, stainless steel appliances, & rangeho od microwave. French doors lead to the back deck off of the dining area. Primary bedroom has huge walk-in closet & ensuite with separate shower & corner, jetted tub. Very large family room is downstairs plus 3 piece bathroom, 2 bedrooms, storage & big flex room/office and to keep everyone comfortable, the basement has infloor heat. Outside, there is a massive, approx. 24' diameter concrete circle pad with firepit to enjoy visiting around and roasting marshmallows. So much opportunity to be found here! Contact a REALTOR® today for more information or to view. (id:55254)

12 Sunset Way
Priddis Greens, Alberta
Calling all golfers & nature enthusiasts! Highly desirable “Priddis Greens” development in the heart of the foothills offering spectacular mountain views, treed woodlands & world class golfing right at your doorstep. Minutes from Calgary City limits & new ring road providing quick access to all areas of Calgary & shopping conveniences. This marvelous community offers year-round activities including social club events, miles of walking paths, winter cross country skiing on groomed trails & ice skating. Enjoy dining at the full menu Country Club restaurant or order your meal to take out! Bragg Creek & Priddis restaurants & shopping options are sure to add variety. Excellent location on a quiet enclave backing to a forested area with the golf course beyond. Walk to the Club House in a few minutes! Inside you’ll discover an impeccably maintained & renovated villa offering a move in ready home. This Pebble Beach model was the second largest model built. The oversized, heated, double garage has expensive built-in cabinets, work bench & utility sink. The Primary bedroom retreat is spacious, has vaulted ceilings & a bay window sitting area to enjoy leisure time enjoying the treed privacy. Convenient main floor bedroom or den has built-ins featuring a coffee bar & beverage fridge. Remodelled main floor laundry room & 2-piece bathroom. The renovated kitchen is a stunning Chef’s dream! Features timeless quality cabinets, tile backsplash, Quartz counter tops & top of the line JennAir stainless steel appliances. 6 burner gas stove, side by side fridge, wall oven, warming bread drawer, large beverage fridge & a massive sit up island is all perfect for hosting family & friends to a beautiful meal! The vaulted great room has been opened to the kitchen & offers loads of room to arrange furniture with access to a roomy upper deck to enjoy a BBQ or relaxation. The dining room is a more formal, perfect space to enjoy a quiet meal together. The developed walk-out basement adds a 3rd bed room, renovated full bath & a family room complete with a beautiful multi sided fireplace. More space awaits your needs in a massive multi-purpose room plus loads of storage space. New carpet & fresh paint. Walk-out to the covered patio & yard. Some new windows & exterior doors. Central A/C. Mechanicals have all been serviced regularly offering peace of mind. Come enjoy the beautiful, low maintenance lifestyle this executive villa offers! (id:55254)

408, 521 57 Avenue SW
Calgary, Alberta
Inviting Updated 2-Bedroom Condo With View in a Well-Managed 40+ Complex. Situated in an area of great walkability and a building rich in amenities, adult living is a breeze. This unit enjoys many upgrades including kitchen and bathroom, luxurious laminate, & gorgeous palette. A warm foyer invites you and guests home. The smart floorplan separates personal quarters from main living. The classic walk-thru kitchen makes day-to-day and entertaining so easy. Plenty of cupboard and counter space, and handy breakfast bar. The spacious living room opens to sunny south deck. Stretch out & enjoy the view. Generous bedrooms, primary with a large walk-in closet. Lots of storage in the unit as well as storage locker. Chinook Manor has ample amenities - elevator, event room with kitchen, social / games room, billiard room, fitness room with bathroom/showers, laundry room and workshop. Assigned parking; plenty of street parking too. Building upgrades include roof, elevator, entrance, interior. Steps to Chinook. Stroll to Britannia Plaza & Crossing's grocery. thematic bistros. shops and services. Grab a java and saunter down to Sandy Beach or Stanley Pk. Easy access to transit, C-train & city in general. This 4th floor unit enjoys immense pride of ownership - just sit back and relax. (id:55254)

64 210044 Hwy 512
Rural Lethbridge County, Alberta
A beautiful custom built bungalow that welcomes you with style and warmth. Situated on 2.77 acres with panoramic country views from every window. Solid fir steps lead you into the large foyer with slate tiles. The warmth of spruce beams and a wood burning stove welcome you into the living room. The spacious kitchen has a coffee station, custom concrete counters with ample work space and an abundance of maple kitchen cupboards line the kitchen walls. The very large walkin pantry can store food staples and kitchen appliances to delight any gourmet cook. A U-shaped nook off the kitchen is perfect for breakfast or morning coffee. A large dining room that would easily seat 8, looks out onto the deck and the fields beyond. Next to the kitchen is the main floor laundry room and mudroom with custom built coat lockers. The mud room leads out to the 30x50 garage and workshop which is any man's dream space. Down the hall from the living room is a den, and 2 bedrooms with walkin closets. The primary bedroom opens out onto the rear deck and has a spacious ensuite and walkin closet. The lower level has a massive rec room that could accommodate a variety of recreation tables and a seating area. The media room can easily seat 6-8 reclining chairs, ready for your family or friends movie nights. There is a small bar between the media room and rec room. The lower level has 2 additional bedrooms with large windows making them bright and inviting for family or guests. A 4 pc. bathroom, large storage room and flex /exercise room complete the lower level. The walk out basement makes access to the back yard and decks quick and convenient. Walkout access also makes it possible for a spacious lower level suite. The acreage has a firepit with a stack of firewood to create a camping experience without leaving home. The house exterior is Hardi-plank siding for durability and low maintenance. The foundation is wrapped with Watchdog waterproofing. 2 decks with composite decking line the back of the home to enjoy the sunshine for entertaining and barbecuing. A curved front deck is a perfect place to curl up on a cushioned bench. A shelter belt of trees line the acreage on 3 sides. The pasture is open for your creative ideas for horses , barns, or hobbies or a shop. City water has been added for a worry free water source. With the acreage only being 10 minutes outside of the City it is convenient for all the City amenities without giving up your country lifestyle. It is on a quiet road with only local traffic. Come and make this your country home. Quick possession is possible. Furnished rooms have been virtually staged. (id:55254)
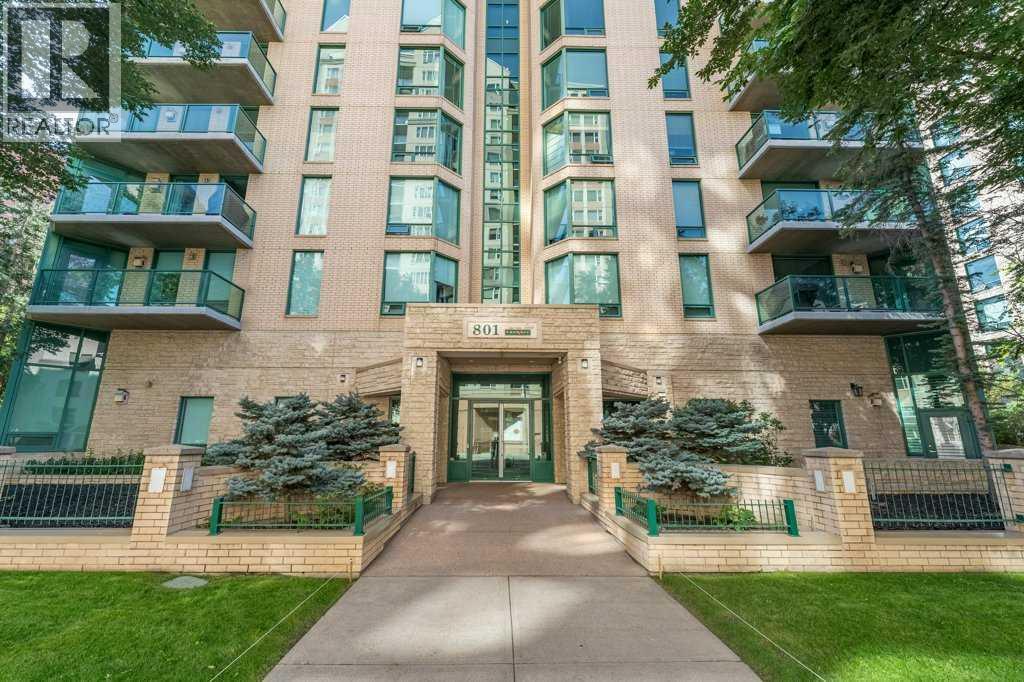
802, 801 2 Avenue SW
Calgary, Alberta
RARE OPPORTUNITY to own in THE LOOKOUT, one of Eau Claire's most prestigious and sought-after residences! Opportunities to purchase in this exceptionally well-managed, age-restricted (30+) building are few and far between. With just 16 floors and approximately 56 residences, The Lookout offers an exclusive boutique-style living experience in the heart of one of Calgary's most desirable inner-city communities. Its elegant exterior, constructed of sandstone-colored Tyndall stone and Dutch buff/yellow brick, creates a timeless appearance with a durable, low-maintenance exterior.Located on the 8th floor, this spacious corner unit offers over 1,100 sq. ft. of thoughtfully designed living space, featuring two bedrooms, two full bathrooms, and an abundance of natural light from its desirable north and east exposures. Floor-to-ceiling windows showcase beautiful city and neighborhood views while filling the home with natural light.The functional floor plan offers generous living and dining areas, complemented by a bright dining / sunroom—the perfect place to enjoy your morning coffee, curl up with a book, or simply take in the views year-round. One of the standout features of this home is the massive east- and north-facing balcony, providing exceptional outdoor living space and plenty of room to relax, entertain, or enjoy the peaceful surroundings of Eau Claire. This is an outdoor space you will truly appreciate.The spacious primary suite features ample closet space and a private ensuite, while the second bedroom and additional full bathroom provide flexibility for guests, a home office, or shared living arrangements.THE LOCATION IS EXCEPTIONAL! Step outside and connect with Calgary's extensive Bow River pathway system, perfect for walking, cycling, or simply enjoying the river. Prince's Island Park and the iconic Peace Bridge are nearby, while downtown offices, restaurants, cafés, shopping, public transit, and the +15 network are all within easy reach. Enjoy some of Cal gary's favourite local spots, including Buchanan's Chop House & Whisky Bar, Alforno Bakery & Café, and Hutch Café, all just steps from your door.Residents of The Lookout enjoy a strong sense of community and exceptional building amenities, including a fitness room and a party room located on the 10th floor. This home also includes titled underground parking and titled storage, providing the security and convenience expected from a premier Eau Claire address.Whether you're downsizing, seeking a convenient lock-and-leave lifestyle, or looking to enjoy one of Calgary's most walkable and vibrant communities, this is a rare opportunity to call The Lookout home. And at an exceptional price, too. (id:55254)

220 First Street E
Cochrane, Alberta
Unique Property!! NEW PRICE!! Attention business owners and developers!! One of a kind DOUBLE LOT on main street. Residential Mixed Use Zoning allows for many different possibilities. Back alley access!! Original home built in 1946 with total of 4 bedrooms, full piece bathroom, utility room, cold room, dining room with loads of light and a large living room with wood burning fireplace. The substantial yard includes; gardens, sheds, heated shop, double detached garage, and room for lots of parking if needed. Don’t wait on this one!! (id:55254)

44 Greenwich Heath NW
Calgary, Alberta
Welcome to the Carrara by Partners, an exceptional four-storey Modern Brownstone fronting directly onto the canal in the prestigious northwest community of Upper Greenwich. Offering 2,882 square feet of thoughtfully designed living space with no condo fees, this residence presents a rare opportunity to own one of a limited collection of luxury brownstones while still having the ability to personalize the interior selections and create a home that reflects your own style. Inspired by timeless architecture and refined design, the Carrara combines sophisticated interiors with exceptional functionality. A private four-storey elevator, expansive rooftop patio, and oversized heated rear-attached double garage provide the perfect balance of convenience, comfort, and an effortless lock-and-leave lifestyle. The entry level welcomes you with a spacious foyer leading to a versatile office or fourth bedroom, a full bathroom, and a thoughtfully designed mudroom complete with custom built-ins and direct access to the heated garage. The main living level is designed for both everyday living and entertaining, featuring 10-foot ceilings and expansive windows that capture natural light while showcasing views of the canal. At the heart of the home, the chef-inspired kitchen offers quartz countertops, custom cabinetry, a statement plaster hood fan, and built-in dining cabinetry that blends style with functionality. The adjoining living room is anchored by a striking fireplace, creating a warm and inviting gathering space, while the rear deck with enclosed storage extends the living area outdoors. A beautifully appointed powder room completes the level. The third floor is dedicated to private living and features an impressive primary retreat with a spa-inspired ensuite complete with dual vanities, a freestanding soaker tub, and a fully tiled glass shower. Two additional bedrooms share a beautifully finished full bathroom, while a spacious laundry room with built-in cabinetry, sink, and quartz countertops adds everyday convenience. The top floor opens to a flexible living space that leads directly onto a private rooftop patio with hot tub rough-in and sweeping views of the canal and surrounding community. Whether used for entertaining, relaxing, or creating your own private retreat, this space offers a unique outdoor experience rarely found in Calgary. Upper Greenwich is one of Calgary's most distinctive new communities, thoughtfully planned around its signature canal, extensive pathway network, sports courts, playgrounds, and beautifully designed green spaces. Just minutes from Calgary Farmers' Market West, WinSport, the Bow River pathway system, and major commuter routes, residents enjoy an exceptional balance of recreation, connectivity, and everyday convenience. With direct canal frontage, no condo fees, a private elevator, rooftop patio, and the rare opportunity to personalize your interior selections, the Carrara represents a limited opportunity to own one of Upper Greenwich (id:55254)

1240, 81 Legacy Boulevard SE
Calgary, Alberta
Welcome to this bright and airy CORNER unit condo offering 2 spacious bedrooms, 2 full baths, a functional den, and 2 parking stalls—one underground and one surface. With windows on multiple sides, this home is flooded with natural light throughout the day, creating a warm and inviting atmosphere. The open-concept living space includes a large sunlit living room that opens to a generously sized balcony, perfect for relaxing or entertaining. The kitchen and bathrooms feature upgraded granite countertops, complemented by newer stainless steel appliances and newer carpet for a fresh, move-in-ready feel. Smartly designed with bedrooms on opposite sides for maximum privacy and sound separation, plus a den ideal for a home office or study nook. Located just steps from shopping plazas, restaurants, grocery stores, and scenic green paths leading to peaceful ponds, this home combines comfort, functionality, and convenience in one perfect package. Book your showing today before it’s gone! (id:55254)