Sanket Patel Commercial Realtor
4828 20 Avenue NW
Calgary, Alberta
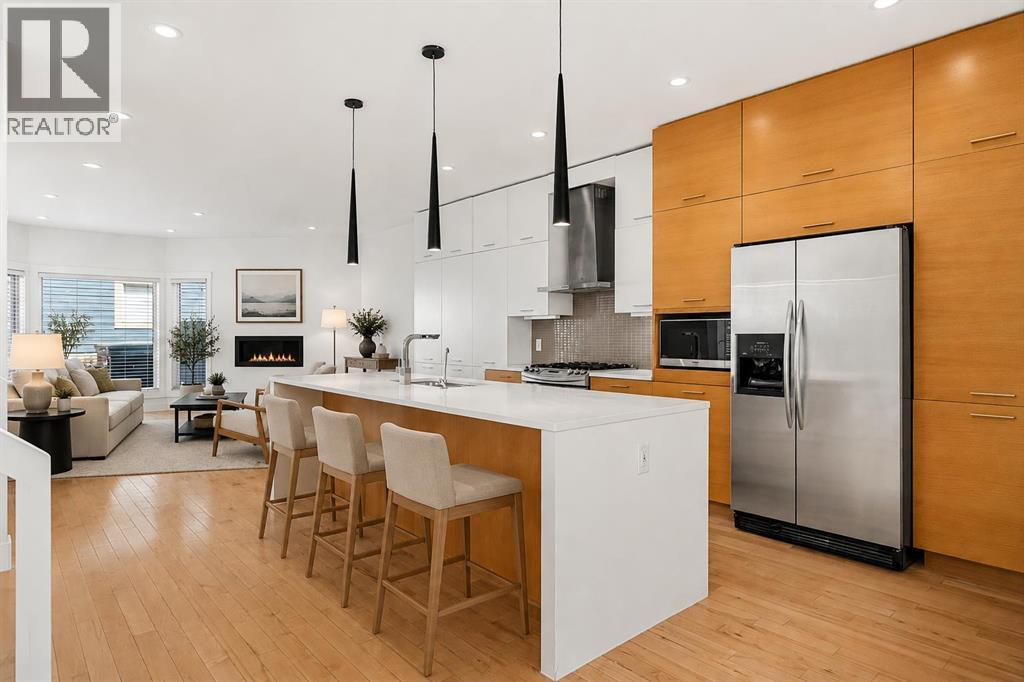
Welcome to this beautifully finished upscale duplex in the heart of Montgomery, where thoughtful design meets an unbeatable inner city location. Offering over three levels of finished living space, this home is perfect for families, professionals, and those who love to entertain.The bright and open concept main floor features a stunning kitchen that flows seamlessly into the spacious living area, complete with a cozy gas fireplace. A versatile front room offers endless possibilities and can be used as a formal dining room, home office, or additional living space. A convenient 2 piece bathroom completes the main level.Upstairs, you'll find three generously sized bedrooms, including a spacious primary bedroom complete with a private ensuite. An additional full bathroom and upper-floor laundry add convenience and functionality to the upper level.The fully finished basement provides even more living space with a large recreation room, fourth bedroom, and full bathroom which is ideal for guests, teenagers, or a private space to unwind.Step outside to enjoy the beautifully landscaped and fully fenced backyard featuring a hot tub, perfect for relaxing year round. The heated double detached garage is truly a dream space, offering room for parking, storage, hobbies, or a workshop setup.Located just steps from the river pathways, schools, shopping, restaurants, and countless amenities, you'll love the walkability and sense of community Montgomery has to offer. Enjoy quick access to downtown by bike or car while embracing the perfect balance of nature and inner-city living. This move in ready home offers exceptional space, style, and convenience in one of Calgary's most sought after communities. Call to book your showing today! (id:55254)
295 Aspen Hills Close SW
Calgary, Alberta
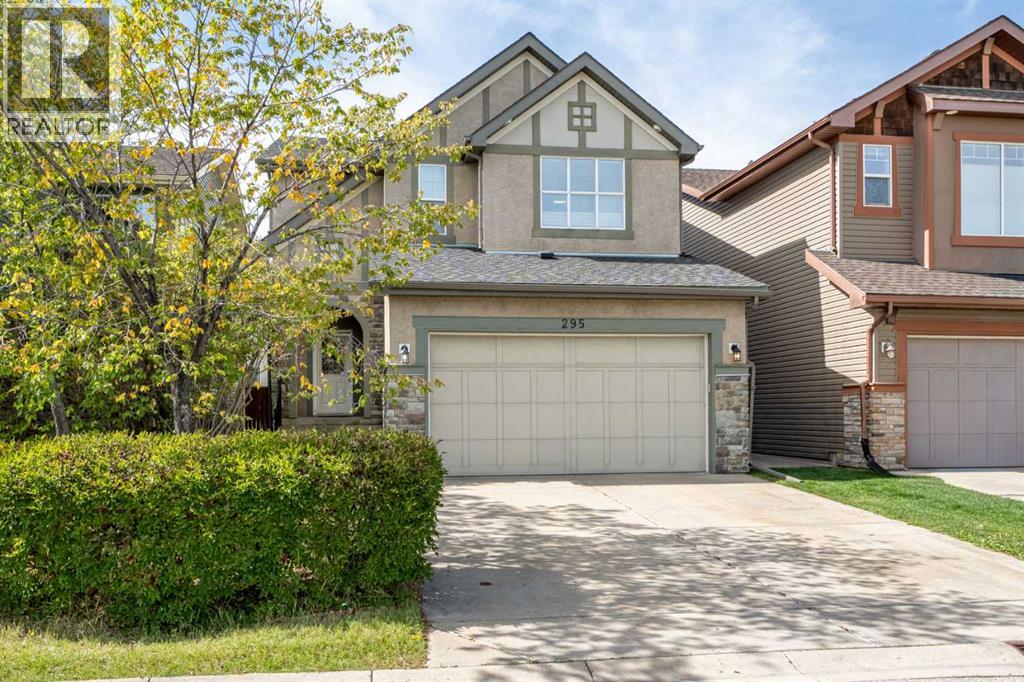
SHOWSTOPPER Greenboro Estate HOME in ASPEN WOODS.Welcome to this exceptional former Estates Show Home, where timeless design, quality craftsmanship and pride of ownership are evident throughout. Offering over 2,250 sq. ft. above grade plus a fully developed basement, this beautifully maintained residence features four bedrooms, 3.5 bathrooms, central air conditioning and a professionally landscaped west-facing backyard.From the moment you arrive, the impressive curb appeal sets the tone. Step inside to a bright, sophisticated main floor with beautiful hardwood flooring and an inviting open-concept design. The chef-inspired kitchen is both elegant and highly functional, featuring quartz countertops, stainless steel appliances, extensive cabinetry, a large centre island and walk-in pantry. The adjoining dining area provides an ideal setting for entertaining, while the generous living room offers a comfortable space for gathering and relaxing. A main-floor laundry room and powder room add everyday convenience.Upstairs, three spacious bedrooms are complemented by a full bathroom and a versatile bonus room—perfect for a home gym, media room, playroom or additional family living space. The private primary retreat offers a peaceful escape, complete with a spa-inspired five-piece ensuite.The fully developed lower level extends the home's versatility with a substantial games and recreation room, fourth bedroom, three-piece bathroom and excellent storage.Outside, the professionally landscaped west-facing backyard creates a private setting for enjoying afternoon and evening sunshine. A ground-level tiled patio provides the perfect spot for summer entertaining, outdoor dining or simply relaxing at the end of the day.The location is exceptional. Enjoy the convenience of walking to Calgary Academy, Guardian Angel School, Webber Academy, Rundle Academy and Ernest Manning High School, while Aspen Landing is just minutes away with Safeway, shops, services and everyday am enities at your doorstep. Set within a quiet, established neighbourhood, this is a home that offers an ideal balance of sophistication, comfort and convenience for today's family.Beautifully maintained, thoughtfully designed and exceptionally positioned—this is a rare opportunity to own a former show home in one of Calgary's most desirable communities. (id:55254)
201, 162 Country Village Circle NE
Calgary, Alberta
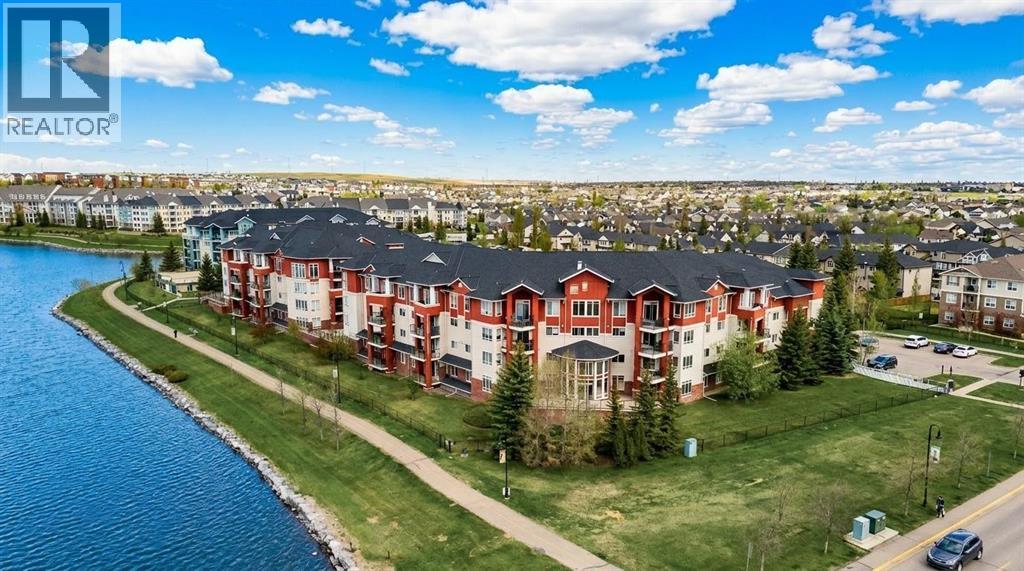
Welcome to this well-maintained condo offering a functional layout, comfortable living spaces, and an unbeatable location right next to the scenic Country Hills Village Pond. Freshly painted prior to listing, the unit shows beautifully and is move-in ready. As you step inside, you're greeted by a convenient coat closet and a laundry room that doubles as extra storage. The hallway features a built-in desk area, perfect for working from home or keeping life organized. The kitchen comes equipped with a pantry, breakfast bar, microwave hood fan, dishwasher, and a brand new stainless steel electric stove and refrigerator, and flows into a separate dining room. From there, step into the large, bright living room that opens up to the covered balcony at the end, the ideal spot to relax, entertain, or enjoy your morning coffee. Down the hall, the large primary suite features a walk-in closet and a private 4-piece ensuite. The second bedroom is conveniently located near a 3-piece bathroom with a walk-in shower. Enjoy central air with three mini-splits, offering temperature controls in both bedrooms and the living room area. One of the standout features of this home is a rare two titled parking stalls. The underground stall is oversized and located right across from the elevator doors, no long walks with groceries, and the surface stall is just steps from the front door. Residents also enjoy bicycle storage, a storage room, and a charming outdoor gazebo. This is a pet-friendly building with quick possession available. Just a short walk to Country Village Shopping Centre, with easy access to Country Hills Boulevard and Deerfoot Trail. Enjoy the pathway system around the pond, perfect for morning walks, evening strolls, or letting the dog stretch their legs. See the virtual tour in the links. Book your exclusive tour today! (id:55254)
118, 823 5 Avenue NW
Calgary, Alberta
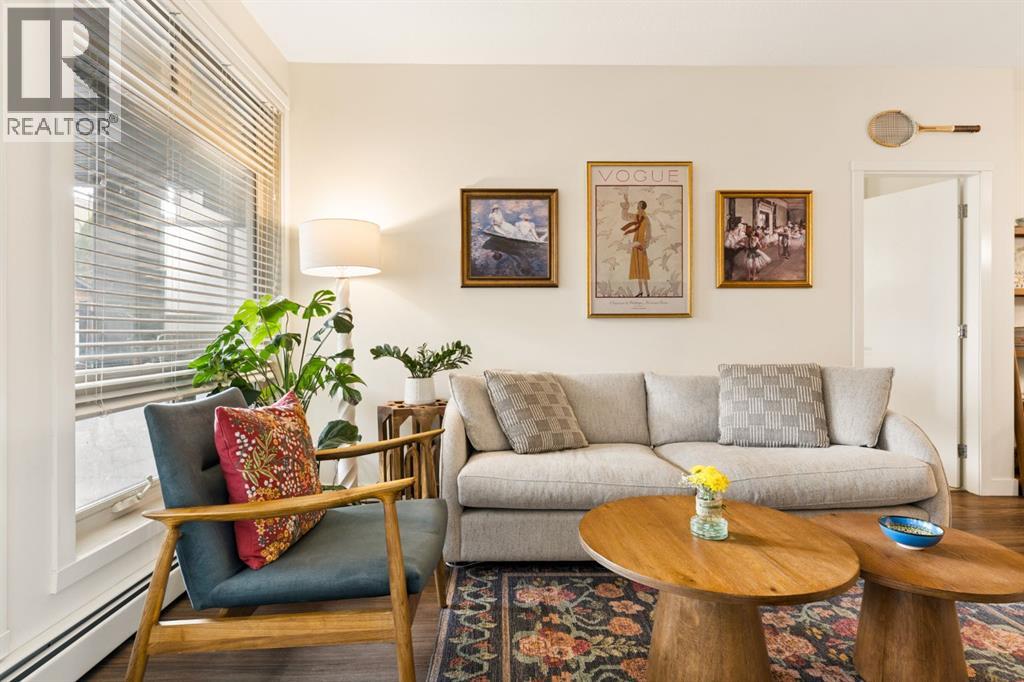
Kensington living with a private patio that actually feels like a yard! Welcome to the Ven by Bucci, a main-floor corner unit that gives you the best of both worlds: the walkability of one of Calgary's most loved inner-city neighbourhoods, and a street-level patio with its own gated entrance. Entering directly into your unit without having to use the common space offers ease of access that is a dream for everyone including pet owners (Very pet friendly building with no size or weight restrictions). The oversized SE-facing patio spans nearly 20 feet, with a natural gas hookup for your BBQ, a covered ceiling, and a fenced garden bed along the railing. It's the kind of outdoor space that turns morning coffee and summer evenings into a daily ritual. Inside, the space is thoughtfully laid-out. The kitchen is built for people who cook: a gas cooktop, quartz counters, a double under mount sink, a hexagon tile backsplash, full-height flat-panel cabinetry, and a large peninsula with room for barstools. The kitchen is rounded out by Bosch and Fisher & Paykel stainless appliances. The living and dining areas flow off the kitchen, with plenty of room for a proper dining table and a full sofa setup. The split-bedroom layout suits singles, couples, or a small family. The primary bedroom has a walk-through closet with built-in organizers and drawers, a private 3 piece ensuite with a glass tiled shower, a large countertop, integrated shelving on the mirror, a linen closet, and automated lights as you enter the bathroom. The second bedroom sits across the living area, and a separate den makes a proper home office or library without sacrificing space. The main bath has been finished with a soaker tub, a rainfall shower head, and a hand painted floral accent wall. In-suite laundry comes with a full-size stacked Whirlpool washer and dryer plus shelving for extra storage. he extras matter here: titled tandem parking for two vehicles in the heated underground parkade close to the stairs and elevator, an assigned storage locker, secure bike storage, a car wash bay, and a workshop room. The building is well managed, with two elevators and a secured entrance. Step outside and you're minutes from Kensington's cafés, restaurants, and shops, the Sunnyside LRT station, the river pathway system, Riley Park, and downtown. This is a unit for someone who wants to live in the neighbourhood, not just near it! (id:55254)

401, 727 56 Avenue SW
Calgary, Alberta
Open house Saturday Sept 19 from 1 to 4pm. Fabulous spacious two bedroom unit on the top floor with a corner location. This building is in a very desirable location in Windsor Park. Close to all amenities Chinook Mall, great access into downtown and surrounding areas; ideally suited for young professionals who want an easy lifestyle. This unit boast a very spacious and functional floor plan with a large living room and dining area combination , two bedrooms, and underground parking. Modest improvements include newly installed luxury vinyl planks throughout and newer stainless steel appliances including a microwave hood fan. There is a spacious balcony that overlooks the quiet tree-lined street; enjoy a morning breakfast or simply a relaxing evening on this balcony. There is plenty of storage especially with a large storage room by the front entrance. There is also a laundry hook-up for a washer/dryer in this room. The building offers laundry facility on each of the floors for convenience. This is a well managed complex with many long term owners in the building. Don't miss out on this great opportunity; call for your private viewing today. (id:55254)
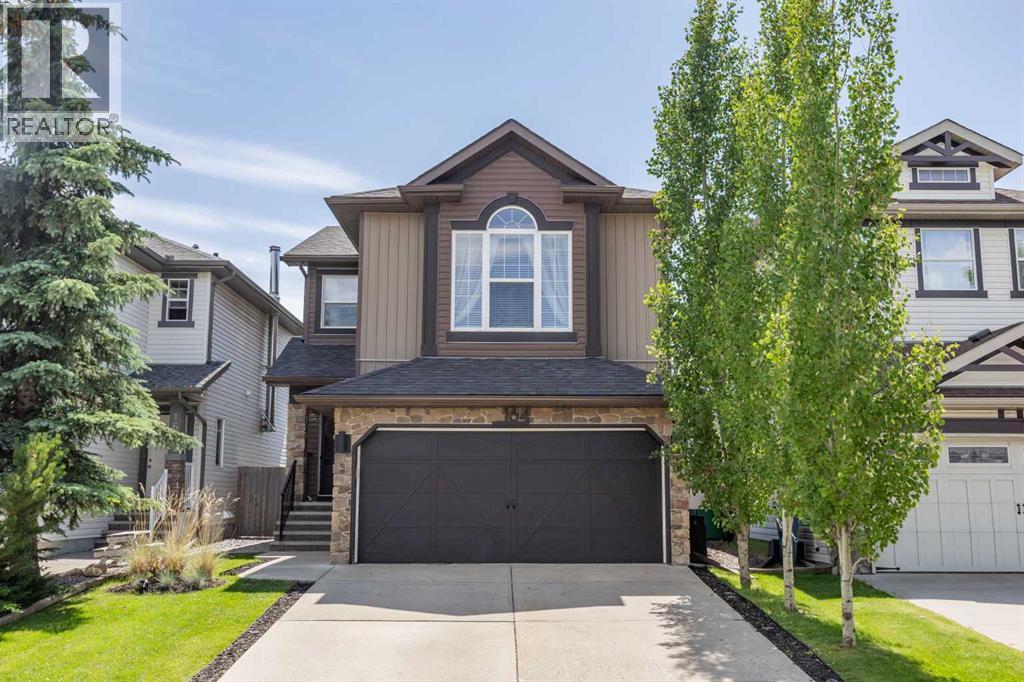
164 Silverado Range Close SW
Calgary, Alberta
Beautifully updated and exceptionally well cared for, this move-in-ready home combines modern style with comfortable, functional living. Nestled on a peaceful street in a friendly pocket of Silverado, it offers a true neighbourhood atmosphere where residents know one another and look out for each other.Surrounded by mature trees, the landscaped property includes a storage shed and a lovely backyard that can be enjoyed from the home’s large windows. Inside, the renovated kitchen is sure to impress with quartz countertops, a stylish tile backsplash, stainless steel appliances, a gas range and a generous corner pantry. The open layout flows seamlessly into the dining area and welcoming living room, highlighted by an updated gas fireplace and eye catching feature wall.Thoughtful improvements are found throughout the home, including fresh paint, modern lighting, central air conditioning, newer siding and shingles, and a new hot water tank installed in 2025. Premium Divine Flooring luxury laminate extends across the main level, bonus room and upper hallway. The inviting front entrance and beautifully redesigned powder room add even more character to the main floor.Upstairs, the spacious bonus room provides a comfortable spot to relax. The generous primary bedroom features a walk-in closet, and its own private three piece ensuite. Downstairs, the fully developed basement adds valuable living space with a cozy recreation room and a separate bedroom, ideal for overnight guests, a teenager or a home office.Silverado offers convenient access to schools, shopping, restaurants, coffee shops, everyday services, scenic pathways and Spruce Meadows. With quick connections to Stoney Trail and a quiet, family friendly location, this beautifully maintained home is ready to welcome its next owners. (id:55254)
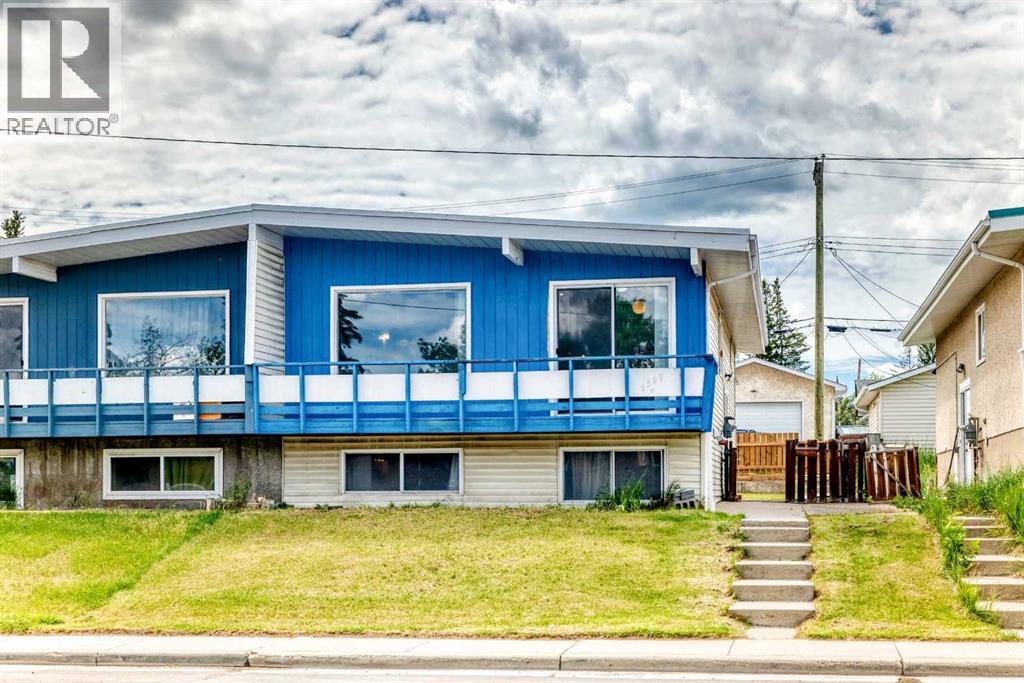
6329 Centre Street NW
Calgary, Alberta
Welcome to this bright and spacious bi-level half duplex located in the desirable community of Thorncliffe. The main floor features an open floor plan between the kitchen and large living room, creating a bright and comfortable space for everyday living and entertaining.This home offers 2 bedrooms upstairs, 2 additional bedrooms in the basement, and two 4-piece bathrooms, making it a great option for first-time buyers, investors, or families needing extra living space. Recent updates include laminate flooring in the living room in 2023, fresh interior paint throughout the home in 2023, washer and dryer in 2023, basement bathroom flooring in 2023, a new furnace in December 2024, new carpet throughout the basement and new laminate flooring in the laundry room completed in May 2026, plus a brand-new stove in the kitchen installed in June 2026.Enjoy the large backyard, front deck ideal for BBQs, RV parking at the rear, and convenient street parking in front. This property is ideally located within walking distance to schools, shopping, bus stops, the library, and Thornhill Aquatic & Recreation Centre, with quick access to Deerfoot City, Highway 2, and Deerfoot Trail. A great opportunity in a convenient and established neighborhood! (id:55254)
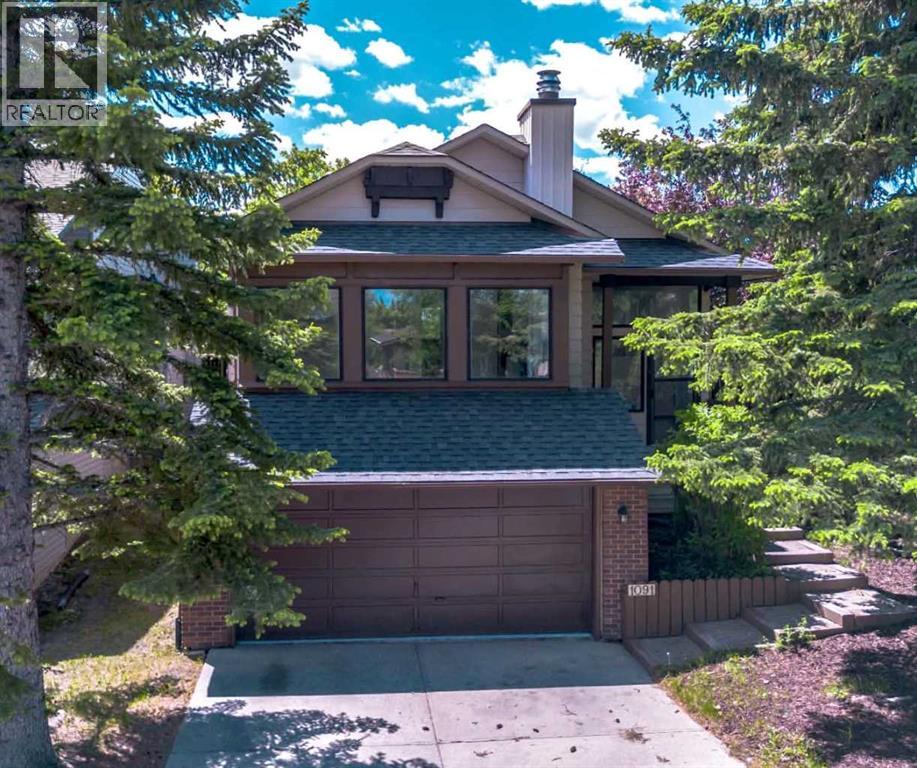
1091 Berkley Drive NW
Calgary, Alberta
***OPEN HOUSE SATURDAY + SUNDAY 2:00-4:00PM *** Location, Location, Location! Welcome to The Berkley, located in the heart of Beddington Heights. This impressively renovated bi-level detached home offers outstanding curb appeal with a double attached garage and ample storage. Sitting on a massive lot, the property features a huge fully enclosed South Facing backyard with mature trees and the rare bonus of a fence opening for additional parking, allowing space for a third vehicle. Offering exceptional versatility, this spacious 3-bedroom home can easily be converted into a 5-bedroom layout—perfect for large or growing families.Completely updated throughout, the home features a BRAND NEW ROOF with a transferable warranty, LVP flooring throughout, refreshed LED lighting, and an abundance of windows that flood every space with natural light.The designer chef’s kitchen is a true showpiece, featuring moody black cabinetry with gold hardware, marbled quartz countertops, an undermount sink, a gold faucet, and a full stainless steel appliance package. The L-shaped layout is elevated with a raised glass separation wall and elegant gold accents, seamlessly blending style and function.The main floor offers a bright, open-concept living room with a wood-burning fireplace, a raised formal dining area, and a well-designed layout ideal for both entertaining and everyday living. A unique extension off the kitchen provides valuable flex space—perfect for a home gym, office, or potential 4th bedroom—along with access to a raised patio overlooking the expansive backyard.The primary bedroom is generously sized with gold accents, a large mirrored closet, and a 3-piece ensuite. A second bedroom and an updated 4-piece bathroom complete the main level.The fully finished basement expands the living space with a third bedroom, a stylish 4-piece bathroom, and a spacious second living area featuring a 2nd wood-burning fireplace and a wet bar. With oversized windows flooding the home w ith natural light. The bonus room could be converted into a 5th bedroom.A rare combination of style, space, and versatility in an unbeatable location—just 12 minutes to downtown Calgary, minutes to the airport, 64 Avenue shopping, and walking distance to Seniore’s Pizza, everything you need is right at your doorstep. (id:55254)
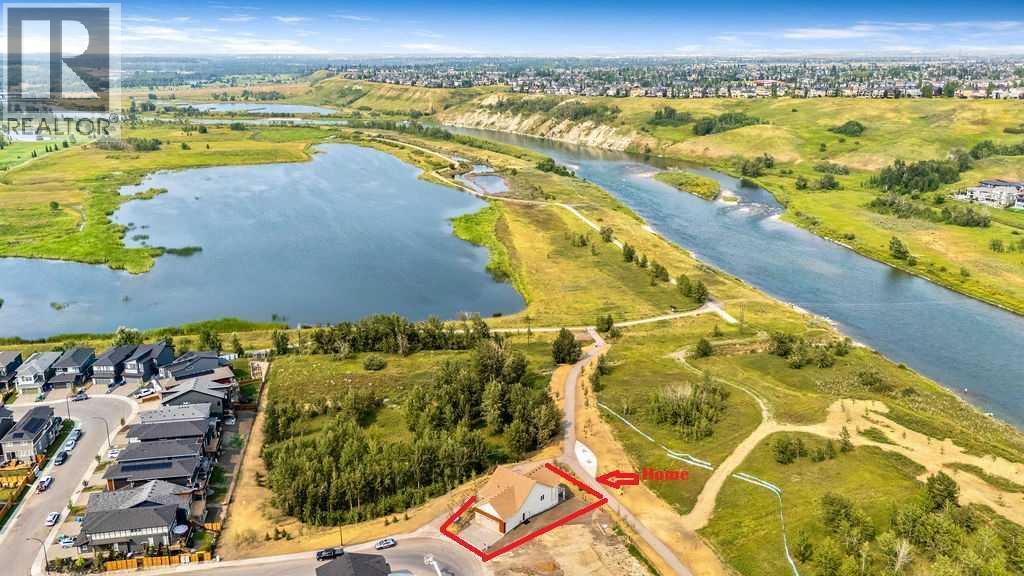
288 Wolf River Drive SE
Calgary, Alberta
BEAUTIFUL Walk-out Bungalow backing onto the Bow River with STUNNING RIVER VIEWS out every window! This corner lot has a natural park on the north side of the home. The driveway, walkway and patios are all completed. The lot grading should be done in the next week. Every single feature of the home was carefully chosen to taken advantage of the amazing views. Many upgrades have been done throughout the whole home. The kitchen features a waterfall countertop on kitchen island, induction range, sleek push-to-open cabinetry (no handles), cabinets built to the ceiling, brass sink fixture and custom hood fan. The home features hardwood floors, gas fireplace and large 4 door patio doors off of living room, primary bedroom, family room in lower level and guest bedroom in lower level. Enjoy relaxing out on the extended deck with it's glass railings with full views of the river. The primary bedroom is it's own retreat with access to the deck with stunning river views, large ensuite and walk-in closet with built-in cabinetry. The conveniently located office at the entrance and a large laundry/mud room off the garage complete this main level. The lower level is bright and has easy access to the path and river. Relax and watch some TV or play some board games in the open concept main area with bar area for entertaining. 2 additional bedrooms and full bathroom are located in the lower level. An additional (almost complete) room could be used for wine storage, craft room, workshop or just more needed storage space. Wolf Willow is one of the nicest newer neighborhoods in the city because of it's access to the pathway system, river, parks, schools and more. Home is protected by the Alberta New Home Warranty program. Some of the pictures have been virtually staged (id:55254)
2628 Capitol Hill Crescent NW
Calgary, Alberta
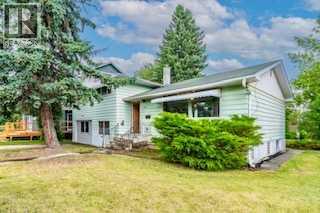
Welcome to this versatile property in the highly sought-after community of Banff Trail, offering an excellent opportunity for investors, owner-occupiers, and developers. Situated on a generous 59' x 120' lot with R-C2 zoning, this property offers rental potential together with future redevelopment opportunities, subject to City approvals.This unique four-level split home offers 8 bedrooms, 6 parking spaces, and approximately 2,476 sq. ft. of total living space, including approximately 1,899 sq. ft. of above-grade living space. The property features durable metal siding, offering a low-maintenance exterior with a clean, practical appearance. The main level features a bright and spacious living room, one bedroom, and an eat-in kitchen with plenty of cupboard space. The upper level offers a primary bedroom, two additional bedrooms, and a 4-piece full bathroom.Through a separation door off the main-level kitchen, the third level features a 3-piece bathroom with laundry, two additional bedrooms, and a second full-size kitchen (illegal). This above-grade level is included in the reported saleable/RMS area. The basement provides two additional bedrooms and a furnace room.The property is not currently fully rented. When fully rented, the house has the potential to generate approximately $5,200 per month in rental income, while the 24' x 22' double detached garage is rented for $300 per month, offering an attractive income-producing opportunity. The large backyard also includes a concrete trailer pad, while an additional concrete parking pad in the front yard provides excellent parking capacity.The location is exceptional, with walking distance to the University of Calgary, University LRT Station, and McMahon Stadium, as well as convenient access to schools, shopping, downtown Calgary, and the Trans-Canada Highway. Downtown is approximately a 10-minute drive away.Whether you are looking for an income-producing investment, a spacious home with rental potential, or an R-C 2 development opportunity, this property offers outstanding versatility and potential in one of Calgary's most desirable inner-city communities. (id:55254)

64242 258 Avenue E
Rural Foothills County, Alberta
MOTIVATED SELLERS - All reasonable offers welcome! Pack the kids and discover the quiet acreage that makes room for absolutely everything: more than 3,000 sq. ft. above grade, another 1,710 sq. ft. of wide-open basement space, a private setting around the home, and 5.25 acres of flat, usable land with room for a substantial future shop, horses or sport court. Add outstanding potential for multigenerational living, a home-based business or a future secondary suite, and this becomes the kind of property families search for, and rarely find.The 3,031 sq. ft. bungalow with loft offers three bedrooms, 2.5 bathrooms and exceptional flexibility. The oversized 27’ x 50’ triple attached garage features in-slab heat and dual access, while an incredible 1,188 sq. ft. bonus level above offers both interior and exterior entry. Imagine the ultimate games room, gym, studio, professional office, guest retreat or independent living space—the size and separate access create possibilities few properties can match.Its prominent corner position along 80 Street E provides convenient access and excellent visibility, making it compelling for a permitted home-based business or future on-site signage. Business, signage and secondary living uses are subject to Foothills County requirements and approval. A secondary suite would be subject to approval and permitting by the city.The untouched 1,710 sq. ft. lower level is equally impressive, with 9.5’ ceilings, six large windows, in-slab heat, roughed-in bathroom plumbing and provisions for a future walk-up at the northwest corner. With no interior support posts dictating the layout, it offers a bright, open canvas for additional bedrooms, a theatre, fitness area, family room, workshop—or any combination that fits your life.Outside, mature trees create a peaceful, sheltered setting around the home, while much of the 5.25 acres opens into broad, flat and highly usable land. There is abundant space to build the large shop you have been searchin g for, while still leaving room for children, animals, gardens, equipment or additional outbuildings. Any future development is subject to Foothills County approval.While the setting feels wonderfully quiet and private, everyday life remains close: South Health Campus, four nearby golf and recreation destinations—including Heritage Pointe Golf Club and LaunchPad—Davisburg Community Hall, local parks, two nearby K–9 schools, Heritage Heights School and St. Francis of Assisi Academy, plus Scott Seaman Sports Rink and its indoor walking track. Calgary and Okotoks are both within easy reach without sacrificing the peace of country living.Properties offering this much usable space, flexibility, mature privacy and business potential in such a connected location are exceptionally hard to replace. Bring your family, bring your plans, and come see how much possibility is waiting here. Ask about viewing the AI renderings to show what the unfinished spaces could become—it’s incredible! (id:55254)
105, 4835 Dalhousie Drive NW
Calgary, Alberta
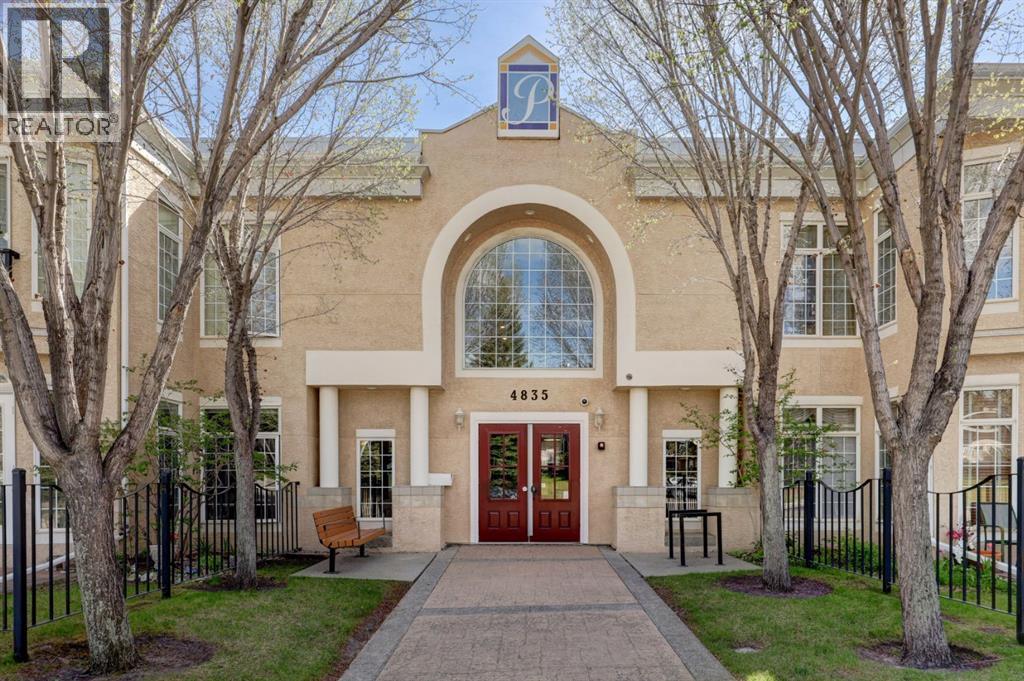
Open House Sunday, October 18th, 2:00-3:30pm. Discover refined adult living (18+) in this exceptional 2 bedroom, 2 full bathroom condo, offering 1,057 square feet of bright and spacious indoor living space and 490 square feet of south facing outdoor patio space (largest in the complex), in the highly regarded The Gallery complex. This thoughtfully designed home sit elevated above ground level and welcomes you with a warm and inviting atmosphere, highlighted by beautiful hardwood flooring throughout the kitchen, living, and dining areas, complemented by a striking corner gas fireplace in the living room that serves as a perfect focal point for relaxing Alberta evenings. It creates an elegant ambiance whether you're entertaining guests or enjoying a quiet night in. The living area flows seamlessly to your private patio, where the sunny southwest exposure floods the space with abundant natural light and warmth throughout the day, enhancing the open and airy feel while offering beautiful views and an ideal extension of your living space for morning coffee, evening unwinding, or simply soaking in the greenery and peaceful surroundings that provide a rare sense of connection to nature in a condominium setting.Both bedrooms are generously proportioned, offering flexibility for a primary retreat, guest accommodations, or even a home office, while the two full bathrooms ensure convenience and comfort for daily living. Particularly noteworthy is the main bathroom, which thoughtfully incorporates newer full-size stacked laundry machines, eliminating the inconvenience of shared facilities and providing the ease and privacy of in-suite laundry right where you need it most. Also included is a single titled indoor parking stall.As an adult-oriented building (18+), The Gallery promotes a mature, respectful, and tranquil community environment that appeals to downsizers, professionals, couples, and empty-nesters seeking low-maintenance living without compromising on space or qual ity. Located in the established and desirable Dalhousie neighborhood of northwest Calgary, this property places you minutes from excellent shopping at Dalhousie Station, top restaurants and cafes, recreational pathways and parks, community amenities, and convenient access to major routes like Stoney Trail and Crowchild Trail for effortless commuting across the city.Whether you’re looking to simplify your lifestyle while gaining more space than a typical condo or seeking a bright, functional residence with outdoor access and a sense of openness, this property delivers exceptional value and everyday enjoyment in every detail. (id:55254)