Sanket Patel Commercial Realtor

7276 Township Road 782
Rural Saddle Hills County, Alberta
Discover the ultimate live-work setup situated on 63 acres close to high-traffic corridor just minutes from Spirit River. Perfectly tailored for a business owner, welder, trucker, logger, or mechanic, this versatile property seamlessly blends high-capacity commercial functionality with modern residential comfort. A mature grove of trees and a separate dedicated driveway establish distinct privacy between the commercial workspace and the residence. The industrial workspace is fully equipped for immediate operation:•Main Industrial Shop (3,864 sq. ft. / 92' x 42'): Built for drive-through convenience with 24' x 14' insulated overhead doors at either end. It features heated floors, overhead radiant natural gas heaters with circulating fans, LED lighting, an oil retrieval system, air compressor, septic pump-out, bathroom, utility room, first aid room, durable metal exterior walls and roofing, and two 200-amp power services.•Secondary Shop & Office (2,460 sq. ft. Total): Combines a 960 sq. ft. shop with a 16' x 14' door and a 1,500 sq. ft. two-storey office building complete with two bathrooms, multiple private offices, and meeting spaces.•Machine Shop / Pole Shed (120' x 60'): Offers extensive storage capacity with an enclosed rear section for secure equipment housing. •Just north of the main buildings, there is another gravel driveway to where a former camp was located, with 400 amp power service, and underground septic & cistern tanks adding to the consideration of subdividing as an option. • The residence is to be on municipal water, has air conditioning, an over 1,000 sq.ft. attached, heated, finished garage and 2 outside decks including the oversized back deck with ramp. The 1,528 sq ft home underwent renovations & updates 7 years ago and boasts 5 bedrooms & 3 bathrooms and convenient main floor laundry in mudroom just off of the garage. Ample counter space in the U-shaped kitchen featuring white cabinets, stainless steel appliances, & rangeho od microwave. French doors lead to the back deck off of the dining area. Primary bedroom has huge walk-in closet & ensuite with separate shower & corner, jetted tub. Very large family room is downstairs plus 3 piece bathroom, 2 bedrooms, storage & big flex room/office and to keep everyone comfortable, the basement has infloor heat. Outside, there is a massive, approx. 24' diameter concrete circle pad with firepit to enjoy visiting around and roasting marshmallows. So much opportunity to be found here! Contact a REALTOR® today for more information or to view. (id:55254)
1407 4 Avenue S
Lethbridge, Alberta
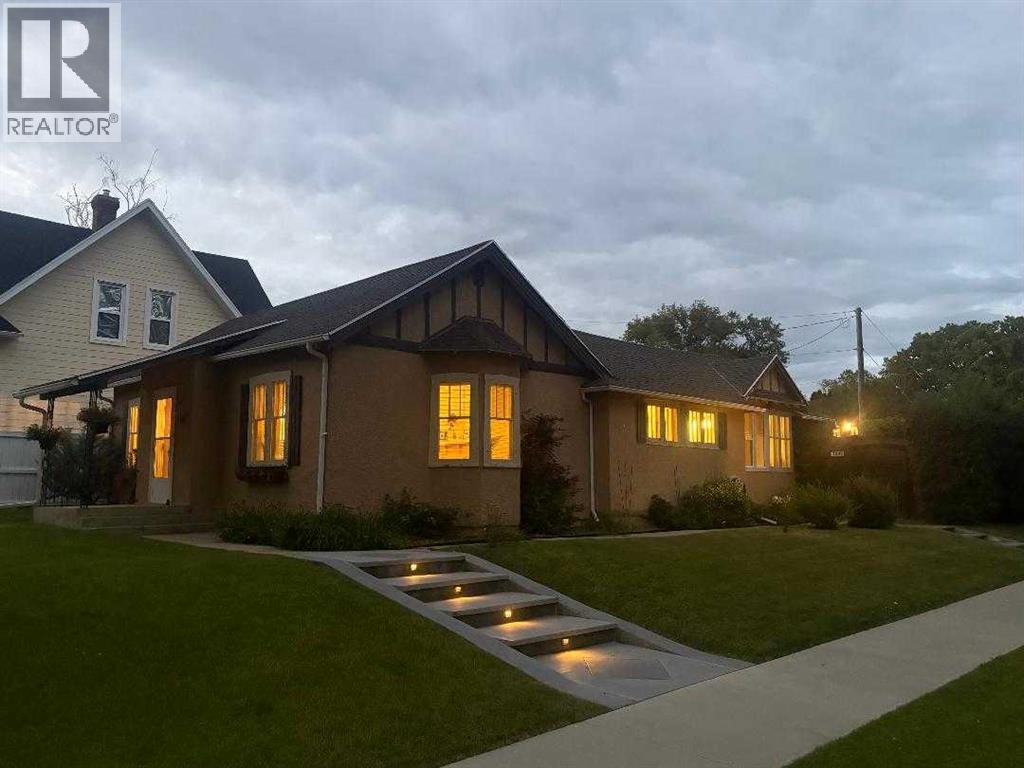
This unique and desirable neighborhood in Upper Eastside, is one of the more sought after in the city, within walking distance to coffee shops, restaurants, markets and more. Step in the front door and be taken back in time, when construction was solid, and character was abundant! This fabulous home on a corner lot, is generous in size with 3 bedrooms and 2 bathrooms. With one level living and over 1600 sq ft, it appeals to many lifestyles. The good sized living room and dining area make entertaining a breeze! Down the hall, you’ll find 3 bedrooms and a generous sized, beautifully renovated main bathroom. The primary bedroom also features an en-suite. You’ll love the abundance of counter space in the kitchen, and the over-size pantry. South facing windows bring plenty of sunshine throughout the day, adding to the airiness of this lovely character home. Step out the back door to a low maintenance yard and spacious patio area, perfect for soaking up the sunshine! A single detached garage completes the package. With all this home has to offer, we think it would make a great starter home, retirement home or short/long term rental. We invite you to call your Real Estate Professional and view this beautiful home today! Possession is negotiable, but can certainly be immediate. (id:55254)

905, 100 10a Street NW
Calgary, Alberta
Welcome to your dream single-level Penthouse with your own private riverfront rooftop patio at The Kenten. Masterfully designed by architects Davignon and Martin, The Sable spans 96 feet of glass with 11 foot ceilings and both sunrise and sunset elevations. As you step in, you are greeted by a large living space with triple pane windows overlooking the river; featuring an beautiful kitchen, living, dining, and 450 square foot wrap around balcony, all designed to entertain your family and friends. Enjoy a gourmet kitchen with Sub-Zero & Wolf appliances, gas range, custom millwork, walk-in pantry, and fireplace that all flow towards your opening wall system. The large primary bedroom has an office/den, a large walk-in closet, and a 6-piece ensuite bathroom with a floating tub and heated floors., and a steam shower. The second bedroom come has it's own ensuite bathroom, and a 3rd bedroom and bathroom complete the residence. The penthouse is accompanied by 2 bike racks, 2 titled storage lockers, and 3 titled parking stalls or garage conversion. There are 3 modern palettes to choose from that can be further customized to your liking. The Kenten features over 8,000 square feet of amenities including a sky lounge, gym overlooking Kensington, golf simulator, sauna, hot tub, concierge, guest suites, car wash, and more. Explore a simplified lock and leave lifestyle you didn't know was possible, with 250+ shops and restaurants in Kensington and river pathways stemming from one end of the city to the other. Now in construction, our sales center is open for viewings by private appointment. With only 44 residences, don't miss this once in a lifetime opportunity to live at the most interesting corner in Calgary. (id:55254)

737 Canoe Avenue SW
Airdrie, Alberta
Price Reduced! Some homes are just meant for family life, and this one on Canoe Avenue is exactly that kind of home. Tucked into the heart of the Canals — a neighbourhood known for its walking paths, parks, and genuinely great neighbours who wave from their driveways and keep an eye on each other's kids — this is the kind of street where you picture bikes in the driveway and lasting friendships next door.As you pull up the extra-long driveway with RV PARKING, and a OVERSIZED ATTACHED GARAGE with INFLOOR HEAT is rare to find. Walk through the front door and the warmth continues — curved wrought iron railings, 9-foot ceilings, and rich HARDWOOD FLOORS set a tone that's both elegant and easy to live in. Just off the entry, a quiet home office with built-in desk and cabinetry gives a real place to focus, while the formal dining room down the hall is ready for holiday dinner. (TABLE, CHAIRS, CREDENZA AND BARN WALL INCLUDED). This home also has AC!The living room's built-in feature wall and gas fireplace make it the natural spot for movie nights, and the kitchen just beyond is where the family will really gather — a huge island, GRANITE COUNTERTOPS, stainless steel appliances including a built-in oven, GAS COOKTOP, a smart fridge, wine fridge, plus a WALK-THROUGH PANTRY. Upstairs, a spacious bonus room with its own FRONT BALCONY gives the family a place to call their own, alongside two well-sized bedrooms and a bright 4-piece bathroom. At the end of the hall, the primary suite feels like a true retreat after a long day — complete with a TWO-SIDED FIREPLACE and a spa-like 5-piece ensuite featuring a JETTED SOAKER TUB, STEAM SHOWER, his and her sinks and a walk-in closet.Downstairs has a massive rec room for game nights, a fourth bedroom for guests or growing kids, a full 3-piece bathroom, loads of storage for all of life's extras. Included in the home: MASSAGE CHAIR, GAMES TABLE, POOL TABLE. Plus the basement has heated floors to keep those toes cozy.The backyard — framed by mature trees for PRIVACY, and centred around the HOT TUB with an enclosed GAZEBO, ready for relaxing. This is more than a house — it's a place for a family to put down roots, make memories, and feel truly at home. Come see it for yourself. Ask your Realtor about the additional inclusions. (id:55254)

1101 6 Street SW
Sundre, Alberta
4,375 SQ. FT. HOME ON 5 ACRES IN THE TOWN OF SUNDRE. A rare opportunity to enjoy the space and privacy of acreage living while still being right in the Town of Sundre. Situated on 5 beautiful acres and within walking distance of the Red Deer River, this impressive 4,375 sq. ft. home offers an exceptional combination of space, comfort and flexibility—perfect for a large family or multi-generational living.The home has been completely renovated with quality finishes throughout, featuring a bright, modern design with crisp white and black accents. Soaring vaulted ceilings create an open and welcoming atmosphere while adding a wonderful sense of space and character.The west wing is designed around everyday family living and features a beautiful kitchen with a large island, abundant cabinetry and storage, a spacious living and dining area, office, and a convenient 3-piece bathroom/laundry room. Upstairs you will find three bedrooms, an additional sitting area and bathroom.The east wing provides incredible flexibility and could easily accommodate parents, adult children, extended family or guests while still allowing everyone to enjoy their own space and privacy. The upper level features two additional bedrooms, a media room and 3-piece bathroom, while the lower level offers more than 1,000 sq. ft. of open living space, a 2-piece bathroom and gas stove.Outside, the property offers plenty of room to relax, entertain and enjoy the surroundings. Private patios on the north and east sides provide generous outdoor living areas, while the covered south and west patio are ideal for morning coffee, family gatherings or relaxing at the end of the day.A heated triple attached garage provides excellent parking and workspace, complemented by a 12' x 24' insulated workshop and a tent Quonset offering additional dry storage for recreational equipment, vehicles and acreage essentials.With five bedrooms, multiple living areas and 5 acres of land, this is a home that can grow and ad apt with your family for years to come. Whether you are looking for room for children, grandparents, extended family, hobbies, recreation or simply more space to enjoy life, this property offers possibilities that are difficult to find within town limits.As an added benefit, a significant portion of the property south of the Sundre Retirement Home has been approved for future development, providing additional long-term possibilities for the property.This is a truly unique Sundre property that needs to be experienced in person to appreciate its size, layout and potential. Come explore the possibilities and imagine your family calling it home. (id:55254)

35 Templemont Drive NE
Calgary, Alberta
Welcome to this beautifully updated 2-storey home in the established community of Temple, offering comfort, functionality, and modern updates throughout. Facing north and ideally located with quick access to major routes including McKnight Boulevard, 52 Street NE, and Stoney Trail, this home provides excellent convenience while being close to schools, parks, shopping, transit, and everyday amenities. Step inside to discover a bright and inviting layout featuring abundant natural light and updated finishes throughout. The main floor offers a spacious living room, dining area, and kitchen designed for both everyday living and entertaining. Flooring throughout the home creates a clean, carpet-free environment while adding warmth and character. The cozy wood-burning fireplace adds charm and comfort to the living space. The upper level features 3 bedrooms including a generously sized primary retreat complete with its own private 2-piece ensuite. Two additional bedrooms and a full 4-piece bathroom complete the upper floor, making it ideal for growing families. The basement adds additional living flexibility with a spacious recreation room, storage area, and a convenient 3-piece bathroom. Outside, enjoy the fully fenced backyard featuring an extended wooden deck—perfect for summer gatherings, entertaining, or relaxing outdoors. A storage shed provides extra functionality, while rear parking access via paved alley offers added convenience. Recent improvements and renovations enhance the value and appeal of this home, including updated interior finishes and a well-maintained condition throughout. Located close to multiple schools, shopping centres, parks, transit, pharmacies, clinics, and everyday amenities, this home presents an excellent opportunity for families, first-time buyers, or investors alike. (id:55254)

1240, 81 Legacy Boulevard SE
Calgary, Alberta
Welcome to this bright and airy CORNER unit condo offering 2 spacious bedrooms, 2 full baths, a functional den, and 2 parking stalls—one underground and one surface. With windows on multiple sides, this home is flooded with natural light throughout the day, creating a warm and inviting atmosphere. The open-concept living space includes a large sunlit living room that opens to a generously sized balcony, perfect for relaxing or entertaining. The kitchen and bathrooms feature upgraded granite countertops, complemented by newer stainless steel appliances and newer carpet for a fresh, move-in-ready feel. Smartly designed with bedrooms on opposite sides for maximum privacy and sound separation, plus a den ideal for a home office or study nook. Located just steps from shopping plazas, restaurants, grocery stores, and scenic green paths leading to peaceful ponds, this home combines comfort, functionality, and convenience in one perfect package. Book your showing today before it’s gone! (id:55254)
309, 1410 1 Street SE
Calgary, Alberta
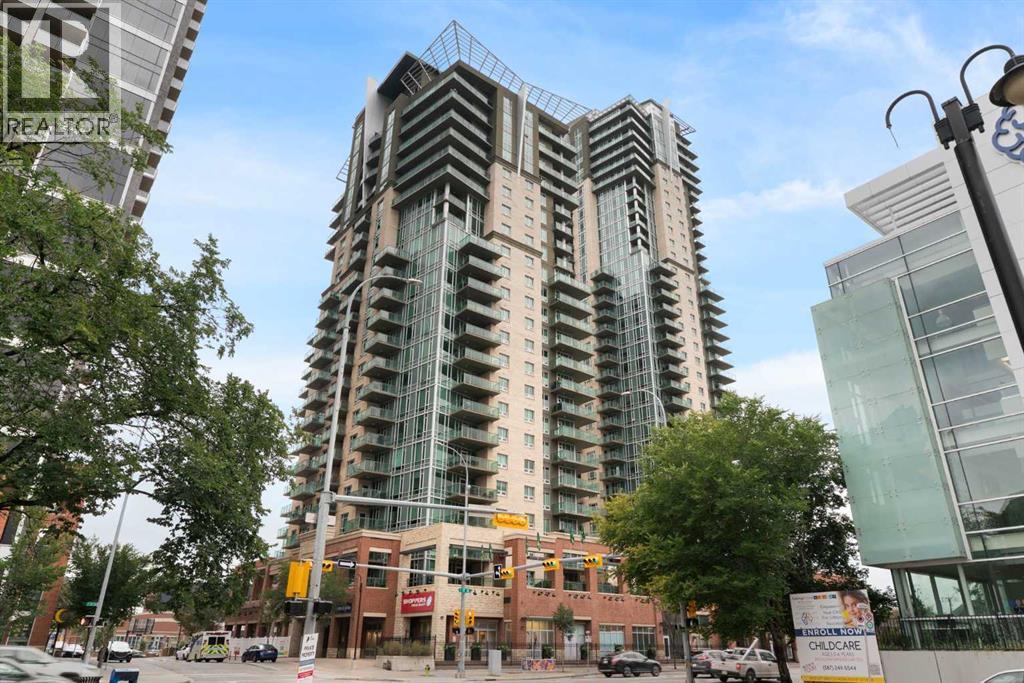
PRICE REDUCED! Perched on the third floor of Sasso in Calgary’s Beltline, this thoughtfully designed 1 BEDROOM + DEN gives you the energy of inner-city living with the space to actually settle in. Built as a CONCRETE HIGH-RISE with built-in AIR CONDITIONING, the building offers the solid construction you want downtown, while the unit itself brings together a smart layout, natural light, and an easy connection to the outdoors. Right when you walk in, the DEN sits at the front of the unit, creating a dedicated space that feels nicely removed from the main living area. Set it up as a home office, reading room, creative space, or extra storage. It is the kind of extra space that makes a one bedroom condo live differently. A proper foyer and front closet give you a place to land before the home opens into the kitchen, dining, and living areas. The kitchen is centred around a peninsula with room for stools, extra prep space, or casual meals, along with a tiled backsplash and plenty of cabinetry. From here, the layout flows into a dining area with space for a dining area - if you love to host, this space is for you! The living room is connected to this open concept space and filled with natural light. The balcony off the living room offers the perfect spot for morning coffee, fresh air while you work, or an evening drink as the city winds down. The primary bedroom is comfortably sized with a WALK-IN CLOSET and ENSUITE access to the 4-piece bathroom. IN-SUITE LAUNDRY keeps everyday routines simple. Life at Sasso extends beyond the unit with a FITNESS CENTRE, HOT TUB, STEAM ROOM, social lounge with pool table and a bar, PRIVATE MOVIE THEATRE, shared courtyard, and ON-SITE CONCIERGE. The unit also includes TITLED UNDERGROUND PARKING and a separate STORAGE LOCKER, giving your car, bike, luggage, and seasonal gear their own place. And then there is the location. Downtown, 17th Avenue, the CTrain, restaurants, coffee shops, groceries, and nightlife are all within easy reach. Lea ve the car underground and enjoy having so much of Calgary right outside your door. This 1 BED + DEN delivers the extra flexibility, outdoor space, amenities, and inner-city lifestyle that make condo living easy. Book your showing today! *Some photos in this listing have been virtually staged. (id:55254)
1309, 950 Arbour Lake Road NW
Calgary, Alberta
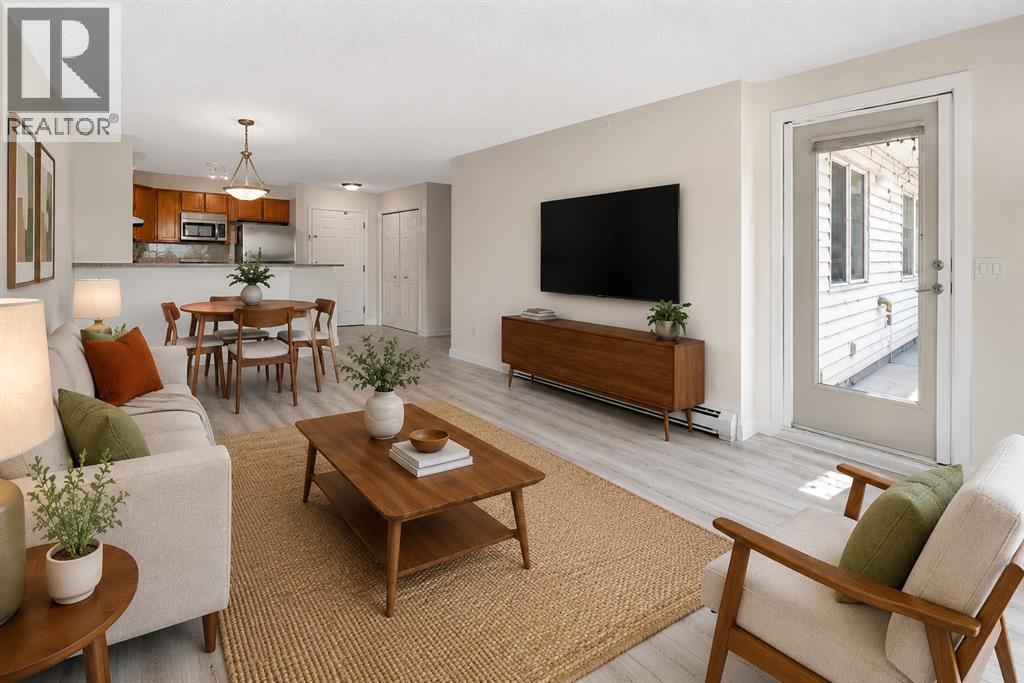
Welcome to your beautifully renovated, top floor, 2 bedroom, 2 bathroom unit with views! This open-concept apartment features brand-new vinyl plank flooring, new trim, fresh paint, brand-new stainless steel appliances, a new ensuite shower and a reglazed bathtub. It offers ample living space, in-suite laundry, and a large balcony equipped with a gas hookup and views of both the mountains and Winsport. Located in the quiet and friendly community of Arbour Lake Landing, this is the perfect home for pet lovers, outdoor enthusiasts and those looking for convenient access to shopping, restaurants, public transit and schools. Arbour Lake is the only lake community in northwest Calgary and this property grants you exclusive members-only access. The clean, well maintained building has secure underground parking, a fitness centre, party room and an outdoor patio with more gorgeous mountain views. Arbour Lake Landing is just minutes from Crowfoot Centre, the C-Train station, Crowchild Trail and Stoney Trail. Available for quick possession! (id:55254)
210 Panamount Hill NW
Calgary, Alberta
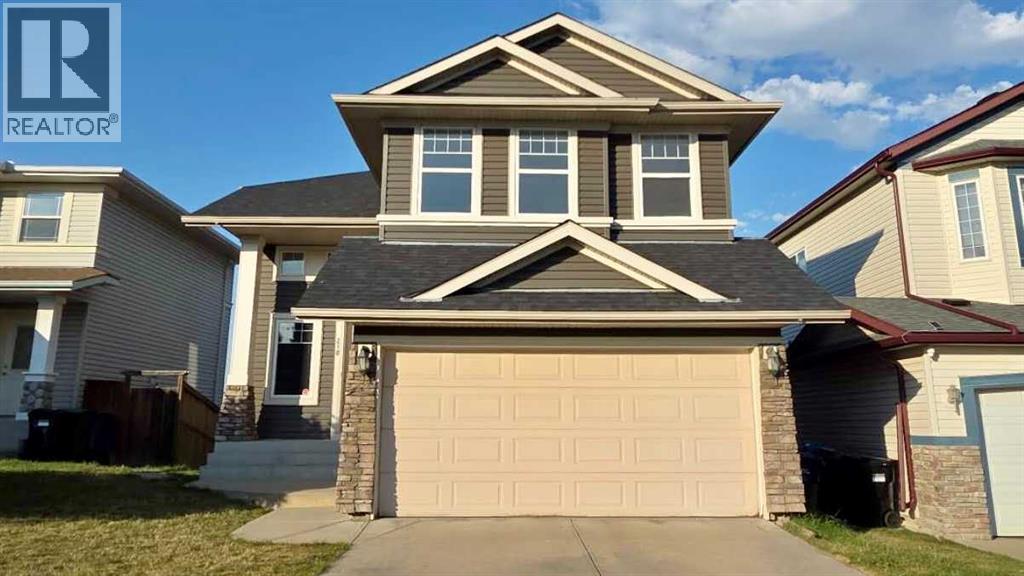
Welcome to this exceptionally well-maintained, fully finished two-storey walkout home featuring a legal basement suite and nearly 3,000 sq. ft. of developed living space. Freshly updated with new interior paint and professionally steam-cleaned carpets, this bright home offers 5 bedrooms, 3.5 bathrooms, and a functional layout perfect for families or multi-generational living. The main floor features an open-concept design with hardwood floors, a cozy brick fireplace, walk-through pantry, main-floor laundry, and a beautiful vaulted sunroom with expansive opening windows leading to a large covered deck. Upstairs, the spacious primary retreat includes a walk-in closet and ensuite with a jetted tub and separate shower, while two additional bedrooms, a full bathroom, and a bonus room with vaulted ceilings complete the upper level. The fully legalized walkout basement includes 2 bedrooms, a full bathroom, secondary kitchen, and a large recreation room—ideal for extended family or mortgage-helper potential. Enjoy a private, fully fenced backyard with open views. Located close to schools, parks, Vivo Recreation Centre, shopping, and express transit to downtown. Recent upgrades include roof, siding, exterior paint, gutters & downspouts (2026), hot water tank (2025), main refrigerator (2022), and basement refrigerator (2024). (id:55254)

11 Edgemont Rise NW
Calgary, Alberta
Our sellers are pleased to present an AMAZING UPDATED HOME IN EDGEMONT'S PHASE ONE ON A 9000 SQ FT LOT. Efficiently designed to maximize living space and function this home also has VALUE ADDED with the recent updates that set the stage for a MOVE IN READY HOME. The bright open Living Room features newer flooring and windows and showcases the neutral paint palette throughout the home. An L-shaped Living/Dining Room combination opens up gathering spaces for larger and or more intimate gatherings. A STUNNING KITCHEN welcomes you with white cabinetry OVERLAID WITH GLEAMING QUARTZ COUNTERS and an eat up island for casual dining. A STAINLESS STEEL APPLIANCE PACKAGE complements this wonderful kitchen. Overlooking the family sized Great Room your family will enjoy the cozy wood burning fireplace framed in ledgestone and built ins. A new patio door leads to the expansive rear yard with a PRIVATE REAR DECK equipped with a gas-line for your outdoor entertaining. The side entrance boasts a side door, multiple closets, MAIN FLOOR LAUNDRY, and an updated 2 PC POWDER ROOM. A fourth bedroom rounds out the main floor. (currently used as an office). Upstairs the spacious primary bedroom boasts a double closet plus a private 3 pc en-suite bath. Two more bedrooms are set near the four piece upper bath. The lower level is developed with a massive recreation area and a 3 pc bath which includes a GORGEOUS SAUNA. The open lower level leaves plenty of room to add an additional bedroom if desired. This home was smartly planned to allow for a very large storage space; allowing plenty of space for seasonal items. RECENT UPDATES INCLUDE: CONCRETE TILE ROOF, NEWER LAMINATE FLOORING ON MAIN, NEWER KITCHEN PLUS NEWER STAINLESS APPLIANCES, NEWER GARAGE DOOR/EXPOXY FLOORING IN GARAGE, EXTERIOR AND INTERIOR RECENTLY PAINTED, REAR DECK UPDATED, 6" GUTTERS INSTALLED, ONE NEW HI EFFICIENT FURNACE, NEWER HOT WATER TANK, SOME NEW WINDOWS, SOME BATHROOM POTTERY, TAPS AND SINKS REPLACED & S OME NEW LIGHT FIXTURES. COPPER PIPING AND ELECTRICAL HAVE BEEN UPDATED. This is a great OPPORTUNITY for your family to move into this amazing community in time for Christmas! Call your favorite realtor today to book your personal showing. OPEN HOUSE, SUNDAY, SEPTEMBER 13TH, 1 - 4 P.M. (id:55254)
18 Maple Street
Okotoks, Alberta
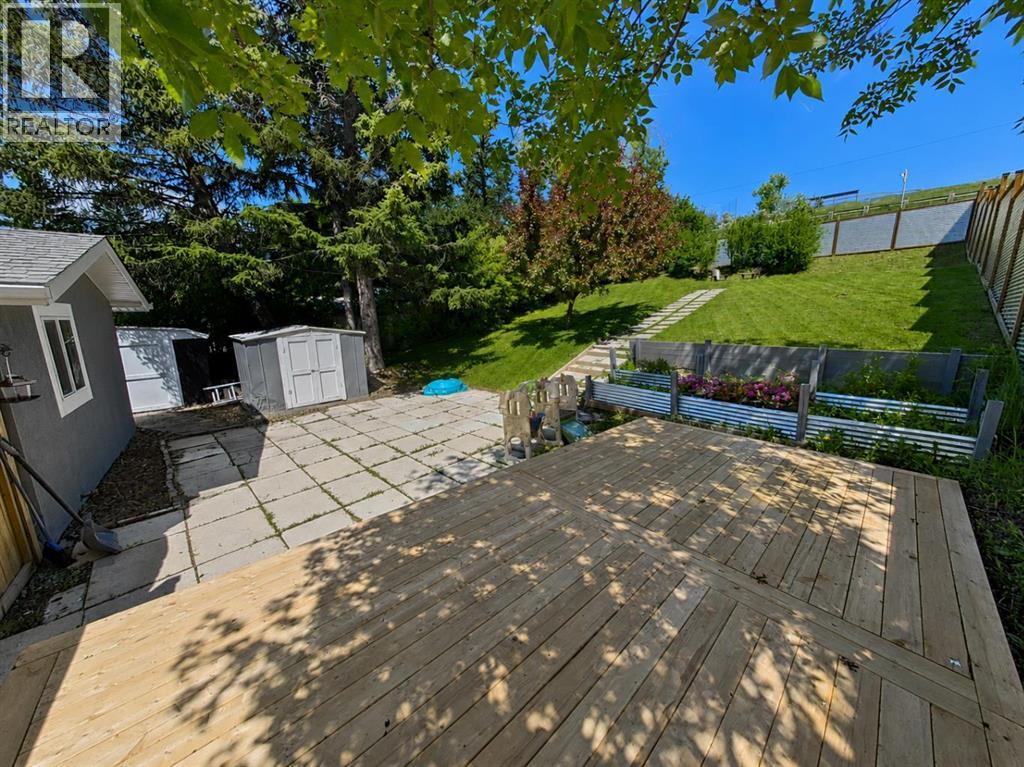
This one has had another massive price drop! Get it before it's gone. This is the most affordable detached home in Okotoks. Welcome to this beautifully renovated 3 bedroom, 1 bathroom home nestled in the highly sought-after historic Elma Street district of Okotoks. Combining timeless charm with modern updates, this home offers an inviting open concept main floor that's perfect for both everyday living and entertaining.The bright and spacious layout includes 1009 sq/ft on the main floor with an additional 80 sq/ft in the front porch. This layout flows seamlessly from the living room to the kitchen, creating a warm and welcoming atmosphere. Downstairs, you'll find an additional family room, laundry room and storage room providing the perfect space for movie nights, a playroom, home office, or recreation area.Step outside to discover an impressive oversized backyard featuring a massive deck, ideal for summer BBQs, relaxing with your morning coffee, or hosting family and friends. Also enjoy a fire sitting around the firepit late at night. The mature lot offers plenty of room for kids, pets, gardening, or simply enjoying the outdoors.Location is everything, and this home delivers. Situated just steps from downtown Okotoks, you'll love being within walking distance of charming boutiques, local restaurants, cafés, parks, and community events. Enjoy the vibrant small-town atmosphere, scenic pathways along the Sheep River, and the convenience of having schools, recreation facilities, and everyday amenities nearby.Living in downtown Okotoks means embracing a true sense of community, where seasonal festivals, farmers' markets, local businesses, and beautiful green spaces are all part of your everyday lifestyle. This is a rare opportunity to own a move-in-ready home in one of Okotoks' most desirable and historic neighbourhoods. (id:55254)