Sanket Patel Commercial Realtor

71056 Twp 705 Road
Rural Grande Prairie No. 1, Alberta
Experience luxury country living on just under 15 acres with this stunning custom-built walkout bungalow, offering breathtaking views, no rear neighbours, a 74' x 78' shop, and endless possibilities. Only a few years old, this beautifully designed home showcases exceptional craftsmanship and thoughtful details throughout. The open-concept main floor welcomes you with soaring vaulted ceilings accented by exposed beams, creating an impressive yet inviting atmosphere. The chef-inspired kitchen features side-by-side refrigerator and freezer units, a wall oven, beverage fridge, premium finishes, and an oversized walk-in pantry. The spacious dining area is beautifully finished with custom wainscoting, making it the perfect place to gather with family and friends. The main level also offers two generous bedrooms, each with its own private ensuite, a dedicated office, and a functional rear entry complete with laundry, utility sink, a half bath, and direct access to the deck and fully enclosed screened room. Powered remote blinds throughout the main living area add an extra touch of comfort and convenience. The fully finished walkout basement was designed with entertaining in mind. A spacious family room features custom staircase lighting, a wet bar with plenty of room for a pool table, and a cozy sitting area centered around a pellet stove. The dedicated theatre room with tiered seating creates the perfect movie night experience, while three additional bedrooms provide exceptional space for family or guests, including one with a walk-in closet and private ensuite, plus two additional bedrooms, one connected by a Jack-and-common bathroom, and a second laundry setup. Step outside onto the covered patio where you'll find a hot tub and peaceful views overlooking the pasture beyond. The heated attached garage is finished with durable vinyl wall panels for easy cleaning and features floor drains, making it practical and functional for everyday use. Outside, the property continues to impress with permanent Christmas lights, multiple storage sheds and outbuildings, RV parking (complete with a septic dump and additional holding tank), and an incredible 74' x 78' steel framed shop. Designed with reinforced concrete floors, clear-span construction, oversized overhead doors, mezzanine storage, office space, a full bathroom, a third washer and dryer, and wired for high-speed internet, the shop is perfectly suited for a home-based business, serious hobbyist, or equipment storage. The layout also offers the opportunity to create separate access to the shop, while the property itself offers subdivision potential for an additional approximately 3-acre parcel (subject to applicable approvals). Combining luxury, privacy, and outstanding versatility, this remarkable acreage truly offers the best of country living with the functionality to match. Book your private showing today! (id:55254)
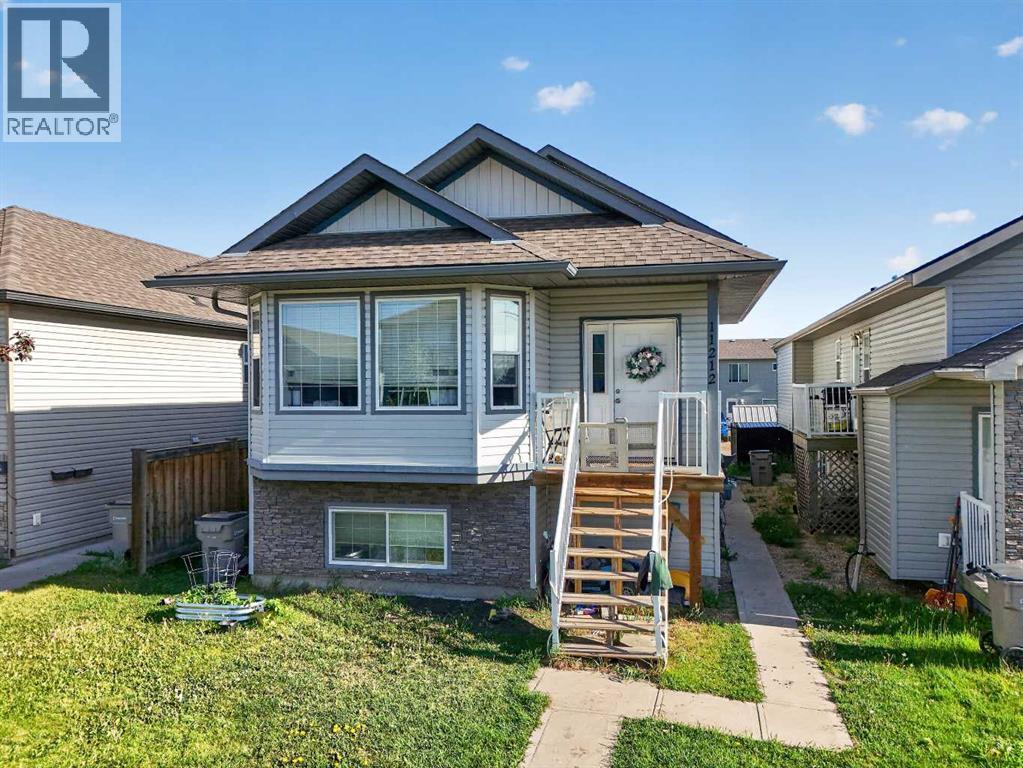
11212 75a Avenue
Grande Prairie, Alberta
Exceptional opportunity to own a cash-flowing revenue property in one of Grande Prairie’s most sought-after family neighbourhoods. Located in Westpointe at 11212 75A Avenue, this well-maintained up/down duplex offers strong rental income, a proven rental history, and well-maintained major mechanical systems.The property features 5 bedrooms and 2 full bathrooms across two self-contained suites. The upper suite offers 3 bedrooms and 1 bathroom with a bright, open-concept layout, spacious living area, and functional kitchen and dining space. The lower suite features 2 bedrooms and 1 bathroom, providing excellent flexibility for tenants, investors, or multi-generational living.Currently generating $4,000 per month in rental income ($2,100 upper / $1,900 lower), the property offers attractive cash-flow potential. With 25% down, buyers may benefit from approximately $1,000 per month in additional cash flow, depending on financing and operating costs.Tenant and lease details provide clear visibility for investors: rent currently includes approximately $250/month in utilities, with tenants responsible for any utility costs above that amount. The upper lease expires June 1, 2027, while the lower lease expires September 1, 2027, giving a future owner a clear timeline for potential occupancy, lease renewal, or rental-rate adjustments.Ownership pride is evident throughout. The lower furnace was replaced approximately three years ago, both on-demand hot water systems have been professionally serviced annually, and the roof is in good condition, offering added confidence for investors.One of the property’s standout features is the professionally built 8’ x 8’ insulated outbuilding, finished to match the home’s exterior. Designed with versatility in mind, it includes soundproof insulation, ventilation for welding or heat extraction, hardwired Ethernet with six connection points, dual 100-amp panels supplying 50 amps each, and a secure steel entry door with dual locks. Wh ether used as a workshop, hobby room, gaming space, home business setup, gardening room, or creative studio, this space adds unique value rarely found in comparable properties.The existing TELUS internet plan may also be transferable to the new owner, providing access to a highly competitive rate.Whether you’re looking to expand your investment portfolio, offset your mortgage by living in one suite, or secure a turnkey income property in a strong Westpointe location, this is an opportunity worth exploring. Long-term rental history and financial information are available to qualified buyers upon request. (id:55254)
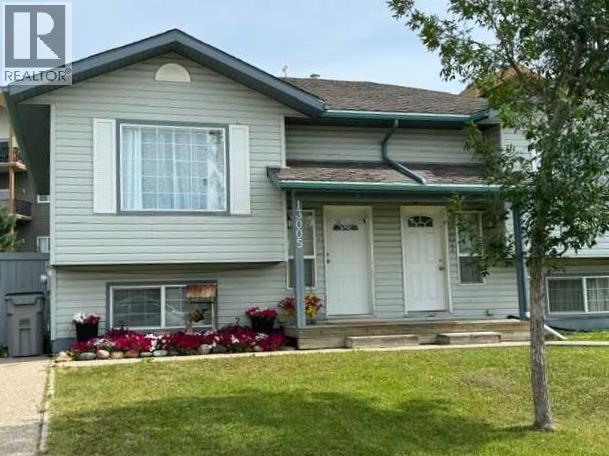
13005 93 Street
Grande Prairie, Alberta
Really cute duplex, with good layout & use of space! Upstairs has the living room, 2 piece bathroom, dining area and kitchen with prep island. So many possibilities of use with the flexible space off of kitchen: play room, office, huge walk-in pantry, or general storage room, are a few ideas. 2 bedrooms are downstairs plus full bathroom and the laundry room. New furnace and hot water tank installed in late 2024. Large backyard that is fenced with shed for outside storage. Driveway in front. Great northside location with an easy route to Clairmont or Sexsmith areas for your work commute. Located on a quiet, keyhole crescent so traffic would be minimal. Excellent revenue property or for first time homeowners. Contact a REALTOR® today for more information or to view! (id:55254)
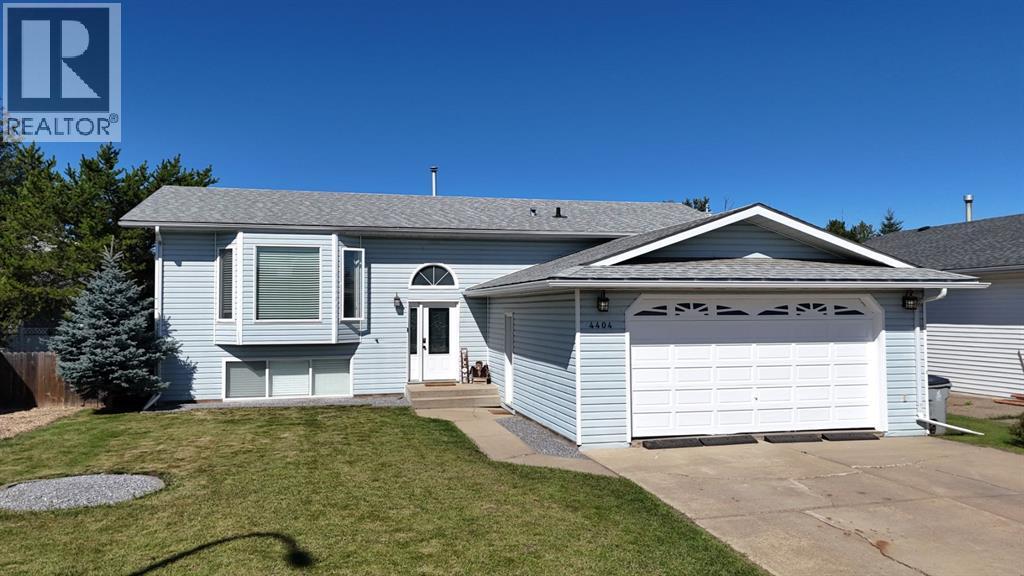
4404 54a Avenue
High Prairie, Alberta
This well-appointed Bi-Level home received updates in 2017 that continue to provide lasting comfort and function throughout. The kitchen includes cabinet doors and hardware, along with stainless steel appliances, offering a practical space for everyday meal preparation. French doors open from the living area onto a pressure-treated deck, which has been extended to include a built-in hot tub—perfect for relaxing or entertaining. The deck and yard offer a private outdoor retreat, fully enclosed by a fenced backyard that provides both security and seclusion. A storage shed is also conveniently located on the property for additional outdoor storage. The main floor offers three bedrooms, including a master suite with a 2-piece ensuite and his-and-hers closets, plus a main bathroom. The finished basement provides additional living space with a recreation room, a 3-piece bathroom, two more bedrooms, and a utility and laundry area. This home also features a double attached heated garage and sits in a peaceful, family-friendly subdivision. With its thoughtful layout and well-cared-for condition, this property is ready to welcome its next owners. (id:55254)
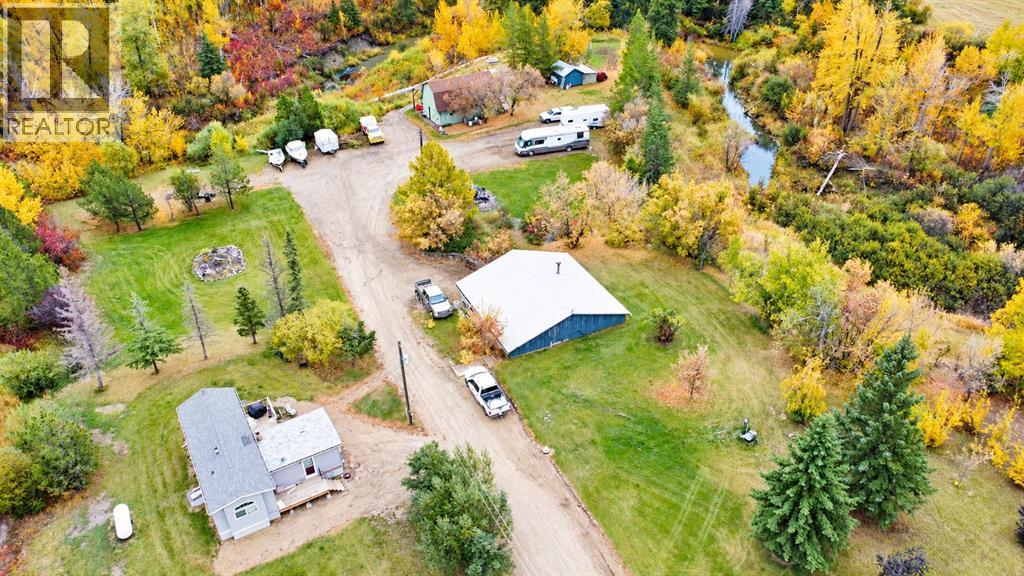
782055 Range Road 54
Rural Spirit River No. 133, Alberta
Some properties are more than a place to live, they are a place for family to gather, traditions to be made, and memories to last for generations. This truly unique 3.63 acre property, located just steps from beautiful Nardam Campground in the M.D. of Spirit River, has been thoughtfully set up to offer an incredible recreational lifestyle unlike anything else on the market. Imagine the whole family arriving for the weekend, with RV sites already set up and three 30-amp hookups ready for campers. Spend the morning walking over to Nardam Campground with the grandchildren to fish for trout off the dock, then come home and gather together for breakfast in the outdoor kitchen. Afternoons can be spent simply relaxing among the mature trees, lush greenery, rose bushes and fruit trees. As evening settles in, gather around the firepit to roast marshmallows, share stories and enjoy the peace and privacy of country living. The 30' x 34' powered barn has been transformed into so much more than an outbuilding. With an outdoor kitchen and food preparation area, woodworking shop and space for family and friends to gather, it becomes a natural extension of the recreational lifestyle this property offers. An outhouse adds convenience for guests and campers, making it easy to host family weekends! A creek meanders through the property, adding even more character to an already beautiful setting. At the heart of the property is a well-appointed 2015 Park Model Home featuring 1 bedroom and 1 bathroom, along with a 12' x 18' addition with its own separate entrance that offers flexibility as additional sleeping space, an office or guest area. Two decks provide peaceful places to sit and enjoy the surroundings. Inside, the home features dark wood cabinetry, stainless steel appliances including a gas stove, a built-in double pantry and an abundance of windows that bring in natural light and views of the property. Sliding doors provide easy access to the deck, while central air conditioning and propane heat offer year-round comfort.For those needing space for hobbies, equipment or projects, the property also features an impressive 40' x 40' powered shop heated by a wood stove.Whether you envision it as your private recreational retreat, a gathering place where children and grandchildren can spend their summers, or a peaceful acreage to call home, this property offers something incredibly special. (id:55254)
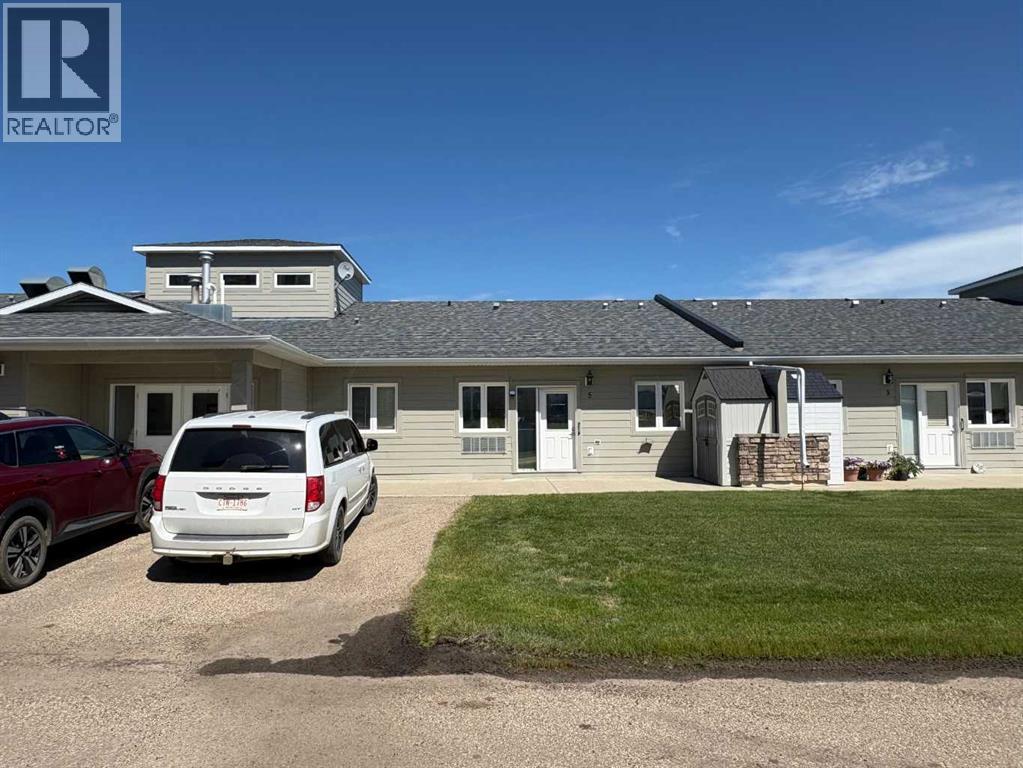
5, 4304 51 Street
Spirit River, Alberta
1 Bedroom, 1 Bathroom in very desirable GRANDVIEW ESTATES Senior Condo! Condos here do not come up often, and usually sell fast, plus, this is the most affordable unit in the complex! With laminate flooring, bright open kitchen, dining and living area, and patio doors to huge patio, this could be the perfect home for you. The kitchen features, lots of counters, and pantry and is open to the living room. The bedroom is large and boasts a good size closet, You also have a large storage closet near the entry and there is another storage unit on the patio. You get paved parking, air conditioning, and great common area where fellow owners meet and hang out. Heat, water, sewer, garbage, snow removal and grass cutting are covered in your condo fee of $300. This is the perfect place for anyone. Beautiful, with affordable living. You have 3 Atriums and a guest room room ready for you use as well. Within walking distance to just about any where in town. Please note, microwave range hood works, but is not pretty and will not be replaced. Call for your viewing today! BUYER MUST BE APPROVED BY THE CONDO ASSOCIATION. There had been some damage in the ceiling in the bedroom due to ice jamming. This has been repaired and the condo association is putting in more vents to make sure it doesn’t happen again. (id:55254)

180 162 Peace River Avenue
Joussard, Alberta
Nestled on the serene South Shores of Lesser Slave Lake, this exquisite Lakefront Log Home offers 2,990 square feet of luxurious living space with breathtaking views. Featuring 5 bedrooms and 4 bathrooms, this home is designed for both comfort and elegance. This stunning main-floor primary retreat features his and her closets flanking the entrance to the luxurious 5-piece ensuite. Enjoy breathtaking, unobstructed views of the lake—a perfect blend of elegance and natural beauty. The vaulted living room ceiling enhances the open-concept space, while expansive windows showcase stunning lake vistas. The gourmet kitchen boasts maple cabinets, stone countertops, and high-end Heartland Appliances: (antique-style stove and fridge). A butler’s pantry off the kitchen includes full laundry facilities, a sink, ample storage, and a full-size window for natural light. Rich hardwood floors flow through the living areas, complemented by a striking stone fireplace facade. The fireplace has two faces, one for the bedroom and one that is the centerpeice for the living area. The fully developed basement offers versatility with a wet bar (complete with cabinets and sink) and space for a pool table, a home theatre, and more, along with a large 3-piece bathroom. Step outside to the 50-foot main-level deck, perfect for soaking in the panoramic lake views. A detached heated garage with a 3-piece washroom. A built-in fire pit and pergola with swinging chairs create an idyllic outdoor retreat, where you can experience lakeside luxury in this crafted log home, where every detail is designed for relaxation and entertaining. (id:55254)
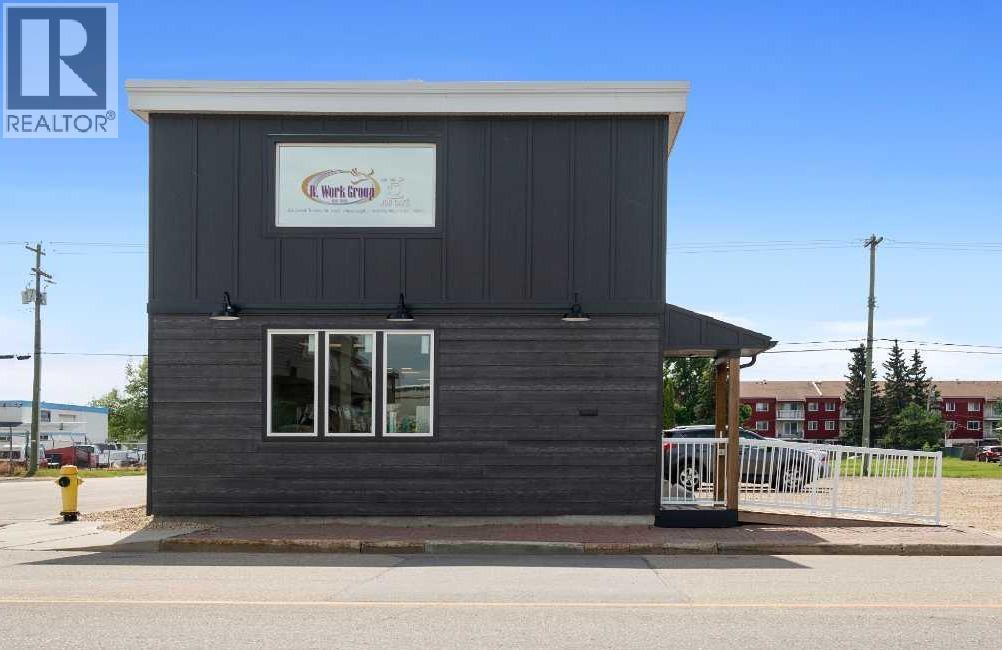
9801 97 Avenue
Grande Prairie, Alberta
VERSATILE DOWNTOWN OPERATIONAL HQ WITH EXPANSION POTENTIAL! A rare opportunity for owner-users, medical services, field logistics, or corporate training operations. This solid 4,165 sq. ft. commercial building offers immediate vacant possession and 30+ years of remaining structural lifespan ($129/sq. ft. basis). The flexible two-story design features a main floor ideal for classrooms, client services, or training facilities, paired with an upper level dedicated to executive administration and private offices. GROWTH OPTION: Acquire the adjacent parcel (approximate $80,000) to build a custom fleet garage, equipment servicing shop, secure vehicle staging, or dedicated staff parking. Perfectly suited for emergency/ambulance services, occupational health, technical trades, or corporate HQ. Control your footprint and expand on site in the core! (id:55254)

1404, Railway Avenue
Enilda, Alberta
On a 0.64-acre lot in the community of Enilda, AB, this 1,923-square-foot home offers the perfect blend of country charm and modern convenience. The large, sun-drenched entrance, natural light pours in through glass patio doors, setting a bright and welcoming tone for the entire home. The heart of the house features a stunning kitchen equipped with crisp white cabinetry, sleek stainless steel appliances, a t gas stove, and a generous walk-in pantry—ideal for both everyday meals and entertaining. The adjacent living room exudes warmth and elegance with rich dark hardwood floors, complemented by beautiful wood-framed windows and soaring vaulted ceilings that amplify the sense of space. This well-designed layout includes three comfortable bedrooms and two full bathrooms, with the main bathroom offering the bonus of a side room perfect for laundry and extra storage. Outside, a covered side deck stretches the full width of the house, providing a sheltered spot to enjoy the outdoors. With newer shingles and a furnace installed within the last decade, this home is as practical and ready for you to add your personal touches and enjoy peaceful rural living just moments from all that Enilda has to offer. (id:55254)

7276 Township Road 782
Rural Saddle Hills County, Alberta
Discover the ultimate live-work setup situated on 63 acres close to high-traffic corridor just minutes from Spirit River. Perfectly tailored for a business owner, welder, trucker, logger, or mechanic, this versatile property seamlessly blends high-capacity commercial functionality with modern residential comfort. A mature grove of trees and a separate dedicated driveway establish distinct privacy between the commercial workspace and the residence. The industrial workspace is fully equipped for immediate operation:•Main Industrial Shop (3,864 sq. ft. / 92' x 42'): Built for drive-through convenience with 24' x 14' insulated overhead doors at either end. It features heated floors, overhead radiant natural gas heaters with circulating fans, LED lighting, an oil retrieval system, air compressor, septic pump-out, bathroom, utility room, first aid room, durable metal exterior walls and roofing, and two 200-amp power services.•Secondary Shop & Office (2,460 sq. ft. Total): Combines a 960 sq. ft. shop with a 16' x 14' door and a 1,500 sq. ft. two-storey office building complete with two bathrooms, multiple private offices, and meeting spaces.•Machine Shop / Pole Shed (120' x 60'): Offers extensive storage capacity with an enclosed rear section for secure equipment housing. •Just north of the main buildings, there is another gravel driveway to where a former camp was located, with 400 amp power service, and underground septic & cistern tanks adding to the consideration of subdividing as an option. • The residence is to be on municipal water, has air conditioning, an over 1,000 sq.ft. attached, heated, finished garage and 2 outside decks including the oversized back deck with ramp. The 1,528 sq ft home underwent renovations & updates 7 years ago and boasts 5 bedrooms & 3 bathrooms and convenient main floor laundry in mudroom just off of the garage. Ample counter space in the U-shaped kitchen featuring white cabinets, stainless steel appliances, & rangeho od microwave. French doors lead to the back deck off of the dining area. Primary bedroom has huge walk-in closet & ensuite with separate shower & corner, jetted tub. Very large family room is downstairs plus 3 piece bathroom, 2 bedrooms, storage & big flex room/office and to keep everyone comfortable, the basement has infloor heat. Outside, there is a massive, approx. 24' diameter concrete circle pad with firepit to enjoy visiting around and roasting marshmallows. So much opportunity to be found here! Contact a REALTOR® today for more information or to view. (id:55254)

79 Park Place W
Brooks, Alberta
Exceptional bungalow in prime Brooks location – Nearly 3500 sq ft. of luxury livingWelcome to this stunning and meticulously maintained bungalow, offering nearly 4,000 square feet of beautifully designed living space in one of Brooks, Alberta’s most desirable neighborhoods.Step inside to an impressive open-concept main floor, where the living room, kitchen, and dining area flow seamlessly together—perfect for both everyday living and elegant entertaining. A cozy fireplace adds warmth and charm, while large windows frame views of the picturesque, professionally planned garden.The heart of the home is the custom kitchen, featuring quartz countertops, exceptional cabinetry, a large island with additional seating, and a generous walk-in pantry—crafted to satisfy even the most discerning home chef.The main level includes a spacious master suite complete with a luxurious five-piece ensuite, an additional bedroom for guests or a home office, a beautifully appointed guest bathroom, and the convenience of main floor laundry.The walk-out basement is bright and inviting, with two large bedrooms, a full third bathroom, and a spacious family room with a second fireplace—ideal for entertaining or relaxing with loved ones. Ample storage throughout ensures everything has its place, no matter the season.Outside, the professionally designed gardens are a peaceful retreat. Created for minimal maintenance and year-round enjoyment, they offer beauty without the upkeep.With exceptional attention to detail, pride of ownership throughout, and a fantastic location, this is a rare opportunity to own a truly remarkable home in Brooks. Don’t miss your chance to view this one-of-a-kind property. (id:55254)

11 Edgemont Rise NW
Calgary, Alberta
Our sellers are pleased to present an AMAZING UPDATED HOME IN EDGEMONT'S PHASE ONE ON A 9000 SQ FT LOT. Efficiently designed to maximize living space and function this home also has VALUE ADDED with the recent updates that set the stage for a MOVE IN READY HOME. The bright open Living Room features newer flooring and windows and showcases the neutral paint palette throughout the home. An L-shaped Living/Dining Room combination opens up gathering spaces for larger and or more intimate gatherings. A STUNNING KITCHEN welcomes you with white cabinetry OVERLAID WITH GLEAMING QUARTZ COUNTERS and an eat up island for casual dining. A STAINLESS STEEL APPLIANCE PACKAGE complements this wonderful kitchen. Overlooking the family sized Great Room your family will enjoy the cozy wood burning fireplace framed in ledgestone and built ins. A new patio door leads to the expansive rear yard with a PRIVATE REAR DECK equipped with a gas-line for your outdoor entertaining. The side entrance boasts a side door, multiple closets, MAIN FLOOR LAUNDRY, and an updated 2 PC POWDER ROOM. A fourth bedroom rounds out the main floor. (currently used as an office). Upstairs the spacious primary bedroom boasts a double closet plus a private 3 pc en-suite bath. Two more bedrooms are set near the four piece upper bath. The lower level is developed with a massive recreation area and a 3 pc bath which includes a GORGEOUS SAUNA. The open lower level leaves plenty of room to add an additional bedroom if desired. This home was smartly planned to allow for a very large storage space; allowing plenty of space for seasonal items. RECENT UPDATES INCLUDE: CONCRETE TILE ROOF, NEWER LAMINATE FLOORING ON MAIN, NEWER KITCHEN PLUS NEWER STAINLESS APPLIANCES, NEWER GARAGE DOOR/EXPOXY FLOORING IN GARAGE, EXTERIOR AND INTERIOR RECENTLY PAINTED, REAR DECK UPDATED, 6" GUTTERS INSTALLED, ONE NEW HI EFFICIENT FURNACE, NEWER HOT WATER TANK, SOME NEW WINDOWS, SOME BATHROOM POTTERY, TAPS AND SINKS REPLACED & S OME NEW LIGHT FIXTURES. COPPER PIPING AND ELECTRICAL HAVE BEEN UPDATED. This is a great OPPORTUNITY for your family to move into this amazing community in time for Christmas! Call your favorite realtor today to book your personal showing. OPEN HOUSE, SUNDAY, SEPTEMBER 13TH, 1 - 4 P.M. (id:55254)