Sanket Patel Commercial Realtor
14 Nagway Court
Rural Rocky View County, Alberta
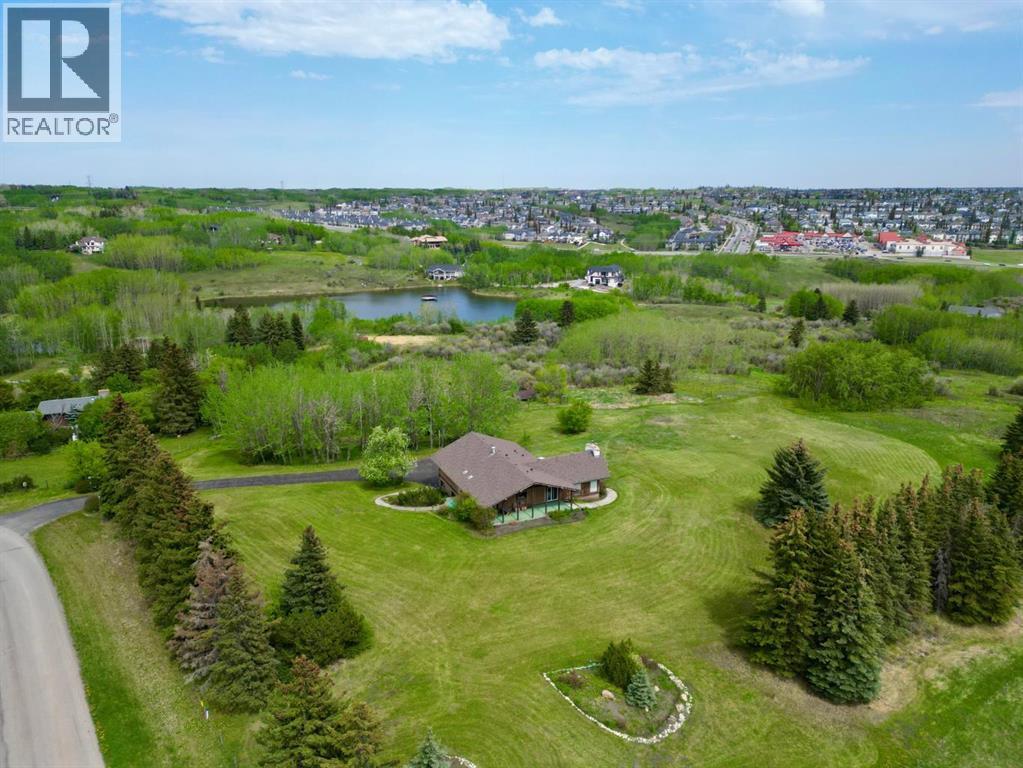
Set on an exceptional 16.85 acre parcel just seconds from the city limits, this remarkable property offers the perfect balance of peaceful country living with unbeatable urban convenience. Residents and their guests can also enjoy exclusive access to a private 9-acre reservoir, ideal for canoeing, kayaking, and enjoying the tranquility of the natural surroundings. With breathtaking views of downtown and the mountains from various points across the property, the setting is nothing short of spectacular. Whether enjoying your morning coffee as the sun rises over the city skyline or taking in the mountain views at sunset, this home delivers an extraordinary backdrop in every season. Inside, the home welcomes you with a thoughtfully designed layout that blends comfort, functionality, and timeless character. Just off the front entrance, a dedicated office with built-in cabinetry creates the ideal work-from-home space or private study area. The kitchen is designed for both everyday living and entertaining, featuring an open connection to the eating nook and a beautiful window above the sink overlooking the side yard, allowing natural light to pour into the space. The eating nook offers direct access to the back patio and outdoor living area, making indoor-outdoor entertaining effortless. The spacious living room is filled with warmth and charm, highlighted by a stunning wood-burning fireplace with a stone surround, soaring vaulted ceilings, and large windows that capture the surrounding scenery. The adjoining dining area provides ample space for hosting family gatherings and special occasions. The main floor features a spacious primary retreat complete with a private 3-piece ensuite. A luxurious 4-piece bathroom with dual vanities and a large jetted soaking tub serves the additional four generously sized bedrooms on the main level, offering comfortable accommodations for family and guests alike. Convenience continues with a main floor laundry room complete with a sink and additional storage space. The fully developed basement expands the home’s living space even further. A second wood-burning fireplace with a classic brick surround anchors the recreation area, creating the perfect setting for cozy evenings or entertaining. The basement also offers walkout access to the driveway area, adding flexibility and functionality. A versatile flex room with its own 3-piece ensuite provides endless possibilities for guests, extended family, a home gym, or hobby space. To complete the lower level, enjoy your very own sauna and shower — a private retreat designed for relaxation and wellness. Rarely does a property combine acreage living, stunning views, spacious interiors, and proximity to the city so seamlessly. This is a truly unique opportunity to own a private oasis with room to live, work, entertain, and unwind — all within moments of city amenities. (id:55254)
166 Juniper Ridge Crescent
Tsuut'ina, Alberta
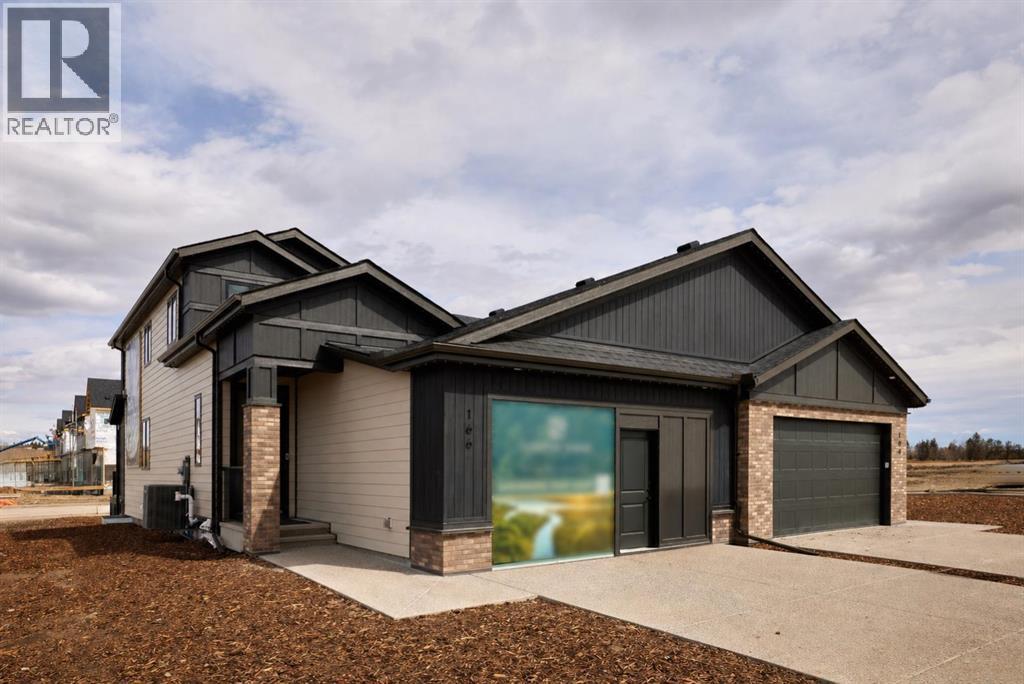
A rare chance to own a professionally curated Crystal Creek showhome while earning leaseback income (then move into it 12-18 months later). This semi-detached villa offers a bright, open main level with soaring ceilings, a striking full-height fireplace feature wall, and oversized windows that flood the space with natural light. The kitchen is clean and modern with a waterfall island, quartz surfaces, upgraded appliances, and rich cabinetry that anchors the space. Main floor living is anchored by a spacious primary retreat with a well-appointed ensuite and walk-in closet, plus the convenience of main floor laundry. Upstairs, a loft overlooks the great room, creating flexible space for a lounge or home office. The fully developed lower level expands your living with a large rec area, two additional bedrooms, and full bath, ideal for guests or extended family. The leaseback provides stable, hands-off income while Crystal Creek maintains the home in showhome condition, making this a smart investment and future residence in one. Located in Taza Park, one of southwest Calgary’s emerging communities, you’re 13 minutes to downtown, 5 minutes to Signal Hill, with quick access to Stoney Trail, nearby shopping, Weaselhead Flats, and the Glenmore Reservoir. This is a rare opportunity to own a new villa in a well-connected southwest location. Book your showing today! (id:55254)
9336 230 St NW
Edmonton, Alberta
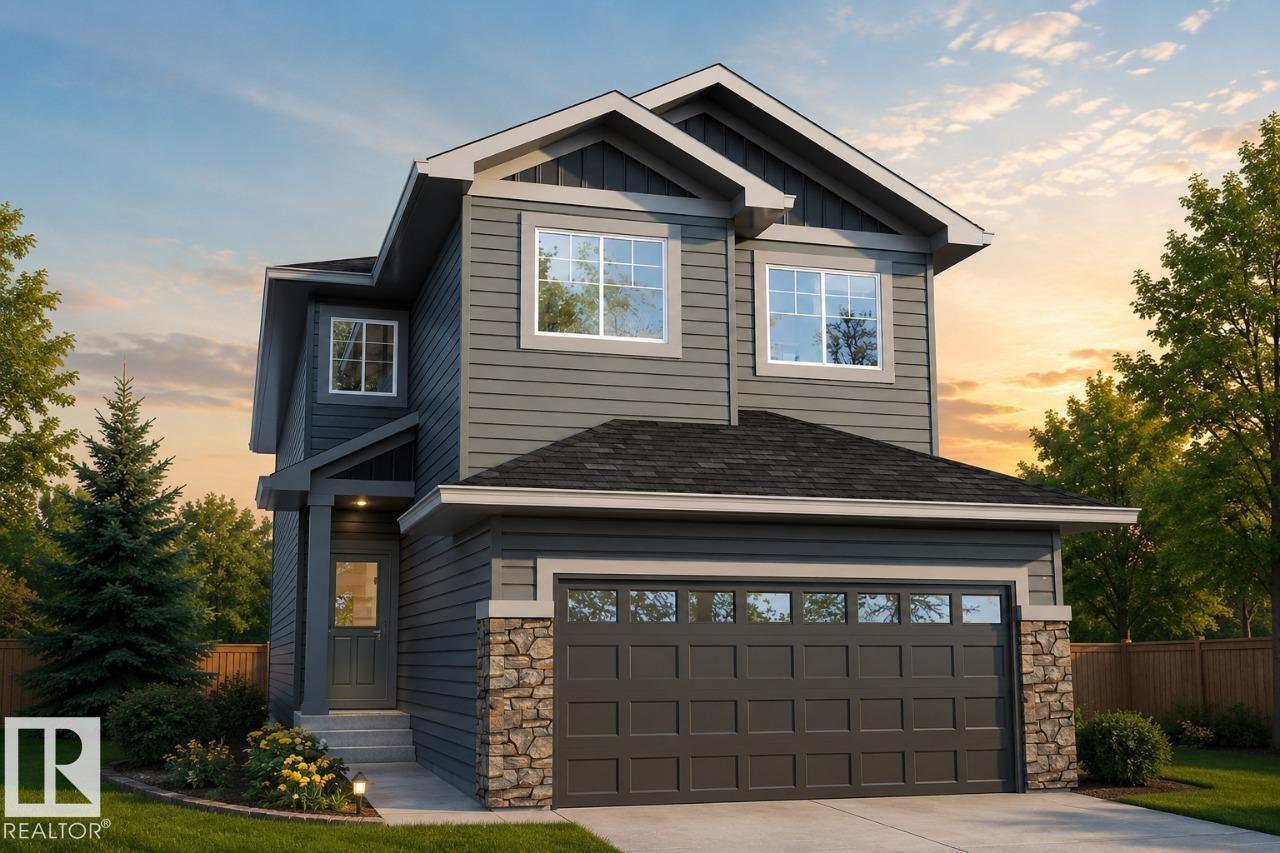
5 BEDROOMS! 4 BATHROOMS! SPICE KITCHEN! SIDE ENTRANCE TO THE 9' BASEMENT with 3 OVERSIZED WINDOWS! 200 AMP ELECTRICAL PANEL! 2 ENSUITES! Parkwood Homes VICTORIA model located in the favourite West Edmonton community of Secord! FUNCTIONALITY! - Large windows flooding the home with natural light, DRAIN in the garage, mudroom, main floor bedroom and 3 piece bathroom, spice kitchen, upper floor laundry, upper floor bonus room, spacious large bedrooms, one being the primary bedroom and a secondary bedroom with its own bathroom as well! FINISHES! - Thoughtfully curated interior, hand selected finishes promising no compromise. MDF Shelving throughout, Quartz countertops throughout, cabinets to the ceiling, tile in wet areas, vinyl plank on main floor, undermount sinks, upgraded doors and door handles. LOCATION - Enjoy a brand new home in the mature community of Secord while you still can! Last phase! Schools, shopping, quick access, & REC center. Photos are representative. (id:55254)
76 Heirloom Drive SE
Calgary, Alberta
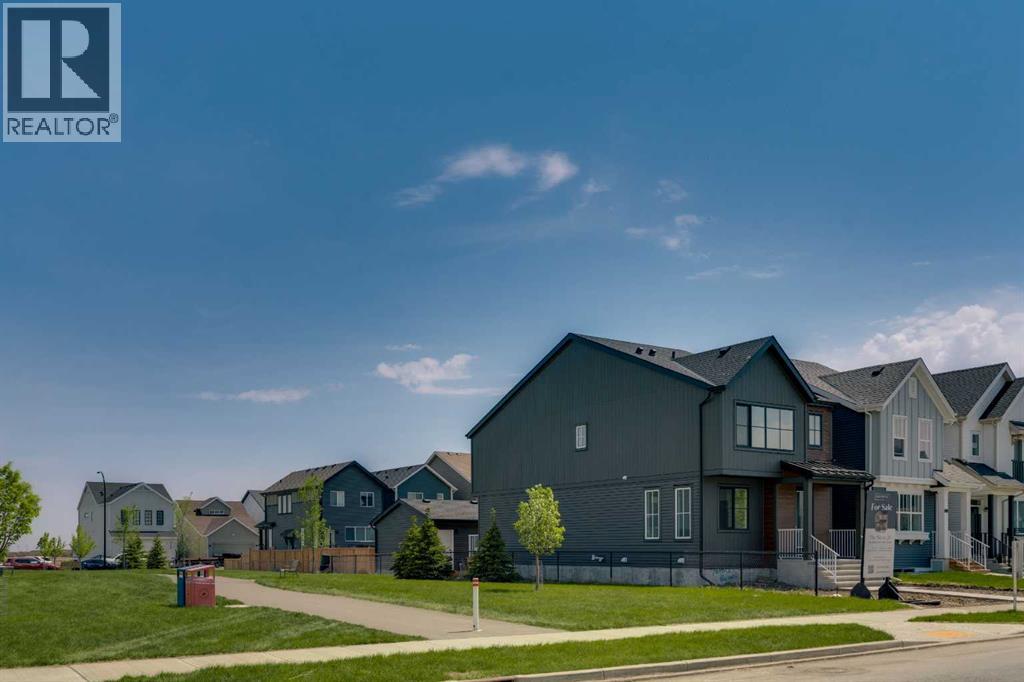
Welcome to 76 Heirloom Drive SE, featuring the beautifully designed Wren 20 model by multiple award-winning Baywest Homes. DOUBLE GARAGE and SIDING GREEN SPACE with direct path to WETLANDS. Thoughtfully crafted with modern finishes and functional living spaces, this exceptional home offers the perfect balance of style, comfort, and everyday practicality. At the heart of the home is a stunning central kitchen complete with a quartz island, ceiling-height cabinetry, designer-curated finishes, stylish backsplash, and a spacious pantry—ideal for both entertaining and daily living. The main floor also features a dedicated office with additional windows that fill the space with natural light. Upstairs, enjoy the versatility of a spacious bonus room, convenient upper-floor laundry, and a thoughtfully designed layout for modern family living. The generously sized primary retreat offers a luxurious 6-piece ensuite designed for relaxation, while two additional bedrooms are positioned at the back of the home and share a full bathroom. Additional highlights include legal basement suite rough-in for future development, (suite depends on the Municipality or City’s approval). 9’ foundation walls, and a double detached garage. Ideally located right beside green space in the growing community of Rangeview, this home is just steps from the future Commercial Village, Harvest Hall, and Community Greenhouse—bringing convenience, connection, and community right to your doorstep. (id:55254)
192 Grandview Crescent
Fort Mcmurray, Alberta
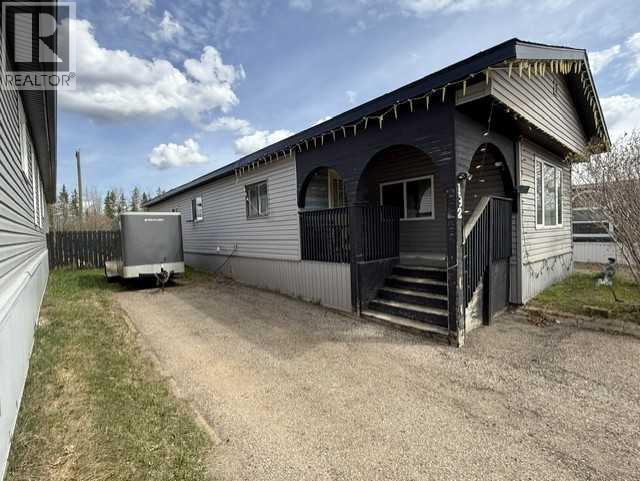
Located on one of Gregoire Park’s most desirable streets and backing directly onto quad, skidoo, and side-by-side trails, this spacious 1,200 sq/ft home offers the perfect blend of comfort, updates, and outdoor lifestyle. Recent exterior improvements include newer siding, windows, and shingles, with the roof completed in 2019 for added peace of mind.Step inside through the large front entrance featuring a convenient laundry area with large-capacity washer and dryer. The bright kitchen is equipped with stainless steel appliances, while updated laminate flooring completed approximately two years ago adds a modern touch throughout the home. The oversized primary bedroom offers generous closet space, complemented by two additional bedrooms and a spacious family room with direct access to the backyard.Additional updates include a newer furnace (approximately 5 years old) and a recently replaced hot water tank. The property also features good grading, a security doorbell camera, and parking for up to four vehicles.The backyard is a standout feature with a large deck, firepit area, and direct access to nearby trails. There is also excellent potential to build a future garage. Conveniently located close to restaurants, shopping, convenience stores, and other amenities.Located on one of Gregoire Park’s most desirable streets and backing directly onto quad, skidoo, and side-by-side trails, this spacious 1,200 sq/ft home offers plenty of room both inside and out. Recent exterior updates include newer siding, windows, and shingles, providing added value and peace of mind.Step inside through the large front entrance featuring a convenient laundry area with Maytag washer and dryer. The bright kitchen is equipped with stainless steel appliances, while the oversized primary bedroom offers generous closet space. Two additional bedrooms and a spacious family room with backyard access make this home ideal for families or entertaining.The large backyard is a standout feature, complete with an expansive deck, firepit area, and direct trail access. There is also excellent potential to add a future garage. Conveniently located close to restaurants, shopping, convenience stores, and other amenities. (id:55254)
259 Muirfield Crescent
Lyalta, Alberta
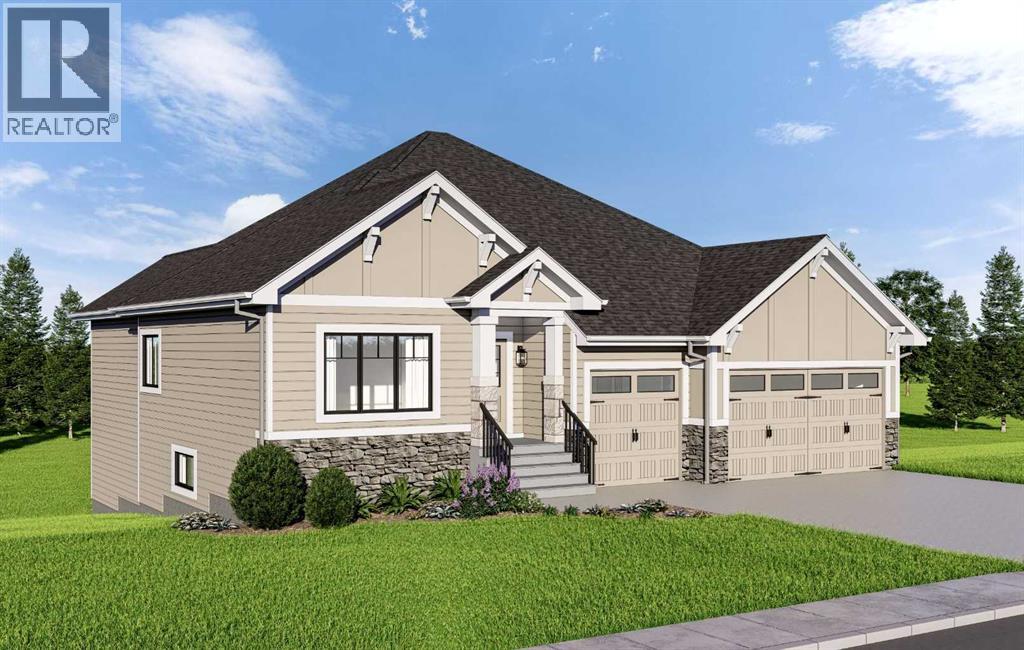
Welcome 259 Muirfield Cresent, a home where modern design meets the quiet beauty of the Alberta prairies. Located in the premier golf community of Lakes of Muirfield, this brand-new residence offers a lifestyle of ease and sophistication. From the moment you arrive, the oversized triple garage and welcoming front porch set the stage for a home built with quality and functionality in mind.The heart of this home is a sprawling open-concept layout that feels both grand and inviting. The gourmet kitchen, complete with a walk-in pantry, flows effortlessly into a sun-drenched dining nook and a massive family room. This seamless transition is perfect for busy mornings or hosting evening gatherings. Large windows frame tranquil views of the canal, while the rear deck acts as a natural outdoor extension of your living space.For those who work from home, a versatile flex room is tucked away near the front entrance, offering a quiet sanctuary away from the main living area. The primary suite serves as a private retreat, featuring a spa-like ensuite and a large walk-in closet designed for serene organization.The fully developed walk-out basement is a true standout, offering a massive recreation area that centers around a built-in wet bar. Large glass doors lead you directly outside, providing easy access to the canal side. Two additional bedrooms and a full bath on this level make it a perfect setup for guests or older children.Living here means more than just a beautiful house; it’s about the unique benefits of the community. Unlike nearby urban centers, you’ll enjoy the freedom of no water restrictions, ensuring your landscaping remains vibrant all season long. Best of all, this brand-new property is ELIGIBLE FOR THE FIRST HOME BUYERS GST REBATE, offering a rare financial incentive on a premium build.This home offers the peace of the countryside with the convenience of being just a short drive from Calgary and Strathmore. Depending on the stage of construction, buye rs may have the opportunity to select their own interior finishes. Interior photos are from a previous build and doesn’t necessarily represent the material and designs to be used in this house and don’t necessarily represent the material and designs to be used in this house. (id:55254)
170, 8319 Chiles Industrial Avenue
Red Deer, Alberta
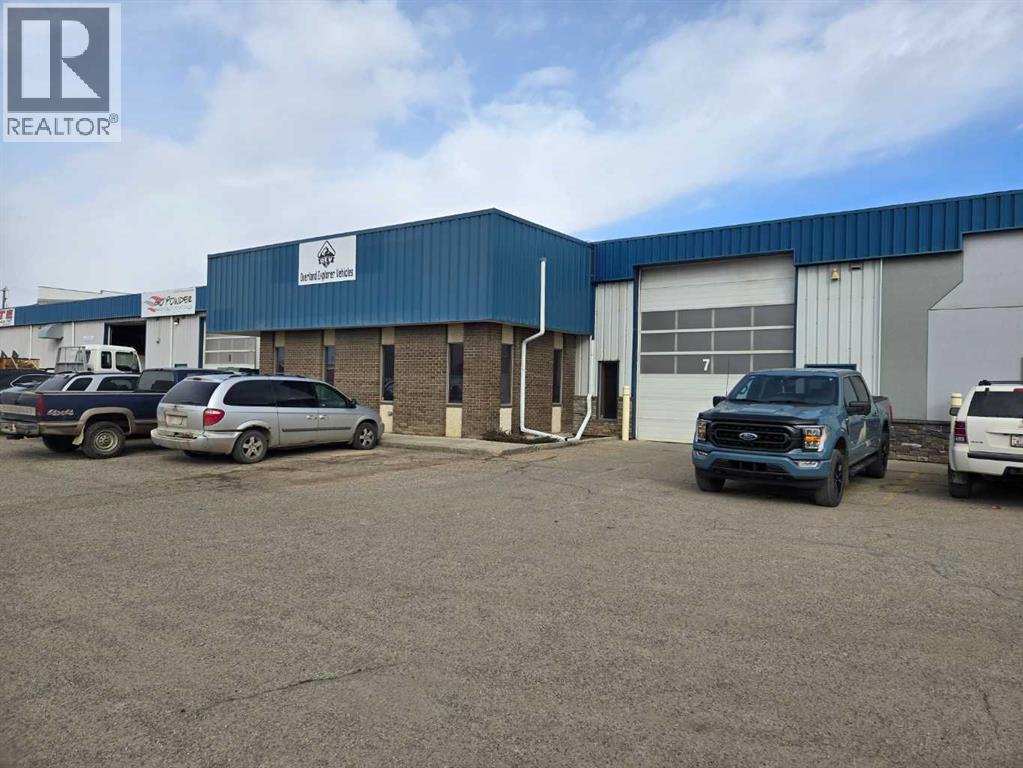
Located in Chiles Industrial Park, this 5,848 SF unit is available for sale. The unit features a recently renovated office area with a reception, three front offices, two washrooms, a boardroom, a staff lunchroom with a sink, an additional closet, and storage space. The shop is wide-open with a storage mezzanine and (1) 16' x 16' overhead door. The yard is fully paved with dedicated yard space along the east side of the property and ample parking available. The property is also available for lease. (id:55254)
110 & 140, 8319 Chiles Industrial Avenue
Red Deer, Alberta
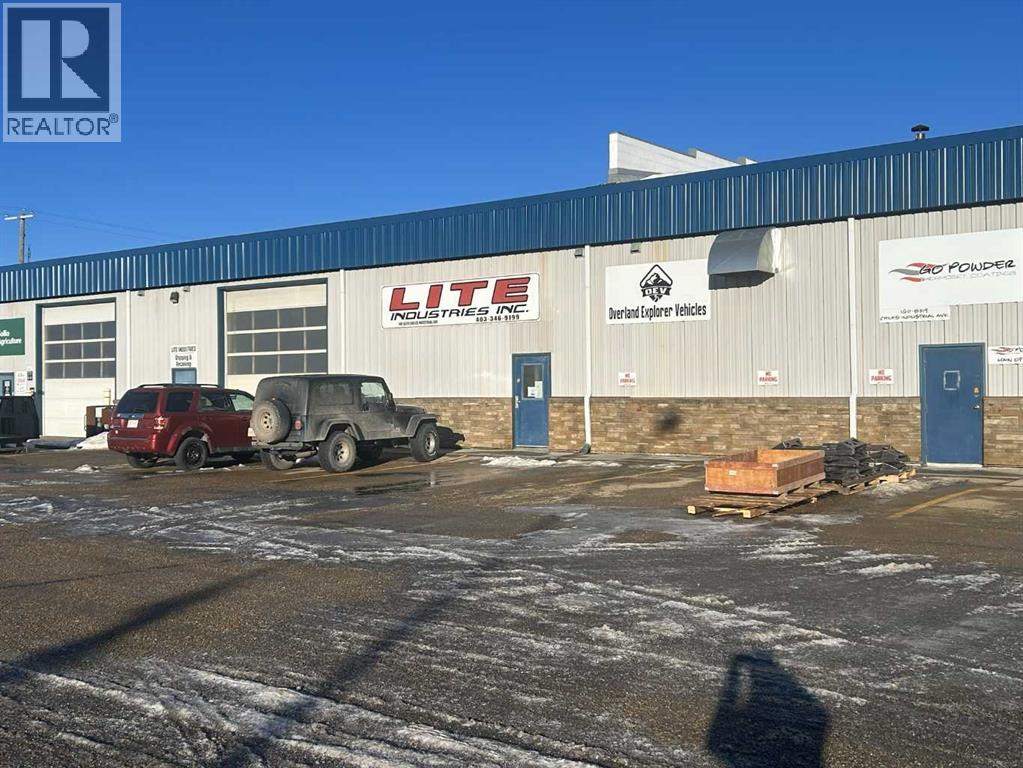
Located in Chiles Industrial Park, this 10,900 SF double unit features a recently renovated office area with a reception, multiple offices, storage space, and a staff lunchroom. There are two shops/warehouses with (1) 14' x 12' overhead door and (1) 10' x 12' overhead door, as well as a storage mezzanine. Ample paved parking available and there is a dedicated outdoor storage area. This location offers excellent access to Gaetz Avenue and Highway 2A. The property is also available for lease. (id:55254)
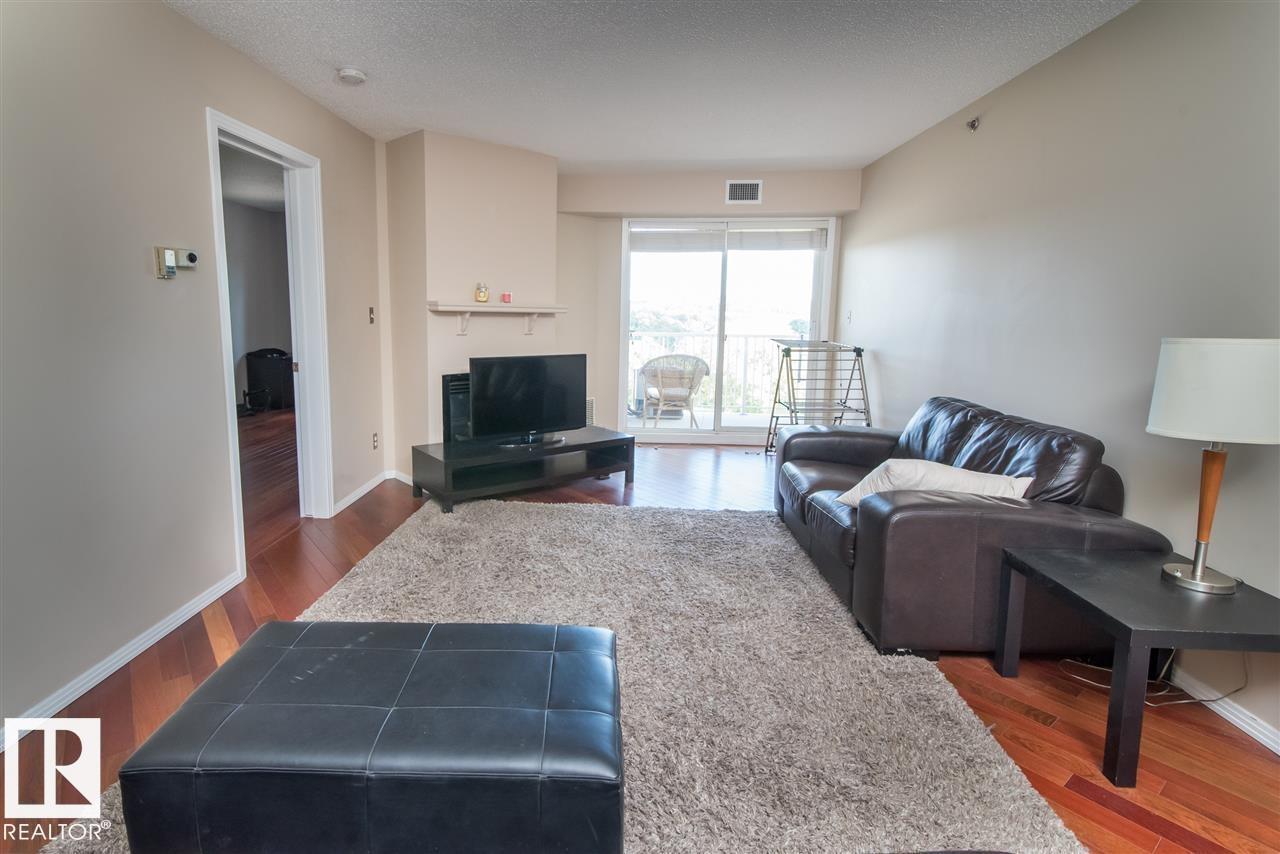
#211 9640 105 St NW
Edmonton, Alberta
Welcome to this beautifully located condo in the heart of downtown Edmonton’s sought-after Rossdale community. Situated just steps from the Legislature Grounds, River Valley trails, and vibrant downtown amenities, this spacious 2-bedroom, 2-bathroom unit offers the perfect blend of urban convenience and natural beauty. Featuring an open-concept layout, large windows that fill the space with natural light, and a functional kitchen with ample storage, this home is ideal for professionals, students, investors, or anyone looking to enjoy downtown living. The primary suite includes a private ensuite, while the second bedroom offers flexibility for guests, a roommate, or home office. Additional highlights include in-suite laundry, underground parking, and a private balcony to enjoy the peaceful surroundings. Experience walkable living in one of Edmonton’s most desirable river valley communities. (id:55254)
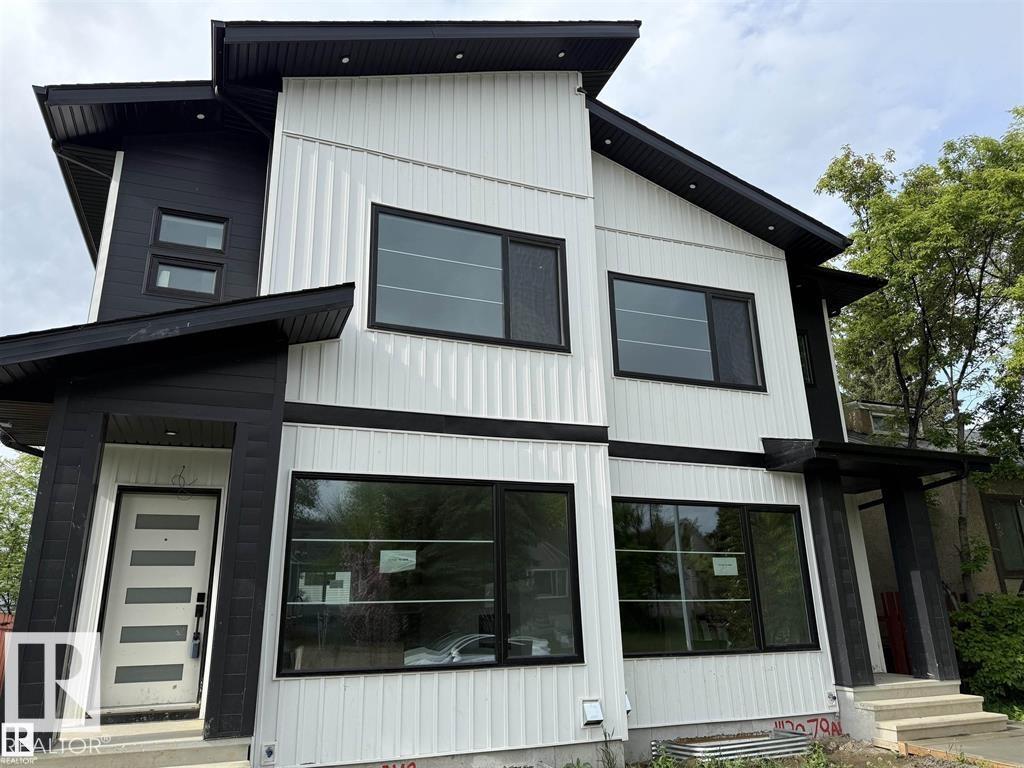
11132 72 Av NW
Edmonton, Alberta
GARAGE SUITE!! Welcome to Mckernan! Experience high end luxury living in the heart of Mckernan with this gorgeous property comes with LEGAL BASEMENT SUITE! This home offers you 5 bed and 3.5 bath in total with very elegant open concept 9ft ceiling and beautiful finishes throughout. Main floor offers you a large living room with large window, open concept kitchen, Quartz countertops and Quartz backsplash. A BAR on the main floor & electric fireplace are surrounded with tile wall, maple glass railing, hardwood flooring (made in Belgium). All lighting fixtures & all tiles are upgraded, Front & back closets are customized with kitchen material. Intent ceiling, LED Rope light all over the kitchen & upstairs in the master suite. Upper level there are 3 bed and 2 full bath. Custom shower in the master suite with high end. Fully finished Legal bsmt is 2 br suite with separate entrance and 2nd kitchen. Vertical siding all over the house & 6ft wide side walk. (id:55254)
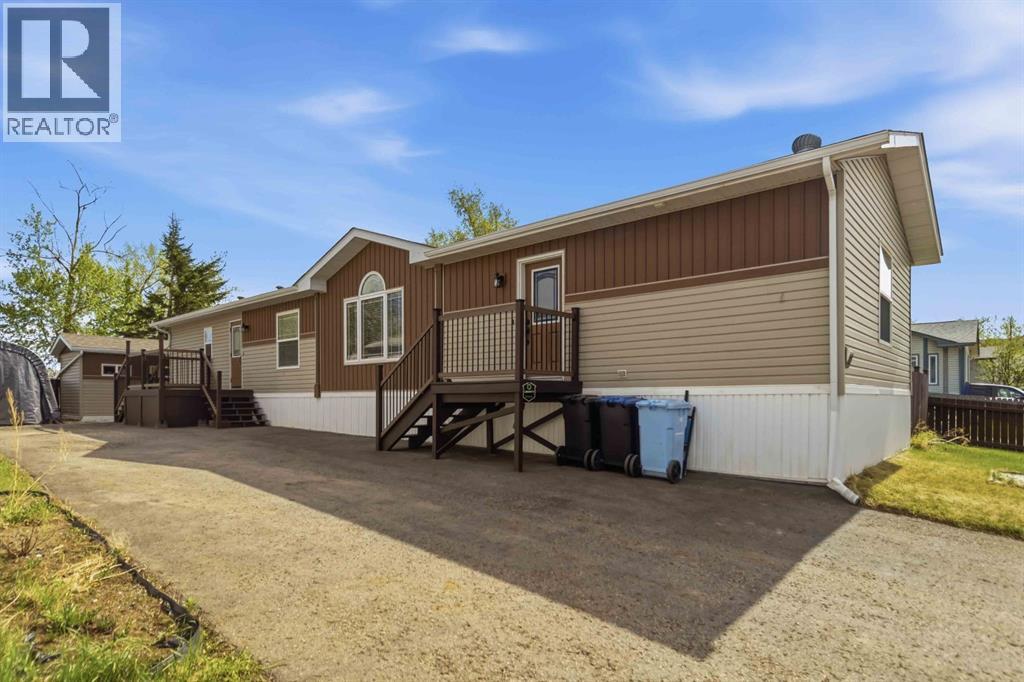
157 Gregoire Crescent
Fort Mcmurray, Alberta
GREEN-SPACE! BACKS PARK!! COOL WORKSHOP, MASSIVE DRIVEWAY for the RV, toys and vehicles! AND A Good size side yard- large enough for a pool, trampoline and swing set! A pergola, and backyard with bbq area, platform deck, firepit and stonework will ensure to get your outdoor adventure in high gear! Step into 157 Gregoire Crescent, a beautifully cared-for three-bedroom residence ideally situated in a desirable neighbourhood. Thoughtfully refreshed throughout, this home showcases brand-new flooring, modernized wall detailing and crown mouldings, along with sleek black stainless steel appliances that give the space a fresh, contemporary feel. Vaulted ceilings and a warm, welcoming atmosphere make the interior feel both open and comfortable.Toward the front of the home, you’ll find two spacious secondary bedrooms accompanied by a full main bathroom. The central living area offers plenty of room for relaxing or entertaining, while the bright kitchen and dining area feature abundant cabinetry, a pantry, and an airy layout designed for everyday living.Just off the rear entry is a practical laundry and storage space, conveniently positioned near the private primary retreat. The generously sized primary bedroom includes a walk-in closet and a full ensuite complete with a relaxing soaker tub.Located beside access to community walking trails and backing onto a playground, this property enjoys added privacy with only one immediate neighbouring home. The exterior is equally impressive, featuring attractive landscaping, a stamped concrete pathway, and a beautifully designed backyard ideal for hosting guests or enjoying quiet evenings outdoors.An oversized driveway provides ample parking space for multiple vehicles, including room for an RV. Meticulously maintained and move-in ready, this exceptional property truly reflects pride of ownership throughout. Schedule your private viewing today and experience everything this remarkable home has to offer. (id:55254)
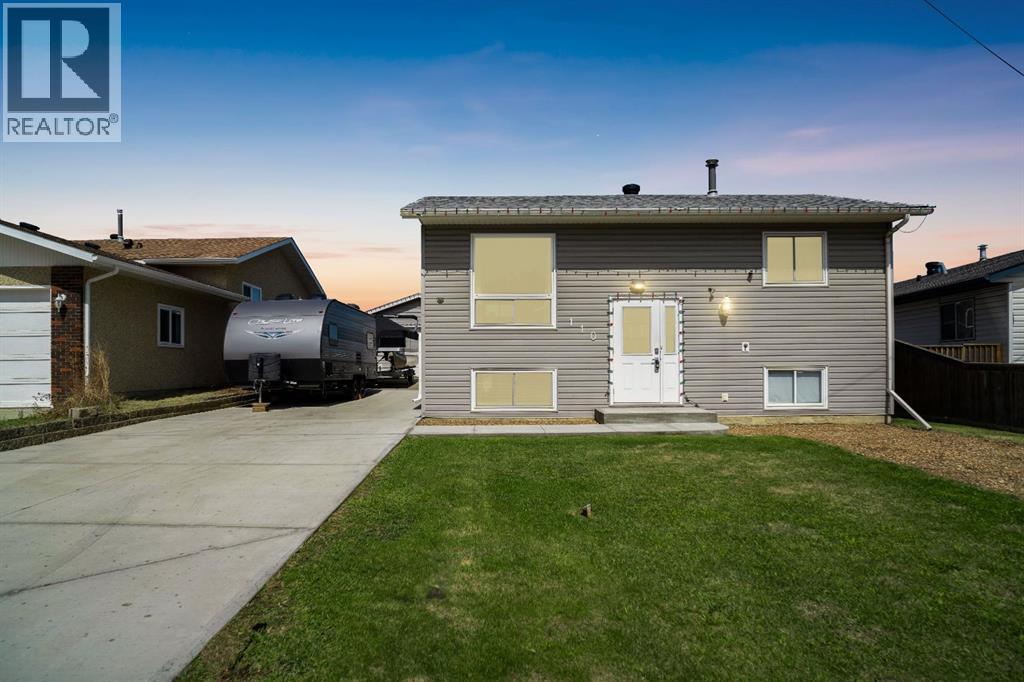
110 Parmenter Crescent
Fort Mcmurray, Alberta
Welcome to 110 Parmenter Crescent, sitting on a massive 6,000+ sqft lot, where that rare combination of space, privacy, and location finally come together. Pull up and the first thing you notice is the long, wide driveway. We're talking boat, camper, and multiple vehicles with room to spare. If you've been searching for a property that can actually handle your lifestyle, this is it. Step inside to a sun-soaked main level where the living and dining rooms flow seamlessly, with enough room to host a dinner party without anyone bumping elbows. The kitchen features crisp white upper and lower cabinets, plenty of counter space, stainless steel appliances, and a large single-basin stainless steel sink. Bright, clean, and ready for real life. Two bedrooms and a fully renovated full bathroom round out the main floor. Head downstairs and the space only gets better. Two generous rooms, a large rec room perfect for a second living area or playroom, and a beautifully renovated full bath featuring a walk-in shower enclosed in glass with a floor-to-ceiling tile surround. Laundry is also on this level, complete with a utility sink right beside it. The backyard is expansive, with a two-tiered deck, a storage shed, and a 15'2" x 23' heated detached garage that keeps your vehicle warm all winter long. Central A/C keeps summers comfortable, and fibre optics mean your connection is as solid as the bones of this home. And the updates are not just cosmetic. This home has been consistently and thoughtfully maintained: both bathrooms renovated (2022 and 2023), new roof and driveway (2024), fresh paint throughout (2025), new furnace blower motor (Jan 2026), updated kitchen faucets and shut-off valve (Feb 2025), and siding replaced (2017). Schools, daycare, parks, trails, bus stops, and local eateries are all within easy reach. This is the one you've been waiting for. Move-in ready, meticulously cared for, and priced for a new family to make it their own. Come see it for yourself. Request a Private Showing Experience. (id:55254)