Sanket Patel Commercial Realtor
8 30 Street
Sylvan Lake, Alberta
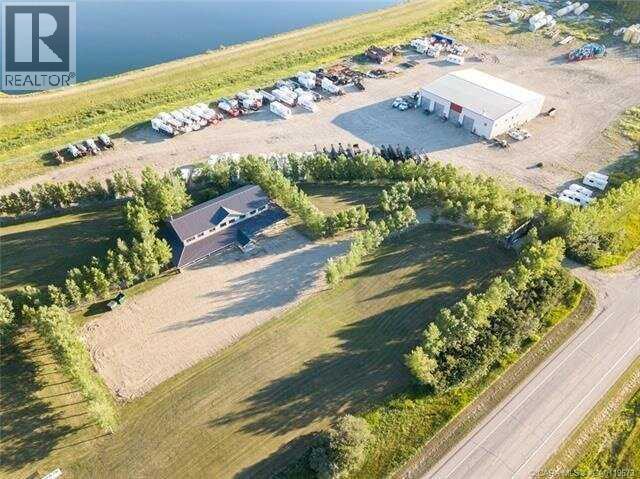
Large-format industrial property in Sylvan Lake’s Cuendet Industrial Area featuring ±20,900 SF of improvements on 14.73 acres. The site includes a ±7,800 SF two-storey office building and a ±13,100 SF clear-span shop with 24’ clear height, multiple oversized overhead doors, and drive-through capability. Heavy-compacted gravel yard with full maneuverability for equipment, trucks, and outdoor storage. Fully serviced with power, gas, water, and septic. I2 Heavy Industrial zoning supports a wide range of industrial uses including fabrication, trucking, equipment repair, storage yard operations, and logistics. Direct exposure onto Highway 11A with excellent regional access. Current occupancy includes two month-to-month tenants, offering flexibility for owner-users or investors. Possession negotiable and subject to tenancy. (id:55254)
Twp Rd 540 & Range Rd 35
Rural Lac Ste. Anne County, Alberta
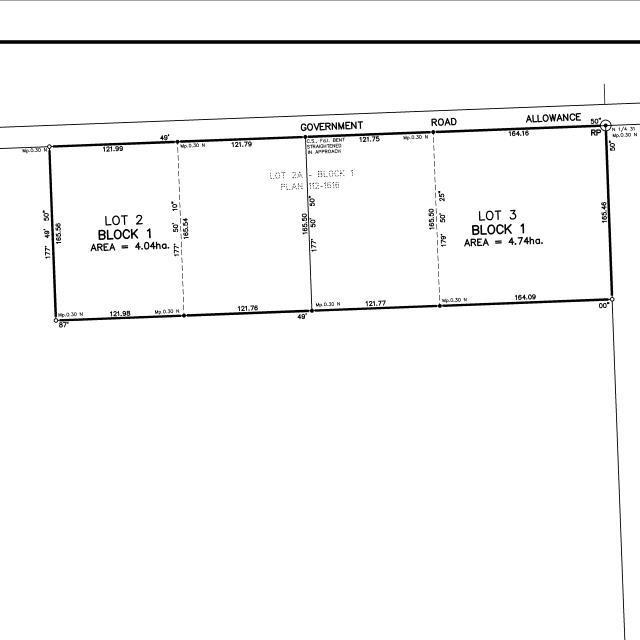
NOT IN A SUBDIVISION!!!! RARE: 11.77 Acres with some treed areas. Property offers privacy, views of open landscapes, pastureland and excellent building sites. The gated entrance and driveway are shared with the adjoining 9.98 acres parcel to the west. The property is fenced and cross fenced. Located about 10 minutes from Alberta Beach, 30 minutes to Spruce Grove, 40 minutes to Edmonton west end. (id:55254)
453038 Rge Road 61
Rural Wetaskiwin County, Alberta
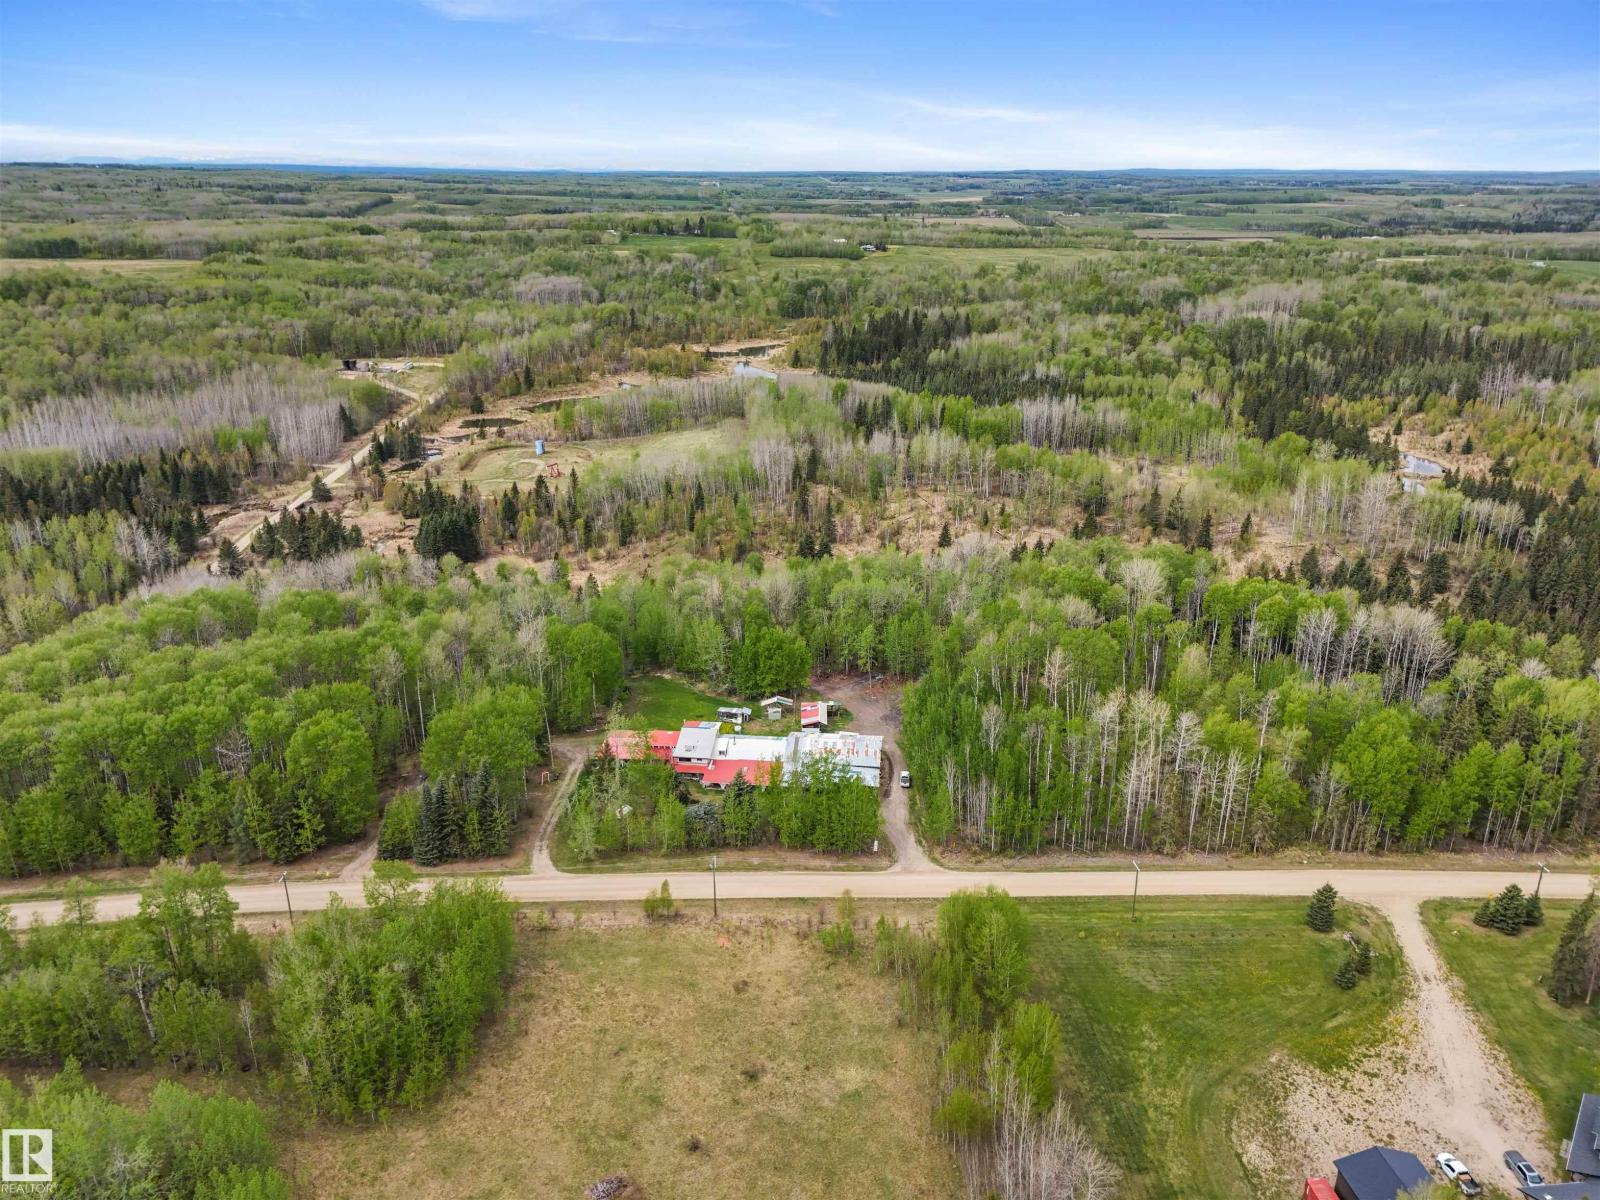
Located just minutes south of Buck Lake, this 10.06 acre parcel of land has two drilled water wells, an attached 40'x80' workshop, a small cabin (with power) and a 1978 built 4,000+ sq ft, 5 bed, 2.5 bath home. Tons of room to build an additional shop, plant a huge garden, or keep as-is! The main floor of the home consists of 1 bedroom, a 4-pc bathroom, 2-pc bathroom, a large kitchen, dining room, large living room, a breakfast area, utility room and laundry room. Upstairs is another 4 bedrooms, 3-pc bathroom, and an atrium (perfect for indoor plants) that overlooks a portion of the main floor. Very unique home! (id:55254)
249 Citadel Point NW
Calgary, Alberta
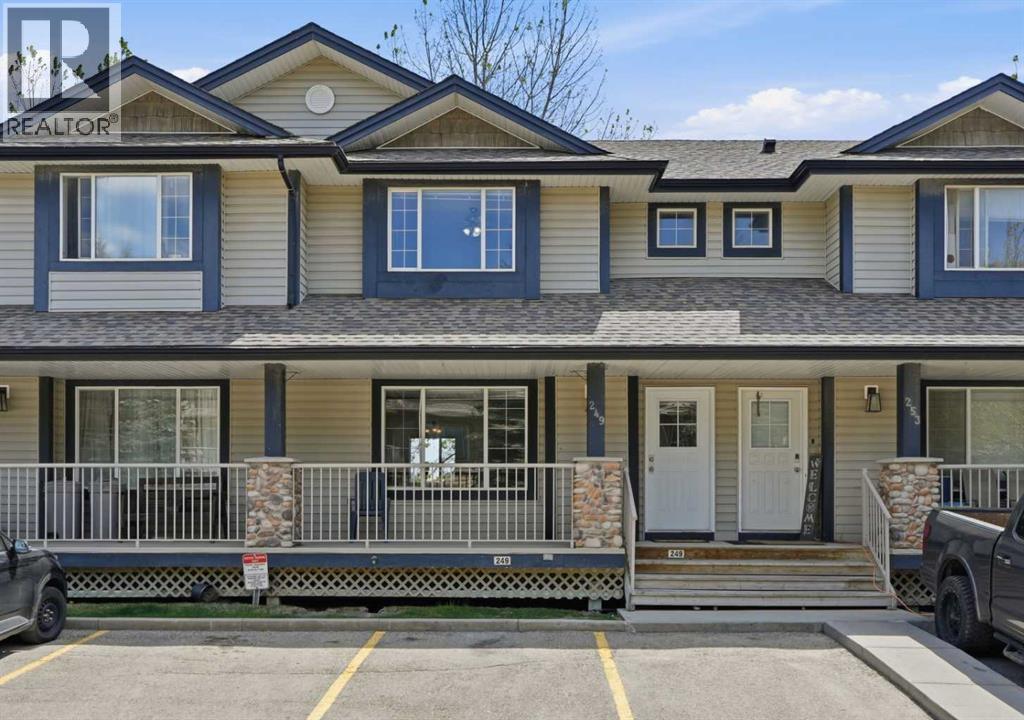
This is the kind of listing buyers wait for.Renovated. Move-in ready. Backing onto green space. Fully finished walk-out basement. Two parking stalls right out front. Visitor parking directly beside the home. And located in one of NW Calgary’s most established family communities.Welcome to Citadel.From the moment you walk in, this home feels right. Natural light pours through the windows, the open-concept layout flows effortlessly, and the peaceful green space behind the home creates the kind of privacy buyers rarely find in this price range.The renovated main floor was designed for real life.Morning coffees before the day begins.Family dinners that turn into long conversations.Kids doing homework while dinner is being prepared.The kitchen features stainless steel appliances, reverse osmosis system, abundant cabinetry, and plenty of room for everyone to gather comfortably. A convenient half bath on the main floor makes everyday living and entertaining even easier.Upstairs, you’ll find 3 spacious bedrooms and a full bathroom, offering practical space and functionality for growing families, first-time buyers, or anyone looking for smart everyday living.But what truly sets this home apart?The walk-out basement.Fully finished and incredibly functional, this lower level offers flexibility most homes simply do not have. Featuring a spacious family room, 4th bedroom, 3-piece ensuite, additional storage, wash basin, medicine cabinet, mini fridge, microwave, and portable cooktop.Teen retreat.Guest suite.Home office.Multi-generational living.Gym.Media room.This home evolves with your lifestyle.Step outside onto your private deck overlooking the green space and pathways behind the home the perfect place to relax, unwind, or entertain.Visitor parking sits directly beside the unit, giving friends and family easy access right to your doorstep. Citadel Pointe is a well-managed, pet-friendly complex offering landscaped green spaces, snow removal, l awn care, and low-maintenance living.You’re walking distance to schools, playgrounds, tennis courts, parks, pathways, transit, and everyday amenities.Minutes from Crowfoot Crossing, you’ll enjoy quick access to restaurants, grocery stores, shopping, the YMCA, movie theatre, and public library. Plus, with direct access to Stoney Trail and major routes, commuting anywhere in the city becomes simple.Affordable homes are everywhere.Affordable homes with green space views, a walk-out basement, renovated interior, and a location that checks every box? (id:55254)
16 Saskatchewan Drive NE
Redcliff, Alberta
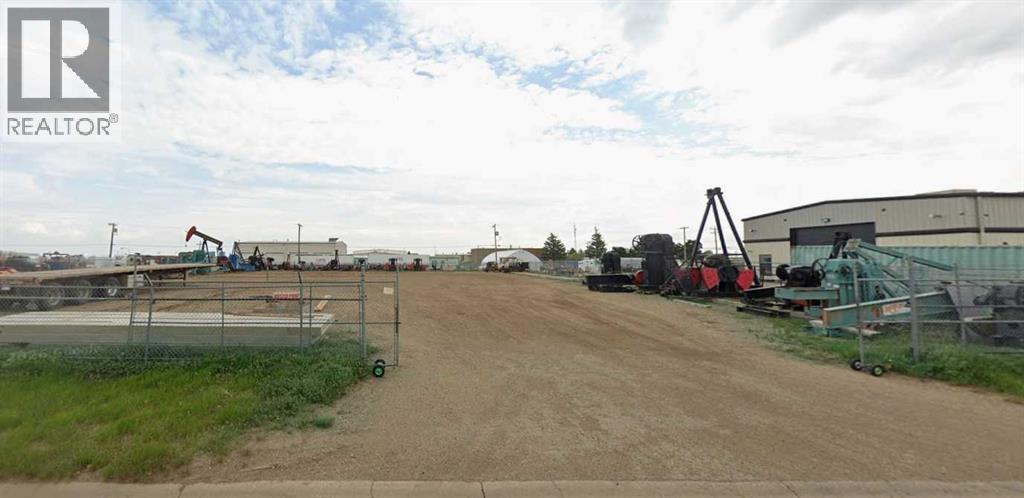
Position your business for success with this exceptional 0.94 acre, light industrial lot located in Redcliff. Offering easy access to the Trans Canada Highway, this property provides excellent connectivity for transportation, logistics and daily operations. Zoned light industrial, the lot allows for a wide range of business and development opportunities to suit your operational needs. Whether you are looking to expand, relocate or invest, this well, located parcel offers the flexibility and convenience your business requires. (id:55254)
21045 480 Township
Rural Camrose County, Alberta
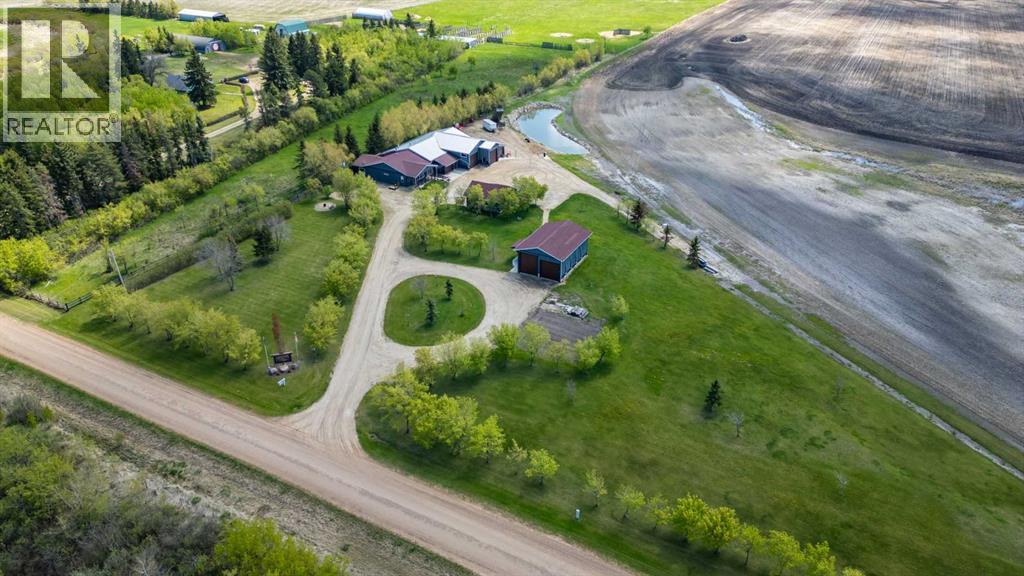
Wait until you see this incredible acreage just 15 minutes from Camrose! Set on 3 beautifully maintained acres, this custom-built home offers the perfect blend of space, comfort, and functionality for the whole family.Inside, you’ll find 4 generously sized bedrooms, a massive living room with a cozy fireplace, and a spacious country kitchen complete with its own fireplace — creating the perfect gathering space for entertaining or everyday living. The open-concept floor plan provides an abundance of room and natural flow throughout the home.For the hobbyist, mechanic, or anyone needing serious workspace and storage, this property is truly unmatched. Outbuildings include a 16x30 attached garage, 26x28 attached shop, 24x28 detached garage, and an impressive 28x40 detached shop — offering endless possibilities for projects, equipment, RVs, and toys.The property is beautifully landscaped and easily accessible by a well-maintained driveway. Opportunities like this rarely come along — this one-of-a-kind acreage truly has it all! (id:55254)
6403 29 Ave SW
Edmonton, Alberta
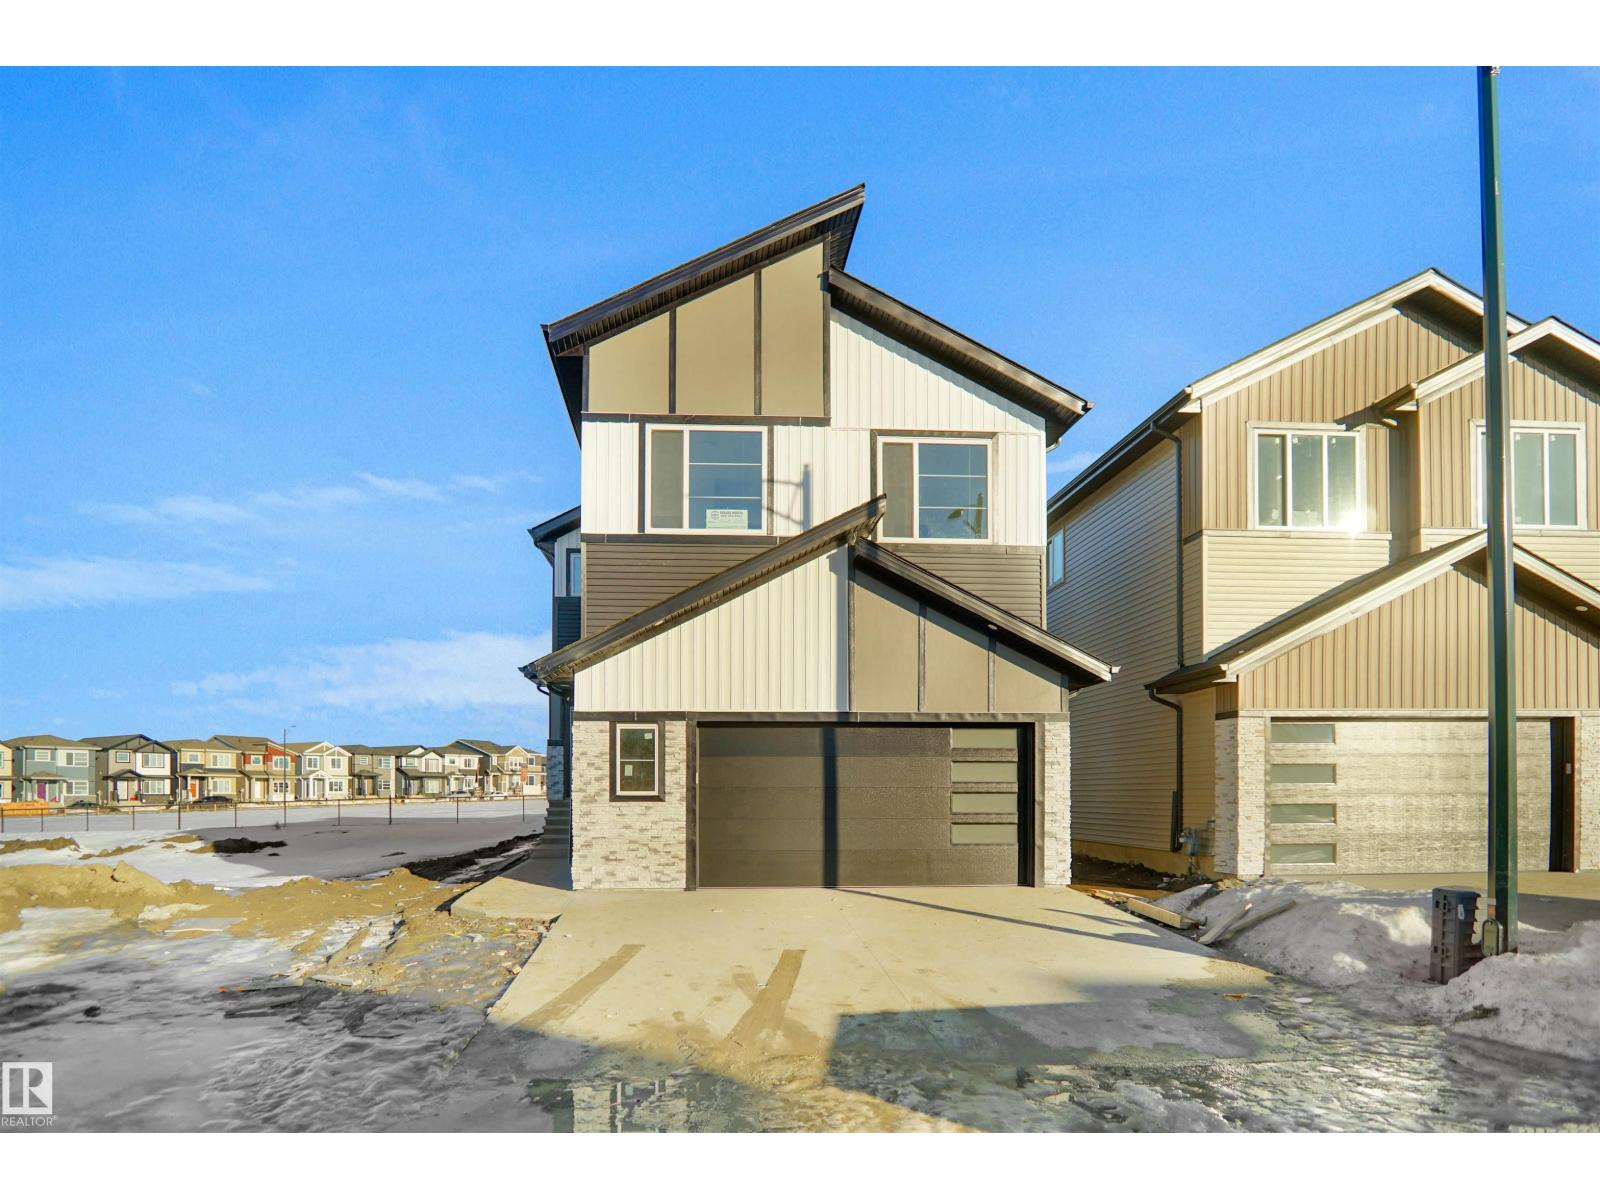
Located in the desirable community of Mattson, this corner custom-built home sits on a regular lot with additional side windows that fill the home with abundant natural light. Offering 5 spacious bedrooms and 4 full bathrooms, including 2 master bedrooms with their own private ensuites, this home is thoughtfully designed for comfort and functionality. The main level features a beautifully finished open-concept layout with a fully custom kitchen, convenient spice kitchen, and an impressive open-to-below living area that creates a bright and airy atmosphere. Each bedroom includes its own custom closet, adding both style and practicality. Enjoy the convenience of a private deck perfect for outdoor living, while being within walking distance to amenities and offering easy access to major highways. This property is under construction, and photos are for representation only; actual finishings will vary. (id:55254)
14 Nagway Court
Rural Rocky View County, Alberta
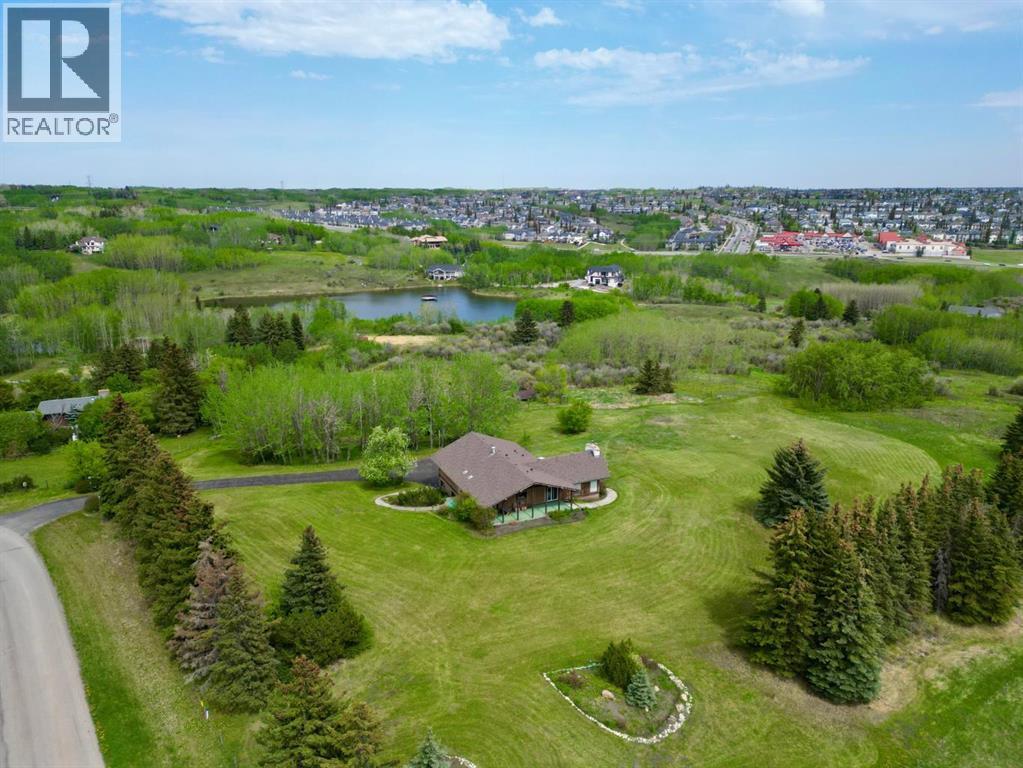
Set on an exceptional 16.85 acre parcel just seconds from the city limits, this remarkable property offers the perfect balance of peaceful country living with unbeatable urban convenience. Residents and their guests can also enjoy exclusive access to a private 9-acre reservoir, ideal for canoeing, kayaking, and enjoying the tranquility of the natural surroundings. With breathtaking views of downtown and the mountains from various points across the property, the setting is nothing short of spectacular. Whether enjoying your morning coffee as the sun rises over the city skyline or taking in the mountain views at sunset, this home delivers an extraordinary backdrop in every season. Inside, the home welcomes you with a thoughtfully designed layout that blends comfort, functionality, and timeless character. Just off the front entrance, a dedicated office with built-in cabinetry creates the ideal work-from-home space or private study area. The kitchen is designed for both everyday living and entertaining, featuring an open connection to the eating nook and a beautiful window above the sink overlooking the side yard, allowing natural light to pour into the space. The eating nook offers direct access to the back patio and outdoor living area, making indoor-outdoor entertaining effortless. The spacious living room is filled with warmth and charm, highlighted by a stunning wood-burning fireplace with a stone surround, soaring vaulted ceilings, and large windows that capture the surrounding scenery. The adjoining dining area provides ample space for hosting family gatherings and special occasions. The main floor features a spacious primary retreat complete with a private 3-piece ensuite. A luxurious 4-piece bathroom with dual vanities and a large jetted soaking tub serves the additional four generously sized bedrooms on the main level, offering comfortable accommodations for family and guests alike. Convenience continues with a main floor laundry room complete with a sink and additional storage space. The fully developed basement expands the home’s living space even further. A second wood-burning fireplace with a classic brick surround anchors the recreation area, creating the perfect setting for cozy evenings or entertaining. The basement also offers walkout access to the driveway area, adding flexibility and functionality. A versatile flex room with its own 3-piece ensuite provides endless possibilities for guests, extended family, a home gym, or hobby space. To complete the lower level, enjoy your very own sauna and shower — a private retreat designed for relaxation and wellness. Rarely does a property combine acreage living, stunning views, spacious interiors, and proximity to the city so seamlessly. This is a truly unique opportunity to own a private oasis with room to live, work, entertain, and unwind — all within moments of city amenities. (id:55254)
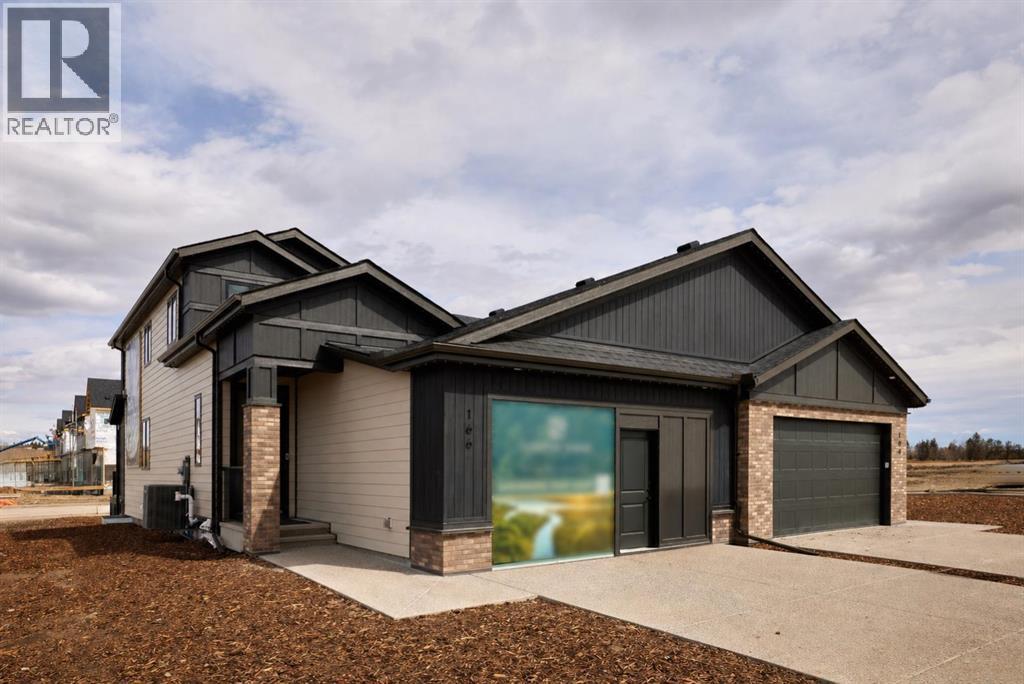
166 Juniper Ridge Crescent
Tsuut'ina, Alberta
A rare chance to own a professionally curated Crystal Creek showhome while earning leaseback income (then move into it 12-18 months later). This semi-detached villa offers a bright, open main level with soaring ceilings, a striking full-height fireplace feature wall, and oversized windows that flood the space with natural light. The kitchen is clean and modern with a waterfall island, quartz surfaces, upgraded appliances, and rich cabinetry that anchors the space. Main floor living is anchored by a spacious primary retreat with a well-appointed ensuite and walk-in closet, plus the convenience of main floor laundry. Upstairs, a loft overlooks the great room, creating flexible space for a lounge or home office. The fully developed lower level expands your living with a large rec area, two additional bedrooms, and full bath, ideal for guests or extended family. The leaseback provides stable, hands-off income while Crystal Creek maintains the home in showhome condition, making this a smart investment and future residence in one. Located in Taza Park, one of southwest Calgary’s emerging communities, you’re 13 minutes to downtown, 5 minutes to Signal Hill, with quick access to Stoney Trail, nearby shopping, Weaselhead Flats, and the Glenmore Reservoir. This is a rare opportunity to own a new villa in a well-connected southwest location. Book your showing today! (id:55254)
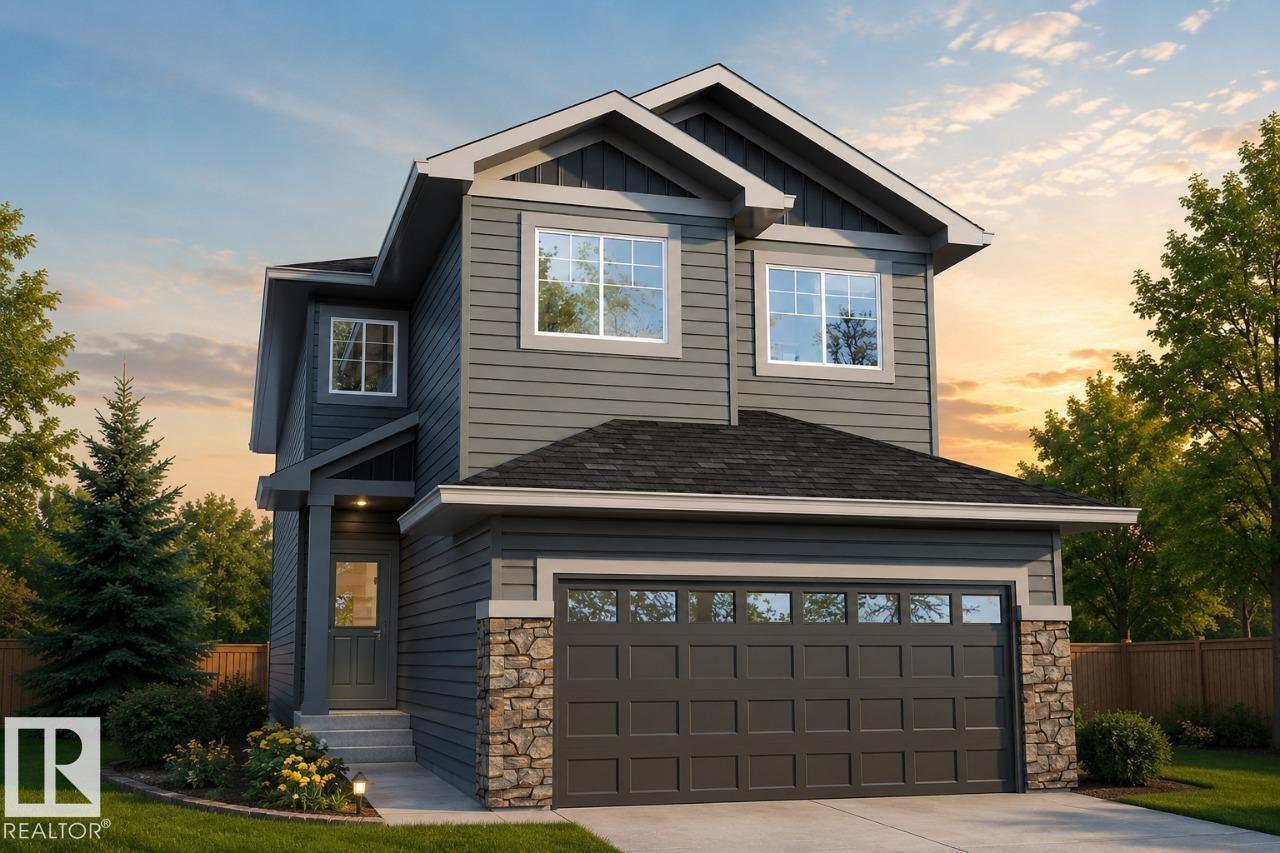
9336 230 St NW
Edmonton, Alberta
5 BEDROOMS! 4 BATHROOMS! SPICE KITCHEN! SIDE ENTRANCE TO THE 9' BASEMENT with 3 OVERSIZED WINDOWS! 200 AMP ELECTRICAL PANEL! 2 ENSUITES! Parkwood Homes VICTORIA model located in the favourite West Edmonton community of Secord! FUNCTIONALITY! - Large windows flooding the home with natural light, DRAIN in the garage, mudroom, main floor bedroom and 3 piece bathroom, spice kitchen, upper floor laundry, upper floor bonus room, spacious large bedrooms, one being the primary bedroom and a secondary bedroom with its own bathroom as well! FINISHES! - Thoughtfully curated interior, hand selected finishes promising no compromise. MDF Shelving throughout, Quartz countertops throughout, cabinets to the ceiling, tile in wet areas, vinyl plank on main floor, undermount sinks, upgraded doors and door handles. LOCATION - Enjoy a brand new home in the mature community of Secord while you still can! Last phase! Schools, shopping, quick access, & REC center. Photos are representative. (id:55254)
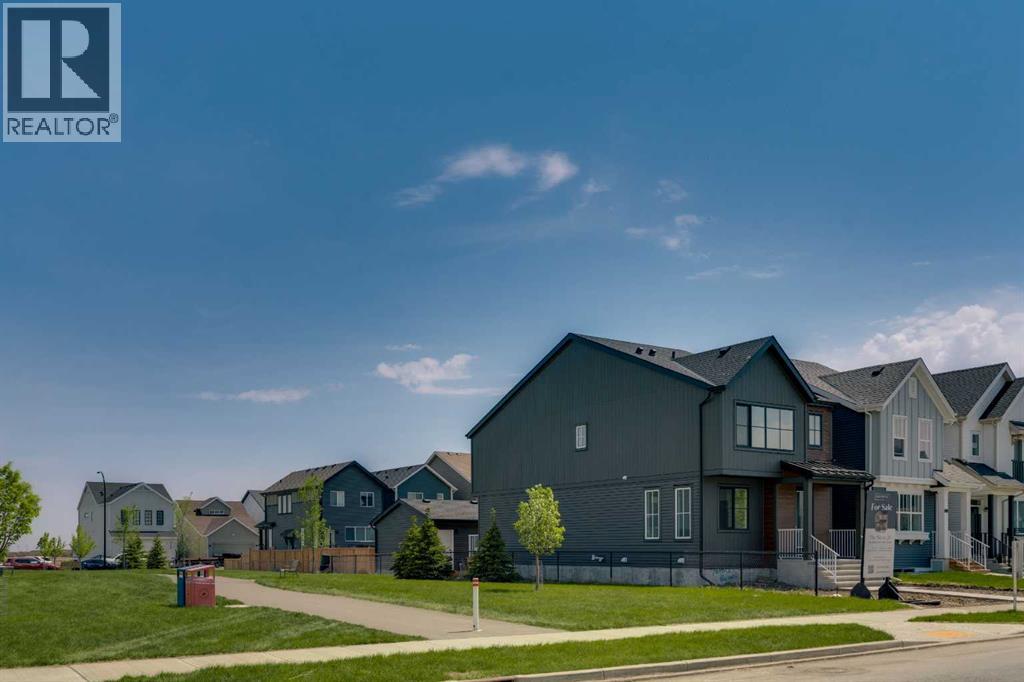
76 Heirloom Drive SE
Calgary, Alberta
Welcome to 76 Heirloom Drive SE, featuring the beautifully designed Wren 20 model by multiple award-winning Baywest Homes. DOUBLE GARAGE and SIDING GREEN SPACE with direct path to WETLANDS. Thoughtfully crafted with modern finishes and functional living spaces, this exceptional home offers the perfect balance of style, comfort, and everyday practicality. At the heart of the home is a stunning central kitchen complete with a quartz island, ceiling-height cabinetry, designer-curated finishes, stylish backsplash, and a spacious pantry—ideal for both entertaining and daily living. The main floor also features a dedicated office with additional windows that fill the space with natural light. Upstairs, enjoy the versatility of a spacious bonus room, convenient upper-floor laundry, and a thoughtfully designed layout for modern family living. The generously sized primary retreat offers a luxurious 6-piece ensuite designed for relaxation, while two additional bedrooms are positioned at the back of the home and share a full bathroom. Additional highlights include legal basement suite rough-in for future development, (suite depends on the Municipality or City’s approval). 9’ foundation walls, and a double detached garage. Ideally located right beside green space in the growing community of Rangeview, this home is just steps from the future Commercial Village, Harvest Hall, and Community Greenhouse—bringing convenience, connection, and community right to your doorstep. (id:55254)
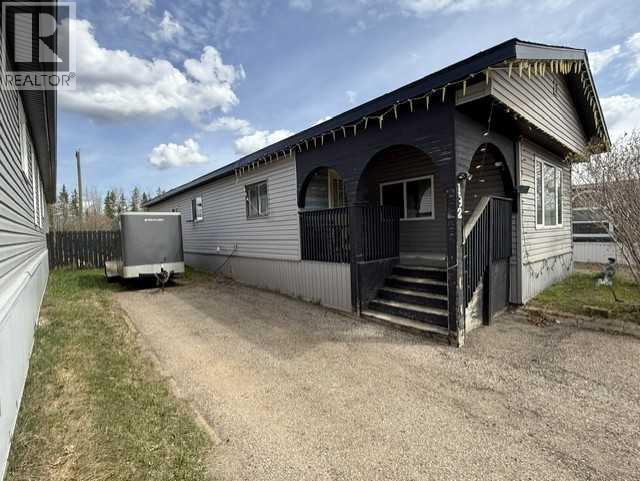
192 Grandview Crescent
Fort Mcmurray, Alberta
Located on one of Gregoire Park’s most desirable streets and backing directly onto quad, skidoo, and side-by-side trails, this spacious 1,200 sq/ft home offers the perfect blend of comfort, updates, and outdoor lifestyle. Recent exterior improvements include newer siding, windows, and shingles, with the roof completed in 2019 for added peace of mind.Step inside through the large front entrance featuring a convenient laundry area with large-capacity washer and dryer. The bright kitchen is equipped with stainless steel appliances, while updated laminate flooring completed approximately two years ago adds a modern touch throughout the home. The oversized primary bedroom offers generous closet space, complemented by two additional bedrooms and a spacious family room with direct access to the backyard.Additional updates include a newer furnace (approximately 5 years old) and a recently replaced hot water tank. The property also features good grading, a security doorbell camera, and parking for up to four vehicles.The backyard is a standout feature with a large deck, firepit area, and direct access to nearby trails. There is also excellent potential to build a future garage. Conveniently located close to restaurants, shopping, convenience stores, and other amenities.Located on one of Gregoire Park’s most desirable streets and backing directly onto quad, skidoo, and side-by-side trails, this spacious 1,200 sq/ft home offers plenty of room both inside and out. Recent exterior updates include newer siding, windows, and shingles, providing added value and peace of mind.Step inside through the large front entrance featuring a convenient laundry area with Maytag washer and dryer. The bright kitchen is equipped with stainless steel appliances, while the oversized primary bedroom offers generous closet space. Two additional bedrooms and a spacious family room with backyard access make this home ideal for families or entertaining.The large backyard is a standout feature, complete with an expansive deck, firepit area, and direct trail access. There is also excellent potential to add a future garage. Conveniently located close to restaurants, shopping, convenience stores, and other amenities. (id:55254)