Sanket Patel Commercial Realtor
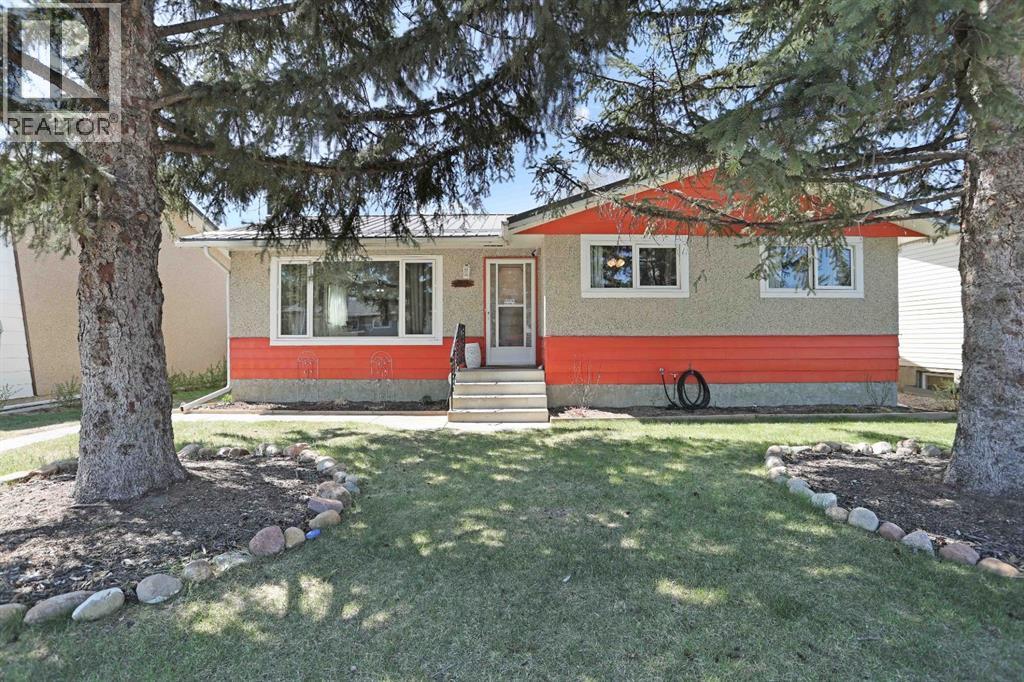
59 Greenbrook Drive E
Brooks, Alberta
Welcome to 59 Greenbrook Drive, a well-maintained family home, thanks to talented and handy homeowners. Pride of ownership shines in this property offering space, comfort and numerous updates inside and out. Featuring 4 bedrooms and 3 bathrooms, this home provides a functional layout with 3 bedrooms on the main level and 1 bedroom downstairs, making it ideal for growing families or guests. The main floor also offers a 4 piece bathroom with updated toilet and vanity, while the primary bedroom includes its own 2 piece ensuite with updated toilet. A 3 piece bathroom downstairs with updated toilet adds extra functionality to the lower level. The open concept kitchen and dining area is designed for everyday living and entertaining, featuring plenty of cabinet and counter space, kitchen island, garburator, some newer appliances and a stylish coffee bar. The basement offers excellent additional living space including a cozy family room with a wood burning fireplace, a corner office space perfect for working from home, plus a large laundry/storage/utility/work area with plenty of room for organization and hobbies. This home has seen many valuable updates including some new windows and doors, some updated flooring, fresh paint, upgraded attic insulation and a durable metal roof for long term peace of mind. As an added bonus, the seller just replaced the hot water tank on August 1, 2026 for the new owners. Outside, enjoy the fully fenced yard with updated fencing and a newer concrete pad, creating even more usable outdoor space for entertaining, relaxing or recreation. The 3 season sun room is the perfect place to enjoy your morning coffee or unwind while extending your outdoor enjoyment through multiple seasons. Complete with detached garage with new overhead door opener, new led lights and located in a family friendly area, this great property is ready to welcome its next owners. (id:55254)
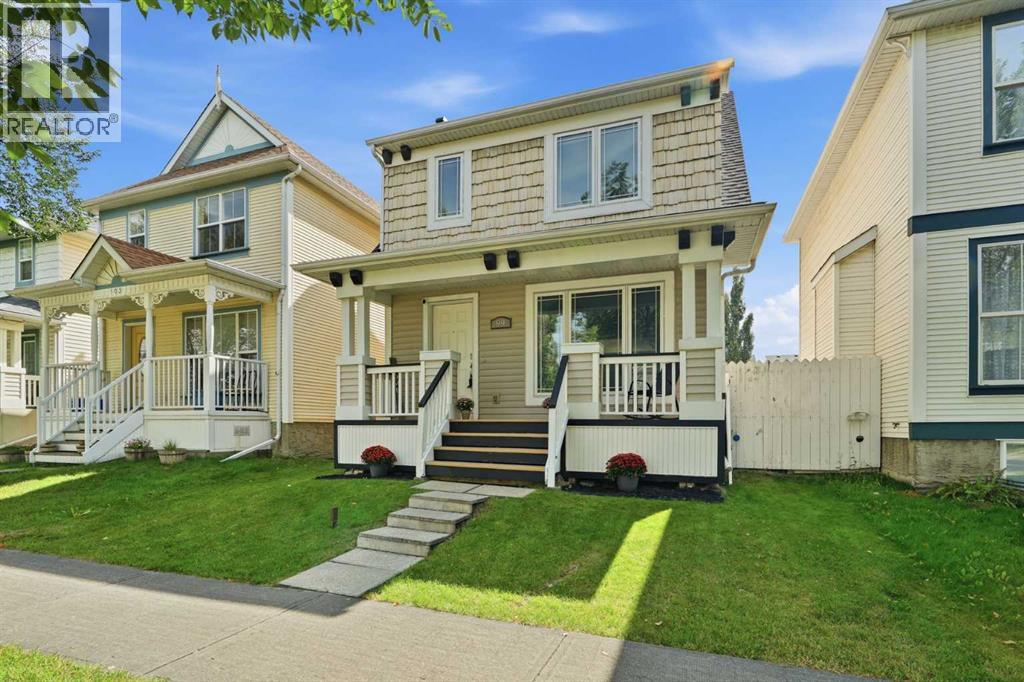
99 Prestwick Circle SE
Calgary, Alberta
Step into this inviting SE Calgary residence, nestled within the desirable community of McKenzie Towne, offering a superb blend of comfort and convenience. This delightful two-storey house presents a wonderful opportunity for families seeking a spacious home with ample room to grow, boasting 1351 square feet above grade and a finished basement adding another 636 square feet to your living space. Four bedrooms provide plenty of room for everyone, including a primary suite complete with an ensuite bath featuring a four-piece configuration and walk-in closet, alongside two additional bedrooms upstairs and one below grade, ensuring flexibility for various needs. Three full bathrooms and one half bath provide practicality throughout the home, while new vinyl plank flooring adds warmth and style to the main level, complemented by carpet throughout the upper level and basement. Enjoy the open floorplan, accentuated by closet organizers, laminate counters, and a convenient kitchen island and pantry for effortless entertaining and cooking. New windows throughout enhance both natural light and energy efficiency, creating a bright and airy atmosphere throughout. You’ll appreciate the double garage providing secure parking for two vehicles, along with access to your private backyard – perfect for relaxation and outdoor activities with its level lot size and back lane access. With central air conditioning to keep cool during summer months, this home is designed for comfortable living. Laundry facilities conveniently located within the finished basement, along with ample storage space, contribute to its practicality. Located near parks, playgrounds, schools, shopping, sidewalks, street lights, and walking/bike paths, this property provides easy access to all amenities and outdoor recreation opportunities. (id:55254)
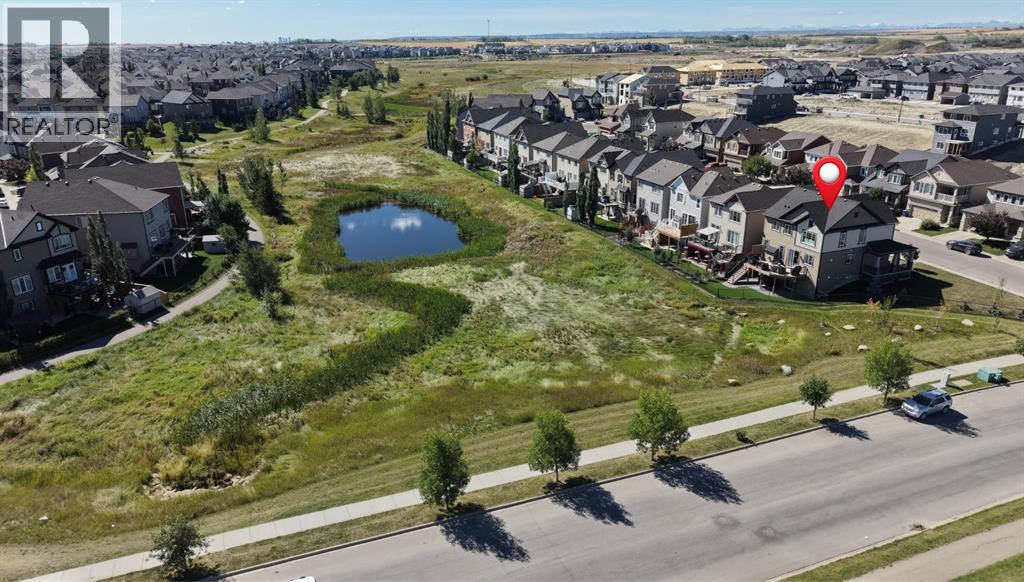
10 Windcreek Terrace SW
Airdrie, Alberta
Welcome to this beautifully maintained WALKOUT HOME on a LARGE REVERSE PIE SHAPED CORNER LOT, directly ACROSS FROM CHINOOK WINDS PARK & BACKING ONTO RESERVE LAND & PATHWAY with schools & an additional playground conveniently located nearby. The welcoming front entry features a built-in bench area near the staircase, with a convenient coat closet just down the hall. Hardwood flooring carries through the main level into the bright, open-concept kitchen, dining area & living room. The kitchen offers granite countertops, stainless steel appliances, plenty of cabinetry & a large island, while a pantry is conveniently located just off the dining area. The family room is centered around a gas fireplace with windows on either side, creating a comfortable space to relax or entertain. From the dining area, step through the sliding doors onto the spacious back deck overlooking the reserve & pathway. Set on a reverse pie corner lot, the property offers generous side yard space in addition to the backyard, creating plenty of usable outdoor space. Below, the walkout level opens directly onto a lower patio, creating another inviting outdoor space to relax & enjoy the peaceful surroundings. Upstairs you’ll find a spacious primary bedroom with a private 4-piece ensuite, two additional bedrooms, another full bathroom, laundry room & a generous bonus room offering plenty of space for movie nights, a playroom or home office. The undeveloped walkout basement provides excellent potential for future development, giving you the opportunity to create additional living space to suit your needs. Additional features include new shingles in 2026, central air conditioning, updated blinds throughout within the last couple of years, a double attached garage with room to park a truck inside (22x19) & a large driveway providing additional parking. The low-maintenance concrete front porch wraps partially around the side of the home facing the park, providing another great place to sit & enjoy the sur roundings. Watch the video & check out the 3D tour. (id:55254)
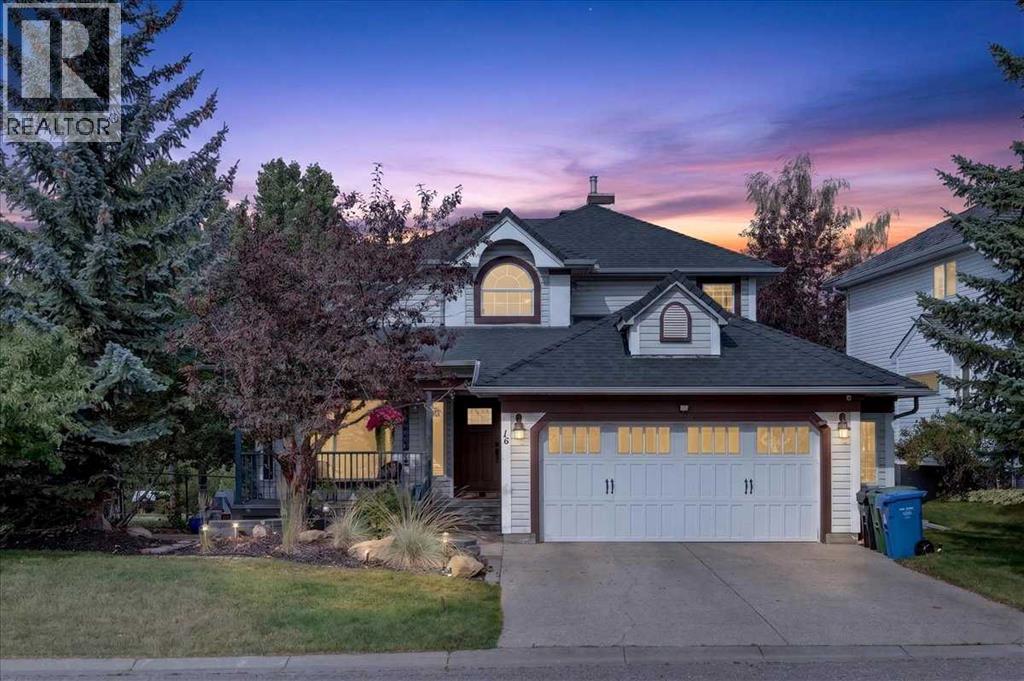
16 Rocky Ridge Landing NW
Calgary, Alberta
CUSTOM EXECUTIVE home, BACKING onto POND and PATH, SIDING onto PARK! This is that RARE combination you have been waiting for! Stunning curb appeal with lower stone PATIO that leads up to your FRONT veranda (17'6x4'6). Step inside to soaring VAULTED CEILINGS, HARDWOOD floors, an ABUNDANCE of light with new triple pane front windows and double pane side windows (2023). SPACIOUS living room and FORMAL dining room segway into the kitchen, overlooking the PRIVATE and low maintenance backyard with dog run. Kitchen with QUARTZ countertops, GAS cooktop, walk-in PANTRY with CUSTOM SHELVING/ORGANIZING system. EAT-IN open nook large enough for table for six. DOUBLE-DOORS lead to your CHARACTER family room, with GAS FIREPLACE with masonry and mantle, full VIEW of the yard w/FOUR enormous windows reaching the vaulted peak, showcasing the gardens, path and pond, great for relaxing, game night, TV room or music room. Adjacent is a LARGE OFFICE quietly tucked away on the main floor, and 2-PC POWDER room. Garden door to backyard with two-tier decking (20'0x18'0), lower stone patio with sunken firepit, and VIEWS of POND, mature trees and the occasional MOOSE. Second floor features THREE bedrooms including your OWNER's RETREAT, taking in the VIEW, complete with RENOVATED ENSUITE (2020): HEATED tile floor, massive SOAKER TUB, glass shower, custom WALK-IN closet, new cabinetry with LOADS OF STORAGE, QUARTZ counter, new sink/toilet/fixtures. SUNSHINE BASEMENT is fully finished with ANOTHER TWO bedrooms (one large enough for pool table), BIG REC SPACE with another GAS FIREPLACE, WET BAR, CLOSET for storage, 3-PIECE bath, PLUS HUGE STORAGE room in with mechanicals. DOUBLE GARAGE is oversized (23'6 x 22'4), with entry into your MAIN FLOOR LAUNDRY room. ALL this with HOA amenities including splash park and clubhouse! So close to LRT station, YMCA, shopping, Stoney Trail, Crowchild. ALL POLYB REPLACED (2020); Roof (2018), HWT (2026), Furnace and AC unit (2022), Water softener (2021), n ew front and back doors (2023), Glass deck railings (2019), and SO MUCH MORE. Best value in the city. Book your private viewing today or miss out. (id:55254)
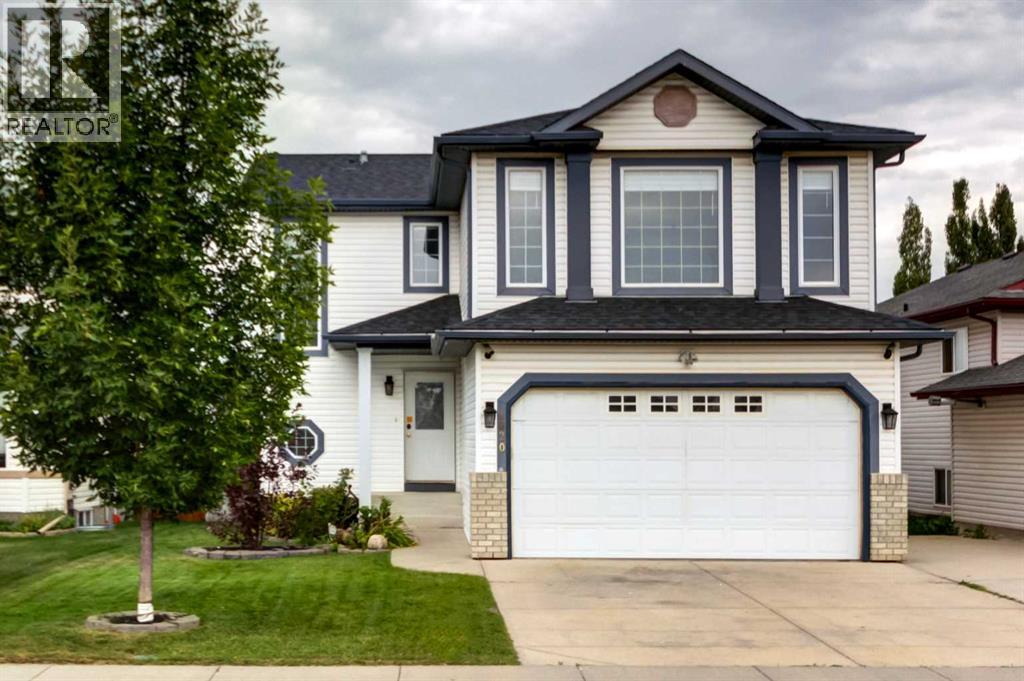
1820 Woodside Boulevard NW
Airdrie, Alberta
OPEN HOUSE Sunday October 18th from 2-4pm ** Your short list is about to get even shorter! Welcome home ~ a FULLY developed two-storey with a double attached garage, in the heart of Woodside, Airdrie’s beautifully established golf course community. Boasting fresh paint, new flooring, central A/C, new Hot water tank, an oversized driveway, AND a huge private backyard with Back Lane access! Step inside to an inviting open-concept main floor finished with upgraded NEW luxury vinyl plank flooring. The bright kitchen features classic white cabinetry, stainless steel appliances, a corner pantry, ceiling fan, and a large window over the sink to make dish duty more enjoyable. The adjoining living and dining spaces offer an easy flow for everyday living and entertaining, with a garden door leading to the back deck, patio area and yard. Completing this main level is a convenient mudroom with a closet and garage access, and a 2-pc powder room with tiled floors & a window, plus the thoughtfully tucked-away main floor laundry! Upstairs, new carpet runs throughout the 3 bedrooms, thoughtfully separated from the bonus room for added privacy. The spacious primary suite features a 4-pc ensuite and organized walk-in closet with custom built-in wood shelving & hanging racks. TWO additional bedrooms share a 4-pc bathroom with a soaker tub/shower combo and generous vanity storage. The separate bonus room is filled with natural light from large windows and anchored by a corner gas fireplace with a tiered wood mantle. This perfectly developed basement adds even more versatile living space with new carpet! A large rec room, 4th bedroom, and 3-pc bathroom with tiled floor and a corner shower. Outside, enjoy a huge, fully landscaped backyard accented with mature trees and shrubs, a charming wood fence, complete with a deck that steps down to a lower wood patio, storage shed, and back lane access for added convenience and privacy. With the golf course at its heart, mature streets, parks and e veryday amenities just minutes away, Woodside offers that established community lifestyle that people are searching hard for. Move-in-ready and impressively finished indoor and outdoor space, PLUS a fantastic location within Woodside… This home is an unbeatable opportunity that won’t last long - reach out today!! (id:55254)
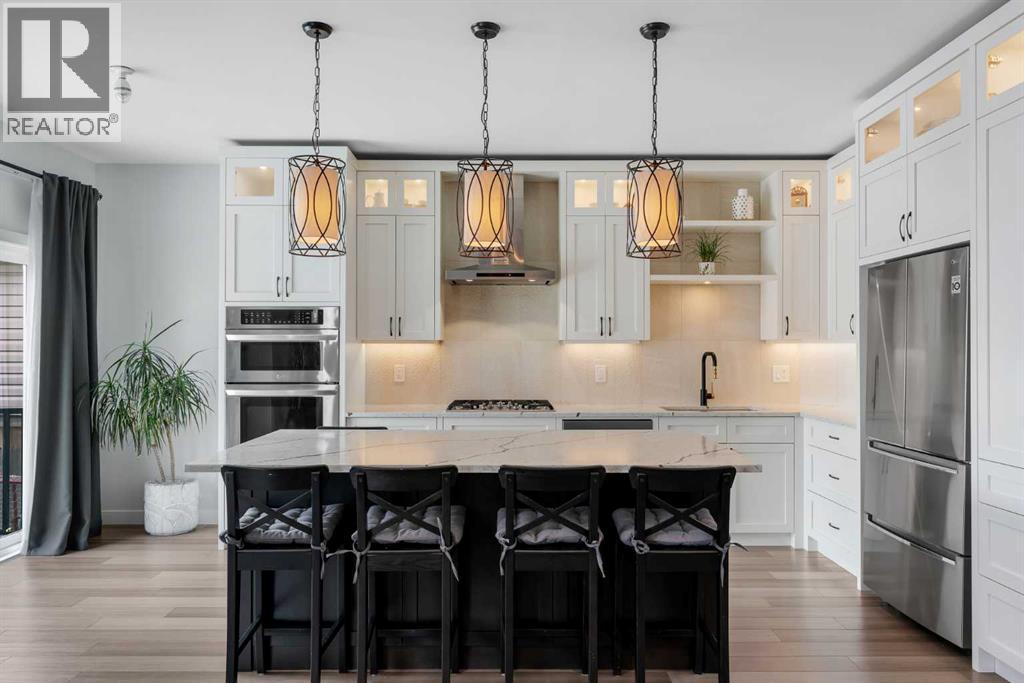
143 Cranfield Circle SE
Calgary, Alberta
Welcome to 143 Cranfield Circle SE, ideally situated on a quiet cul-de-sac and backing onto a peaceful green space. This professionally renovated two-storey home offers a rare combination of space, natural light, and flexibility, complete with hard surface flooring throughout and central air conditioning for year-round comfort. The kitchen is both stunning and highly functional, featuring full-height cabinetry, quartz countertops, a stylish backsplash, built-in oven and microwave, gas cooktop, and cabinet lighting. With ample counter and storage space, the large central island becomes the heart of the home—perfect for casual breakfasts or entertaining friends. The bright dining nook flows seamlessly into the inviting living room, highlighted by a feature wall. A well-placed powder room and main floor laundry complete this thoughtfully designed level. Upstairs, the layout is ideal for family living. A spacious bonus room provides the perfect space for movie nights or a kids’ play area. Two generous bedrooms share a full bathroom with quartz counters, while the primary suite offers a true retreat with dual sinks, a large shower, and a built-in closet. The fully finished basement expands your living space with a recreation room, additional bedroom, and a full four-piece bathroom—ideal for guests, teens, or extended family. The double attached garage adds everyday convenience, while outside; the backyard feels like your own private oasis. Mature landscaping includes four aspen trees, one apple tree, one pear tree, two cherry trees, raspberries, gooseberries, and four evergreens—creating a space that is both expansive and serene. The large deck is perfect for morning coffee, summer BBQs, and gathering with family and friends. Additional updates provide peace of mind, including a furnace replaced in 2020, central air conditioning added in 2021, and a water filtration system installed in 2022. The roof is approximately 10 years old and the attic has new R50 insulation. Liv ing in Cranston means access to the Cranston Residents Association, offering amenities such as a splash park, skating rink, tennis courts, and year-round community events. With endless pathways along the Bow River and through Fish Creek Park, this is a lifestyle rooted in nature, connection, and community. (id:55254)
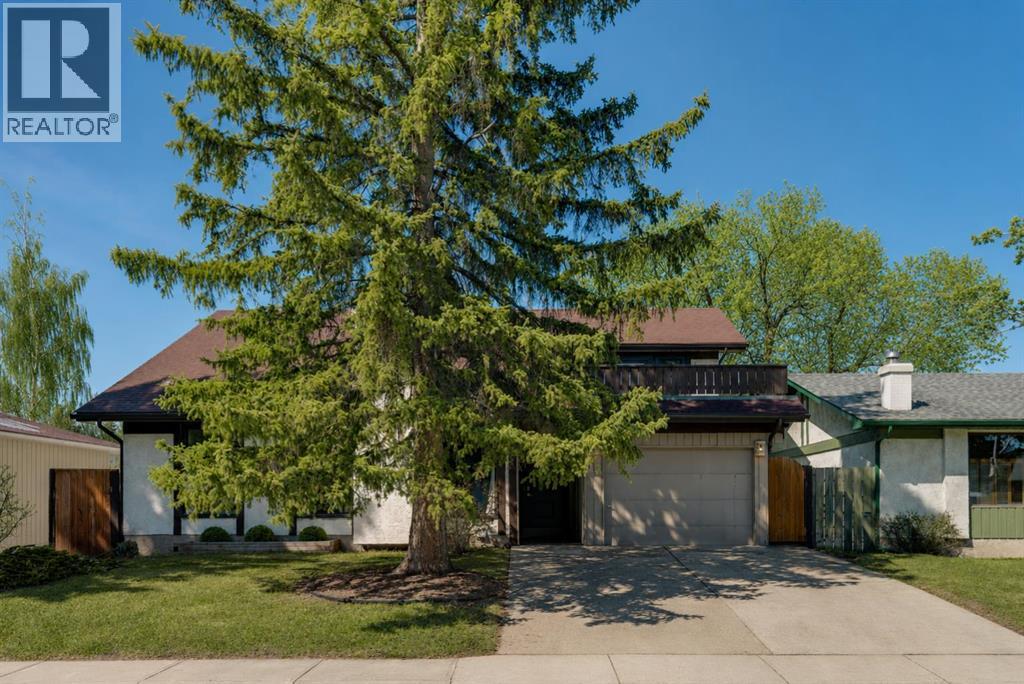
12 Oakvale Place SW
Calgary, Alberta
** CHECK OUT THE VIDEO TOUR ** Welcome home to 12 Oakvale Place SW — a beautifully renovated 5-LEVEL SPLIT tucked into one of OAKRIDGE's most established and family-friendly CUL-DE-SAC streets. Oakridge is known for its mature, tree-lined streets and strong sense of community. Top-rated schools, parks, playgrounds, and everyday amenities are all just minutes away, with SOUTH GLENMORE PARK and the Glenmore Reservoir around the corner offering endless pathways for biking, walking, and weekend adventures. Homes like this — MOVE-IN READY, full of character, and on a quiet cul-de-sac in such a sought-after PREMIUM neighbourhood & location — don't come along often. Offering over 2,850 sq ft of developing living space, 4 bedrooms and 2.5 bathrooms, every detail in this home has been thoughtfully designed for both style and everyday functionality. From the moment you step inside, you'll be captivated by the SOARING VAULTED CEILINGS, rich hardwood floors, and an abundance of natural light pouring through oversized windows. The heart of the home is the open and airy main floor, anchored by a cozy WOOD-BURNING FIREPLACE in the sun-filled living room and flowing seamlessly into a spacious dining area — perfect for everything from quiet weeknight dinners to hosting the whole family. The FULLY RENOVATED CHEF'S KITCHEN is a true showstopper, featuring crisp white shaker cabinetry, sleek black quartz countertops, a designer herringbone backsplash, stainless steel appliances with double wall ovens, and a wall pantry. Upstairs, you'll find two generously sized bedrooms, den/office, and a full 4-piece bathroom — ideal for growing families. A few steps up, a unique LOFT-STYLE SPACE overlooks the main living area, offering a bright and airy spot that works beautifully as a home office, reading nook, or kids' play area. The PRIVATE PRIMARY RETREAT occupies its own level and feels like a true escape. Wrapped in warm wood paneling with a vaulted ceiling, it features a walk-in closet, 2-pie ce ensuite, and not one but TWO PRIVATE DECKS — one facing northeast to catch the morning sun with your coffee, and another facing northwest, perfect for unwinding with a glass of wine as the sunset paints the Alberta sky. The lower levels extend your living space with a versatile den, a 5th bedroom, a 3-piece bathroom, and a large rec room — perfect for a media room, home gym, or guest suite. A dedicated laundry and ample storage round out the basement. Step outside to a generous, NW-FACING BACKYARD on a LARGE 5,736 Sq Ft LOT — ideal for summer barbecues, kids and pets at play, or quiet evenings under mature trees. An ATTACHED OVERSIZED SINGLE GARAGE with additional driveway parking and separate covered storage offers plenty of room for vehicles, tools, and hobbies. Updated TRIPLE-PANE WINDOWS keep the home quiet, efficient, and cozy year-round. Renovated, Reimagined, Ready — Your Oakridge Dream Awaits. BOOK YOUR PRIVATE SHOWING TODAY and come see why this is the perfect place to call home!! (id:55254)
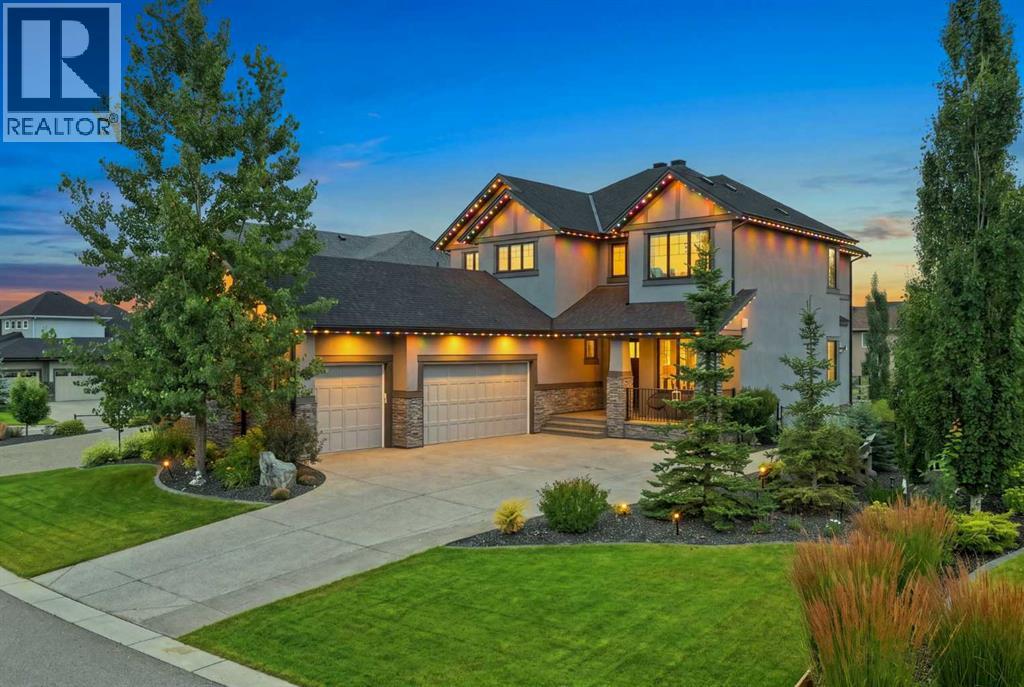
41 Whispering Springs Way
Heritage Pointe, Alberta
Welcome to 41 Whispering Springs Way in Artesia at Heritage Pointe. The soaring ceilings, expansive windows and beautiful views make an impression the moment you walk in. Originally built as a Children’s Hospital Lottery Home, this stunner offers over 4100 total sq. ft. , four bedrooms, 3.5 bathrooms, a fully finished walkout. The main floor is all about space and possibility, with soaring ceilings and oversized windows creating an incredible open, airy feel. A bright home office, private and tucked-away powder room and a designated dining room that could just as easily become a gorgeous parlour or sitting room. The kitchen offers an impressive amount of cabinetry, plenty of room for a large family table, and a walk-in pantry that might just be the pantry of your dreams — functional, spacious and made for real life with the feel of luxury. The primary suite is as functional as it is beautiful, with a thoughtful flow designed for everyday living. The bedroom leads directly into the spacious ensuite featuring dual sinks, a soaker tub and a large window, then continues through the generous walk-through closet and directly into the oversized laundry room. A second laundry-room entrance connects back to the hallway and two upper bedrooms — making laundry remarkably easy while keeping the primary suite feeling private . The walkout lower level is massive, offering incredible flexibility for a family — games room, media space, gym, play area or all of the above. Step directly outside to a surprisingly generous backyard, with plenty of room to kick a ball, play catch or simply enjoy the outdoor space. The lower bedroom makes an ideal private guest suite, complete with a walk-in closet and direct access to the full bathroom. A second bathroom entrance from the main living area keeps it convenient for everyone while still allowing guests their privacy.Enjoy all the comforts with A/C, heated triple garage with epoxy floors, Hunter Douglas blinds, permanent Watts exterior lighting, upgraded sump pump, central vac, plus extensive landscaping, fencing, concrete curbing, an expanded driveway and improved drainage. The views are beautiful, calm and quiet with the benefit of easy access to Seton, Shawnesy and Okotoks ! (id:55254)
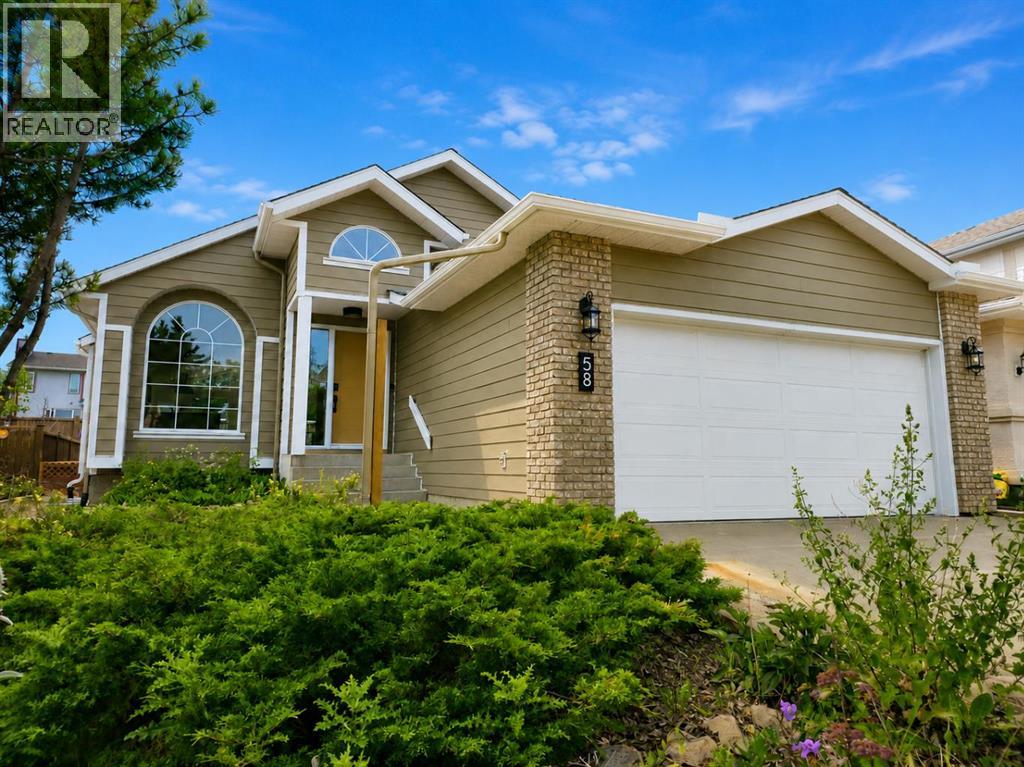
58 Edgevalley Close NW
Calgary, Alberta
** CHECK OUT THE VIDEO TOUR ** Welcome to a beautifully REIMAGINED BUNGALOW tucked into a peaceful, tree-lined setting backing directly onto a GREEN BELT in the highly sought-after community of Edgemont. Offering over 2,800 sq ft of developed living space, this FULLY RENOVATED home blends TIMELESS architecture with MODERN design in one of Northwest Calgary’s most established neighbourhoods. Step inside and you’re immediately greeted by soaring VAULTED FLAT CEILINGS & a dramatic wall of SOUTH-FACING windows that fill the home with NATURAL LIGHT all day long. The heart of the home is the STUNNING kitchen & living area, designed for both everyday living & effortless entertaining. The renovated kitchen features a large central island with QUARTZITE natural stone countertops, sleek cabinetry, modern lighting, and HIGH-END finishes that feel straight out of a design magazine. The open layout flows seamlessly into the dining & living spaces, with EXPANSIVE windows framing views of the lush backyard & green space beyond. On the main floor you’ll find a spacious PRIMARY RETREAT complete with a walk-in closet & a SPA-INSPIRED ensuite bathroom featuring a double vanity, quartz countertops, white oak cabinetry, luxurious wall & floor tiles, a beautiful soaking tub & a gorgeous glass shower framed with exquisite PORCELAIN SLABS. A conveniently located main-floor laundry/mud room sits just off the double attached garage, and a beautifully renovated full bathroom & large 2nd bedroom. The lower level has been professionally developed to include a gas fireplace & bright & spacious family/recreation room flooded with natural light from the same south-facing windows above. Two additional bedrooms, a gorgeous bathroom, 2ND LAUNDRY ROOM, an exquisite wet bar & generous storage complete this level, offering flexibility for guests, teens, or multi-generational living. The south-facing backyard is truly a PRIVATE RETREAT. Professionally landscaped, it offers a LARGE DECK, patio area, rais ed garden beds, and an extensive retaining wall that creates layered flower gardens & outdoor living zones. It’s the PERFECT setting for summer dinners, morning coffee, or quiet evenings surrounded by nature. The exterior has been completely refreshed with durable Hardie board siding (completed in 2020), new shingles, soffits, fascia, eavestroughs, a new garage door (all completed in Oct/Nov 2024), and upgraded south-facing windows — giving the home strong curb appeal and long-term peace of mind. All BRAND NEW mechanicals completed in 2025 (Furnace, Hot Water Tank, Electrical Panel, PEX Plumbing Pipes, Water Softener, Humidifier). LOCATION IS EXCEPTIONAL. Edgemont is known for its quiet streets, mature trees, and access to nature. You’re just steps from beautiful ravines & Nose Hill Park, with its endless walking & biking paths, and only minutes to Market Mall, the University of Calgary, Foothills Hospital, SAIT & more. Stylish, bright, and move-in ready — this is LUXURY LIVING at its BEST!! (id:55254)
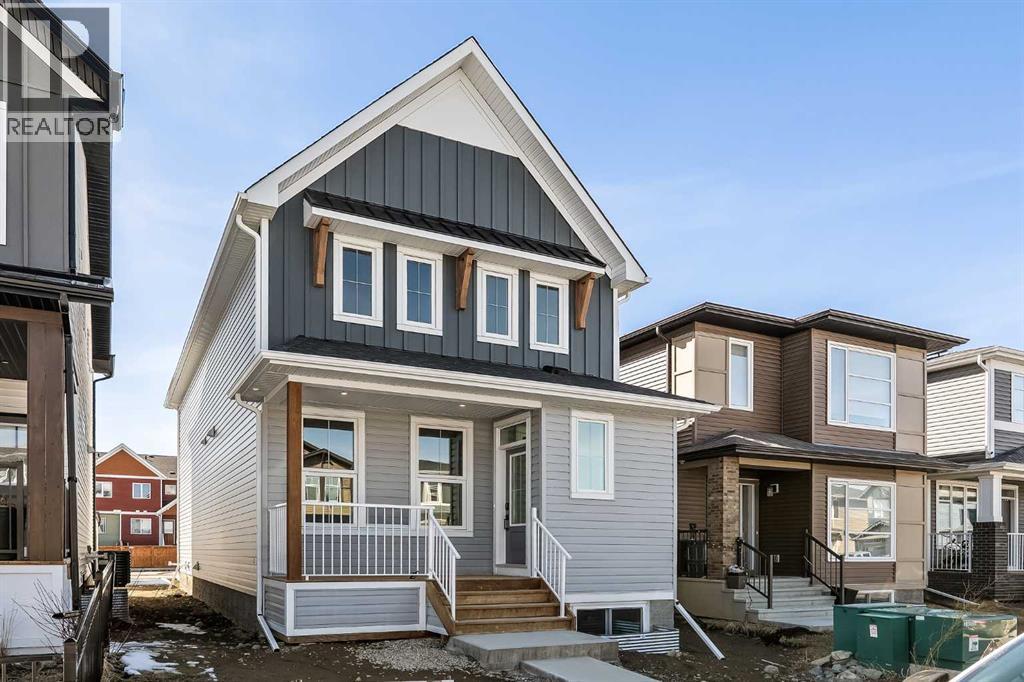
1133 Chinook Gate Bay SW
Airdrie, Alberta
Welcome to The Oxford by Brookfield Residential - a stunning, fully detached home situated on a Conventional Lot (not zero lot) that perfectly combines thoughtful design, functional living, and modern style. Offering nearly 2,000 sq. ft. of beautifully crafted living space above grade, plus a full basement with its own private side entrance, this home provides incredible flexibility for your lifestyle or future development potential. Situated on a conventional lot with side yards on both sides, a West backyard for optimal sunshine, and spanning over 3,000 sq. ft., this property offers an abundance of both indoor and outdoor living space - ideal for family life, entertaining, or creating your dream backyard retreat. The open-concept main floor is bright and inviting, featuring a spacious kitchen that seamlessly connects to both the great room and dining area, creating the perfect setting for gatherings of any size. The kitchen is a true showpiece, complete with a suite of stainless steel appliances, including a gas range and chimney hood fan, along with an oversized pantry for added storage. The great room at the front of the home spans the entire width with a wall of windows overlooking the front street. A main level office, mudroom, and 2-piece powder room add everyday functionality and convenience. On the upper level, a central bonus room separates the luxurious primary suite from the secondary bedrooms, providing privacy and a natural flow to the layout. The primary bedroom features a large walk-in closet and 4-piece ensuite with dual sinks and a walk-in shower. Two additional bedrooms, a full bathroom, and a laundry room complete the upper level. The basement, with its private side entrance, awaits your personal touch with rough-ins in place. Whether you envision a legal suite (subject to local municipality approval), gym, media room, or additional living space, there is ample room for a large living area, bedroom and bathroom. Outside, the conventional lot prov ides endless potential for outdoor living with the convenience of a traditional lot design. The property is complete with a double concrete parking pad - providing significant savings for future garage development. Backed by Brookfield’s builder warranty and Alberta New Home Warranty, you can purchase with confidence knowing your investment is protected. (id:55254)
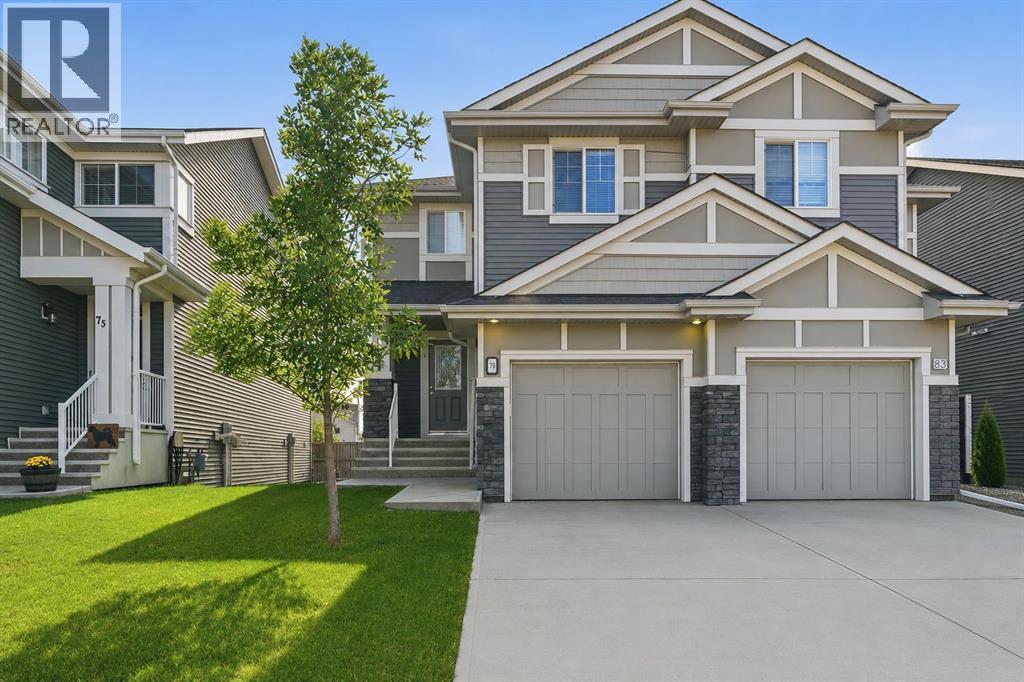
79 Sunrise View
Cochrane, Alberta
Welcome to 79 Sunrise View in the desirable community of Sunset Ridge, Cochrane. Built by Landmark Homes, this beautifully designed duplex offers exceptional value, thoughtful use of space, and inviting indoor outdoor living perfectly suited to Cochrane’s mountain adjacent lifestyle. Established greenery and custom landscaping welcome you home, complemented by an oversized attached single garage and a full length driveway for additional parking. Inside, the open concept main floor is brightened by west facing exposure and designed with entertaining in mind. The corner kitchen, complete with a full pantry, stainless steel appliances, and stone counters, anchors the space while the layout flows seamlessly into the dining and living areas. The dining room was thoughtfully positioned beside the elevated balcony, creating an easy indoor outdoor connection, while the extended living room offers plenty of space for movie nights, hosting friends and family, or everyday life. Upstairs, the smart layout continues with three generously sized bedrooms, two full upgraded bathrooms, and conveniently located upper floor laundry. The primary retreat features a walk in shower, while the secondary bedrooms are served by a spacious four piece bathroom. The unfinished walkout basement is where this home offers even more opportunity. With over 500 sq. ft. of bright, open development potential, large west facing windows, and direct access to the private backyard, it offers excellent flexibility for an additional bedroom, home office, secondary living room, or whatever best suits your family’s needs. Mature trees and thoughtful landscaping create a private outdoor setting, while the lower level also includes bathroom rough ins, a high efficiency furnace, heat recovery ventilator, and newer hot water tank. Set in the heart of Sunset Ridge, you are close to walking paths, parks, playgrounds, schools, shopping, and all the amenities that make this established Cochrane community such a great place to call home. Book your private viewing today. (id:55254)
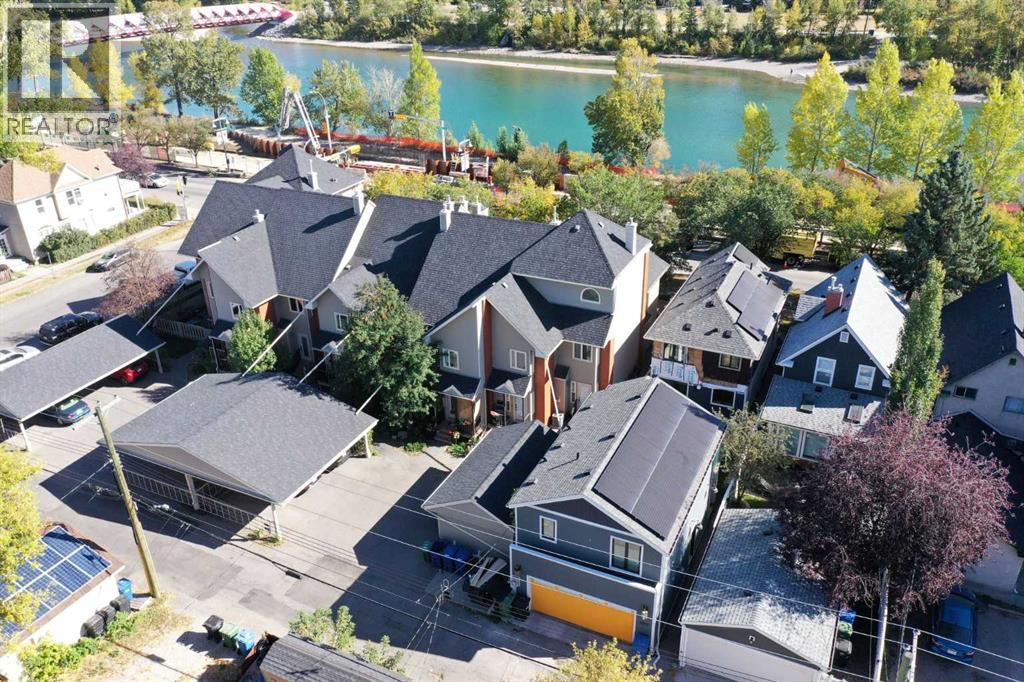
107 9 Street NW
Calgary, Alberta
Attention INNER CITY dwellers who want to WALK or BIKE everywhere! This SUNNYSIDE townhome is located steps from the city centre, offering SKYLINE and BOW RIVER VIEWS! Situated in a 10 unit, charming inner city complex, this property is one of only four with a huge, private ROOF TOP PATIO (19 x 16 feet). This spacious three storey townhome has fresh paint, refinished HARDWOOD flooring on 3 levels, and brand new stainless refridgerator, stove, and b/i microwave. Over three levels, plus the developed basement, there is 2000+ sf feet of living space and 2 full baths. The open concept main floor includes kitchen with white cabinetry, tiled backsplash, island, under cabinet lighting, an adjacent dining area, and living room with gas fireplace. The primary bedroom with vaulted ceilings includes an electric fireplace and 2 closets. There is a second bedroom and main 4 piece bathroom (separate shower and large tub) on the second level. A light filled, eye catching, spacious loft with vaulted ceilings occupies the third level with the adjacent outdoor space for lounging and entertaining amidst the downtown lights. Windows and doors were updated in 2019 and there is central air conditioning. The Sierras Riverside is boutique cluster of homes with assigned covered parking, professionally managed by Connelly with a walkscore of 96 and bikescore of 99. The Peace Bridge is steps away for connection to Princess Island Park and the downtown. Retail and restaurants in KENSINGTON and the LRT are 5 minutes away, rounding out this outstanding location and inner city lifestyle opportunity. (id:55254)
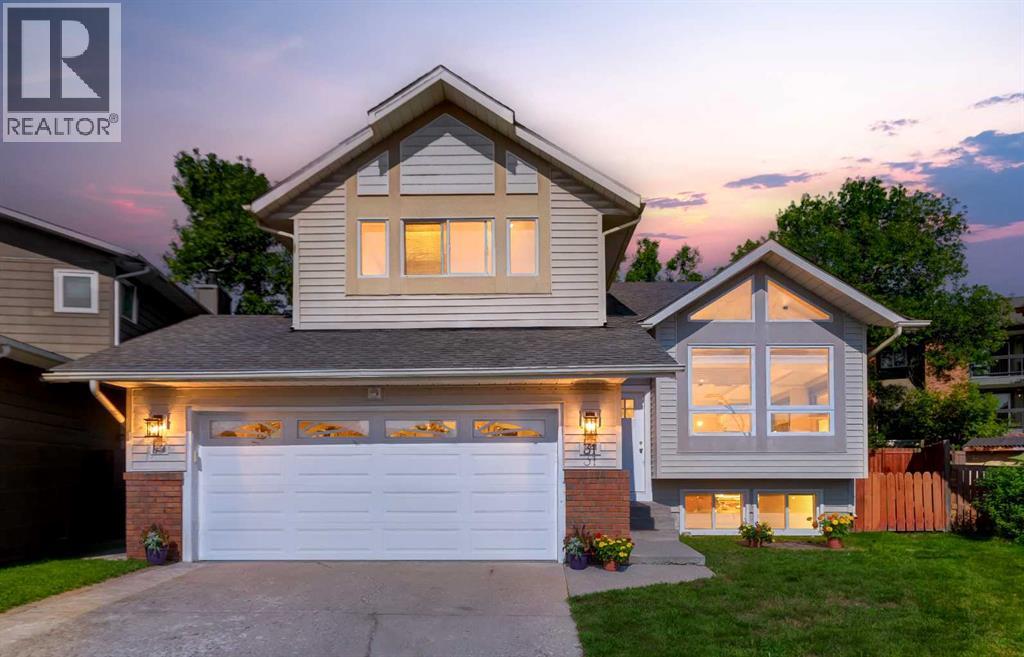
31 Deer Place SE
Calgary, Alberta
RARE GEM | LEGAL SUITE | PROFESSIONALLY RENOVATEDWelcome to this move-in-ready, professionally renovated four-level split in the established, tree-lined community of Deer Run. Offering 2,490 sq. ft. of developed living space on a massive 7,250 sq. ft. pie-shaped lot, this 5 bedroom, 3.5-bathroom home is tucked into a quiet cul-de-sac and includes a legal 2-bedroom secondary suite currently generating $1,900 per month.With 2 private entrances, separate outdoor spaces, 2 sets of laundry, a double attached garage and driveway parking for 4 vehicles, this property is ideal for mortgage assistance, multigenerational living or a turn-key investment with excellent dual income cash-flow potential.The bright 3 bedroom upper residence welcomes you through a private front entrance into an impressive open-concept living and dining area. Vaulted ceilings, oversized windows, custom up/down blinds, and abundant natural light create an inviting space for everyday living and entertaining.The brand-new kitchen, completed in August 2026 and never used, features full-height cabinetry, new countertops, stainless steel appliances, vinyl plank flooring, a pantry, and a spacious dining nook. Garden doors open to the large deck, built in 2021, and a private fenced backyard and side yard.The extra-large primary bedroom easily accommodates a king-size bed and dressers and includes 2 generous closets and a refreshed 4 piece ensuite. Two additional well-sized bedrooms, a second refreshed 2 piece bathroom and a private full-size washer and dryer complete the upper residence. Both bathrooms were updated in August 2026 with new vanities, faucets and vinyl plank flooring, along with refreshed tubs and shower tile.Built in 2015, the self containted legal Suite #490 features its own private entrance and a unique two-level design. The bright walkout level offers an open-concept living room with fireplace, kitchen, dining nook and 2 piece bathroom. The lower level includes 2 spacious bedroo ms with oversized windows, a 4 piece bathroom, full-size laundry, a walk-in closet and massive crawl-space storage. The suite also enjoys its own decks, separate yard and dog run.Major upgrades include more than 25 windows and exterior doors (2015), two high-efficiency furnaces (2015), two electrical panels (2015), sewer backflow preventer (2015), roof shingles (2012), hot-water tank (2026), front door, garage and front siding, exterior motion lights, paint and baseboards (August 2026).Close to Fish Creek Provincial Park at Mallard Point, off-leash areas, pathways, schools, community amenities, shopping and major routes, this exceptional property delivers space, flexibility and income potential in one impressive package. (id:55254)
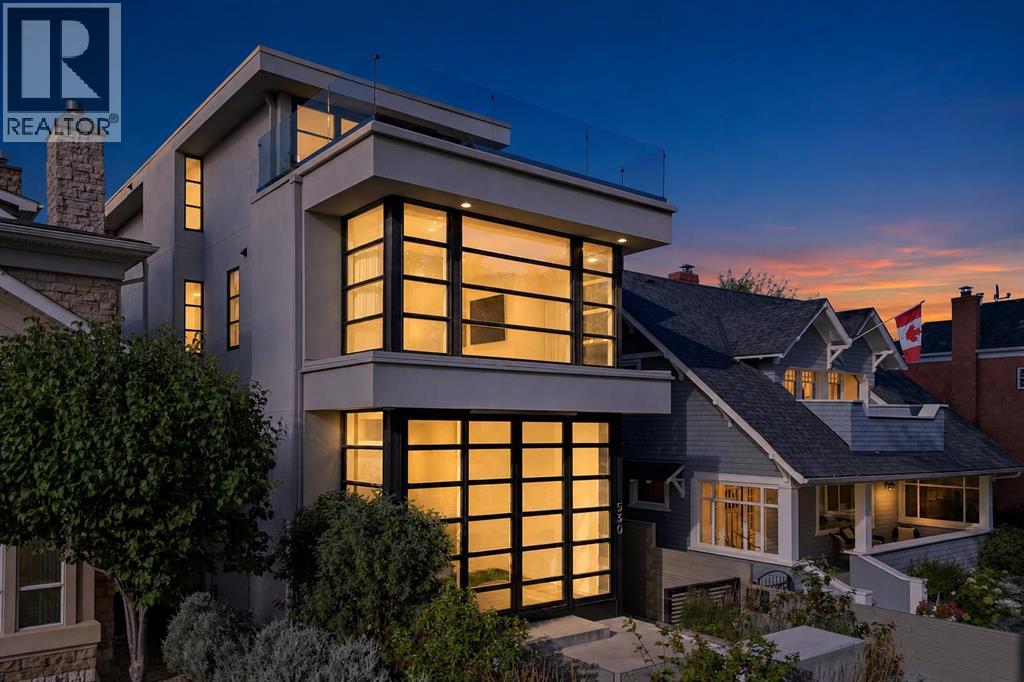
530 Crescent Road NW
Calgary, Alberta
Experience the Elevated Luxury beyond expectations on prestigious Crescent Road NW, where panoramic views of Calgary’s downtown skyline & the Rocky Mountains create an unforgettable backdrop. Also known as Calgary's most iconic view point. Ideally positioned in sought-after Rosedale, this one-of-a-kind contemporary residence offers nearly 3900 sq. ft. of beautifully designed living space across 4-levels. Brilliantly created by architect Sean McCormick, designer Paul Lavoie and Riverview Custom Homes, this remarkable property brings together striking architecture, exceptional craftsmanship, custom millwork and timeless finishes. The impressive main level features 10-foot ceilings & full-height Reynaers sliding doors opening onto a spectacular front terrace with a fireplace and breathtaking skyline views. The floor rises subtly toward the rear, allowing the views to remain beautifully framed from the spacious dining area & designer kitchen. The gourmet kitchen offers a quartz waterfall island, excellent storage and a premium stainless-steel Miele appliance package including dual sub zero refrigerators. A discreet powder room & private elevator connecting all four levels are seamlessly integrated into a custom-paneled wall. A generous double office and inviting three-season room with a power screen complete the main floor. The sculptural staircase leads to a private primary retreat with floor-to-ceiling windows, a spacious dressing room and a spa-inspired five-piece ensuite featuring dual vanities, an enclosed glass with dual showers, freestanding tub and private water closet. A large laundry room and second bedroom with a walk-in closet and private ensuite complete this level. The top floor is made for relaxing and entertaining, with a spacious bonus room with home theatre, wet bar equipped with wine & bar fridge. Step outside onto the private south-facing rooftop terrace, gather around the flame table and enjoy spectacular mountain and front-row views of the Calgary Downtown along with city’s fireworks displays during special celebrations and events. A 3rd bedroom and full bath complete this floor. The lower level has an additional 4rth bedroom that is currently arranged as a private fitness area with an adjacent full bath, steamed/rain shower and change room with additional lockers. A mudroom connects directly to the immaculate attached double garage with an EV rough-in. Additional features include in-floor heating, central air conditioning, extensive home automation, a heated driveway with snow-melt system, & Secured front and rear gates, an alarm system and security cameras provide added privacy and peace of mind. Dream Homes of this caliber are rarely available on Crescent Rd. With its extraordinary views, thoughtful design, exceptional craftsmanship and unbeatable location this is more than a beautiful home—it is once-in-a-life-opportunity to own one of Calgary’s most distinctive contemporary residences. Book your Showing Tour & experience it for yourself. (id:55254)

425 Railway Avenue
Cheadle, Alberta
Stop scrolling and LOOK at this stunning 2,657 sqft custom home, designed by Lindal, on a beautifully landscaped 1-acre lot in Cheadle. The moment you drive up to this home, you will notice the uniquely striking architecture, perched higher up with your private long driveway. With several young trees, a natural pond behind, and tranquility surrounding the home, you will truly appreciate the nature and beauty, exclusive to you each morning. If you love hearing the birds each morning and watching the ducks, you will fall in love with this location. This home features a flexible 5-bedroom arrangement, 3 full bathrooms, and plenty of additional developed living space, including a walk-out basement, a home-theatre room, a home office overlooking your backyard, an elegant mudroom, stylish kitchen and living room, as well as main floor laundry for convenience. This home features soaring, beamed ceilings throughout the entire home, including every bedroom and the lower level, and plenty of natural light! There are too many luxurious features to count, which will surely bring awe to you and your guests. Upon entering the home, you will be greeted inside the elegant, functional mudroom, showcasing a huge built-in 15-hook hall tree with a bench and additional storage. Just off the mudroom and above the heated double-car garage is the secluded loft-style room, featuring FOUR walk-in closets, that could be used as a very large bedroom, a home library, or music room, which is uniquely separated from the rest of the home for unmatched privacy. The other upper level holds the office overlooking the back pond, and a set of French doors leading into the master. Within the master bedroom is a lengthy walk-in closet, 2 additional small closet spaces, and a large 5pc ensuite bathroom. Open to below is the stunning main floor: a large open kitchen with built-in oven and gas stove top, pantry, main floor laundry, dining placement, a living room with a gas fireplace, two additional bedroom s and full bathroom complete this large main floor. Down below is the fully finished walk-out basement: an additional bedroom (currently used as a home gym), a home theater room with sound dampening, another full 3 pc bathroom, utility / storage room, and a large family room with sliding patio doors that lead you to your backyard retreat. You have to check out this custom home in person to truly appreciate all the features this home offers. Some of the photos have been edited with virtual AI to add furniture and/or items. (id:55254)

71056 Twp 705 Road
Rural Grande Prairie No. 1, Alberta
Experience luxury country living on just under 15 acres with this stunning custom-built walkout bungalow, offering breathtaking views, no rear neighbours, a 74' x 78' shop, and endless possibilities. Only a few years old, this beautifully designed home showcases exceptional craftsmanship and thoughtful details throughout. The open-concept main floor welcomes you with soaring vaulted ceilings accented by exposed beams, creating an impressive yet inviting atmosphere. The chef-inspired kitchen features side-by-side refrigerator and freezer units, a wall oven, beverage fridge, premium finishes, and an oversized walk-in pantry. The spacious dining area is beautifully finished with custom wainscoting, making it the perfect place to gather with family and friends. The main level also offers two generous bedrooms, each with its own private ensuite, a dedicated office, and a functional rear entry complete with laundry, utility sink, a half bath, and direct access to the deck and fully enclosed screened room. Powered remote blinds throughout the main living area add an extra touch of comfort and convenience. The fully finished walkout basement was designed with entertaining in mind. A spacious family room features custom staircase lighting, a wet bar with plenty of room for a pool table, and a cozy sitting area centered around a pellet stove. The dedicated theatre room with tiered seating creates the perfect movie night experience, while three additional bedrooms provide exceptional space for family or guests, including one with a walk-in closet and private ensuite, plus two additional bedrooms, one connected by a Jack-and-common bathroom, and a second laundry setup. Step outside onto the covered patio where you'll find a hot tub and peaceful views overlooking the pasture beyond. The heated attached garage is finished with durable vinyl wall panels for easy cleaning and features floor drains, making it practical and functional for everyday use. Outside, the property continues to impress with permanent Christmas lights, multiple storage sheds and outbuildings, RV parking (complete with a septic dump and additional holding tank), and an incredible 74' x 78' steel framed shop. Designed with reinforced concrete floors, clear-span construction, oversized overhead doors, mezzanine storage, office space, a full bathroom, a third washer and dryer, and wired for high-speed internet, the shop is perfectly suited for a home-based business, serious hobbyist, or equipment storage. The layout also offers the opportunity to create separate access to the shop, while the property itself offers subdivision potential for an additional approximately 3-acre parcel (subject to applicable approvals). Combining luxury, privacy, and outstanding versatility, this remarkable acreage truly offers the best of country living with the functionality to match. Book your private showing today! (id:55254)

15 Sundown Way
Cochrane, Alberta
Welcome to 15 Sundown Way in beautiful Sunset Ridge! Ideally located just steps from Ranchview School, Sunset Pond, and scenic walking trails, this upgraded home offers the perfect blend of family-friendly living and an active lifestyle. The welcoming foyer leads into a bright and thoughtfully designed main-floor featuring a private office, perfect for working from home, convenient powder room, and a spacious mudroom/laundry room with access to the garage. The walk-through pantry leads into the bright chef's kitchen, complete with quartz countertops, a large island, and stainless steel appliances. The dining room boasts large patio doors that fill the space with natural light and open onto the expansive south-facing deck, creating the perfect setting for outdoor entertaining and relaxing with your loved ones. The open-concept living area is warm and inviting, highlighted by a beautiful gas fireplace that provides the perfect finishing touch to this stylish and functional main-floor. The second floor boasts a spacious and private primary bedroom featuring bright windows and a spa-like ensuite with a soaker tub, separate shower, double vanities, and a large walk-in closet completes this adult retreat. The second and third bedrooms are thoughtfully separated from the primary suite by a bright and spacious bonus room, providing an ideal layout for both privacy and family living. A full bathroom located near the bedrooms completes the second floor. The professionally finished basement offers additional living space, featuring a large family room with a beautiful fireplace, a large fourth bedroom, and a practical three-piece bathroom. The basement is finished off by a versatile flex/office/gym room providing even more flexibility for today’s lifestyle, and a storage room. Outside, the beautiful backyard offers exceptional privacy as it backs directly onto walking trails, providing easy access to Sunset Pond and is an easy walk to Ranchview School. This peaceful s etting is perfect for enjoying the outdoors while remaining close to everyday amenities. Located close to schools, walking trails, restaurants, and ample local businesses; this home won’t last long, book your showing today! (id:55254)
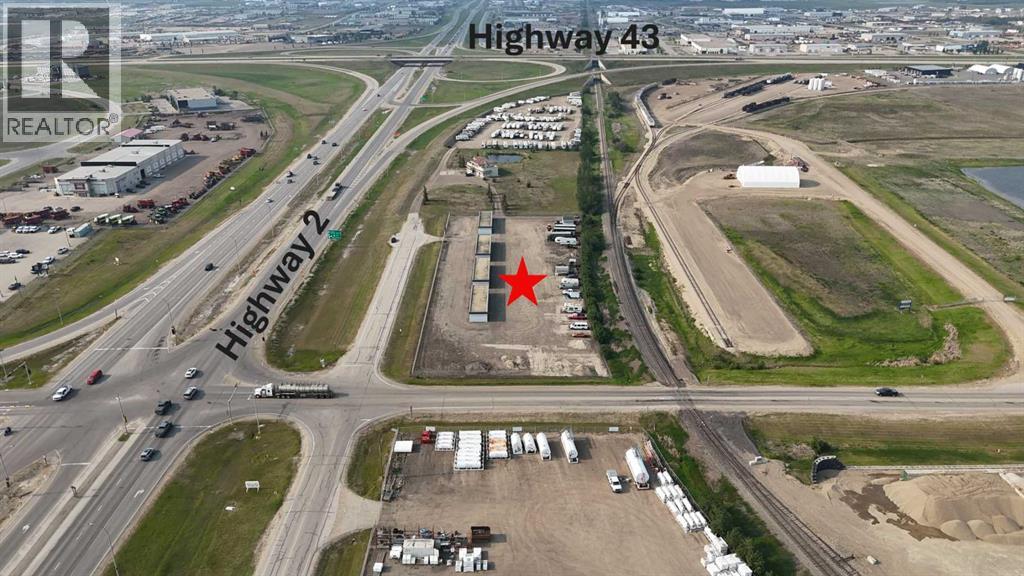
15825 100 Street
Rural Grande Prairie No. 1, Alberta
Here’s your opportunity to own a solid commercial property featuring 4 SELF-STORAGE buildings on 2.48 acres, zoned RM-2. Conveniently located just north on 100th Street, this property offers excellent exposure in the most prime high-traffic area, with potential for so much more than its intended use. Each of the four 1,600 sq. ft. concrete buildings offer 16 self-storage units. That’s 64 total — dust, rodent, and weather-proof units, all equipped with in-floor heat and overhead doors. The gravel yard is fully fenced with barb wire top for security, plus extra-high reinforced steel fencing along the east side. Services include power and gas to the property, giving you the infrastructure needed to maintain and grow efficient operations. Whether you're expanding your investment portfolio or diving into your first commercial venture, this is a turn-key opportunity! ALL OFFERS WILL BE SUBJECT TO COUNTY SUBDIVISION APPROVAL. Note: Property tax amount will be determined upon subdivision approval. Call your Commercial agent today to arrange your viewing! SEE MLS A2341714 FOR THE ENTIRE HOME/OFFICE, RV STORAGE AND SELF STORAGE PACKAGE! (id:55254)
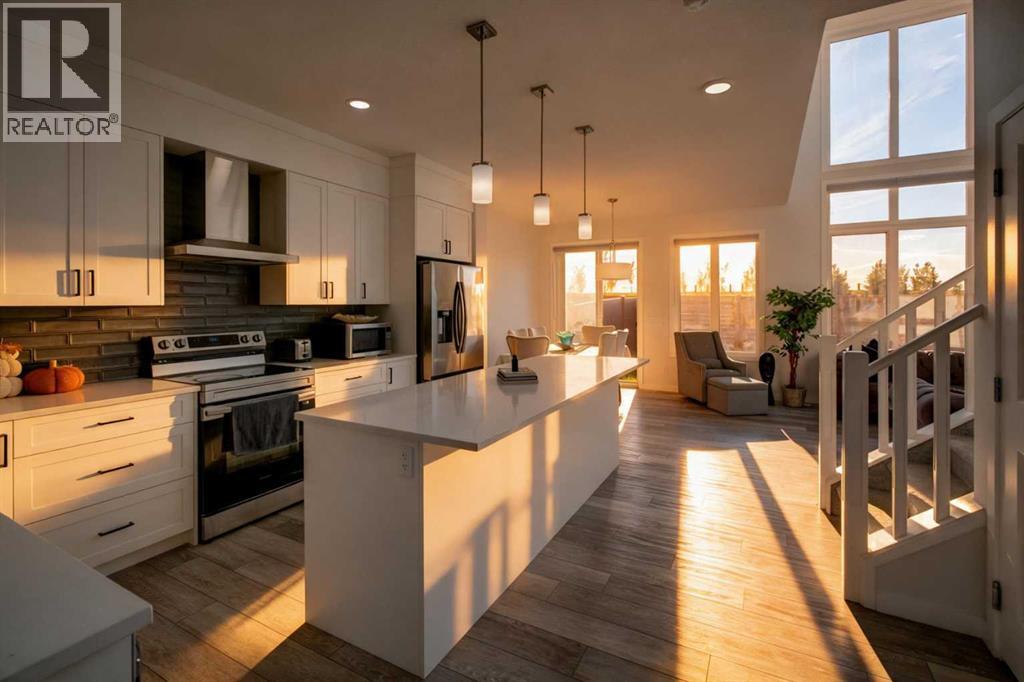
215 Mallard Grove SE
Calgary, Alberta
OPEN HOUSE: OCT 3&4| With 6 BEDROOMS, 4 FULL BATHS, an 18 FT GREAT ROOM and a LEGAL 2-BEDROOM SUITE with its own entrance, this 2024-built home in Rangeview holds two residences under one roof with full privacy. Check out the detailed property website in Multimedia link below. **THE MAIN FLOOR** The great room climbs 18 ft with the fireplace wall carried the full height and two storeys of west-facing windows above it, so afternoon sun floods through the home and stays for unobstructed mountain sunset views everyday! The kitchen has stone counters, a breakfast island and a walk-in pantry along with a coffee bar that keeps appliances out of sight. Dining opens onto the west yard. When you have this many bedrooms - a MAIN FLOOR BEDROOM AND A FULL BATH is a must, so guests, grandparents or older kids get a space entirely their own with no stairs between them and the front door. **THE UPPER LEVEL** The primary is a genuine retreat with a walk-in closet and a 5-piece ensuite with a dual vanity, soaker tub, glass shower - all leading directly through the walk-in closet to the laundry room - right in the middle of all bedrooms so it gets done. Two more bedrooms and a second full bath on the opposite side. A bonus room in the middle, so the television is not right next to someone asleep. **THE LEGAL SUITE** Two bedrooms, full kitchen, living room, 3-piece full bath, its own laundry and its own entrance. Legal and permitted. Tenanted till recently it proves as a real mortgage helper or space for multi-generational living with privacy. In past 2 Years only 4 properties have sold in Rangeview with 6 Bedrooms and also a 2 Bedroom in the basement suite combo! Did you know? Having a basement suite can increase your mortgage qualification by around 100k - check with your lender for details. **WEST BACKYARD & DOUBLE GARAGE** A west-facing backyard, fully fenced and sodded front and back, on a 3,217 sq ft lot, so the sun is still on the grass when the day is done. Double attached gar age. Solar panels installed 2026. The upper windows look out over open green space and a pathway. **VALUE VS NEW CONSTRUCTION** The fence, the sod, the blinds on every window, two full appliance packages and suited basement. No GST. Established street a minute away from the pond. **THE COMMUNITY** Rangeview is a rapidly developing new community with opportunities to meet new neighbours everyday. South Health Campus, Cineplex and world's largest YMCA are 6 mins away. Superstore, Save-On-Foods and Sobeys Mahogany are 7 mins. Joane Cardinal-Schubert High School and Bayside Elementary School is 5-7 mins. The community is still building out, so what gets built next gets built around you. Book your showing today and level up to a new lifestyle without the monthly cost! 6 BED | 4 FULL BATH | LEGAL 2-BED SUITE | MAIN FLOOR BEDROOM | 18 FT GREAT ROOM | 2,078 SQ FT ABOVE GRADE | DOUBLE ATTACHED GARAGE | WEST BACKYARD | UPPER LAUNDRY | TWO KITCHENS | SOLAR 2026 | BUILT 2024 - VIEW PROPERTY WEBSITE IN LINKS! (id:55254)

7276 Township Road 782
Rural Saddle Hills County, Alberta
Discover the ultimate live-work setup situated on 63 acres close to high-traffic corridor just minutes from Spirit River. Perfectly tailored for a business owner, welder, trucker, logger, or mechanic, this versatile property seamlessly blends high-capacity commercial functionality with modern residential comfort. A mature grove of trees and a separate dedicated driveway establish distinct privacy between the commercial workspace and the residence. The industrial workspace is fully equipped for immediate operation:•Main Industrial Shop (3,864 sq. ft. / 92' x 42'): Built for drive-through convenience with 24' x 14' insulated overhead doors at either end. It features heated floors, overhead radiant natural gas heaters with circulating fans, LED lighting, an oil retrieval system, air compressor, septic pump-out, bathroom, utility room, first aid room, durable metal exterior walls and roofing, and two 200-amp power services.•Secondary Shop & Office (2,460 sq. ft. Total): Combines a 960 sq. ft. shop with a 16' x 14' door and a 1,500 sq. ft. two-storey office building complete with two bathrooms, multiple private offices, and meeting spaces.•Machine Shop / Pole Shed (120' x 60'): Offers extensive storage capacity with an enclosed rear section for secure equipment housing. •Just north of the main buildings, there is another gravel driveway to where a former camp was located, with 400 amp power service, and underground septic & cistern tanks adding to the consideration of subdividing as an option. • The residence is to be on municipal water, has air conditioning, an over 1,000 sq.ft. attached, heated, finished garage and 2 outside decks including the oversized back deck with ramp. The 1,528 sq ft home underwent renovations & updates 7 years ago and boasts 5 bedrooms & 3 bathrooms and convenient main floor laundry in mudroom just off of the garage. Ample counter space in the U-shaped kitchen featuring white cabinets, stainless steel appliances, & rangeho od microwave. French doors lead to the back deck off of the dining area. Primary bedroom has huge walk-in closet & ensuite with separate shower & corner, jetted tub. Very large family room is downstairs plus 3 piece bathroom, 2 bedrooms, storage & big flex room/office and to keep everyone comfortable, the basement has infloor heat. Outside, there is a massive, approx. 24' diameter concrete circle pad with firepit to enjoy visiting around and roasting marshmallows. So much opportunity to be found here! Contact a REALTOR® today for more information or to view. (id:55254)
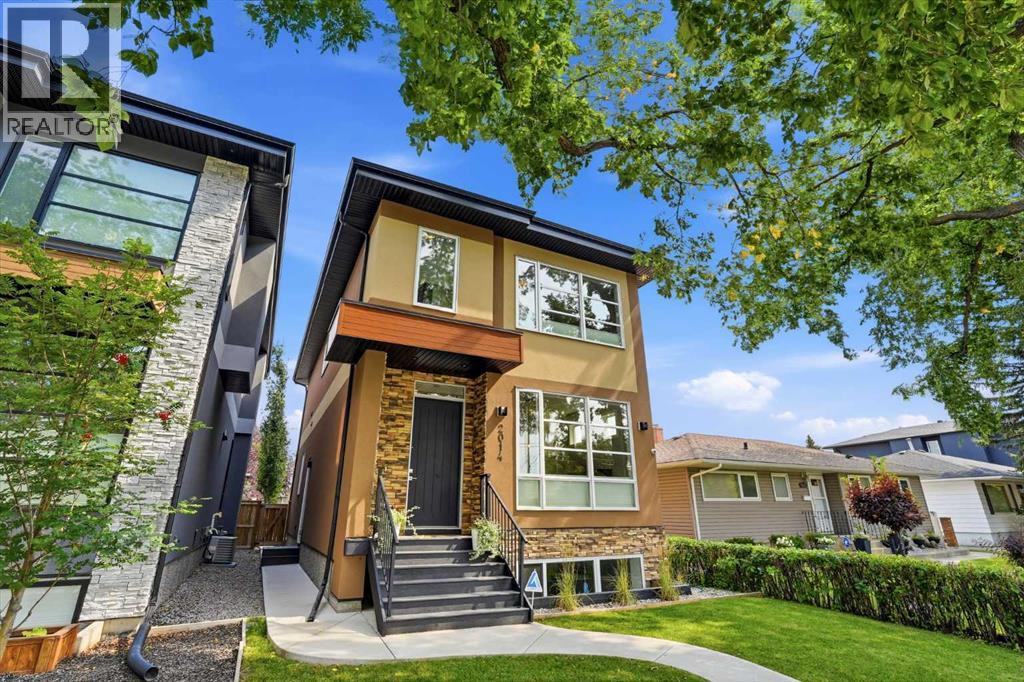
2014 6 Street NE
Calgary, Alberta
Between the SKYLIGHTS, the wall of windows and all the glass doors, you'll be halfway to sunset before you touch a light switch! It is the first thing the owners mention, along with a private backyard and neighbours who actually wave! Quality built & larger than typical infills (2,218 SF), you get 10 FOOT CEILINGS, 8 FOOT DOORS and BRUSHED WHITE OAK HARDWOOD on your main floor, so it all feels Enormous. Coffee gets made in your kitchen of custom cabinetry, GAS RANGE and custom hood fan, around a MASSIVE 2 TIER ISLAND whose raised tier swallows the prep mess while everybody eats at the lower breakfast bar. You will end up staring at your FLOOR TO CEILING FIREPLACE wall more than the TV. Boots and backpacks land in your CUSTOM MILLWORK MUDROOM (lockers, shelving, built-in bench), and your front flex room becomes whatever you need.In the basement (with a SEPARATE ENTRANCE), toys get their own zone while you pour drinks at the WET BAR (quartz, glass french door bar fridge), and down here you also get a large bedroom with egress window & a full bathroom. Upstairs, the vaulted ceilings keep going, and your laundry lives up here (w/ cabinets). In your HUGE MASTER, HIS AND HER VANITIES mean nobody waits on anybody, and you sink into your STANDALONE TUB under a huge window framed in floor to ceiling tile, steps from your glass shower, water closet and custom walk-in closet. Your second bedroom spans the width of the home and fits a king, your third is big too, and in the main bathroom, DUAL VANITIES plus a door closing off the toilet and shower. IN-CEILING SPEAKERS play on all three floors, rounded corners keep things kid friendly, plus AC, water softener, central vacuum and HRV. Summer moves out to your MASSIVE DECK (269 SF), with a DOUBLE DETACHED GARAGE off the lane. Need the kids outside? Victoria Park Playground and the Winston Heights off leash park are both a 5 min walk, the valley pathways are right there, and Deerfoot gets you across the city fast. Don't miss your chance to make this lifestyle your reality today! (id:55254)
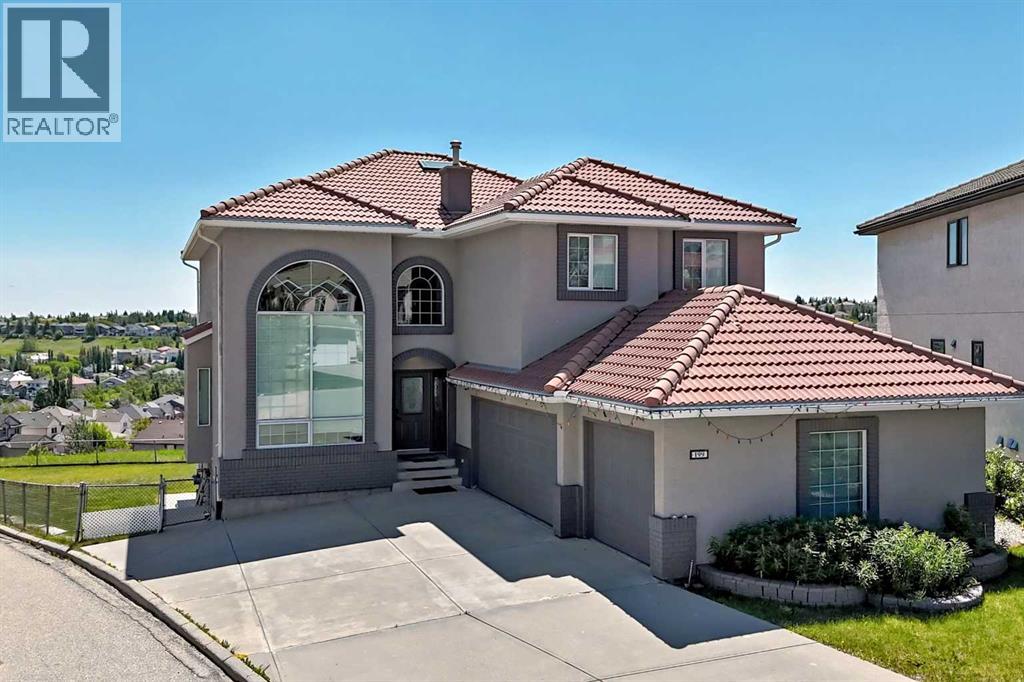
199 Hampstead Way NW
Calgary, Alberta
EXCEPTIONAL VALUE IN THE HAMPTONS — NOW OFFERED AT $1,300,000! With a 2026 City assessment of $1,410,000, this beautifully renovated estate home is priced $110,000 below assessed value! Offering nearly 4,000 sq. ft. of developed living space on an impressive 9,182 sq. ft. lot, one of the largest in the Hamptons, this extraordinary property combines luxury, space, functionality and breathtaking views.Extensively transformed in 2021 by WhiteLoft Design, this stunning residence showcases soaring vaulted ceilings, dramatic two-storey windows, beautiful hardwood flooring and an abundance of natural light throughout. The spacious south-facing living areas offer panoramic views toward Nose Hill and the Edgemont Hills, creating a spectacular setting for everyday living and entertaining.The beautifully designed kitchen opens seamlessly to the dining, bar and living areas, making it ideal for family gatherings. A private west-facing main-floor office provides an excellent work-from-home space, while a generous laundry room and powder room complete the main level.An elegant curved hardwood staircase leads upstairs to FOUR spacious bedrooms, all featuring hardwood flooring. The impressive primary retreat offers a generous walk-in closet and a beautifully renovated five-piece ensuite with soaker tub, dual quartz vanity and subway-tiled shower. A second large bedroom features its own walk-in closet and private ensuite, perfect for family members seeking additional privacy. Two more bedrooms and an updated four-piece bathroom complete the upper level.The bright, SOUTH-FACING WALKOUT BASEMENT offers exceptional flexibility for extended family or multigenerational living. This spacious area features a full kitchen with stainless steel appliances, dining area, large living/media room, bedroom, four-piece bathroom and its own washer and dryer. The basement suite is illegal and is not represented as a legal secondary suite.Additional highlights include dual furnaces, in-floor heating, air conditioning, an OVERSIZED THREE-CAR GARAGE, parking for four additional vehicles on the driveway, freshly painted stucco, attractive brick detailing and a durable clay tile roof.Outside, the expansive lot provides exceptional outdoor space rarely found in the community, complementing the home’s beautiful setting and impressive views.RENOVATED LUXURY, NEARLY 4,000 SQ. FT. OF DEVELOPED SPACE, A 9,182 SQ. FT. LOT, WALKOUT BASEMENT AND OVERSIZED TRIPLE GARAGE — ALL FOR $1,300,000!This is a rare opportunity to own a remarkable estate home in the prestigious Hamptons community. Book your private showing today and experience the space, quality and value for yourself! (id:55254)
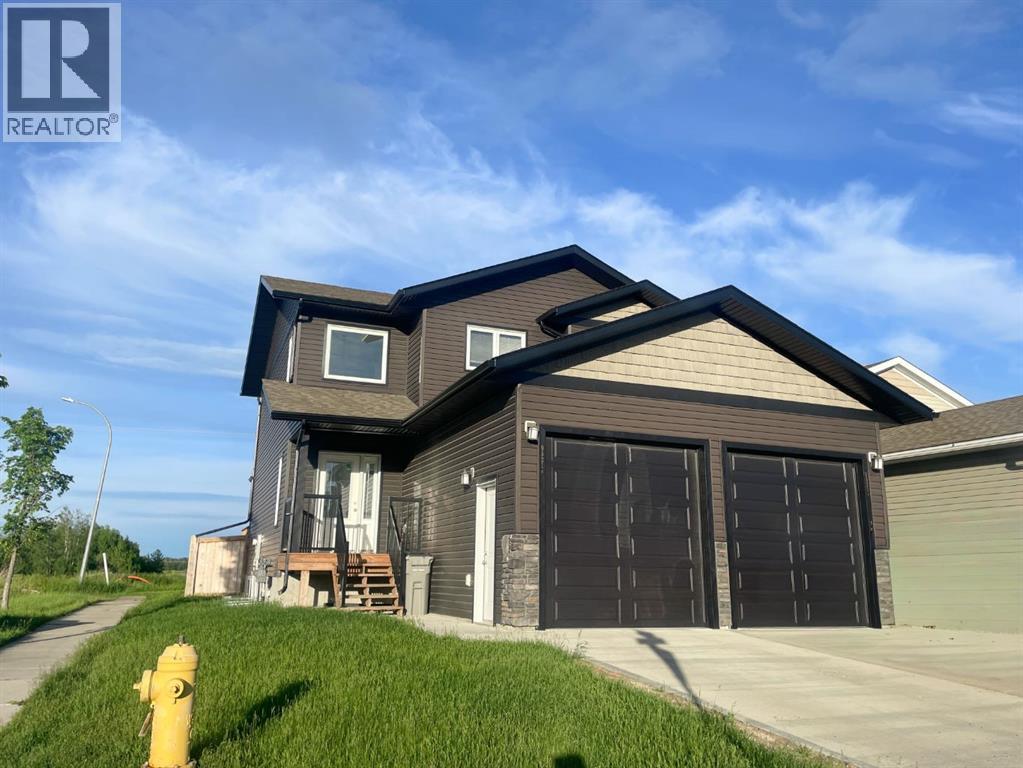
9521 88 Street
Grande Prairie, Alberta
Built by Harder Builders and kept in amazing condition, this legal up/down property stands out above the rest!! Sitting on a corner lot backing onto a field and walking trails, it offers a bit more privacy and space than your average income property. The upper unit has a large entry with high ceilings that lead into the open concept kitchen, living, and dining. The living room is spacious and features a gas fireplace between two windows that offer natural light and a view of the field behind the property. From there, the space flows easily into the kitchen which has bright white cabinets, a corner pantry, stainless steel appliances, and a large island. The dining room and living room are both East facing allowing that beautiful morning light to shine in. Off the dining is a nice deck opening up to the fully fenced yard perfect for kids and pets to enjoy! The main floor also includes in-suite laundry and a convenient half bath. Upstairs you’ll find the primary bedroom with a walk-in closet and full ensuite. The ensuite has a dual vanity, soaker tub with white subway tile surround, and a walk-in shower. Finishing off the upper level are two more good sized bedrooms and a full bathroom. This upstairs unit also has a single attached garage and is rented for $2,700/month plus utilities. The fully separate lower unit is not to be outdone with an open concept main living space that has a full kitchen with bright white cabinets, stainless steel appliances, a living room, and a dining room. Additionally it includes two bedrooms, a full bathroom, and its own single heated garage.The basement suite is currently vacant and was listed for $2,300/month including utilities. The units have separate gas meters, however water and power are shared. As a legal up/down unit the property has additional sound barriers between the units, separate furnaces, and additional fire ratings providing peace of mind for tenants and landlords alike! Situated at the end of a street with only one ne ighbour and backing onto green space and walking trails this location is hard to beat! Call your REALTOR® to book a showing today!! (id:55254)
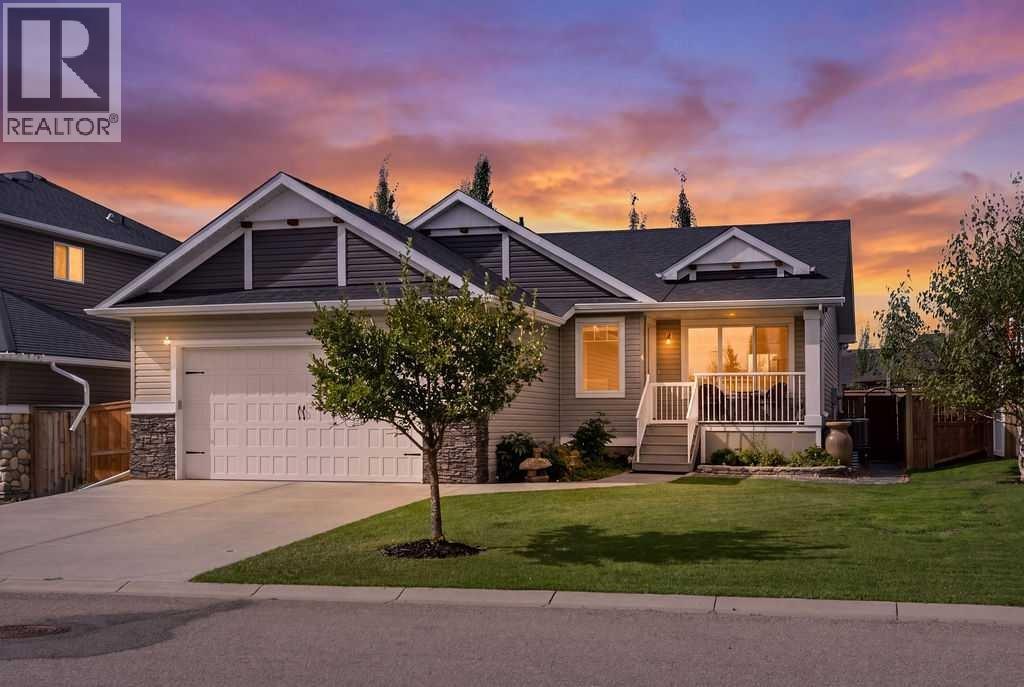
133 Riverwood Way
Diamond Valley, Alberta
Improved Price! What a splendid location and wonderful layout for this stunning Craftsman style bungalow in Riverwood! Bright, spacious, and completely finished, this home also boasts some of the most beautiful decks, landscaping, and outdoor spaces in town.If you love spending time outdoors tending roses, growing vegetables, reading a good book, or simply enjoying the quiet of small-town living, you may have just found your home. As you take in the slate patio and pathways, extensive, well-built decks, and raised garden beds, you’ll quickly appreciate the incredible amount of heart, care, and energy that has gone into creating this property.Inside, you’ll love the airy feel created by the vaulted ceilings, large windows, and open kitchen. Warm wood cabinetry paired with quartz countertops creates a welcoming space that is both comfortable and functional. New vinyl plank flooring was installed in 2024.The primary bedroom overlooks the beautiful back garden and features a lovely ensuite with a custom-tiled walk-in shower. The second bedroom on the main level offers flexibility and would make a wonderful hobby room, office, or guest room. Main-floor laundry adds everyday convenience, with additional storage for cleaning supplies.The basement floor plan was thoughtfully designed, offering plenty of space for family and guests. The stacked-stone gas fireplace creates a warm and inviting gathering space for those cozy winter evenings, while two very generous bedrooms provide excellent additional living space. The full bathroom on the lower level features in-floor heat, a stunning walk-in shower and quartz countertops.This home also offers a fantastic list of extras, including exterior soffit lighting, triple glazed windows, central A/C, central vacuum, up-and-down blinds, reverse osmosis, a basement wet bar, and a water softener. Furnace and A/C unit were just serviced in Aug 2026. The garage is another great feature, with room for a truck, built in stora ge shelving and durable epoxy flooring.Outside, the property continues to impress. Located on a quiet street directly across from a park, with wonderful neighbours and beautifully maintained outdoor spaces, this is a home that truly offers the best of comfortable living and small-town charm.Quick possession is available if needed—just move in and start enjoying everything this beautiful Riverwood home has to offer! (id:55254)
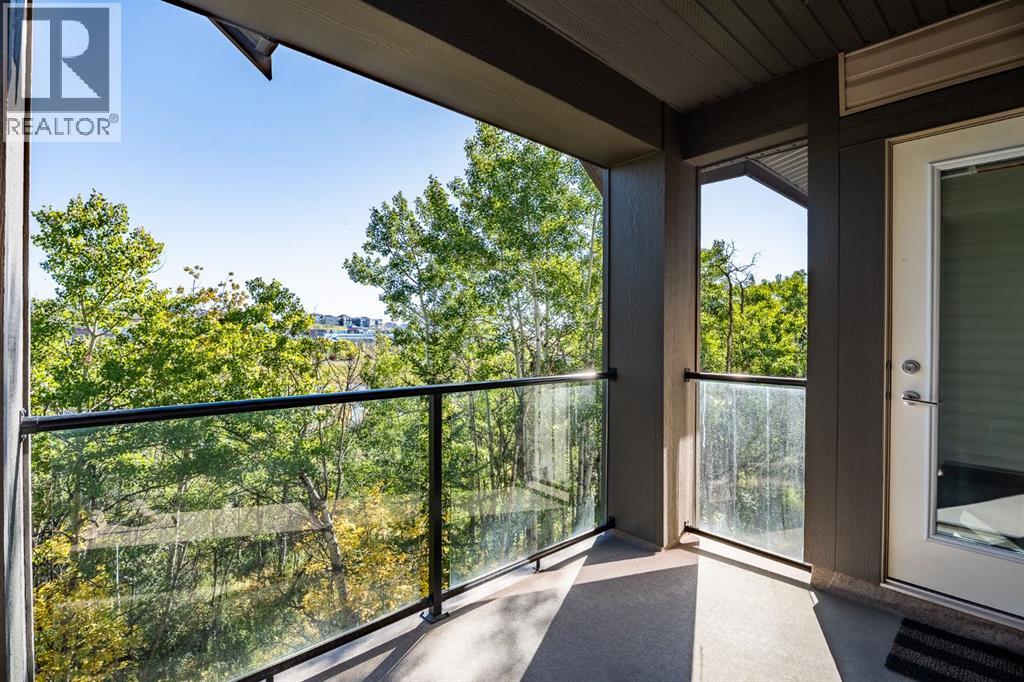
209, 45 Aspenmont Heights SW
Calgary, Alberta
WOW—this is penthouse living with a view! Overlooking the peaceful Aspen Woods pond, this unique multi-level 2-bedroom, 2.5-bathroom penthouse in Valmont at Aspen Stone offers a rare combination of privacy, natural beauty and incredible walkability—all just steps from the shops, restaurants and amenities of Aspen Landing.Step inside to soaring ceilings, oversized windows and an abundance of natural light, complemented by stylish, ultra-durable vinyl plank flooring. The bright, timeless kitchen is designed to impress with quartz countertops, a striking waterfall edge, eating bar, crisp cabinetry and upgraded stainless steel appliances—all opening beautifully into the main living space.The main level features a spacious bedroom with double closets and its own private 5-piece ensuite, complete with dual sinks, a soaker tub and separate shower. A convenient powder room completes this floor.Upstairs is where this home gets especially interesting! With its own private entrance from the building’s third floor, the entire upper level is dedicated to an impressively spacious second bedroom. It features a huge walk-in closet large enough to double as a flex room, office or den—creating a private retreat unlike anything you’ll find in a typical condo.And then there’s the balcony! Step outside to your oversized private outdoor space overlooking the pond, mature trees and walking path—a peaceful backdrop for morning coffee, evening wine or simply enjoying the view.Even better, this penthouse comes with TWO parking spaces—a titled underground stall plus an assigned outdoor stall—as well as in-suite laundry and your own private storage area.Valmont residents also enjoy a fitness room conveniently located just down the hall, guest suites for overnight visitors and visitor parking right at the front entrance.And the location? Hard to beat. Walk to Aspen Landing, stroll the pond and pathways right outside your door, and enjoy quick access to schools, parks, restaurants, 17th Avenue and Bow Trail.A one-of-a-kind multi-level penthouse, beautiful water views, two parking spaces and one of Calgary’s most desirable west-side locations—this one is definitely worth a look! (id:55254)
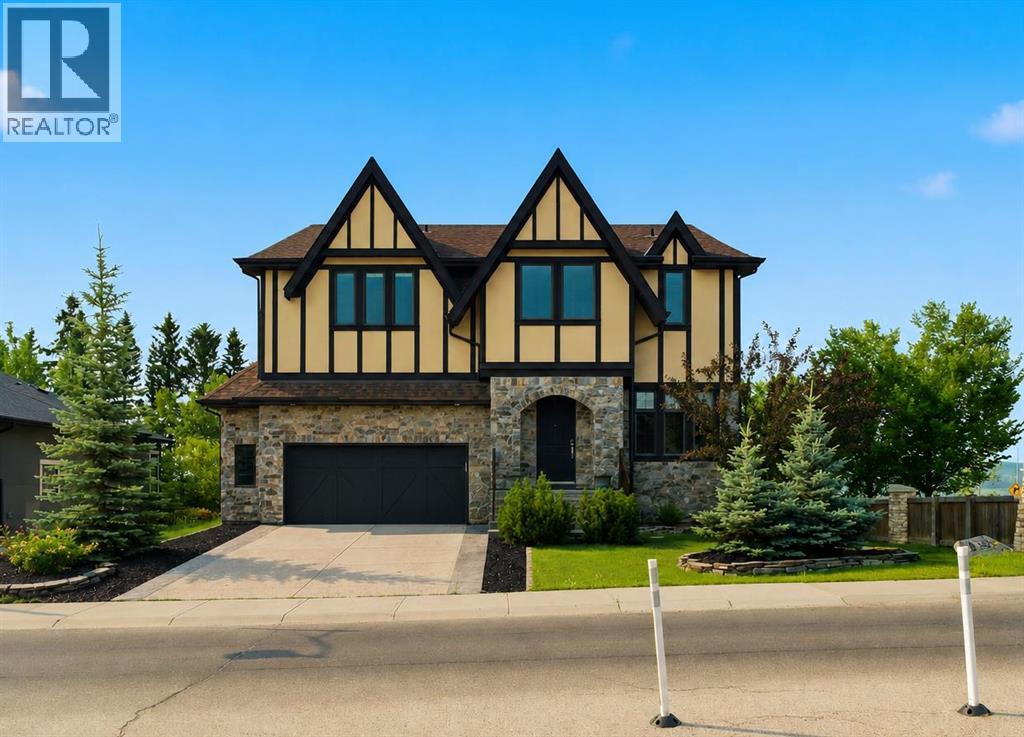
8243 Fortress Drive SW
Calgary, Alberta
Welcome to this exceptional CUSTOM-BUILT AVI HOME in prestigious TIMBERLINE ESTATES of SPRINGBANK HILL, offering impressive scale, thoughtful design and beautiful surroundings.Step inside to SOARING CEILINGS and an elegant chandelier that sets the tone. To the right, a spacious MAIN-FLOOR OFFICE/DEN features large, bright windows, while a conveniently located powder room is tucked along the hallway before the home opens into the main living areas.At the heart of the home is the stunning HIGH-CEILING GREAT ROOM, highlighted by distinctive ceiling detail, a FULL-HEIGHT STONE FIREPLACE and dramatic TWO-STOREY WINDOWS that flood the space with natural light and frame the mature trees beyond.The CHEF'S KITCHEN is designed for both everyday living and entertaining, featuring a large island, granite countertops, extensive cabinetry and STAINLESS STEEL APPLIANCES, including a gas cooking surface, built-in oven and microwave, plus a full-height stainless steel range hood. A formal dining room nearby provides an elegant space for hosting family and guests.Upstairs, the spacious PRIMARY RETREAT offers a luxurious ensuite with DUAL VANITIES, CORNER SOAKER TUB AND FRAMELESS GLASS SHOWER, along with its own PRIVATE BALCONY. A unique interior glass feature overlooks the great room, creating a beautiful connection to the soaring living space below. Two additional generously sized bedrooms, including one with MOUNTAIN VIEWS, a full bathroom and convenient UPPER-LEVEL LAUNDRY complete this floor.The WALKOUT LOWER LEVEL offers a bright and spacious family and entertainment area, TWO ADDITIONAL BEDROOMS, a full 4-piece bathroom and dedicated storage. Step directly outside to the patio and beautifully landscaped SOUTH-BACKING YARD, surrounded by mature trees and offering a peaceful outdoor setting with mountain views.Located in one of Calgary's most SOUGHT-AFTER WEST-SIDE COMMUNITIES, enjoy quick access to STONEY TRAIL and 17 AVENUE SW, along with nearby shopping, restauran ts, cafés, recreation, schools and everyday amenities. With its SOARING GREAT ROOM, CHEF'S KITCHEN, MAIN-FLOOR OFFICE, PRIVATE PRIMARY BALCONY, WALKOUT BASEMENT, SOUTH-BACKING YARD AND MOUNTAIN VIEWS, this distinctive Timberline Estates home offers an exceptional combination of space, character and location. (id:55254)
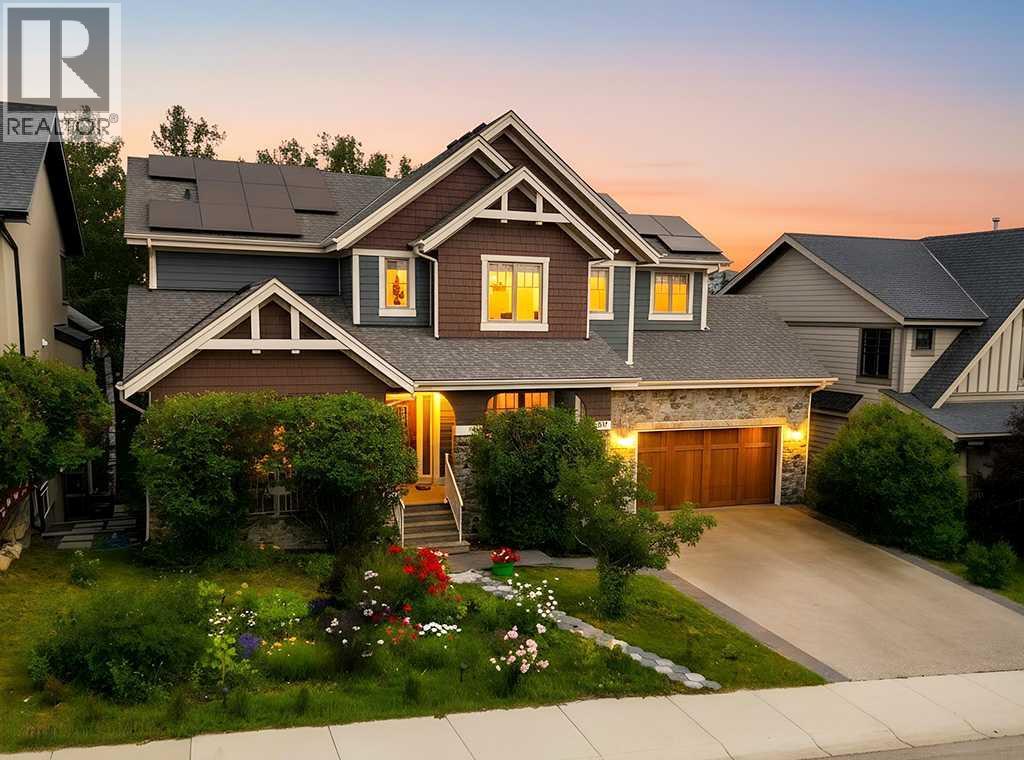
9318 14 Avenue SW
Calgary, Alberta
*OpenHouse Sun Aug 9th, 1-3pm* There are homes that simply check the boxes, and then there are homes that completely change the way you live. Backing onto a peaceful forest & pond in the heart of Aspen Woods, this exceptional walkout home offers the rare combo of privacy, elegance & everyday comfort—creating a setting you’ll look forward to coming home to. Mornings begin with sunlight pouring through expansive windows as nature provides the backdrop to your day. Whether you’re preparing breakfast in the beautifully appointed kitchen w/premium Viking appliances, enjoying coffee on the deck overlooking trees, or listening to your favourite playlist through the built-in Sonos sound system, every space has been designed to make daily moments feel special. With 6 bedrooms & 4 full bathrooms, including a main-floor bedroom & full bath, the home adapts to every stage of life—from hosting overnight guests to accommodating multi-generational living or creating the perfect home office. Thoughtfully designed gathering spaces invite everyone together, while quiet retreats throughout the home offer room to recharge. The heart of the home is the open concept kitchen & living area, where rich Brazilian cherry hardwood, marble tile, soaring 9ft ceilings & welcoming fireplace create an atmosphere that feels sophisticated & comfortable. Upstairs, the primary becomes your own private sanctuary, complete with a spa-inspired ensuite feat. heated floors & spacious walk-in closet. Three additional bedrooms provide room for a growing family, while the fully developed walkout basement offers endless possibilities for movie nights, games, fitness, hobbies, or extended family living. Beyond its beautiful design, this home has been meticulously cared for & thoughtfully updated. A new roof ('22), owned solar panel system ('25), new HWT ('24), two regularly maintained furnaces, dual central air conditioning units, central vacuum w/new motor ('26), newer Miele dishwasher, new wine fridge, brand new carpets, fresh exterior & interior paint allow you to move in with confidence, knowing the important work has already been done. Outside, the low-maintenance landscaping lets you spend less time working & more time enjoying your surroundings. The front yard is serviced by an underground sprinkler system, while the backyard blends naturally into the forest, creating a peaceful outdoor retreat with virtually no maintenance required. Perhaps the greatest luxury, however, is the location. Students can walk to Webber Academy, Calgary Academy, nearby public & Catholic schools, Aspen Landing, playgrounds, pathways, & future high school under construction. Rundle College & the Calgary French & International School are just minutes away, while quick access to downtown & the mountains means weekday commutes & weekend adventures are equally convenient. This is a home designed for family dinners that linger, celebrations shared with friends, quiet evenings overlooking nature - years of memories still to come. (id:55254)
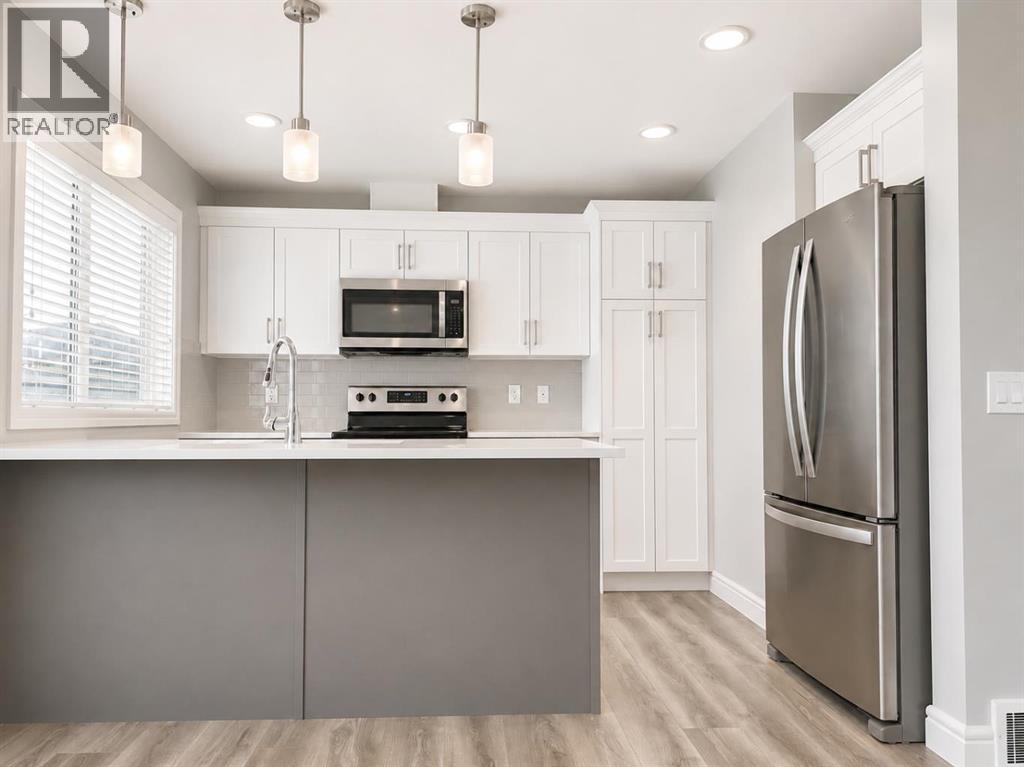
580 Savanna Boulevard
Calgary, Alberta
WELCOME to this Beautifully Maintained, 1500+ Sq. Ft., Move-In Ready, 3-Bedroom, 2.5-Bathroom Townhome with a Double Attached Garage in the Vibrant Community of Savanna in Saddle Ridge! Ready for Immediate Possession, this Stylish Three-Storey Home offers the Perfect Blend of Comfort, Functionality, and Modern Design. The Bright Open-Concept Main Living Area is Filled with Natural Light and provides an Inviting Space for Everyday Living, Family Gatherings, and Entertaining Guests. The Well-Designed Kitchen showcases Quartz Countertops, Stainless Steel Appliances, Abundant Cabinetry, and Excellent Workspace, while the Adjacent Dining Area flows seamlessly into the Spacious Living Room. Step outside onto your Private Balcony — an Ideal Spot to Enjoy your Morning Coffee, Relax with Evening Sunsets, or Fire up the BBQ. Upstairs, you'll find a Spacious Primary Retreat complete with a Private 4-Piece Ensuite, along with Two Additional Generously Sized Bedrooms, another Full 4-Piece Bathroom, and the Convenience of Upper-Level Laundry. The Fully Painted Double Attached Garage features Built-In Shelving for Outstanding Storage and Organization, while Low Condo Fees help make Homeownership both Affordable and Low Maintenance. Perfectly Located close to Parks, Playgrounds, Schools, Shopping, Restaurants, Grocery Stores, Medical & Wellness Services, Saddletowne C-Train Station, and everyday amenities, this Home also offers Excellent Access to Airport Trail, Metis Trail, Stoney Trail, and Deerfoot Trail for Easy Commuting throughout Calgary. Whether you're a First-Time Buyer, Growing Family, Professional Couple, or Investor, this Exceptional Home delivers Outstanding Value, Modern Comfort, and an Unbeatable Location. ** Move-In Ready • Quick Possession Available. ** Schedule your Private Showing Today! ** (id:55254)
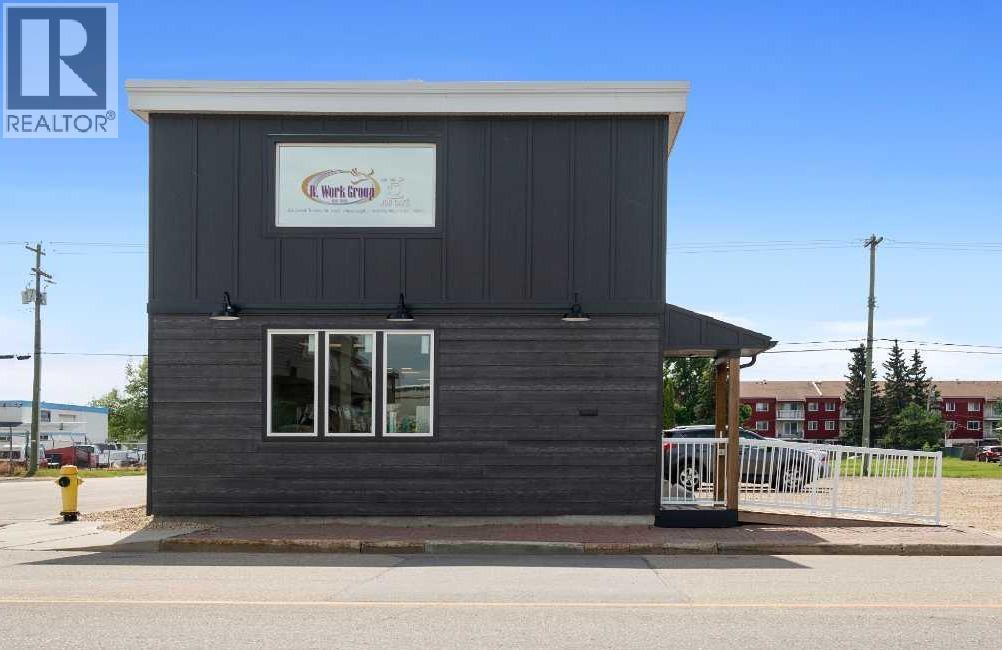
9801 97 Avenue
Grande Prairie, Alberta
VERSATILE DOWNTOWN OPERATIONAL HQ WITH EXPANSION POTENTIAL! A rare opportunity for owner-users, medical services, field logistics, or corporate training operations. This solid 4,165 sq. ft. commercial building offers immediate vacant possession and 30+ years of remaining structural lifespan ($129/sq. ft. basis). The flexible two-story design features a main floor ideal for classrooms, client services, or training facilities, paired with an upper level dedicated to executive administration and private offices. GROWTH OPTION: Acquire the adjacent parcel (approximate $80,000) to build a custom fleet garage, equipment servicing shop, secure vehicle staging, or dedicated staff parking. Perfectly suited for emergency/ambulance services, occupational health, technical trades, or corporate HQ. Control your footprint and expand on site in the core! (id:55254)
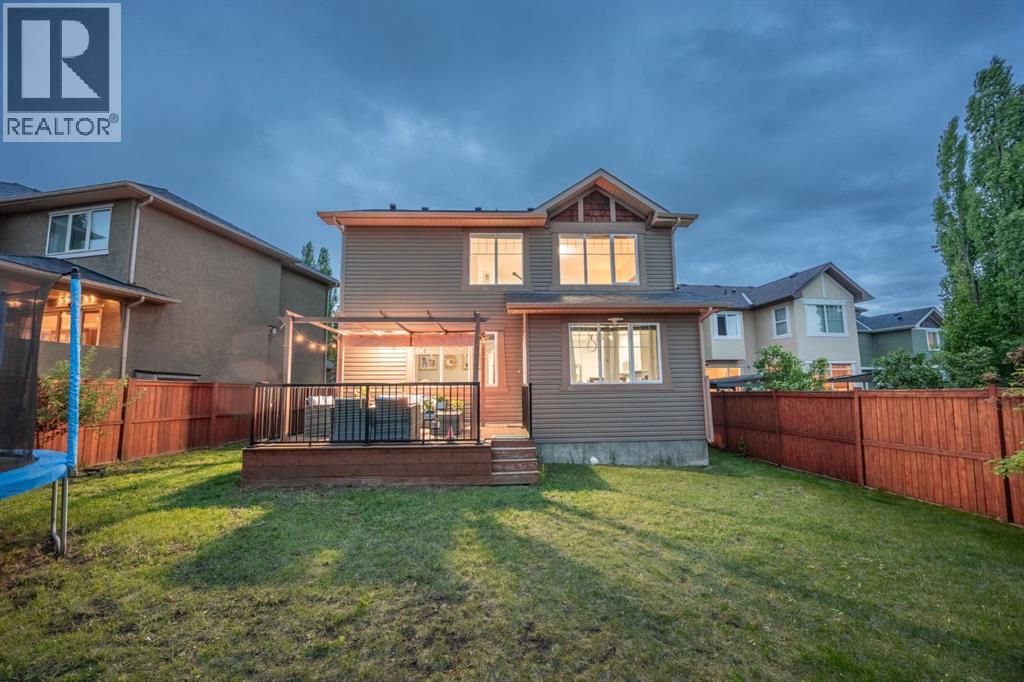
575 Evergreen Circle SW
Calgary, Alberta
WELCOME TO EVERGREEN ESTATES! Situated on a rare 5,715 sq. ft. lot with no rear neighbours, this beautifully maintained 2 storey home offers over 2,368 sq. ft. of thoughtfully designed living space in one of Calgary's most sought after family communities.THE BACKYARD & MAIN LEVEL:The southwest facing backyard enjoys abundant natural sunlight throughout the day and offers exceptional privacy with no rear neighbours. Inside, you will appreciate the functional layout featuring a main floor flex room, spacious living area and a beautifully renovated kitchen completed in December 2024. Recent upgrades include full height custom kitchen cabinetry extending to the ceiling, new countertops, a large island and new main-level flooring, creating a modern and inviting space for everyday living and entertaining.UPPER LEVEL LIVING:Upstairs, you will find a massive bonus room, a generous primary retreat and two additional well-sized bedrooms. The efficient floor plan maximizes every square foot providing excellent flow and usability throughout the home.MAJOR UPDATES FOR PEACE OF MIND:• New roof (2022)• Air conditioning (2022)• Interior paint (2024)• Kitchen renovation (2024)• Furnace replacement (2025)LOCATION & COMMUNITY HIGHLIGHTS:Located within walking distance to schools, parks and a bus stop, this home is ideally positioned for family living. Families will appreciate being within the designated area for E.P. Scarlett High School and having elementary, junior high and high school options in Evergreen. Enjoy being just minutes from Fish Creek Provincial Park and approximately 6 minutes to the Fish Creek–Lacombe CTrain Station, providing excellent recreation and commuting options. DAILY CONVENIENCES:Daily conveniences are close at hand, with shopping, restaurants, recreation facilities, Costco, and the Shawnessy shopping district all just a short drive away. Quick access to Stoney Trail and being under 10 minutes from Spruce Meadows further enhances the life style and convenience this location offers.A rare opportunity to own a move-in-ready home on a large private lot in Evergreen Estates. Photos show the home when fully furnished. The home is now vacant, cleaned and ready for immediate possession. (id:55254)

180 162 Peace River Avenue
Joussard, Alberta
Nestled on the serene South Shores of Lesser Slave Lake, this exquisite Lakefront Log Home offers 2,990 square feet of luxurious living space with breathtaking views. Featuring 5 bedrooms and 4 bathrooms, this home is designed for both comfort and elegance. This stunning main-floor primary retreat features his and her closets flanking the entrance to the luxurious 5-piece ensuite. Enjoy breathtaking, unobstructed views of the lake—a perfect blend of elegance and natural beauty. The vaulted living room ceiling enhances the open-concept space, while expansive windows showcase stunning lake vistas. The gourmet kitchen boasts maple cabinets, stone countertops, and high-end Heartland Appliances: (antique-style stove and fridge). A butler’s pantry off the kitchen includes full laundry facilities, a sink, ample storage, and a full-size window for natural light. Rich hardwood floors flow through the living areas, complemented by a striking stone fireplace facade. The fireplace has two faces, one for the bedroom and one that is the centerpeice for the living area. The fully developed basement offers versatility with a wet bar (complete with cabinets and sink) and space for a pool table, a home theatre, and more, along with a large 3-piece bathroom. Step outside to the 50-foot main-level deck, perfect for soaking in the panoramic lake views. A detached heated garage with a 3-piece washroom. A built-in fire pit and pergola with swinging chairs create an idyllic outdoor retreat, where you can experience lakeside luxury in this crafted log home, where every detail is designed for relaxation and entertaining. (id:55254)

1404, Railway Avenue
Enilda, Alberta
On a 0.64-acre lot in the community of Enilda, AB, this 1,923-square-foot home offers the perfect blend of country charm and modern convenience. The large, sun-drenched entrance, natural light pours in through glass patio doors, setting a bright and welcoming tone for the entire home. The heart of the house features a stunning kitchen equipped with crisp white cabinetry, sleek stainless steel appliances, a t gas stove, and a generous walk-in pantry—ideal for both everyday meals and entertaining. The adjacent living room exudes warmth and elegance with rich dark hardwood floors, complemented by beautiful wood-framed windows and soaring vaulted ceilings that amplify the sense of space. This well-designed layout includes three comfortable bedrooms and two full bathrooms, with the main bathroom offering the bonus of a side room perfect for laundry and extra storage. Outside, a covered side deck stretches the full width of the house, providing a sheltered spot to enjoy the outdoors. With newer shingles and a furnace installed within the last decade, this home is as practical and ready for you to add your personal touches and enjoy peaceful rural living just moments from all that Enilda has to offer. (id:55254)

92 Peace River Avenue
Joussard, Alberta
A .46-acre fenced lot across from the shores of Joussard, this 2004-built home offers a great opportunity to enjoy lakeside living with a touch of rural charm. With 1,640 square feet of thoughtfully designed space, this 3-bedroom, 3-bathroom home is a study in clever functionality and comfort. The property immediately impresses with its decorative fenced yard, creating a private space. The impressive 26 x 24 garage provides ample room for vehicles, toys, and all your weekend projects. Step inside to discover a uniquely practical layout that sets this home apart. A dedicated side entrance leads into a combined laundry room and mudroom, complete with a convenient half bath—an ideal setup for rinsing off after a day on the lake or keeping the main living areas tidy. The true heart of the home lies in the expansive, open-concept kitchen and dining room, which flows seamlessly into the living area. This is where the home's setting truly shines; windows framing breathtaking views of the lake, allowing the water to become a living backdrop to your daily life. Whether you're enjoying your morning coffee or hosting an evening gathering, the beauty of Joussard is always on display from these main living spaces, making this property a choice that includes a combination of nature and function. Call today to book your viewing. (id:55254)
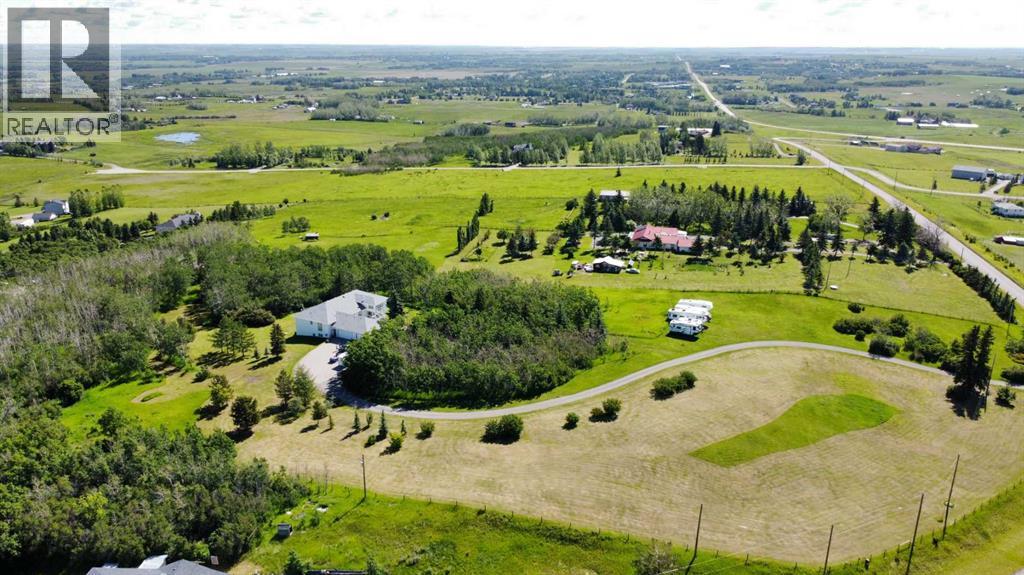
16006 274 Avenue E
Rural Foothills County, Alberta
Welcome to Multi Generational country living just minutes from the city — an exceptional, fully finished 6-bedroom walkout bungalow set on an incredibly private, treed 9.1-acre parcel. Perfect for multi-family living, extended family or those who love space, convenience and active family life.Highlights:5,513+ sq. ft. of thoughtfully designed living space — virtually two homes in one: identical main floor and walk-out lower level floor plans.3 beds / 3 baths on the main level and 3 beds / 3 baths on the lower level — ideal for multi-generational living, or guests.Two full chef’s kitchens (both with gas ranges) — entertain upstairs, let teens or in-laws run their own show downstairs.Oversized great rooms on both levels with gas fireplaces and soaring ceilings (10' on main; 9' on walkout). Two Laundry Rooms! Two separate master suites — each with enormous ensuites and double / Triple walk-in closets.Ample additional bedrooms and bathrooms on each level for family, guests and flexibility.Grand front entrance and former roundabout driveway give a great arrival experience.Triple oversized heated garage with direct entry to the main floor — mudroom convenience for hockey gear, bikes and boots.Circular driveway, private setting surrounded by Saskatoon bushes and a mature forest — tons of outdoor play and privacy.Fabulous outdoors: nearly 10 acres for kids to roam, explore the woods, ride bikes or build forts — yet only minutes from amenities.Location & Lifestyle:Only ~10 minutes to Okotoks and ~10 minutes to Calgary’s South Health Campus.Two schools and Scott Seaman Sports Rink just 2 minutes away — close to school, and hockey.Country tranquility with city convenience — perfect for families who want acreage and access to urban services.Imagine pulling in after work, dropping hockey bags in a warm garage, watching kids disappear into their own backyard wilderness, or hosting two holiday dinners — one on each level. With flexible living spaces, excellent loca tion and stunning grounds, this property is a rare blend of function, fun and elevation. With Great Mountain Views! (id:55254)
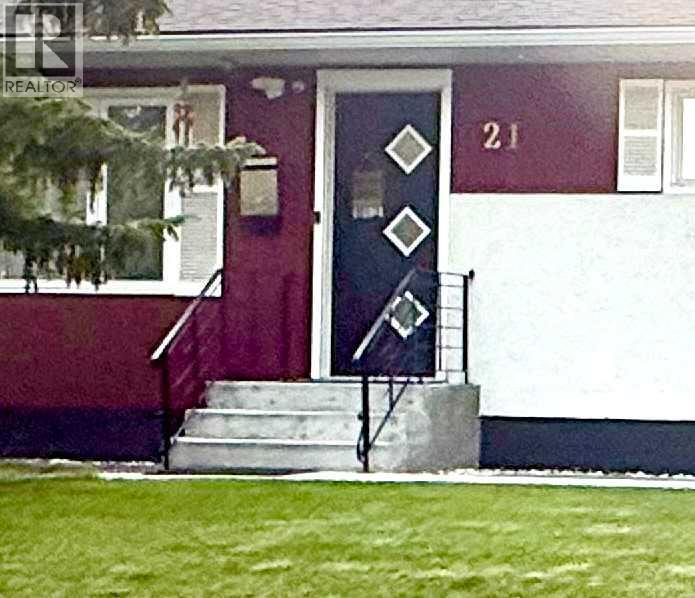
21 Cawder Drive NW
Calgary, Alberta
Location!Location! This exceptional Collingwood bungalow was professionally reconstructed from the studs with engineered structural modifications, a completely redesigned floorplan, and a fully legal secondary suite registered with the City of Calgary. Offering over 2,000 sq ft of finished living space, the home combines custom-home quality with outstanding income potential in one of Calgary’s most desirable inner-city communities. The main level features a bright open-concept layout with 3 spacious bedrooms, a chef-inspired kitchen with custom cabinetry, quartz countertops, premium stainless steel appliances, and an oversized island, plus convenient main-floor laundry, luxury vinyl plank flooring, LED lighting, and smart home features. The purpose-built legal secondary suite offers complete independence with its own private entrance, 2 bedrooms, 2 full bathrooms, full kitchen, separate laundry, separate furnace, and separate central A/C. Ideal as a mortgage helper, executive rental, or multigenerational living space. Major upgrades include all-new plumbing and electrical, upgraded 200A service with separate panels, two high-efficiency furnaces, two A/C units, Navien tankless hot water, new insulation, egress windows, smart thermostats, smart locks, and interconnected smoke/CO detection. Buyer would get 2 sets of appliances from the main floor kitchen and Legal suite Kitchen and laundry area. Outside, the property, features a heated ,oversized, detached garage with EV-ready 50A subpanel, built-in cabinetry and smart garage doors, oversized RV parking pad( 35' x 22 ' which can accommodate 2 large RVs or 4 cars) with new chain link fence gate ,a brick patio with a barbecue/firepit, underground irrigation, extensive landscaping, new concrete walkways, fresh exterior paint, and a new sewer line. The property is located on a quiet street just minutes away from the University of Calgary, Foothills Medical Centre, Alberta Children’s Hospital, Nose Hill Park, Brentwood LR T, shopping, and downtown, this is a rare opportunity to own a virtually new custom-quality home with exceptional rental and lifestyle flexibility.One has to see it to believe the extensive renovation both inside and outside .All in formation, permits and floor plans are included in the folder on the island. This beauty shows pride of Ownership! (id:55254)

312b, 5611 9 Avenue
Edson, Alberta
A fantastic investment opportunity awaits! This 2-bedroom unit is on the 3rd floor of Mountain Vista Condos Building B on the North side of the building. All rooms are a good size and have either carpet or linoleum. The galley-style kitchen is equipped with full-sized appliances (fridge, stove and dishwasher) and plenty of cabinets. The spacious living room has sliding doors to the large balcony that is great for BBQing or enjoying the outdoors. Down the hall, there’s two good-sized bedrooms, a 4-piece bathroom, and an in-suite storage room. The building's laundry room is located on the main level and has upgraded machines operated by a Coinomatic card system. Building security includes interior hallway and entrance cameras and each entrance has fob controlled access for tenants and an intercom system for guests. The large parking lot provides one powered spot for each unit and there’s lots of street parking for guests. Mountain Vista Condominiums are professionally managed by Realty Canada, and there is an onsite manager with an office in Building A. There’s a great Condo Board in place and the Condo Corporation has a healthy Reserve Fund and reasonable monthly condo fees. The complex is located in the Westhaven neighborhood, close to schools, shopping, recreation, and the Town's trail system. This unit can be self-managed or managed by a property manager for a hassle-free investment. Whether you’re looking to start out in the real estate market or for an investment property, this Condo is worth a look. This unit is currently tenanted (long term tenant) on a lease making it a great turn-key investment property. (id:55254)
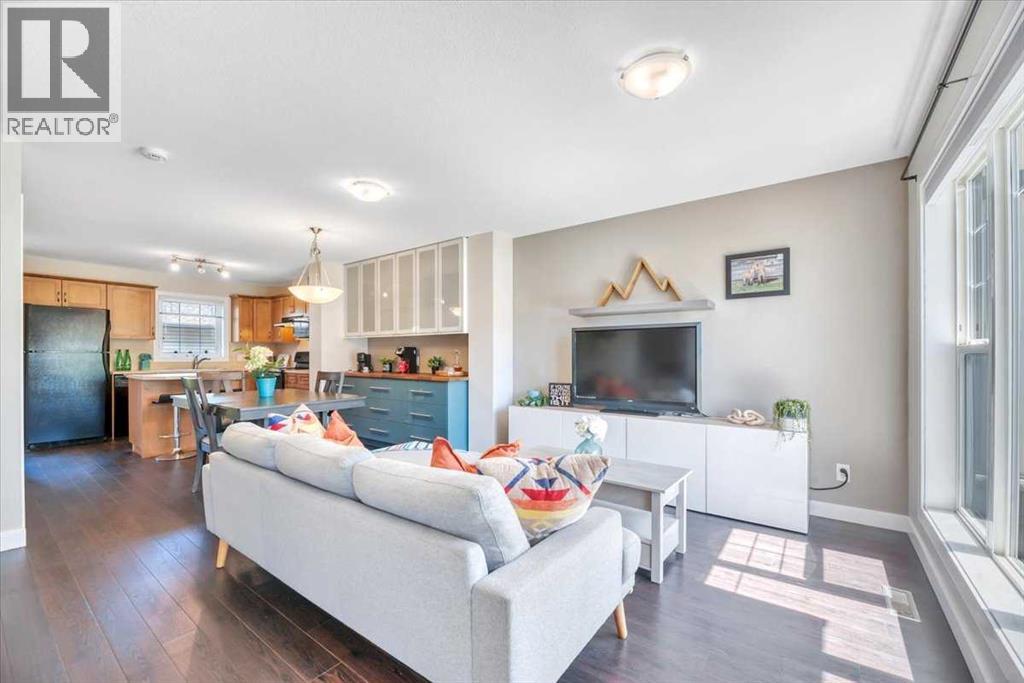
2520 Eversyde Avenue SW
Calgary, Alberta
CHECK OUT THIS PRICE! And yes—it even comes with a DOUBLE GARAGE & FENCED BACKYARD!Welcome to this charming 3-bedroom, 1.5-bathroom townhome condo offering comfortable, low-maintenance living and the convenience of a true “LOCK & GO” lifestyle.This well-managed 2-storey condo offers peace of mind by taking care of many of the exterior maintenance responsibilities, including landscaping and snow removal, as well as several major exterior components. Recent corporation updates include ROOFING (2021/2022), with the corporation also responsible for most of the exterior of the home, it helps with reducing many of the larger maintenance responsibilities that come with home ownership.LOCATION MAKES COMMUTING EASY, with quick access to 162 Avenue and Stoney Trail. PLUS, shopping, schools, playgrounds, arenas, and pathways are all conveniently nearby, putting everyday essentials and recreation close to home.Inside, the main floor offers a FLEXIBLE OPEN-CONCEPT LAYOUT designed to adapt to your lifestyle. Set up a dining area beside the BUILT-IN BUFFET, or extend the living room and make use of the BUILT-IN CREDENZA for added storage and functionality. The KITCHEN ISLAND provides EXTRA prep space and seating, creating a natural gathering spot for family and friends. A convenient HALF BATHROOM is located near the entry from your PRIVATE, ENCLOSED BACKYARD.Downstairs, the UNFINISHED BASEMENT offers an exciting opportunity to create additional living space tailored to your needs. Imagine a spacious recreation room, home office, gym, or potentially an additional bedroom and bathroom (subject to approvals). The possibilities are yours to explore!If you’re looking for a home that combines AFFORDABILITY, LOW-MAINTENANCE LIVING, A DOUBLE GARAGE, PRIVATE OUTDOOR SPACE, AND FUTURE POTENTIAL, this one is well worth a closer look. Come see how easily this home could fit your lifestyle! (id:55254)
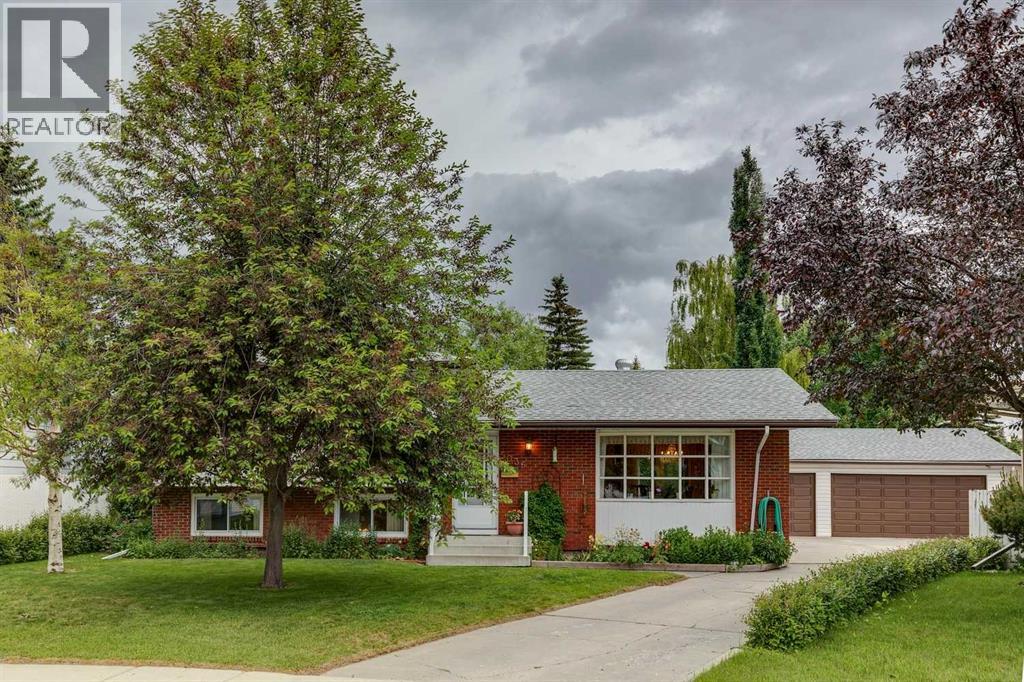
5036 Vallance Crescent NW
Calgary, Alberta
TRIPLE CAR GARAGE, 4 BEDROOMS, 3 BATHROOMS ON A LARGE LOT! Welcome to this lovingly maintained family home located on a quiet, tree-lined street in the heart of desirable Varsity. Offering over 1,200+ sq. ft. above grade plus additional developed living space, this well-cared-for 4-level split featuring an outstanding 7,254 sq. ft. lot with a private, maturely landscaped backyard perfect for a future garden . Exceptional curb appeal welcomes you home. Inside, the spacious foyer leads to a bright main floor featuring beautifully refinished oak hardwood flooring, an updated kitchen with Merit cabinetry, Corian countertops, ceramic tile flooring and two convenient pocket doors. The dining room opens through a garden door to the large, treed backyard, creating seamless indoor-outdoor living. The upper level offers three bedrooms, including a spacious primary retreat with a private 2-piece ensuite and generous closet space, along with a full family bathroom. The third level features a cozy family room with an updated fireplace, a fourth bedroom, and a full bathroom complete with a luxurious walk-in tub. A walk-up entrance provides direct access to the backyard and offers excellent flexibility for growing families. The fourth level expands your living space with a large games room, cold room, workshop/tool room with sink, providing abundant storage and endless possibilities. Additional highlights include a triple detached garage, two furnaces and newer hot water tank Families will appreciate the unbeatable location within walking distance to several highly regarded schools, including Varsity French Immersion, Marion Carson School, St. Vincent de Paul School, F.E. Osborne School and short commute to Winston Churchill High School. Just minutes from Market Mall, the University of Calgary, Foothills Medical Centre, Alberta Children's Hospital, University District, Varsity Ravine Off-Leash Park, Bowmont Park and Silver Springs Golf Club. This is a rare opportunity to own a meticulously maintained home on a large lot in one of Calgary's most sought-after northwest communities. (id:55254)
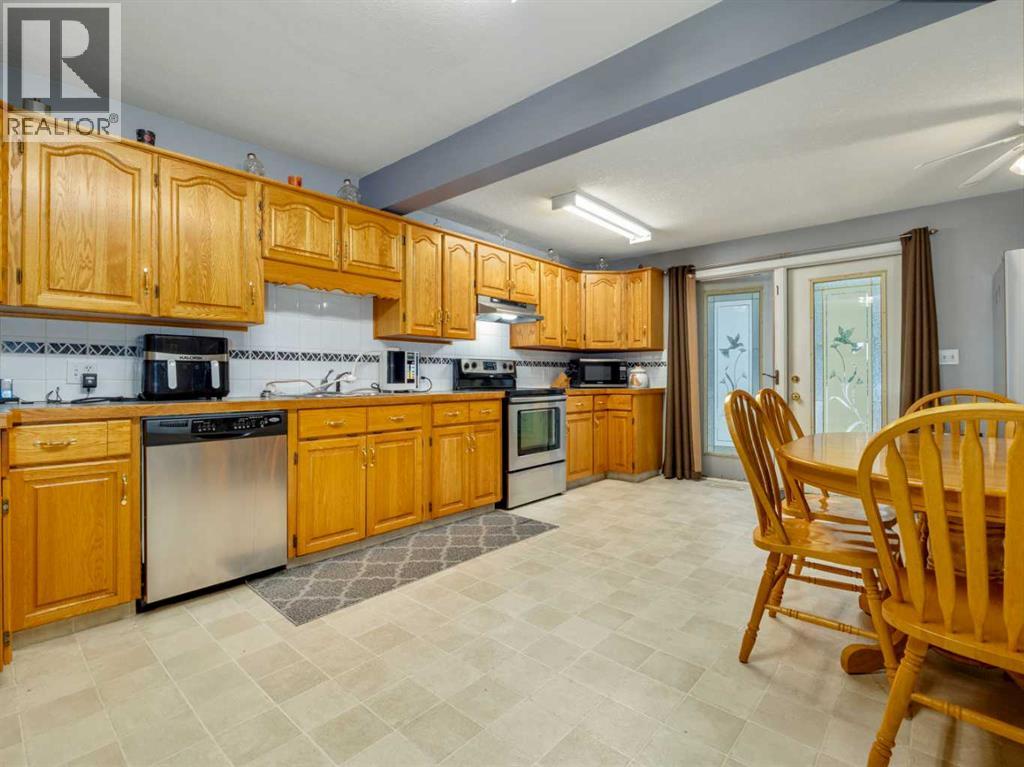
5723 54 St
Taber, Alberta
Welcome to this spacious and well-maintained bungalow in a fantastic Taber location, conveniently close to schools, downtown, and many of the amenities your family needs. With over 2,000 sq. ft. of developed living space, this home offers plenty of room for a growing family.The main floor features a large kitchen with an abundance of cupboard and counter space, along with plenty of room for a large dining table, making it the perfect place for family dinners and gatherings. There are two bedrooms, a full bathroom, and the convenience of main-floor laundry. The comfortable living space is complemented by central air conditioning for added comfort during the warmer months.Originally built in 1955, the home underwent a complete renovation in 1996 and has been well maintained ever since. The 9' x 20' covered front deck is a wonderful spot to relax and enjoy summer evenings. The roof was replaced in 2011 and the hot water tank was replaced in 2012.The fully developed basement adds even more living space with a spacious family room, three additional bedrooms, and another full bathroom, providing excellent flexibility for a larger family, guests, a home office, or hobbies.Outside, the large lot offers an impressive amount of parking and storage. The fully fenced yard includes a 24' x 24' detached garage, a 13' x 31' RV parking area, and a 16' x 24' carport. Whether you have vehicles, an RV, toys, or simply need extra storage, there is plenty of room to accommodate it all.With its generous living space, five bedrooms, two full bathrooms, large lot, extensive parking, and convenient location, this is a wonderful opportunity to own a family home with room to grow in the heart of Taber. (id:55254)
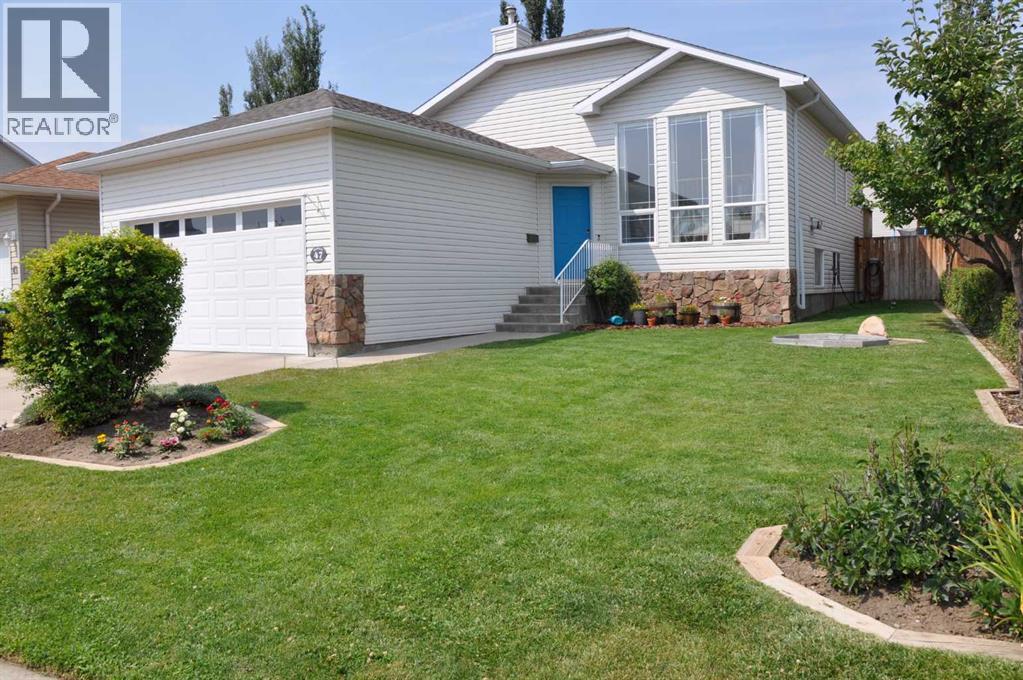
47 Riverbrook Close W
Lethbridge, Alberta
A immaculate, well cared for family home on a large lot. Enter the home onto a spacious landing with garage access. The living room is graced with wall to ceiling windows that make it bright and inviting. The vaulted ceiling from the living room thru to the kitchen give it a feeling of space and light. The kitchen has a generous amount of counter space with a central island and also a pantry. The dining nook is adjacent to the kitchen with room for a table that could easily seat 6/8. The primary bedroom is large enough for a king bed and is complemented with a 3pc ensuite and a walkin closed. A second bedroom and main bath complete the main floor. The lower floor has large windows that make it a bright space for children to play , to entertain or curl up infront of the TV. A fireplace also adds warmth to this room in the winter. There are 2 additional spacious bedrooms, both with a walkin closet. Another full bathroom and utility room with laundry are the remaining rooms on this level. The deck off the kitchen allows for easy access for barbecuing and summer entertaining. The back yard is big with several apple trees and has room for various childrens activities that create a mini playground in the backyard. The trampoline, and play structure are negotiable. The garage is a large 20 x 24.5 double with storage shelving along the walls. This home is within walking distance to 2 elementary schools, preschool, church, and parks. It is within a 5 minute drive to the University. Come and see if this can be your next home. Move In Ready. Bring an Offer. Motivated Seller! (id:55254)

64 210044 Hwy 512
Rural Lethbridge County, Alberta
A beautiful custom built bungalow that welcomes you with style and warmth. Situated on 2.77 acres with panoramic country views from every window. Solid fir steps lead you into the large foyer with slate tiles. The warmth of spruce beams and a wood burning stove welcome you into the living room. The spacious kitchen has a coffee station, custom concrete counters with ample work space and an abundance of maple kitchen cupboards line the kitchen walls. The very large walkin pantry can store food staples and kitchen appliances to delight any gourmet cook. A U-shaped nook off the kitchen is perfect for breakfast or morning coffee. A large dining room that would easily seat 8, looks out onto the deck and the fields beyond. Next to the kitchen is the main floor laundry room and mudroom with custom built coat lockers. The mud room leads out to the 30x50 garage and workshop which is any man's dream space. Down the hall from the living room is a den, and 2 bedrooms with walkin closets. The primary bedroom opens out onto the rear deck and has a spacious ensuite and walkin closet. The lower level has a massive rec room that could accommodate a variety of recreation tables and a seating area. The media room can easily seat 6-8 reclining chairs, ready for your family or friends movie nights. There is a small bar between the media room and rec room. The lower level has 2 additional bedrooms with large windows making them bright and inviting for family or guests. A 4 pc. bathroom, large storage room and flex /exercise room complete the lower level. The walk out basement makes access to the back yard and decks quick and convenient. Walkout access also makes it possible for a spacious lower level suite. The acreage has a firepit with a stack of firewood to create a camping experience without leaving home. The house exterior is Hardi-plank siding for durability and low maintenance. The foundation is wrapped with Watchdog waterproofing. 2 decks with composite decking line the back of the home to enjoy the sunshine for entertaining and barbecuing. A curved front deck is a perfect place to curl up on a cushioned bench. A shelter belt of trees line the acreage on 3 sides. The pasture is open for your creative ideas for horses , barns, or hobbies or a shop. City water has been added for a worry free water source. With the acreage only being 10 minutes outside of the City it is convenient for all the City amenities without giving up your country lifestyle. It is on a quiet road with only local traffic. Come and make this your country home. Quick possession is possible. Furnished rooms have been virtually staged. (id:55254)
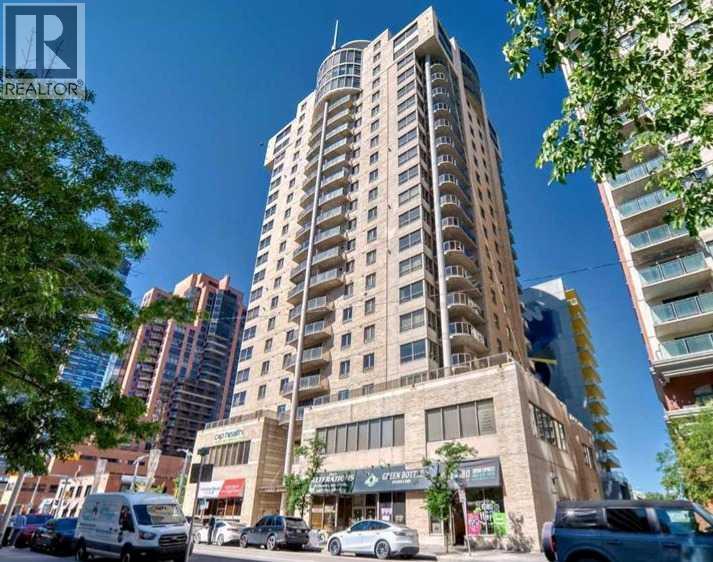
2003, 683 10 Street SW
Calgary, Alberta
** OPEN HOUSE Saturday, October 10th from 12:30 to 3 pm** ** Unparalleled, Spectacular PANORAMIC VIEWS of the mountains, Bow River, and sparkling city lights! This nearly 1,600 sq. ft. luxury condo offers 2 bedrooms plus a den, 2 full baths, and 2 secure, titled, underground parking stalls. Beautifully updated with hardwood floors, new carpet, fresh paint, and custom window coverings. Expansive windows fill the open living space with natural light, highlighting the updated white, raised panel cabinetry, granite countertops, pot lighting, and quality finishes throughout. Enjoy year-round comfort with full air conditioning (efficient heat pumps; one is brand new!) and the sought-after south and west exposure. Ideally located in West Downtown with the Kerby LRT station right at your doorstep, and just steps to Shaw Millennium Park, river pathways, and all the conveniences of the city. Easy in-and-out access to downtown makes this the perfect urban retreat. This is the place to "right-size"! Note: Some images are virtually staged. The Seller may consider a Rent-to-Own! Call for details. (id:55254)
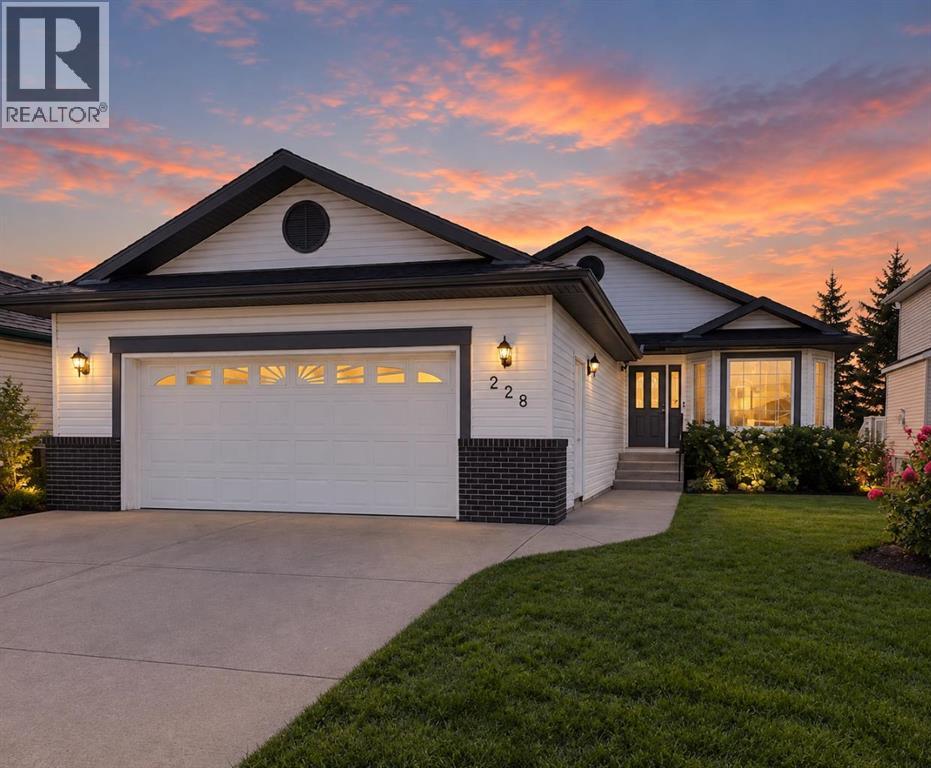
228 Woodside Crescent NW
Airdrie, Alberta
Hello, Gorgeous! Golf course living, beautifully reimagined. Welcome to 228 Woodside Crescent NW, a renovated bungalow backing directly onto Woodside Golf Course, with over 2,500 SQFT of developed living space and a setting that makes everyday life feel just a little more special.Step inside and the transformation is immediately apparent. The main floor has been thoughtfully renovated with wide-plank flooring, fresh paint, and an open, light-filled layout designed to make the most of those gorgeous views out back. The kitchen is a standout, finished with quartz countertops, stainless steel appliances, pull-out cabinetry, generous storage, and an oversized island made for gathering around.Living and dining flow effortlessly together, while large windows bring the outdoors in and keep the golf course as the backdrop. At the front of the home, a flexible bonus space gives you room to make it your own—home office, reading room, sitting area, or somewhere to enjoy a little quiet.The primary suite offers the kind of main-floor retreat bungalow buyers are looking for, complete with a walk-in closet and beautifully updated five-piece ensuite. A second bedroom, full bathroom, and main-floor laundry mean everything you need for day-to-day living is right where you want it.And there's plenty more downstairs. The developed lower level offers a spacious recreation room, third bedroom, full bathroom, excellent storage, and a second laundry hookup—giving guests, older children, or extended family added space and flexibility.Just as much attention has been paid to what's behind the walls as what you can see. The Poly-B plumbing has been replaced, and the home features a renovated main level, updated kitchen and bathrooms, new appliances, and a new hot water tank. Add in the oversized double garage and this is a home designed to make life easier, not add to your to-do list.Then there's the backyard. No neighbours directly behind you—just open views across Woodside Golf C ourse and a peaceful place to start your mornings, spend a summer evening, or simply enjoy a little extra breathing room.Set in established Woodside, with pathways, parks, amenities, and golf woven into the community, this is an opportunity to enjoy the space of a fully developed home without giving up the ease of bungalow living.Renovated. Main-floor living. Golf course out back. Come see what makes this Woodside bungalow stand apart. (id:55254)
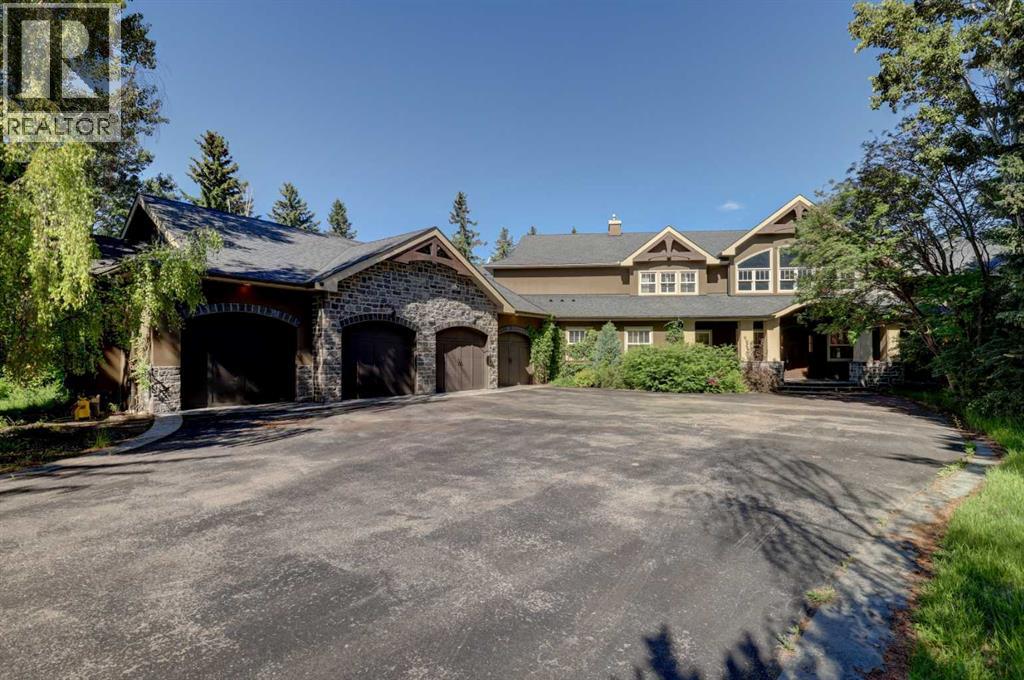
16 Pinehurst Drive
Rural Foothills County, Alberta
Properties like this rarely come to market. Tucked away on 1.2 acres in the prestigious community of Pinehurst, this custom-built estate offers a level of privacy that's becoming increasingly difficult to find. Surrounded by mature trees, streams and environmental reserve, it's easy to forget you're only minutes from the city.Offering over 10,500 square feet of developed living space, this home was designed to accommodate both everyday family living and large-scale entertaining. From the moment you step through the solid fir front door, the craftsmanship is impossible to miss. The curved open-riser staircase with solid cherry handrails sets the tone, while soaring vaulted ceilings, floor-to-ceiling windows and wide-plank cherry hardwood floors create a bright, welcoming space that takes full advantage of the surrounding views.The kitchen is the heart of the home, featuring premium stainless steel appliances, granite countertops, a pot filler and plenty of workspace for everything from family dinners to entertaining guests. Multiple living areas flow throughout the main floor, each offering its own connection to the beautiful setting outside. Step onto the wraparound concrete deck where you'll find an outdoor kitchen and brick fireplace, creating an incredible space to relax or host family and friends.The upper level is highlighted by an impressive primary suite with vaulted ceilings, hardwood flooring, a private balcony overlooking the indoor pool and a spa-inspired ensuite complete with a steam shower, standalone tub and a second private balcony. Three additional bedrooms complete the upper floor, including one with its own four-piece ensuite while the other two share a Jack and Jill bathroom. A comfortable bonus space with a fireplace offers the perfect spot for homework, reading or simply unwinding.The walkout basement continues to impress with a large family room, games area, custom bar, theatre room, gym and two additional bedrooms, providing more than enough room for family and guests.One of the home's most remarkable features is the indoor pool. Designed with its own sealed room and dedicated HVAC system, it's comfortable to enjoy throughout the year while helping manage humidity throughout the rest of the home.Additional features include multiple gas and wood-burning fireplaces, a dedicated home office, three steam showers, zoned in-floor heating, a dual-coil hot water system, maintenance-free concrete decks, underground irrigation, built-in speakers throughout and a heated, finished four-car garage.If you've been searching for a property that offers exceptional craftsmanship, remarkable privacy and room for every stage of family life, this is one you'll want to experience in person. (id:55254)
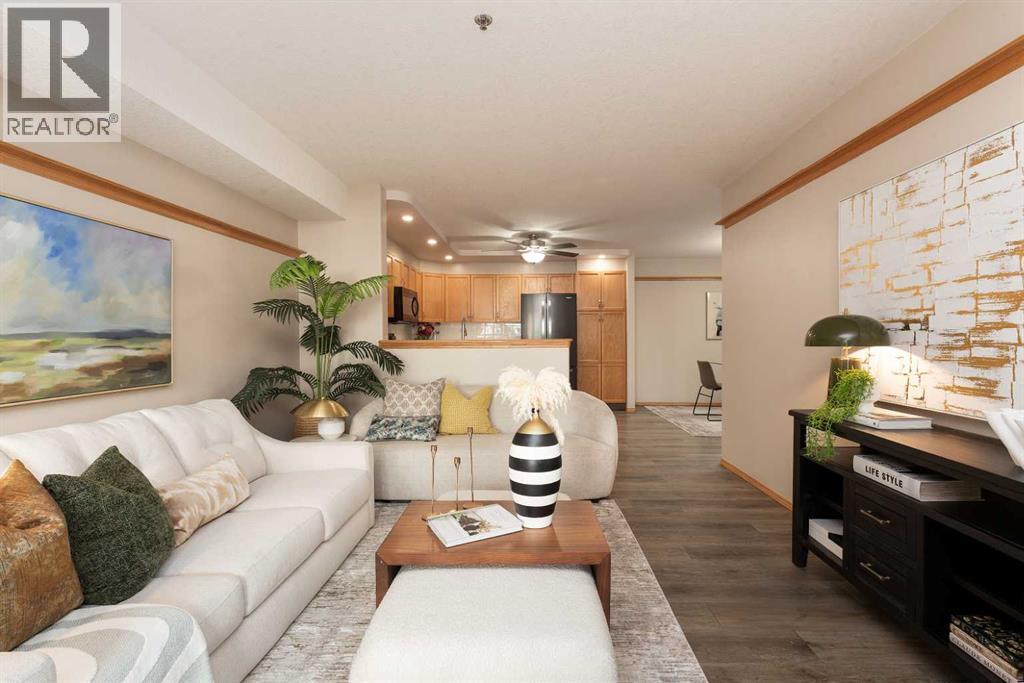
104, 75 1 Avenue S
Lethbridge, Alberta
Ready to move into an adult condo, but not ready to give up your space? Take a look at the ground-level unit at Rio Vista. It has 2 bedrooms, 2 full bathrooms, and a den. At over 1300 square feet, it's much larger than most other adult condos available, making downsizing quite a bit easier. There is a large storage and laundry room, plus additional storage in the heated underground parking area. The price per square foot offers great value. This unit has some upgrades, flattened ceiling with potlights, high-spec vinyl flooring, stainless steel appliances in the kitchen, and primary bedroom A/C unit included for your complete comfort. Two bedrooms, plus a den ensure plenty of space whether it is for an office, your guests, or a hobby. The primary bedroom has three closets, and the ensuite has a walk-in shower! The open floor plan leaves room for a large dining table and a great room without leaving the cook alone in the kitchen. An oversized laundry room provides extra storage or perhaps creates a walk-in pantry? There is a heated underground parking spot right next to the elevator and a storage unit on the parking level too. Rio Vista is a wonderful adult complex with a great social club, lots of amenities, including a gym, a workshop, and guest suites. The condo corporation is forward-looking and proactive in repairs and replacements in and around the building. Call your agent for a viewing today as a condo of this size at this price point is rare to find. Vacant and ready for a quick possession. (id:55254)

5009 41 Street Close
Innisfail, Alberta
Not every home is about the latest finishes. Sometimes, it is about the space, the setting and the opportunity to make a property your own. Tucked into a quiet cul-de-sac in an established Innisfail neighbourhood, this spacious bungalow sits on an unusually large 9,286 sq. ft. lot, created by combining the original residential lot with a neighbouring vacant parcel, now consolidated onto one title. The result is a generous, private yard with mature trees, established hedges and plenty of room for gardening, entertaining, pets or simply enjoying the outdoors. Inside, the home offers more than 1,500 sq. ft. on the main floor with a distinctive layout that differs from a traditional bungalow. All three bedrooms are located on the main level, including a generously sized primary bedroom, along with a five-piece bathroom and an additional two-piece bath. The living and dining areas provide ample gathering space, while the eat-in kitchen offers a practical setting for everyday meals. Large windows and a skylight above the staircase bring natural light into the home. The developed lower level includes a substantial recreation and games area, four-piece bathroom, laundry and additional storage, offering flexibility for hobbies, family activities or other uses. This is an established home with a mix of updates and original characteristics, and buyers should anticipate that some finishes and improvements may benefit from further attention over time. For those who value space and are comfortable making a home their own, there is plenty to work with here. Outside, an oversized double detached garage and long driveway provide generous parking and storage options. Parks, schools, recreation facilities, walking trails and everyday amenities are all within easy reach. The real appeal of this property lies in its combination of a large bungalow, an exceptionally generous lot, mature landscaping, privacy and a quiet location. If you are looking for a property with room to grow, person alize and enjoy, this one deserves a closer look. (id:55254)

121 Cousin Street
Rural Wheatland County, Alberta
Investment/Developer Opportunity -- Located on the east side of Cheadle alongside the ball diamonds and rec center, this nearly 60-acre property offers a rare and highly strategic investment opportunity. With over 3,000 square feet of developed space in a well-maintained, four-bedroom bungalow, this property is ideal for those looking to capitalize on both immediate use and long-term potential.The home features a spacious floor plan with a breezeway connecting the house to the garage, a main floor laundry room with a sink, and a bright, heated sunroom with a full wall of south-facing windows. Classic wood-burning fireplaces on both the main and lower levels add charm and functionality, while a fully functioning sauna and a metal roof contribute to the home’s comfort and durability. Outdoor living is elevated by a beautifully designed outdoor gazebo with a fire pit and evening lighting, creating an ideal setting for entertaining or relaxing under the stars. Supporting infrastructure on the land includes a two-story barn with electrical service and a workshop area that was previously heated, as well as a greenhouse. The land is flat and usable, with a layout that supports a variety of development visions.This property is ideally positioned near upcoming economic drivers that will shape the future of Cheadle and the surrounding region. The new CGC drywall manufacturing facility is set to bring over 100 permanent jobs to the area, and the massive 1,500-acre De Havilland Field aerospace project just west of Cheadle is expected to generate significant economic activity and growth.With its location, scale, and infrastructure, this property represents a one-of-a-kind opportunity to invest in a growing community before the next wave of development hits. Whether you're seeking to develop, subdivide, or hold for future appreciation, this land offers the flexibility and potential to realize your vision. Don’t miss this rare opportunity to shape the next chapter of a growing Alberta community. (id:55254)

306a, 1 Industrial Place
Canmore, Alberta
Welcome to Canmore's iPlace Phase 2, where luxury meets nature. This new development offers stunning mountain views and top-tier finishes with steel and concrete construction. Each residence boasts stainless steel appliances, air conditioning, and premium upgrades throughout. Enjoy exclusive amenities including a ski/snowboard tuning room, dog and bike wash facilities, and secure bike storage with e-bike charging stations. Experience the perfect blend of elegance and convenience at iPlace Canmore. Resident must work 20 hours in the Bow Valley. New construction - Immediate Possession. No short term rentals permitted (id:55254)