Sanket Patel Commercial Realtor
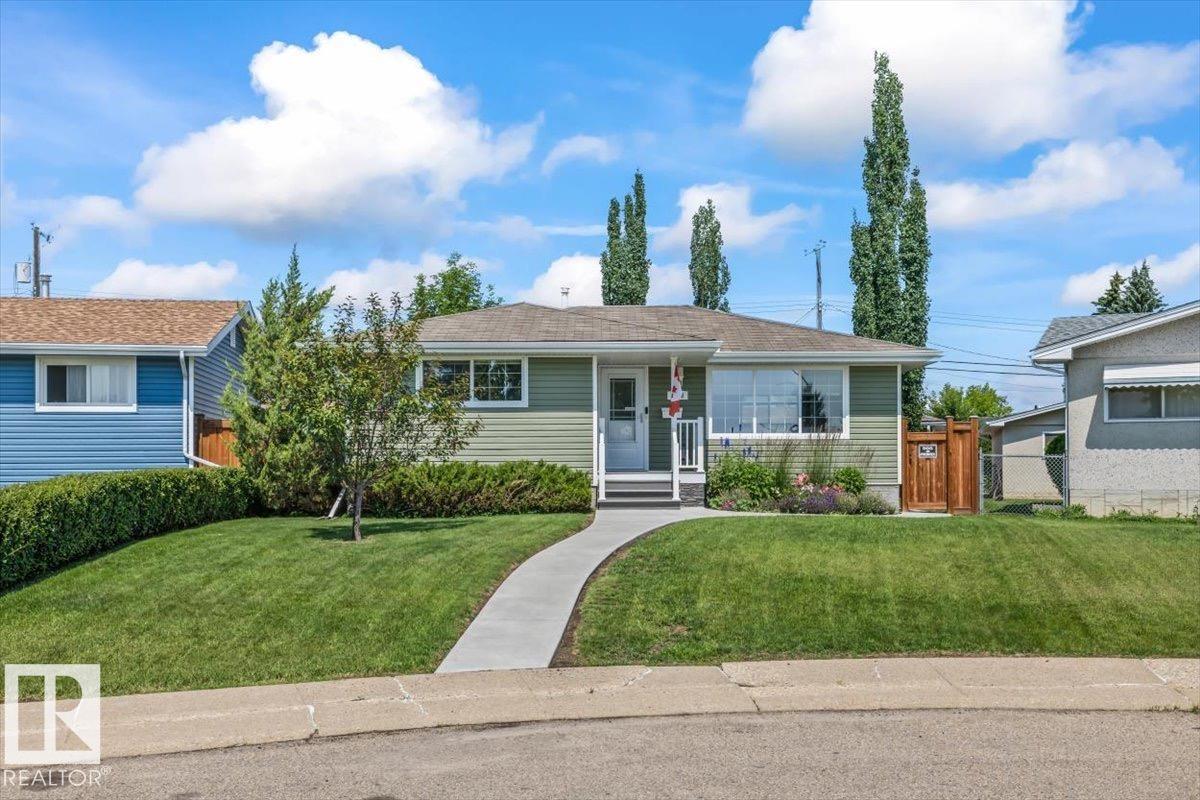
7408 133 Av NW
Edmonton, Alberta
GEM INSIDE & OUT! Air conditioned bungalow with SUITE POTENTIAL has been lovingly maintained by its long-time homeowners, who have taken immense pride in every detail. From the moment you arrive, you'll appreciate the new concrete walkways framed by newly installed fences and beautiful curb appeal. Step inside to find a bright, open-concept living room, gourmet kitchen with modern cabinets & fixtures, newer windows that flood the space with natural light and vinyl plank floors throughout. Primary bedroom, two additional bedrooms and upgraded main bath completes the main floor. The fully finished basement boasts a cozy gathering area perfect for sporting events and family gatherings, wet bar, additional bedroom and full bathroom. Stunning private backyard with access to heated 19.5X21.5 garage perfect for the hobbyist. Ideally located in Delwood with access to public transportation, numerous amenities and an easy commute around YEG. AC (2024) Furnace (2022) Hotwater tank (2026) (id:55254)
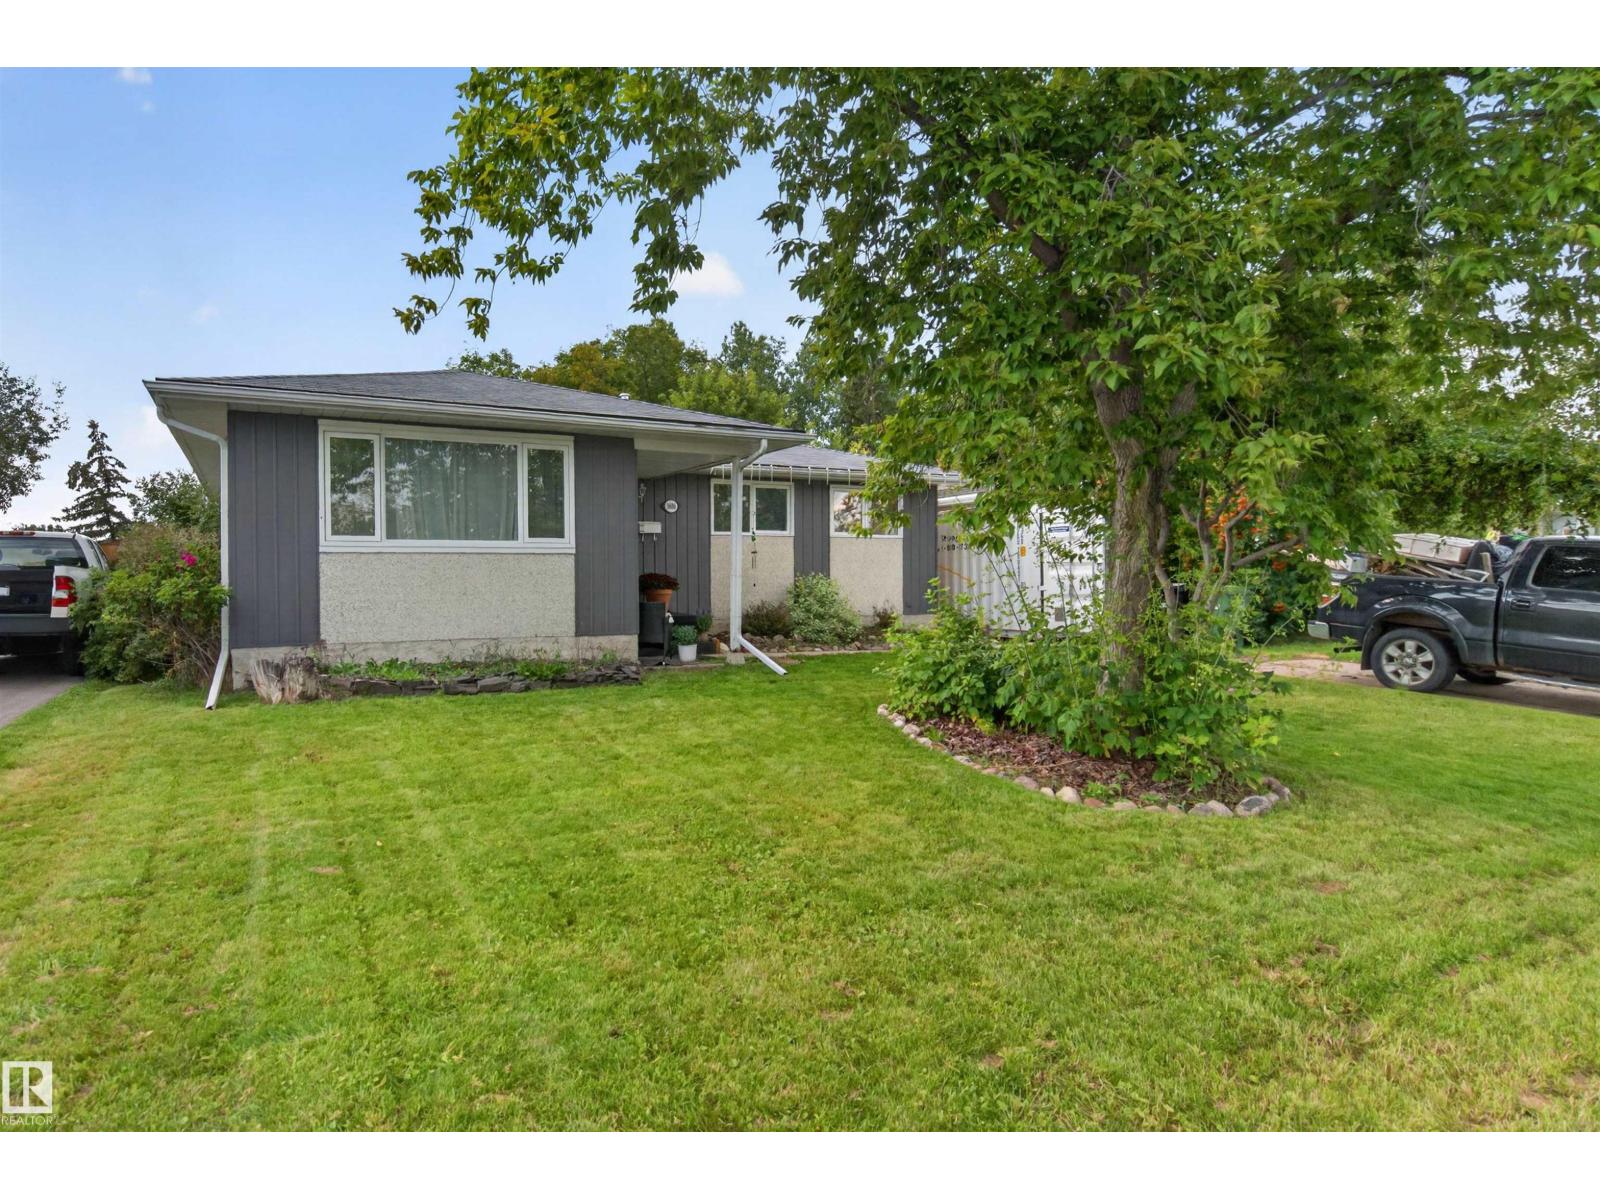
3606 44 St
Leduc, Alberta
CENTRAL A/C! NEW CABINETS! NEW COUNTER TOPS! NEW HIGH EFFICIENCY FURNACE! NEW OVERSIZED HOT WATER TANK! NEW SOAKER TUB! NEW YOU! Nestled in an established Leduc neighbourhood with NO REAR NEIGHBOURS! The main floor offers 3 BEDROOMS + 1.5 BATHS. The fully finished basement provides a 4th BEDROOM, an office, a den, a rec room, great storage and renovated 3PC BATH/LAUNDRY with NEW VINYL FLOORING & rough-in for a future shower. The private fenced yard features a large deck, mature landscaping, apple tree, garden beds, play structure & RV PARKING. Walk to schools. Quick access to Shopping, Hwy 2, + the airport. Perfect for all sizes of families. The flexible layout offers room for kids, guests, work-from-home space and recreation. Enjoy easy access to parks, playgrounds and everyday amenities, with a west-facing backyard made for soaking it all in, entertaining, and outdoor living. (id:55254)
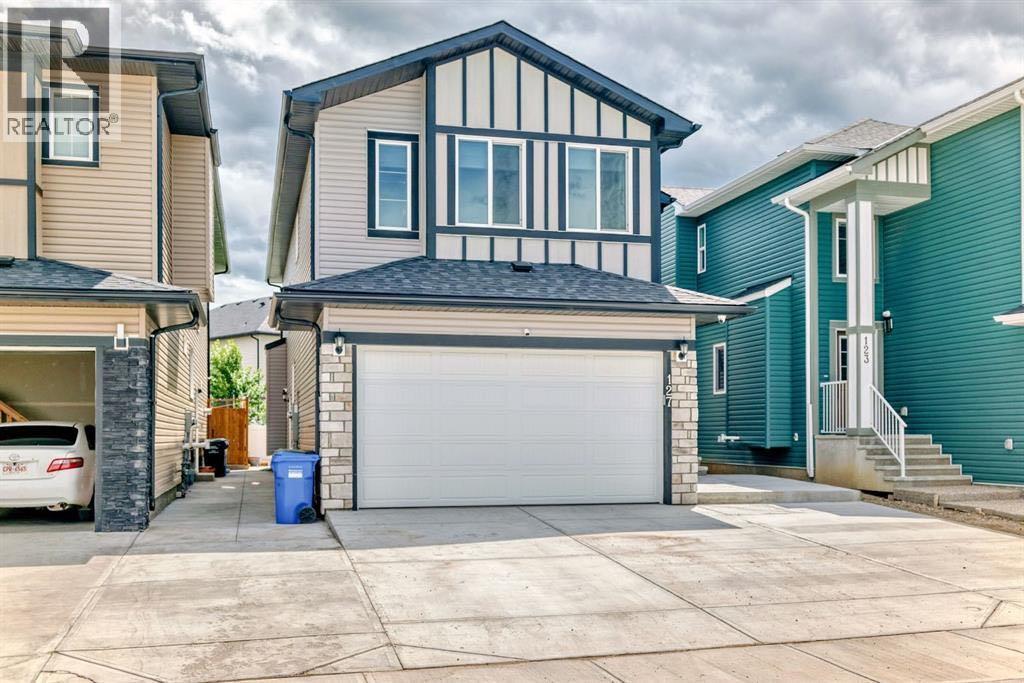
127 Saddlecrest Grove NE
Calgary, Alberta
7 BEDROOMS | 5 BATHROOMS | 2-BEDROOM LEGAL BASEMENT SUITE | SPICE KITCHEN | DUAL PRIMARY SUITES | 9 FT BASEMENT CEILINGS | MASSIVE CONCRETE PATIO | DOUBLE ATTACHED GARAGE | SOUTH-FACING BACKYARD Incredible opportunity to own a spacious and functional home in the heart of Saddlecrest! This 2,550+ sq ft home (above grade) is built on a generous 32x115 ft conventional lot and offers everything a growing or multi-generational family needs — including a 2-bedroom legal basement suite with its own full kitchen, separate side entrance, and 9 ft ceilings. The main level welcomes you with a grand double-door entrance, leading into a thoughtfully designed layout that includes two large living areas, a main floor den/office (can be used as a 5th bedroom), and a full bathroom. The gourmet kitchen features built-in appliances and is complemented by a fully equipped spice kitchen with ample cabinet space. Upstairs offers dual primary bedrooms, each with their own ensuite, plus two additional bedrooms, a full bathroom, and a conveniently located laundry room. The south-facing backyard is an entertainer’s dream with a massive concrete patio, ideal for family gatherings and summer BBQs. The double attached garage and wide driveway provide plenty of parking. Conveniently located just minutes from Savanna Bazaar, Saddletowne Station, Genesis Centre, schools (including Gobind Sarvar), and major routes like Stoney Trail, Metis Trail, and Airport Trail. Only 15 minutes to Calgary International Airport. This home checks all the boxes—location, layout, income potential, and outdoor space. Don’t miss out! (id:55254)
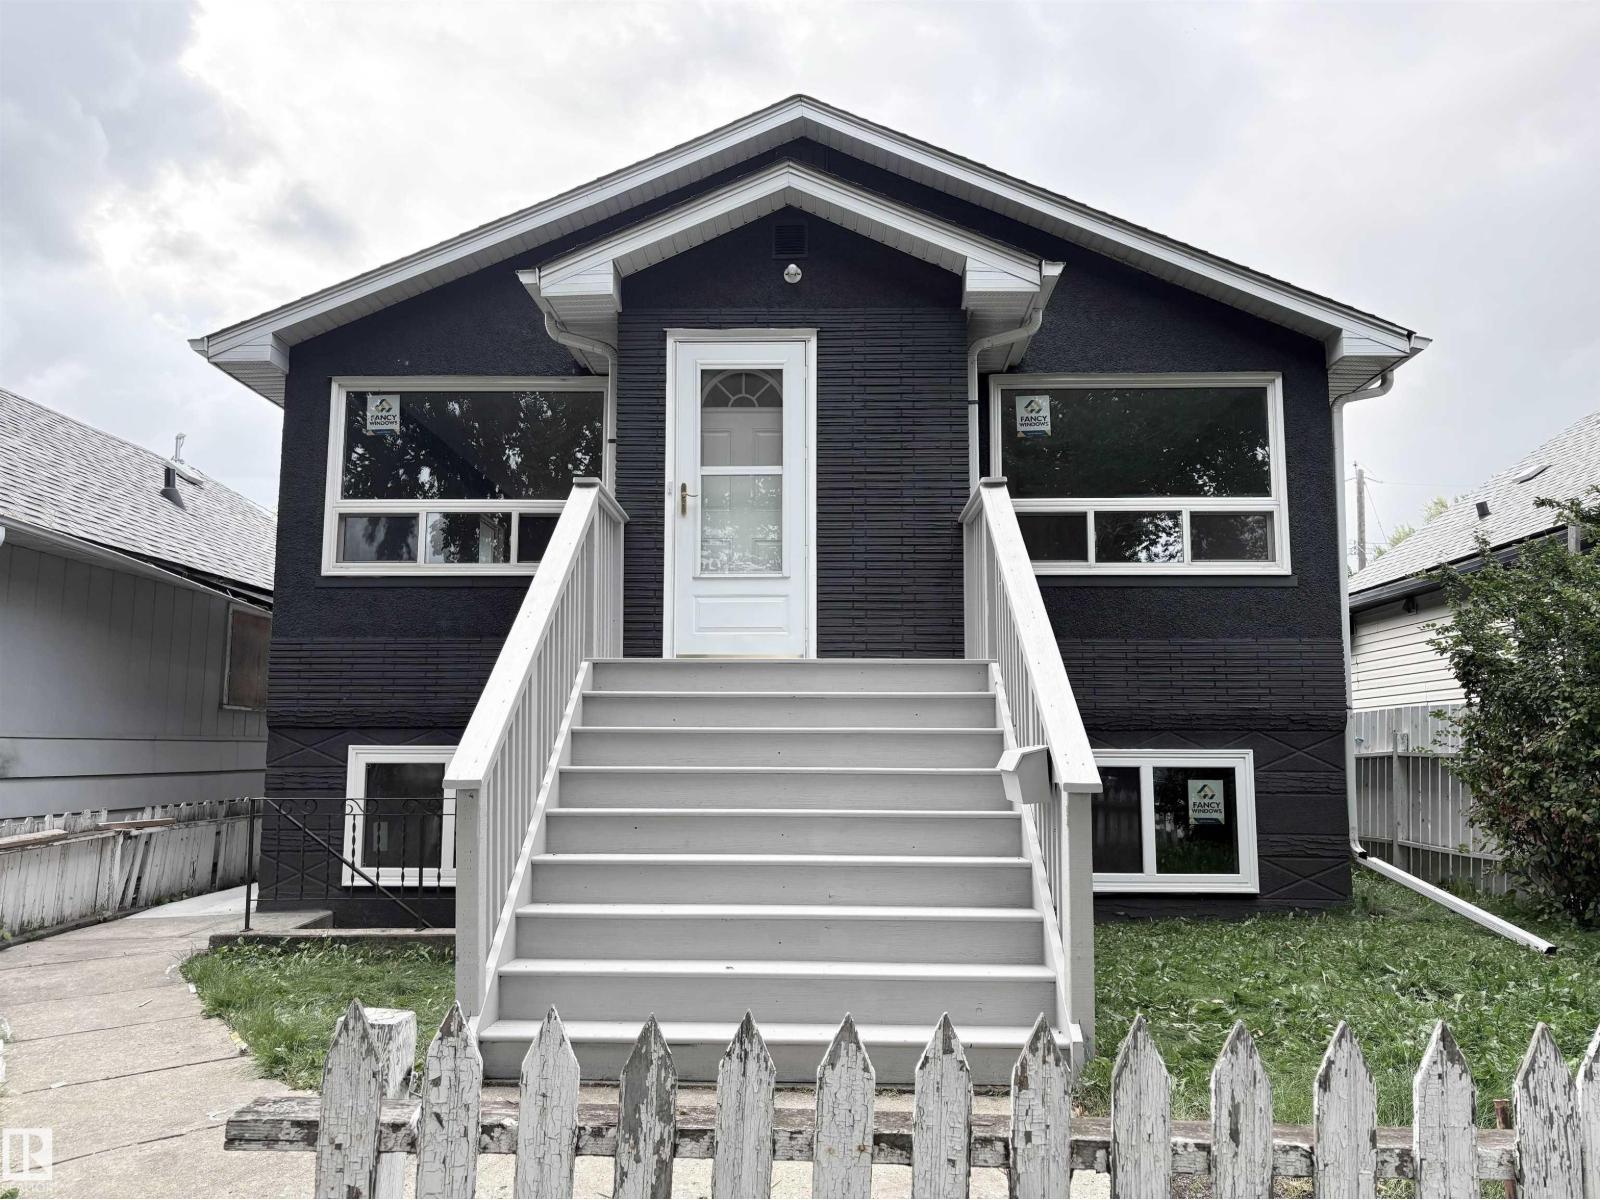
12764 118 St NW
Edmonton, Alberta
Beautifully renovated home in Calder, offering 5 bedrooms,2 full bathrooms, 2 living rooms, 2 kitchens, around 2,000 sq. ft. of living space—plus a DOUBLE DETACHED GARAGE! BRAND-NEW ROOF (2026) on both house and garage +BRAND NEW LARGE WINDOWS throughout the entire home. Main floor brand-new laminate flooring. The spacious living room connects into a stylish BRAND NEW KITCHEN featuring white cabinets, granite countertops, a generous pantry, and Samsung stainless-steel appliances. Three comfortable bedrooms and a full bathroom complete this level. A PRIVATE SEPARATE FRONT ENTRANCE leads to the fully finished basement where you'll find NEW vinyl flooring, a large 2nd living/family room, kitchen, two additional bedrooms, and another full bathroom. In addition, there is also a rear entrance which provide access to both main and basement levels. Move in ready! (id:55254)
111 Cornell Co NW
Edmonton, Alberta
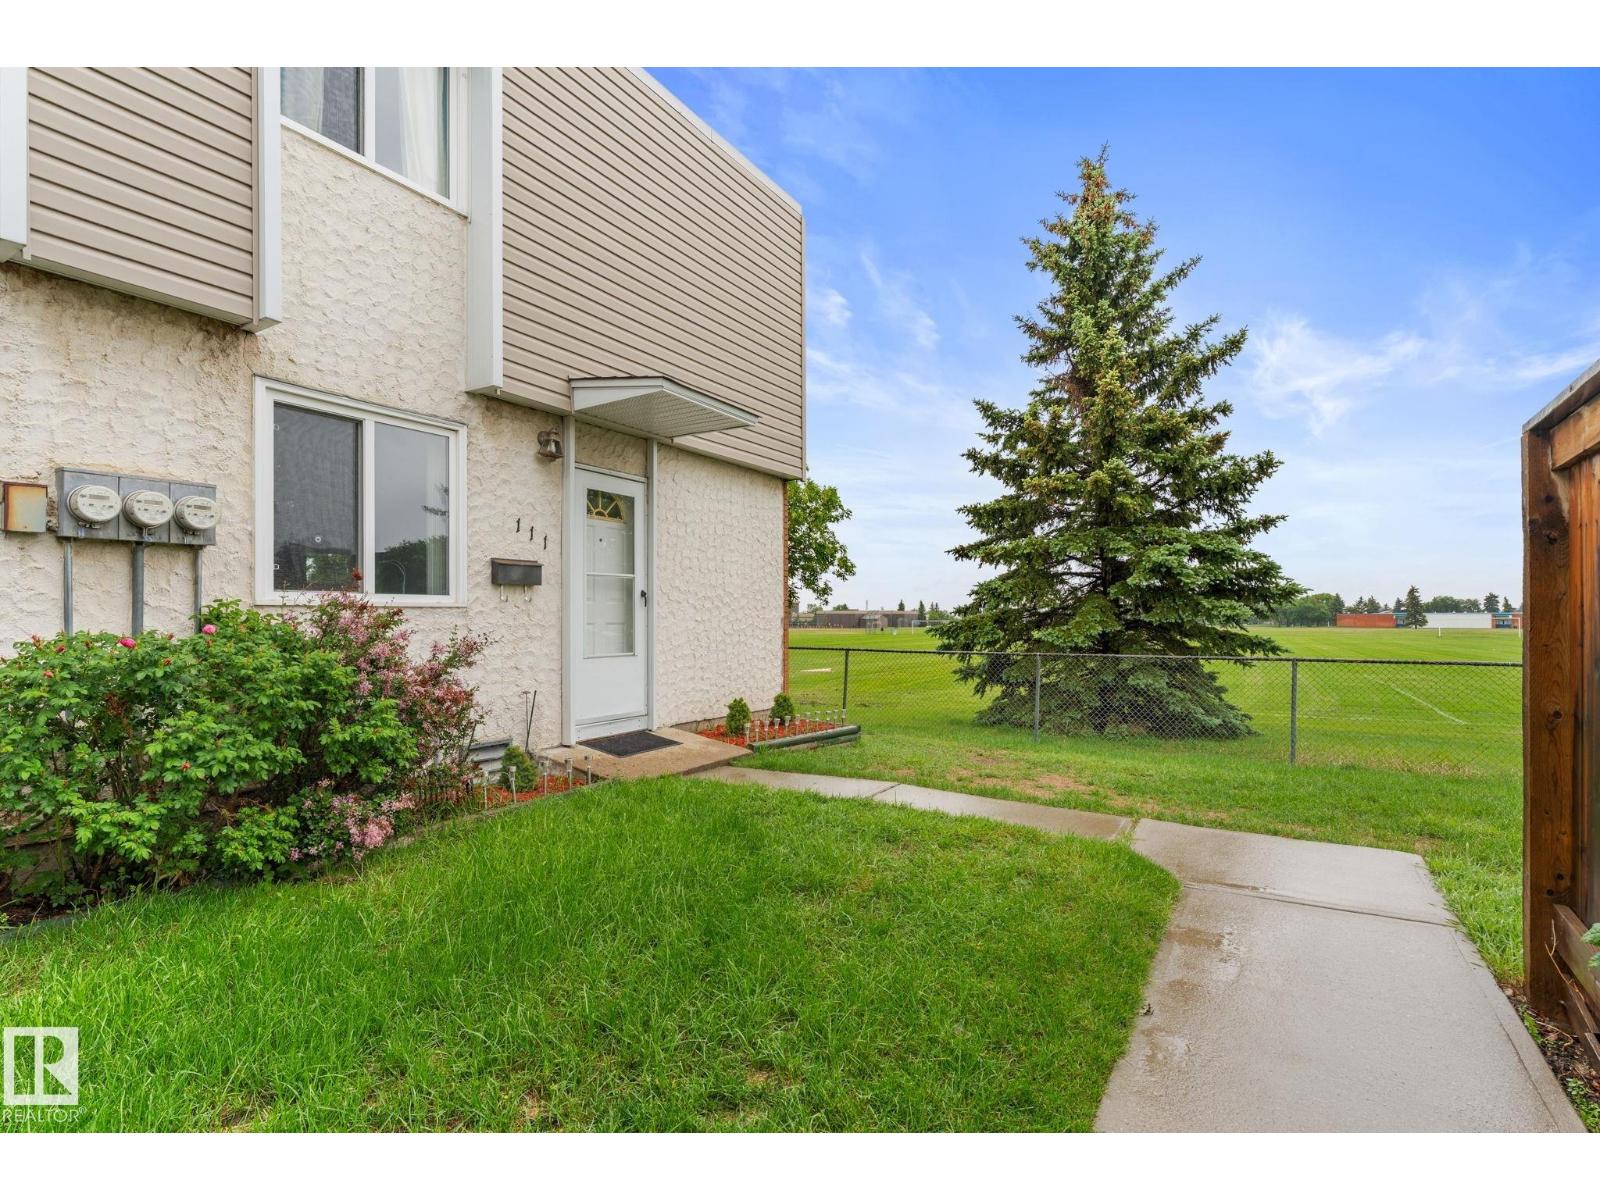
Welcome to this well-maintained end-unit townhouse backing onto open green space. This 3-bedroom, 1-bathroom home offers a functional layout and a great location. The main floor features a bright living and dining area with large windows that bring in plenty of natural light, along with a practical kitchen offering ample cabinet and counter space. Upstairs, you'll find three good-sized bedrooms and a full bathroom. The primary bedroom overlooks the field, while the additional bedrooms provide space for family, guests, or a home office. Located in a quiet, family-friendly community close to schools, parks, shopping, and public transit, this home is a great opportunity for first-time buyers, investors, or those looking to downsize. (id:55254)
A-720017 Range Road 54
Rural Grande Prairie No. 1, Alberta
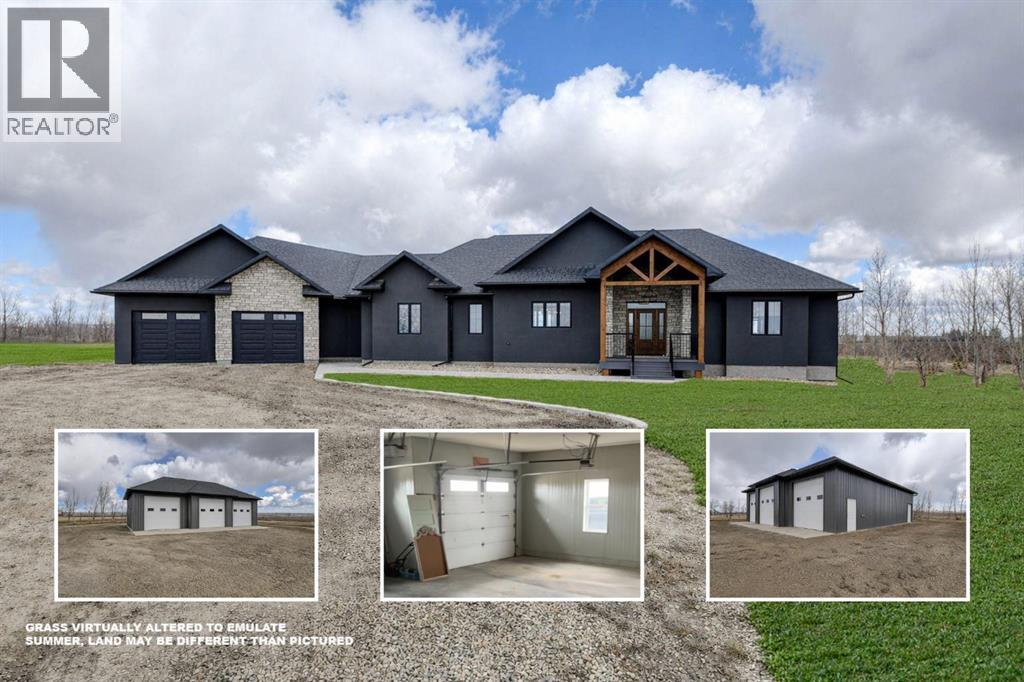
Experience the idyllic charm of rural living paired with all the conveniences of city life just minutes away in this spectacular custom masterpiece! Boasting oversized windows that capture ever-changing dawn-to-dusk views, this home offers a spacious and airy open-concept layout, along with superb outdoor living in a timeless setting overlooking green pastures and wide-open Alberta blue skies.This peaceful dream acreage is located just minutes from the city of Grande Prairie. A gently curved drive welcomes you to this impressive 2417 sq. ft, 6-bedroom, 4.5-bath executive home, showcasing a bright layout with luxurious fixtures and finishings throughout.The family chef will love the inspiring culinary masterpiece kitchen, featuring white custom cabinetry, granite countertops, and top-tier stainless steel appliances, including double ovens and a butler’s pantry. Rich vinyl floors flow gracefully throughout, complementing the oversized, functional island with an extended breakfast bar—perfect for morning coffee or quick snacks on the go. The dining room, accented with custom wood beams, is ideal for sit-down dinners and family gatherings.Extend your living space onto the stunning covered deck with timber beam accents—perfect for relaxing evenings, entertaining guests, or simply enjoying the panoramic views of the beautifully landscaped yard under northern skies.The sitting room showcases a handsome fireplace framed by custom shelving, creating a warm and inviting ambiance while offering tranquil views through large windows. A hallway leads to a 3-piece bath, laundry room, two generously sized bedrooms, and a convenient back entrance to the heated garage.Privately situated on one side of the home, the breathtaking primary suite features two walk-in closets and a spa-inspired ensuite that rivals any luxury hotel, complete with a double soaker tub and dual-sink vanity. A beautiful staircase leads to the fully finished lower level, offering a media room, a centrally locat ed wet bar for all your entertaining needs, and three additional bedrooms—one with access to the 4 piece bathroom, perfect for overnight guests, while the other two share a Jack-and-Jill bathroom. A cold storage room provides the ideal space for preserving goods from your own garden.This home is well-equipped with a forced-air furnace and in-floor heating. Additional features include a 18x51 cold shop for equipment storage, a heated 36x27 shop—sure to impress—and a 8.5 GPM well providing a reliable water source.This show-stopping home and property is a tranquil treasure, tucked away just a short 7-minute drive east of Grande Prairie. Call for your personal tour today. (id:55254)
14621 107 Street
Rural Grande Prairie No. 1, Alberta
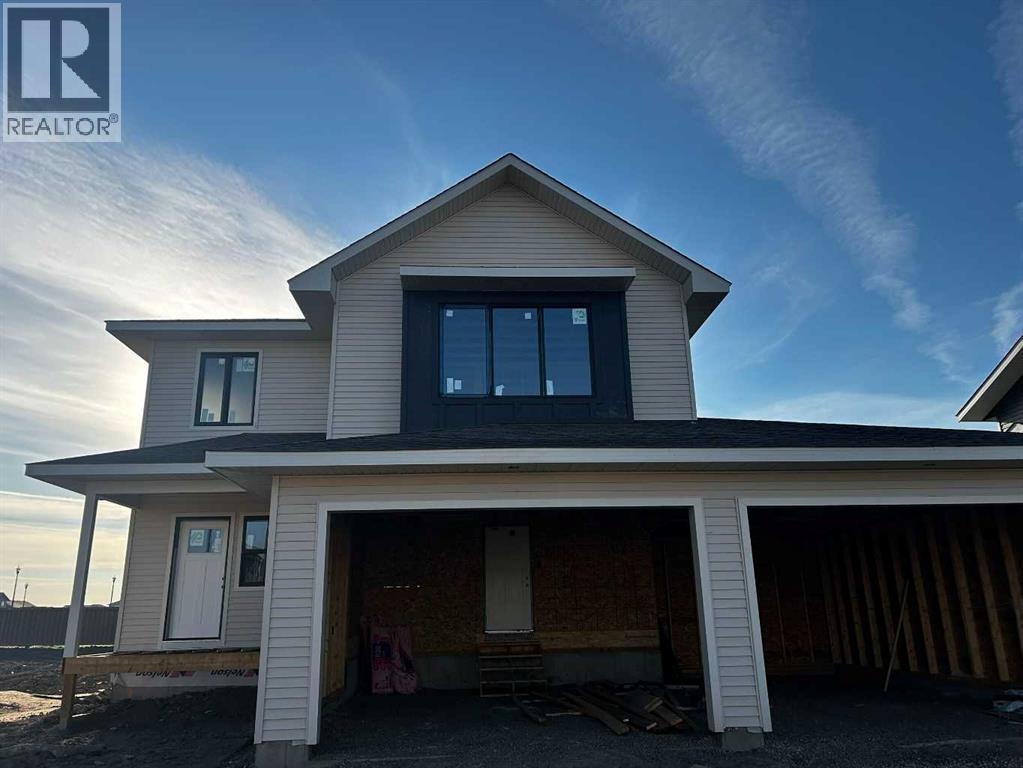
*High Mark Homes Job 470* The Jayla II is a spacious and elegant two storey that offers everything you need for comfortable and luxurious living. With 3 bedrooms and 2.5 bathrooms, The Jayla II provides ample space for your family and guests. The open concept design allows for seamless flow of the abundance of natural light and creates a welcoming ambiance. One of the standout features of The Jayla is the laundry room conveniently located on the upper floor. This design choice makes laundry day a breeze. The bonus room upstairs offers endless possibilities. Whether you envision it as a playroom, home theater, this versatile room can be tailored to suit your lifestyle. As you enter the home through the garage entry, you'll find lockers that provide convenient storage for coats, shoes, and bags. The main floor also boasts an office space, perfect for those who work from home or need a dedicated area for productivity. The living room and expansive kitchen feature stunning timber beams in the vaulted ceiling and unobstructed views of the sunrise. This architectural detail creates a visually appealing focal point and enhances the overall aesthetic of the home. A triple car garage measures 34’x28’ offering plenty of parking space. With its well-designed floor plan and thoughtful features, The Jayla II is the ideal choice for those seeking a beautiful and functional home. Estimated completion is late November 2026. *Seller is a licensed Realtor in the province of Alberta (id:55254)
4404 54a Avenue
High Prairie, Alberta
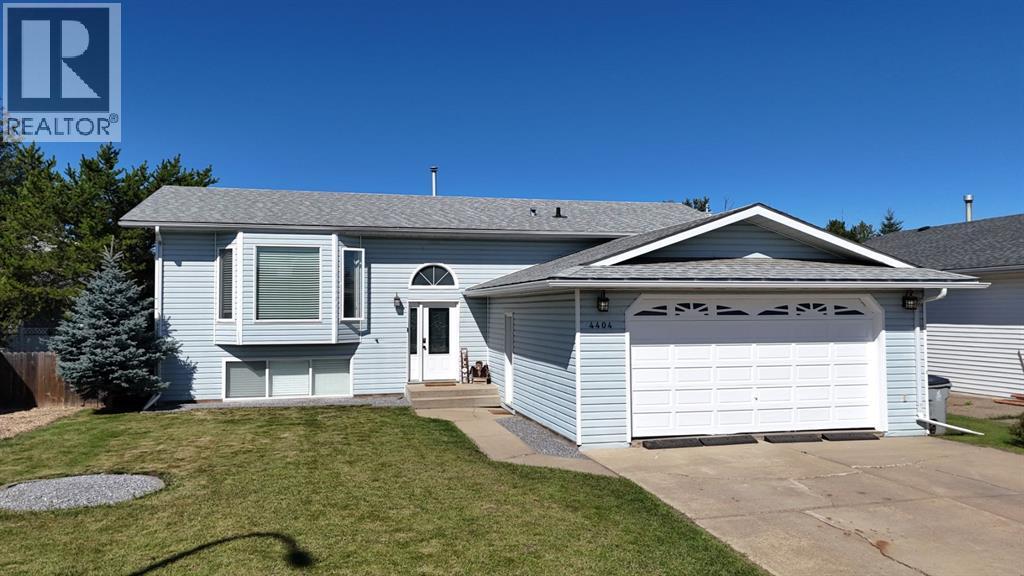
This well-appointed Bi-Level home received updates in 2017 that continue to provide lasting comfort and function throughout. The kitchen includes cabinet doors and hardware, along with stainless steel appliances, offering a practical space for everyday meal preparation. French doors open from the living area onto a pressure-treated deck, which has been extended to include a built-in hot tub—perfect for relaxing or entertaining. The deck and yard offer a private outdoor retreat, fully enclosed by a fenced backyard that provides both security and seclusion. A storage shed is also conveniently located on the property for additional outdoor storage. The main floor offers three bedrooms, including a master suite with a 2-piece ensuite and his-and-hers closets, plus a main bathroom. The finished basement provides additional living space with a recreation room, a 3-piece bathroom, two more bedrooms, and a utility and laundry area. This home also features a double attached heated garage and sits in a peaceful, family-friendly subdivision. With its thoughtful layout and well-cared-for condition, this property is ready to welcome its next owners. (id:55254)
15 Fireside Common
Cochrane, Alberta
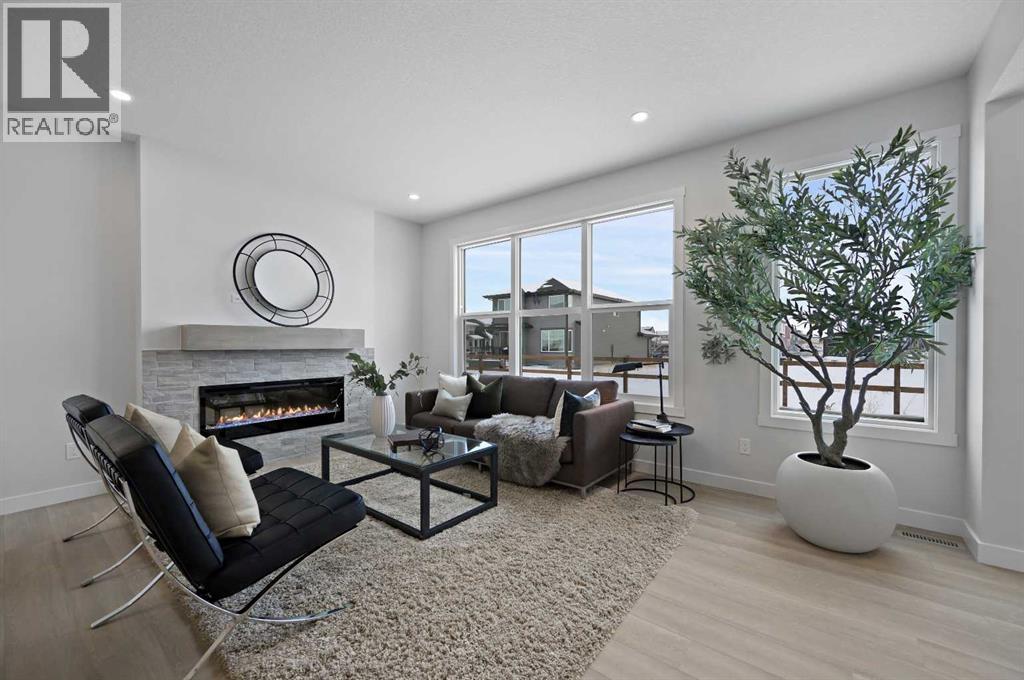
Welcome to the “Delilah” by Genesis Builders Group in the desirable community of Fireside. This beautifully crafted home offers over 2,100 sq ft of thoughtfully designed space, including 3 spacious bedrooms, 2.5 bathrooms, and a main-floor office. Step inside to airy 9’ ceilings and an inviting colour palette. A front flex room creates the perfect space for a home office or study, while a conveniently placed powder room adds everyday ease. The dining area flows effortlessly into the centrally located kitchen, which showcases quartz countertops, sleek stainless steel appliances, and ample cabinetry, with an island perfect for entertaining. The living room has a striking focal-point fireplace. A functional mudroom off the double-attached garage completes this level and enhances everyday convenience. Upstairs, you’ll find a thoughtfully designed layout highlighted by a centrally located bonus room offering excellent separation between sleeping areas. The spacious primary retreat features ample room for a king bedroom suite, a dedicated ensuite bathroom with dual sinks and oversized shower and a large walk-in closet. The second bedroom is well-sized, while the third bedroom impresses with its own walk-in closet. A full bathroom and convenient upper-floor laundry complete this level. The unfinished basement offers 9’ ceilings and is ready for your design ideas. *PHOTOS ARE REPRESENTATIVE OF A PREVIOUSLY BUILT MODEL. Colours and selections are included in the photos. RMS has been applied to construction drawings. Taxes have not been assessed. (id:55254)
712, 8604 48 Avenue NW
Calgary, Alberta
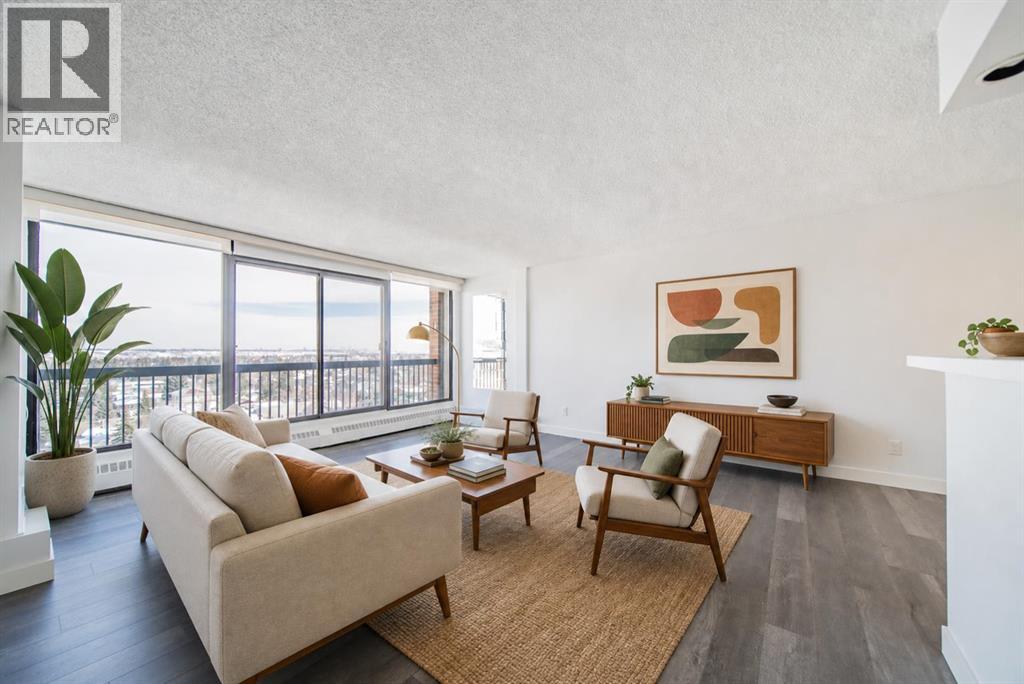
Imagine a lifestyle where morning walks through Bowness Park, afternoon bike rides along the Bow River pathways, and evenings spent with friends at nearby cafés and restaurants are all part of your daily routine. Welcome to Silverwood on the Park, an 18+ community perfectly positioned to enjoy one of Calgary's most vibrant and connected neighbourhoods. This bright and beautifully maintained 2-bedroom condo offers a comfortable retreat after a day spent exploring the community. Natural light pours through the east-facing windows, creating a warm and inviting atmosphere throughout the spacious living and dining areas. Whether you're entertaining guests, curling up with a good book, or enjoying your morning coffee as the sun rises, this home is designed for easy, relaxed living. The thoughtfully designed kitchen offers ample storage and workspace, while the updated bathroom and modern laminate flooring provide a fresh, move-in-ready feel. Two generously sized bedrooms with large closets offer flexibility for overnight guests, a home office, or additional space to suit your lifestyle. Life at Silverwood on the Park extends well beyond your front door. Stay active in the fitness centre, unwind in the dry sauna, or connect with neighbours in the social room. Heated underground parking means you'll never have to worry about Calgary's winter weather, while the professionally managed building allows you to spend less time on maintenance and more time enjoying life. Located just moments from Bowness Park, the Bow River, local shops, restaurants, transit, and countless recreational opportunities, this is a home that offers the perfect balance of urban convenience and outdoor adventure. Whether you're looking to simplify your lifestyle, downsize without compromise, or simply enjoy a community rich in amenities and natural beauty, this is a place you'll love coming home to. (id:55254)
4101, 403 Mackenzie Way SW
Airdrie, Alberta
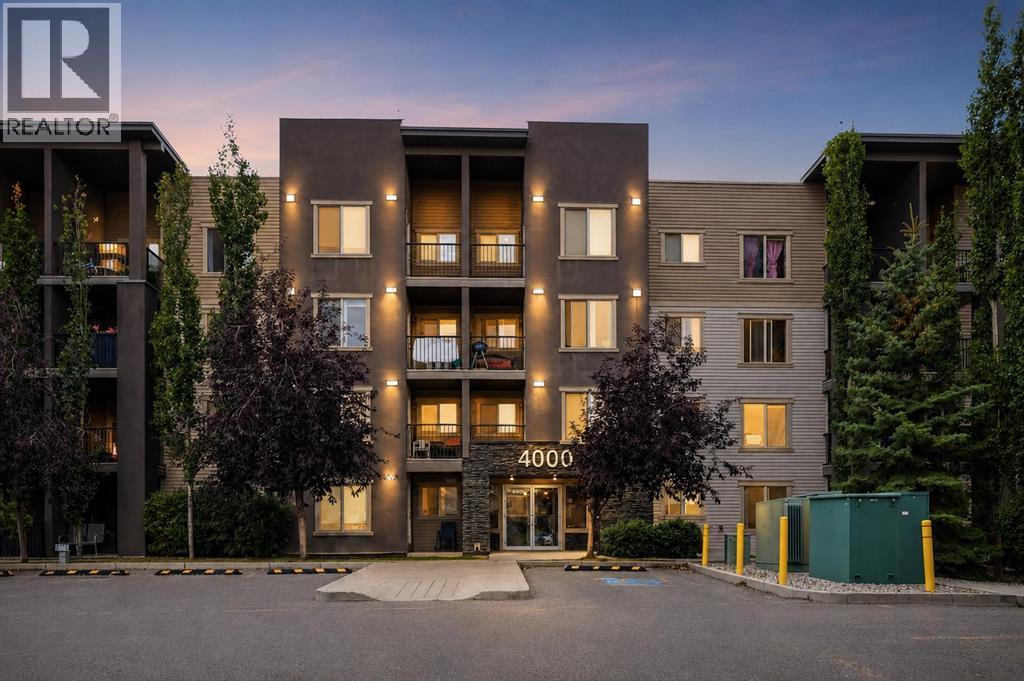
**OPEN HOUSE SEP 5TH SAT, 1PM TO 3PM & SEP 6TH SUN, 12PM TO 2PM** NEARLY 1,000 sq. ft. ON THE GROUND FLOOR, SPOTLESS INSIDE, AND EVERYDAY CONVENIENCE RIGHT OUTSIDE YOUR DOOR.Welcome to Creekside Crossing in Downtown Airdrie. This exceptionally clean 2 bedroom plus den, 2 full bathroom home has been kept in outstanding condition. This is one of those homes where you can tell the owner has been particular about how it is maintained.At approximately 972 sq. ft., the layout gives you space that is becoming harder to find in condo living. There is a proper dining area, generous living room, versatile den, and a spacious primary bedroom with walk through closet and private ensuite. The kitchen features granite countertops, stainless steel appliances and plenty of cabinetry. Updated zebra blinds were installed in 2023, along with a new washer and dryer in late 2022.You also have 1 TITLED UNDERGROUND PARKING stall, while the ground floor location makes coming and going refreshingly simple. Groceries, guests, pets, deliveries and everyday errands are just easier when there is no elevator ride between you and your front door.And this is a location that can genuinely change your daily routine. Sobeys is directly across the street, with coffee, restaurants, fitness, professional services and everyday shopping all within an easy walk. Schools, parks, pathways and Nose Creek are also nearby.Park underground and leave the car there. This is clean, spacious, move in ready condo living in a part of Airdrie where so much of what you need is already around you. (id:55254)
2615/2613 39 Street SE
Calgary, Alberta
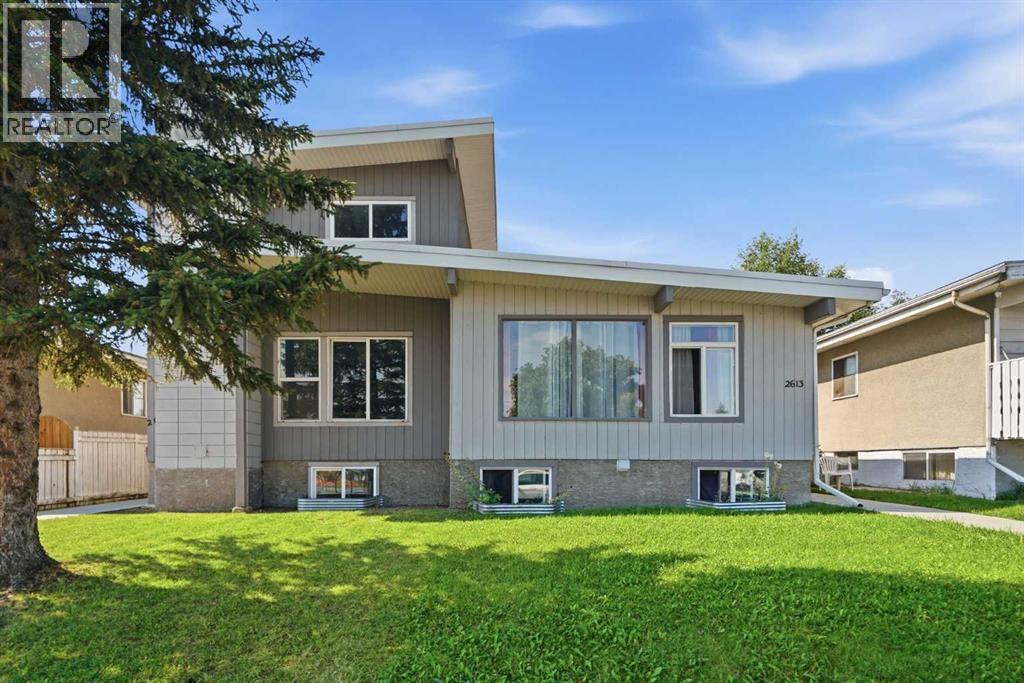
A rare FULL DUPLEX OPPORTUNITY with exceptional flexibility, multiple (FOUR) existing living spaces and incredible potential for an investor, multi-generational household, or owner looking to offset their mortgage with rental income. Offering over 3200sf above grade between both sides, this unique property provides a variety of possibilities both now and in the future.One side features a spacious 1760sf TWO STOREY HOME WITH FULLY DEVELOPED BASEMENT. Keep the home as one large residence, live here while generating income from the neighbouring units, or explore the potential to create an additional basement suite with its own separate entrance (subject to city requirements). The two storey side does require some TLC, but its size and layout offer an excellent opportunity to renovate and add value.The adjoining 1450sf BUNGALOW adds even more versatility. Its lower level already includes an EXISTING 1-BEDROOM LEGAL SUITE, along with an ADDITIONAL STUDIO STYLE LIVING SPACE with a kitchenette. The bungalow also benefits from an existing SEPARATE SIDE ENTRANCE, helping provide privacy and independence between living areas.For an investor with vision, the property offers the potential for UP TO FIVE SELF-CONTAINED LIVING SPACES across the entire duplex (subject to city requirements). Alternatively, occupy one side and rent the other, accommodate extended family while maintaining separate spaces, or simply hold the property as a substantial full-duplex rental.Outside, the property is already well designed for multiple households. The backyards are SEPARATELY FENCES, each with its own access to the EXPANSIVE REAR PARKING PAD spanning the width of the property. There is also significant potential to further develop the parking area with up to two garages or one oversized garage.Big properties create big possibilities, and this one offers a combination of space, existing rental infrastructure and future value-add potential that is difficult to find. Whether your visio n is a multi-unit investment, mortgage-helper setup, multi-generational property or renovation project, there is plenty here to work with. (id:55254)