Sanket Patel Commercial Realtor
83 Irving Crescent
Red Deer, Alberta
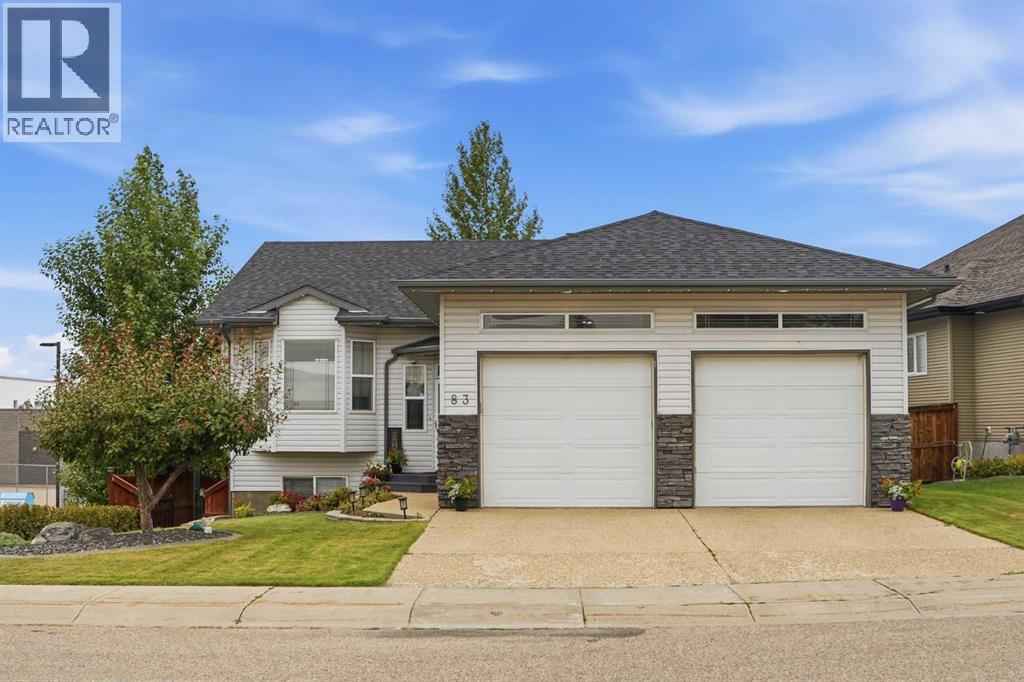
This beautiful corner-lot bi-level in Inglewood checks all the boxes: a walkout basement, green space to the West, and a family-friendly location right next to the Don Campbell school! Built in 2005 and meticulously cared for, this 4-bedroom, 2.5 bath home offers an inviting open concept with a bright kitchen, breakfast bar, and spacious dining and living areas that are flooded with natural light from large windows (custom blinds included). The primary suite features a generous walk-in closet with organizers and a gorgeous 5-piece ensuite complete with a soaker tub, separate shower, and a private toilet. From the dining area, step onto the large deck that leads down to a beautifully landscaped, fully fenced yard with a gazebo, fire pit, built-in seating, and sprinkler system. The walkout basement is perfect for gatherings, with big windows, laminate flooring, in-floor heat, and easy access to the backyard. Thoughtful details continue with a large, private laundry room with sink, under-stair storage leading to a well-organized utility room, and a 22×26 attached garage that is heated and insulated. Additional features include hardwood on the upper level, floor sweep, AC unit, 100-amp service, and custom window coverings throughout. This property backs onto treed greenspace with no rear neighbours, offers quick access to the school and nearby amenities, and is truly move-in ready. (id:55254)
300, 1101 84 Street NE
Calgary, Alberta
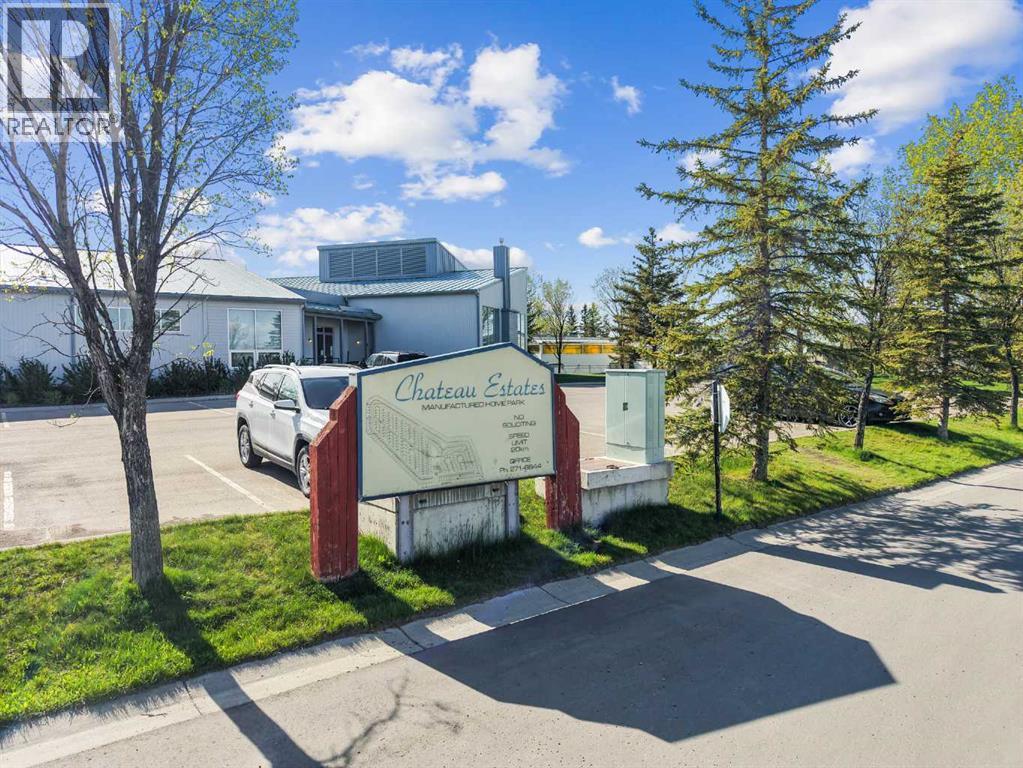
Affordable, Funky, Fabulous and waiting for a new owner. Current owner is only 2nd owner & it shows. Pride of ownership throughout! This 3 bed/2bath home is 1220 Sf of gorgeous. Sitting on a corner lot, this home offers parking for 2 vehicles with easy access in and out. Perfect for the budget conscious (a lease fee that won't break the bank, no age restrictions & rentals allowed) & most importantly for those who don't want “SHARED WALLS”. This single wide mobile rivals any condo but without the numerous restrictions. No one will believe it's a mobile home! Large open concept living room is huge with lots of room for big comfy furniture. The renovated kitchen has a skylight allowing tons of sunlight making it feel open, airy, and bright. The dining area is spacious allowing a table big enough or those large gatherings & special occasions. Tons of custom cabinet space… no shortage of storage…that’s for sure. Fresh paint done in modern colours with new flooring in the bathrooms, laundry room and front entrance. Newer roof (2022), Hot water tank (2022), Fencing (2025) around the yard is perfect for the kids/pets and both front and back decks have been done as well. The primary is huge, easily fits a king bed, walk in closet & generous size ensuite. The other two bedrooms at the end of the home are a good size as well. A second 4 pce bath is adjacent to these two bedrooms. Perfect layout for teens or a room-mate situation. Lease fee of $635 (yes, that is the lease fee and the lowest in the city that has a Club House) includes water, sewer, snow removal, common area maintenance, garbage pick-up & use of the club facilities. City bus service is in the park as well as school bus service. RV storage is on site so nice and close. For peace of mind, most of the big-ticket items & aesthetics are done so you can literally move right in! Minutes to East Hills shopping, Costco, Walmart, Theatres & Stoney Trail to name a few. Don’t hesitate to view this home…you won’t be dis appointed! (id:55254)
407 Rivercrest Road
Cochrane, Alberta
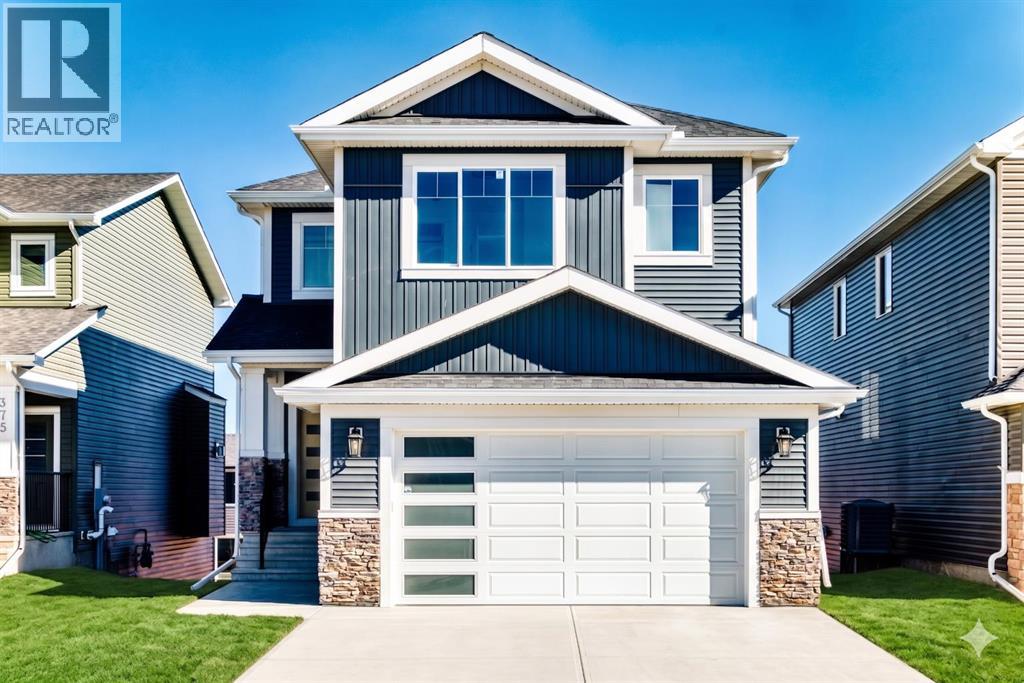
*** OPEN HOUSE: Sunday, Septmeber 6th 3-5pm *** Welcome to 407 Rivercrest Road, a stunning two-story walkout detached home in the desirable community of River Heights. Designed for maximum functionality and style, the main level features a versatile bedroom and a full bathroom, perfect for guests or multi-generational living. The gourmet kitchen is a chef's delight, complemented by a highly functional walkthrough spice kitchen. This level also includes a spacious living area, a dedicated mudroom, and a large balcony overlooking the backyard, alongside a front-attached double garage.The upper floor is exceptionally designed, featuring a central loft space, convenient upstairs laundry, and four spacious bedrooms. This level includes two primary suites with elegant tray ceilings, a third bedroom with its own private ensuite, and a fourth bedroom serviced by the main full bathroom. The full walkout basement includes a separate entry from the backyard and remains unfinished, providing a blank canvas for your future development needs. (id:55254)
35, 4740 Dalton Drive NW
Calgary, Alberta
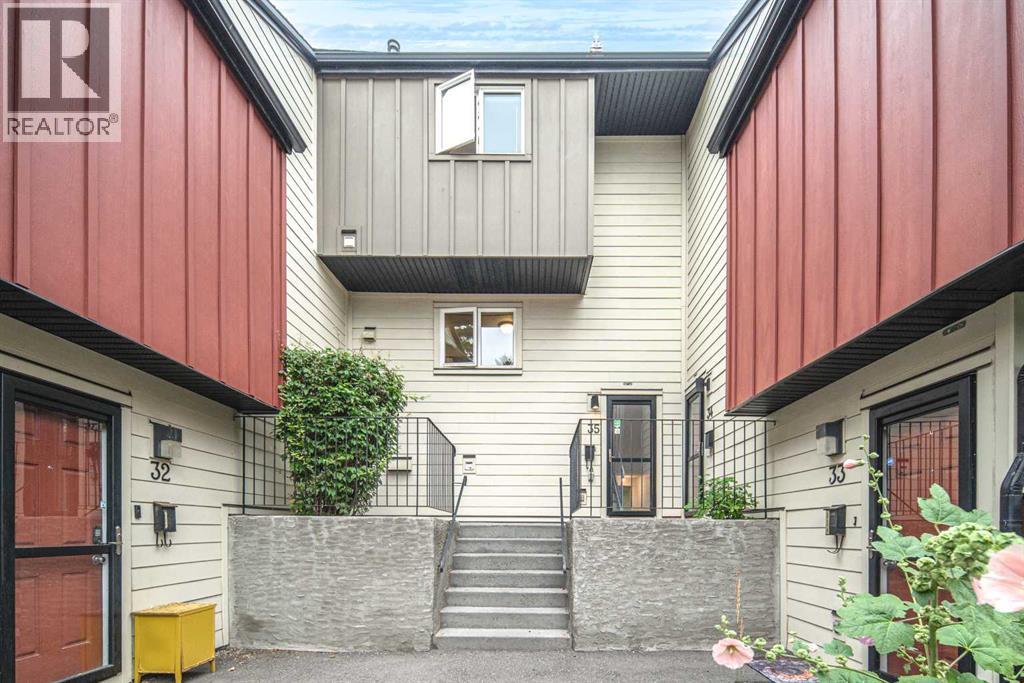
A rare combination of space, privacy, meaningful updates and exceptional NW Calgary convenience awaits in this 3-bedroom end-unit townhome in the established community of Dalhousie. With a finished basement, a private fenced backyard surrounded by mature trees, assigned parking and an exceptionally connected location, this home offers the kind of everyday functionality that is increasingly difficult to find in this price segment. The main level opens into a remarkably spacious living area, where warm wood-look flooring and an expansive wall of glass create a bright and comfortable setting with plenty of flexibility for both living and dining. Large sliding patio doors provide a seamless connection to the private outdoor space, extending the living area onto a generous deck and into the fully fenced, north-facing backyard. Mature trees create a leafy, naturally shaded setting with a level of privacy rarely associated with townhouse living—an inviting place for summer evenings, morning coffee, gardening or simply relaxing outdoors. The deck was freshly refinished in 2026, complementing freshly painted interior walls completed the same year. The kitchen offers a practical, well-defined layout with abundant cabinetry and counter space, full-size appliances and a large window bringing natural light into the workspace. Upstairs, three bedrooms provide excellent flexibility for families, guests or a dedicated home office, together with a full 4-piece bathroom and useful built-in hallway storage. The finished basement, renovated in 2022, adds substantial usable living space beyond the main two levels. Whether envisioned as a recreation room, media space, home gym, office or children's play area, it gives the home valuable flexibility that many townhouses simply do not offer. A separate laundry and utility area completes the lower level, along with the convenience of central vacuum. Important mechanical and household improvements add further peace of mind: the furnace was re placed in 2022 with filters regularly maintained, the hot water tank was replaced in 2024, the dryer was updated in 2022, and a new washing machine was installed in 2026 and remains under warranty. The location is another major advantage. Set in the heart of Dalhousie, the home offers convenient access to Dalhousie CTrain Station, Northland, Walmart, GoodLife Fitness, Canadian Tire, Sir Winston Churchill High School and the University of Calgary, while major routes make commuting throughout the city straightforward. A south-facing front exposure and north-facing private backyard, assigned End unit parking stall 67 , nearby visitor. For buyers seeking three bedrooms, additional finished living space, genuine private outdoor space and long-term convenience in one of NW Calgary's most established locations, this property represents an outstanding opportunity to make Dalhousie home. (id:55254)
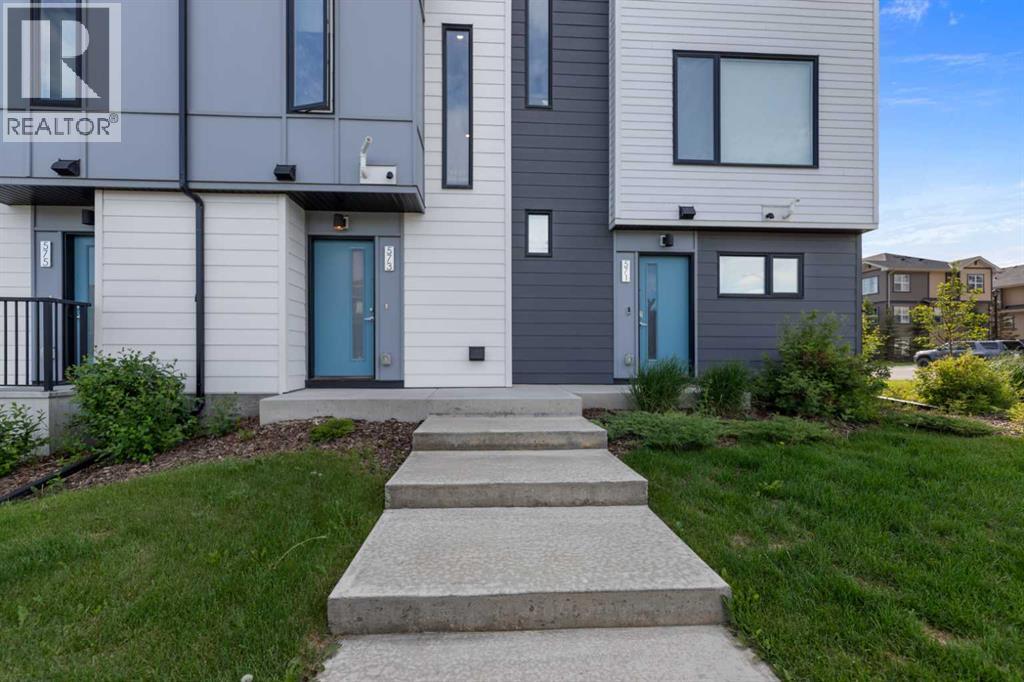
573 Evanston Link NW
Calgary, Alberta
THIS THREE STORY ROW TOWN HOUSE LOCATED IN FRIENDLY NEIGHBER HOOD OF EVANSTON. IDEAL FOR FIRST TIME YOUNG BUYERS, DOWN SIZERS AND INVESTORS. BUILT IN 2021, VERY CLEAN, MOVE IN CONDITION, AVAILABLE FOR IMMEDIATE POSSESSION. TOTAL 2 BED ROOMS & 2.5 BATH ROOMS. MAIN FLR FEATURES FOYER, 2PCE BATH, CLOSET AND UTILITY ROOM WITH TANKLESS HOT WATER. 2ND LEVEL WITH DECENT SIZE KITHCHEN WITH AMPLE CABINETS, QUARTZ COUNTER TOP WITH BEAUTIFUL BACK SPLASH AND BALCANY WITH GAS HOOK UP. 3RD LEVEL COMES WITH TWO GOOD SIZE BED ROOMS. PRIMARY BED ROOM WITH 4PCE ENSUITE BATH ROOM, ANOTHER 4PCE BATH ROOM. SINGLE ATTACHED CAR GARAGE, BIG ENOUGH FOR FULL SIZE PICK UP TRUCK. CLOSE TO ALL AMENITIES LIKE PUBLIC TRANSPORTATION, SHOPPING, SCHOOLS, STONEY TRAIL ETC., MUST BE SEEN TO BE APPRECIATED. (id:55254)
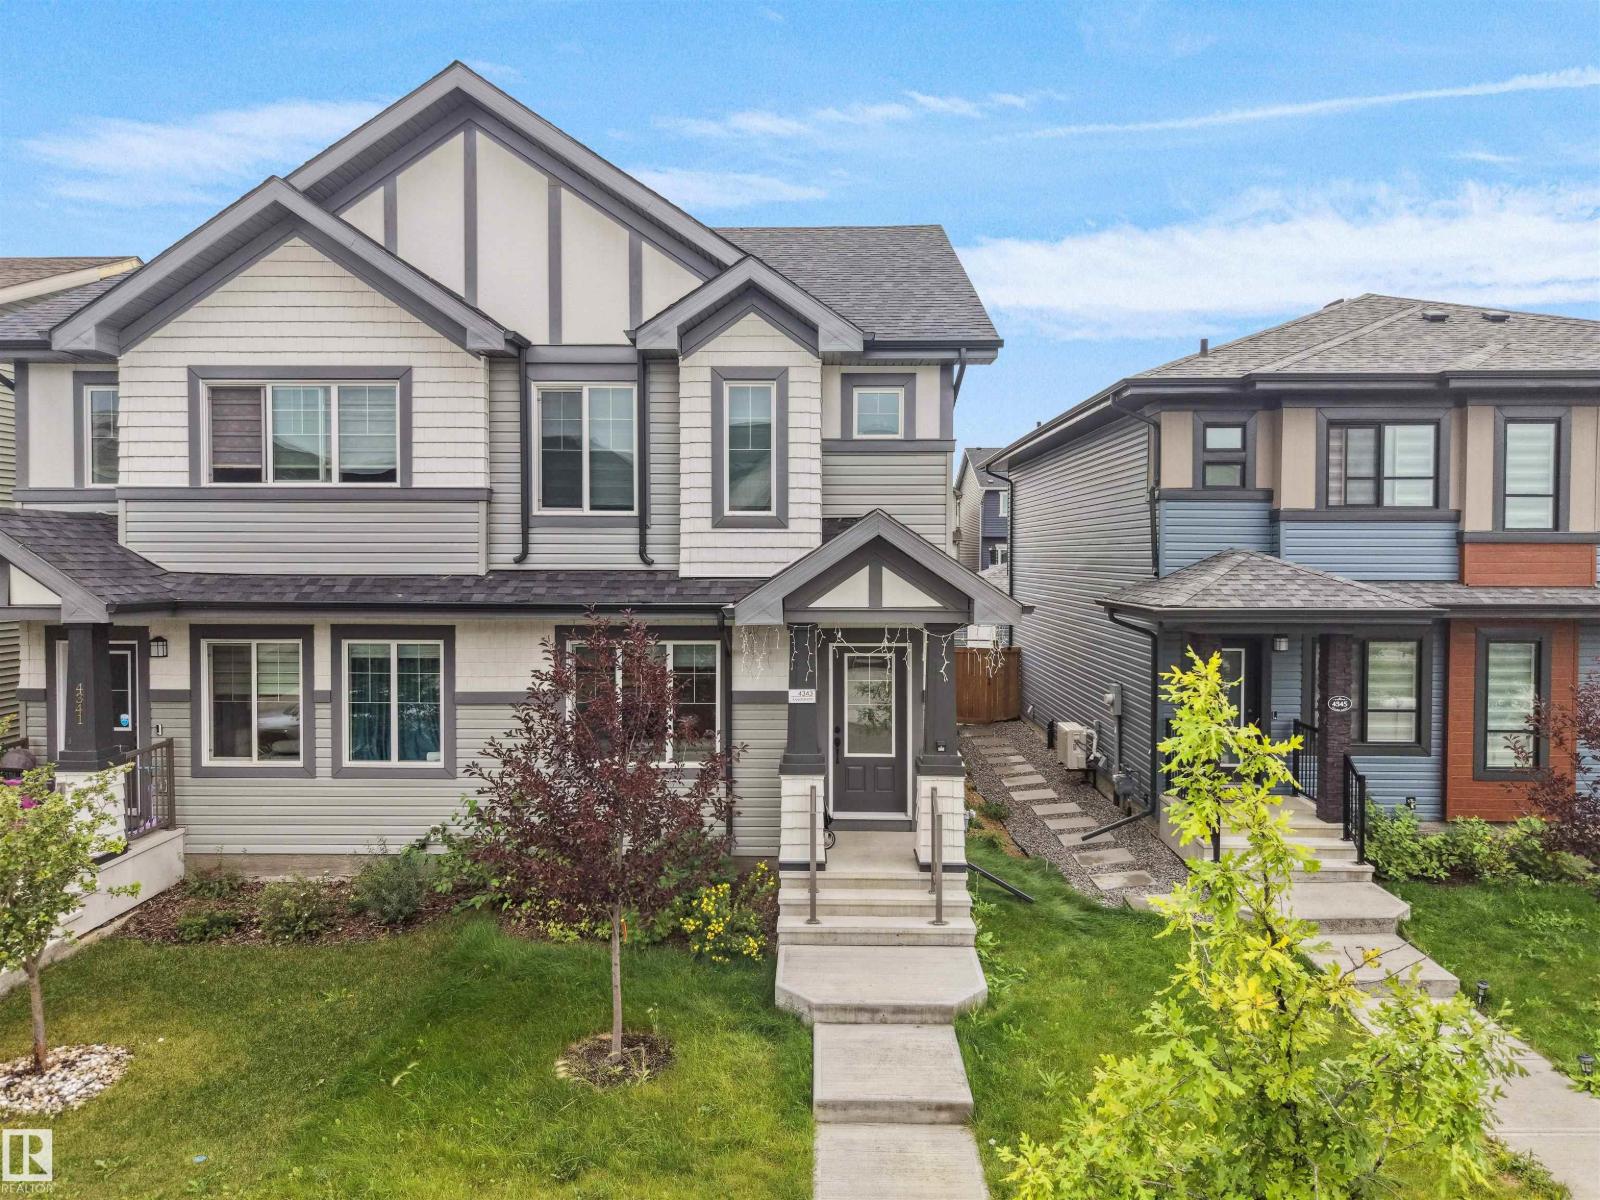
4343 Cooke Lane SW SW
Edmonton, Alberta
Welcome to this beautiful 2024-built, 2-storey home in the sought-after Chappelle Area, offering 1,407 sq. ft. of thoughtfully designed living space. Featuring 3 bedrooms, 2.5 bathrooms, and a double detached garage, this home blends modern style with everyday functionality. The main floor offers an inviting living room flowing into the dining area and stylish kitchen, complete with ample cabinetry, a large L-shaped island with seating, and plenty of workspace. Large windows fill the home with natural light, while the sunny south-facing backyard is perfect for BBQs, relaxing, and entertaining. Upstairs, the spacious primary suite features a private 3-piece ensuite, with two additional bedrooms sharing a 4-piece bathroom. A spacious upper-level laundry room adds convenience. The separate side entrance to the basement offers excellent potential for future development. Steps from a K-9 school, parks, playgrounds, and trails, with easy access to shopping, golf, the airport, and Anthony Henday Drive. (id:55254)
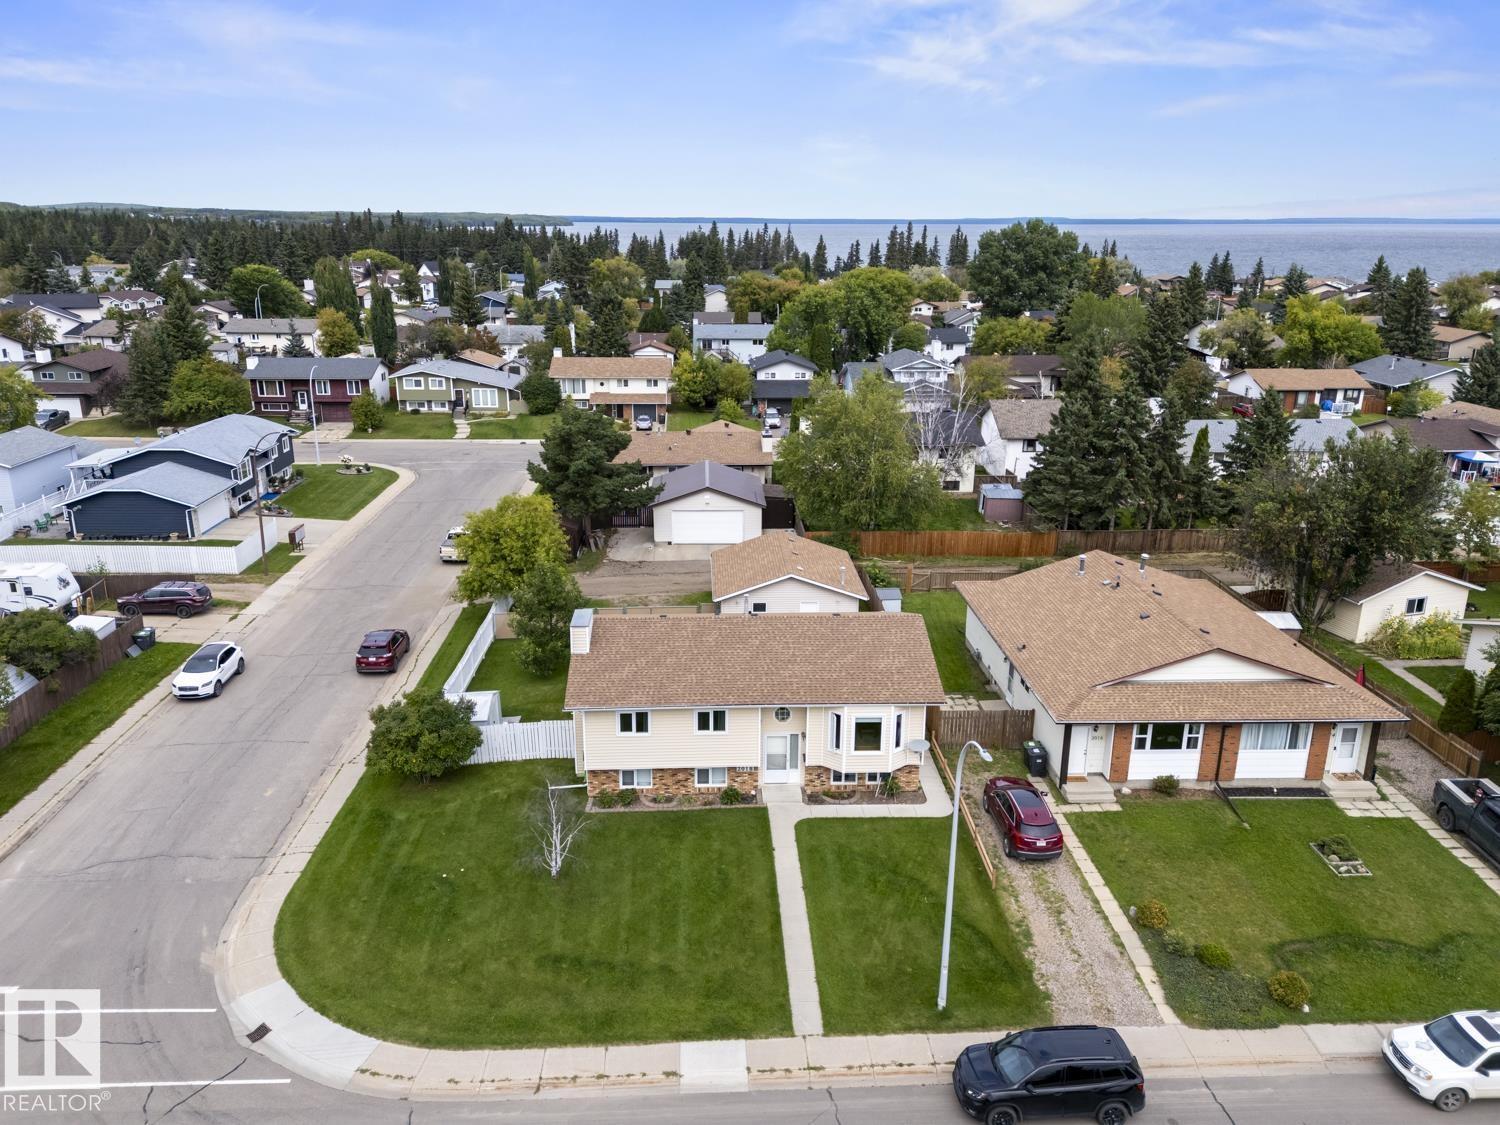
2018 5 Av
Cold Lake, Alberta
Well-kept family home in an excellent location, just a couple of blocks from the beach! The bright, open-concept main floor features vaulted ceilings in the living and dining areas, with French doors leading to a private deck. The kitchen offers ample cabinetry, generous counter space and an island. The primary bedroom has direct access to the 4-pc main bath, with 2 additional bedrooms completing the main level. The fully developed basement features a large family room with plenty of natural light, 2 spacious bedrooms, a 3-pc bath and a storage room. Outside, enjoy a double lot with a fenced yard, patio and covered deck. Back alley access provides additional parking. The heated (24x26) garage is wired for 220V, perfect for hobbies, projects or toys!. Updates include shingles (2025) and HWT (2025). A fantastic opportunity for a first-time buyer! (id:55254)
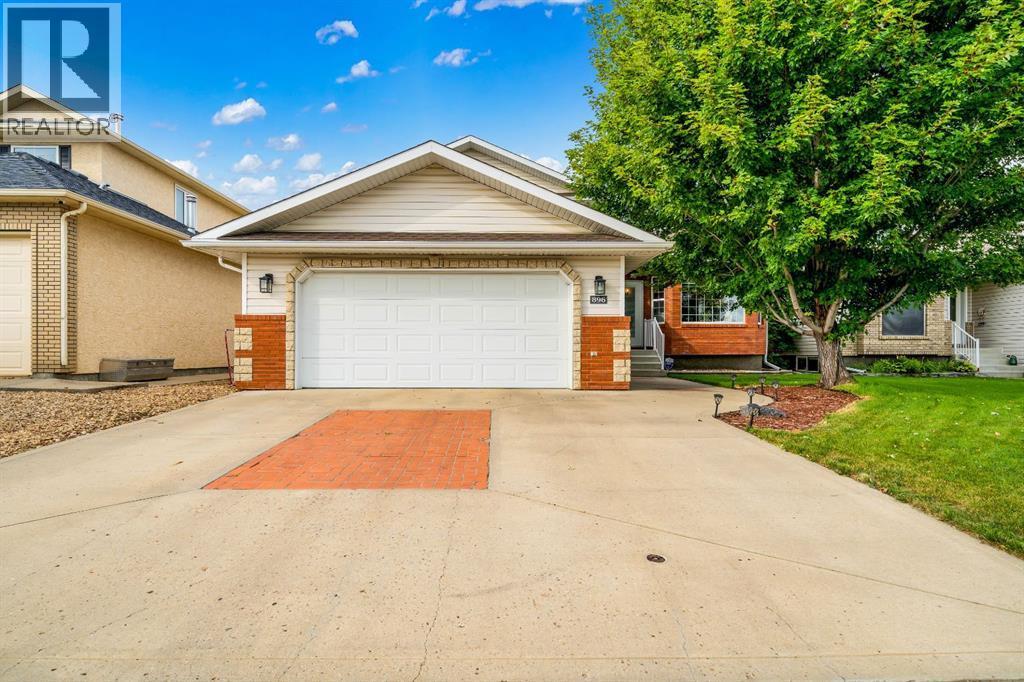
896 Spruce Way SE
Medicine Hat, Alberta
Gorgeous two-storey split in a prime Southridge location! This beautifully maintained family home offers an abundance of space, style, and thoughtful updates, including an extensive kitchen renovation. The welcoming foyer opens to a bright main floor with vaulted ceilings, vinyl plank flooring, a beautiful wood feature wall. The spacious living room flows into the stunning kitchen featuring a massive island, Hiebert cabinetry, cast iron sink, stainless steel appliances, and corner pantry. The formal dining area overlooks a second living space, perfect for entertaining or keeping an eye on the kids while you prepare dinner.Also on the main floor is a versatile office, den, or 5th bedroom, 3-piece bathroom, laundry, direct garage access with a mud room and bar fridge. Upstairs features three spacious bedrooms, including a generous primary suite with walk-in closet and ensuite with full stand up shower. The additional bedrooms are conveniently located near the full bathroom. The fully finished basement offers another large family room with a fold down table that is great for puzzling or crafting, an additional bedroom, and plenty of storage. The backyard is made for entertaining and relaxing, featuring a deck, gazebo, hot tub, fully fenced yard, and Govee exterior lighting throughout the home. Additional highlights include an attached double garage, excellent curb appeal, and a fantastic location close to schools and amenities. Turn key, stylish, and exceptionally well cared for this is a fantastic family home. Book your showing today! (id:55254)
337 4 Street SW
Medicine Hat, Alberta
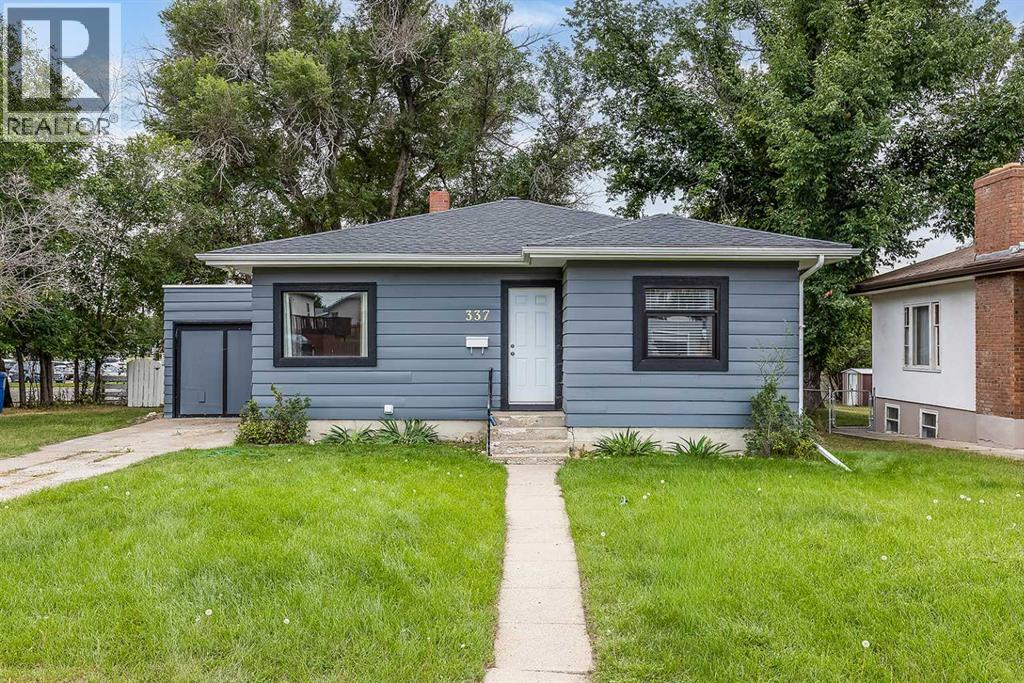
Looking for a home that's ready to go? This one checks every box. Sitting on an oversized, tree-lined lot on the SW Hill, this bungalow has seen renovations in 2022 and has just been freshly cleaned and BRAND NEW SHINGLES (Sept 2026) — vacant and available for immediate possession. Its proximity to the hospital also makes it a smart pick for shift workers or anyone who wants a short commute. Inside, you'll find roughly 900 sq ft of main-floor living with an easy, functional flow. Updated finishes throughout blend hardwood, vinyl plank, carpet, and linoleum, giving each space its own character. Two generous bedrooms and a full 4-piece bathroom round out the upper level, while the fully finished basement adds a third bedroom, a 3-piece bathroom, laundry, and plenty of storage — great for guests, teens, or a work-from-home setup. The backyard is fully fenced and framed by mature trees, with an attached single garage that opens onto an oversized driveway with room for several vehicles. Schedule your showing whenever works for you. **Some photos have been virtually staged** (id:55254)
87 Hamptons Link NW
Calgary, Alberta
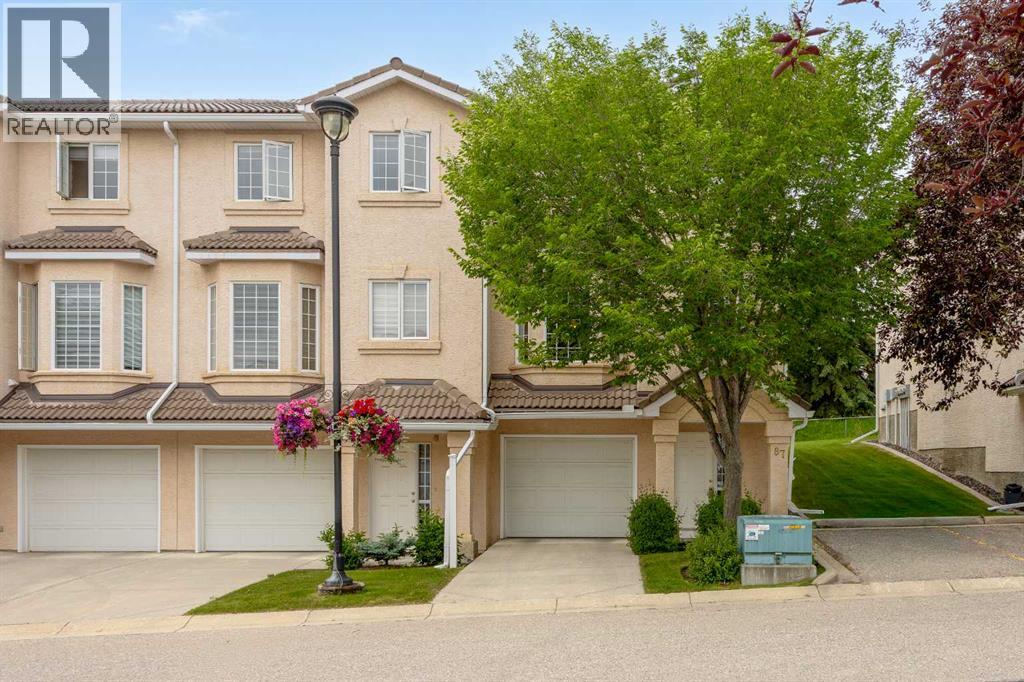
Wake up to fairway views every morning — this nearly 2,000 square foot townhome has had one owner for 30 years. Tucked into the impeccably maintained La Vita complex, this townhome has been cared for meticulously, and it shows in all the right ways. Step through the front door and you're welcomed by a large landing with heated floors and direct access to the garage, a practical entry that keeps daily life organized before leading you up to the main level. The view is the story here. The main floor living and dining space is anchored by a cozy gas fireplace and framed by large windows that look straight out over the fairways of the Hamptons Golf Club. Step onto the deck and the course becomes your backdrop, whether it's coffee while the morning groups tee off, dinner as the light stretches across the greens, or the quiet white calm of winter. With 9-foot ceilings and laminate and tile flooring throughout, the main level feels open and bright without losing its warmth. The kitchen has been thoughtfully updated with granite countertops, stainless steel appliances (approximately 5 years old), and heated floors underfoot. It keeps its practical bones too, with a central island, corner pantry, and a sunny breakfast nook that makes it easy to linger over a second cup. An updated half bath with laundry rounds out the main floor.Upstairs, the primary bedroom carries the same view, and waking up to the fairways through the large bay window is the kind of everyday luxury that's hard to give up. His-and-hers closets and a fully updated 4-piece ensuite with granite counters and a beautiful tiled stand-up shower with glass doors complete the retreat. Two additional bedrooms and a second updated full bathroom, also finished with granite, round out the upper level. Every bathroom in the home has been renewed, so the work here is already done. The tandem double attached garage offers parking plus genuine storage flexibility, with additional storage in the utility room off the fron t entry. This is a community that gives you a reason to be outside in every season, with tennis courts in the summer, the outdoor rink in the winter, and scenic walking and biking paths that wind through it all year round. Lock the door and head to the mountains, walk to your tee time, or spend a Sunday exploring the pathways. The school lineup is a real strength too, with The Hamptons School, Tom Baines, and Sir Winston Churchill High School all serving the area, and with Stoney Trail and every NW Calgary amenity just minutes away, you're truly in the heart of it all. Some homes ask you to imagine the lifestyle. This one hands it to you, fairway views and all. (id:55254)
391 Banister Drive
Okotoks, Alberta
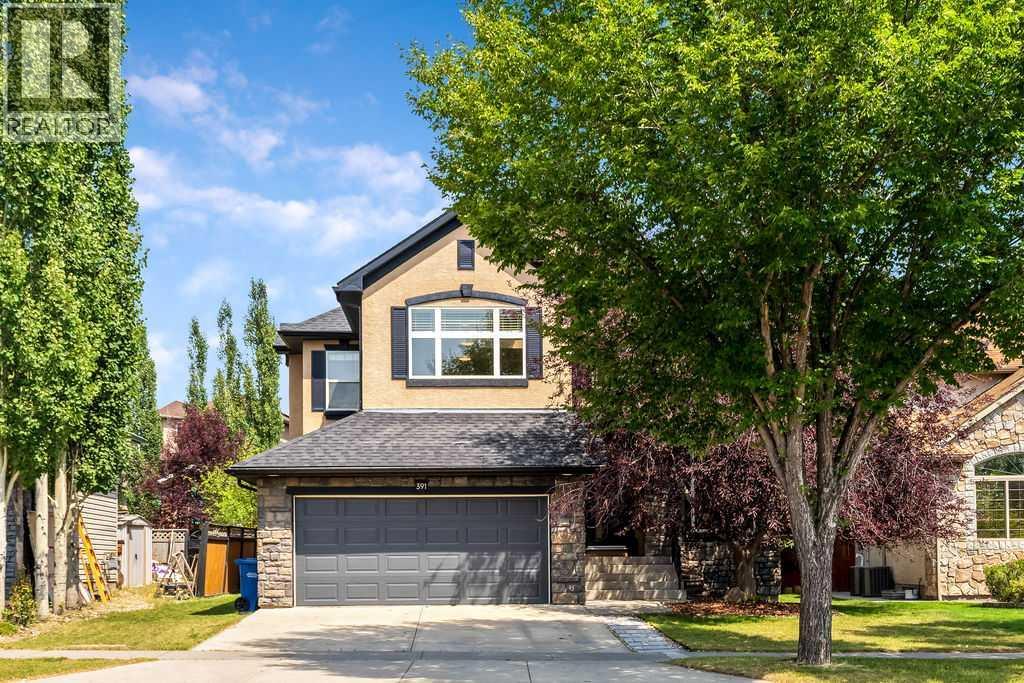
Welcome to 391 Banister Drive! An impressive FORMER SHOW HOME situated on an oversized, beautifully landscaped lot in the sought-after lake community of Crystal Shores. Offering 2,298 sq. ft. above grade, this spacious two-storey home stands apart with its rare TANDEM Triple Attached Garage, exceptional backyard and year-round lake access. Walking distance to Elementary and Junior High schools, the Recreation centre, parks and pathway and so much more.Inside, the bright and inviting main floor features hardwood flooring, a private front den and an open-concept living area designed for both everyday living and entertaining. The kitchen offers GRANITE countertops, MAPLE CABINETRY, STAINLESS STEEL KITCHEN AID APPLIANCES a gas range, pantry and a generous island with seating. The adjoining dining area overlooks the backyard, while the comfortable living room is anchored by a gas fireplace with built-in cabinetry.Upstairs, a large BONUS ROOM provides valuable additional living space and captures views toward the MOUNTAINS. The spacious PRIMARY bedroom includes a walk-in closet and ensuite with a SOAKER TUB and separate STEAM SHOWER. Two additional bedrooms complete with desk areas, a full bathroom and conveniently located UPPER-floor LAUNDRY completes this level. The full basement offers further potential for future development.The remarkable backyard is one of the home’s defining features. 7422 SQFT LOT- this BACKYARD IS AN EXPANSIVE OUTDOOR SPACE offers mature landscaping, underground irrigation and plenty of room for children, pets, gardening and outdoor entertaining. A substantial CUSTOM DECK extends the living space outdoors and creates an ideal setting for summer gatherings.Located just steps from the Crystal Shores Beach House and LAKE, and within walking distance of schools, parks and pathways, this home delivers the space, parking and outdoor lifestyle that are increasingly difficult to find in Okotoks. A rare opportunity to enjoy an oversized yard, TANDEM TRIPLE GARAGE and LAKE ACCESS - one of the community’s most desirable amenities. (id:55254)
122 12 Avenue NE
Sundre, Alberta
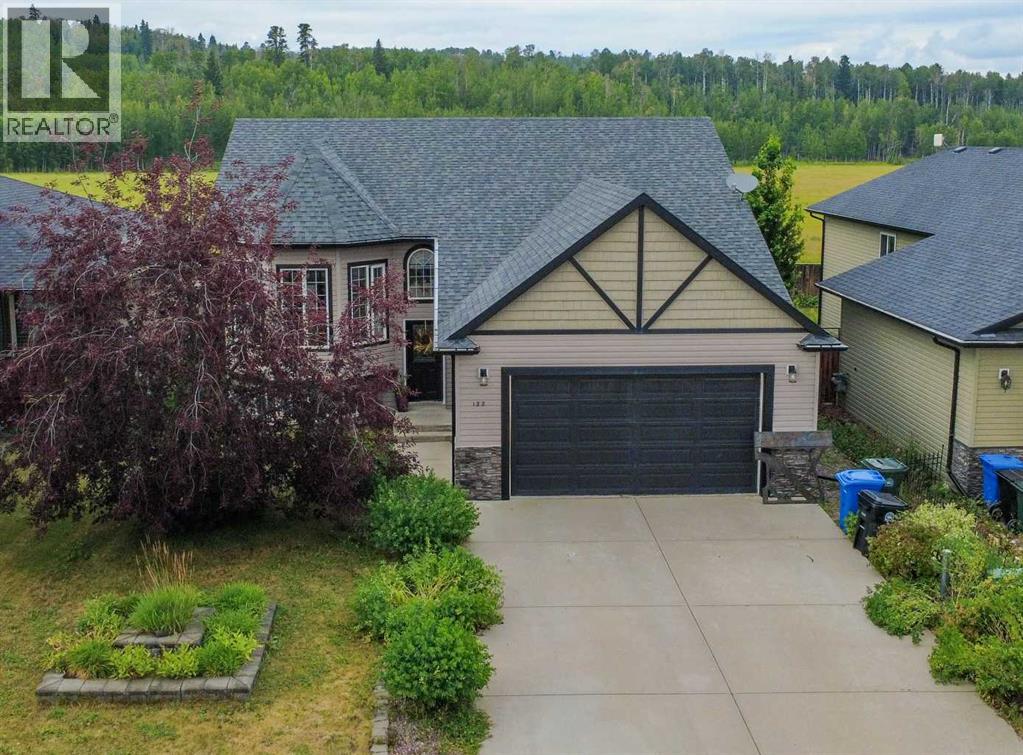
This custom-built, five-bedroom home has the kind of detail that's rare to find. The open-concept main floor centers around a three-sided fireplace connecting the living and dining rooms.The kitchen is finished with beautiful cupboards, stainless steel appliances, and custom wood blinds that add a tailored, finished feel you won't find in a standard build.New carpet on the main floor and rich hardwood flooring bring that same attention to detail through the rest of the home, under nine foot ceilings and oversized windows that fill the space with light. This home offers five bedrooms — three upstairs and two downstairs, including a spacious primary suite with a walk-in closet and 3 bathrooms total.Downstairs, a large bonus room with a wet bar is made for watching the game with family and friends — or reimagined as a hobby space for soap making, painting, or your next project. The spacious double garage comes with built-in shelving, and a paved parking pad offers room for two additional vehicles.Outside, the deck overlooks the back field — with no neighbors behind you, and walking trails that lead down to the Red Deer River. The fully fenced, xeriscaped backyard is low-maintenance and built for a firepit evening or a dog who needs room to run — genuinely a dog lover's paradise. You're also close to the playground, schools, and the hospital. Immediate possession is available, contact your favorite agent to see it today. (id:55254)