Sanket Patel Commercial Realtor

896 Spruce Way SE Medicine Hat, Alberta T1B 4M7
896 Spruce Way SE, Medicine Hat, Alberta T1B 4M7 (30239290), Calgary — Homes for Sale

$625,000
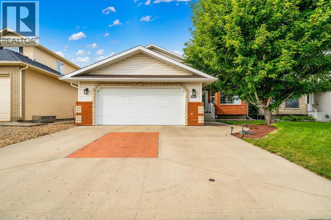
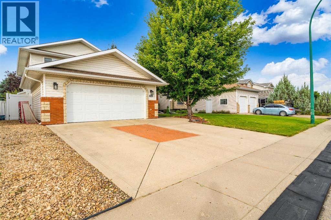
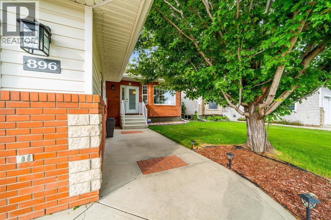
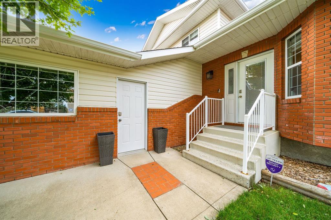
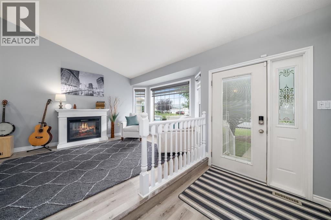
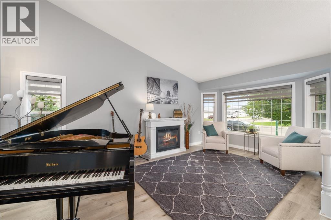
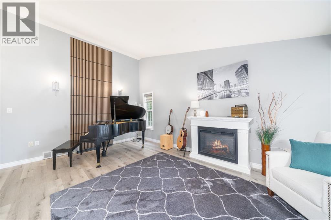
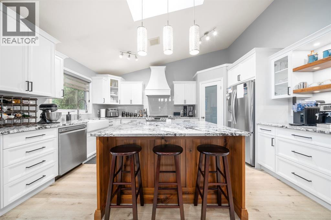
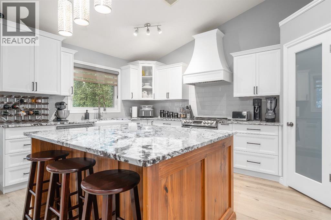
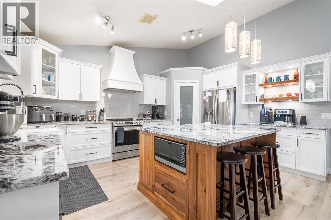
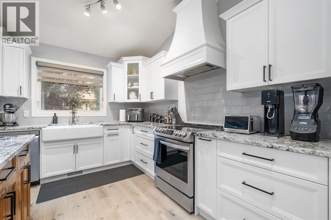
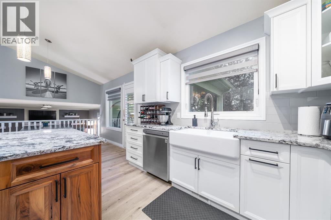
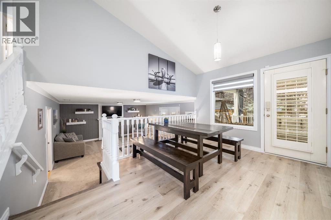
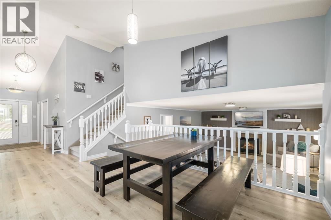
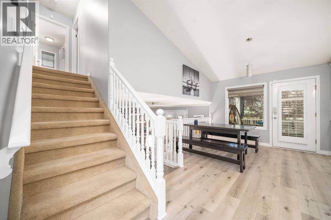
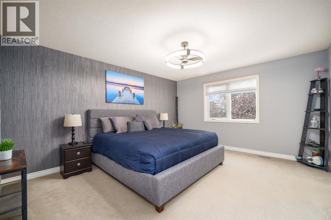
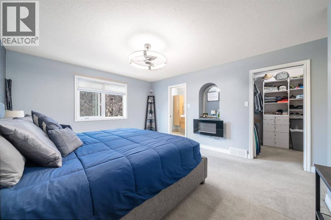
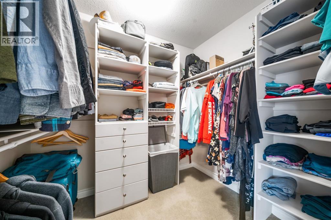
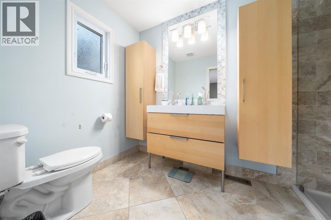
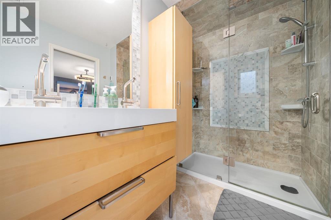
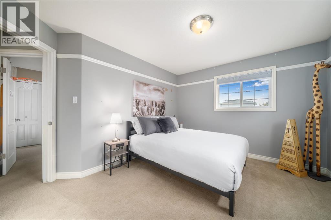
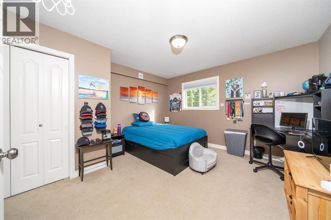
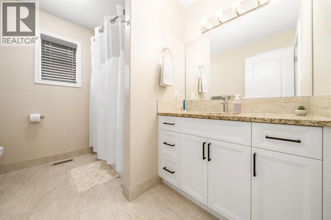
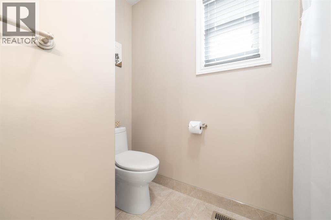
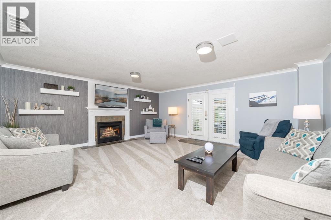
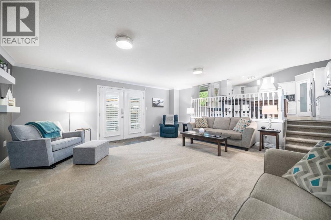
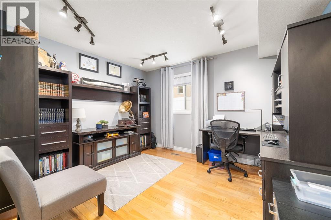
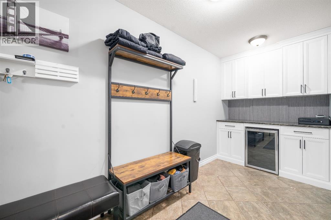
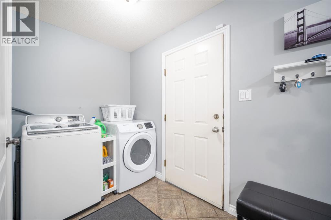
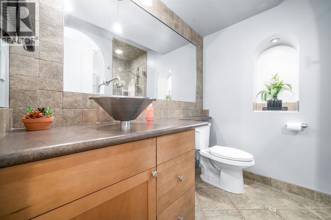
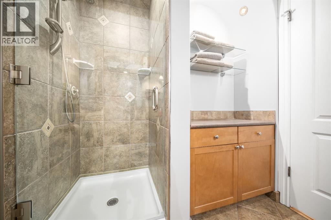
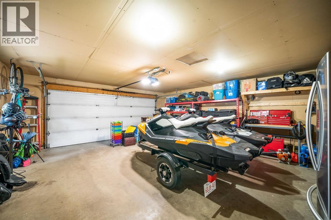
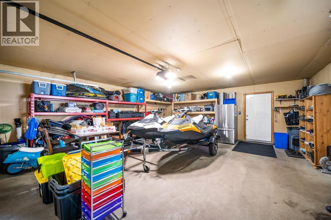
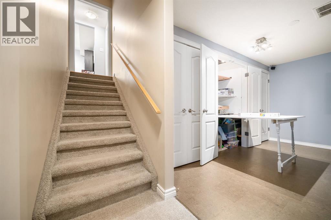
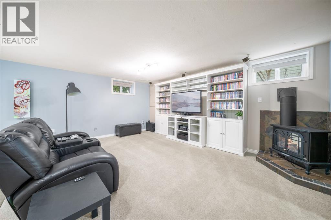
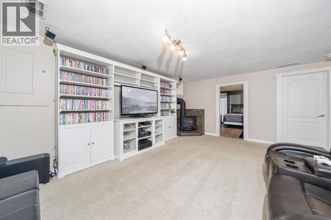
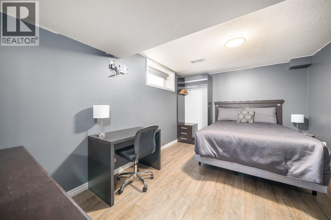
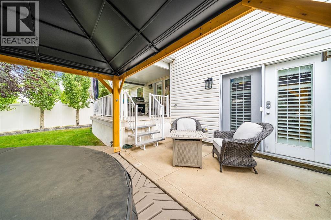
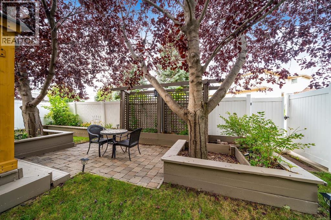
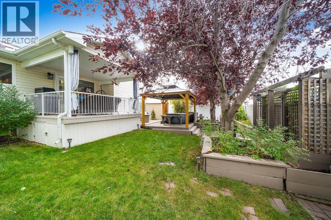
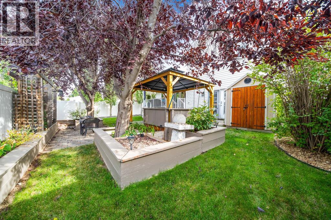
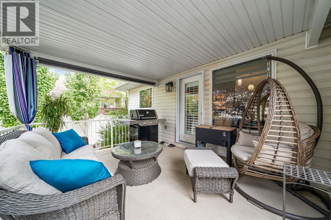
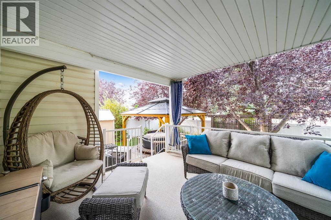
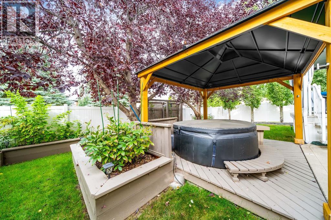
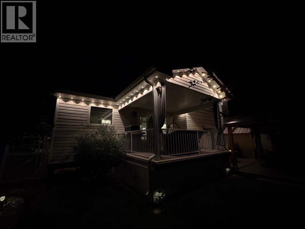
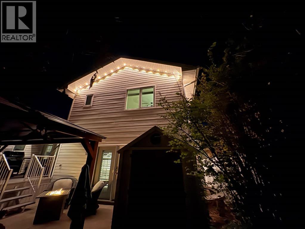
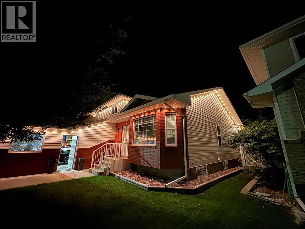
Gorgeous two-storey split in a prime Southridge location! This beautifully maintained family home offers an abundance of space, style, and thoughtful updates, including an extensive kitchen renovation. The welcoming foyer opens to a bright main floor with vaulted ceilings, vinyl plank flooring, a beautiful wood feature wall. The spacious living room flows into the stunning kitchen featuring a massive island, Hiebert cabinetry, cast iron sink, stainless steel appliances, and corner pantry. The formal dining area overlooks a second living space, perfect for entertaining or keeping an eye on the kids while you prepare dinner.Also on the main floor is a versatile office, den, or 5th bedroom, 3-piece bathroom, laundry, direct garage access with a mud room and bar fridge. Upstairs features three spacious bedrooms, including a generous primary suite with walk-in closet and ensuite with full stand up shower. The additional bedrooms are conveniently located near the full bathroom. The fully finished basement offers another large family room with a fold down table that is great for puzzling or crafting, an additional bedroom, and plenty of storage. The backyard is made for entertaining and relaxing, featuring a deck, gazebo, hot tub, fully fenced yard, and Govee exterior lighting throughout the home. Additional highlights include an attached double garage, excellent curb appeal, and a fantastic location close to schools and amenities. Turn key, stylish, and exceptionally well cared for this is a fantastic family home. Book your showing today! (id:55254)
Property Details
| MLS® Number | A2342735 |
| Property Type | Single Family |
| Community Name | SE Southridge |
| Amenities Near By | Park, Playground, Schools, Shopping |
| Features | See Remarks |
| Parking Space Total | 4 |
| Plan | 9911544 |
| Structure | Shed, Deck, See Remarks |
Building
| Bathroom Total | 3 |
| Bedrooms Above Ground | 3 |
| Bedrooms Below Ground | 1 |
| Bedrooms Total | 4 |
| Appliances | Refrigerator, Dishwasher, Stove, Hood Fan, See Remarks, Window Coverings, Washer & Dryer |
| Basement Development | Finished |
| Basement Type | Full (finished) |
| Constructed Date | 1999 |
| Construction Material | Poured Concrete |
| Construction Style Attachment | Detached |
| Cooling Type | Central Air Conditioning |
| Exterior Finish | Brick, Concrete, Vinyl Siding |
| Fireplace Present | Yes |
| Fireplace Total | 2 |
| Flooring Type | Carpeted, Ceramic Tile, Hardwood, Vinyl |
| Foundation Type | Poured Concrete |
| Heating Type | Forced Air |
| Stories Total | 2 |
| Size Interior | 2,405 Sqft |
| Total Finished Area | 2405 Sqft |
| Type | House |
Parking
| Attached Garage | 2 |
| Other | |
| Parking Pad |
Land
| Acreage | No |
| Fence Type | Fence |
| Land Amenities | Park, Playground, Schools, Shopping |
| Landscape Features | Landscaped |
| Size Depth | 35 M |
| Size Frontage | 16 M |
| Size Irregular | 6027.00 |
| Size Total | 6027 Sqft|4,051 - 7,250 Sqft |
| Size Total Text | 6027 Sqft|4,051 - 7,250 Sqft |
| Zoning Description | R-ld |
Rooms
| Level | Type | Length | Width | Dimensions |
|---|---|---|---|---|
| Third Level | Family Room | 19.33 Ft x 18.08 Ft | ||
| Third Level | Office | 10.42 Ft x 11.75 Ft | ||
| Third Level | 3pc Bathroom | 6.75 Ft x 8.17 Ft | ||
| Third Level | Laundry Room | 21.25 Ft x 6.58 Ft | ||
| Basement | Living Room | 18.00 Ft x 17.00 Ft | ||
| Basement | Bedroom | 10.08 Ft x 14.25 Ft | ||
| Basement | Furnace | 8.42 Ft x 14.25 Ft | ||
| Main Level | Foyer | 5.50 Ft x 9.75 Ft | ||
| Main Level | Living Room | 17.58 Ft x 19.25 Ft | ||
| Main Level | Kitchen | 12.67 Ft x 15.58 Ft | ||
| Main Level | Dining Room | 8.83 Ft x 16.08 Ft | ||
| Upper Level | Primary Bedroom | 14.08 Ft x 18.08 Ft | ||
| Upper Level | 3pc Bathroom | 5.83 Ft x 9.83 Ft | ||
| Upper Level | Bedroom | 12.58 Ft x 15.08 Ft | ||
| Upper Level | Bedroom | 11.58 Ft x 12.75 Ft | ||
| Upper Level | 4pc Bathroom | 9.25 Ft x 8.50 Ft |
https://www.realtor.ca/real-estate/30239290/896-spruce-way-se-medicine-hat-se-southridge
Contact Us
Contact us for more information

Richelle Wick
Associate
(403) 528-4040
1202 Southview Dr. SE
Medicine Hat, Alberta T1B 4B6
(403) 528-4222
(403) 528-4040
www.royallepagemh.com/

The trademarks REALTOR®, REALTORS®, and the REALTOR® logo are controlled by The Canadian Real Estate Association (CREA) and identify real estate professionals who are members of CREA. The trademarks MLS®, Multiple Listing Service® and the associated logos are owned by The Canadian Real Estate Association (CREA) and identify the quality of services provided by real estate professionals who are members of CREA. The trademark DDF® is owned by The Canadian Real Estate Association (CREA) and identifies CREA's Data Distribution Facility (DDF®)
September 05 2026 03:51:06
Medicine Hat Real Estate Board Co-op
Royal LePage Community Realty