Sanket Patel Commercial Realtor

30075 Township Road 262
Rural Rocky View County, Alberta
Presenting one of Alberta's most extraordinary private estates. Inspired by the timeless elegance of a French château, this architectural masterpiece spans over 20,000 square feet and is discreetly nestled within 8.81 acres of impeccably manicured grounds, mature trees, and professionally curated gardens, offering an unrivalled sense of privacy and exclusivity. Every element reflects uncompromising craftsmanship, from soaring ceilings, exquisite millwork, and African mahogany hardwood to grand entertaining spaces, resort-inspired amenities, and remarkable attention to detail. In keeping with the wishes of the sellers, public information has been intentionally limited to preserve the privacy and exclusivity of this exceptional property. A comprehensive package of features, specifications, and estate details will be made available to qualified buyers. (id:55254)
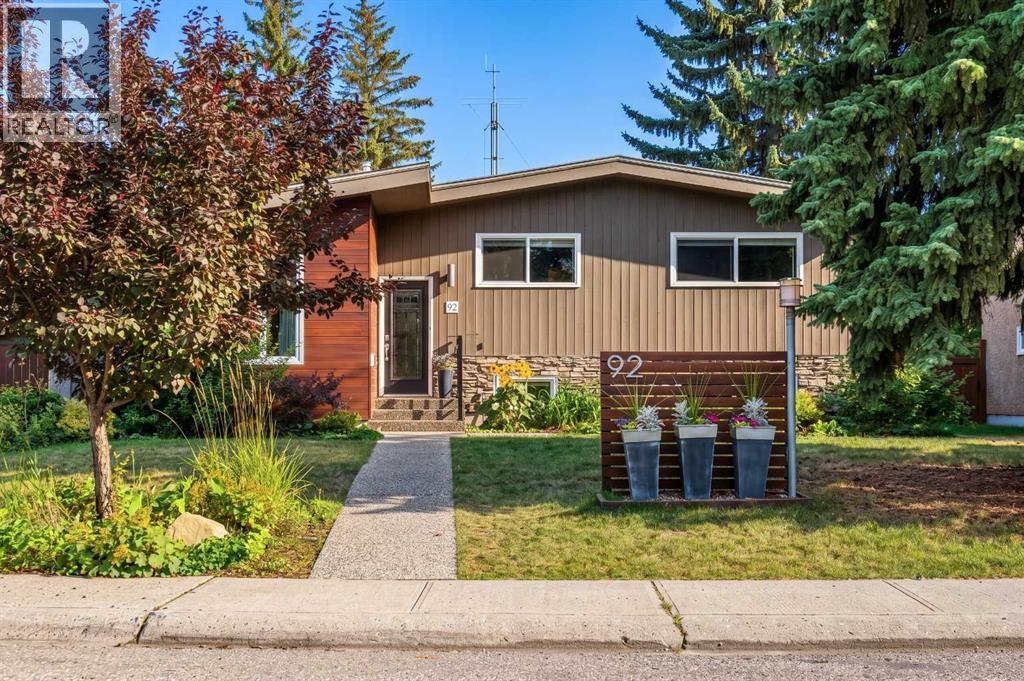
92 Chinook Drive SW
Calgary, Alberta
Welcome Home....Located in the coveted community of Chinook Park, this lovely 4 level split sits on a quiet street with a private south facing rear yard. Inside you'll find a mid century influence complimented by many tasteful cosmetic updates, as well as many large capital improvements making this an easy home to move into. The lovely curb appeal sets the tone for whats inside....step in and feel immediately drawn in. The high vaulted ceilings in the living room, accented by hardwood floors create a wonderful space to gather, entertain and relax. Natural light pours in through the skylight and updated windows. This large living room transitions into a dining area that is easily accessed from the beautifully updated kitchen with high gloss cabinetry, quartz cabinets and stainless steel appliances that include a gas range. An additional room off of the kitchen that overlooks the yard could be used for a casual or formal dining room, sitting area, playroom or home office. Main floor laundry is conveniently located out, yet out of the way. The natural light follows you upstairs, where you'll find 3 well sized bedrooms and a renovated 5 piece bathroom. The lower levels of this home provide an abundance of space for family gatherings, hobbies, and the flexibility of the space lends itself to many uses. A second full 3 piece bath rounds out this 3rd level. The fourth level of the home is fully finished with a 4th bedroom, and a flex room that could serve as a guest room, home office, computer den or transform it into a 5th legal bedroom with the addition of an egress window. This home offers private spaces for each member of the family, while maintaining a very warm, connected feeling throughout. Move in just in time to enjoy some time in your south facing back yard with large deck and patio perhaps gathered around the firepit, creating new memories. Keep your car, tools and toys safe and warm in the 18x22 detached garage. (id:55254)
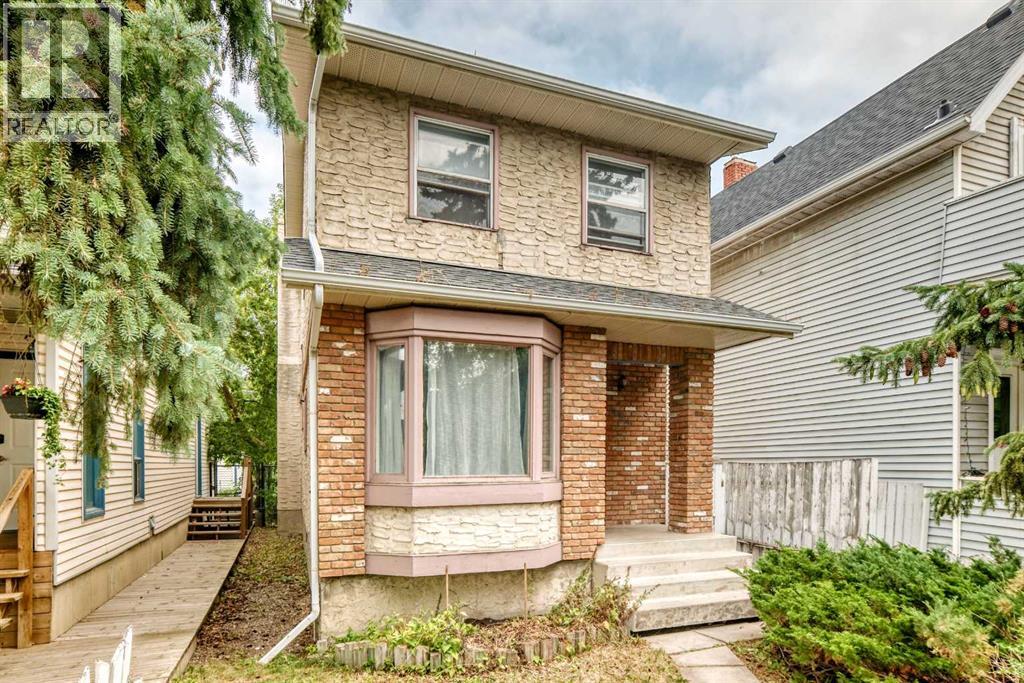
454 20 Avenue NW
Calgary, Alberta
Exceptional opportunity in the highly sought-after community of Mount Pleasant. Situated on a 25' x 125' R-CG zoned lot, this property offers outstanding potential for investors, builders, renovators, or anyone looking to secure a prime inner-city location.The existing two-storey home offers over 1,400 sq. ft. above grade, a detached double garage, and a furnace replaced in 2024, making it suitable as a holding property, renovation project, or future redevelopment site. Whether you're considering a substantial renovation, infill development, or long-term investment, the value here lies in the location and future possibilities.Enjoy quick access to downtown, SAIT, the University of Calgary, Confederation Park, schools, transit, shopping, restaurants, and major commuter routes. Mount Pleasant remains one of Calgary's most sought-after inner-city communities, with continued redevelopment activity and strong long-term growth potential.A rare opportunity to acquire a well-located inner-city property with redevelopment potential in one of Calgary's premier urban neighborhoods. (id:55254)
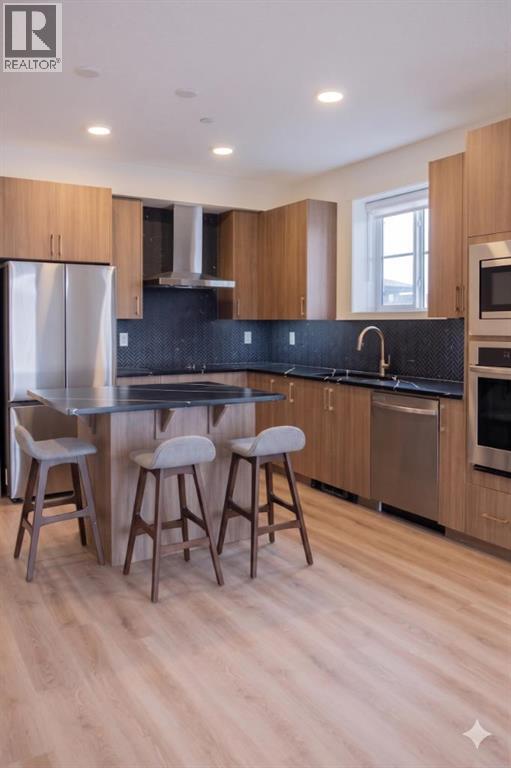
1203, 47 Creekview Gardens SW
Calgary, Alberta
Amazing New Condo in Creekview Park –The Ashley 2 by Brad Remington Homes. This beautifully crafted 2-bedroom, 2-bathroom residence offers contemporary living in one of Calgary’s newest and most desirable southwest communities. Featuring an open-concept layout with 9-foot ceilings, this home is enhanced by luxury vinyl plank flooring throughout the main living spaces, air conditioning and a full size west facing balcony. The stylish and highly functional kitchen showcases an island, quartz countertops, a central island, soft-close cabinetry, and a complete stainless steel appliance package, including a refrigerator, stove, built-in dishwasher, and over-the-range microwave. An in-suite washer and dryer are also included for added convenience. The spacious primary bedroom features a private ensuite, while both bathrooms are finished with modern tile flooring. Additional highlights include a titled underground parking stall, a dedicated storage unit, window coverings, and in-suite laundry. Perfectly situated on the edge of southwest Calgary, Creekview offers a peaceful setting surrounded by beautiful views and an abundance of natural green space while maintaining convenient access to urban amenities. Residents can enjoy nearby parks, walking paths, shopping, nearby Golf, future Rec Centre, dining, and everyday services, all just minutes away.Whether you're a first-time buyer, looking to downsize, or seeking a smart investment opportunity, this exceptional condo combines style, comfort, and convenience in a thriving community. May qualify for GST rebate(s) of up to $17,495. (id:55254)
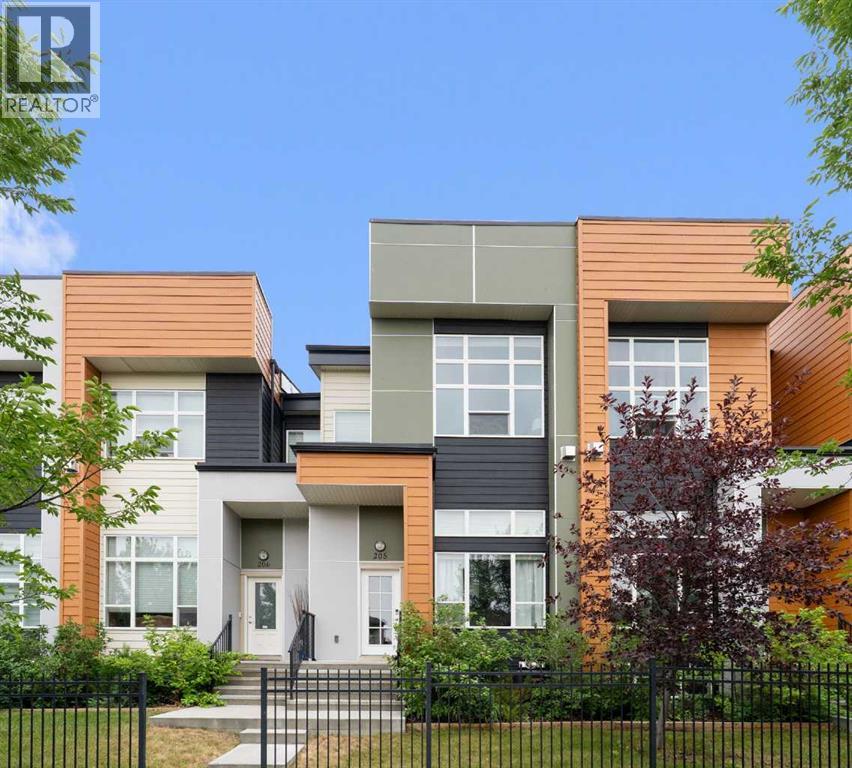
205, 1530 Bayside Avenue SW
Airdrie, Alberta
Welcome to this beautifully maintained 3 bedroom, 2.5 bathroom townhouse in the sought after community of Bayside, Airdrie, offering showhome finishes, a double attached garage, and a newly installed A/C unit. The bright, open concept main floor features a stunning 14 ft floor to ceiling marble fireplace, hand scraped laminate flooring, a striking floating staircase, and a wall of large windows that flood the home with natural light. The modern kitchen is designed to impress with quartz countertops, quality cabinetry, stainless steel appliances, ceramic tile flooring, and a gas stove, while the custom roll out shelving adds everyday convenience. Upstairs, the spacious primary retreat features a dual-vanity ensuite, along with two additional bedrooms, a full bathroom, and convenient stacked laundry. Additional upgrades include Hunter Douglas blinds and a professionally finished polyaspartic garage floor. Step outside and enjoy everything Bayside has to offer, from its beautiful canals and scenic pathways to parks and green spaces. With schools, shopping, restaurants, Chinook Winds Regional Park, and Genesis Place Recreation Centre nearby, this home offers a fantastic combination of style, comfort, and low maintenance living in one of Airdrie’s most desirable communities. With its thoughtful upgrades, beautiful design, and fantastic location, this Bayside home is ready to welcome its next owners. Thank you for viewing! (id:55254)
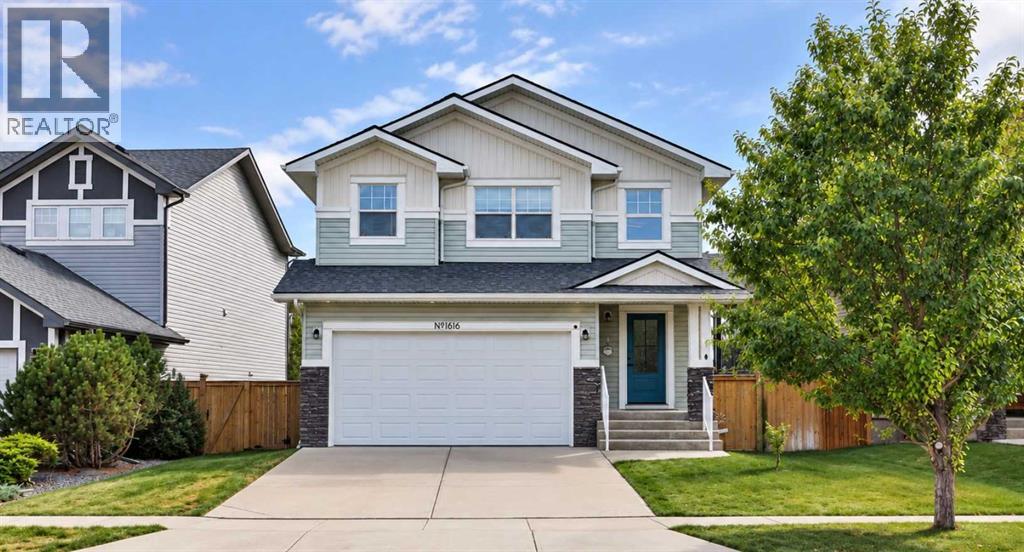
1616 Coalbanks Boulevard W
Lethbridge, Alberta
This fully developed 4-bedroom bi-level walkout offers a fantastic family-friendly layout with views of Copperwood Park. The main floor features a spacious kitchen with maple cabinetry, black granite countertops, a gas cooktop, built-in stainless steel oven and microwave, corner pantry, skylight, hardwood floors, and newer appliances. An updated backsplash and LED pot lights add a fresh, modern touch.Just off the kitchen, the dining area and living room are connected by a beautiful double-sided fireplace with stone surround, creating a warm and inviting main living space. Large windows at the back of the home bring in plenty of natural light and offer views toward the park.The unique layout provides plenty of flexibility with a bedroom and full bathroom on the main level, while the private primary suite is located above the garage and features a walk-in closet and ensuite with a 6-foot tub/shower.The fully developed walkout lower level adds two more bedrooms, another full bathroom, laundry room with newer washer and dryer, and a spacious family room with large windows and direct access to the backyard.Additional features and updates include fresh paint throughout, central A/C, a newer hot water tank, updated lighting, and Starlink equipment.With 4 bedrooms, 3 full bathrooms, a fully developed walkout, and a great Copperwood location close to parks, pathways, schools, and amenities, this home offers plenty of space and flexibility for everyday living. (id:55254)
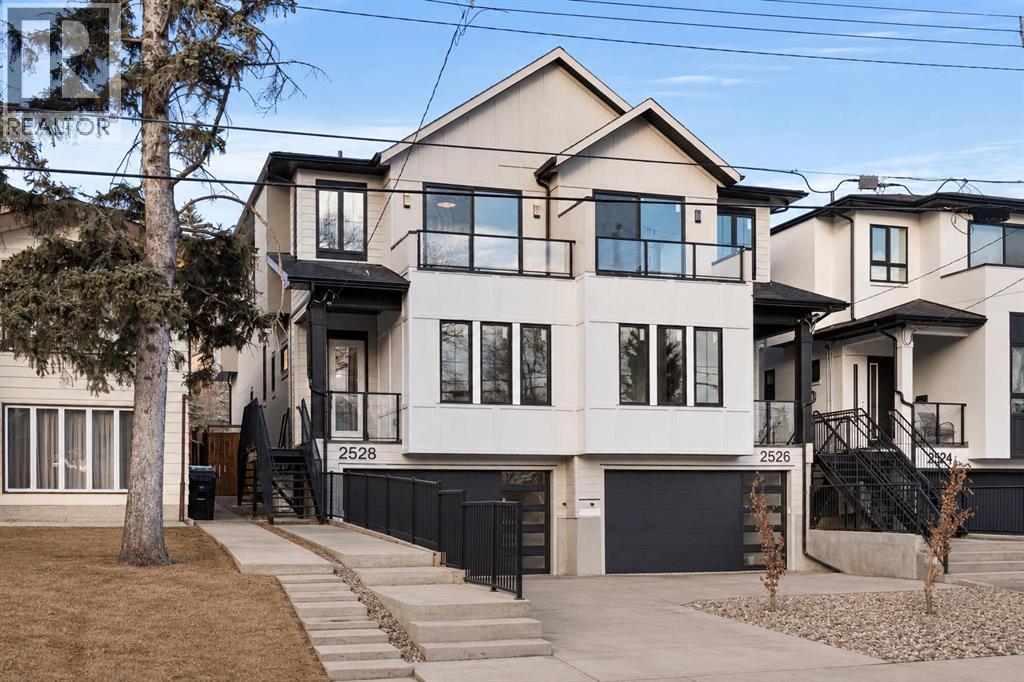
2528 7 Avenue NW
Calgary, Alberta
A rare offering in West Hillhurst, this brand-new semi-detached home features a highly sought-after front attached double garage and backs directly onto tranquil greenspace. Spanning over 2,200 square feet, the home offers four bedrooms and three and a half bathrooms with a layout designed for both luxury and functionality. The main floor is bright and thoughtfully designed, highlighted by a front-facing south-exposed office with oversized windows that flood the space with natural light, ideal for working from home. The open living and dining areas are anchored by a chef-inspired kitchen with premium appliances, custom cabinetry, and an oversized island, while folding patio doors off the living room seamlessly open to a large rear deck overlooking the greenspace, creating an exceptional indoor-outdoor living experience. Upstairs, the south-exposed primary retreat is filled with natural light and features a spa-like ensuite, walk-in closet, and a private balcony, while two additional bedrooms, a full bathroom, upper-level laundry, and a versatile loft space complete the second level. The fully developed lower level adds even more living space with a generous recreation room, fourth bedroom, and full bath. Ideally located steps from parks, river pathways, schools, and the vibrant amenities of Kensington, with quick access to downtown, the University of Calgary, SAIT, and Foothills Hospital, this home delivers a rare combination of luxury, light-filled design, and an exceptional inner-city lifestyle. Call today to book your tour! (id:55254)
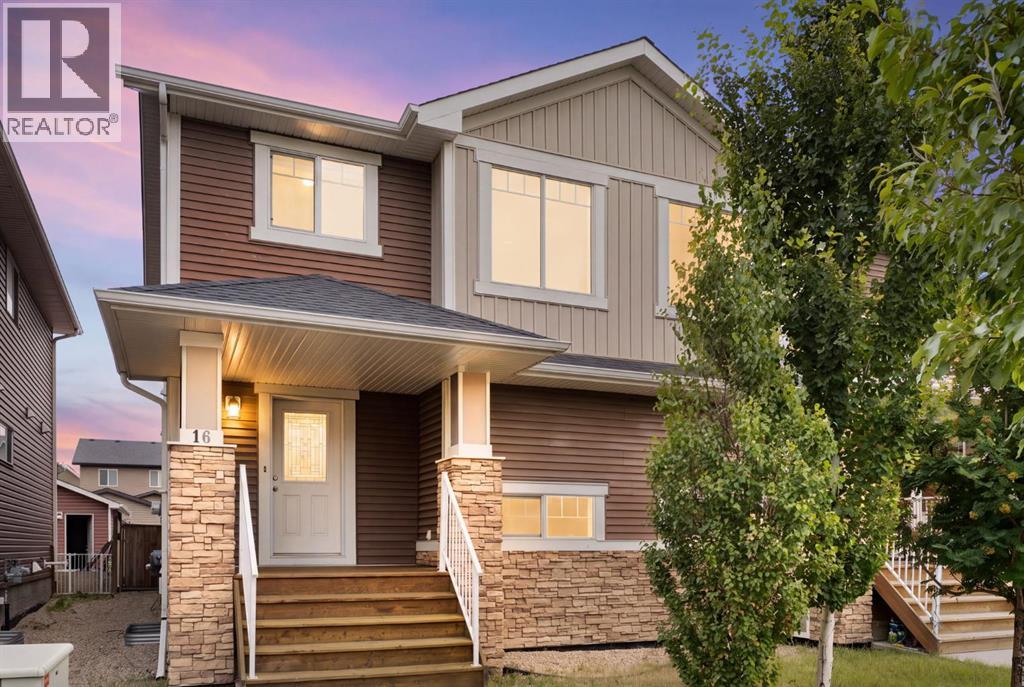
16 Fireside Way
Cochrane, Alberta
Welcome to 16 Fireside Way, a bright, beautifully designed south-facing home where comfortable living and a relaxed lifestyle come together. With 3 bedrooms, 2 full and 2 half bathrooms, a fully developed basement and a single attached garage for secure parking, there’s plenty of space to settle in and make it your own.The open-concept main floor is filled with natural light and makes everyday living easy, with the kitchen, dining and living areas flowing seamlessly together. Whether you’re enjoying a quiet morning coffee, hosting friends for dinner or spending time with family, this is a space designed to be enjoyed. Main-floor laundry adds to everyday convenience, and the back deck gives you another spot to relax, BBQ and enjoy the outdoors.Upstairs you’ll find two spacious bedrooms along with a generous primary bedroom featuring its own ensuite. The upstairs carpet was updated in 2024, giving the upper level a fresh and comfortable feel.And then there’s the basement! Designed with entertaining in mind, this is the kind of space that makes staying home something to look forward to. The wet bar comes equipped with a built-in Marvel Beer Dispenser, Marvel Ice Maker and Marvel Beverage Center, making everything from game nights to casual get-togethers easy. Settle in for movie night beside the fireplace and enjoy the entertainment wall with built-in shelving and warm indirect lighting. The setup also includes an Onkyo Surround Sound AV Receiver, surround sound speakers, plus an installed universal 65” flat-screen TV. It’s a fantastic space to watch the big game, host friends or simply unwind at the end of the day.The lifestyle continues beyond your front door. Fireside offers two centrally located school sites (K–8 and K–9 Catholic) along with scenic pathways, parks and everyday conveniences including restaurants, a pharmacy, daycare, fitness options and more nearby. With quick access to the Trans-Canada Highway, commuting to Calgary is easy, weekend escapes to the mountains are within reach, and Cochrane’s charming downtown shops, cafés and amenities are only minutes away.Whether you’re buying your first home, looking for room to grow, ready to simplify or searching for an investment property, 16 Fireside Way offers a great combination of lifestyle, location, entertaining space and value.Call your favourite REALTOR® to book a showing and start to LOVE WHERE YOU LIVE! (id:55254)
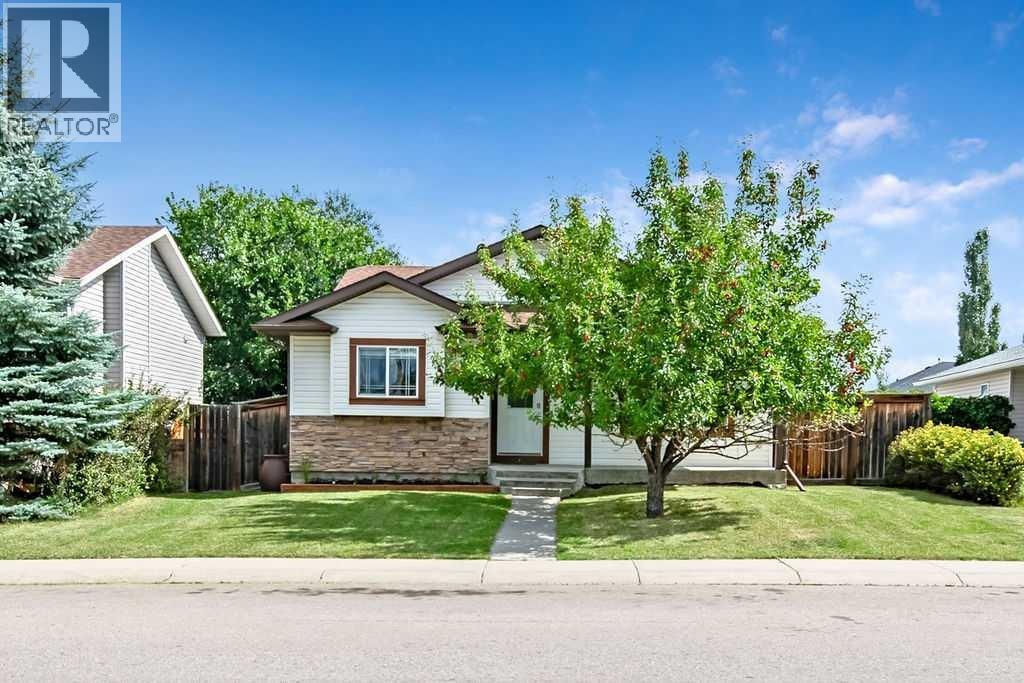
132 Willow Ridge Manor
Diamond Valley, Alberta
What a charming home! From the endearing curb appeal with mature trees to the warm, welcoming entrance, you will immediately notice the many windows that fill this contemporary and comfortable space with natural light.The home has been thoughtfully updated with new carpet on the upper floor, freshly painted walls, and a recently added stove and dishwasher. The living room is cozy and inviting, with a door leading out to the incredible paved stone patio. From the side entrance, the convenient mudroom offers great storage and a dedicated space to keep everyday life organized. You’ll also appreciate the main-floor laundry, making those household chores a little easier and more accessible.If you appreciate a home with a little separation between the kitchen and living spaces, you’ll love this layout. The bright white cabinetry, sparkling quartz countertops, and oversized window shelf—perfect for displaying your favourite plants—make this a joyful space to prepare meals or enjoy that first cup of coffee in the morning.Upstairs, you’ll find three great-sized bedrooms, all with generous windows. The primary suite features a closet with exceptional built-in organization, along with its own private ensuite complete with a walk-in shower.The lower level offers a spacious rec room, a fourth bedroom with an attached bathroom, and one very fun crawlspace! It’s the kind of space where children and grandchildren can let their imaginations run wild, building forts and creating memories just as many have before them.The outdoor space truly must be seen to be appreciated. Shady gardens, paved stone pathways, a beautiful stone patio with raised garden boxes, and a generous lawn provide plenty of space to relax, garden, entertain, or let your furry friend enjoy the outdoors. The yard is fully fenced with two gates.And we may have saved the best for last… how about a **24' x 24' garage**? Wired and ready for your workbench, projects, and even a full-sized truck.New shingl es have been ordered and will be installed at the beginning of September. The furnace is just three years old, and the ducts were cleaned in 2024.There’s truly nothing left to do but move in, decorate for fall, and enjoy the small-town friendliness that Black Diamond has to offer. With a full-service hospital just minutes away, a medical clinic with wonderful doctors, boutiques, restaurants, coffee shops, and so many other amenities close by, this is a community that you will be grateful to be a part of. (id:55254)
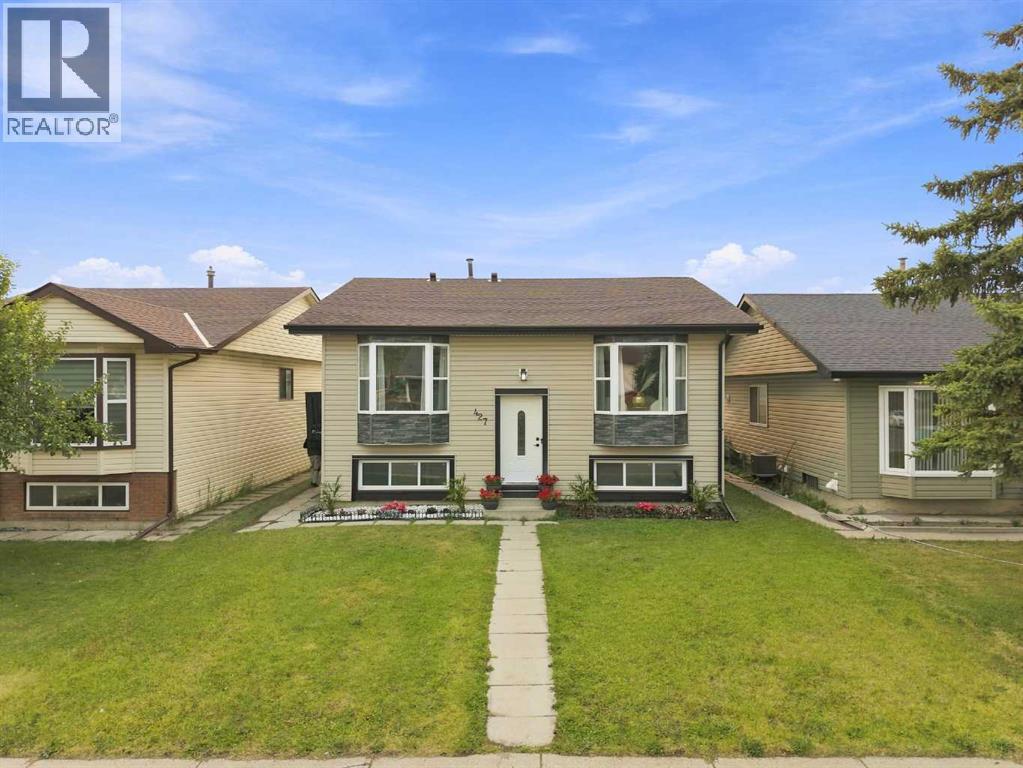
427 Falmere Road NE
Calgary, Alberta
**OPEN HOUSE SATURDAY AUG 15- 1 TO 4 PM** | EXTENSIVELY RENOVATED | ILLEGAL 2 BEDROOM BASEMENT SUITE | CUSTOM HIGH-END FINISHES | HIGH BASEMENT CEILINGS | SEPARATE LAUNDRY | MUST-SEE HOME! |Welcome to 427 Falmere Road NE—a thoughtfully renovated home in an established Falconridge location, close to shopping plazas, several schools, transit, and Sikh Temple. A landscaped front garden adds great curb appeal, while the massive backyard provides plenty of room for family gatherings, kids, and summer BBQs.Step inside to a spacious front living area that flows into a large, beautifully finished kitchen with generous counter space, fluted wall accents, and brand-new appliances. The living area is finished with a feature wall, sconce lighting, and an electric fireplace, giving the main level a clean and modern look. Additional details include a separate laundry area with an LG Stack Tower, a full bathroom, mirror closet doors, updated kitchen tiling, and stained wood railing with spindle railing. A side door provides convenient exterior access with a newly built staircase.Downstairs, the developed basement stands out with rare high ceilings and a spacious living area. The brand-new two-tone white and sea-green kitchen gives this level its own distinct look. You’ll also find a separate laundry room, two large bedrooms, and a full bathroom featuring custom sinks and a finished shower. A barn door neatly separates the furnace area while keeping the space functional.MUST-SEE PROPERTY | This won't last long—book your showing today! (id:55254)
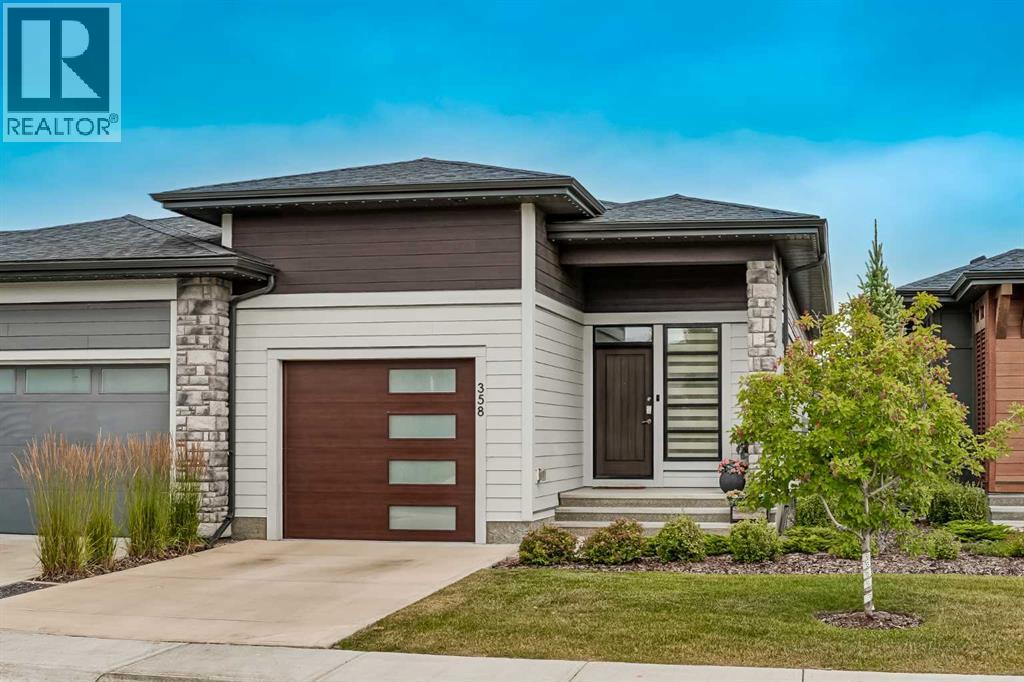
358 Marina Cove SE
Calgary, Alberta
**OPEN HOUSE SAT SEPT 5TH 11AM-1PM / SUN SEPT 6TH 1PM-3PM** Welcome to resort-style living at The Streams of Lake Mahogany! This stunning semi-detached home offers an effortless blend of luxury, energy efficiency, and low-maintenance living in Calgary’s premier lake community. Designed with modern functionality in mind, the home features 3 spacious bedrooms, 2 full bathrooms, and a convenient half bathroom. The primary bedroom serves as a true private retreat, featuring a luxurious ensuite and a generous walkthrough closet. The open-concept main floor flows seamlessly into a bright, airy living area framed by large windows that flood the home with natural light. Built with eco-forward innovation, this home comes fully equipped with high-value mechanical upgrades designed to save on utility bills year-round, including solar panels, a tankless hot water system for endless on-demand hot water, and central air conditioning to keep you cool all summer long. Step outside to unwind on your private deck backing directly onto lush greenspace, complete with scenic ponds, peaceful water streams, serene fountains, and tranquil walking pathways right at your doorstep. Plus, your low-maintenance lifestyle is complemented by full Mahogany Lake access included in your HOA fees—giving you year-round enjoyment of Calgary’s largest freshwater lake, private beaches, kayaking, winter skating, and vibrant community events, all just minutes from Mahogany Village Market and Seton. Luxury, efficiency, and location come together in one exceptional package—book your private showing today! (id:55254)
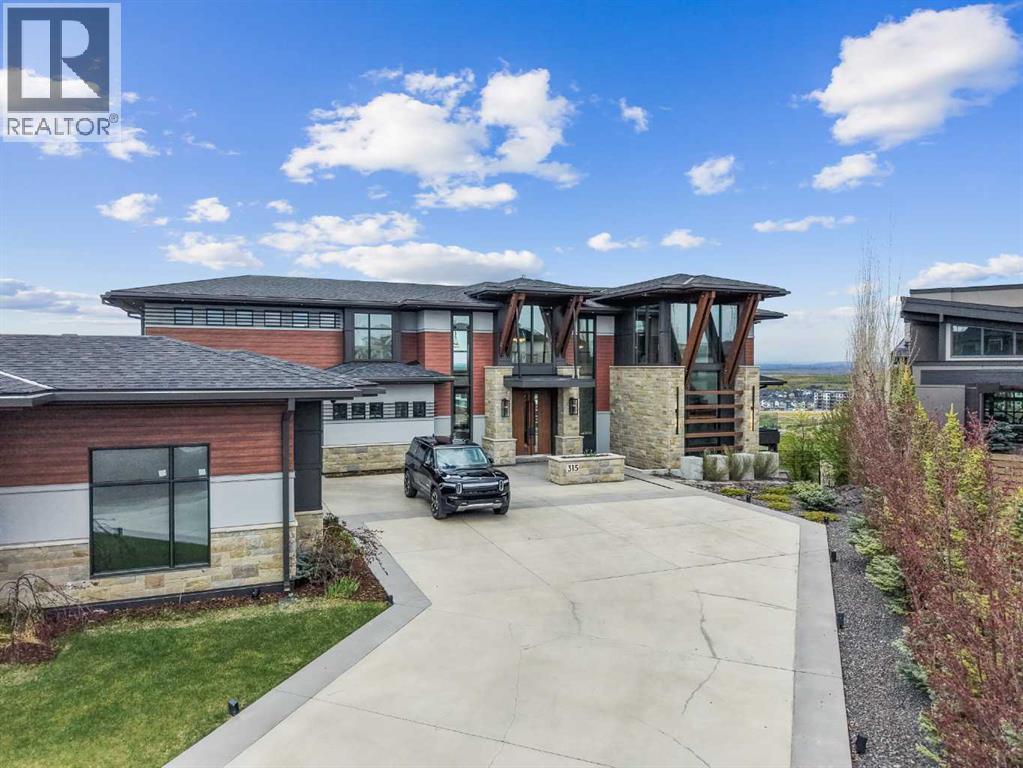
315 Aspen Ridge Place SW
Calgary, Alberta
Discover an architectural masterpiece of Calgary luxury real estate. This custom modern contemporary estate, built by Riverview Custom Homes, commands an elite elevated ridge position among the finest Aspen Woods homes for sale. Showcasing spectacular, unobstructed panoramic Rocky Mountain views, this luxury home blends monumental scale with refined modern warmth. The estate is instantly defined by soaring two-story ceilings, rich exposed timber beams, wide-plank walnut flooring, and a dramatic multi-sided fireplace with geometric gold accents serving as a stunning focal point.Floor-to-ceiling glass walls flood the open-concept main level with natural light, establishing a seamless indoor-outdoor connection to the multi-level heated terraces. The chef’s kitchen is a triumph of custom design, anchoring the space with a massive waterfall quartz island, custom walnut and minimalist white cabinetry, full-height slab porcelain backsplash, and elite integrated appliances by Wolf and Miele. A formal dining room features architectural wood-slat ceiling tray details, while a fully equipped high-capacity secondary spice kitchen provides ultimate functionality for discreet hosting. Serving as a structural art piece, a magnificent open-riser timber staircase is illuminated by a custom multi-tier pendant light drop. Tailored for an executive remote working lifestyle, the thoughtful layout incorporates two private home offices—one on the main building level and a second on the lower walkout tier. The upper-level gallery catwalk overlooks the living space below, leading to a sanctuary primary suite complete with its own private fireplace, an expansive 147 sq ft walk-in closet dressing room, and a spa-inspired 5-piece ensuite with a freestanding soaking tub. Three additional oversized secondary bedrooms populate the top floor, offering exceptional multi-generational flexibility with private ensuite access and dedicated walk-in closets. The fully developed walkout basement stands a s a premium entertainment hub, anchored by sleek polished concrete floors, a massive recreation room, game zone, and a secondary fireplace lounge. Fitness enthusiasts will love the professional home gym enclosed by a full glass wall, while movie nights are elevated in the sound-insulated custom home theater featuring tiered cinema seating and an integrated concrete cocktail bar. Outside, the professionally landscaped yard features an advanced heated driveway and walkway system to completely eliminate winter maintenance. Car collectors will appreciate the rare quad-garage setup, comprised of two completely separate, climate-controlled attached garages offering over 1,400 sq ft of total secure parking. Positioned minutes from Calgary’s top private schools and luxury shopping at Aspen Landing, this estate represents the pinnacle of premium Calgary living. (id:55254)