Sanket Patel Commercial Realtor
6014 44 Street Crescent
Innisfail, Alberta
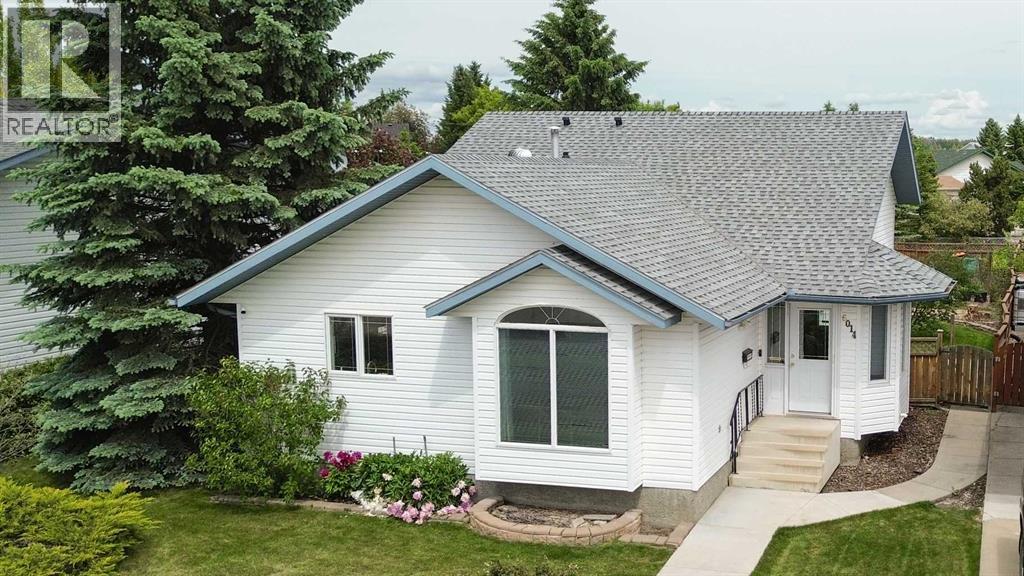
Step inside and discover the space you've been looking for! This well cared for 4-level split offers bright, open living areas designed for everyday comfort and effortless entertaining. The spacious main floor is filled with natural light and features a large kitchen complete with a pantry, plenty of cabinet and counter space, and a dining area with direct access to the deck, perfect for summer BBQs or enjoying your morning coffee. The deck also includes a natural gas hookup for your BBQ, making outdoor entertaining a breeze. A generous front entry welcomes family and guests with room to spare.Upstairs, you'll find all three bedrooms, including a spacious primary retreat with its own 3 piece ensuite and a large closet. The additional two bedrooms are serviced by a full 4 piece bathroom, creating a functional layout that's ideal for families.The third level is the perfect place to unwind, featuring a cozy family room with a gas fireplace, a full bathroom, convenient laundry room, and direct access to the backyard.The unfinished basement offers endless possibilities with a sink already in place, ideal for the home winemaker, hobby enthusiast, craft room, workshop, or future development. You'll also appreciate the extensive crawl space, providing exceptional storage.Outside, enjoy a beautifully landscaped, fully fenced backyard with mature trees, fruit trees, a garden area, and plenty of space for kids, pets, and outdoor entertaining. Completing the package is a double detached garage, making this property the perfect blend of space, functionality, and outdoor living. This move in ready home combines space, comfort, and a beautigul outdoor setting. (id:55254)
134 Hotchkiss Manor SE
Calgary, Alberta
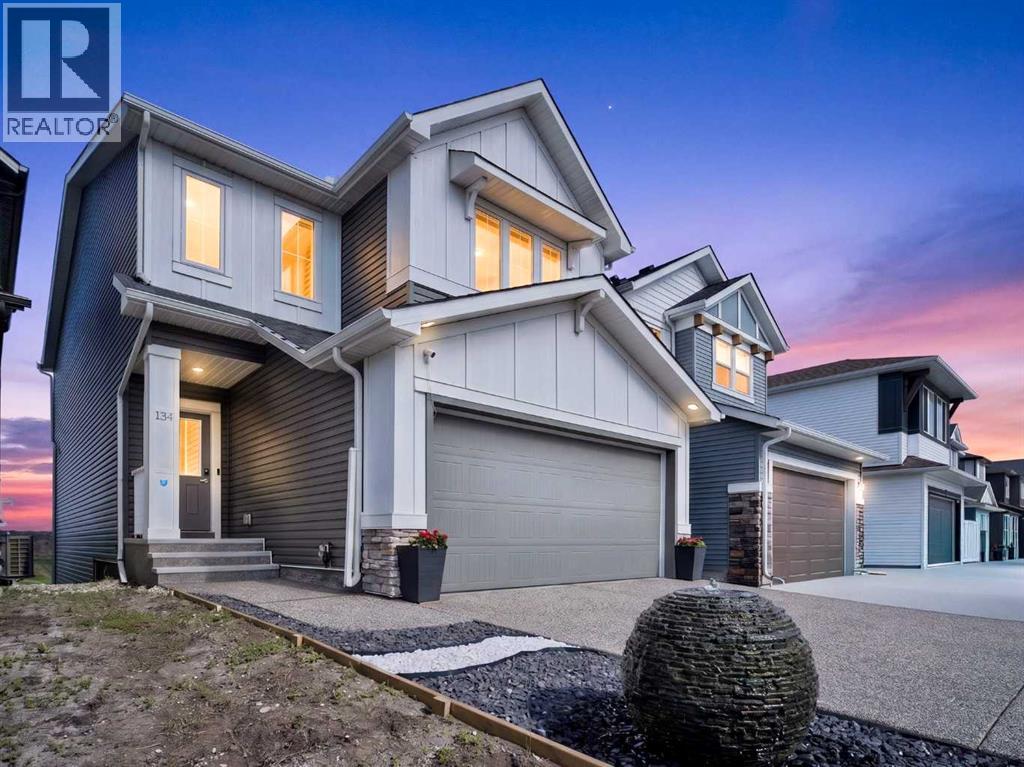
Welcome to this stunning, thoughtfully designed family home tailored for modern living in the vibrant, fast-growing community of Hotchkiss. From the moment you arrive, this exceptional two-story walk-out sets itself apart with commanding curb appeal, highlighted by meticulous architectural landscaping and a premium exposed aggregate driveway. Unlike typical new-build properties where costly outdoor projects await, this home allows you to bypass the construction hassle completely and begin enjoying your fully finished exterior spaces from day one, complete with central air conditioning already installed for cool summer comfort. The interior features a bright, open-concept layout enhanced by contemporary finishes and a gourmet kitchen equipped with sleek stainless steel appliances, stone countertops, an integrated chimney hood fan, a walk-in corner pantry , and an expansive island built for effortless entertaining. A versatile main floor flex space, currently utilized as a successful, registered day-home, offers a uniquely configured, turn-key footprint ideal for a private office, client-facing home business, or a dedicated play area. Upstairs, an expansive layout hosts a central family bonus room , a dedicated laundry room , three additional spacious bedrooms , and a private primary suite retreat complete with a generous walk-in closet and a spacious ensuite bathroom. Stepping outside, the expansive walk-out basement opens straight onto a beautifully manicured backyard, providing an immediate outdoor sanctuary for children and families to play. (id:55254)
51 Straddock Crescent SW
Calgary, Alberta
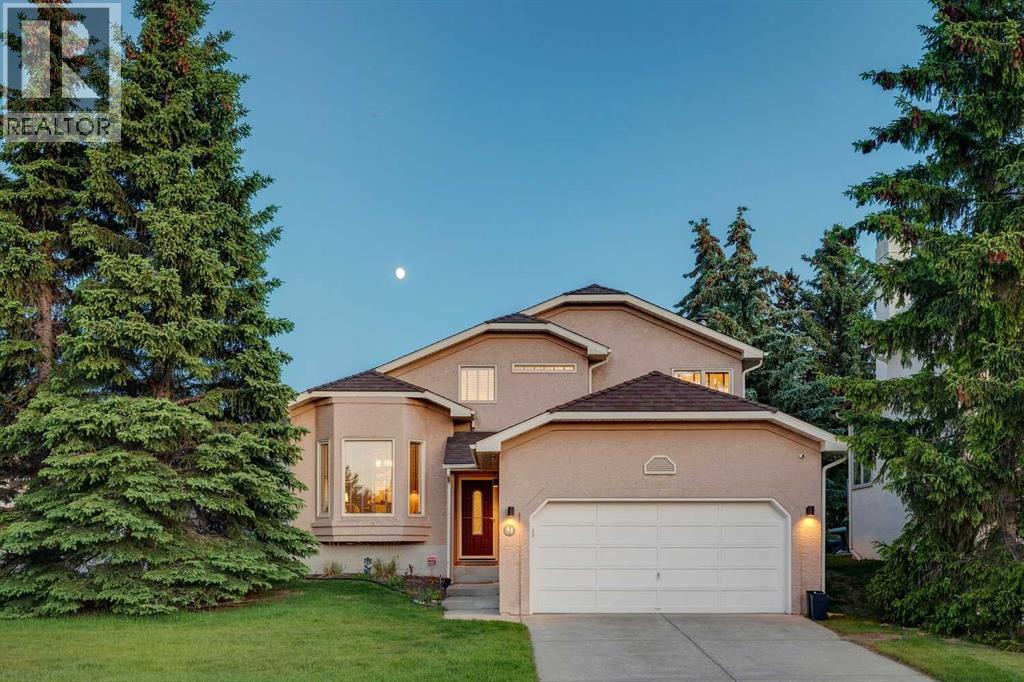
Meticulously maintained and ideally situated on a desirable corner lot, this exceptional home is just a short stroll from the shops, restaurants, and everyday conveniences of Strathcona Square Shopping Centre, as well as the nearby ravine pathways. Freshly painted and featuring hardwood flooring throughout, the thoughtfully designed main level offers a private home office, an elegant living and dining room with soaring vaulted ceilings and beautiful bay windows, and a spacious kitchen with 9-foot ceilings, granite countertops, a travertine tile backsplash, newer appliances, and direct access to the beautifully landscaped and well-designed south-facing backyard with a private deck. The bright breakfast nook overlooks the inviting family room, complete with a cozy wood-burning fireplace. Upstairs, the generous primary retreat features a well-designed walk-in closet and a 3-piece ensuite with dual vanities, complemented by two additional bedrooms and a full family bathroom. The basement provides approximately 630 sq. ft. of walkable crawl-space storage, along with excellent potential for future development. Additional highlights include central air conditioning, newer furnace (2020), underground sprinklers, and an exceptional location that perfectly blends comfort, convenience, and lifestyle. (id:55254)
104413 Rge Rd 182
La Crete, Alberta
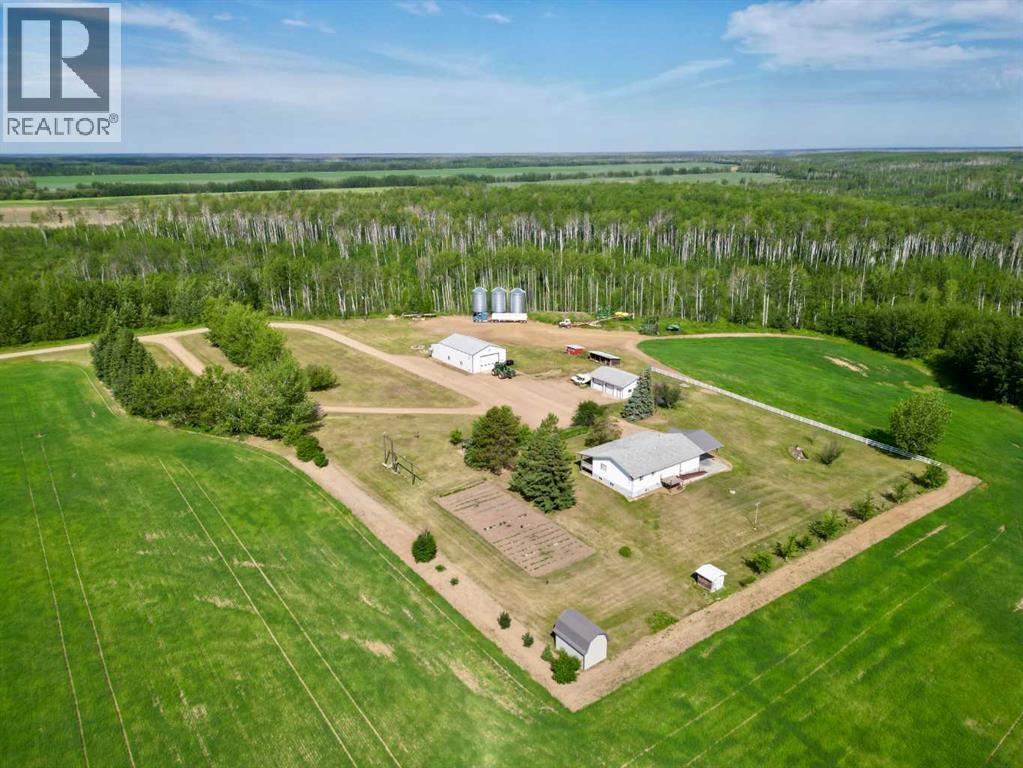
Private end-of-the-road farm for sale in Tompkins! This exceptional 38± acre property offers the perfect blend of productive farmland, quality buildings, and peaceful country living. Featuring approximately 26 arable acres, a fully finished family home, detached garage, and an impressive 36x70 heated shop, this property is ideally suited as a family acreage or home base for your farming operation. Enjoy the beauty of the Blue's creek running along the back of the property, creating a peaceful atmosphere and a truly unique country setting. The home offers a spacious and functional layout, beginning with a large dropped entrance that welcomes you inside. The heart of the home features an oversized kitchen with abundant cabinetry, an adjoining dining room with patio door access to the covered front deck overlooking the yard, and a bright, private living room with large windows that fill the space with natural light. The main floor includes three spacious bedrooms, laundry room and a full bathroom, while the fully finished basement adds three more bedrooms, another full bathroom, a large play area, and a cozy wood-burning stove for an additional heat source during the winter months. Outside, the beautifully established yard site offers everything needed to enjoy country life, including a large garden plot, campfire area, mature trees, and ample gravel parking. The 36x70 shop is a standout feature, equipped with overhead heat, in-floor heat, and 200-amp electrical service, making it an outstanding space for equipment repairs, business operations, hobbies, or storage. Located 35 min SW of La Crete, just two miles off the pavement, this well-rounded property offers the privacy, space, and infrastructure that are becoming increasingly difficult to find. Whether you're looking for a hobby farm, a family acreage, or a headquarters for your agricultural operation, this property checks all the boxes. Come take a look today! (id:55254)
26530 Twp Rd 590
Rural Westlock County, Alberta
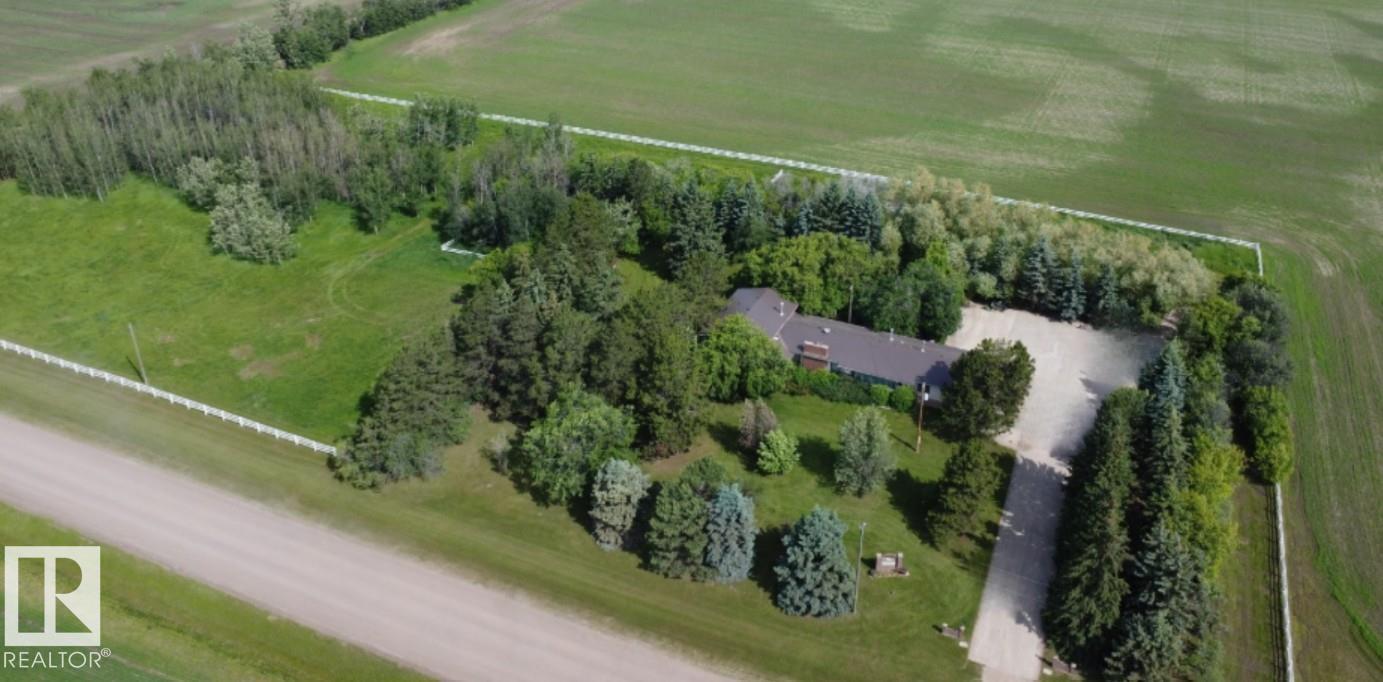
Massive 2,500 sq ft 3+1 bedroom, 3 level split one owner home in an amazing location just 10 minutes from Westlock. Spacious entrances welcome you in, along with a convenient 2 pce bath. The south facing family room features a full wall of built-in entertainment cabinets, surround sound & a natural gas fireplace. The kitchen offers a walk-in pantry, oak cabinets & island, & bay window with window seat. Open dining area & sunken living room with vaulted ceiling & wood stove create great gathering spaces. Upstairs includes laundry, 3 pce bath, & 3 bedrooms. The primary has powder desk, jetted tub, walk-in closet, & private toilet. Finished basement includes rec room plumbed for bar, 2 pce bath, bedroom, & mechanical room. Home has an abundance of storage. Mudroom entrance to double heated attached garage, concrete driveway, beautiful landscaping with mature trees, entertainment area with cobblestone patio & firepit, rabbit hutch, detached 2 car garage, numerous storage sheds & fenced for animals. (id:55254)
8823 Carson Wy SW
Edmonton, Alberta
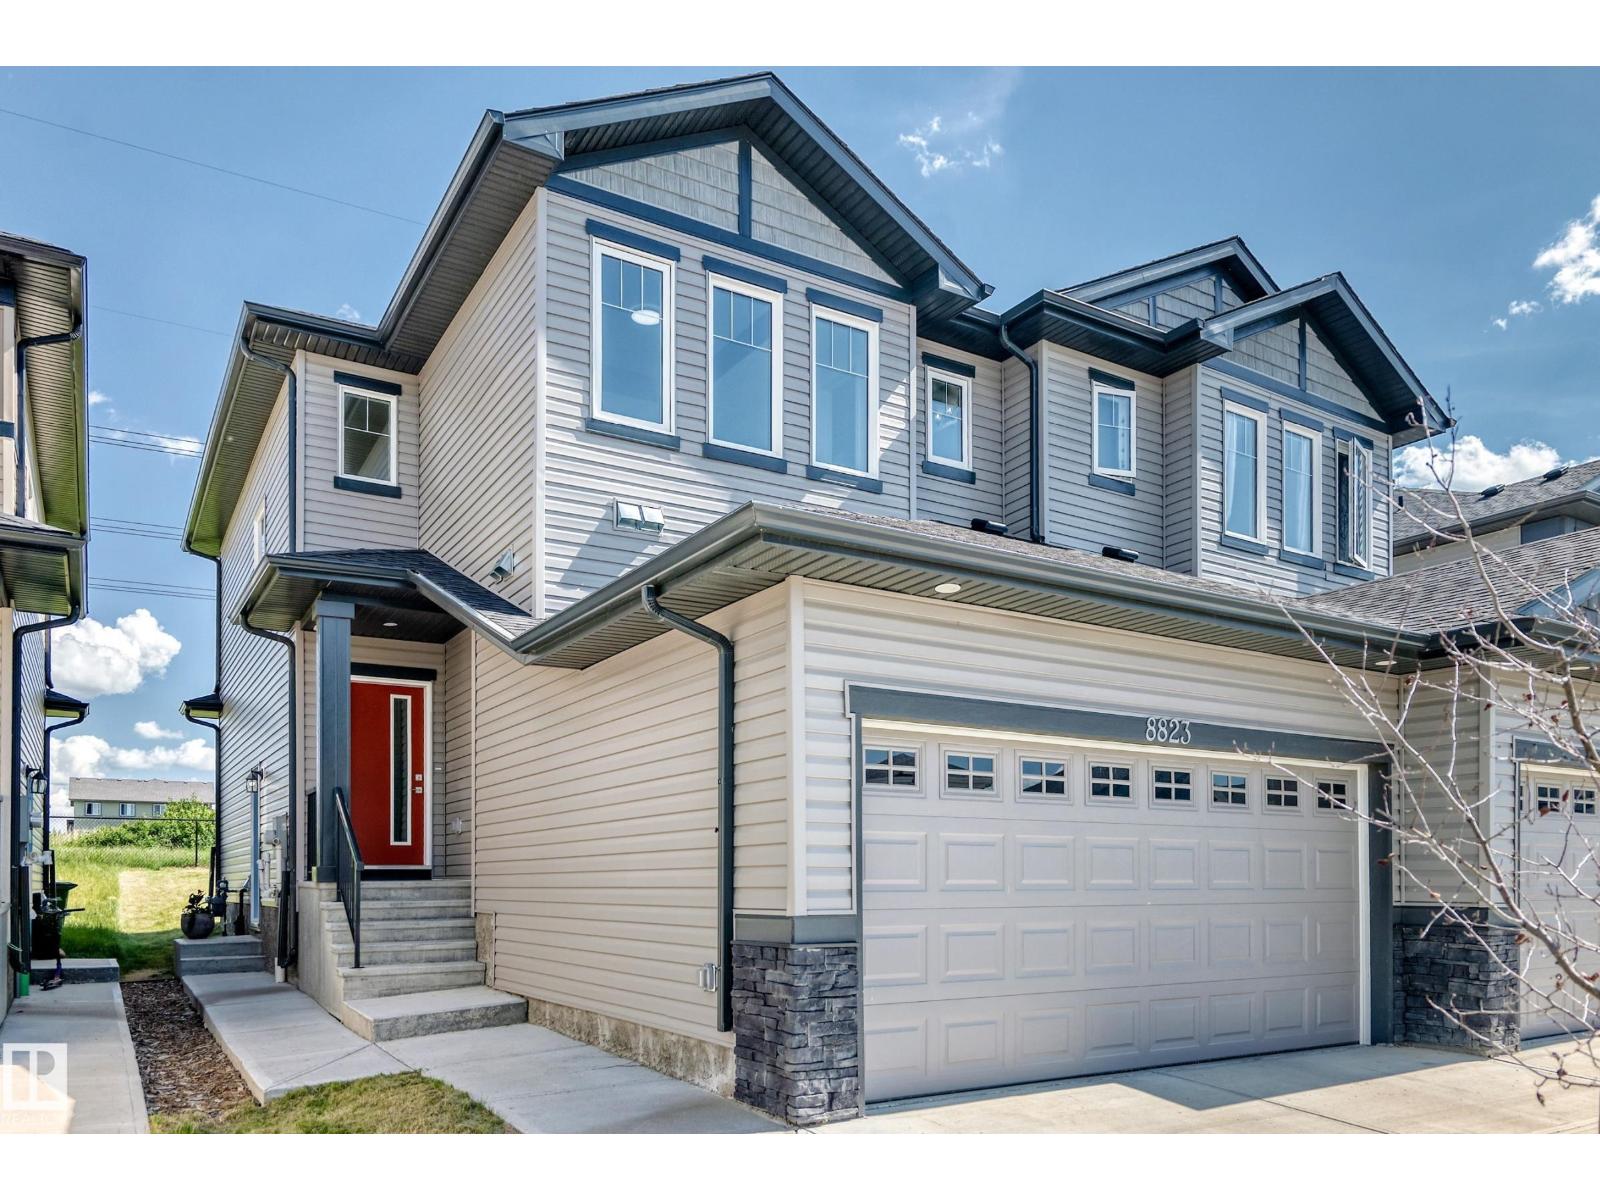
Move-in ready with NO CONDO FEES and a LEGAL BASEMENT SUITE the perfect mortgage helper! This beautifully upgraded, NORTH facing, half duplex, features 9' ceilings, modern finishes, and a bright open-concept main floor designed for comfortable living and entertaining. The stylish kitchen flows seamlessly into the living and dining areas with large windows bringing in plenty of natural light. Upstairs offers 3 spacious bedrooms, including a primary suite with a walk-in closet and ensuite, plus a versatile den, ideal for a home office or playroom. The legal basement suite includes a separate entrance, kitchen, living area, bedroom, and full bath, providing excellent income potential. Complete with a DOUBLE GARAGE with EXTRA CIELING HEIGHT for added storage. The south-facing backyard provides sunlight throughout the day with a spacious deck already built and ready to enjoy. Located close to schools, shopping, parks, and major highway access, this home combines style, functionality, and outstanding value (id:55254)
2362 Muckleplum Wy SW
Edmonton, Alberta
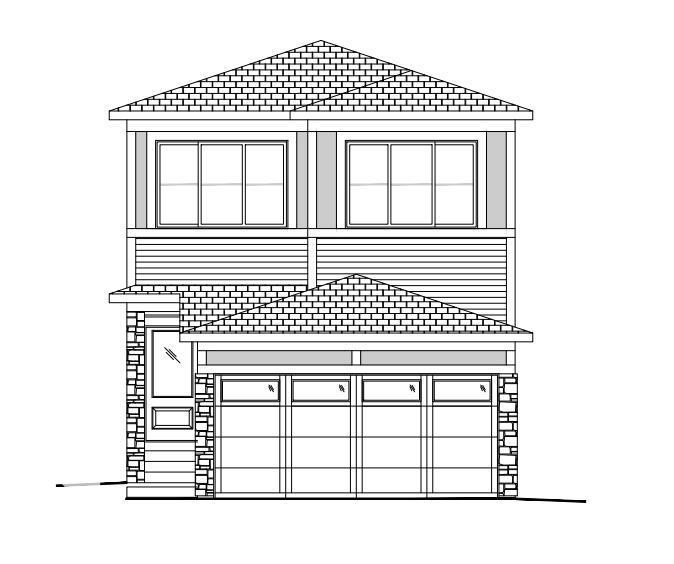
Welcome to this beautifully designed Meadowview home in the sought-after community of The Orchards at Ellerslie! Offering over 1,680 sq.ft. of thoughtfully planned living space, this stunning 2-storey home features 3 spacious bedrooms, 2.5 bathrooms, a bonus room, and a double attached garage. The bright open-concept main floor showcases luxury vinyl plank flooring, quartz countertops, upgraded lighting, a large kitchen island, pantry, and modern designer finishes throughout. Upstairs, you’ll find a spacious primary retreat complete with a walk-in closet and upgraded ensuite, plus convenient upper-floor laundry and additional family living space. The separate side entry to the basement provides incredible future development potential. Built Green certified and ideally located near parks, playgrounds, schools, shopping, and all the amenities The Orchards community has to offer. A perfect blend of style, comfort, and value - this is the home you’ve been waiting for! (id:55254)
4938 49 Avenue
Robb, Alberta
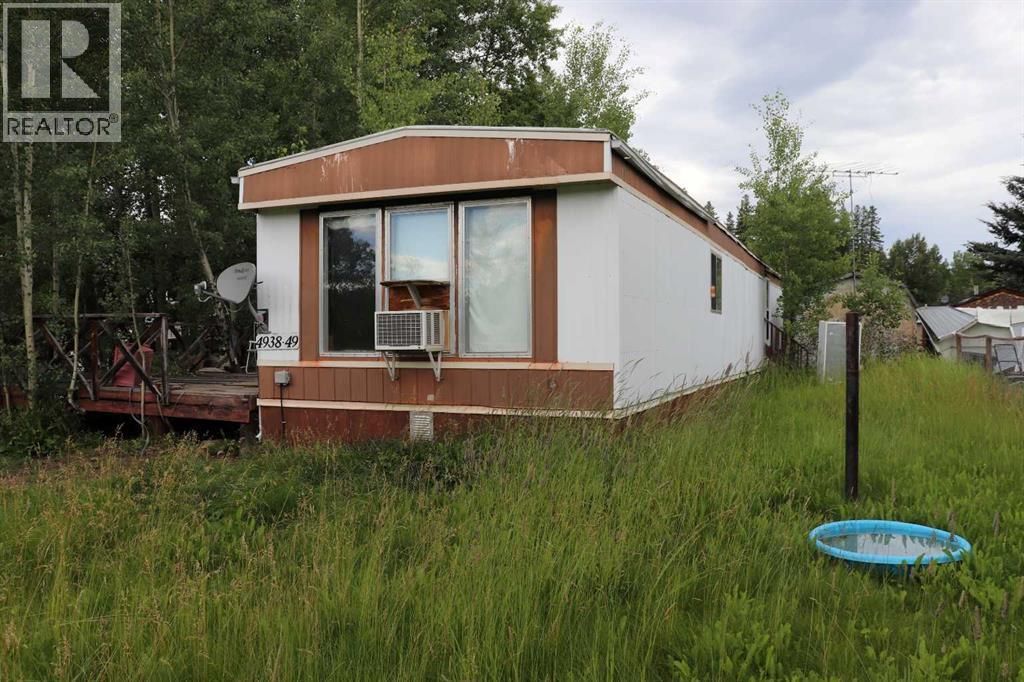
3 Bedroom mobile on lot in Robb Alberta. (id:55254)
41525 Range Road 32
Rural Lacombe County, Alberta
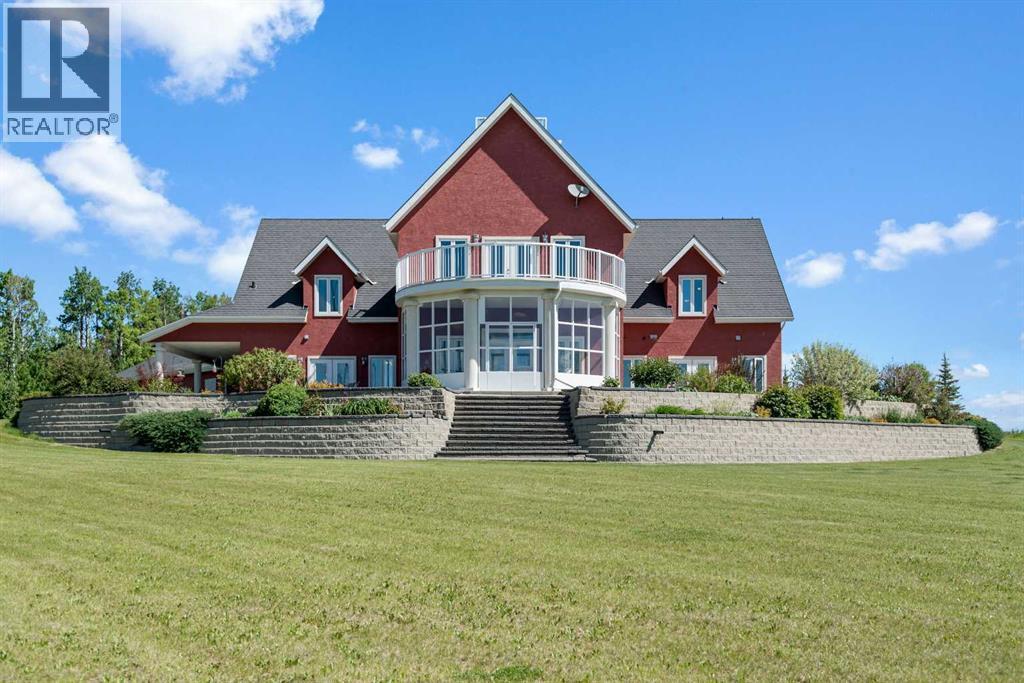
Executive 2 Storey Home with Quad Attached Garage & Huge Shop on 4.99 Acres! Impressive 5,000+ s.f. energy efficient 2 storey home built on a poured concrete slab with in-floor heating by on demand boiler, with 13" ICF walls throughout, triple glazed PVC windows and Acrylic Stucco Finish. Entering the grand foyer, a flood of natural light highlights the coloured concrete flooring, 10' ceilings, a chef's dream kitchen with upgraded cabinets, quartz countertops built in high-end appliances, new microwave, new taps, and a huge kitchen island. The kitchen overlooks the dining area and living room, with French doors to an enclosed patio area, great for entertaining and everyday living! Also located on the main floor a 2 piece bathroom, office, laundry room with sinks and plenty of cabinets, and the Primary bedroom comes with French doors to the patio, a 4 piece ensuite with dual sinks, 6'x6' steam tile shower and a huge walk-in closet. A grand wooden staircase featuring wood and metal railings and a vaulted ceiling leads to the upper level, where you will find 2 more huge bedrooms with dormer windows (which could easily be converted to 4 large bedrooms), 3 piece bathroom with a beautifully tiled shower, and a huge family room with stand alone gas stove, and access to the upper balcony where you can see for miles and miles! Additional features to this amazing home include sound & security system throughout, new central vacuum, and all doors are a minimum 3' wide and halls are minimum 4' wide. The first attached garage was built in 2012, comes with in slab heat, separate storage room, and overhead doors c/w openers. The second attached garage was built in 2015, and comes with an overhead forced air heater, and overhead doors c/w openers. If you like some shade with your sunshine, look no further, as the partial wrap-around concrete deck provides plenty of options, an enclosed sunroom, decorative pillars, built-in fire-pit, concrete block retaining walls, along wi th the roof top sundeck, all of which feature panoramic views. The landscaping includes many perennials, trees, shrubs, raspberry and saskatoon bushes, and a bountiful garden. This property also comes with a pumphouse, hen house, and underground power with a Natural Gas Generator that kicks on as soon as the power goes out. There's no shortage of places to park equipment on this property, as this property features a Huge Shop (42'x72' enclosed) with 16' ceiling, 5 overhead doors (14'x12'), forced air furnace, hot water tank, 220 wiring and gravel floor. The open machine area provides an additional 42'x80', all of which has a gabled roof, finished with metal and coloured clad exterior. Lots to take in with this Amazing property! (id:55254)
398 Marina Bay Place
Sylvan Lake, Alberta
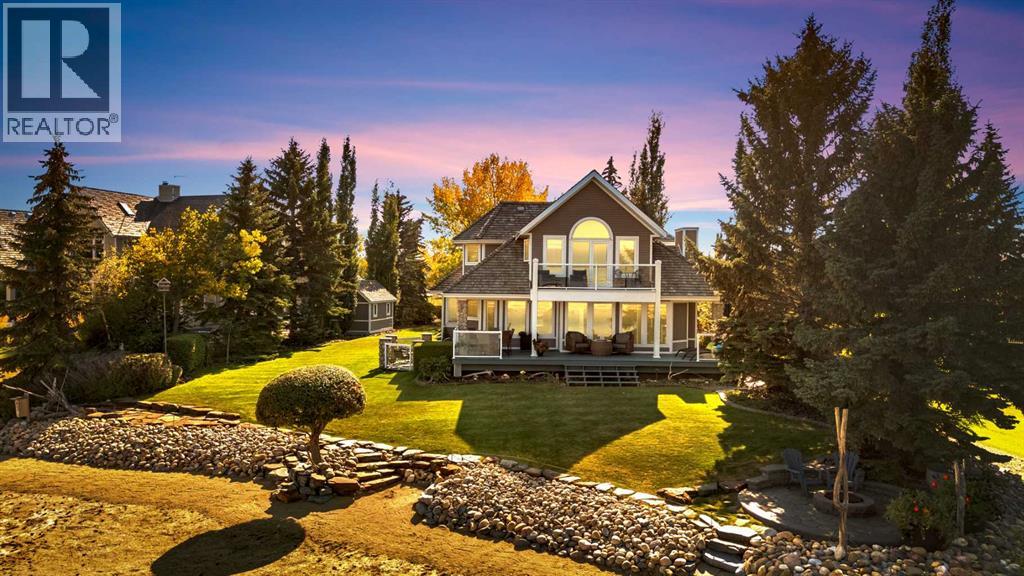
Waterfront Luxury in the Heart of Sylvan Lake, Welcome to your lakeside retreat in the prestigious Marina Bay community, where every day feels like a getaway. This stunning 2-storey home offers over 3,400 sq ft of total living space, beautifully designed across three levels with 4 bedrooms and 4 full bathrooms — ideal for families or those who love to entertain in style.Step inside and be greeted by a bright, open-concept main floor featuring a spacious living room anchored by a cozy fireplace, a gourmet kitchen with modern cabinetry, stainless steel appliances, and generous island seating, and a formal dining area perfect for gatherings with friends and family. A dedicated office on the main level offers the ideal work-from-home setup, while the 3-piece bath and laundry room add convenience.Upstairs, discover a luxurious primary suite complete with a 3-piece ensuite, large closets, and peaceful lake-view vibes. Two additional bedrooms and a 4-piece bathroom complete the upper level — each room thoughtfully sized for comfort and function.The fully finished basement extends the living experience, boasting a wet bar, large recreation room, fourth bedroom, and another full bathroom — a perfect setup for guests, extended family, or cozy movie nights.Outdoors, enjoy an expansive deck and private yard, perfect for relaxing summer afternoons after a day on the water. Property is has full Irrigation. The attached double garage provides ample space for vehicles, and lake gear, plus seller has been approved for a large detached garage along the east side of the lot for more storage for your boat or cars and potential for extra added living space. This Property has 2 Boat Slips and Remember Marina Bay’s exclusive amenities — including a private marina, tennis courts, clubhouse, and lakeshore walking paths — set the standard for resort-style living. (id:55254)
94 Elm St
Fort Saskatchewan, Alberta
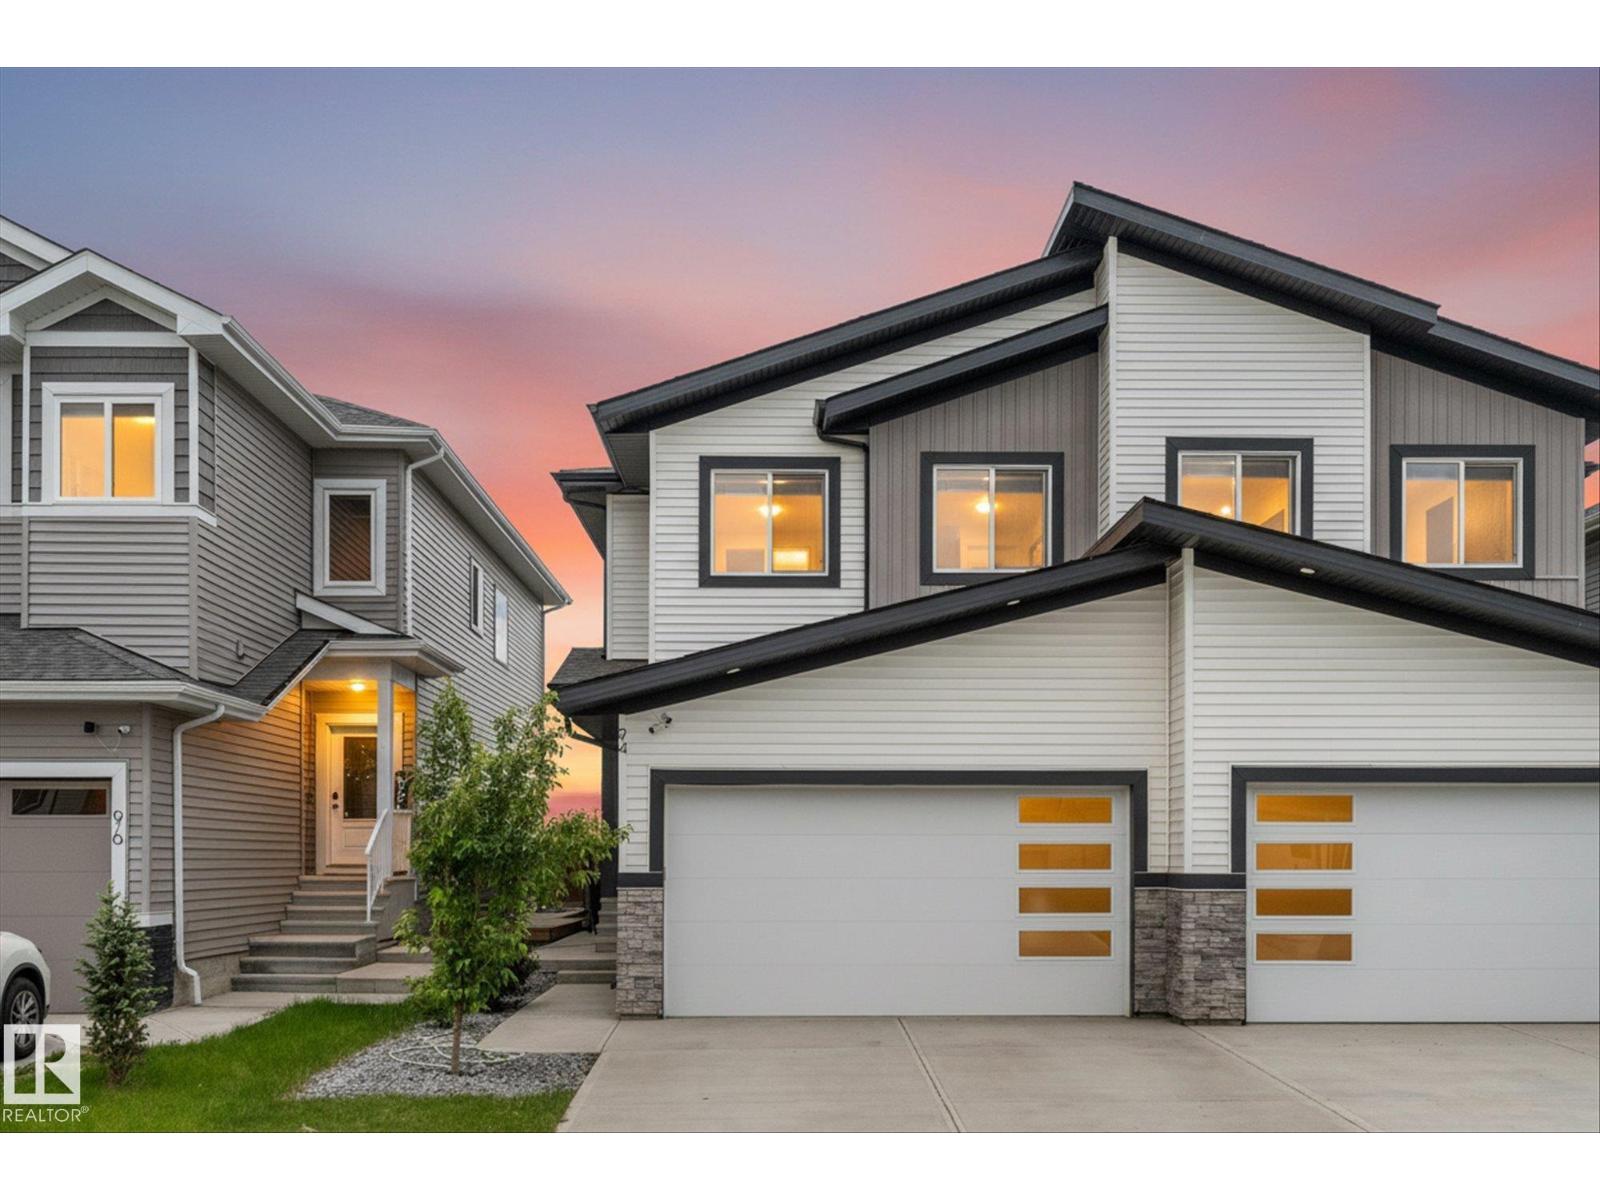
Welcome to this exceptional property, with the rare opportunity to purchase the adjoining half as well! This beautifully designed half duplex has a double attached garage and backs directly onto a park! The bright and spacious main floor features a dedicated office and an open concept living area highlighted by soaring 18 foot ceilings. The kitchen is built for both everyday living and entertaining, offering a massive quartz island, abundant counter space, and plenty of cabinetry. Upstairs you'll find three generous bedrooms, including a spacious primary suite complete with a luxurious 5 piece ensuite. A must-see if you are looking for a stunning place to call home, or if you are an investor or multigenerational family wishing to take advantage of this unique side-by-side duplex ownership opportunity (both with side entrances for future development flexiblity) to expand your real estate portfolio. (id:55254)
92 Elm St
Fort Saskatchewan, Alberta
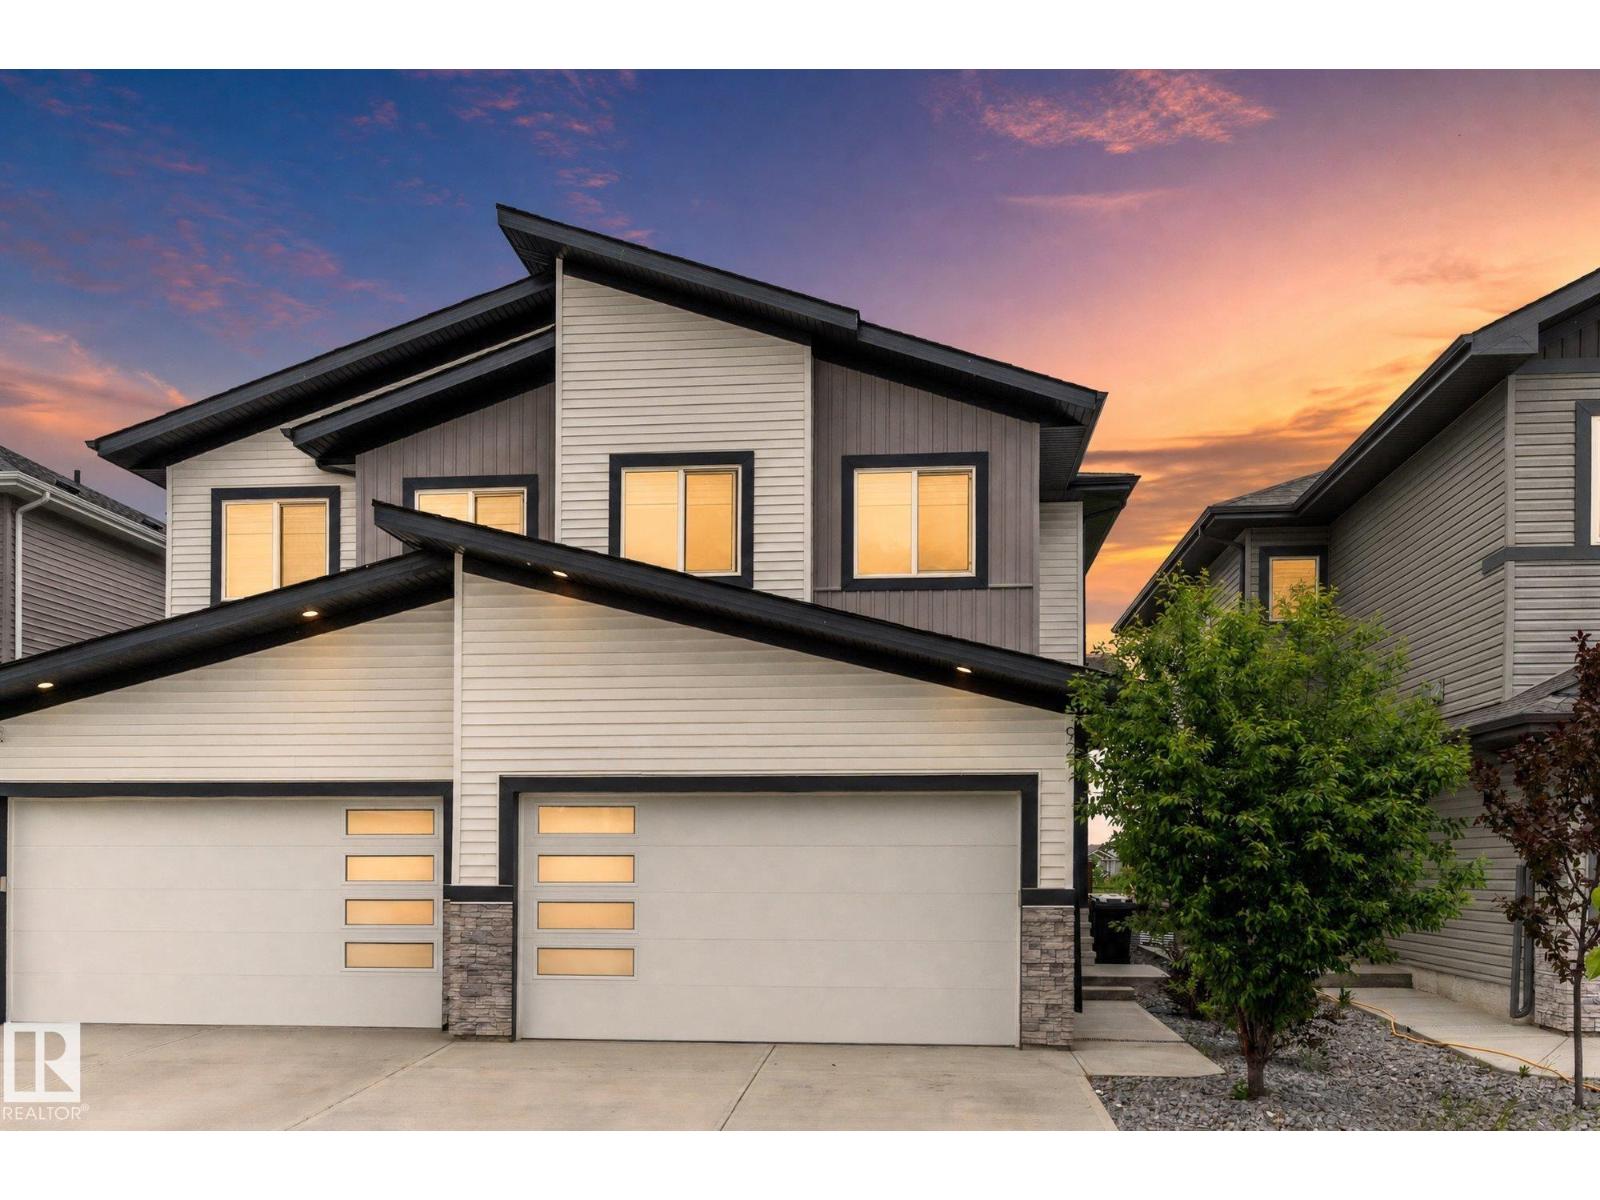
Welcome to this exceptional property, with the rare opportunity to purchase the adjoining half as well! This beautifully designed half duplex has a double attached garage and backs directly onto a park! The bright and spacious main floor features a dedicated office and an open concept living area highlighted by soaring 18 foot ceilings. The kitchen is built for both everyday living and entertaining, offering a massive quartz island, abundant counter space, and plenty of cabinetry. Upstairs you'll find three generous bedrooms, including a spacious primary suite complete with a luxurious 5 piece ensuite. Upgrades include central A/C and a water softener. A must-see if you are looking for a stunning place to call home, or if you are an investor or multigenerational family wishing to take advantage of this unique side-by-side duplex ownership opportunity (both with side entrances for future development flexiblity) to expand your real estate portfolio. (id:55254)