Sanket Patel Commercial Realtor
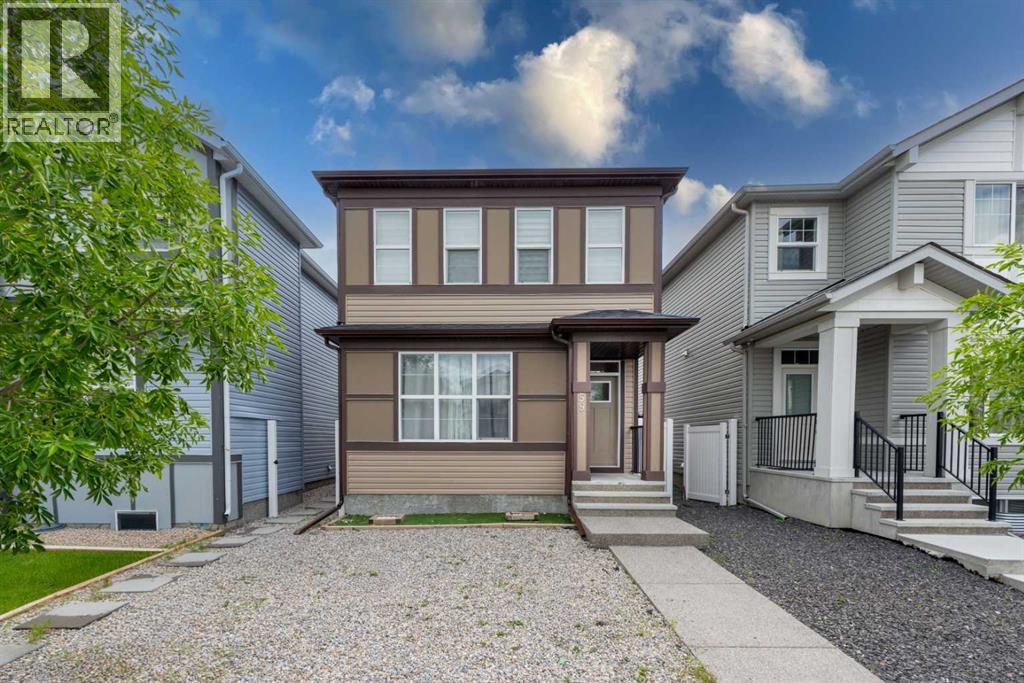
59 Cornerbrook Avenue NE
Calgary, Alberta
Welcome to this beautifully designed four-bedroom home featuring a one-bedroom Illegal basement suite, offering a perfect blend of elegance and functionality. Constructed in 2019 and spanning over 1800 square feet, this home boasts an open-concept main floor adorned with large windows that flood the space with natural light. A flex room with a full bathroom provides additional versatility, while a modern kitchen equipped with quartz countertops, stainless steel appliances, a spacious pantry, and ample cabinetry caters to culinary enthusiasts.Ascending to the upper level, you will discover a spacious bonus room, a serene primary bedroom with an ensuite bathroom, two additional bedrooms, a third full bathroom, and a convenient upper-level laundry room. The Illegal basement suite, conveniently located on the ground floor, offers its own separate entrance, kitchen, family room, bedroom, full bathroom, and dedicated laundry facilities, making it ideal for extended family or rental income generation.This home also includes a detached garage and is strategically situated within walking distance to ponds, parks, Chalo-Freshco Plaza, Shoppers Drug Mart, major banks, food outlets, the future Gurdwara Sahib, and a city-approved future high school. This is an exceptional opportunity for families or investors seeking a stunning and versatile property. (id:55254)
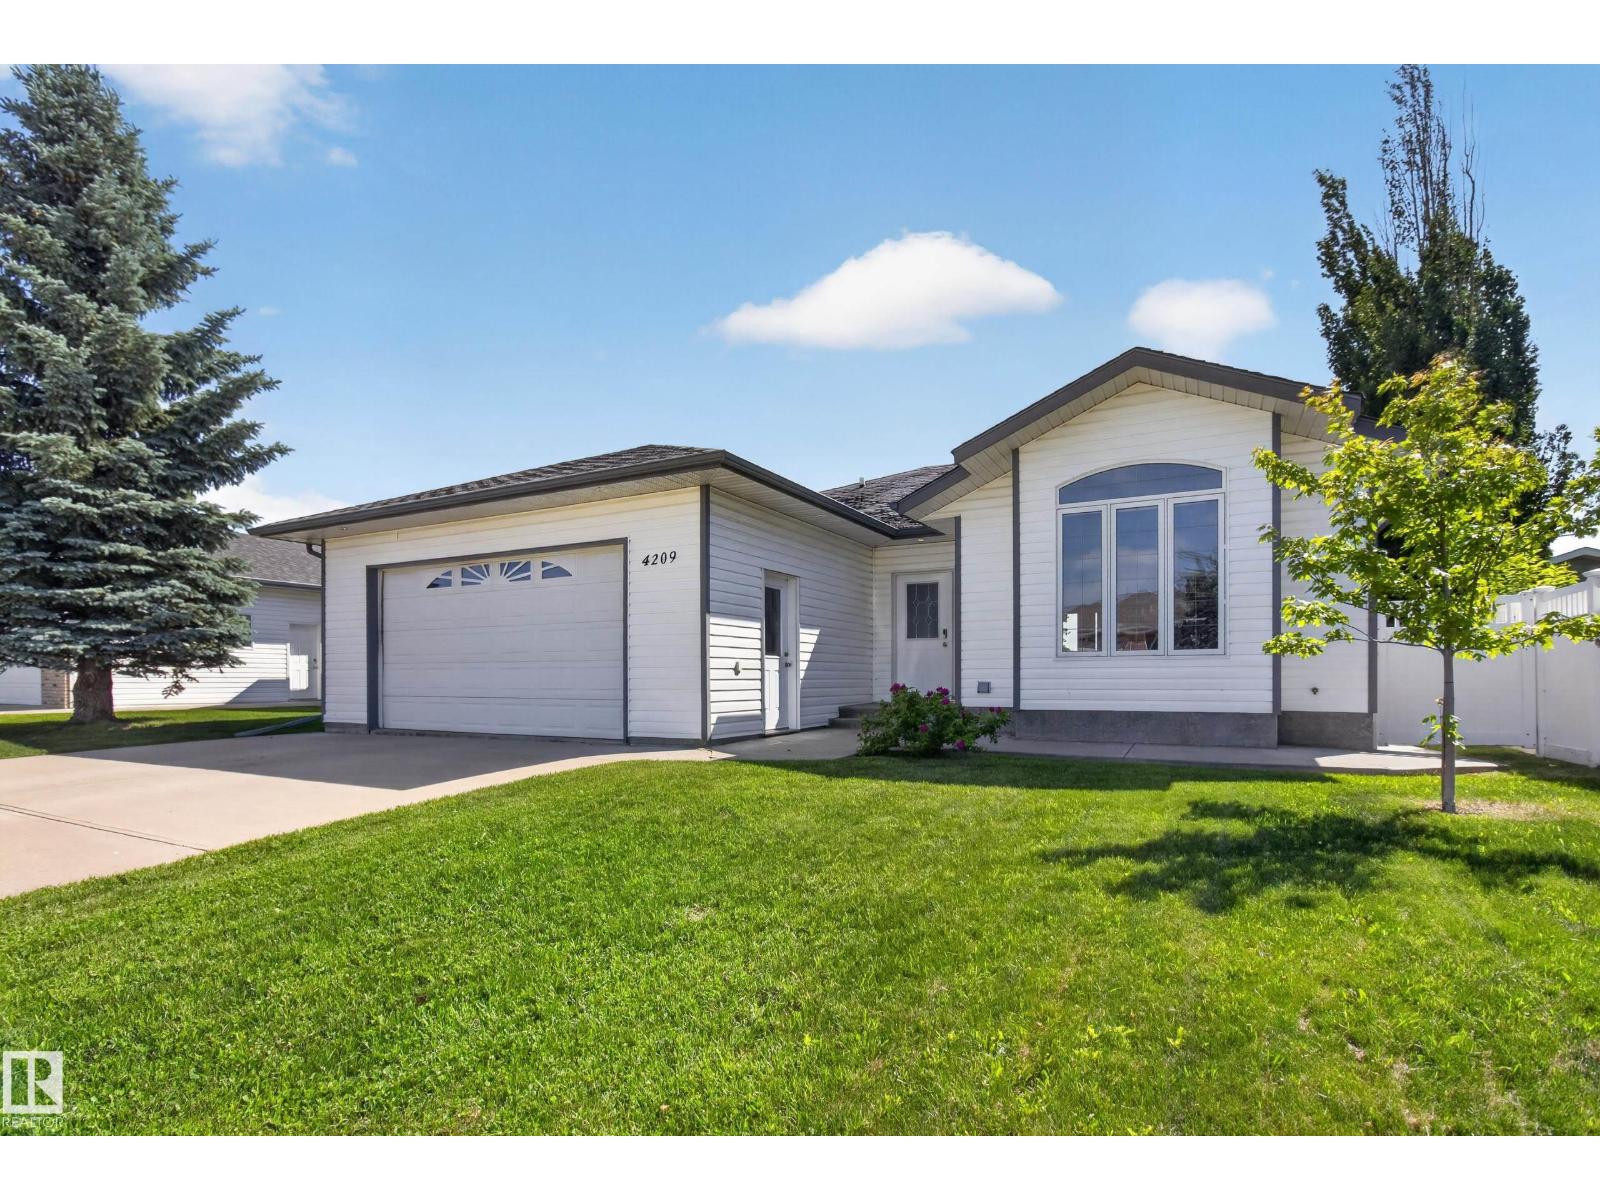
4209 46 St
Vegreville, Alberta
Welcome home to this warm and inviting 1,635sqft bungalow backing onto a beautiful park! The main floor features hardwood flooring, a spacious island kitchen, convenient main floor laundry, and 3 generous bedrooms, including a primary suite with a 3-piece ensuite. Step outside to enjoy the covered deck overlooking the private backyard complete with a storage shed. The fully finished basement offers even more living space with a large family room, 2 additional bedrooms, and a 4-piece bathroom perfect for guests, teens, or extended family. Located in a quiet, family-friendly neighborhood close to amenities, this well-maintained home offers the space and comfort you’ve been looking for. A wonderful place to call home! (id:55254)
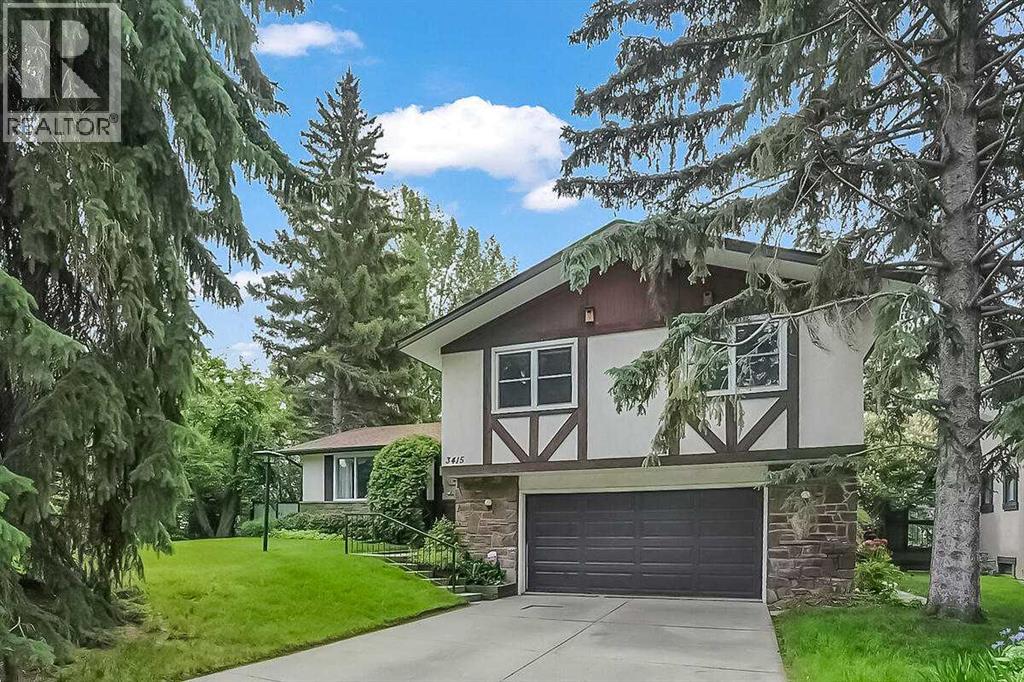
3415 Utah Crescent NW
Calgary, Alberta
OPPORTUNITY KNOCKS!! Fantastic 4 bdrm + 2.5 bathroom, 4 level split located on a quiet crescent. Oversize double attached garage. Solid estate home on a prime south facing rear lot, beautifully landscaped with loads of trees and very private. Backing onto a walking/bike path. This home boasts an excellent floor plan with very generous room sizes throughout. 3rd level walk out onto nice rear patio. Some windows have been updated over the years and two updated high efficiency furnaces. (id:55254)
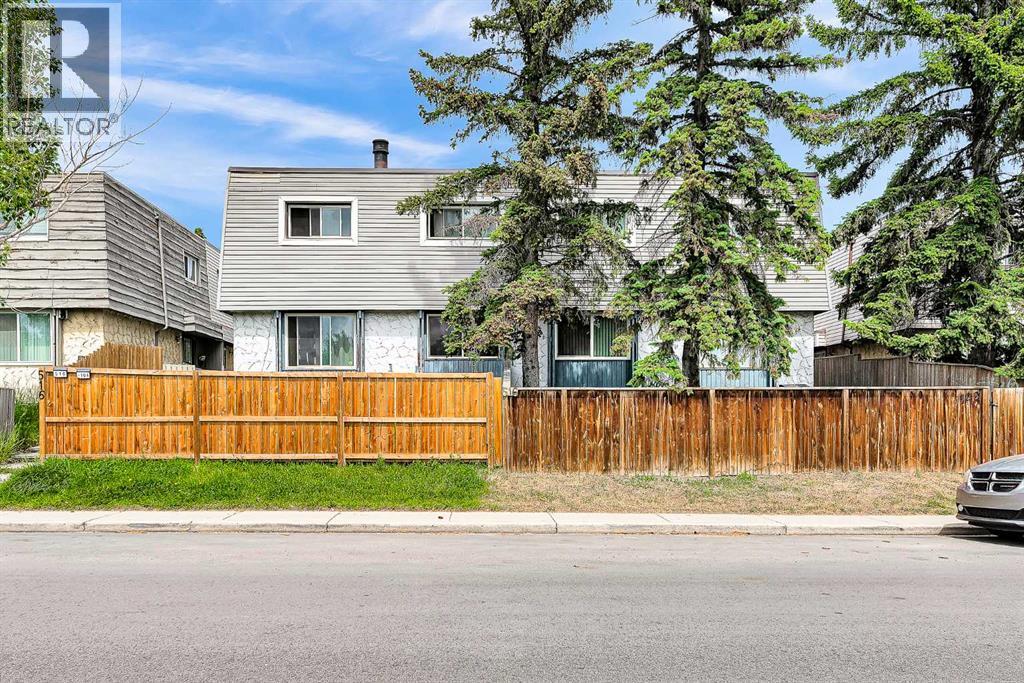
101, 516 Blackthorn Road NE
Calgary, Alberta
Investor & First-Time Home Buyer Alert!Welcome to this beautifully maintained no-condo-fee fourplex in the heart of Thorncliffe! Ideally located just minutes from downtown, shopping centres, hospitals, schools, public transit, parks, playgrounds, Deerfoot City, and with quick access to Deerfoot Trail, this home offers exceptional convenience and value.This well-kept property features a private parking stall and a private yard, perfect for families, children, or pets. Step inside to a bright, spacious, freshly painted living room that flows seamlessly into the large kitchen and dining area—an ideal layout for everyday living and entertaining. A convenient 2-piece bathroom completes the main floor.Upstairs, you'll find three generously sized bedrooms and a fully renovated 4-piece bathroom, providing comfort and modern style for the entire family.The partially finished basement offers tremendous future potential, with framing and rough-ins already in place for an additional bedroom and bathroom. It also features a brand-new washer and dryer and plenty of storage space.For added peace of mind, the roof was replaced in 2023.Whether you're a first-time home buyer searching for an affordable home or an investor looking for a strong rental opportunity, this property offers outstanding value in one of Calgary's most convenient communities.Don't miss this fantastic opportunity—book your private showing today! (id:55254)
#311 7463 May Cm NW
Edmonton, Alberta
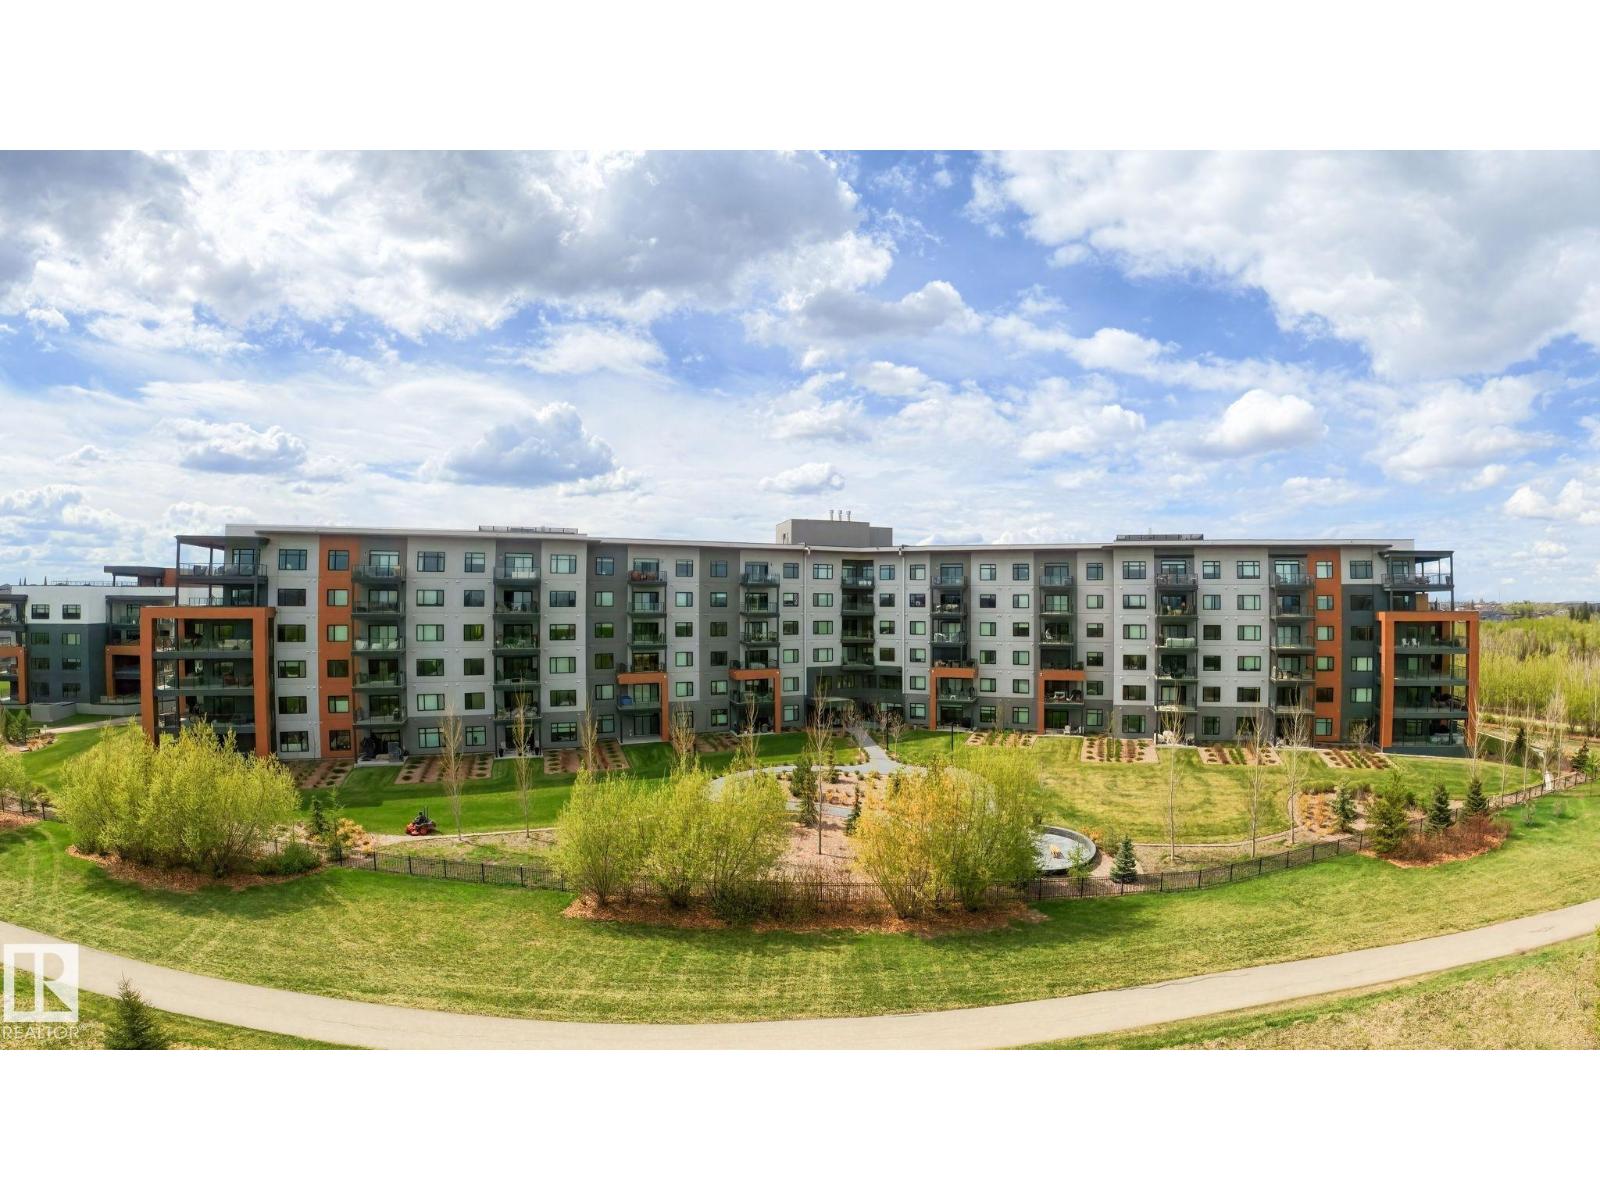
RAVINE FACING! EDGE AT LARCH PARK! 2 BED,2 BATH PLAN AND GLASSED IN DEN! Located adjacent to the trails and bike paths on Mactaggart Ravine. Enjoy a carefree lifestyle in this executive luxury building with unparalleled high end amenities including 2 GUEST SUITES, a games room, art/craft studio, gym, yoga studio, CHEFS KITCHEN/OWNERS LOUNGE, library, pet grooming/wash room, bicycle storage, fire pit and roof top patio. You will be captivated by the most sought after “OPULENSE” open floor plan and high end contemporary finishings. Private balcony and sound proofed walls. Spa like 5 pc bathroom ensuite and 4 piece bath, large primary bedroom with spacious walk in closet. Quartz countertops, HUGE ISLAND, GAS COOKTOP, BI-OVEN AND MICROWAVE, SMUDGE PROOF black appliances, LVP flooring, Hunter Douglas custom BLACKOUT blinds, Gorgeous Marble tiled “48 electric fireplace. 2 TITLED UNDERGROUND STALLS. HUGE STORAGE ROOM AND STORAGE CAGE. STEPS TO RAVINE TRAILS, LIFESTYLE AND LUXURY! PRICED TO SELL AT $745,000! (id:55254)
33 Harley Wy NW
Spruce Grove, Alberta
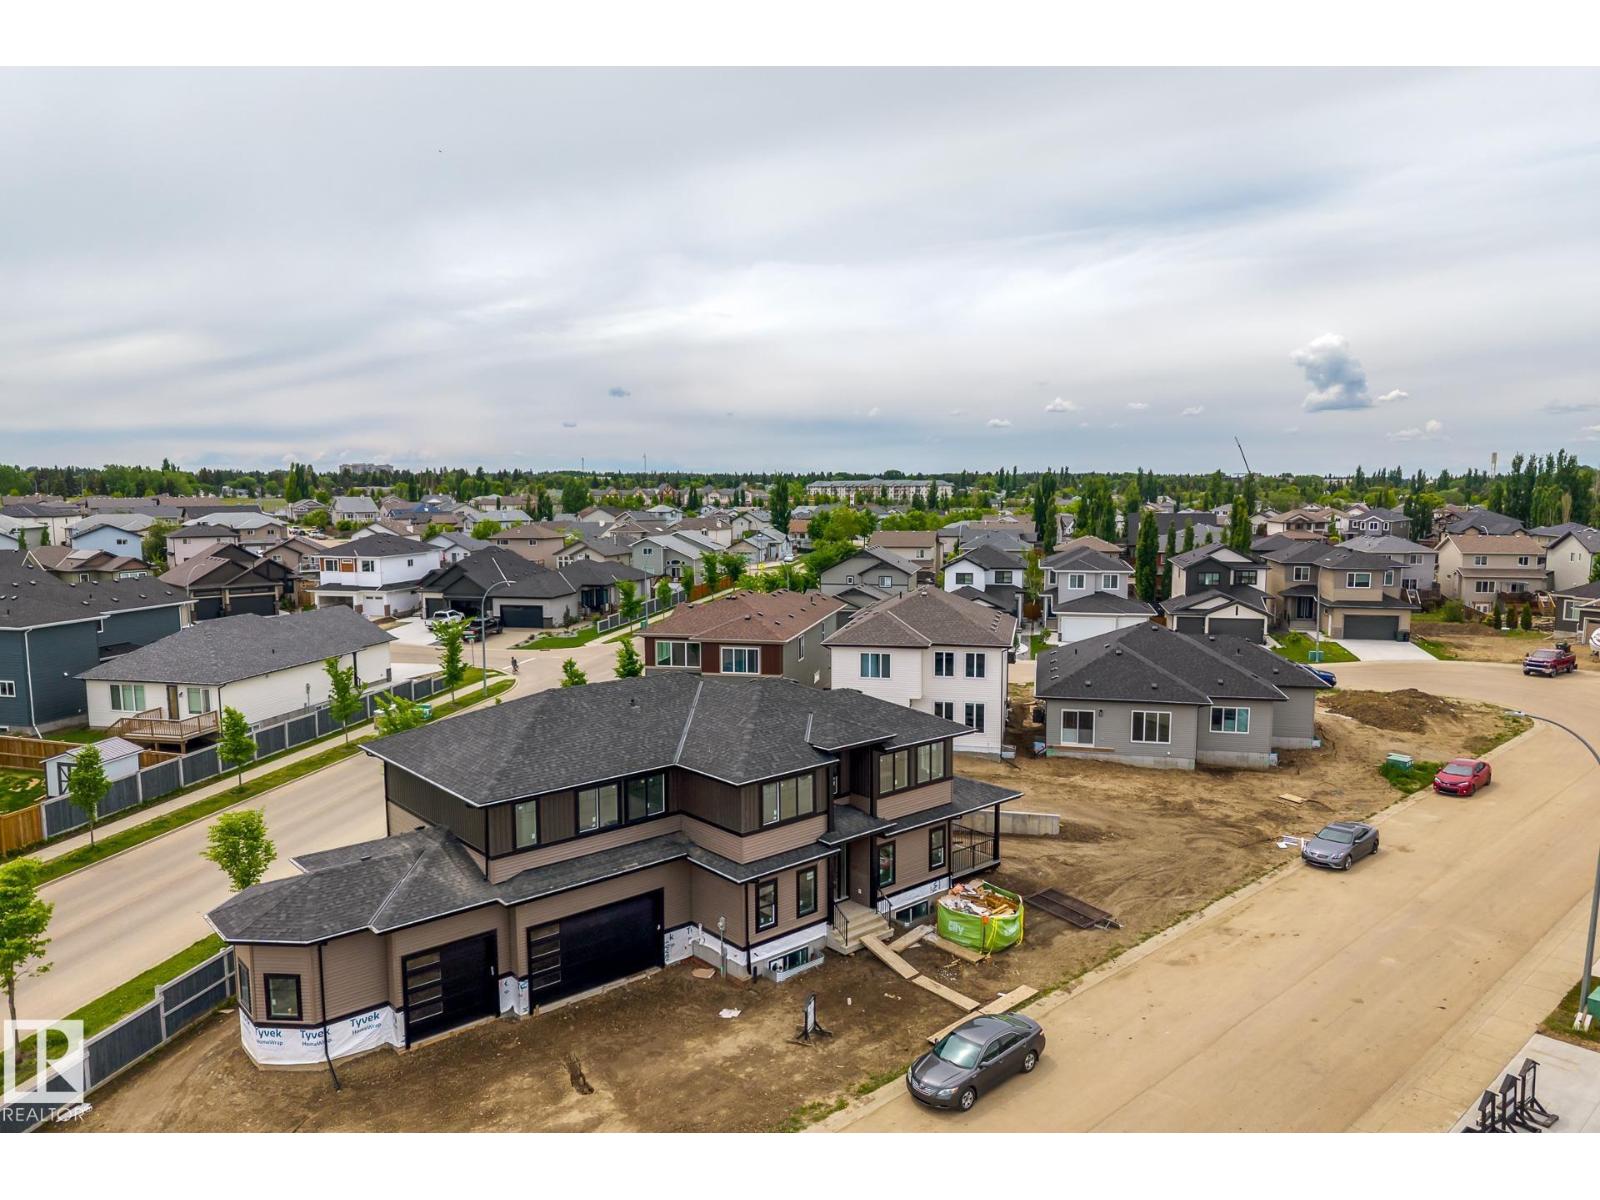
BRAND NEW! GRAND MANOR LIKE Home by local builder LCM Construction, is located on a large corner lot in Hilldowns Spruce Grove! This timeless 2,972 Sq.ft luxury 2-storey home offers presence w/ curb appeal, toasted almond & urban bronze vinyl exterior, black window & door trim, black garage doors, stamped concrete & accent stone. The 3.5 car garage has epoxy flooring, electrical panel & high ceilings for a lift. The main floor w/9 ft ceilings, LVP flooring, flex/office room, mudroom w/built-in bench, 20 ft open-to-below ballroom living room w/ feature wall & 3 sided fireplace, kitchen w/ 9.5 long quartz island, barn style sink, spice kitchen w/sink & beverage cooler, walkthrough pantry, SS built-in appliances, black fixtures & hardware. Upstairs offers an open bonus room, laundry room w/quartz countertop & sink, 3 spacious beds, & private primary bed w/ 5-piece ensuite w/ heated floor, fireplace, 7' soaker tub, enclosed toilet, & large walkthrough closet. Bonus large covered deck & separate grilling deck. (id:55254)
9403 Abbott Place SE
Calgary, Alberta
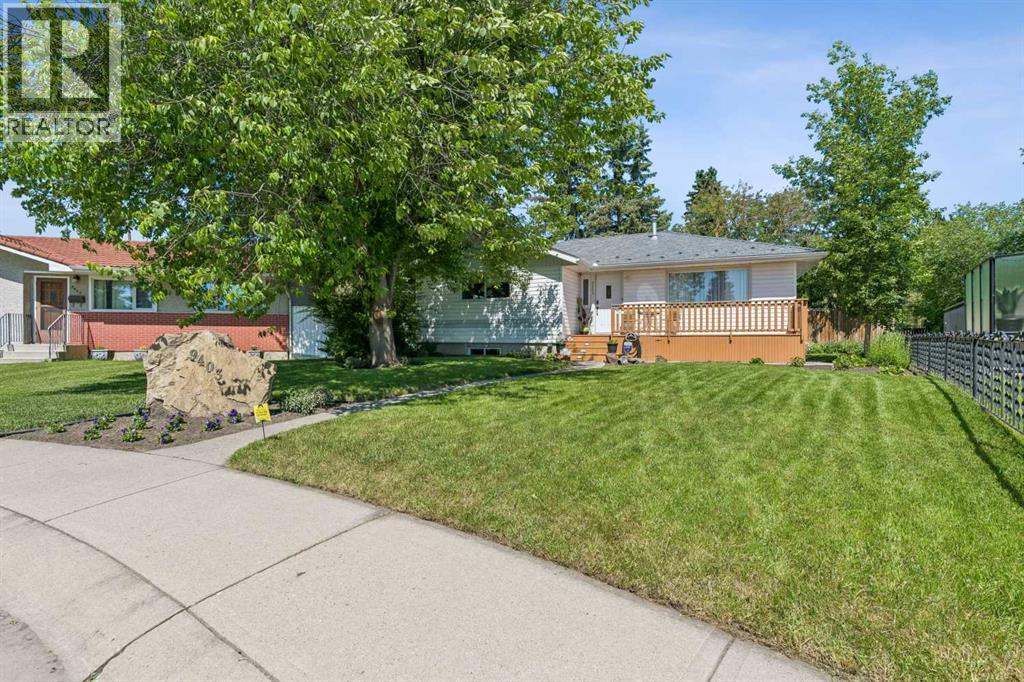
"WOW" Check out this 1140 sq ft bungalow in a great Cul De Sac location on one of the biggest lots in Acadia (12,166sq ft). Big enough to build a lane home and many other possibilities. Features on the main floor include:Very open floor plan, Two bedrooms,4 piece bath,3-sided fire place,Hardwood and Oak flooring,Dinning room , bright open kitchen. The lower level features: Large recreation room,Built in Murphy bed,3-piece bathroom,Laundry and mechanical room. The exterior of this home features; Metal roof,Front south facing front porch,Large rear deck, Massive beautiful treed yard with many possibilities,double detached garage ,Paved back lane. This very sought after neighborhood is very close to all amenities. Great investment. Have a great day. (id:55254)
701, 920 5 Avenue SW
Calgary, Alberta
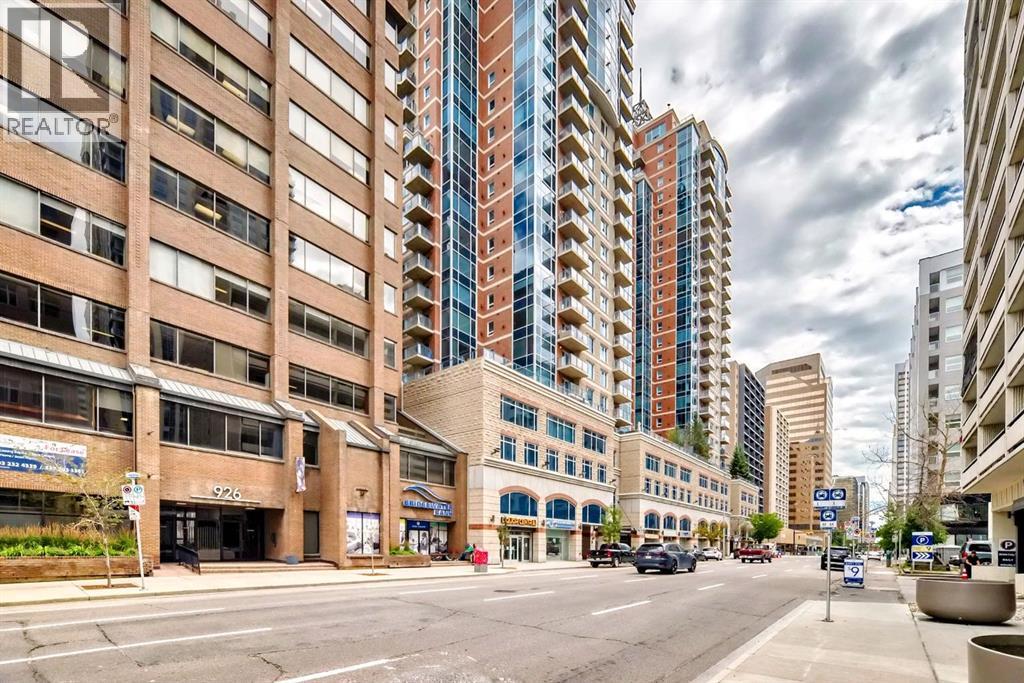
This Executive downtown West end condo in Luxury FIVE WEST has one of the best locations condo life has to offer, right in the downtown core with ideal access to the +15 walkway system, LRT, restaurants, shopping and the Bow River Pathways. This 1-bed condo has the fantastic upgrades. Fireplace, Granite counter tops and tile backsplash in the kitchen, Hardwood and Ceramic tile floors, and a gorgeous stainless steel appliances, central air-condition. New Paint recently has been done. You also get to enjoy amenities such as concierge service, a titled parking stall and storage locker, underground heated parking stall & Car wash bay as well. Make your appointment to see this unit today! (id:55254)
26, 591026 Range Road 114
Rural Woodlands County, Alberta
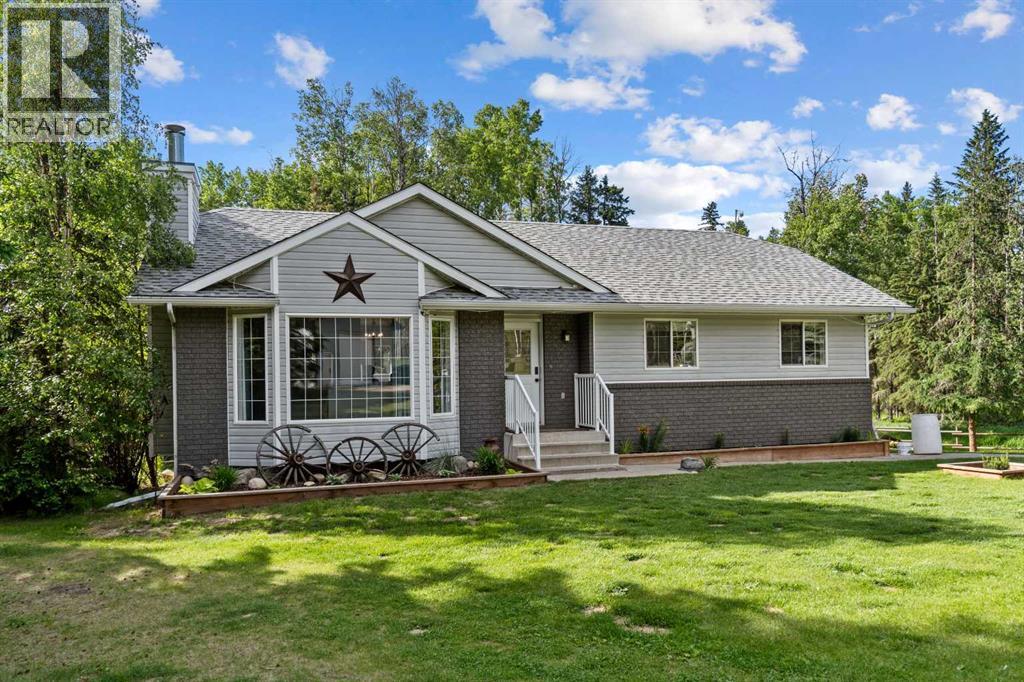
Set up and ready to go. If you want a great home with a horse barn, a separate garage, and a location close to town, this one will top your list.Privately treed from the main road, this property features a fully finished home and a renovated main floor, making it feel better than new. The living space is bright and beautiful with an open floor plan. In the kitchen, you will find quartz countertops, an island, a corner pantry, upgraded appliances, and a door leading out to the new deck. For added convenience, the main floor laundry room is located just off the kitchen.Downstairs, the new basement offers plenty of space for a games area along with excellent storage. The home also features gorgeous new bathrooms throughout. Outside, you can relax in the included hot tub on the deck.The outdoor setup is ideal for hobbies and animals alike. There is a 30' x 24' detached garage, as well as a recently built 30' x 40' metal shop that stands as a clean shell ready for your finishing touches. Animal lovers will appreciate the 42' x 26' horse barn, designed to take great care of your animals with metal stalls, large gates, water, concrete flooring, and dedicated space for feed and bedding.All of this sits on over 12 acres of land with heavy trees and fencing already in place for animals. You get the country living and convenience, located just a few minutes east of Whitecourt in Westridge Estates with blacktop pavement running right to your driveway. (id:55254)
835 Lakewood Circle
Strathmore, Alberta
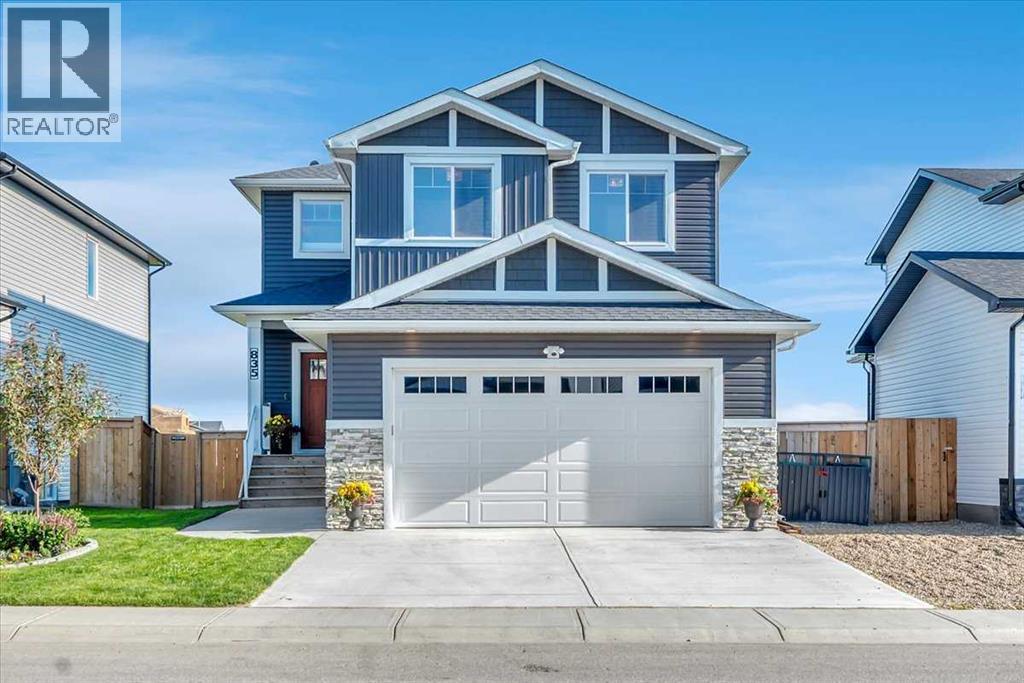
Welcome to 835 Lakewood Circle — a beautiful custom Trilogy Homes walkout backing directly onto one of Lakewood’s peaceful ponds. Thoughtfully designed from top to bottom, this home offers luxury finishes, incredible views, and a lifestyle that is hard to beat.The main floor is bright, open, and made to impress with large windows that frame the water views. The stunning gourmet kitchen features quartz countertops, stainless steel appliances, a gas stove, an extended island with seating, wrap-around cabinetry, and a walk-in pantry with custom shelving — perfect for a coffee bar or microwave station. The open dining and living area flow beautifully together, complete with a cozy gas fireplace and access to the raised deck — perfect for BBQs, evening lounging, and taking in the pond views. A main floor office, half bath, and oversized double garage add everyday function.Upstairs features three spacious bedrooms, a large bonus room, upper laundry connected to the primary walk-in closet, and a gorgeous primary retreat with a 5-piece ensuite, dual sinks, glass shower, deep soaker tub, and a great walk-in closet.The walkout basement leads to a backyard that connects you to the pond, pathways, playground, and green space. Lakewood is a community where neighbours wave, kids play outside, and events like car shows and block parties bring everyone together. Plus, Lakewood is planned to be home to Strathmore’s only swimmable lake, exclusive to Lakewood residents. (id:55254)
42 Riviera Drive
Lacombe, Alberta
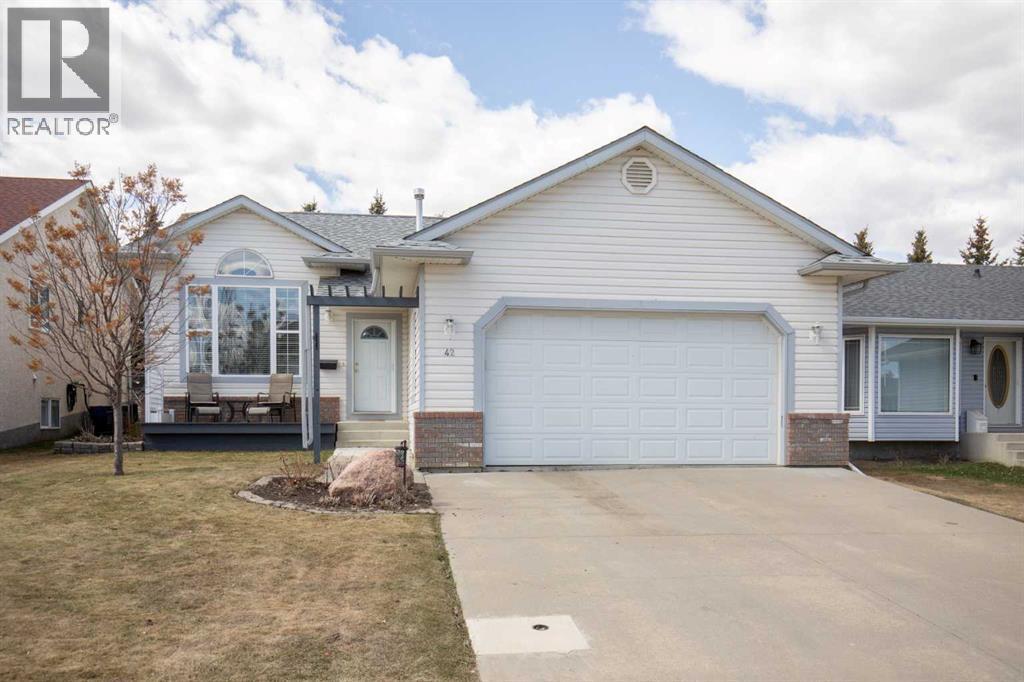
Welcome to this beautifully maintained family home in the heart of Lacombe. Thoughtful updates and upgrades have been added over the years, creating a warm and move-in-ready space. The home is fully developed with 4 bedrooms and 3 bathrooms, offering plenty of room for everyone.The sunken living room features a large picture window that fills the space with natural light. The open, eat-in kitchen includes a generous island, pantry, and garden doors leading to the deck and fully fenced backyard. Down the hall are three bedrooms and a full bathroom, including a primary suite with its own 3-piece ensuite.The finished basement adds even more living space with a large fourth bedroom, a spacious family room, a bathroom, laundry room, and an oversized crawl space for storage. A double attached front garage completes this wonderful property. (id:55254)
6905 58 Street
Rocky Mountain House, Alberta
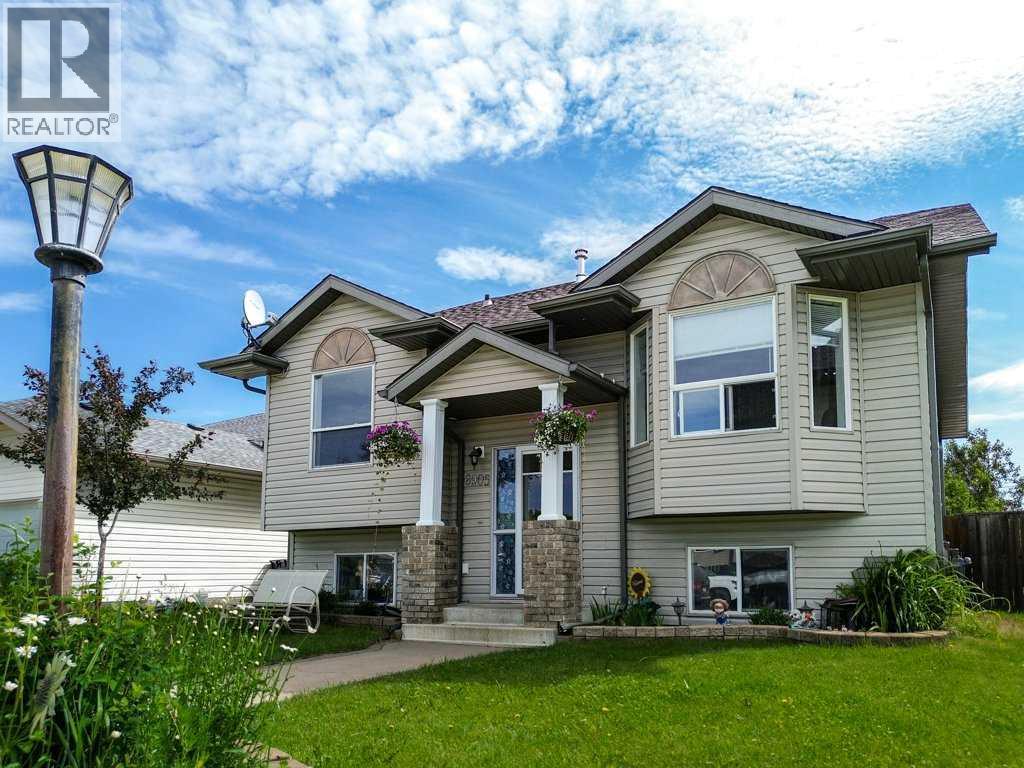
Are you looking for a family home in a good location? Check out this welcoming 5 bedroom (two with wardrobes) and 2 bath property in the north end of Rocky Mtn. House. It offers plenty of room to live comfortably and grow. The kitchen/dining room features ample cupboard and counter space and a handy pantry, making everyday meals feel easy and connected. The living room on the main level and the rec room in the lower level create cozy, spacious areas to unwind. The master bedroom includes a walk in-closet for extra storage plus there's a second bedroom on the main floor and a full bathroom with a corner tub. The 3 lower level bedrooms add space for kids, guests or a home office. Fenced back yard with a gazebo, two storage sheds and a 24 x 22' garage that's finished, wired (including 220) and heated. Recent upgrades include vinyl plank flooring, fresh paint throughout and new 30 yr shingles in 2015. (id:55254)