Sanket Patel Commercial Realtor
20 Canal Estate Boulevard
Rural Rocky View County, Alberta
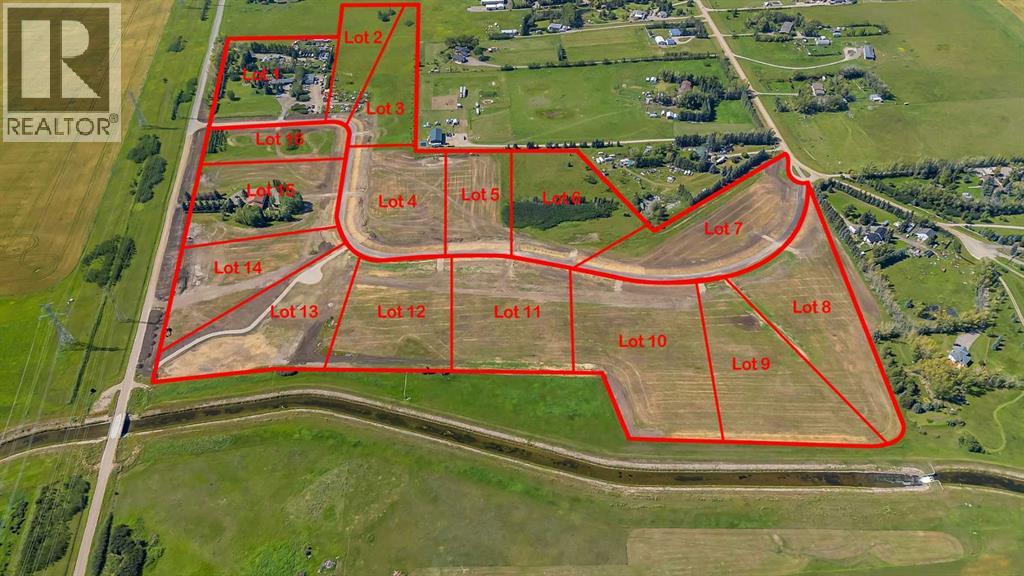
PERFECT COUNTRY LIVING!! CANAL ESTATE!! 4 ACRE LOTS AVAILABLE!! FULLY SERVICED LOTS IN A BRAND NEW SUBDIVISION!! Escape the city without giving up convenience! These spacious 4-acre parcels are ideally situated just 10 minutes to Chestermere, 5 minutes to Langdon’s new plaza, under 15 minutes to Hotchkiss & Calgary’s South East, and only 14 minutes to Downtown Calgary! Quick access to HWY 1, Glenmore Trail, and HWY 22X means you’re connected in every direction. Here, you’ll find the perfect balance of space, lifestyle, and opportunity. Build your dream home with room for family, hobbies, and future growth — all while enjoying the perks of a thriving community. Chestermere and Langdon already offer excellent amenities, and Langdon is booming with exciting new additions — McDonald’s, Petro-Canada, Sobeys Liquor, Dollarama, Rexall, IGA, and Anytime Fitness. This is your chance to own a large, fully serviced lot in a subdivision designed for the future — a place where you can live big, breathe easy, and invest with confidence. LOTS ARE LIMITED — ACT NOW AND START BUILDING YOUR DREAM TODAY! (id:55254)
68 7 Street NE
Calgary, Alberta
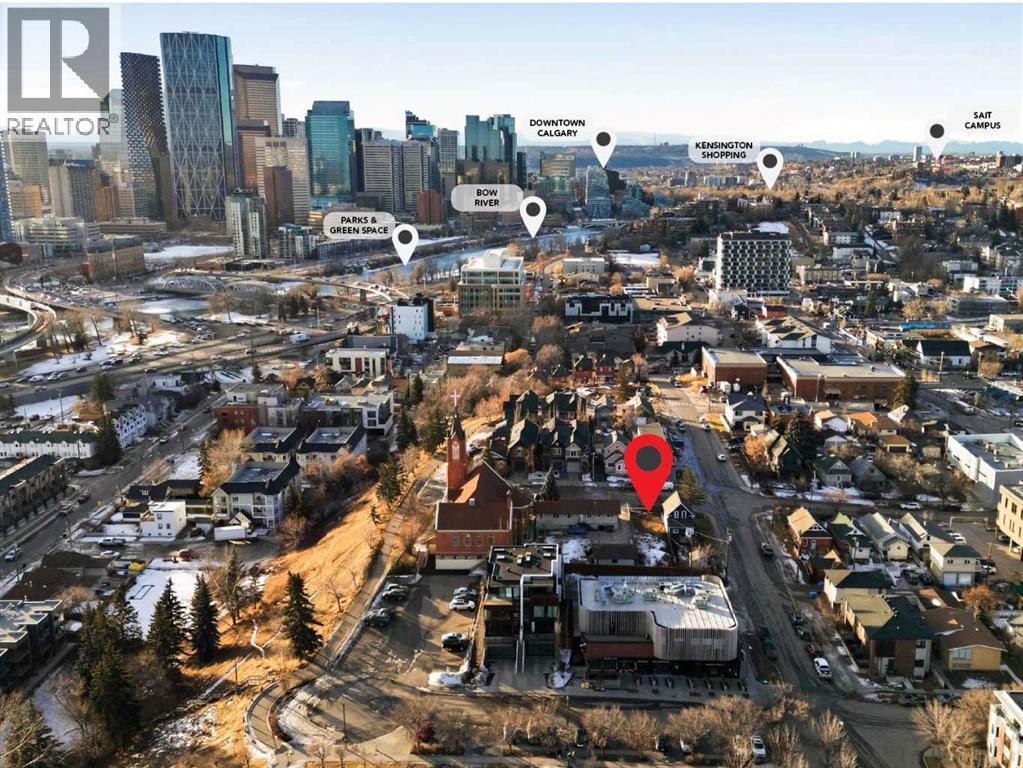
OPPORTUNITY KNOCKS! Vacant lots don't come up often! This premium parcel of land in the heart of Bridgeland, one of Calgary’s most vibrant and sought-after inner-city communities. The unbeatable location is just steps away from multiple parks, local shops, cafes, restaurants, the Bow River, and extensive pathway systems. This prime lot is surrounded by a dynamic mix of character homes, modern infills, and thriving local businesses, making it an outstanding option for savvy buyers looking to build/invest, looking to capitalize on Bridgeland’s strong demand and future growth. The location offers excellent connectivity with quick access to downtown Calgary, public transit, Calgary Zoo, TELUS Spark, and more! This property is 25ft x 120ft offering strong development potential and endless possibilities, whether for residential, mixed-use, or a custom project that complements the established streetscape (subject to city approvals). A truly outstanding inner-city land offering in a proven, high-demand community—bring your vision to life in one of Calgary’s most desirable neighborhoods. (id:55254)
501, 801 2 Avenue SW
Calgary, Alberta
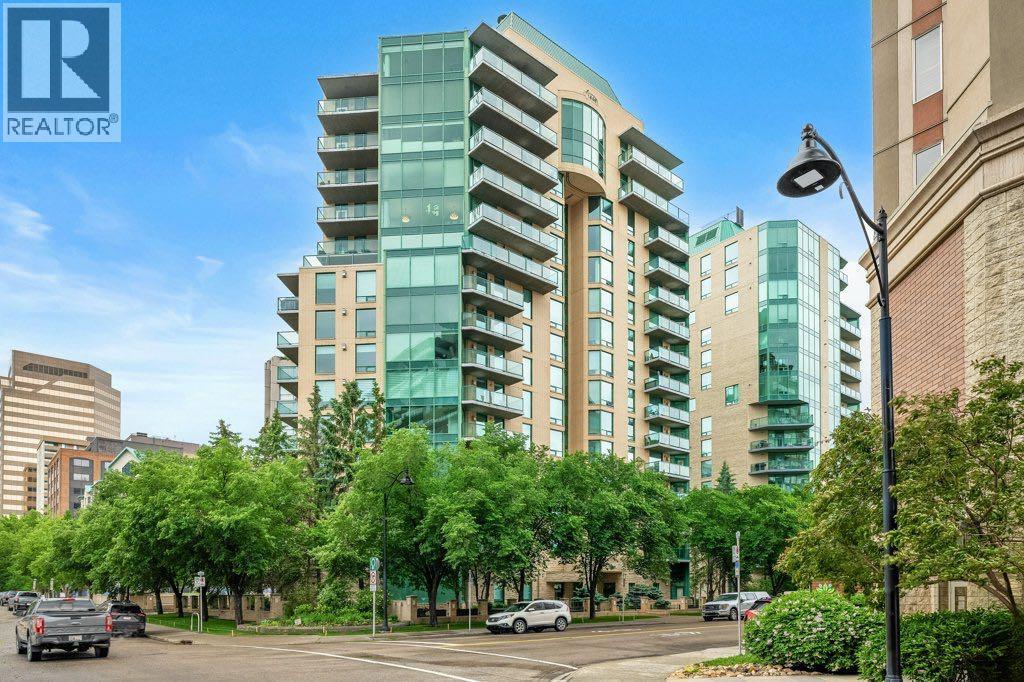
Welcome to this beautifully maintained 30+ adult living building, ideally situated in a quiet cul-de-sac just steps from the Bow River and Calgary’s vibrant downtown core. This spacious 2-bedroom, 2-bathroom suite features an open-concept floor plan designed for comfortable living and effortless entertaining. The gourmet kitchen is appointed with quartz countertops, a convection oven, built-in microwave/exhaust fan, and built-in refrigerator, all overlooking the bright and inviting living area which make for a great place to entertain friends and family.Floor-to-ceiling windows fill the home with natural light while showcasing picturesque views of the Bow River and downtown skyline above the treetops. Step outside to the expansive private balcony, complete with a gas BBQ hookup—perfect for relaxing or entertaining guests.The primary bedroom offers a walk-in closet and a private 4-piece ensuite. The second bedroom features custom built-ins, creating an ideal home office or guest space. A dedicated laundry room with additional storage adds convenience and functionality. Residents of the highly sought-after Eau Claire Lookout enjoy exceptional amenities, including premium building security, a beautifully renovated lobby lounge, a fully equipped fitness centre, and a main-floor social room available for private gatherings. For relaxation, take advantage of the stunning 10th-floor outdoor sun deck and herb garden, or retreat to the 14th-floor library, complete with a cozy fireplace and panoramic city views. Step outside your front door and immediately connect to Calgary’s extensive river pathway system, scenic pedestrian bridges, parks, shopping, and dining. This is riverside urban living at its finest—offering an unmatched combination of tranquility, convenience, and walkability.. (id:55254)
206, 71 Shawnee Common SW
Calgary, Alberta
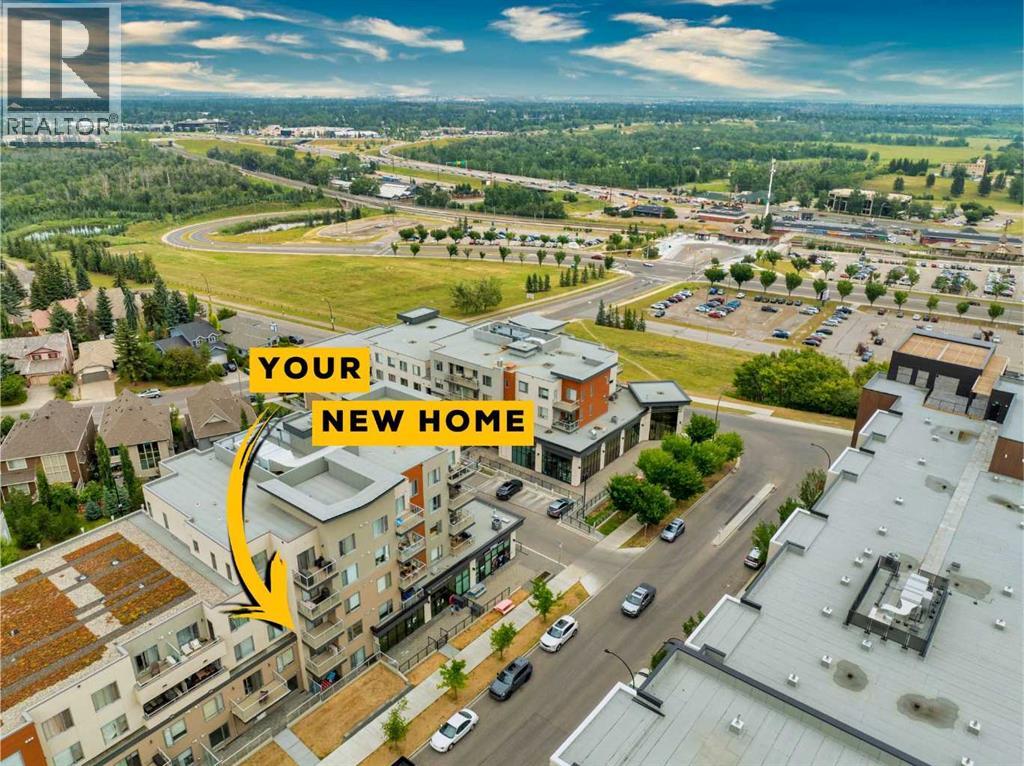
Welcome to 71 Shawnee Common- Tucked just steps from the natural beauty of Fish Creek Park, this stunning two-bedroom, two-bathroom condo offers the perfect blend of comfort, convenience, and community charm. Thoughtfully laid out for effortless living, it features durable luxury vinyl plank flooring throughout the main living areas, plush carpet in the bedrooms, and gleaming quartz countertops—a testament to the extensive upgrades that set this condo apart. An AC unit keeps you cool, ensuring nothing has been overlooked.Ample storage keeps everything in its place, while amenities like a dedicated bike storage room and dog wash station cater to an active, pet-friendly lifestyle. Nestled in the heart of Shawnee Slopes, you'll enjoy peaceful, park-side living with everyday conveniences right at your fingertips, including the Fish Creek-Lacombe LRT station, and access to Macleod and Stoney Trail.This condo truly checks every box, and worry-free living is built right in: condo fees cover heat, water, sewer, insurance, and snow removal, so you can spend less time on upkeep and more time enjoying life.Don't wait — book your showing today and see for yourself why this home has nothing missing. (id:55254)
142 1 Avenue W
Craigmyle, Alberta
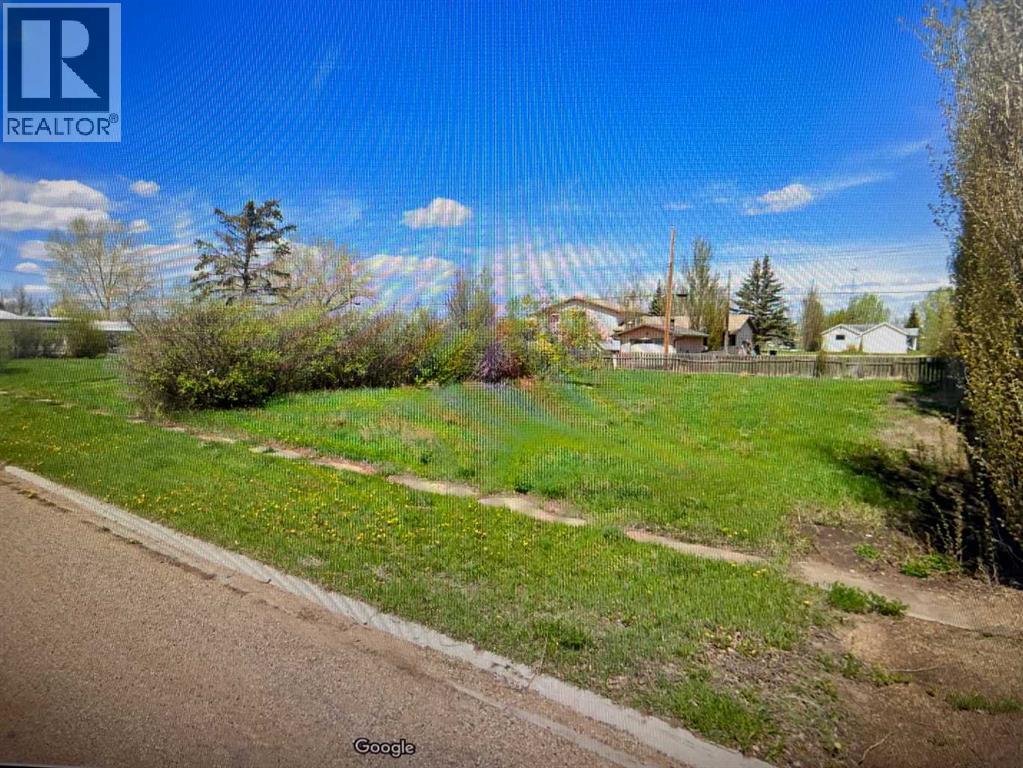
Great opportunity for the investor or home builder wanting to build their own dream home and this three lot parcel of land. 150x125 sq. ft vacant lot(s) in the Hamlet of Craigmyle. The center lot has gas, sewer and water to the lot line, power is on the street. Note there is $46.00/ month No-Burn Fee applied by the East Central Gas Co-op Ltd (id:55254)
230 Falcon Cr
Leduc, Alberta
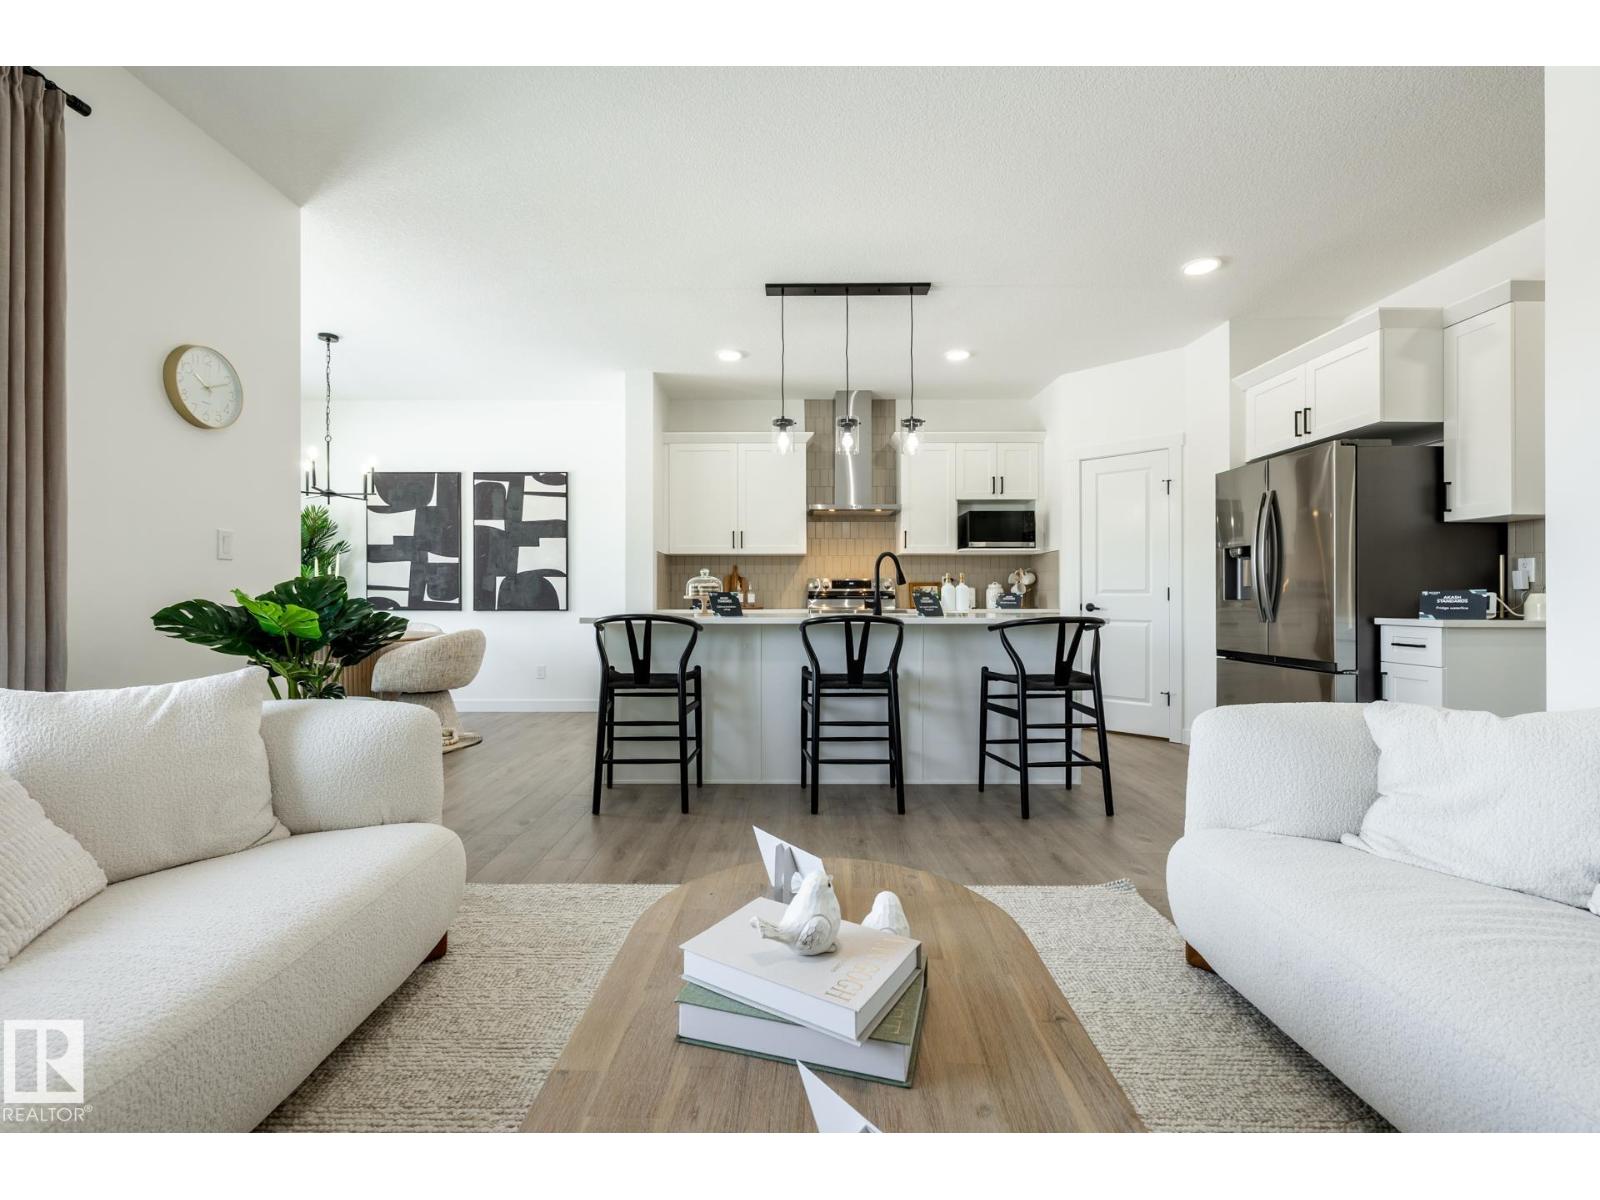
The Elliott by Akash Homes is a thoughtfully designed 2-storey single-family home offering over 2,080 sq ft of well-planned living space. The open-concept main floor features 9’ ceilings, a spacious great room with an electric fireplace, and French-imported laminate flooring throughout. The modern kitchen features quartz countertops and a convenient walk-through pantry that connects to the mudroom ideal for busy households. Upstairs, enjoy four generously sized bedrooms, including a private primary retreat with a walk-in closet and ensuite featuring dual sinks. An upstairs laundry room with sink adds everyday convenience. The basement offers excellent future development potential to make it your own! Built with Akash Homes’ signature craftsmanship, the Elliott delivers comfort, functionality, and timeless design. PLUS A $5000 APPLIANCE CREDIT. PLEASE NOTE PICTURES ARE OF SHOW HOME/ARTIST CONCEPT/AI; ACTUAL HOME, PLANS, FIXTURES, AND FINISHES MAY VARY AND ARE SUBJECT TO AVAILABILITY/CHANGES WITHOUT NOTICE. (id:55254)
57 Sandpiper Lane NW
Calgary, Alberta
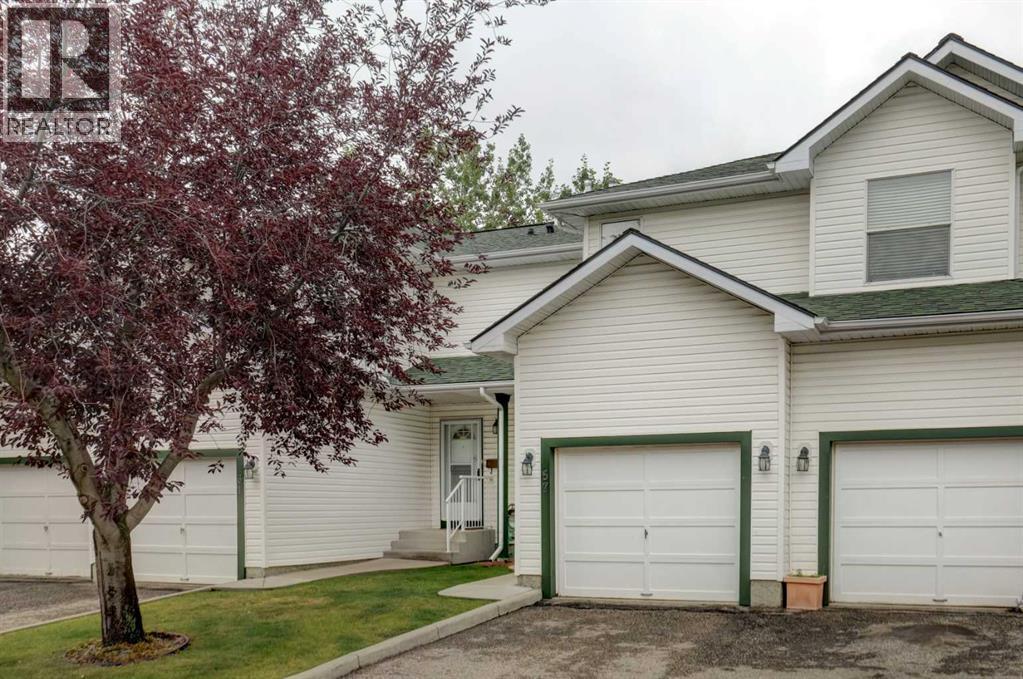
Great Location! Backing onto green space, this home offers a peaceful and private setting in the desirable community of Sandstone Valley. Conveniently located close to schools, shopping, churches, parks, playgrounds, public transit, and major roadways.The unfinished basement offers plenty of potential for additional living space, a recreation room, home office, or storage. New hot water tank installed in 2026 for added peace of mind. Whether you’re a first-time buyer, investor, or looking to downsize, this home offers great value and opportunity. Call your favourite REALTOR® today to book your private showing! (id:55254)
1302 1601 8 Av
Cold Lake, Alberta
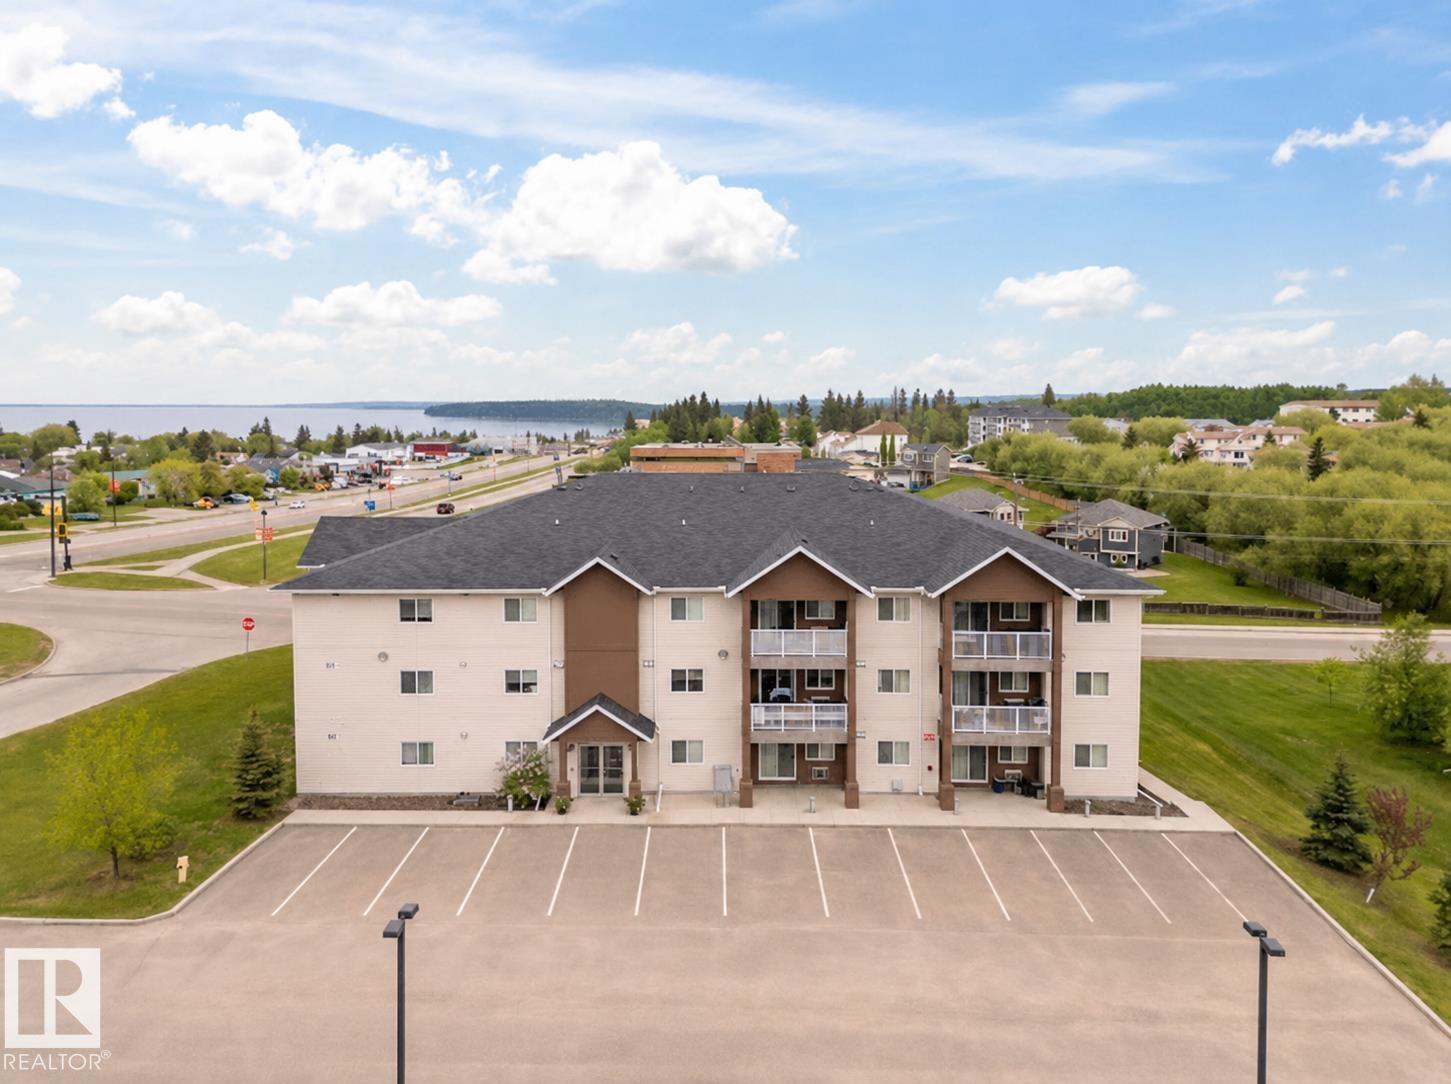
This top floor LAKEVIEW condo with 3 bedrooms 2 bathrooms, main floor laundry and open concept layout ..in impeccable condition. Espresso cabinetry with stainless steel appliances, eat up island and under counter lighting. 3 bedrooms with the primary housing a walk in closet and 3 piece ensuite bathroom. Outside covered deck is a great space for summer conversation and a fantastic view of Cold Lake! This unit has air conditioning and 1160 square feet of living space. 2 powered parking stalls and storage locker. Secured buzz in system. Perfect location close to marina and all amenities. (id:55254)
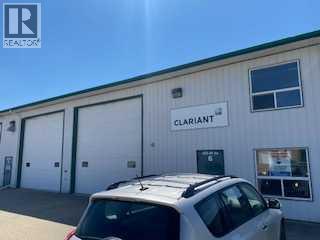
Unit 6, 3505 38 Ave
Whitecourt, Alberta
Ideal for oilfield user. This double bay shop has 16 foot doors and a fenced yard. Includes 2 stories of office space including a reception area and conference room. The front entry is paved. This bay has in floor heating, and this rental rate includes gas, water and taxes. (id:55254)
6412, 20295 Seton Way SE
Calgary, Alberta
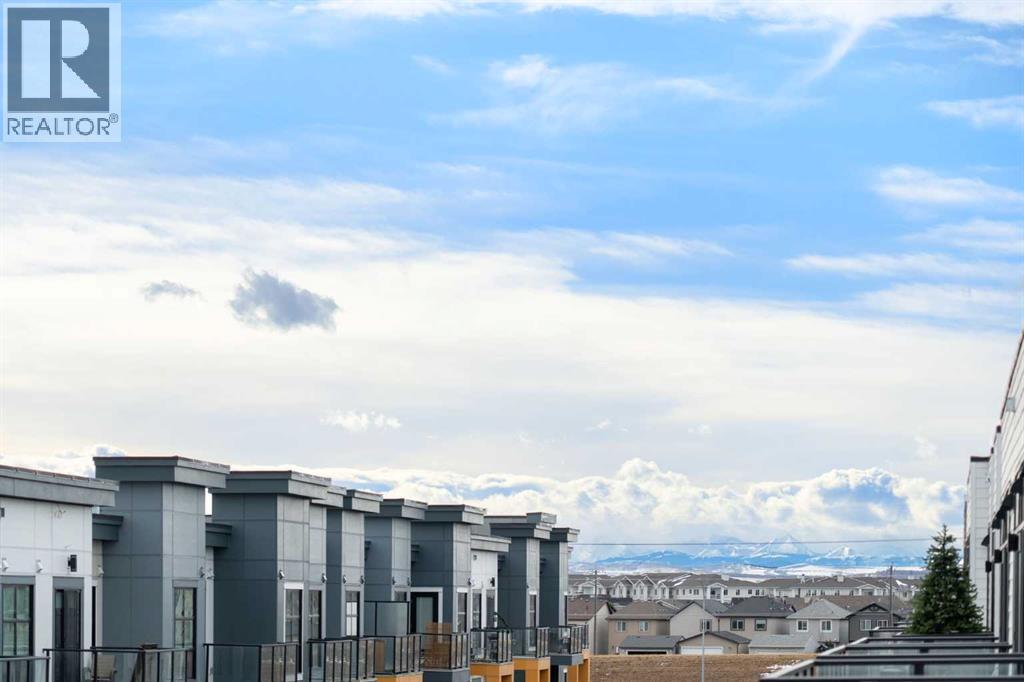
Welcome to this beautifully maintained 1,088 sq. ft. top-floor condo in the vibrant and highly desirable community of Seton. Offering 2 bedrooms and 2 full bathrooms, this spacious home features an open-concept layout, large windows, abundant natural light, and impressive top-floor views, with the added privacy and quiet enjoyment of having no neighbours above.The modern kitchen features sleek cabinetry, stainless steel appliances, ample counter space, and a functional layout that flows seamlessly into the dining and living areas—perfect for both everyday living and entertaining. The spacious primary bedroom includes a 4-piece ensuite, while the second bedroom and additional full bathroom provide excellent flexibility for family, guests, or a home office.Additional features include titled underground parking (Stall #209) and assigned storage (Locker #20), providing added convenience and value.Enjoy an exceptional Seton location within walking distance of the Brookfield Residential YMCA at Seton, South Health Campus, shopping, restaurants, grocery stores, and everyday amenities. With convenient access to Deerfoot Trail, Stoney Trail, and public transit, commuting throughout Calgary is easy.Spacious, bright, and move-in ready, this top-floor unit offers an excellent opportunity to enjoy one of Calgary’s most convenient and rapidly growing communities. Book your private showing today! (id:55254)
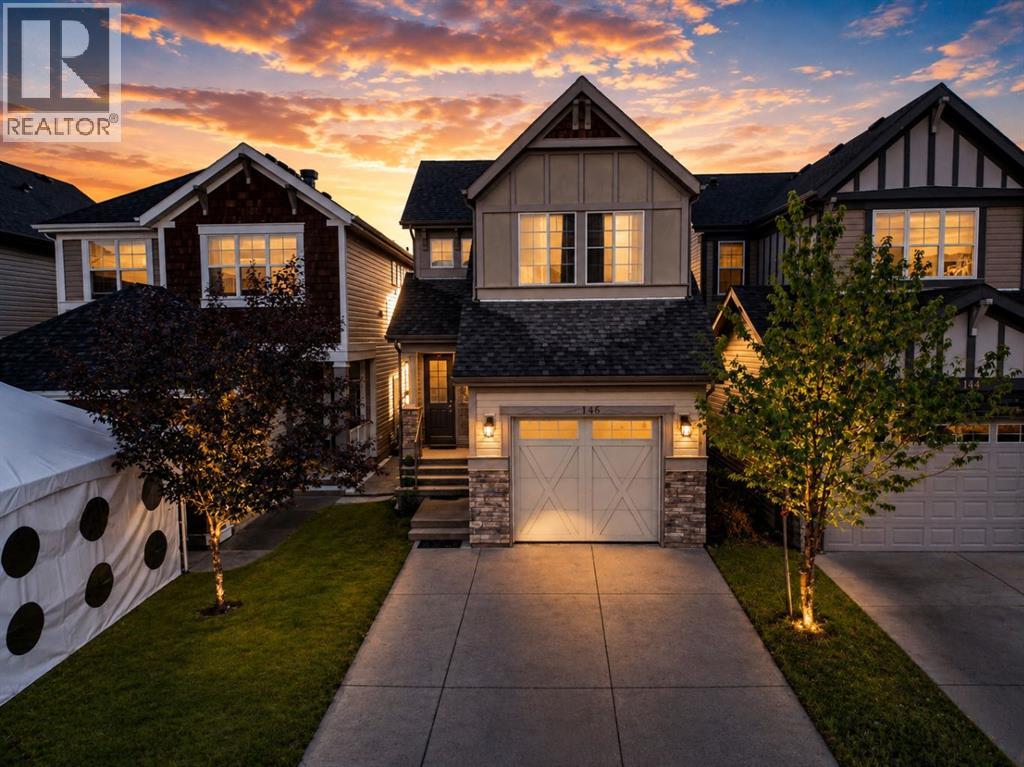
146 Skyview Point Crescent NE
Calgary, Alberta
Move-In Ready | 1,622 SqFt | 3 Bedrooms + Bonus Room | 2.5 Bathrooms | Attached Garage | Skyview RanchWelcome to 146 Skyview Point Crescent NE, a beautifully maintained two-storey home in desirable Skyview Ranch. Offering 1,622 SqFt of comfortable living space, this home features a bright open-concept main floor with a spacious living room, dining area, and modern kitchen with a large island, laminate countertops, stylish cabinetry, and stainless steel appliances. Upstairs, the primary bedroom includes a walk-in closet and four-piece ensuite, along with two additional bedrooms, a full bathroom, and versatile bonus room. The unfinished basement offers future development potential. Enjoy a fenced backyard with deck and lane access, plus an attached garage and main-floor laundry. Close to parks, schools, shopping, and transit. (id:55254)
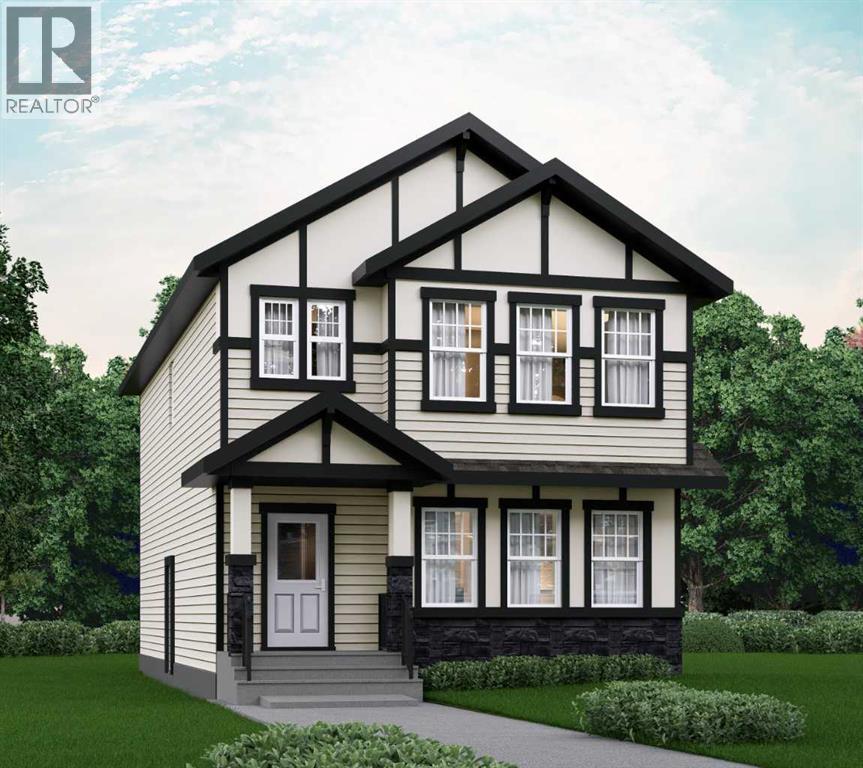
208 Belmont Way SW
Calgary, Alberta
OVER 2000 SQFT WITH A 4TH BEDROOM ON THE MAIN FLOOR & FULL BATH - DESIGNED FOR MODERN FAMILY LIVING! Welcome to Dalton by Akash Homes in the vibrant SW community of Belmont. This thoughtfully designed zero-lot-line home offers a bright open-concept main floor featuring a spacious kitchen with large island, pantry, and seamless flow into the dining nook and living room with fireplace, perfect for entertaining. The main floor bedroom and full bathroom provide incredible flexibility for guests, multigenerational living, or a private office space.Upstairs you’ll find 3 generously sized bedrooms, including a primary retreat with walk-in closet and ensuite, along with a central bonus room and convenient upper floor laundry. Built with comfort and style in mind, this home features 9’ ceilings and quartz countertops throughout, delivering a clean, modern finish. PLUS A SEPARATE SIDE ENTRANCE AND $5000 BUILDER APPLIANCE CREDIT TO THE BRICK.Located in Belmont, enjoy parks, pathways, future schools, and quick access to Macleod Trail, Stoney Trail, shopping, and transit.PICTURES ARE ARTIST CONCEPT; ACTUAL HOME, PLANS, FIXTURES, AND FINISHES MAY VARY AND ARE SUBJECT TO CHANGE WITHOUT NOTICE. (id:55254)