Sanket Patel Commercial Realtor
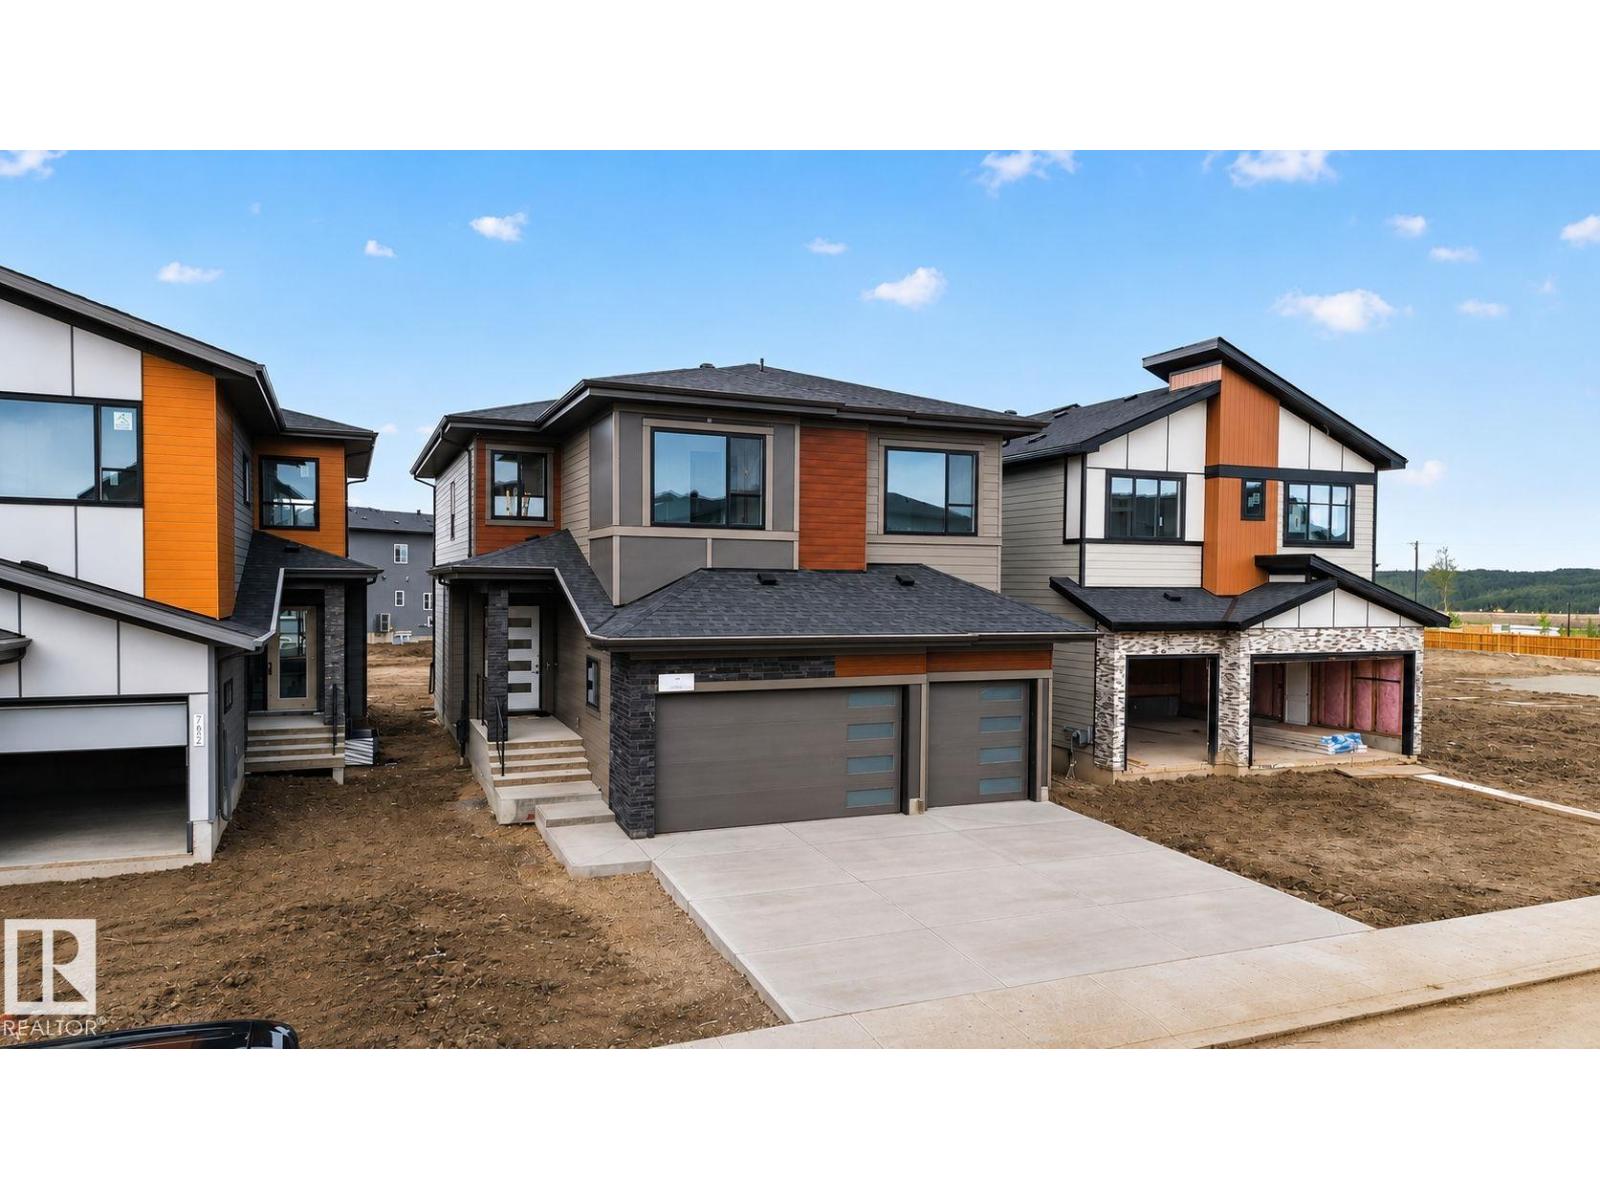
7664 Kimiwan Cr SW
Edmonton, Alberta
Welcome to Riverstead at Keswick. Offering nearly 2,940 sq ft of thoughtfully designed living space, this triple attached garage home with beautiful Hardie board siding is ideally located steps from the river and sits on a large 40-metre deep rectangular lot complete with a covered rear deck for year-round enjoyment. Designed for growing families, this home features 5 bedrooms and 4 full bathrooms, including a private primary retreat with dual walk-in closets and a spa-inspired ensuite. Upstairs also offers a bonus room, laundry room with sink, an additional bedroom with its own full bath, and two bedrooms connected by a Jack & Jill bathroom. The main floor showcases a bedroom and full bath, an open-concept layout filled with natural light, an extended kitchen with a massive island, built-in KitchenAid appliances, a double-wide Frigidaire refrigerator, and a separate spice kitchen. Engineered hardwood, sleek modern glass railings, and a floor-to-ceiling tiled fireplace complete this exceptional home. (id:55254)
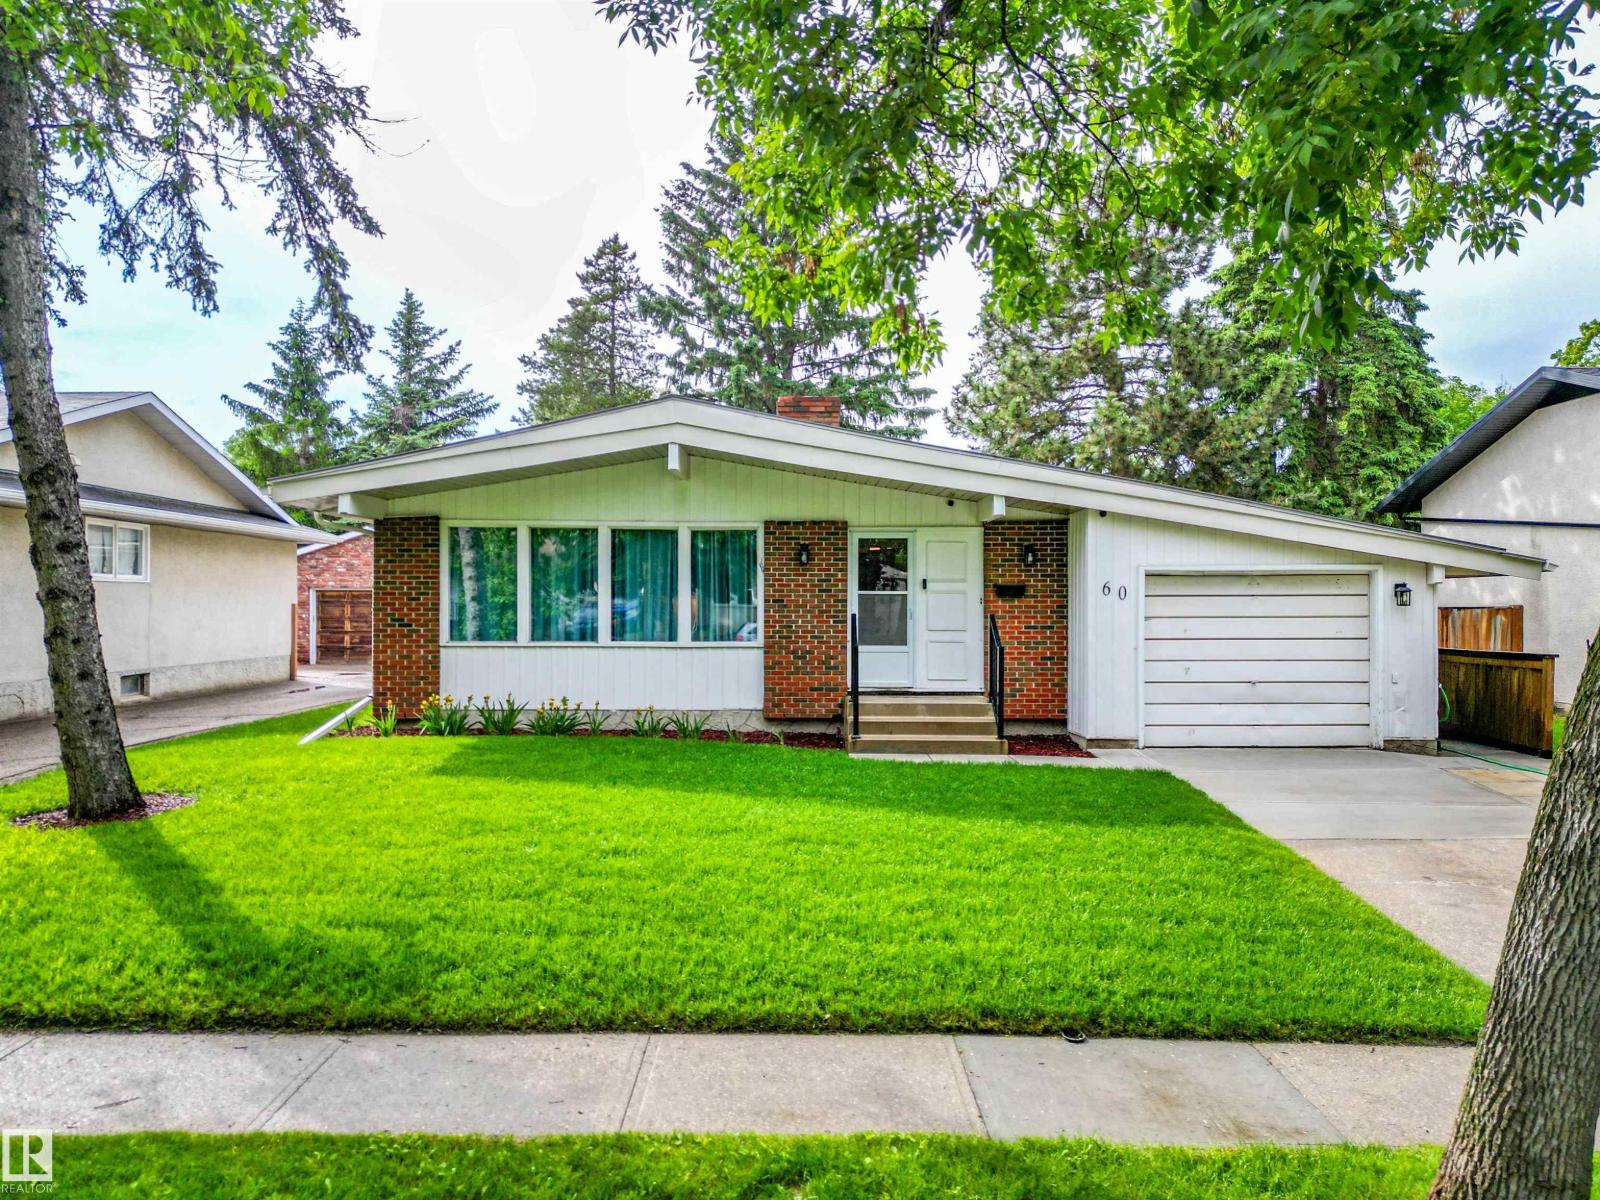
60 Fenwick Cr
St. Albert, Alberta
Welcome to this beautifully updated bungalow in the heart of Forest Lawn! Offering over 1,282 sq ft, this home features a spacious living room with fireplace, a bright dining area, and a functional kitchen. The main floor is completed by a primary bedroom with 2-pc ensuite, two additional bedrooms, and a 5-pc bathroom. The updated finished basement provides exceptional additional living space with a large rec room featuring a second fireplace, fourth bedroom, laundry, and ample storage. Over the years, numerous upgrades have been completed, including a high-efficiency furnace (2015), metal roof with upgraded insulation, sheathing, and membrane (2016), eaves and soffits (2016), triple-pane windows (2018), renovated main bath (2017), laminate flooring (2019), hot water tank (2019). Outside, enjoy the large fenced yard with deck, updated fencing, mature landscaping, and single attached garage, all located on a quiet crescent close to schools, parks, shopping, and amenities. (id:55254)
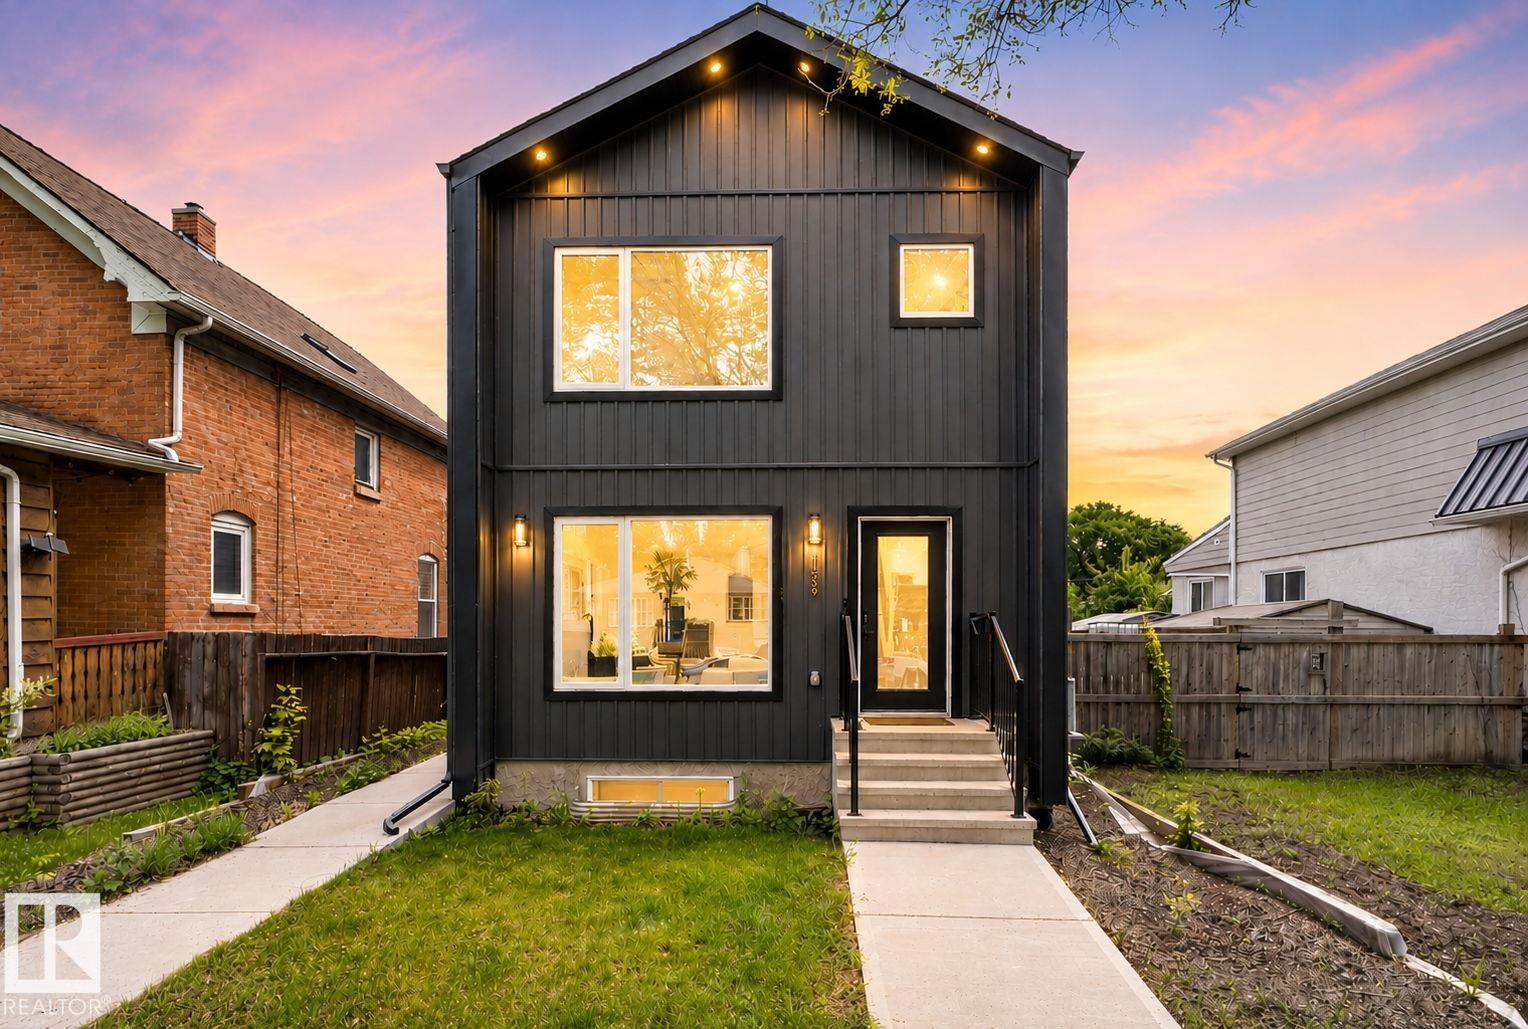
11539 86 St NW
Edmonton, Alberta
This exceptional custom-built luxury duplex by Platinum Living Homes offers refined living in a centrally located, quiet, tree-lined setting! The modern front unit features striking curb appeal & a single detached garage. Inside, luxury vinyl plank flooring, an elegant electric fireplace, & contemporary finishes create a warm yet sophisticated ambiance. The thoughtfully designed kitchen showcases S/S appliances, a substantial island, & seamless integration w/ the open-concept dining & living areas—perfect for entertaining. An open-to-above accented stairwell enhances the sense of space while allowing natural light to pour throughout. Upstairs, two expansive primary bedrooms each offer private ensuites & generous closet space, complemented by a convenient upper-level laundry area w/ added storage. The fully finished basement extends the living space w/ a stylish built-in bar, additional bedroom, full bathroom, and a versatile living and dining area ideal for guests & extra living space! NO CONDO FEES (id:55254)
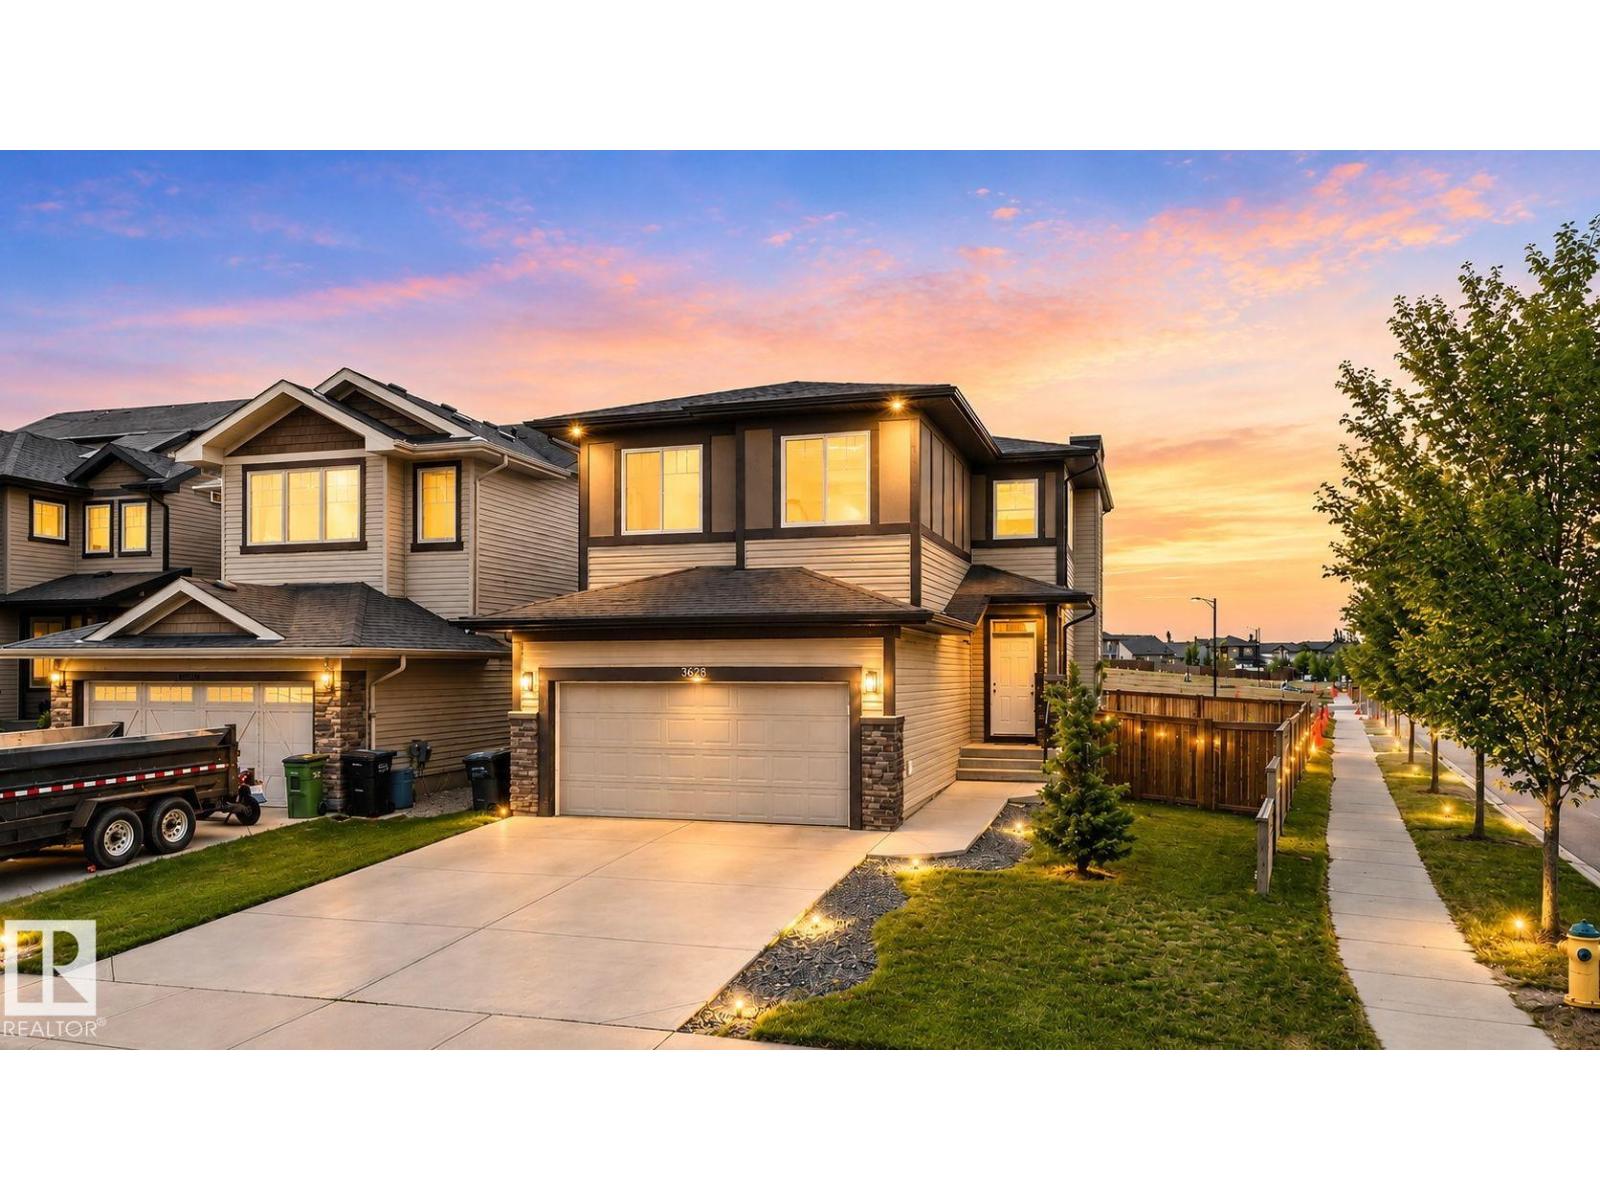
9628 221 St NW
Edmonton, Alberta
Beautifully upgraded 1,800+ sq ft East-facing home on a large 5,300 sq ft corner lot in desirable Secord. Over $50,000 in recent improvements, including new flooring, fresh paint, updated washrooms, modern closets, and more. A spacious foyer leads into an impressive Great Room with a gas fireplace and custom built-ins. The kitchen features granite countertops, ceiling-height cabinetry, a central island, stainless steel appliances, and an electric stove. The dining area opens to a deck overlooking the fully fenced backyard. Main floor includes laundry with a soaker sink and a 2-pc bath. Upstairs offers a large bonus room, 3 bedrooms, and a 4-pc bath. The Primary Suite includes a walk-in closet and a relaxing ensuite with a jacuzzi tub, granite vanity, and separate shower and two other SPACIOUS BEDROOMS. The unspoiled basement awaits your personal touch. Located close to schools, shopping, parks, transit, and the Henday, this upgraded home on a premium lot is a standout in Secord. (id:55254)
9831 188 St NW
Edmonton, Alberta
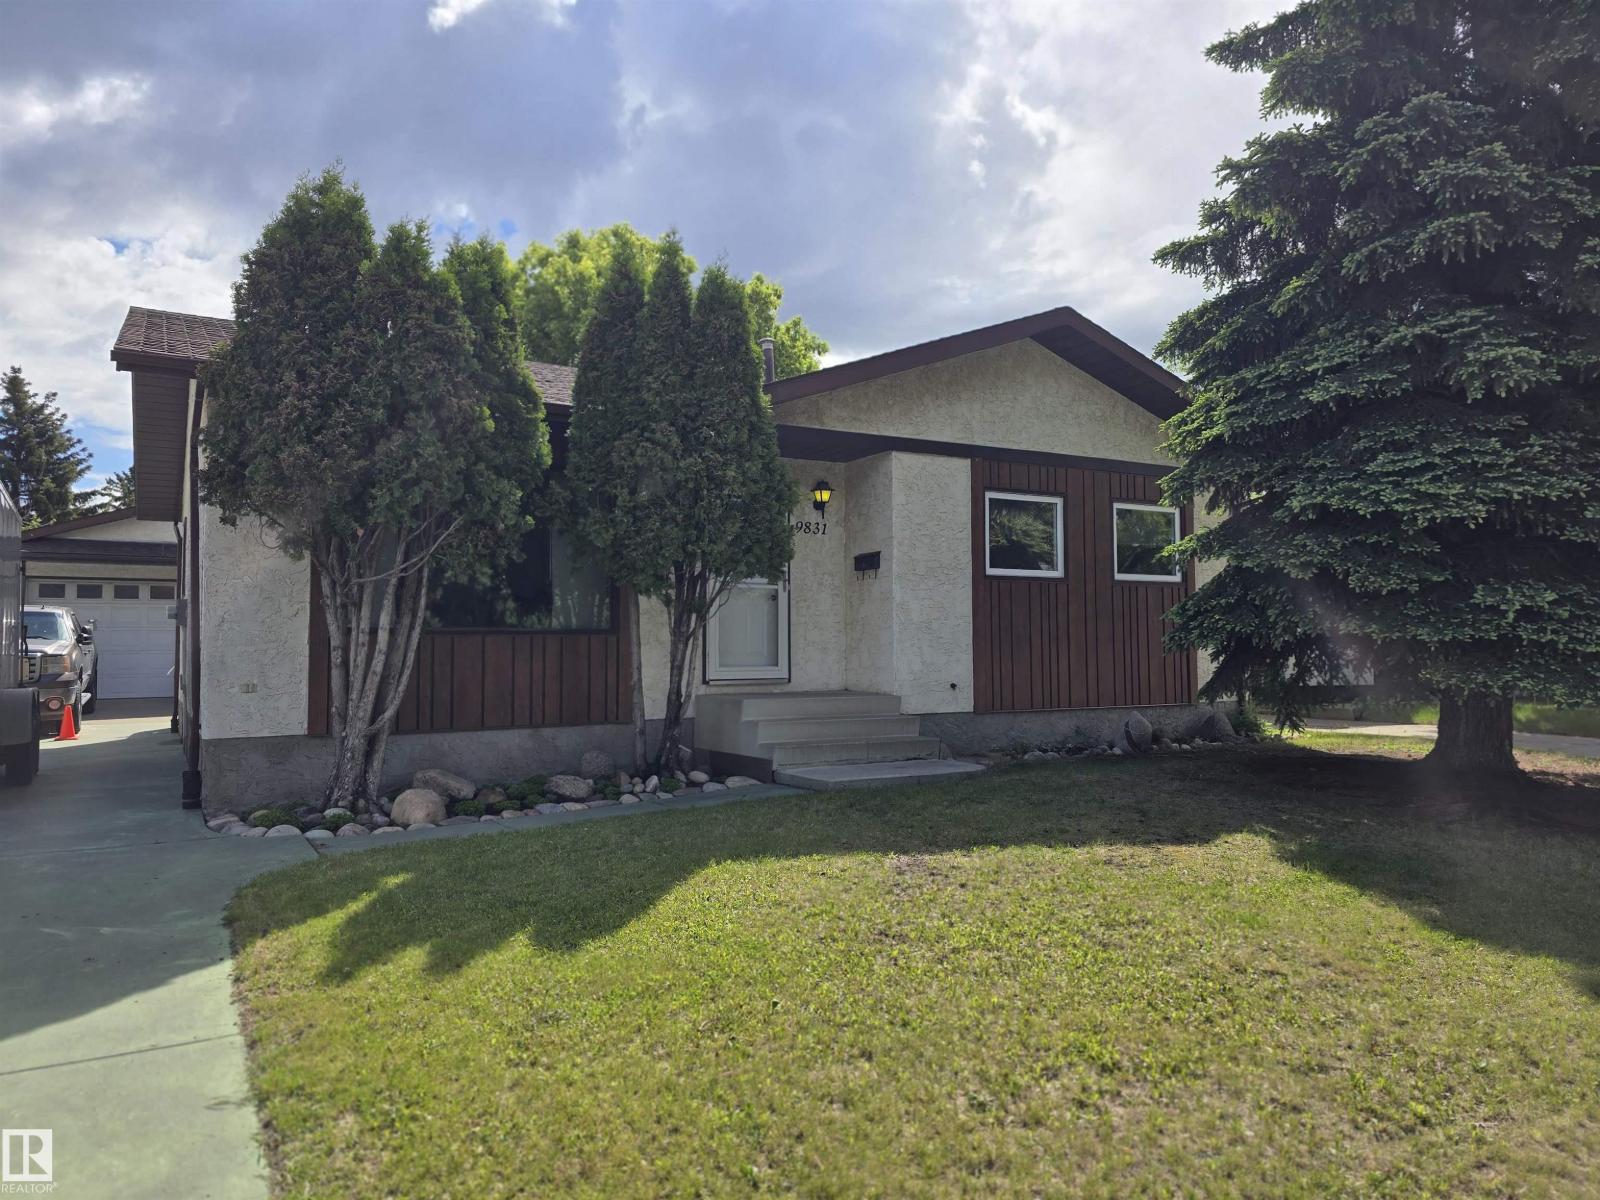
RARE FIND!! Pride of ownership shines in this exceptional, custom-built bungalow by its original owner! Tucked away on a quiet street in the highly desirable community of La Perle. This beautifully upgraded home offers the perfect blend of comfort and convenience. The property features a fully fenced, private backyard—perfect for families or pets—and sits just minutes from excellent schools, parks, shopping, and West Edmonton Mall. A standout feature of this property is the custom-built, oversized garage and workshop. Fully tailored for a handyman, mechanic, or woodworker, this massive space offers endless potential for projects and storage. Inside, the thoughtful layout and quality upgrades reflect decades of meticulous care. Whether you are looking for a solid family home or a property with a dream workspace, this rare gem checks all the boxes. Don’t miss your chance to own a beautifully maintained gem in a fantastic family oriented community!! Minutes to WEM, the new LRT, Henday, Restaurants & more!! (id:55254)
#192 50 Heatherglen Dr
Spruce Grove, Alberta
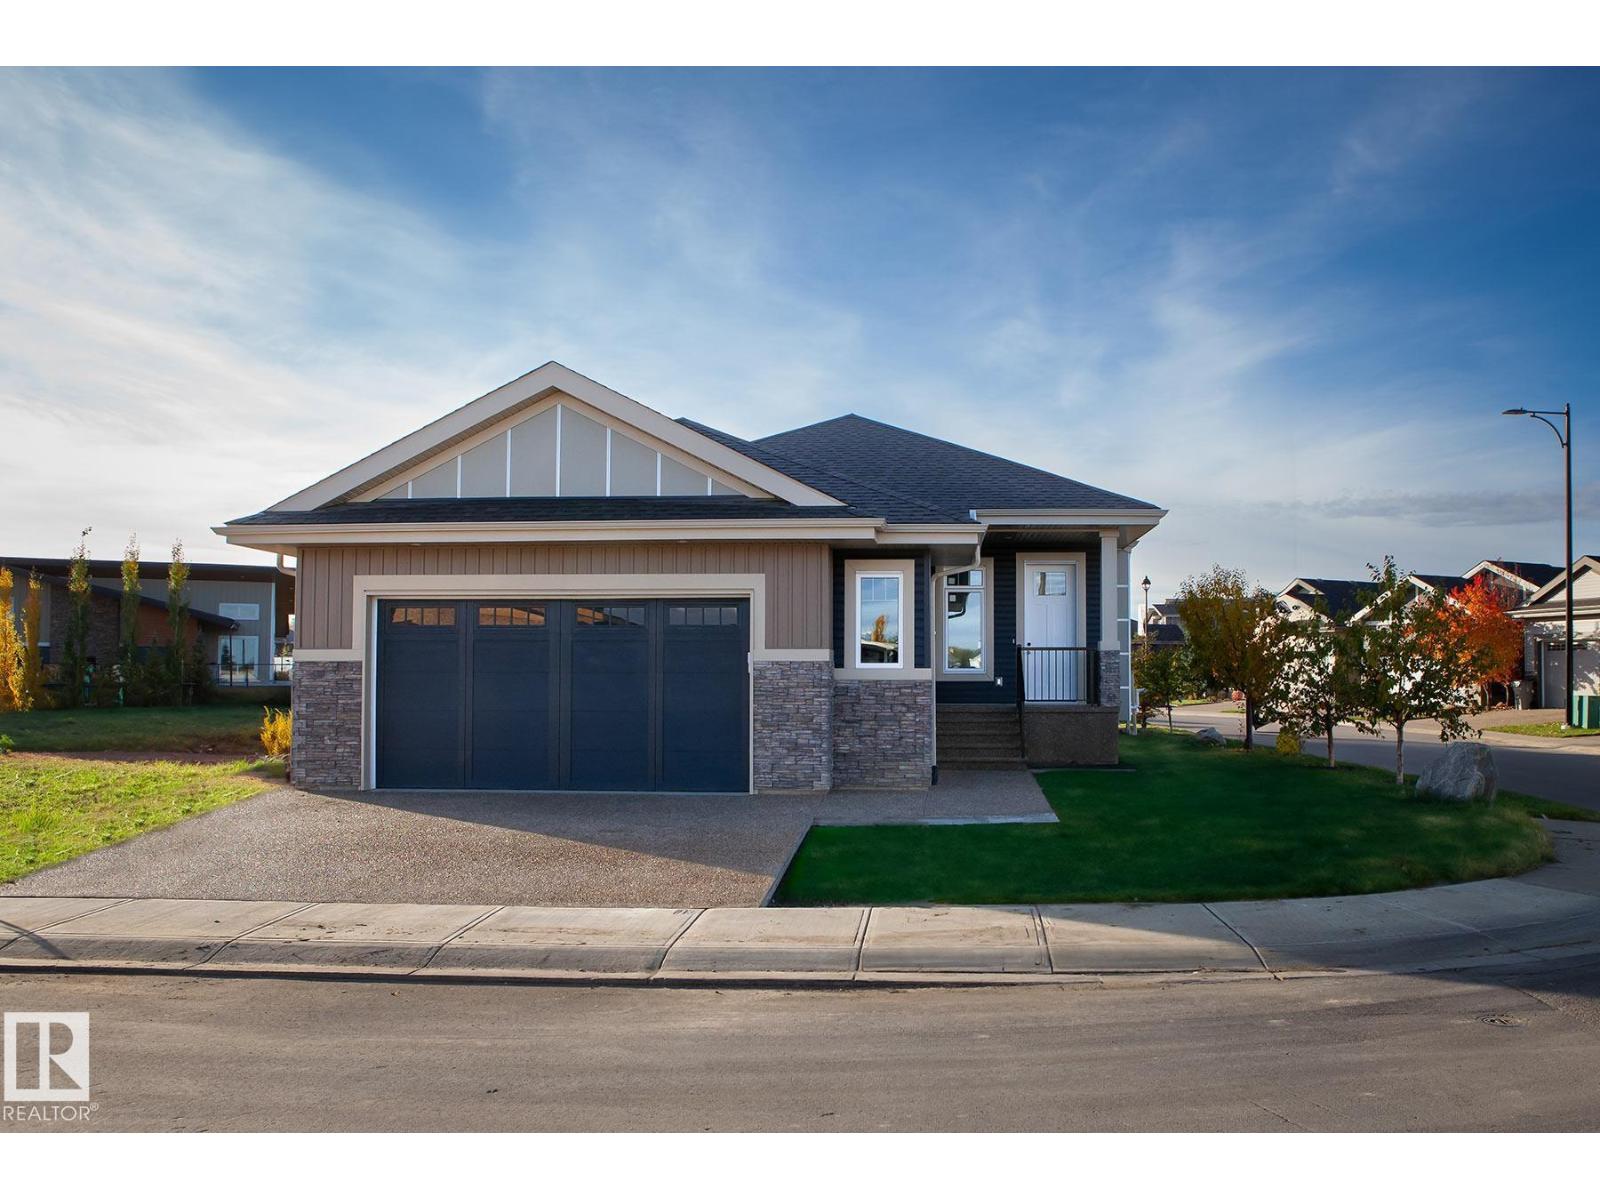
Welcome to the sought after gated community of Heritage Creek in Spruce Grove!! This beautifully fully finished bungalow located in a quiet 55+ active adult community is equipped with two bedrooms, den, three bathrooms + main floor laundry. The kitchen has a generous island complete with counter height eating bar, gorgeous subway tile backsplash, ample cabinet space for storage, large pantry, stainless steel appliances, + modern light fixtures. The oversized primary bedroom is located on the main floor with a five-piece ensuite + large closet. Fully finished lower level includes a large recreation room, additional bedroom, four-piece bathroom, + utility room. Perfect for the buyers interested in rightsizing. Double, oversized, heated attached garage, impeccably selected high-end finishes top to bottom, + air conditioner... there really is no bungalow that compares. Welcome to Heritage Creek... Welcome HOME!! (id:55254)
8182 222a St NW
Edmonton, Alberta
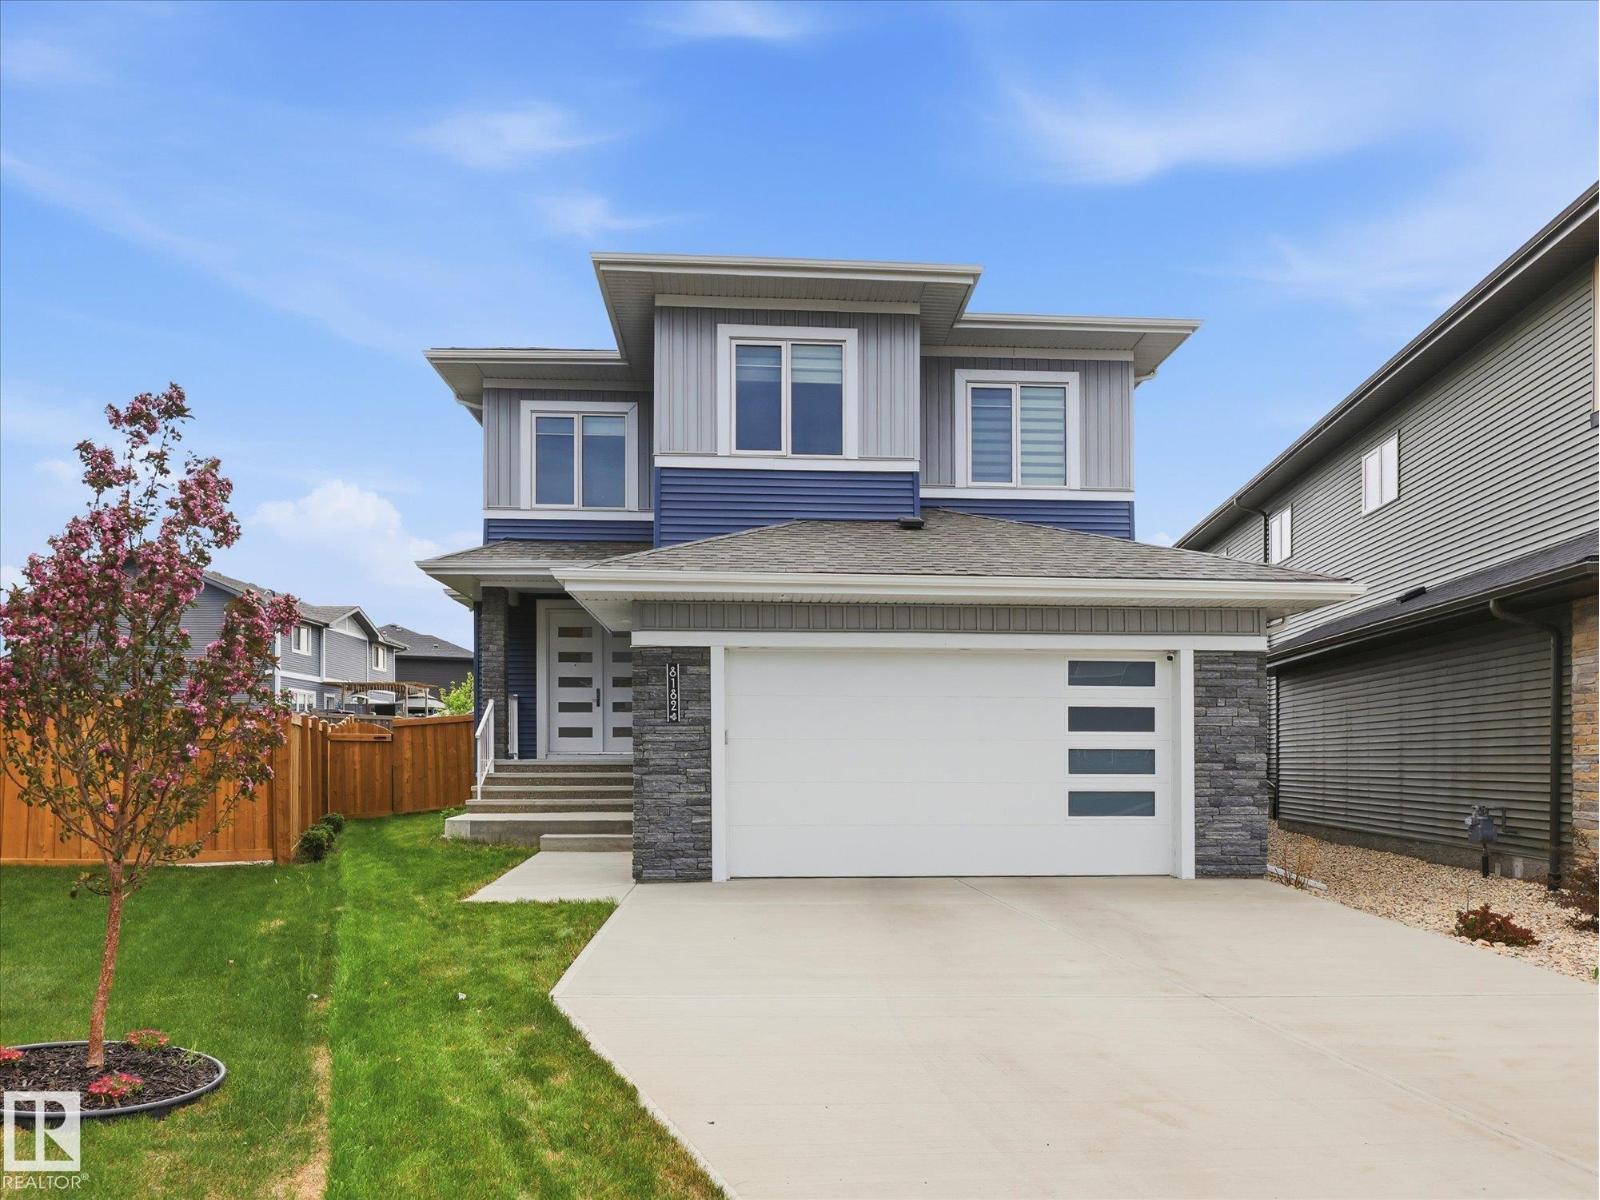
Welcome home to this stunning executive 2-storey in Rosenthal, west Edmonton's most connected community. Over 2,518 sq ft of beautiful design greets you through grand double doors & a wide staircase, with soaring ceilings & rich flooring throughout. The great room centres on a custom fireplace, while the modern gourmet kitchen offers quartz counters, high-end stainless steel appliances & a dedicated spice kitchen—a dream for any cook. A main floor bedroom, full bath, roomy mudroom & dining area open to expansive windows framing the oversized pie-shaped yard. A separate side entrance leads to the basement, offering incredible legal suite potential. Upstairs offers 4 bedrooms plus a bonus room: the primary boasts a 5-pc spa ensuite & walk-in closet, a second bedroom enjoys its own private ensuite & upstairs laundry completes the level. Outside, enjoy mature fruit trees, a durable deck & an oversized garage. Steps to the parks & a future school, minutes to West Henday, Costco & Lewis Farms Recreation Centre! (id:55254)
10709 98 St
Morinville, Alberta
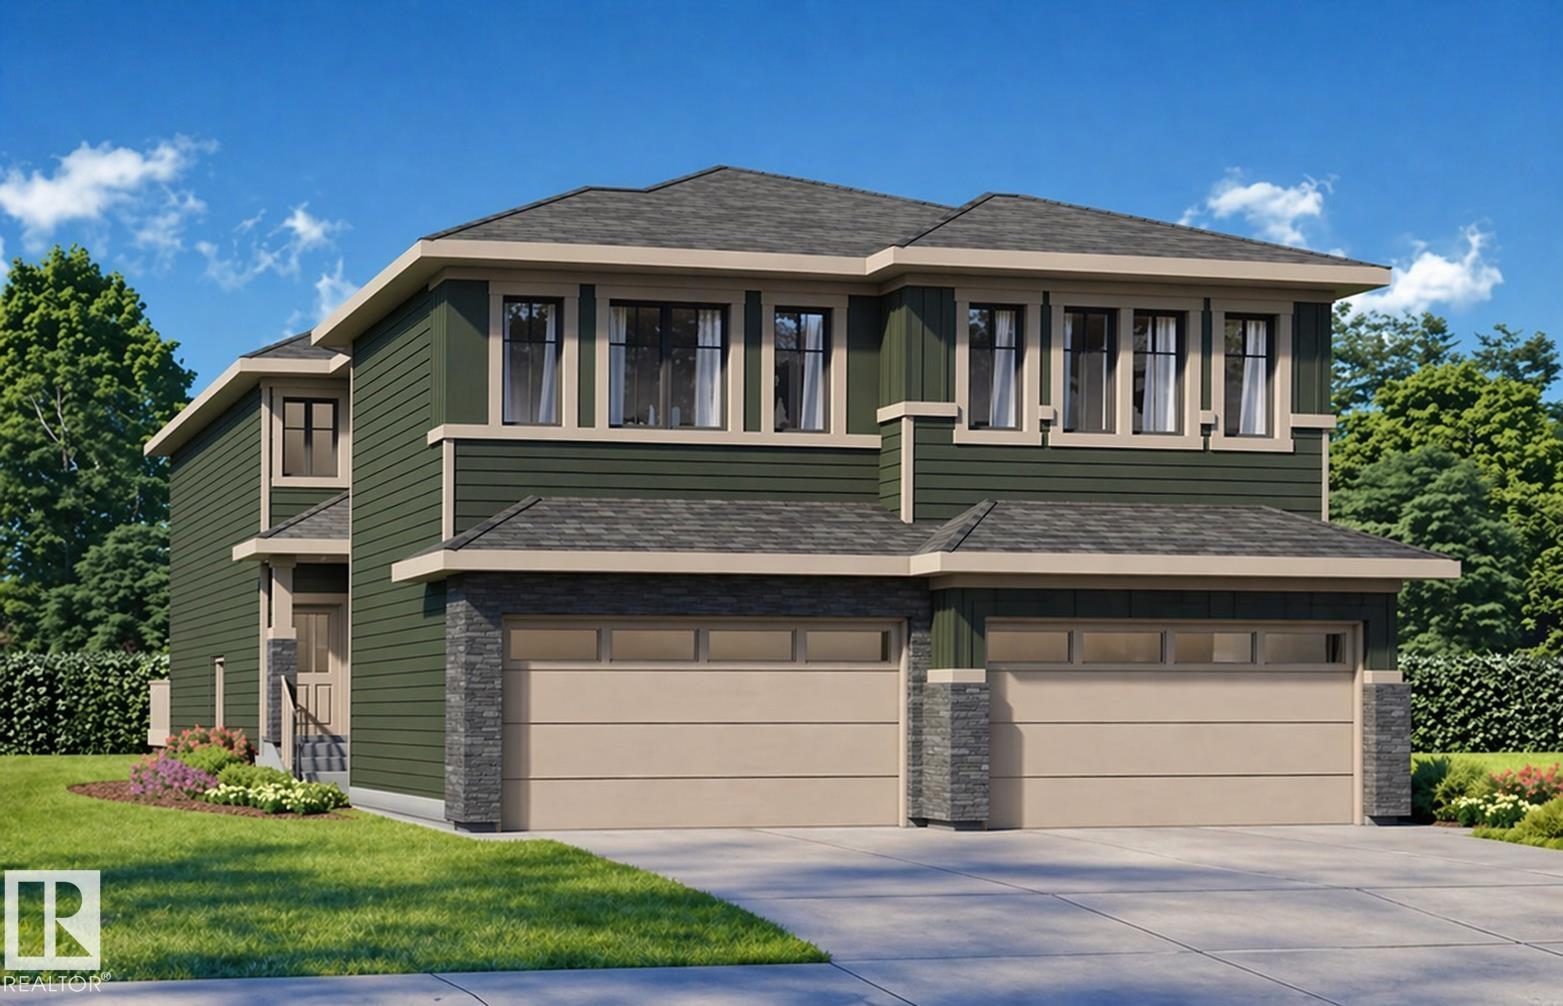
Score the best deal in town—priced under $420K! Built by Gigabyte Homes - Master home builder, this brand-new 3-bedrooms, 2.5-bathroom single-family home backs onto a quiet walking trail and includes a double front-attached garage. The open-concept main floor offers a floor-to-ceiling feature wall, a cozy electric fireplace, and a beautiful kitchen with quartz counters and upgraded lighting. Upstairs, retreat to a spacious primary suite with a full ensuite bathroom and a walk-in closet, two more bedrooms and a second full bathroom. Thinking of maybe using the basement for investment or extended family? The separate basement entrance offers incredible future potential for a legal suite—perfect for investors or first-time buyers needing a mortgage helper. Just 12 min to St. Albert, 30 min to Edmonton. This is the one! (id:55254)
10711 98 St
Morinville, Alberta
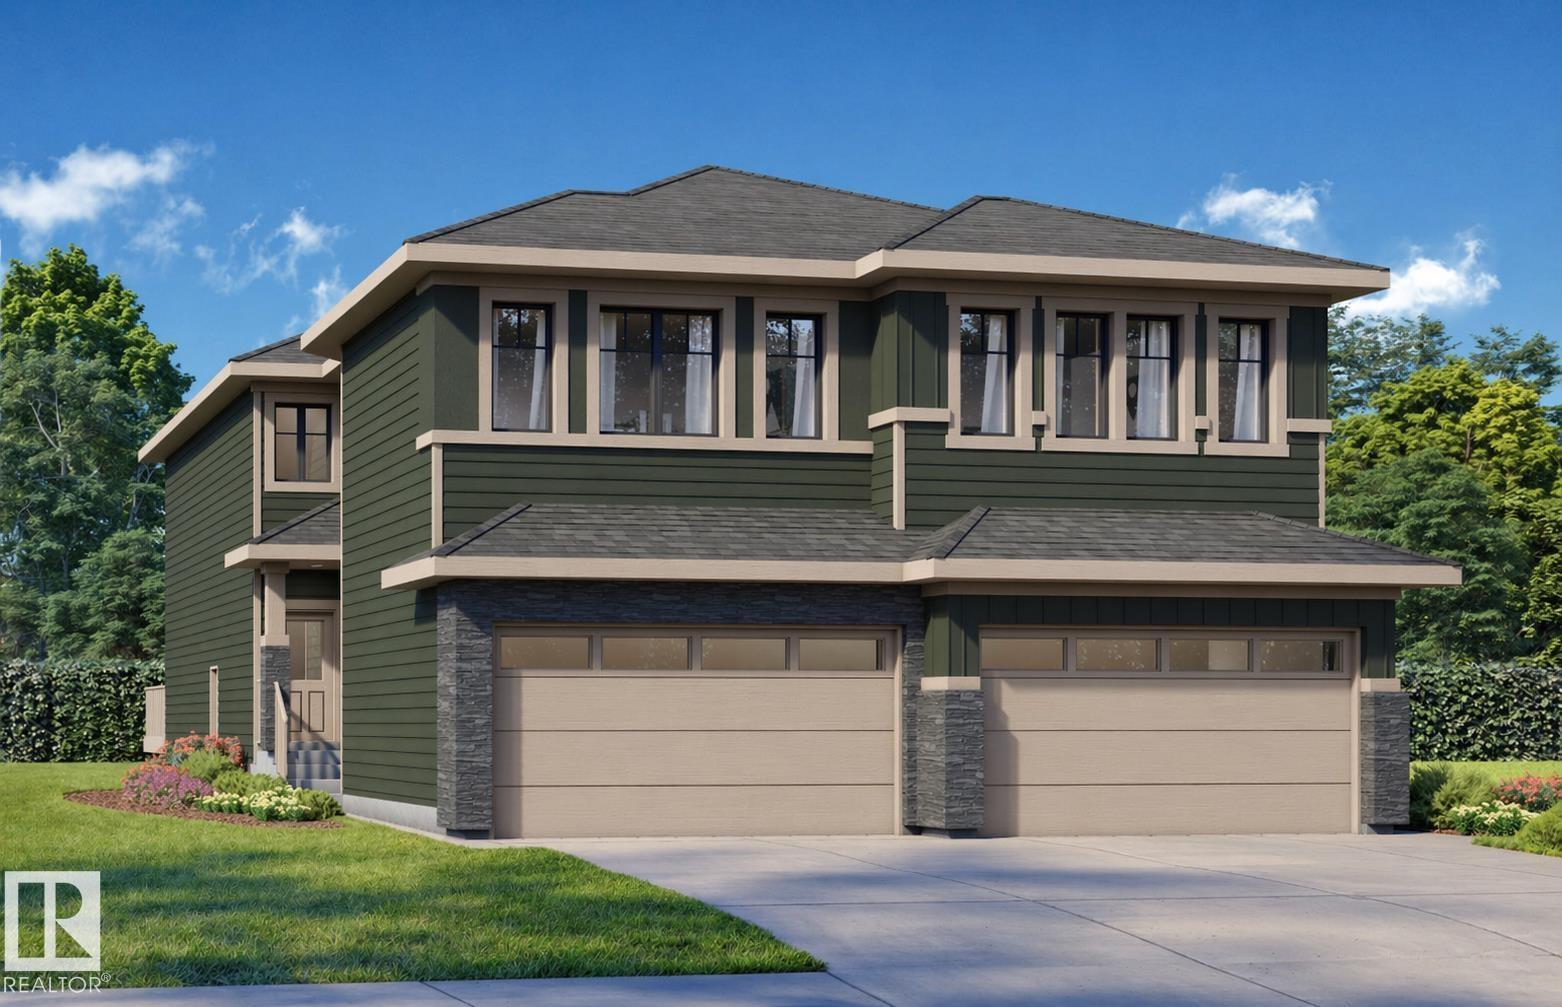
PRE-CONSTRUCTION | LEGAL SUITE | BACKS ONTO TRAIL | $489K! Stunning pre-construction living awaits in this exceptional half duplex by Gigabyte Homes—Master Builder. Priced at a remarkable $489k, this S.F home offers an unparalleled entry into luxury with a rare financial advantage: first-time buyers may qualify to get their 5% GST rebate! The elegant design features four bedrooms, 3.5 bathrooms, and a dedicated upper-level office space for seamless work-from-home refinement. A double attached garage adds everyday ease, while the fully finished LEGAL BASEMENT SUITE, complete with a separate entrance, presents an ideal mortgage helper or stylish guest accommodation. The premium lot backs directly onto a walking trail, ensuring serene, unobstructed views with no rear neighbors. Positioned mere steps to everyday groceries and only 12 minutes to St. Albert's vibrant core, the location is simply superb. Secure this coveted new build today and step into a home where exceptional value meets timel (id:55254)
304 Fundy Wy
Cold Lake, Alberta
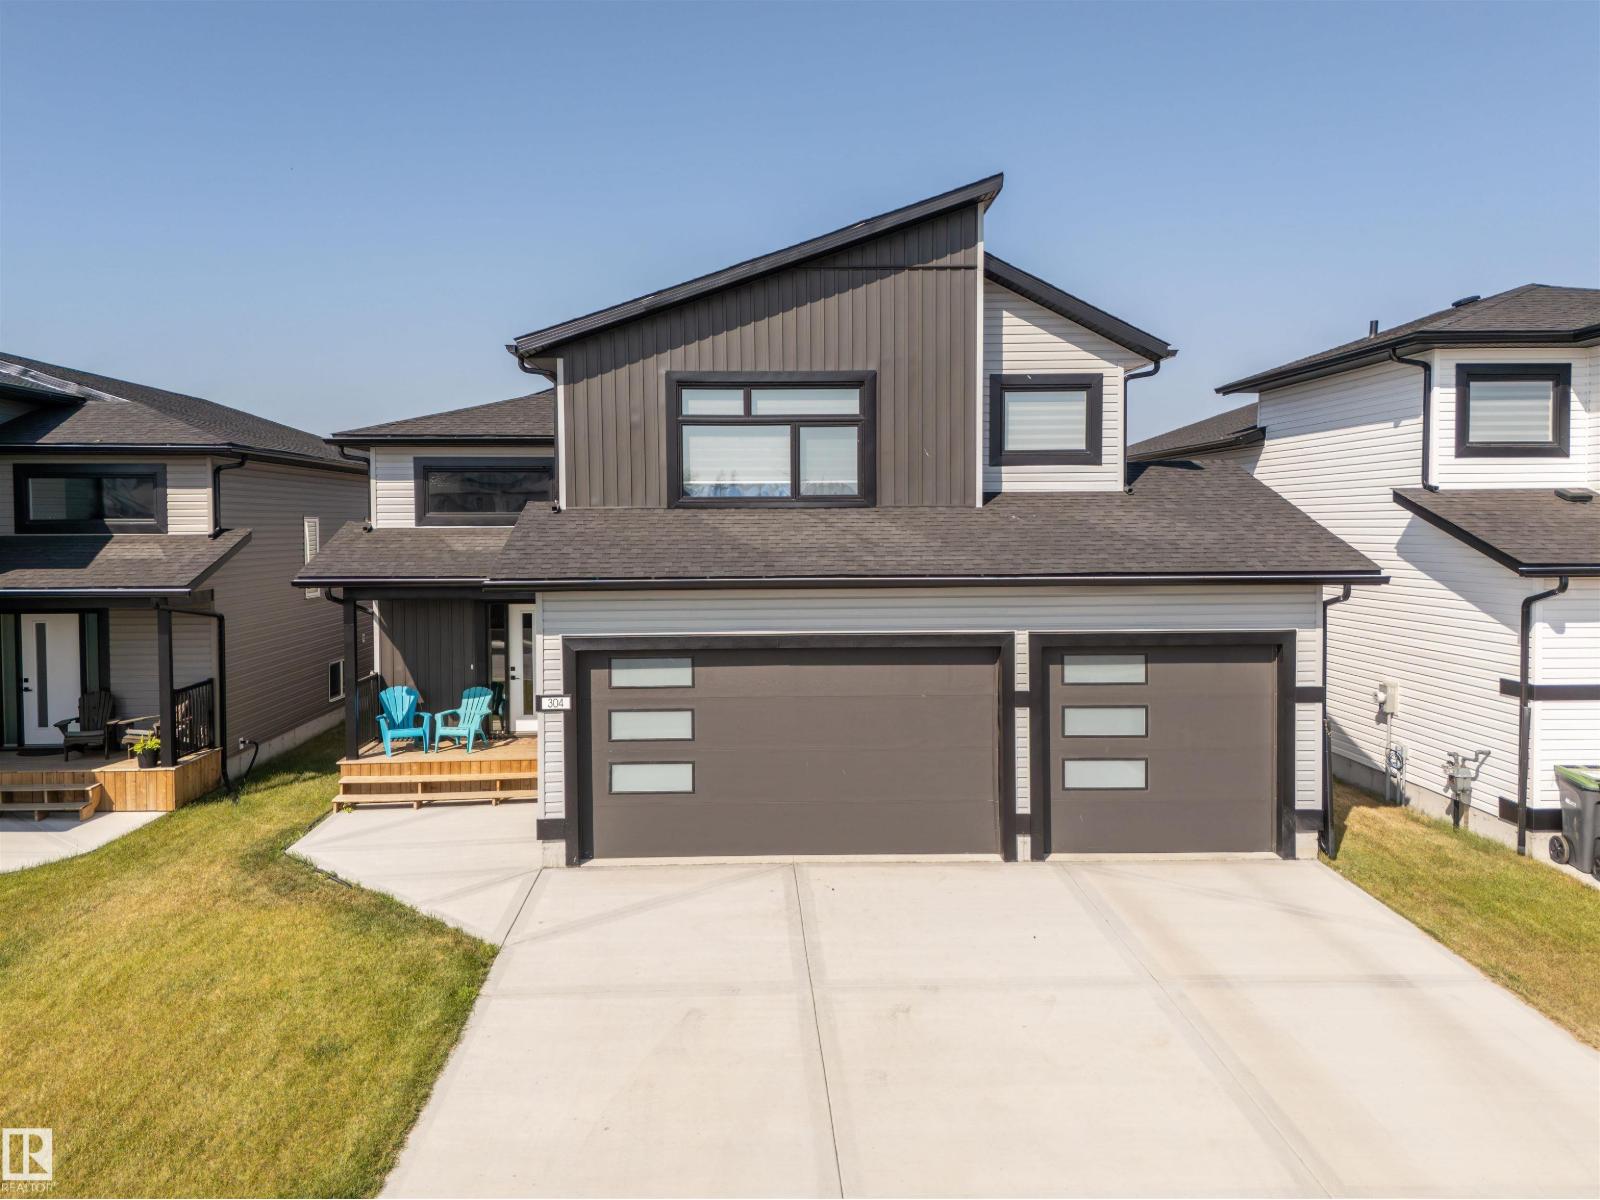
Beautifully finished Hailey-style home with triple heated garage, located in Cold Lake North near Kinosoo Beach, the hospital, and a future playground. Fully landscaped and fenced, the property includes a concrete driveway, sidewalk, and a spacious back deck. A big entry leads up to the open concept main living area, where 10 ft ceilings enhance the bright living room, dining area, and kitchen. The kitchen features modern custom cabinetry, quartz countertops, a large island, and stainless steel appliances. This level also includes 2 bedrooms, the main bathroom, and laundry. A few steps above, the private primary suite offers 2 walk-in closets and a full ensuite with tiled shower and separate tub. The fully finished basement with in-slab heat includes a large family room with wet bar, 2 additional bedrooms, and a full bathroom. Complete with central air and custom window coverings, this home offers quality finishes and functional space in a desirable location. (id:55254)
#103 6703 172 St NW
Edmonton, Alberta
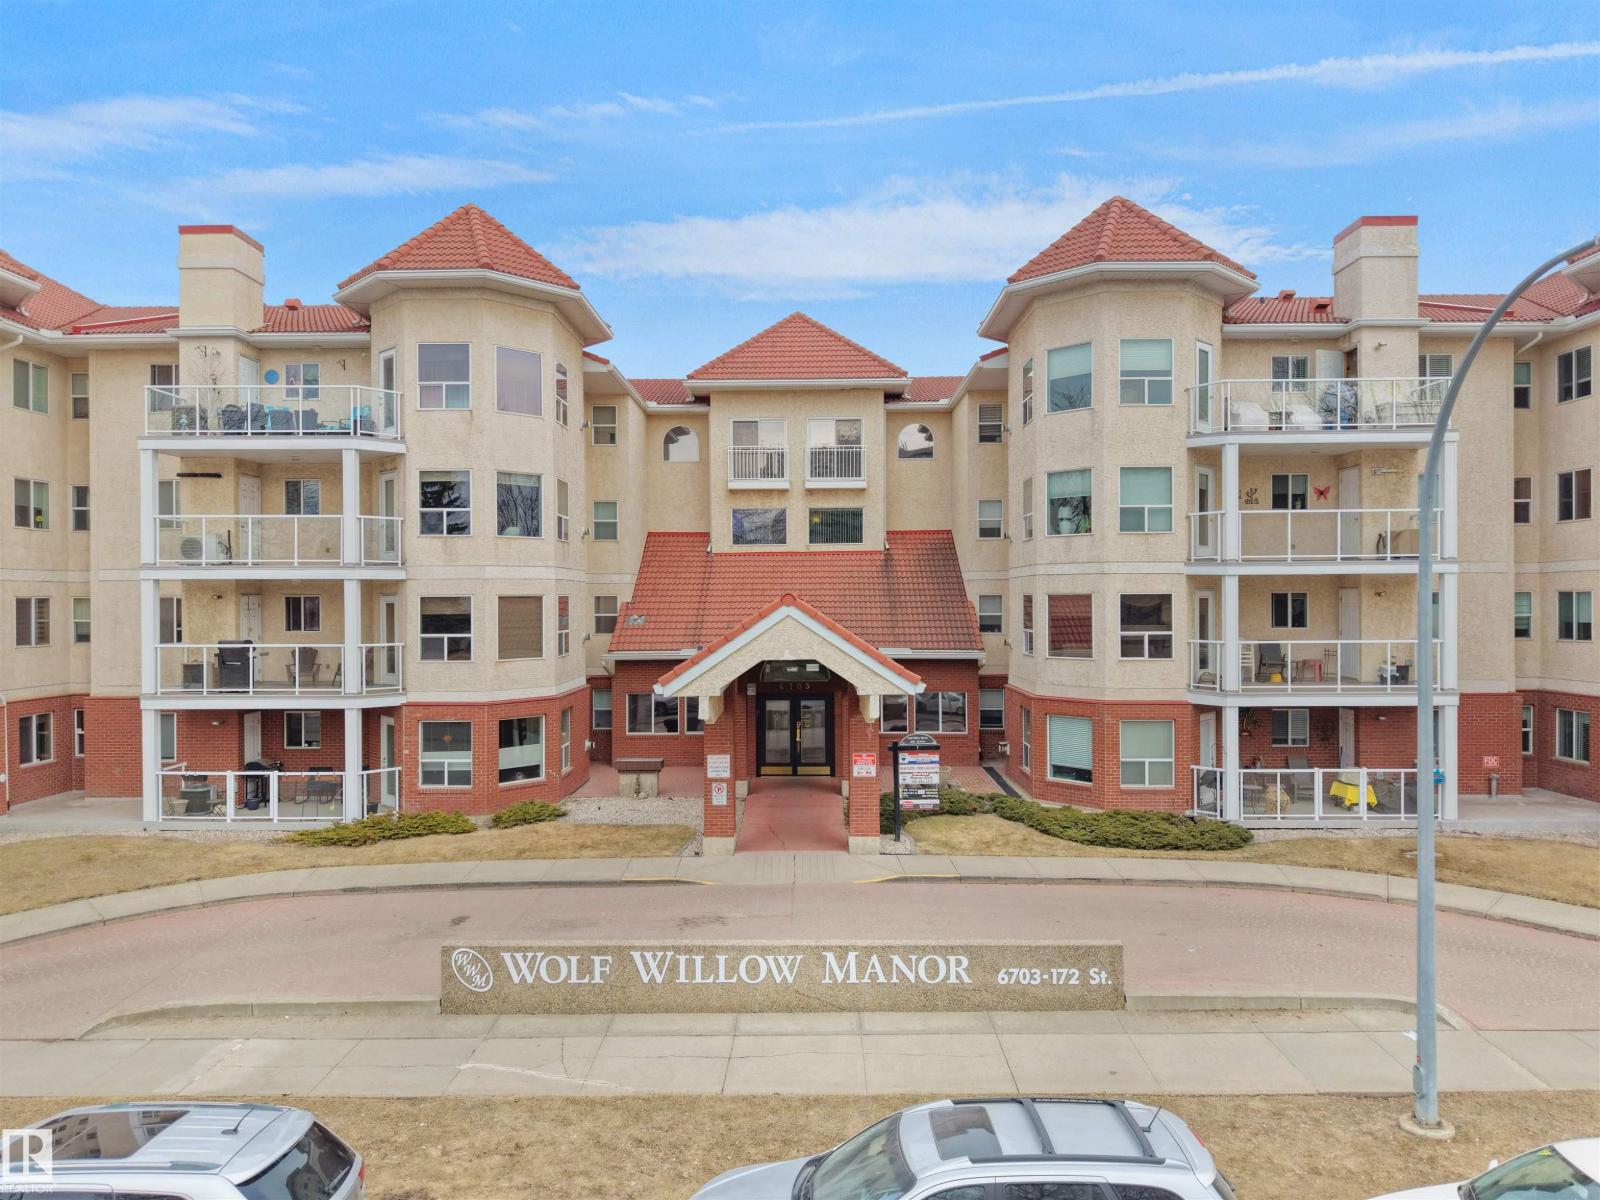
Beautifully maintained Wolf Willow Manor condo in a quiet and friendly 55+ community in Callingwood South. This well-maintained 2 bed, 2 bath ground-floor unit offers over 1,025 sq ft of comfortable living space with a bright, open-concept layout and cozy gas fireplace. The spacious kitchen features ample cabinetry and counter space, ideal for everyday living. The primary bedroom includes a private ensuite, while the second bedroom is perfect for guests or a home office. Enjoy the sunny west-facing patio with direct street access, plus a gas BBQ hookup for easy outdoor living. Additional highlights include in-suite laundry and one underground heated parking stall with storage plus access to a free car wash. This pet-friendly building offers great amenities and a welcoming atmosphere. Walking distance to Callingwood Farmers’ Market, shopping, restaurants, and medical offices, and minutes to West Edmonton Mall with easy access to Whitemud Drive. (id:55254)
41, 5520 1 Avenue SE
Calgary, Alberta
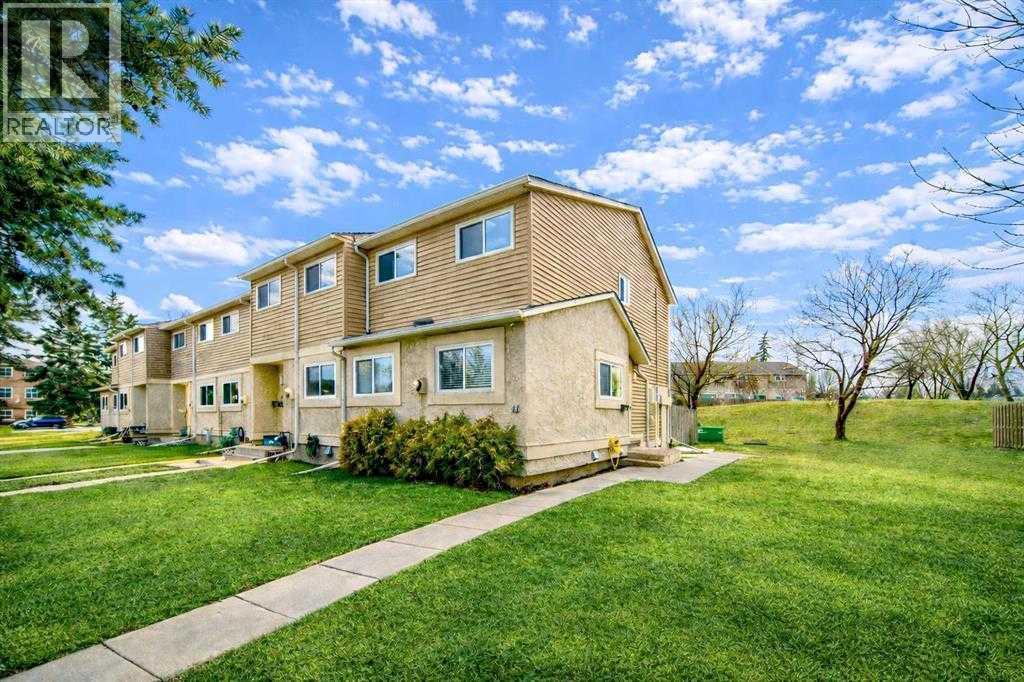
Welcome to Unit 41 at 5520 1 Avenue SE — a rare CORNER UNIT in VILLAGE III offering space, light, and lifestyle. Sunlight pours in from multiple directions, creating a bright and inviting feel throughout. With a rare 4-bedroom layout, this home gives you flexibility for family, guests, work, or extra storage.The kitchen features quartz countertops and new appliances, blending style with everyday function. Step outside to your private yard backing onto peaceful green space with no rear neighbours — perfect for quiet mornings, relaxing evenings, or a little outdoor escape.Ideally located near Memorial Drive and 52 Street SE, you’re just minutes from restaurants, shopping, schools, parks, and transit. A bright, spacious corner unit with a private yard like this is a rare find. Book your showing today before it’s gone. (id:55254)