Sanket Patel Commercial Realtor
203, 554 Carmichael Lane
Hinton, Alberta
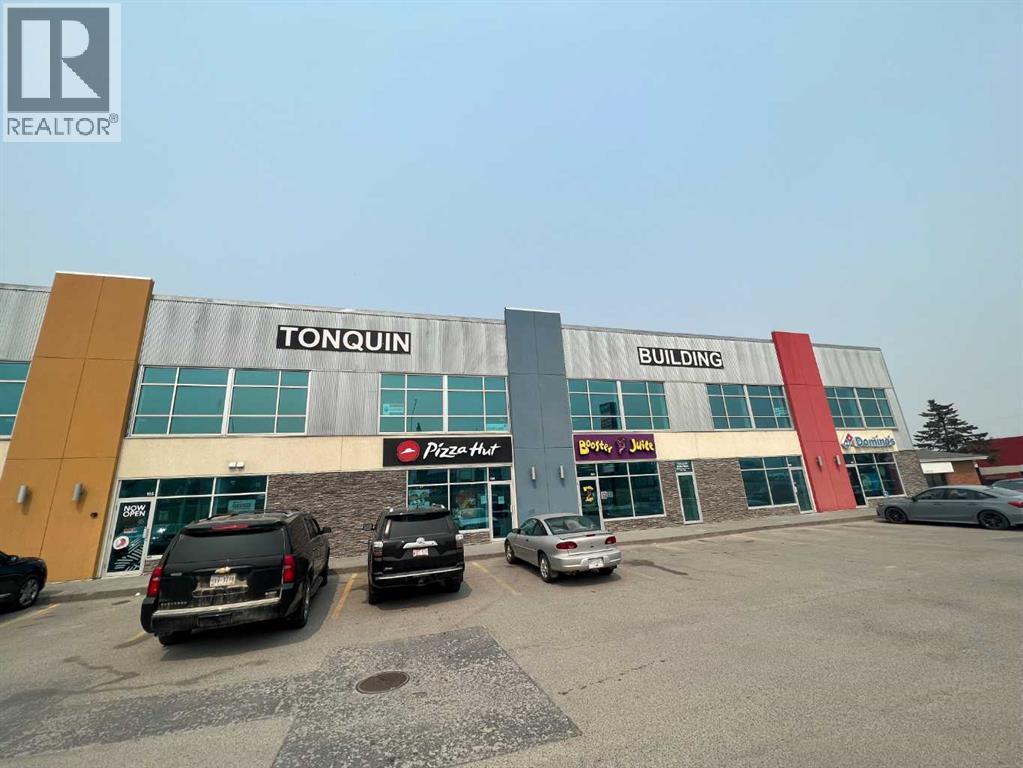
Position your business in one of Hinton’s most visible commercial locations. Situated directly on Highway 16, this 997 SqFt, second-floor commercial space offers excellent exposure, ample parking, and the opportunity to customize the layout to suit your business needs.The space is ideal for a wide range of professional and commercial users, including wellness clinics, accounting or legal offices, engineering firms, financial services, consulting businesses, educational or training centres, fitness or yoga studios, beauty and aesthetics, or other professional service providers. Located above four established restaurant tenants, the building benefits from consistent daily traffic and a strong commercial presence. Flexible floor plans allow tenants to create a space tailored to their operations, whether you’re looking for a private office configuration, collaborative workspace, or client-focused environment.With excellent highway visibility, convenient access, and a central Hinton location, this is an outstanding opportunity to establish or expand your business in a highly recognizable commercial property. (id:55254)
5044 49 St
Drayton Valley, Alberta
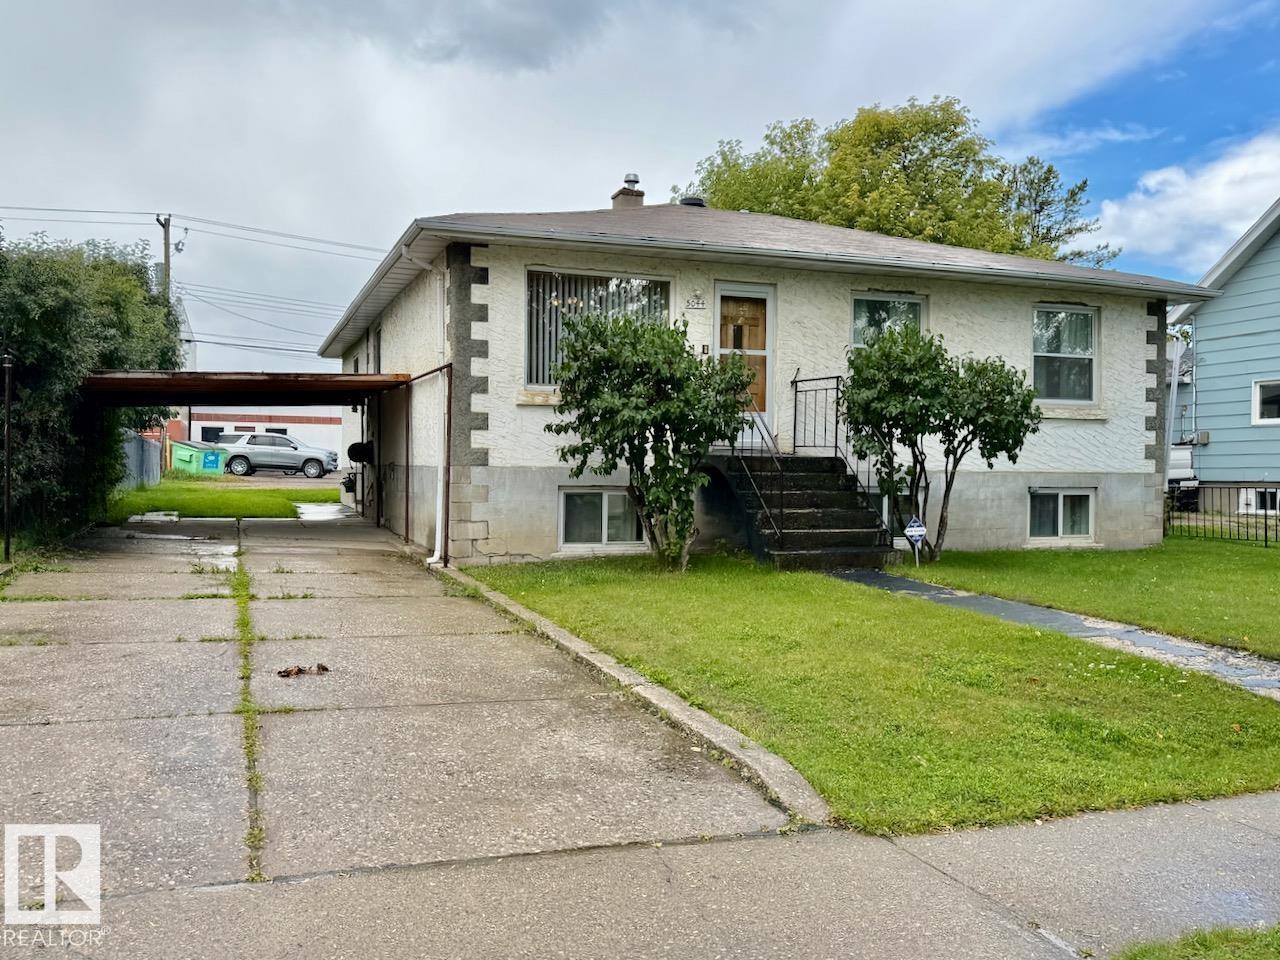
Location, space, and convenience come together in this fantastic 1,271 sqft bungalow! Featuring an impressive 6 bedrooms and 2.5 bathrooms, this home offers plenty of room for a growing family, guests, or a home office. The main level has been freshly painted, giving the space a bright, clean, move-in-ready feel. In the partially finished basement, you'll find 3 additional bedrooms and living space, providing excellent flexibility for your needs. Outside, the 24’ x 28’ heated garage is a standout feature, offering plenty of room for vehicles, storage, hobbies, or a workshop. Located directly across from Rotary Park, you’ll have a splash park and playground right at your doorstep. Even better, you’re within walking distance to all of Drayton Valley’s amenities, including shopping, restaurants, schools, recreation, and more. This is a great opportunity to own a spacious home with tons of potential! Dishwasher, dryer, and washer have just recently been put in! (id:55254)
58 Wilson Cr
Sherwood Park, Alberta
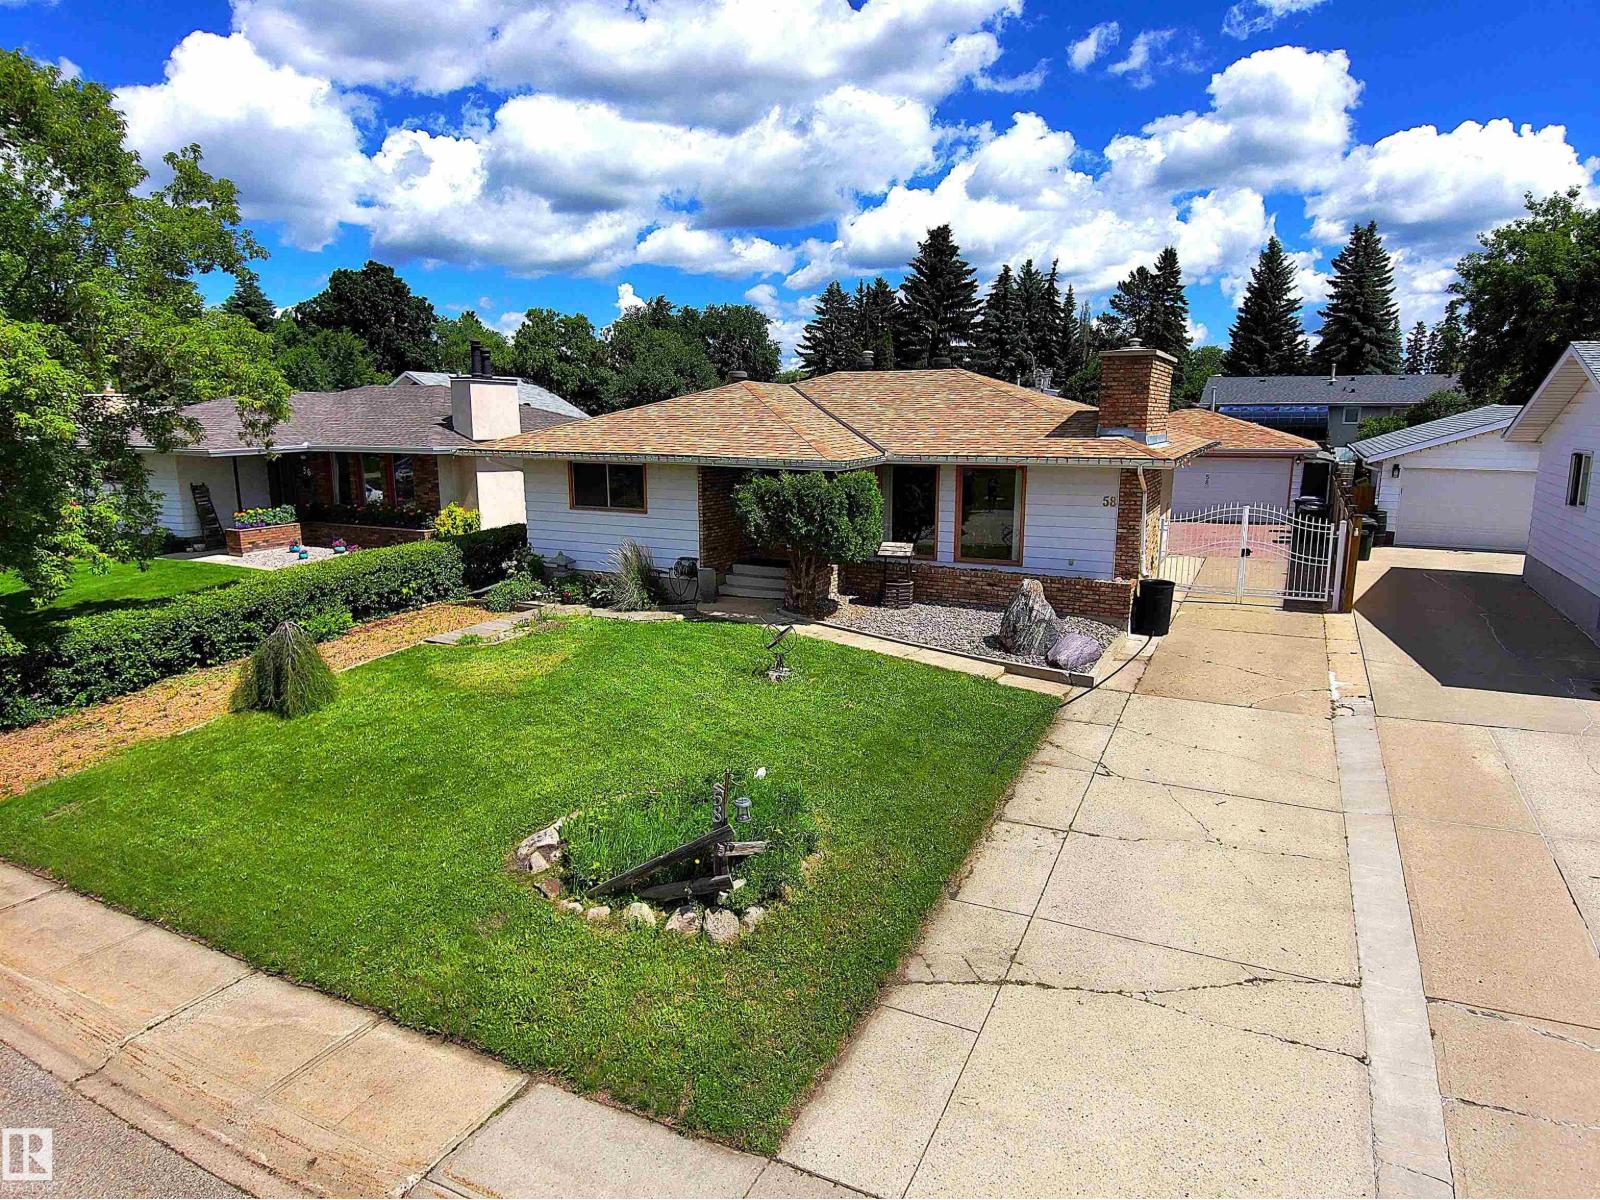
Custom Jayman Built Showhome, Bungalow with Detached Double Garage Man Cave. Extra Long Driveway w/Gate for RV Parking. Main Floor Features Custom Ash Cabinets, Walnut Built-in Cabinetry and Teak Accent in Entrance. Brick Wood Burning Fireplace in Living Rm & Dining Rm. Granite counters and Walnut Cabinets in Eat-In Kitchen. Steam Shower & Full Wall Tile in Main 4PC Bath. 3 Bedrooms Up including the Primary with Two Large Closets, 2PC Bath, & Patio Doors to Private Covered Deck (hot tub ready). Fully Finished Basement with 3/4 Tongue and Groove Cedar a Aromatic Cedar Sauna, a NEW 3PC Bath w/Large Tile Walk-in Shower. Huge Family Rm w/Brick Fireplace & Custom Wood Bar w/ fridge & sink. Also Rec Rm used as a Gym, Large 4th Bedroom, Storage/Cold Rm, and Laundry Rm w/ New Washer & Dryer (6mth) and Utility Sink. Beautiful Backyard w/Deck (Greenhouse/UV Panels) & BBQ hook up, Brick Fireplace, Mature Trees for Privacy, Fruit Trees & Perennials. Dream Garage Set up w/220V and Exhaust Fan. Great Neighborhood. (id:55254)
8617 128 Avenue
Grande Prairie, Alberta
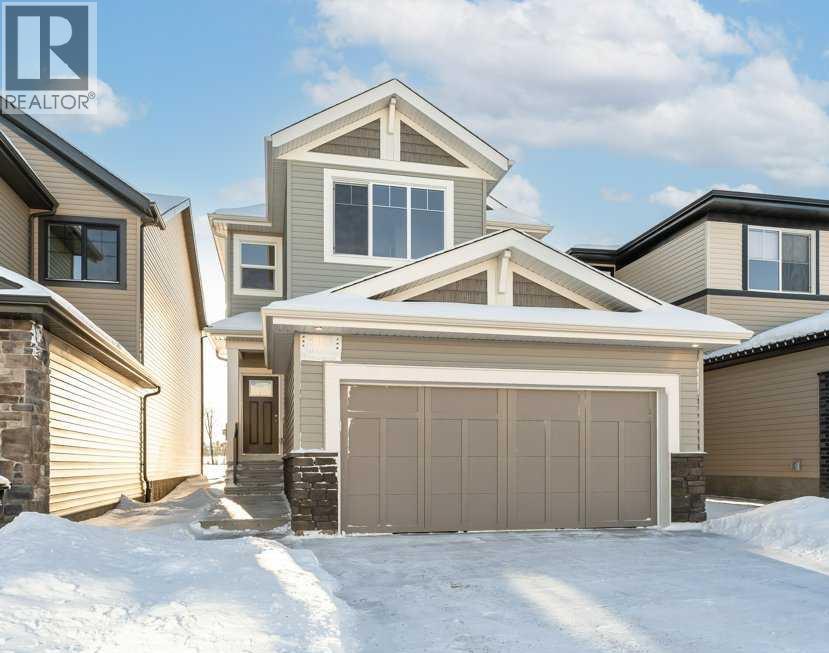
Capture the Extraordinary PRE-SALE opportunity to own an amazing property in Grande Prairie’s newest modern community of EASTHAVEN. Front Drive 120 New Construction Home | 2 Storey | 2,354 Sq.Ft. | 4-Bedrooms | 2.5-Bathrooms | Main Floor Bedroom/Office | Open Floor Plan | 9’ High Ceilings | Chef’s Kitchen | Pantry | Luxury Vinyl & Tile Plank Flooring | Upper-Level Bonus Room| Stainless Steel Appliances Included | Upper Level Laundry | Attached Double Garage | Nice Lot with future school site in close proximity | Partially Fenced. Presenting Front Drive 120 a showstopping two-storey home that is going to capture your attention from the moment you walk-thru the door. Now let’s begin our tour and start to check the boxes on your list: main floor bedroom/office/den, main floor powder room, mudroom with bench, kitchen pantry with great storage & shelving, open concept kitchen/dining/great room. This brand new home features quartz counters throughout, luxury vinyl plank & tiled floors, upgraded millwork, triple pane windows, floor drains in laundry area + garage, upgraded lighting/plumbing fixtures and so much more!!! Now onto the upper level: Primary suite large offers great privacy being separated from the other bedrooms by the bonus room also comes with large window overlooking the backyard, five-piece ensuite with freestanding tub, shower stall, dual sinks will take you away and make you feel like you are in a spa, huge walk-in closet completes the package. A well-designed laundry room located near the bedrooms. Bedrooms 2 + 3 offer large window for natural light and a very rare feature with walk-in closets in both. The adjoining 4pc. bathroom with bathtub plus dual sinks is easily accessible. The upper-level bonus room has quickly become the staple in the larger two storey home, it could be your additional family room, kids play room, workout area, music space or anything that fits your needs. A side entrance to the home that leads to the lower level can offer many d ifferent options even a potential to develop a basement suite which is very popular in today’s world. Built and designed by Anthem properties. Anthem doesn’t just build homes, they create communities. With over 30 years of experience Anthem is proud to be able to build homes designed for you. **All photos are sample photos from a previous build** (id:55254)
3702 76 Street
Camrose, Alberta
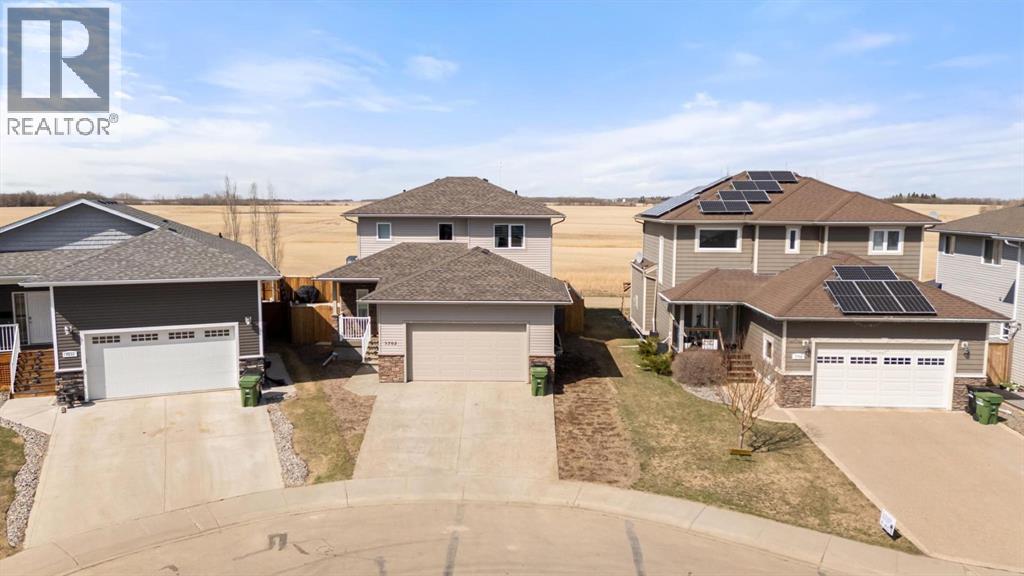
Quality Built and Fully Finished - Still has the new home smell! Custom Built by Battle River Homes - this 2 Storey in the quiet subdivision of Southwest Meadows will impress. Perfectly located backing a field with South/West back yard exposure that provides a multitude of views throughout any season. Stepping inside you'll quickly know this home is a stunner with its 9ft ceilings, gorgeous hardwood flooring and endless views through the triple pane windows. Smartly laid out with a 2pc bath off the front/garage entrance and living/dining options that span the width of the home and provide convenient space for the whole family (and then some). The Dream Kitchen sees stainless appliances, quartz counters, beautiful tile accents, under cabinet lighting, a corner pantry and handy central island. Upstairs provides 3 bedrooms with a wonderful primary suite that sees a 5x10 walk-in closet with built-ins and a truly beautiful 3pc ensuite with quartz counters, tile floor w/infloor heat and a fully tiled 6ft shower with glass door and upgraded shower system to include an overhead and a wand. The second bedroom is any girls dream with its own 5x7'9 walk-in closet and private access to the shared 4pc bath - also with quartz counters, infloor heat and beautiful tile accents. Basement comes fully developed with high ceilings, infloor heat, 2 additional bedrooms (each with closet built-ins), a family room and another 3pc bath with quartz counter, 6ft shower - fully tiled and a glass door. Rounding out the basement is a private laundry room with stackable units and sink. 23x23 Heated Garage - fully finished with 11ft ceiling that allow for great storage, epoxy floors, a floor drain and hot/cold taps. Heading outside you'll enjoy the private covered front porch and fully fenced yard that allows for a garden and recreation space. This home is so thoughtfully designed and masterfully finished - you will love it! (id:55254)
115 Rockmont Court NW
Calgary, Alberta
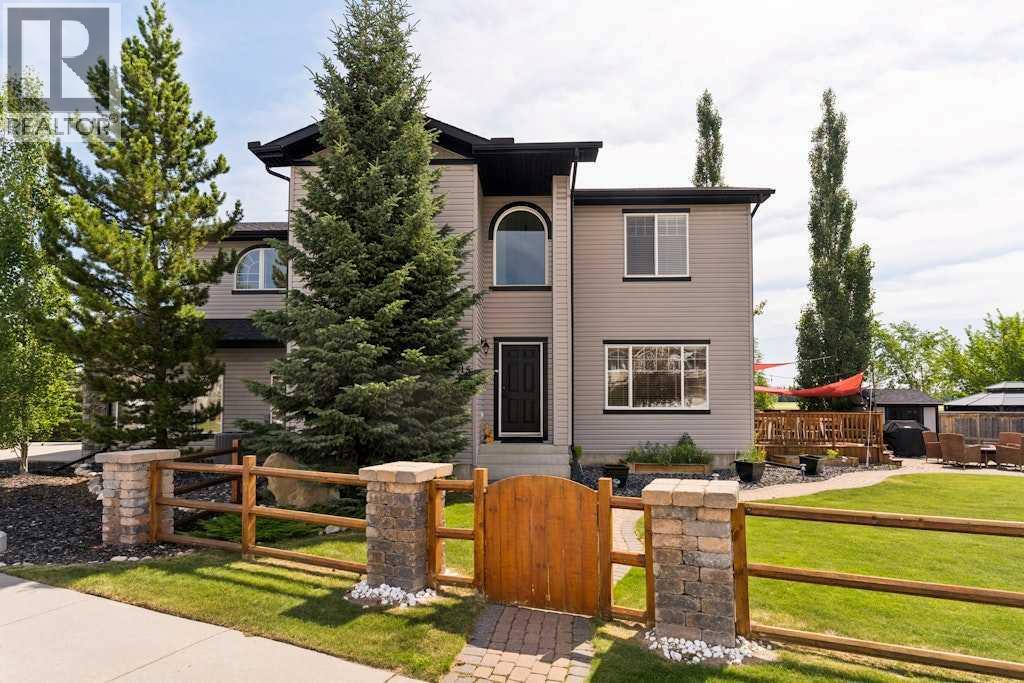
This exceptional custom-built residence is tucked away on a quiet cul-de-sac in the highly sought-after community of Rocky Ridge. Perfectly positioned, this home sits on an extraordinary nearly 8,000 sq. ft. pie-shaped lot with an expansive side yard, backing onto green space and offering a rare level of privacy with no direct neighbours overlooking the property. This is a truly unique setting that perfectly blends peaceful surroundings with exceptional outdoor living. From the moment you step inside, you are welcomed by soaring ceilings, rich knotty pine millwork, solid wood doors, natural slate flooring, and timeless craftsmanship that create an atmosphere of warmth and understated luxury. The living room is anchored by a dramatic floor-to-ceiling fireplace with custom wood detailing, serving as the heart of the home, while expansive windows fill the space with natural light. The adjoining dining area is perfectly positioned for both intimate family dinners and effortless entertaining, seamlessly connecting to the chef-inspired kitchen featuring granite countertops, premium cabinetry, a large centre island with a gas cooktop, abundant workspace, and direct access to the expansive deck overlooking the incredible side yard with underground sprinklers and rain sensors. A private main floor office with French doors offers the ideal work-from-home retreat, while a conveniently located two-piece powder room and mudroom off the attached garage completes the main level. Upstairs, the bright and spacious family room provides exceptional flexibility for movie nights, children's play space, or a secondary lounge. The primary suite is a peaceful retreat complete with a walk-in closet and a beautifully appointed ensuite featuring a deep soaker tub and oversized glass shower, while two additional generously sized bedrooms are thoughtfully positioned alongside a well-appointed full bathroom. The unfinished oversized basement offers endless potential to create the space you've al ways envisioned, whether it's a home theatre, fitness studio, additional bedrooms, or the ultimate recreation room, bring your plans and your dreams. Completing this remarkable property is an oversized attached garage offering exceptional storage and convenience, all within minutes of top-rated schools, shopping, restaurants, transit, scenic walking paths, and the Shane Homes YMCA. A unique home of this calibre, combining custom craftsmanship, an extraordinary setting, and an unbeatable location, is a truly rare offering. (id:55254)
712, 730 2 Avenue SW
Calgary, Alberta
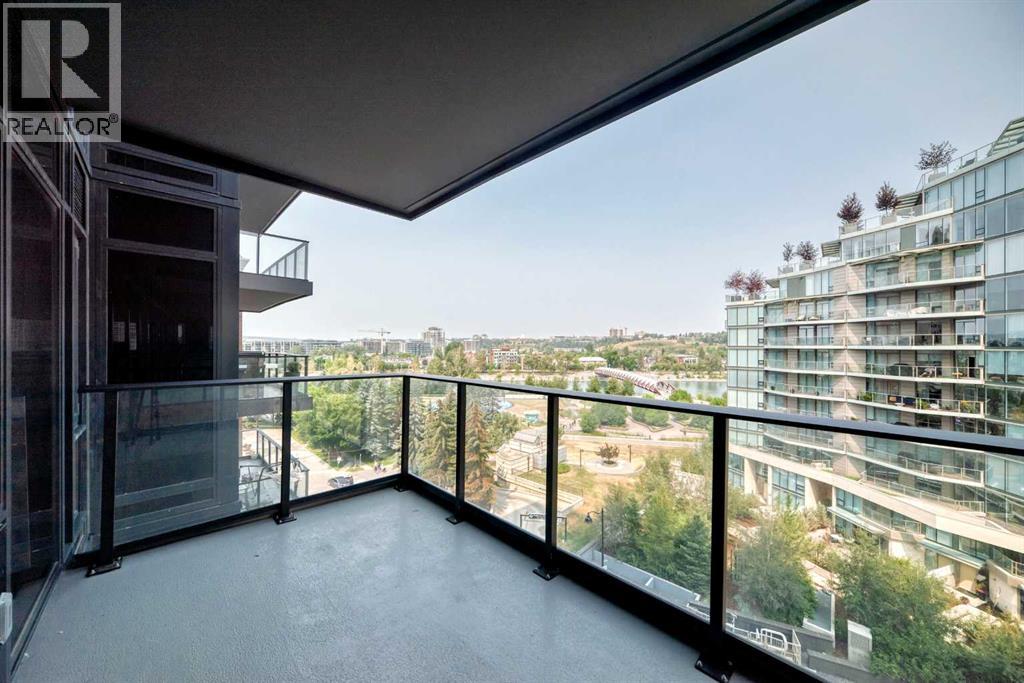
Enjoy direct, iconic views of the Peace Bridge, Bow River, and lush parklands right from your living room, primary bedroom, and private balcony! Situated on the 7th floor of the prestigious First & Park Condos by Graywood Developments, this beautifully designed 1-bedroom + den residence offers a premium of Eau Claire living.Inside, you'll find a sophisticated open-concept layout accented by 9-foot ceilings, sleek luxury vinyl plank flooring, and wall-to-wall windows that flood the home with natural light while framing the river scenery. The gourmet kitchen is equipped with premium Fulgor Milano stainless steel appliances, a gas cooktop, quartz countertops, and clean-lined contemporary cabinetry. The primary bedroom provides a peaceful retreat while continuing to showcase those same signature bridge and park views.Adding to the home's practical functionality, the versatile den can easily serve as a home office, cozy guest space, or additional storage to meet your daily needs. In-unit laundry adds everyday convenience, while the private balcony offers a relaxing spot to enjoy the outdoors and scenic views.Living in the heart of Eau Claire means you are just steps away from Prince's Island Park, scenic walking trails, and downtown's fine dining, shopping, and entertainment. Residents of First & Park enjoy access to building amenities, including daytime concierge service, a state-of-the-art fitness center, and a stylish owners' lounge with a meeting room. Book your private showing today! (id:55254)
Top Producer Realty And Property Management

4804 64 Av
Cold Lake, Alberta
Packed with personality and modern details, this customized six bedroom home has upgraded details throughout. The main level offers an open concept floorplan featuring vaulted ceilings, sleek black accents, and a stunning feature fireplace. The main floor has three spacious bedrooms, including a primary suite complete with a three piece ensuite and walk-in closet. The fully finished lower level adds three additional bedrooms, a versatile den, and a large laundry and storage area. Lots of parking in the attached, heated two car garage or on the expansive brick driveway, which easily accommodates RV parking and multiple vehicles. The fully fenced backyard offers privacy with no rear neighbours, and a custom fire pit area. Enjoy the convenience of shopping, local playgrounds, and public transit all situated just a short walk away. Great as a family home or investment property to rent the bedrooms separately. (id:55254)
401 Northern Lights Place
Langdon, Alberta
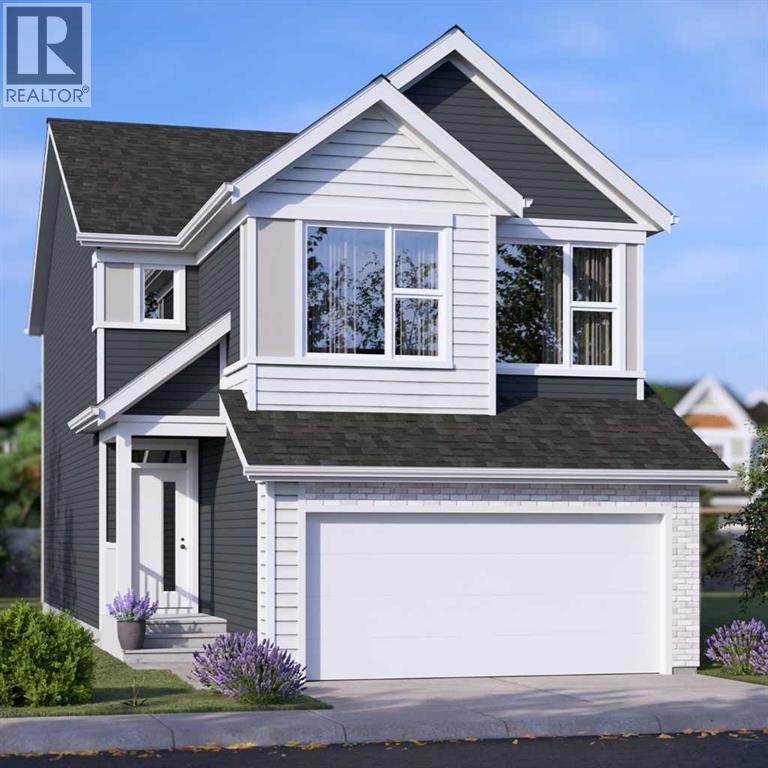
FOUR BRAND-NEW JAYMAN BUILT HOMES UNDER CONSTRUCTION | BIG GARAGE | PAINTED SKY, LANGDON | DECEMBER 2026 POSSESSION! Eligible first-time home buyers may qualify for the Government of Canada’s First-Time Home Buyers’ GST/HST Rebate, providing potential savings of up to $50,000. Eligibility requirements, price thresholds, and purchase conditions apply. Welcome to Jayman BUILT’s award-winning Bentley 24—a spacious, beautifully designed home created for those who love to entertain. Offering two levels of thoughtfully planned living space, this impressive residence combines contemporary finishes, energy-efficient construction, and exceptional functionality.Luxury vinyl plank flooring welcomes you into the open-concept main level. At the heart of the home is a gourmet kitchen featuring quartz countertops, an expansive centre island with a 12-inch flush eating bar, and an oversized walk-in pantry. Sleek Whirlpool stainless-steel appliances include an electric smooth-top range, French-door refrigerator with icemaker and internal water dispenser, built-in wall microwave, and Broan power-pack cabinet hood fan. The kitchen flows effortlessly into the dining area and stylish Great Room, where an elevated fireplace and dramatic open-to-above design create a memorable focal point. A dedicated front office or den and a convenient powder room complete the main floor. Offering more than 1,120 sq. ft. on the upper level alone, the second floor provides outstanding space for family living. It features three generously sized bedrooms, a spacious bonus room, a full main bathroom, and a large laundry room with a folding counter. The luxurious primary retreat includes a five-piece ensuite with dual vanities, a freestanding angled soaker tub, an oversized separate shower, a private water closet, and an exceptional walk-in closet.Jayman’s Core Performance inclusions feature: Eight solar panels + BTRboard wall system + BUILT GREEN® Canada Gold certification standard + EnerGuide-rated const ruction + High-efficiency furnace + HRV system + MERV 13 filtration + UV-C air-purification system+ Navien tankless water heater + Triple-pane windows + Smart-home technology solutions. Painted Sky offers a relaxed alternative to urban living in the family-oriented community of Langdon. Residents can enjoy approximately 2.8 kilometers of pathways, four playgrounds, six parks, and convenient access to recreation, services, and nearby schools. Langdon School and Horseshoe Crossing High School are within walking distance, with a future school site also planned within the community. This home and the other 3 are currently under construction, with possession anticipated for December 2026. #405 NLP - Charlotte 26 - $684,900 / #397 NLP - Karma 24 - $658,900 / #393 NLP - Holly 24 - $654,900. Check out the links for more details. Contact your REALTOR® for complete details and availability to view these show homes in Calgary. (id:55254)
8702 128 Avenue
Grande Prairie, Alberta
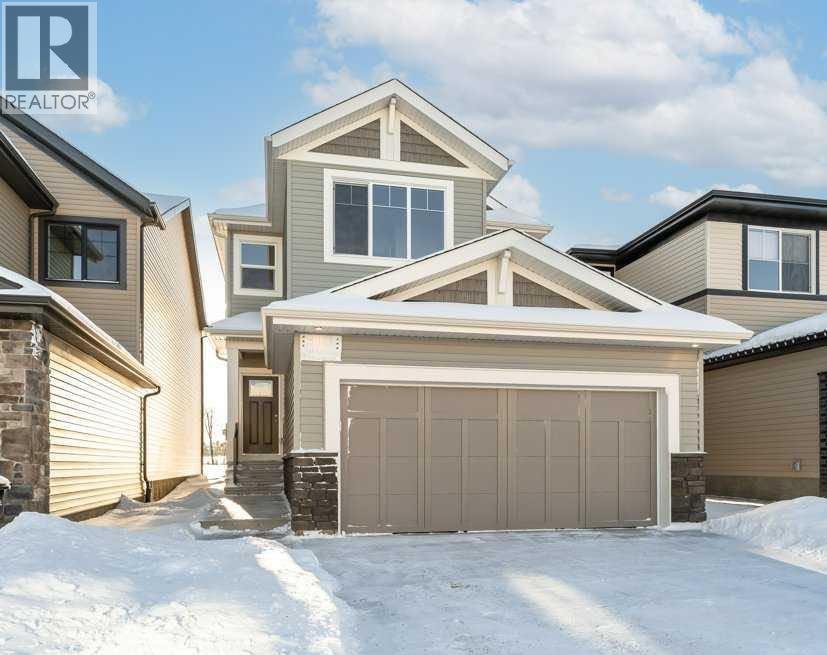
Capture the Extraordinary PRE-SALE opportunity to own an amazing property in Grande Prairie’s newest modern community of EASTHAVEN. Front Drive 120 New Construction Home | 2 Storey | 2,284 Sq.Ft. | 4-Bedrooms | 2.5-Bathrooms | Main Floor Bedroom/Office | Open Floor Plan | 9’ High Ceilings | Chef’s Kitchen | Pantry | Luxury Vinyl & Tile Plank Flooring | Upper-Level Bonus Room| Kitchen Appliances Included | Upper Level Laundry | Loaded with Upgrades | Attached Double Garage | Nice Lot with back lane behind | Presenting Front Drive 120 a showstopping two-storey home that is going to capture your attention from the moment you walk-thru the door. Now let’s begin our tour and start to check the boxes on your list: main floor bedroom/office/den, main floor powder room, mudroom with bench, kitchen pantry with great storage & shelving, open concept kitchen/dining/great room. This brand new home features quartz counters throughout, luxury vinyl & tile floors, upgraded millwork, triple pane windows, floor drains in laundry area + garage, upgraded lighting/plumbing fixtures and so much more!!! Now onto the upper level: Primary suite large offers great privacy being separated from the other bedrooms by the bonus room also comes with large window overlooking the backyard, five-piece ensuite with freestanding tub, shower stall, dual sinks will take you away and make you feel like you are in a spa, huge walk-in closet completes the package. A well-designed laundry room) located near the bedrooms. Bedrooms 2 + 3 offer large window for natural light and a very rare feature with walk-in closets in both. The adjoining 4pc. bathroom with bathtub plus dual sinks is easily accessible. The upper-level bonus room has quickly become the staple in the larger two storey home, it could be your additional family room, kids play room, workout area, music space or anything that fits your needs. A side entrance to the home that leads to the lower level can offer many different options even a potent ial to develop a basement suite which is very popular in today’s world. Built and designed by Anthem properties. Anthem doesn’t just build homes, they create communities. With over 30 years of experience Anthem is proud to be able to build homes designed for you. Home is complete and ready for immediate possession. Call today to arrange your private tour!!! *All photos are example photos, home not yet built* (id:55254)
10315b 149 Avenue
Rural Grande Prairie No. 1, Alberta
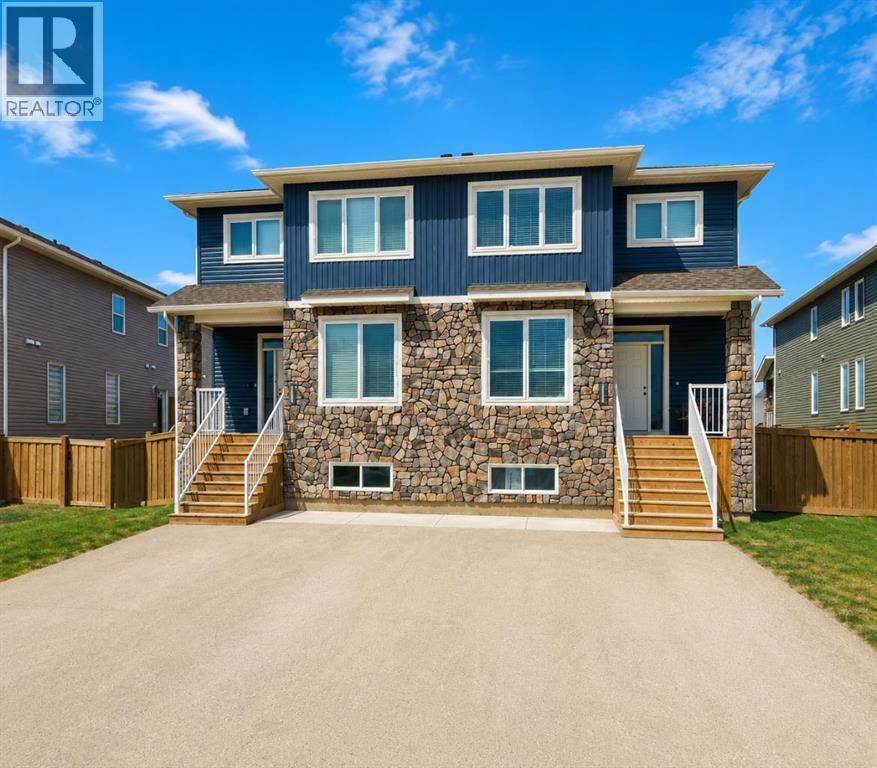
A warm, timeless interior and a well-planned layout make this two-storey home one you’ll want to see in person. Rich hardwood flooring brings character to the main level. The open living and dining area offers plenty of room to gather, while large windows bring natural light into the space. The kitchen is a standout with white cabinetry, light countertops, a modern backsplash, stainless steel appliances and a large centre island that provides additional prep space and seating. A walk-in pantry adds plenty of storage and keeps the kitchen organized. Upstairs you’ll find three bedrooms, including the primary bedroom complete with a walk-in closet and private ensuite. Convenient upper-floor laundry keeps everything right where you need it and adds to the functionality of the home. Located in the sought-after community of Whispering Ridge, this home is ideally situated near the school and offers the added advantage of desirable county taxes. Whether you’re looking for your first home, room for your growing family, or a great addition to your investment portfolio, this property offers style, functionality and value in a fantastic location. Contact your favourite REALTOR® today to book your private showing! (id:55254)
B, 4902 50 Avenue
Vermilion, Alberta
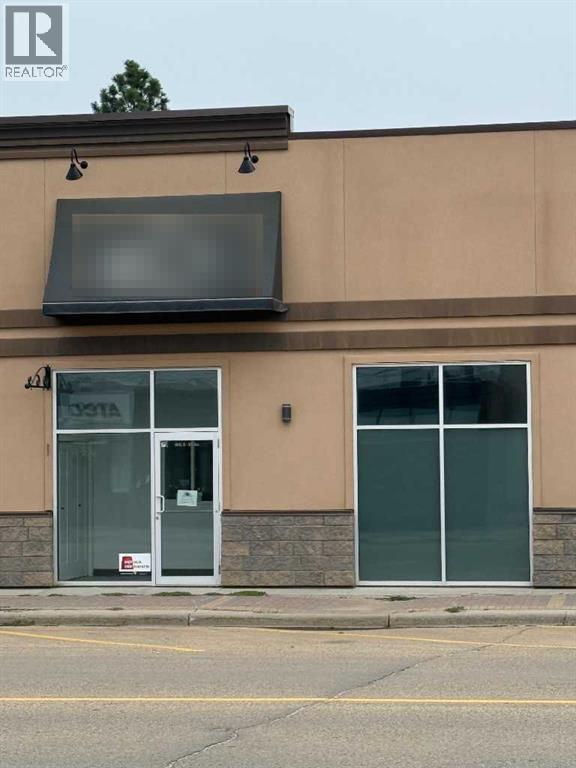
Another very Modern Mainstreet location in a newer building with ample natural light, mostly 12ft high ceilings, consistent heat, and A/C. Property has Mainstreet and 2 rear Parking Options. This generous space will allow you to personalize & grow your business. Open your own store or develop your Professional Office, the options are numerous. Rent plus utilities Lease with negotiable term. If preferred the landlord is willing to remove interior divider walls. Call today to explore how this available space can work for you! NOTE: If you need more space, this Space B can be combined with adjoining Space C (also Listed for Lease) to double your footprint and open up more options. Call for more information. (id:55254)