Sanket Patel Commercial Realtor
19 Spring Ridge Estates
Rural Rocky View County, Alberta
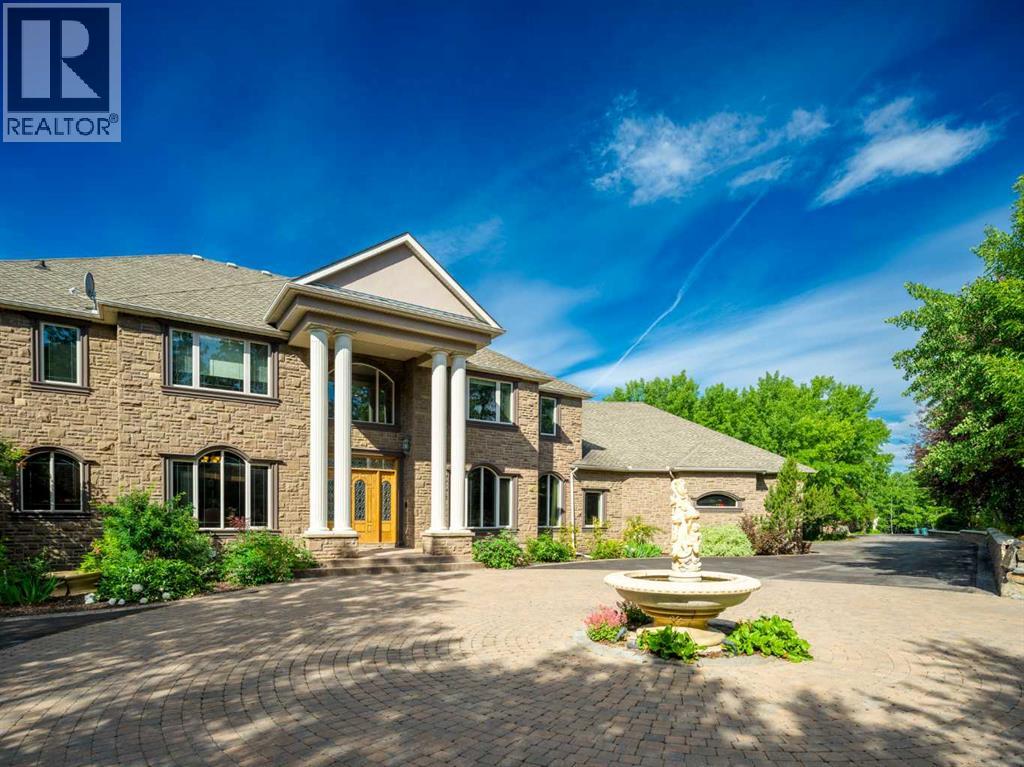
Beyond a private, tree-lined approach lies an estate of extraordinary scale and distinction, set on 4.18 acres of beautifully landscaped grounds. Offered at $5.2 million, this remarkable residence combines commanding architecture, resort-inspired amenities, and exceptional privacy to create a lifestyle that is both luxurious and wonderfully secluded.A circular motor court, elegant fountain, and dramatic columned entrance make a striking first impression. Inside, soaring ceilings, sweeping staircases, and expansive windows fill the home with natural light while framing picturesque views of the tree line and mountains. Intricate ceiling treatments, custom millwork, crystal chandeliers, rich hardwood flooring, an ornate double sided fireplace showcase the exceptional craftsmanship throughout.Designed to balance grand-scale entertaining with everyday comfort, the principal living spaces are as functional as they are impressive. A grand two-storey room serves as the home's centerpiece, complemented by a formal dining room and a chef's kitchen featuring extensive custom cabinetry, premium stone countertops, a generous island, and a sunlit dining area overlooking the grounds. A richly finished home office or library provides an elegant and private setting for work or quiet reflection.The primary suite is a true private retreat, offering tranquil views, and a spa-inspired ensuite complete with an oversized glass shower, freestanding soaker tub, dual vanities, and an expansive walk-in dressing rooms. Well-appointed secondary bedrooms and additional bathrooms ensure exceptional comfort and privacy for family and overnight guests.The lower level rivals the amenities of an exclusive private club, featuring a stylish bar, billiards area, fireplace lounge, and flexible spaces for fitness or hobbies. At its centre is an extraordinary indoor pool pavilion complete with a hot tub and sauna. A self-contained illegal suite with a kitchen, living room, bedroom, bathroom, laund ry, and private interior and exterior access offers exceptional flexibility for household staff, extended family, or guests.Outdoors, the estate unfolds like a private park. Immaculately manicured lawn are bordered by mature woodland, while a charming bridge lead to a stone patio with a fire pit and tranquil water features. Expansive terraces provide exceptional spaces for alfresco dining and entertaining, while a private putting green offers the perfect place to refine your short game. A dedicated RV parking pad with power hookups provides added convenience for recreational vehicle enthusiasts. Towering trees, peaceful water features, and the estate's remarkable sense of privacy create an unforgettable setting for outdoor living year-round.Private, refined, and impeccably appointed, this extraordinary estate presents a rare opportunity to experience luxury living surrounded by exceptional amenities, breathtaking natural beauty, and complete privacy. (id:55254)
532 Rundleridge Drive NE
Calgary, Alberta
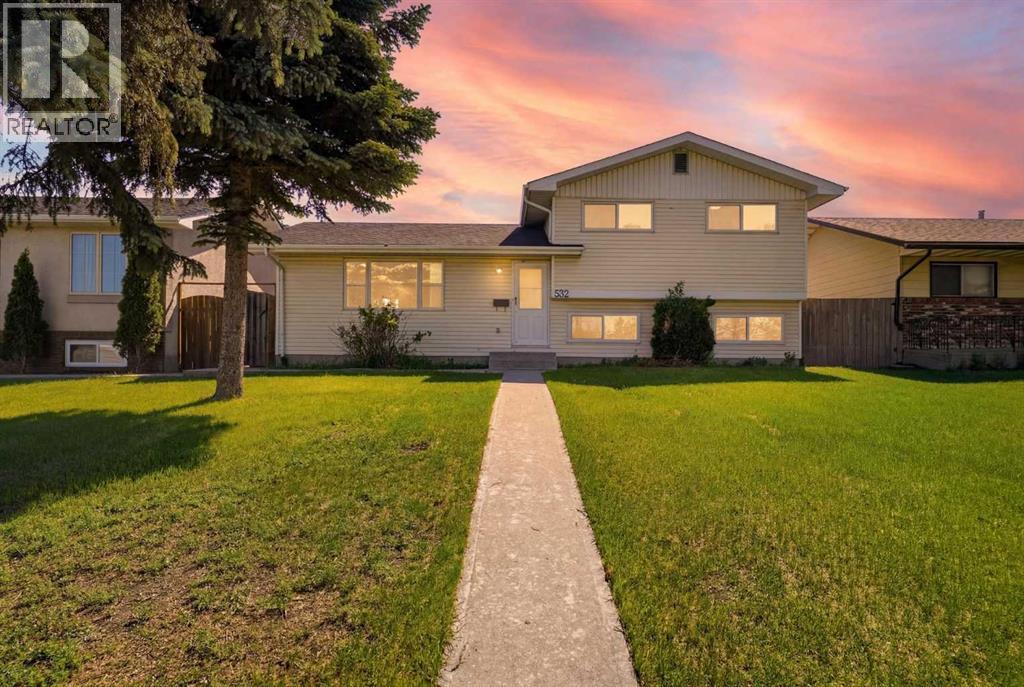
Fully Renovated 4-Level Split in the highly sought-after community of Rundle, offering over 2,000 sq. ft. of developed living space, plumbed and wired for second kitchen designed for growing families and multi-generational living.This beautifully updated home features 5 bedrooms, 4 bathrooms, and an oversized heated detached garage with two additional rooms, providing incredible flexibility for a home office, hobby space, gym, or extra storage.Extensive recent upgrades include a brand-new roof, luxury vinyl flooring throughout, a modern IKEA kitchen with quartz countertops and an open-concept design, fully updated bathrooms with tile finishes, new lighting, switches, interior doors, fresh paint, a new stove and hood fan, as well as updated windows and window coverings.The bright and functional main floor is perfect for everyday family life, featuring a spacious living room, dining area, and a stylish kitchen that serves as the heart of the home. Upstairs, you'll find three generously sized bedrooms and a full 4-piece bathroom. The primary retreat offers the rare convenience of dual 2-piece ensuite bathrooms.The lower level provides additional living space with a large family room, cozy fireplace, 2-piece bathroom, and separate entrance, ideal for teenagers, extended family members, or a private recreation area. The basement offers two additional bedrooms, a flex room, and a full 4-piece bathroom, giving everyone in the household room to spread out.Situated on a quiet street with ample parking, this home is just a short walk to schools, parks, shopping, public transit, and Rundle LRT Station, making daily commuting and family activities incredibly convenient.Move-in ready and extensively renovated, this is a rare opportunity to own a spacious family home in one of northeast Calgary's most established and convenient communities. (id:55254)
1214 Eaton Ln NW
Edmonton, Alberta
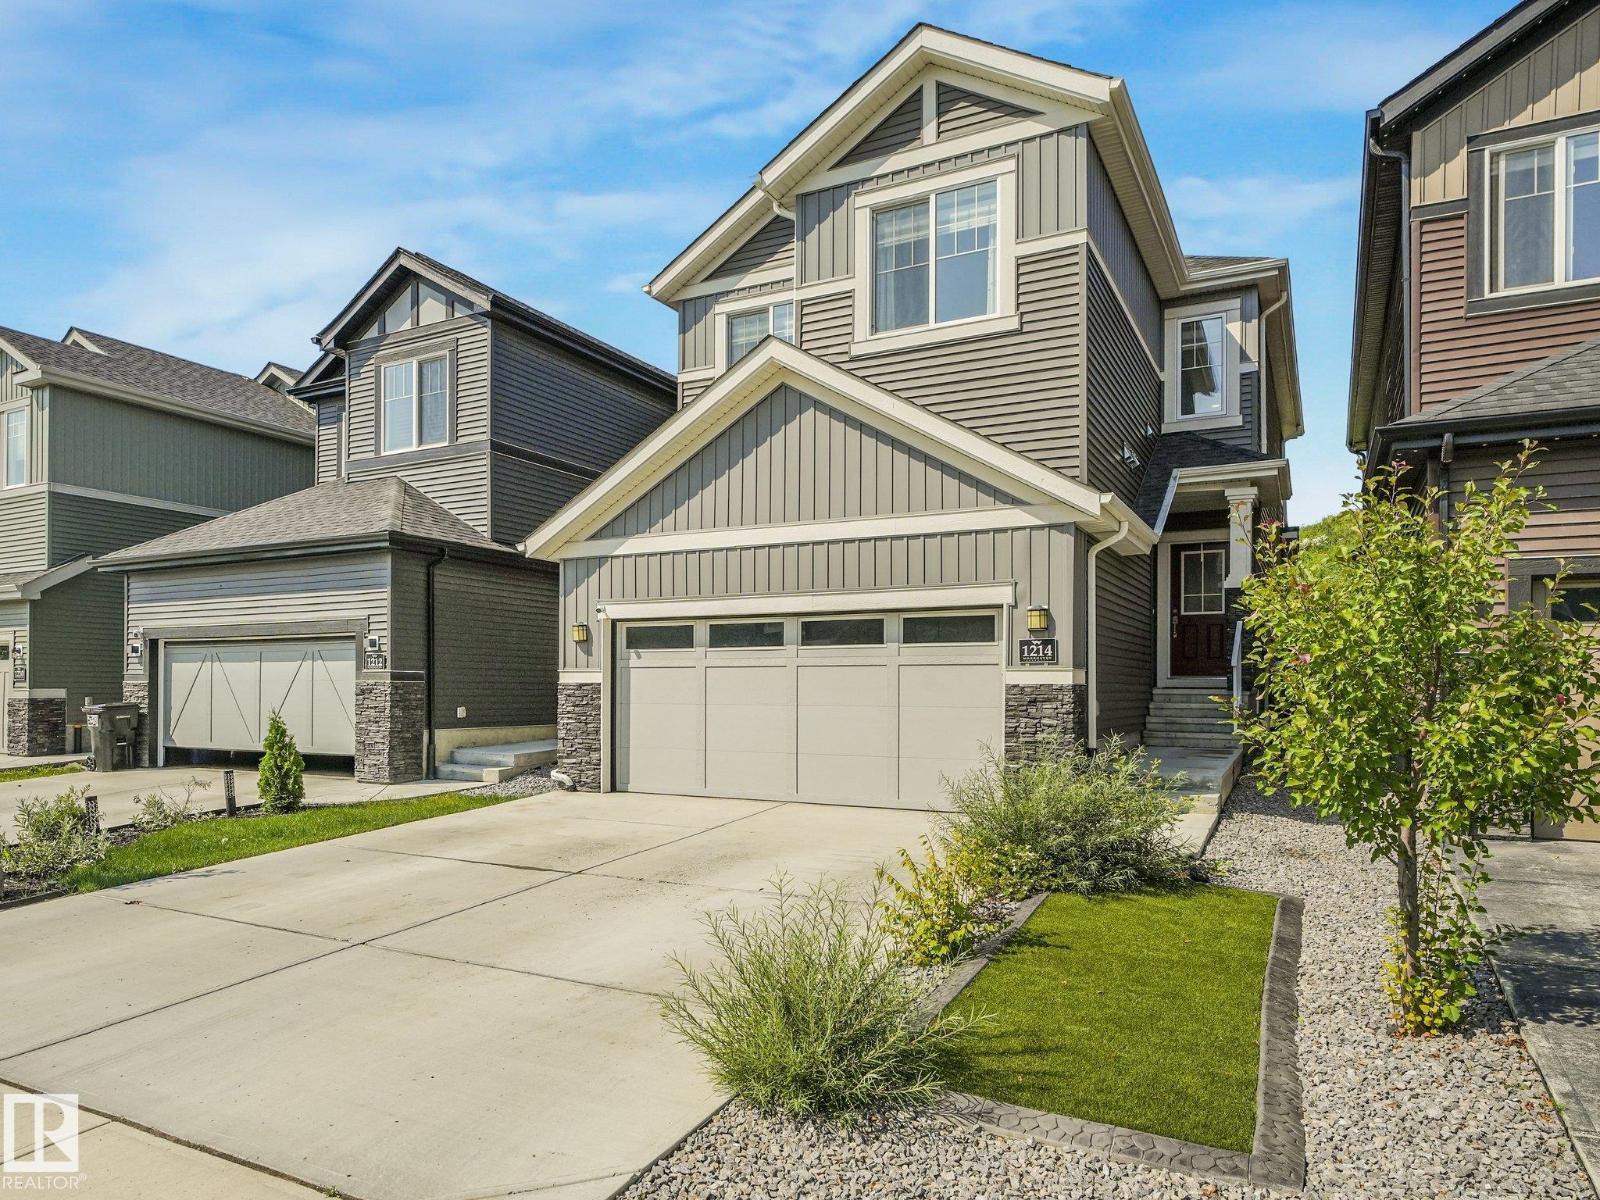
Sometimes it makes sense to buy new. Except this one is already done. Built in 2022 and immaculately kept, this Blackstone 1780 sq ft two-storey in Edgemont gives move-up buyers the space and style of new construction, without the wait or the price tag. Step inside to soaring open-to-above ceilings and a fireplace feature wall on the main floor, with a half bath for guests. Just past that, the kitchen is made for real life, with quartz counters, full-height cabinetry, and a walk-through pantry to the garage. Head upstairs to find three bedrooms and a full bath, including a primary suite that feels like a retreat with a walk-in closet and 5-piece ensuite, along with upstairs laundry, no more hauling baskets up and down. Downstairs, the basement adds room to grow, with 9-foot ceilings, a rec room, den, a 4th bedroom, and another full bath. Step outside to a deck sitting area with a fire pit, backing a paved walking trail close to parks and shopping. With central air and a double garage, this one is ready. (id:55254)
111, 2231 81st Street SW
Calgary, Alberta
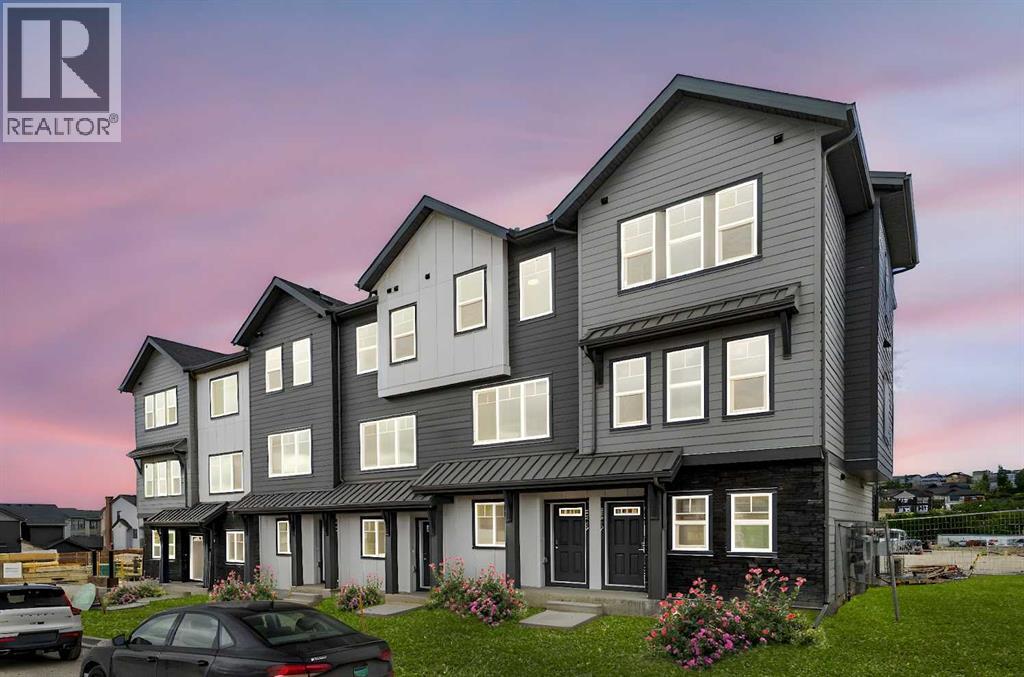
"First-time Home Buyers save 5% off the listing price" Immediate Occupancy! Crafted by Slokker Homes, a family-owned builder with deep roots dating back to 1935. Every detail reflects our multi-generational commitment to "long quality"—ensuring your home is built beautifully and engineered to last for decades to come. Experience the peace of mind that comes with nearly a century of building excellence. Discover the charm and convenience of our Juniper Townhomes — a collection of stylish heritage-style row townhouses near the heart of our beautiful Environment Reserve Park! **This Heritage model B (Corner unit) offers the perfect blend of comfort and function, ideal for families with 3 bedrooms, 2.5 bathrooms, and a versatile main-floor den, this spacious home is designed for modern living. Upon entry, you'll find a bright, ground-floor den/home office featuring a large window, closet, and a convenient powder room. **Enjoy a professionally landscaped front yard, a single attached garage, and additional driveway parking. The open-concept main floor boasts 9' ceilings and is filled with natural light, creating a warm and inviting space for everyday living or entertaining. **The modern kitchen features quartz countertops, a breakfast bar, professional stainless steel appliances, and a chimney-style hood fan. Sliding doors open to a full-sized balcony — ideal for relaxing or dining outdoors. **Upstairs, you'll find two spacious bedrooms, including a primary suite with a double access closet and a private ensuite featuring a stand-up shower and sliding glass door. A second full 4-piece bathroom serves the additional bedroom, which can easily double as a home office. The upper level also includes a conveniently located washer and dryer, a linen closet, and thoughtful storage throughout. This home is located in vibrant Springbank Hill and offers easy access to Aspen Landing, Rundle College, Griffith Woods, Ambrose University, restaurants, and senior care facilities. * Th e GST is included in the price. * All Interior photos taken from our Show Home #2227-81St SW. (id:55254)
607, 2505 17 Avenue SW
Calgary, Alberta
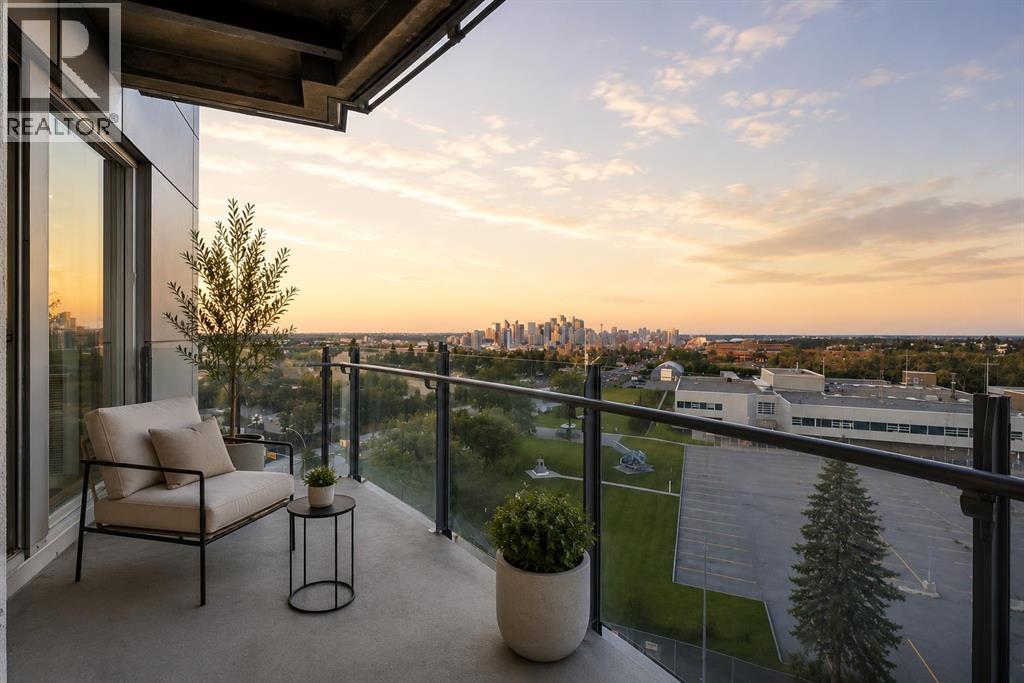
NEW PRICE, MORE VALUE! Everything included in condo fees- wake up to panoramic downtown Calgary views, including the iconic Calgary Tower, from this beautifully refreshed 2-bedroom condo in The Casel. Located on the 6th floor of this sought-after concrete building, this move-in-ready home offers nearly 800 sq. ft. of thoughtfully designed living space, floor-to-ceiling windows, central air conditioning, titled underground parking, and one of the most impressive skyline views available at this price point. Freshly cleaned and painted, featuring brand-new carpet, and available for immediate possession, this is a rare opportunity to own a unit in one of Calgary's most recognizable boutique condominium buildings. The open-concept layout is designed for both everyday living and entertaining, with a spacious living and dining area positioned to maximize natural light and city views. The contemporary kitchen features quartz countertops, sleek cabinetry, built-in European appliances, a gas cooktop, generous storage, and a large island that serves as the heart of the home. The spacious primary bedroom enjoys beautiful natural light and skyline views, while the second bedroom offers flexibility for guests, a roommate, a home office, or additional living space. A well-appointed 4-piece bathroom, in-suite laundry, and additional storage complete the interior. Beyond the unit itself, The Casel offers a lifestyle that is difficult to replicate. Residents enjoy concrete construction, elevator access, secure underground parking, and street-level amenities just steps from their front door, including Cassis Bistro, Village Flatbread, a barbershop, and a Liquor Store. The condo fees include electricity, heat, water, sewer, trash removal, professional management, reserve fund contributions, and maintenance of common areas, helping simplify day-to-day ownership. Visitor parking is conveniently available nearby in the Indigo lot and on surrounding streets. One of this home's greatest adv antages is its exceptional connectivity. Located just off 17th Avenue SW and moments from Crowchild Trail, you're minutes to downtown, Mount Royal University, shopping, restaurants, parks, pathways, and public transit, while enjoying quick access to Calgary's north, south, west side, and the Rocky Mountains. Whether you're a first-time buyer, professional, downsizer, investor, or simply searching for a lock-and-leave lifestyle with breathtaking views and unbeatable convenience, this home delivers a combination of location, lifestyle, and value that is increasingly difficult to find in today's market. (id:55254)

705, 433 11 Avenue SE
Calgary, Alberta
Love where you live! Your sweet spot in Victoria Park, where Beltline energy meets elevated lock-and-leave living. Just steps from Calgary’s brand-new event centre (opening Fall 2027), this sophisticated 1,026 sq. ft. SW-facing two-bed, two-bath suite in the iconic Arriva tower is drenched in natural light with soaring 9-ft ceilings and floor-to-ceiling windows framing sweeping views of the skyline, Calgary Tower, and Saddledome. The expansive kitchen impresses with sleek quartz counters, panelled fridge and dishwasher, and premium Miele appliances, complemented by vinyl plank flooring throughout. The king-sized primary suite features a generous walk-through closet and private ensuite, while the second bedroom sits beside a full 3-piece bath for ideal guest comfort. Enjoy the convenience of a full-service concierge & security station, a pet-friendly community, and well-managed board with very low turnover, plus unbeatable walkability to the Stampede grounds, Studio Bell, Cowboys Casino, transit, restaurants, cafés, and shopping. Heated underground parking, bike storage, and a separate storage locker complete the package. Urban living doesn’t get better than this. Book your viewing today. We can't wait to show you around! (id:55254)

207 Eldorado Close NE
Calgary, Alberta
Welcome to this well-maintained 1,807 sq ft 2-storey front garage home in the desirable community of Monterey Park, located directly across from a park in a safe, family-friendly neighbourhood.The main floor offers a bright layout with separate living & family areas, dining space, and a kitchen featuring granite countertops and a large island. Upstairs includes 3 spacious bedrooms, all with walk-in closets, including a primary bedroom with a 4-piece ensuite (jetted tub & separate shower).Enjoy the fully fenced, large backyard with stamped concrete patio—perfect for entertaining. The home is very clean, with fresh paint, professionally cleaned carpets, and a 1-year-old hot water tank.The basement features a separate entrance and a 2-bedroom illegal suite (subject to city approval)—great potential for additional income.Close to schools, parks, shopping, and quick access to 16 Ave & Stoney Trail.Please call your favourite realtor and book your showing today! (id:55254)

137, 333 Riverfront Avenue SE
Calgary, Alberta
GREAT PRICE REDUCTION. UPGRADED! This bright and extensively updated downtown condo is ideal for young professionals, first-time buyers, or investors looking for strong value in an exceptionally walkable location. With several similar units currently on the market, this unit stands out thanks to its many upgrades and attractive price point. Recent improvements include Luxury Vinyl Plank flooring throughout, fresh paint approximately 2 years ago, newer stainless steel appliances including 2 year old stove, fridge, dishwasher, microwave and hood fan. The unit also features granite countertops, 9’ ceilings, a gas fireplace, strong natural light, in-suite laundry, and a dedicated parking stall.Located directly across from the Bow river & Calgary’s RiverWalk and Bow River pathway system, this home offers quick access to downtown offices, transit, restaurants, Studio Bell, the Central Library, Chinatown, and the downtown Superstore, which is only about an 8-minute walk away. The building also offers fibre optic internet, bike storage, rentable activity space, and optional storage lockers available for approximately $150/year. A very solid opportunity for buyers looking for an upgraded and competitively priced downtown property. (id:55254)
14d, 80 Galbraith Drive SW
Calgary, Alberta
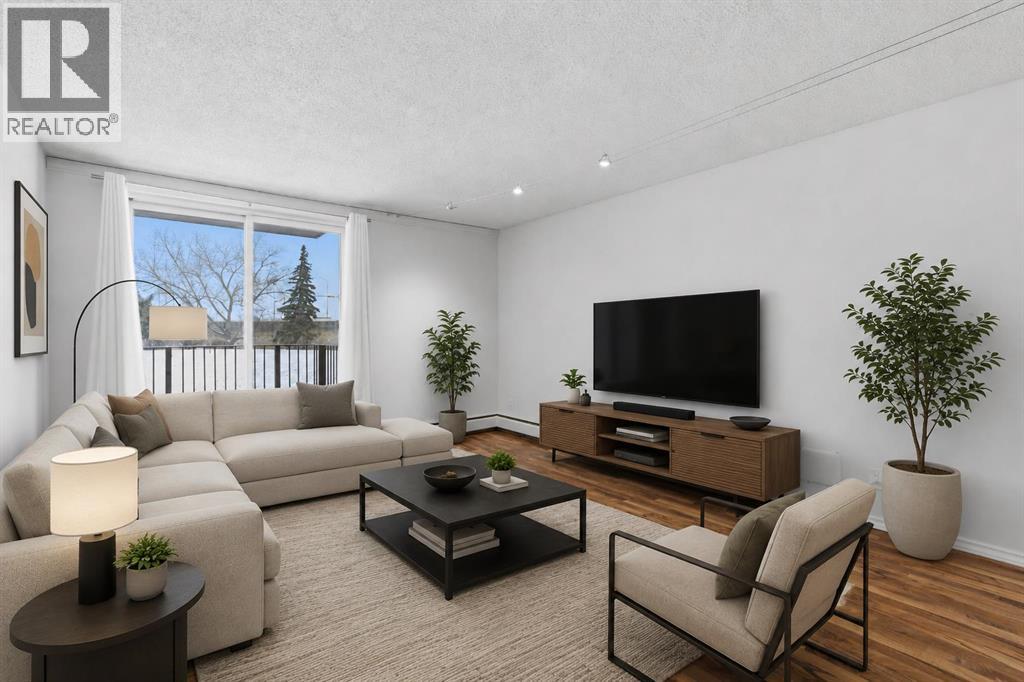
Looking for a smart buy that that is smart like going to School ? Just 2 blocks to Mount Royal University. This stylish 2-bedroom gem in the heart of Glamorgan and a good bet. 2 Blocks to Grey Eagle Hotel and Casino and Steps to North Glenmore Park and Pathways. Tucked into a sought-after location, facing lush greenspace and mature trees, it offers the perfect mix of urban convenience and laid-back vibes. The bright second-floor unit has been refreshed from top to bottom with fresh paint, updated flooring, modern lighting, an updated bathroom, brand-new fridge and dishwasher, newer windows and patio door, plus newer in-suite laundry. The oversized balcony is your front-row seat to peaceful green views, Easy access to pathways, shopping, and a quick hop downtown. Add in a concrete building with extensive common-area upgrades, secure entry, extra storage, and assigned parking, and you've got a turn-key property with serious lifestyle appeal and strong investment potential. Move in, rent out, or do both—either way, this one is a vibe. (id:55254)

109 Homestead Crescent NE
Calgary, Alberta
TRIPLE CAR GARAGE | WALKOUT LOT | SPICE KITCHEN | MAIN FLOOR BEDROOM & FULL BATH | DUAL PRIMARY ENSUITES | 3-BEDROOM WALKOUT BASEMENT LEGAL SUITE (UNDER CONSTRUCTION) | OVER 4,500 SQ. FT. OF LIVING SPACE | NO HOMES BEHIND | STUNNING FARM VIEWS. Welcome to this exceptional luxury walkout home offering over 4,500 sq. ft. of total living space on a premium lot backing onto picturesque farmland with no neighbours behind, providing breathtaking views, unmatched privacy, and an incredible setting to call home. Thoughtfully crafted with luxury, elegance, and functionality in mind, this fully upgraded residence features a triple attached garage, a soaring open-to-below foyer with grand railings, oversized windows that flood the home with natural light, and an expansive driveway offering abundant parking. The main level is designed for both everyday living and entertaining, featuring two spacious living areas, a main-floor bedroom with a full bathroom, and a stunning, chef-inspired kitchen complete with premium cabinetry, quartz countertops, a large centre island, and a fully equipped spice kitchen. Step outside onto the oversized rear deck with a gas line for BBQ, where you can unwind while enjoying uninterrupted farm views and spectacular sunsets. Upstairs, you'll find a spacious bonus room (currently used as a prayer room and can be removed upon request), dual primary suites, each with a private ensuite and walk-in closet, two additional generously sized bedrooms, a well-appointed 3-piece main bathroom, and the convenience of an upper-floor laundry room—offering an ideal layout for growing or multi-generational families. This smart home is loaded with premium upgrades, including Alexa Smart Home integration, Alexa-controlled switches, motorized blinds, a whole-home water filtration system, upgraded exterior lighting, an NVR surveillance system with eight exterior security cameras, a fully monitored alarm system with motion and window sensors (Securepol with fully paid equ ipment), and a premium washer and dryer. The backyard has been professionally finished with fresh loam and is ready to bring your personal landscaping vision to life. Adding even more value, the walkout basement is currently being developed into a 3-bedroom legal basement suite, creating an outstanding opportunity for future rental income, mortgage assistance, or comfortable accommodation for extended family. Luxury, space, breathtaking views, premium smart-home upgrades, and exceptional income potential come together in this one-of-a-kind property. A rare opportunity to own a truly remarkable walkout home in one of the area's most desirable locations. Book your private showing today! (id:55254)
702, 437 Alpine Avenue SW
Calgary, Alberta
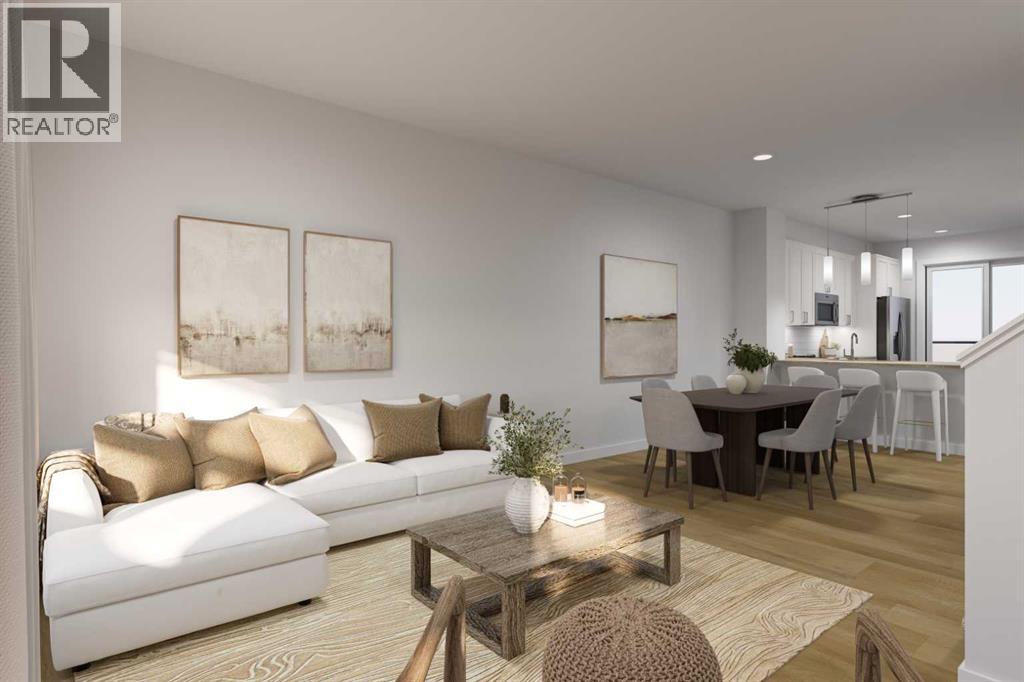
SAVE IN BUYER INCENTIVES! Eligible First-Time Home Buyers may qualify for NO GST on this home—a potential savings of approximately $24,700. Plus, enjoy 1 YEAR OF FREE CONDO FEES (valued at approximately $3,000) and ask about the limited-time 1.99% interest rate buy-down program (terms, conditions, and eligibility apply).Welcome to Woodland at Alpine Park by Homes by Avi, where elevated design meets everyday functionality in one of southwest Calgary's newest and most desirable communities.This beautifully upgraded true corner-unit townhome offers over 1,500 sq. ft. of thoughtfully designed living space with 2 bedrooms PLUS DEN, 2.5 bathrooms, and a tandem double attached garage. Perfectly positioned facing the beautifully landscaped interior courtyard with greenspace beside the home, this premium location offers added privacy, abundant natural light, and is just a 2-minute walk to the community dog park.Inside, you'll love the upgraded designer interior finish package, featuring upgraded quartz countertops throughout, including the kitchen and all bathrooms, creating a timeless, cohesive design. The bright, open-concept main floor is perfect for both everyday living and entertaining, showcasing a spacious kitchen with a large central island, pantry, generous dining area, and an inviting living room.Step outside onto the full-width, south-facing balcony overlooking the interior courtyard—an ideal space for your morning coffee, summer BBQs, or relaxing at the end of the day.Upstairs, the spacious primary retreat features a walk-in closet and private ensuite, while two additional bedrooms, a full bathroom, and convenient upper-floor laundry provide the perfect layout for families, professionals, first-time buyers, or investors.Built with quality in mind, the home features durable James Hardie® siding, offering exceptional curb appeal and long-lasting performance.Located in the vibrant community of Alpine Park, you'll enjoy quick access to Stoney Trail, Tsu ut'ina amenities, Shawnessy Shopping Centre, restaurants, fitness facilities, parks, walking paths, and everyday conveniences—offering the perfect balance of urban living and easy access to the mountains.Immediate possession available.For qualified First-Time Home Buyers, the opportunity to save approximately $24,700 in GST, combined with 1 year of free condo fees and the 1.99% interest rate buy-down program, makes this an exceptional opportunity to maximize value while reducing your upfront and monthly ownership costs. Contact your REALTOR® or visit a Homes by Avi show home for complete program details and eligibility requirements.Photos are for illustrative purposes only. Actual finishes, colours, upgrades, layouts, and selections may vary. (id:55254)

104 Creekside Rise SW
Calgary, Alberta
104 CREEKSIDE RISE SW IS NOT JUST MOVE-IN READY — IT IS FUTURE-READY. This quick-possession Alexis model in Sirocco at Pine Creek brings together the pieces buyers are looking for now: a warm, functional layout, thoughtful finish upgrades, and built-in flexibility for the years ahead.The FULL-WIDTH FRONT PORCH gives the home instant charm and a proper sense of arrival — the kind of detail that makes the exterior feel welcoming before you even step inside. The front lounge is anchored by a 50" ELECTRIC FIREPLACE with a built-in TV niche, creating a polished focal point for everyday living, movie nights, and cozy Calgary evenings.The kitchen brings together the finishes that matter: QUARTZ COUNTERS, 42" UPPER CABINETS, a CHIMNEY-STYLE HOOD FAN, BUILT-IN MICROWAVE, SILGRANIT UNDERMOUNT SINK, flush breakfast bar, and a gas line roughed-in for a future gas range. At the back of the home, the dining area opens to a 9' X 10' REAR DECK with a BBQ gas line, making summer dinners and weekend hosting feel easy from day one.Upstairs, the primary bedroom includes a private ensuite and an OVERSIZED WALK-IN CLOSET, giving the space a comfortable, well-planned feel. Two additional bedrooms, a full bath, and upper-floor laundry keep the second level practical and easy to live in.The basement is where the future-ready part really comes into focus: 9' FOUNDATION WALLS, SIDE ENTRY, 200 AMP electrical panel, 80-GALLON HOT WATER TANK, plus rough-ins for a future bathroom, laundry location, and bar sink. Whether your plans include extended family, hobbies, guests, storage, or simply more room to grow over time, the groundwork is already here.Sirocco at Pine Creek delivers that calmer southwest Calgary lifestyle buyers love — PATHWAYS, OPEN SKIES, NATURAL SURROUNDINGS, and quick access to Township, Legacy, Shawnessy, Macleod Trail, and Stoney Trail.Quick possession, a strong finish package, smart basement planning, and a community with real momentum — this is a home that is rea dy for today and thinking ahead for tomorrow. • PLEASE NOTE: Photos are of a DIFFERENT Spec Home of the same model – fit and finish may differ. Interior selections and floorplans shown in photos. Kitchen appliances are included, and will be installed prior to possession. Washer and dryer included on qualifying homes. (id:55254)