Sanket Patel Commercial Realtor

1214 Eaton Ln NW Edmonton, Alberta T6M 1M9

$599,900
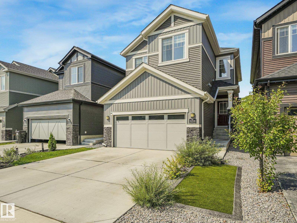
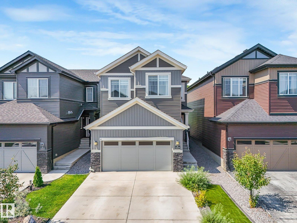
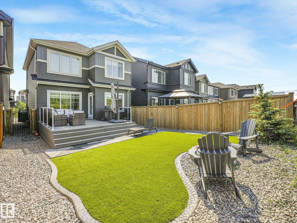
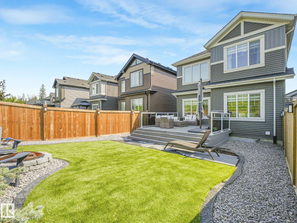
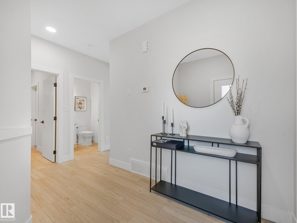
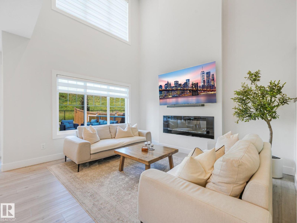
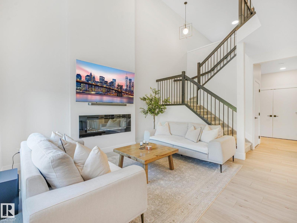
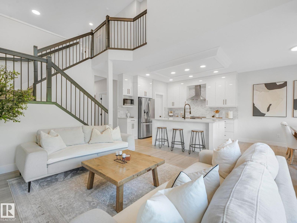
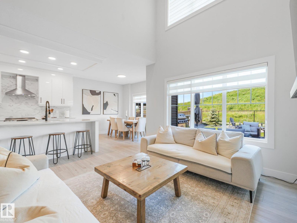
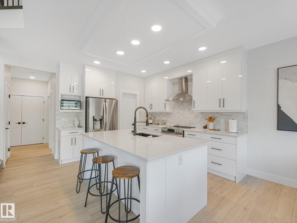
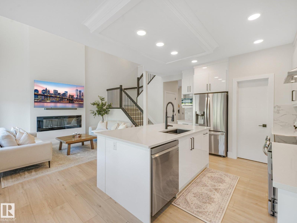
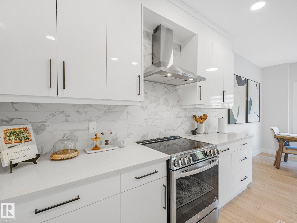
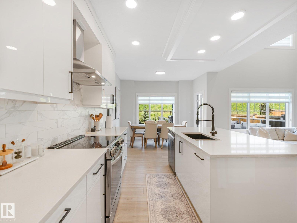
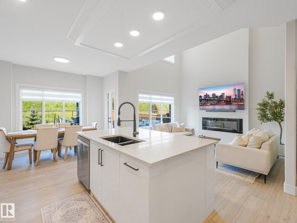
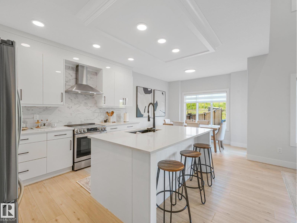
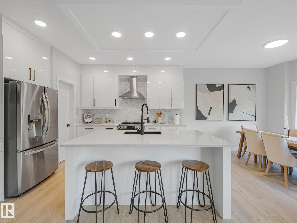
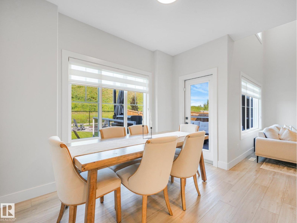
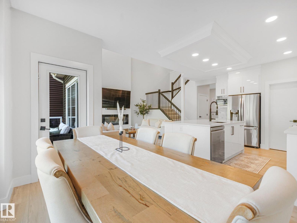
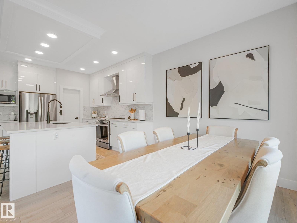
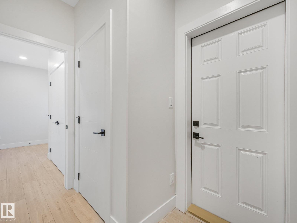
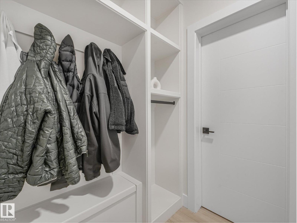
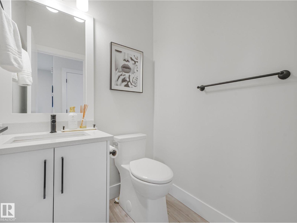
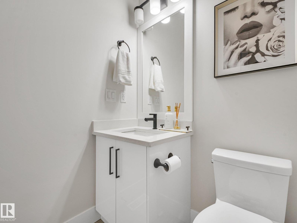
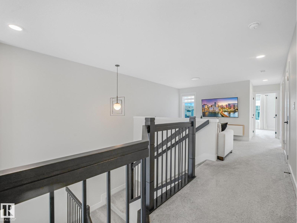
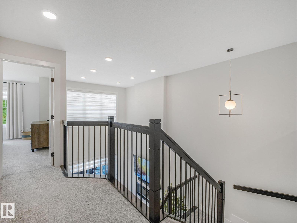
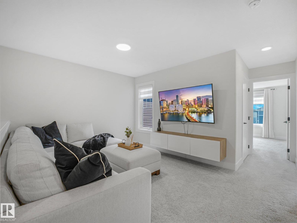
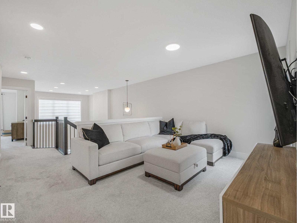
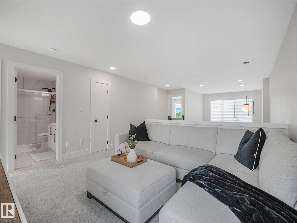
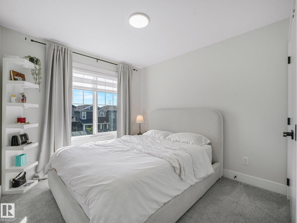
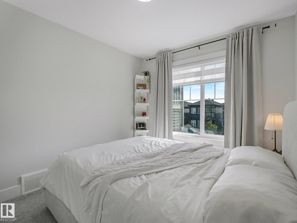
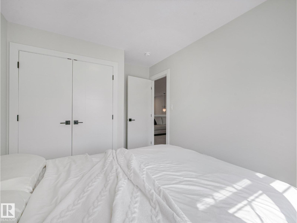
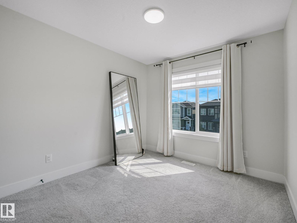
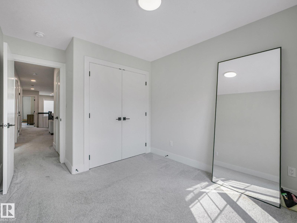
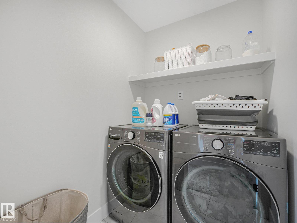
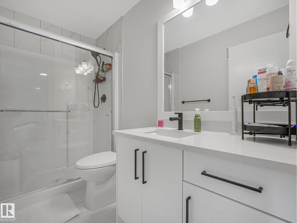
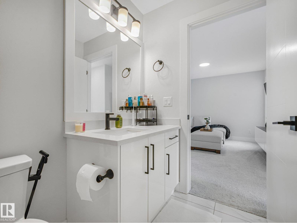
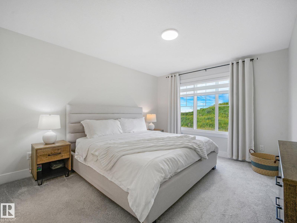
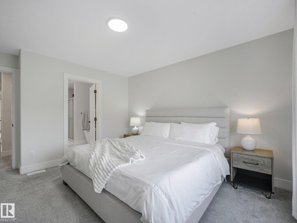
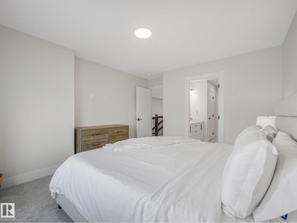
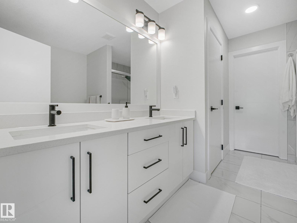
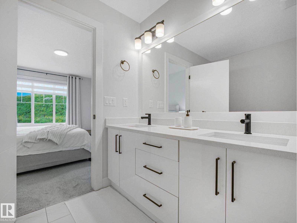
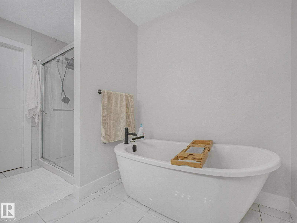
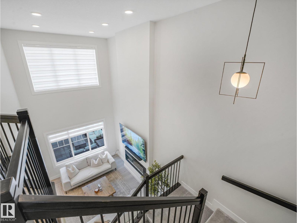
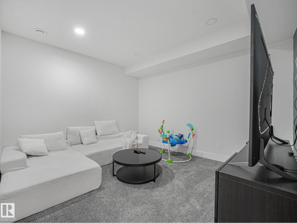
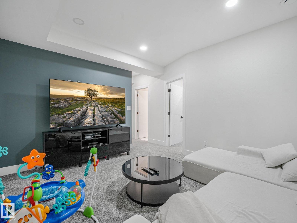
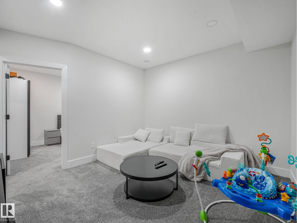
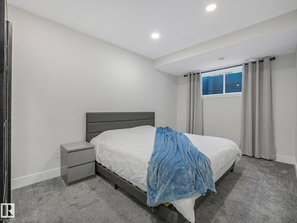
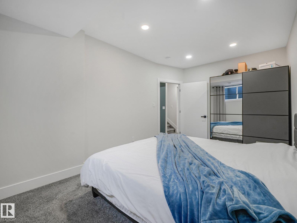
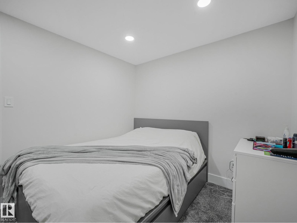
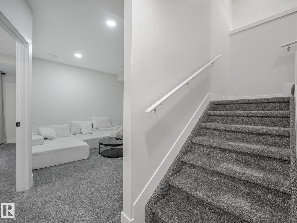
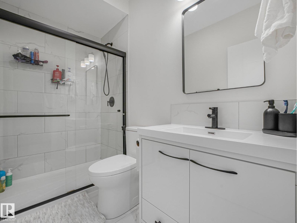
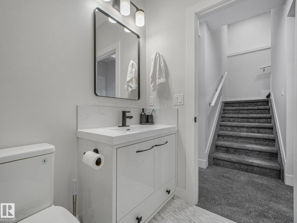
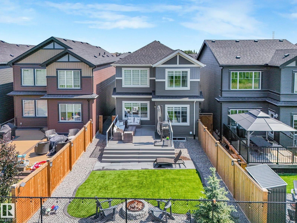
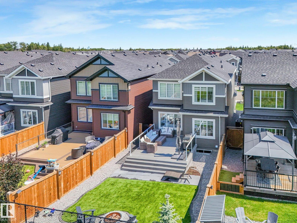
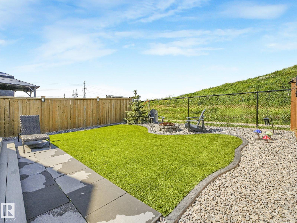
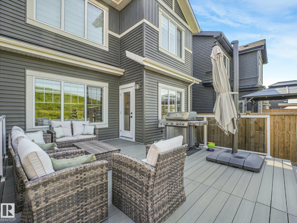
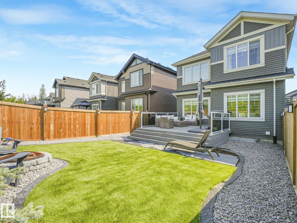
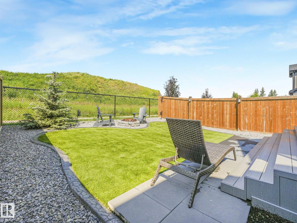
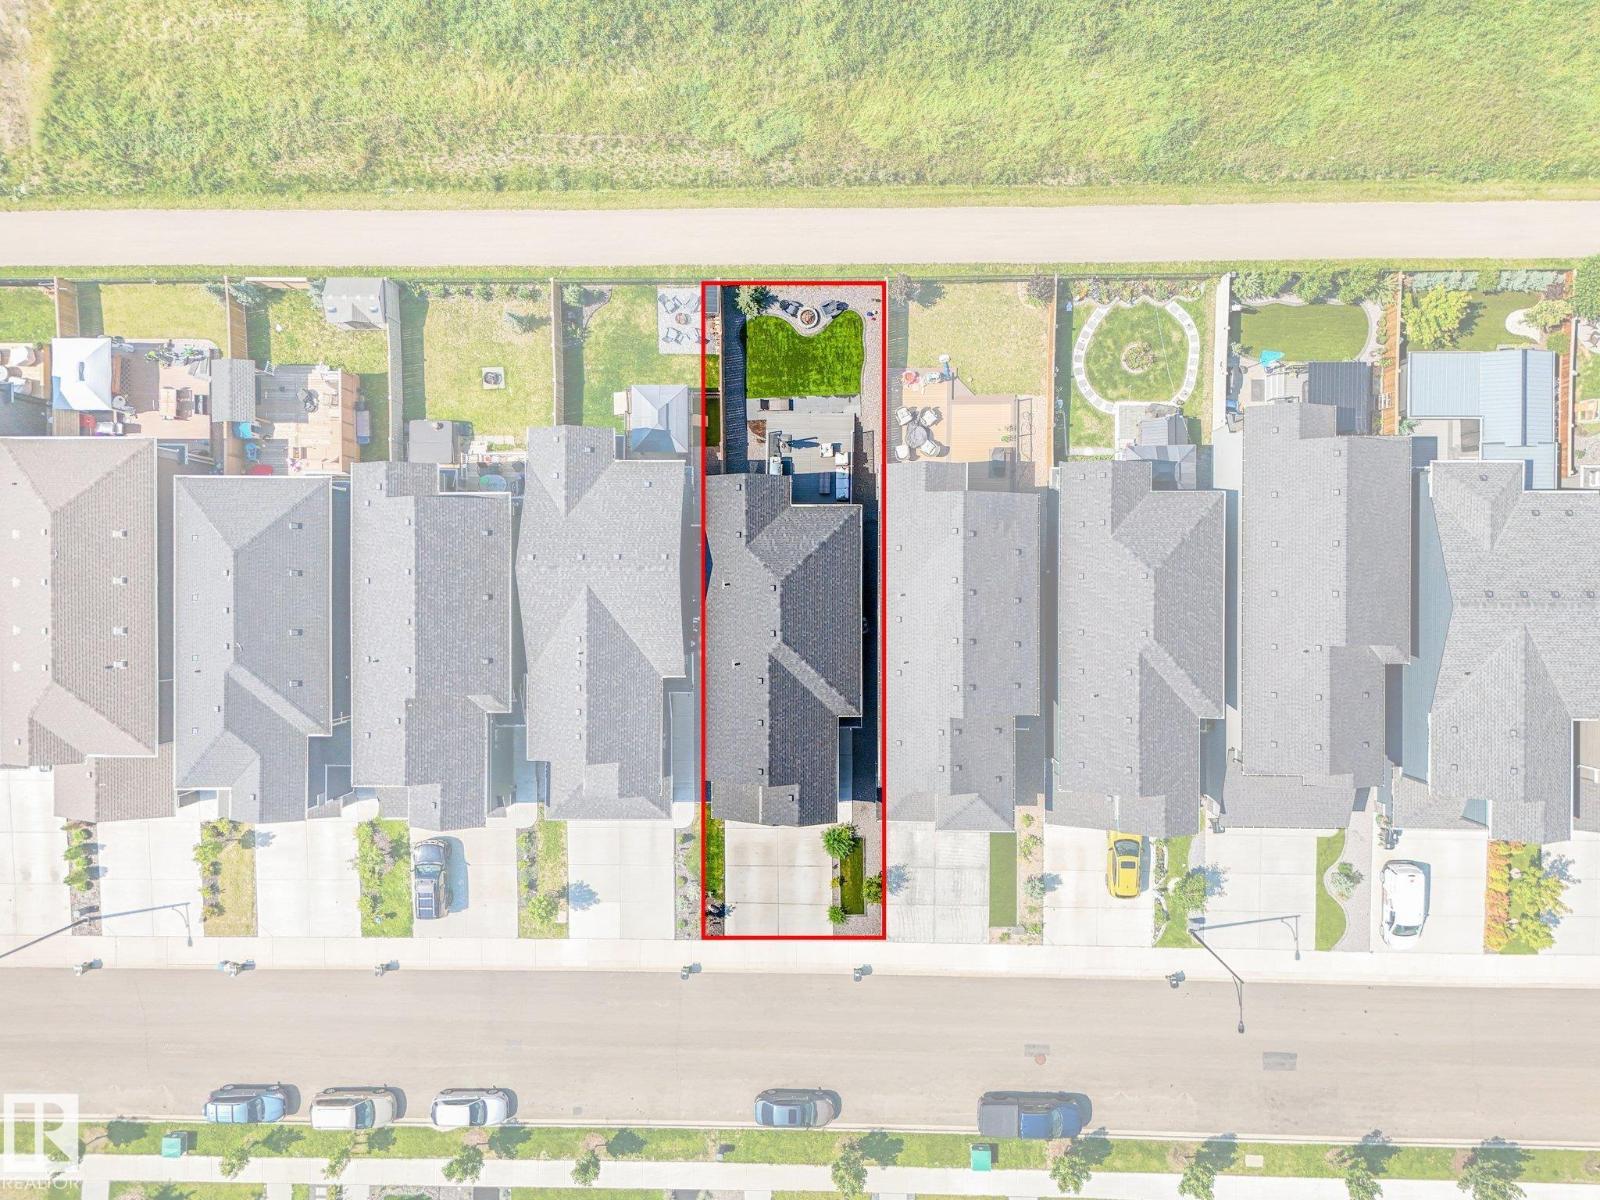
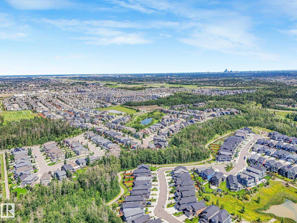
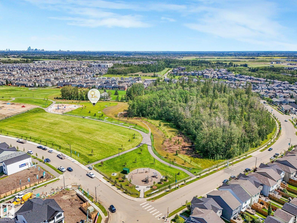
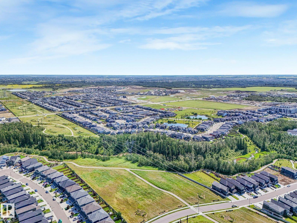
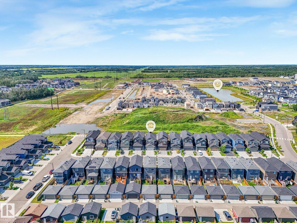
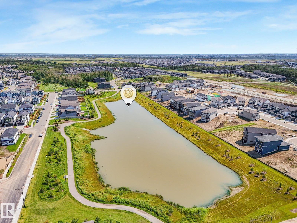
Sometimes it makes sense to buy new. Except this one is already done. Built in 2022 and immaculately kept, this Blackstone 1780 sq ft two-storey in Edgemont gives move-up buyers the space and style of new construction, without the wait or the price tag. Step inside to soaring open-to-above ceilings and a fireplace feature wall on the main floor, with a half bath for guests. Just past that, the kitchen is made for real life, with quartz counters, full-height cabinetry, and a walk-through pantry to the garage. Head upstairs to find three bedrooms and a full bath, including a primary suite that feels like a retreat with a walk-in closet and 5-piece ensuite, along with upstairs laundry, no more hauling baskets up and down. Downstairs, the basement adds room to grow, with 9-foot ceilings, a rec room, den, a 4th bedroom, and another full bath. Step outside to a deck sitting area with a fire pit, backing a paved walking trail close to parks and shopping. With central air and a double garage, this one is ready. (id:55254)
Property Details
| MLS® Number | E4501520 |
| Property Type | Single Family |
| Neigbourhood | Edgemont (Edmonton) |
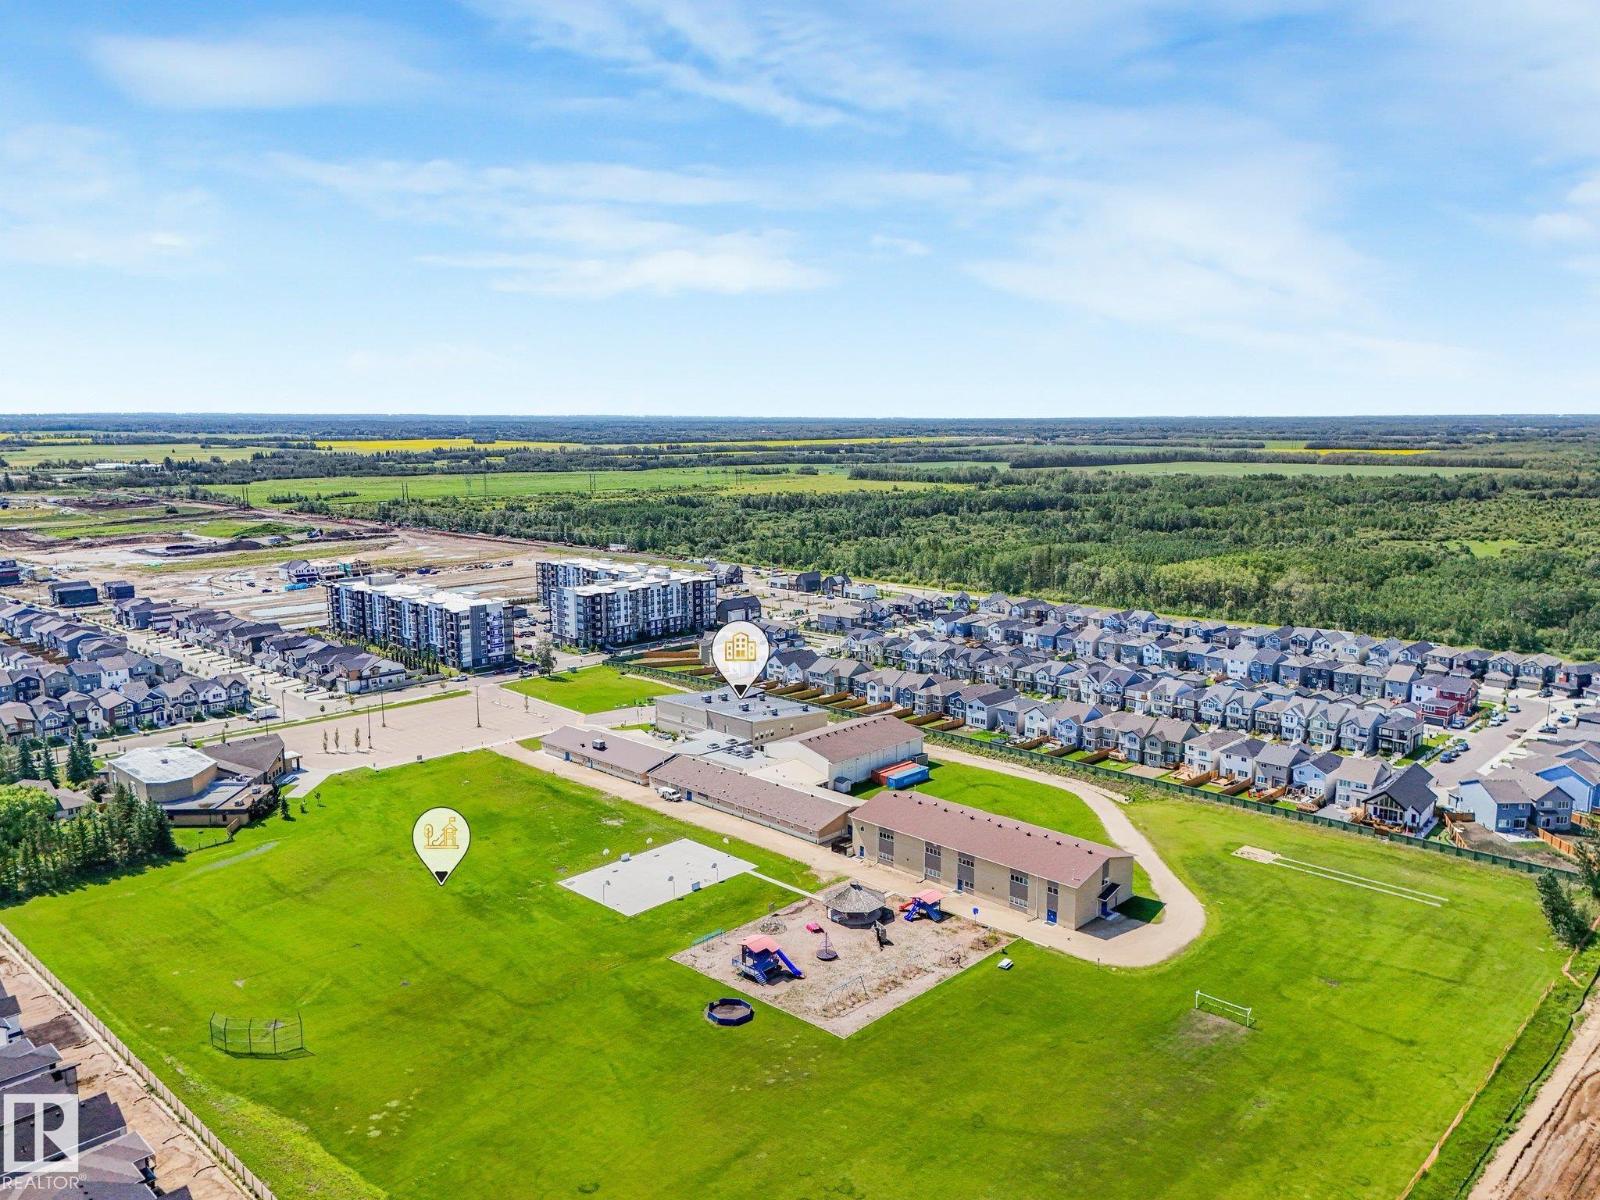
| Amenities Near By | Public Transit, Schools, Shopping |
| Features | No Animal Home, No Smoking Home |
| Structure | Deck, Fire Pit |
Building
| Bathroom Total | 4 |
| Bedrooms Total | 4 |
| Appliances | Dishwasher, Dryer, Refrigerator, Stove, Washer, Window Coverings |
| Basement Development | Finished |
| Basement Type | Full (finished) |
| Constructed Date | 2022 |
| Construction Style Attachment | Detached |
| Cooling Type | Central Air Conditioning |
| Fireplace Fuel | Electric |
| Fireplace Present | Yes |
| Fireplace Type | Insert |
| Half Bath Total | 1 |
| Heating Type | Forced Air |
| Stories Total | 2 |
| Size Interior | 1,792 Sqft |
| Type | House |
Parking
| Attached Garage | |
| Oversize |
Land
| Acreage | No |
| Fence Type | Fence |
| Land Amenities | Public Transit, Schools, Shopping |
| Size Irregular | 317.37 |
| Size Total | 317.37 M2 |
| Size Total Text | 317.37 M2 |
Rooms
| Level | Type | Length | Width | Dimensions |
|---|---|---|---|---|
| Basement | Bedroom 4 | Measurements not available | ||
| Basement | Computer Room | 2.67 m | 3.27 m | 2.67 m x 3.27 m |
| Basement | Utility Room | 3.82 m | 2.18 m | 3.82 m x 2.18 m |
| Lower Level | Family Room | 3.83 m | 3.82 m | 3.83 m x 3.82 m |
| Main Level | Living Room | 3.48 m | 4.02 m | 3.48 m x 4.02 m |
| Main Level | Dining Room | 3.26 m | 3.15 m | 3.26 m x 3.15 m |
| Main Level | Kitchen | 3.25 m | 3.57 m | 3.25 m x 3.57 m |
| Upper Level | Primary Bedroom | 3.49 m | 4.35 m | 3.49 m x 4.35 m |
| Upper Level | Bedroom 2 | 2.79 m | 3.79 m | 2.79 m x 3.79 m |
| Upper Level | Bedroom 3 | 2.79 m | 3.7 m | 2.79 m x 3.7 m |
| Upper Level | Bonus Room | 2.89 m | 3.23 m | 2.89 m x 3.23 m |
https://www.realtor.ca/real-estate/30099221/1214-eaton-ln-nw-edmonton-edgemont-edmonton
Contact Us
Contact us for more information

Glenn M. Ewanchuk
Associate
(780) 481-1144
www.glennewanchuk.com/
www.facebook.com/teamewanchuk/
201-5607 199 St NW
Edmonton, Alberta T6M 0M8
(780) 481-2950
(780) 481-1144

The trademarks REALTOR®, REALTORS®, and the REALTOR® logo are controlled by The Canadian Real Estate Association (CREA) and identify real estate professionals who are members of CREA. The trademarks MLS®, Multiple Listing Service® and the associated logos are owned by The Canadian Real Estate Association (CREA) and identify the quality of services provided by real estate professionals who are members of CREA. The trademark DDF® is owned by The Canadian Real Estate Association (CREA) and identifies CREA's Data Distribution Facility (DDF®)
July 31 2026 06:31:02
REALTORS® Association of Edmonton
RE/MAX Excellence