Sanket Patel Commercial Realtor
9811 106 Av
Morinville, Alberta
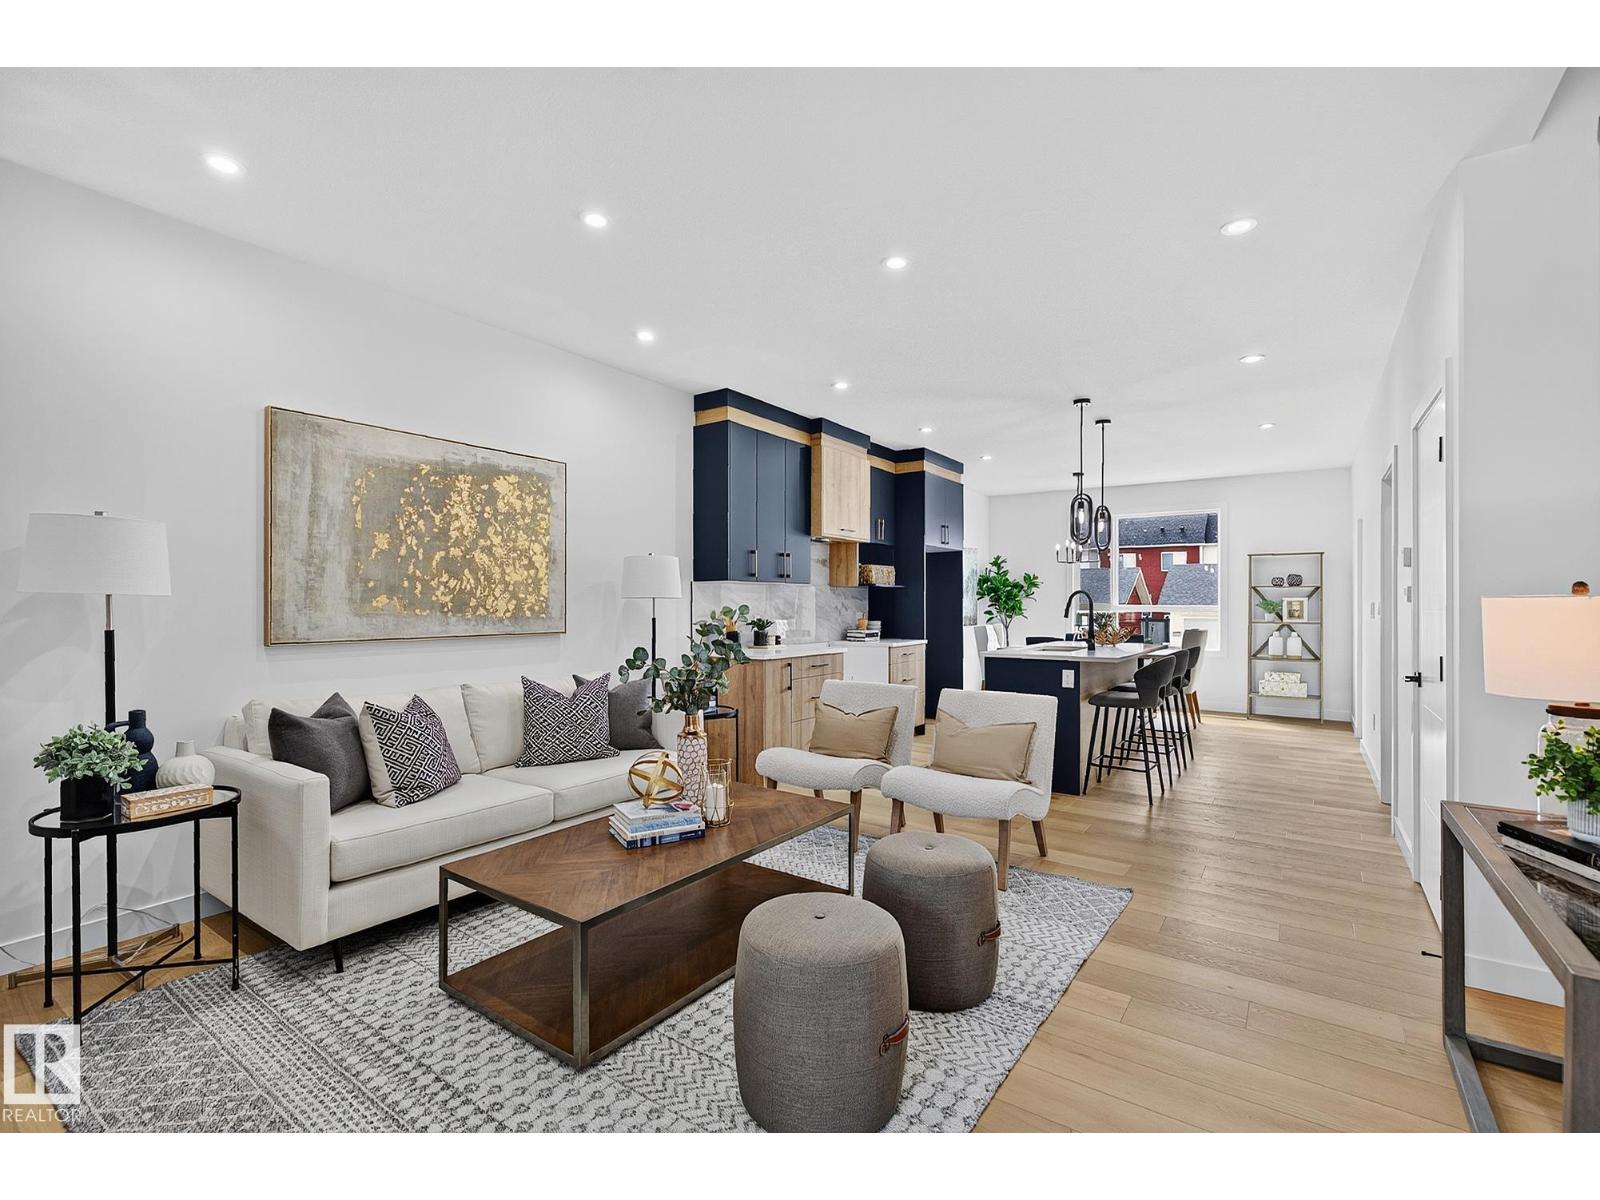
Live your best life in this stunning new Morinville home! Brand new construction with upgrades in all the right places. The bright open-concept main flr is anchored by a custom electric fireplace & a beautifully designed kitchen featuring dual-toned cabinetry to the ceiling, an integrated hood fan, walk-in pantry, oversized island, waterline to the fridge & large dining area overlooking the backyard. A functional mudroom offers built-in bench seating & storage, 2-pc bath & direct backyard access. Upstairs you’ll find side-by-side laundry, 3 generous bdrms & a beautiful main bath with excellent storage. The primary retreat features designer wall sconces, a bright walk-in closet with custom built-ins & a luxurious ensuite with dual vanities, soaker tub, & walk-in shower. Side entrance, main floor office/flex space, oversized basement windows, poured concrete walks, oversized garage pad & a generous backyard for gardening or entertaining. 5K appliance allowance included! NOT A ZERO LOT LINE. Welcome home! (id:55254)
122 Haddow Cl NW
Edmonton, Alberta
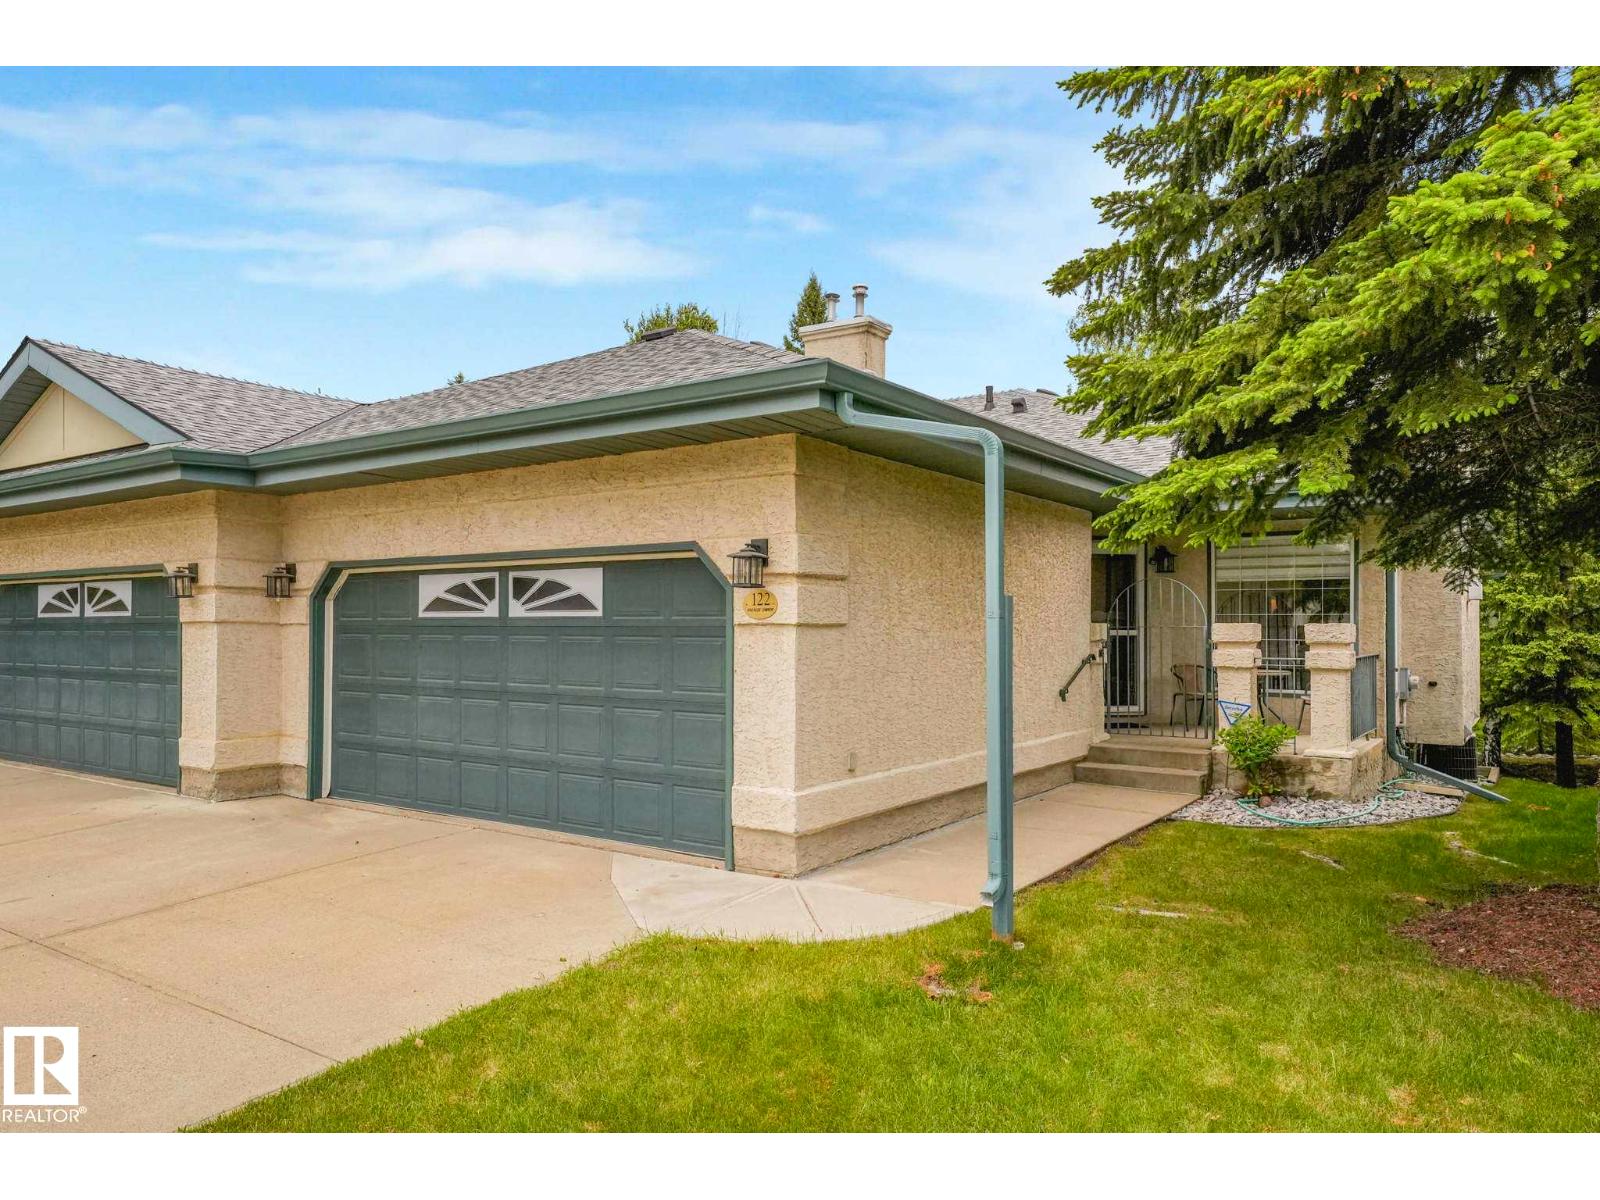
Adult living at its best! Enjoy the private cul-de-sac location with a Walk-Out Basement into a peaceful park setting! Start your day with coffee on the front south-facing spacious veranda. Lunch on the raised deck overlooking a park and 5 o'clock drinks on the patio just out the daylight basement. Natural light and privacy are compatible in this SW standout! Spacious rooms, vaulted ceilings, large windows strategically placed for your privacy. Casual and formal dining wraps the well-planned kitchen. Don't forget the Den with a 4pc ensuite -a great TV room. Your Primary Bedroom can handle the largest of furniture - never feel crowded. The lower level likes the spacious motif as well - spacious family recreation area, large 4pc bath, a second bedroom w/full-sized windows & so much incredible storage. Great parking - double garage & 2 more out. Why feel crowded now that your life is your own? Great access to both Henday & Whitemud, walk to convenience stores, church and all your new friends! (id:55254)
4424 33 St NW
Edmonton, Alberta
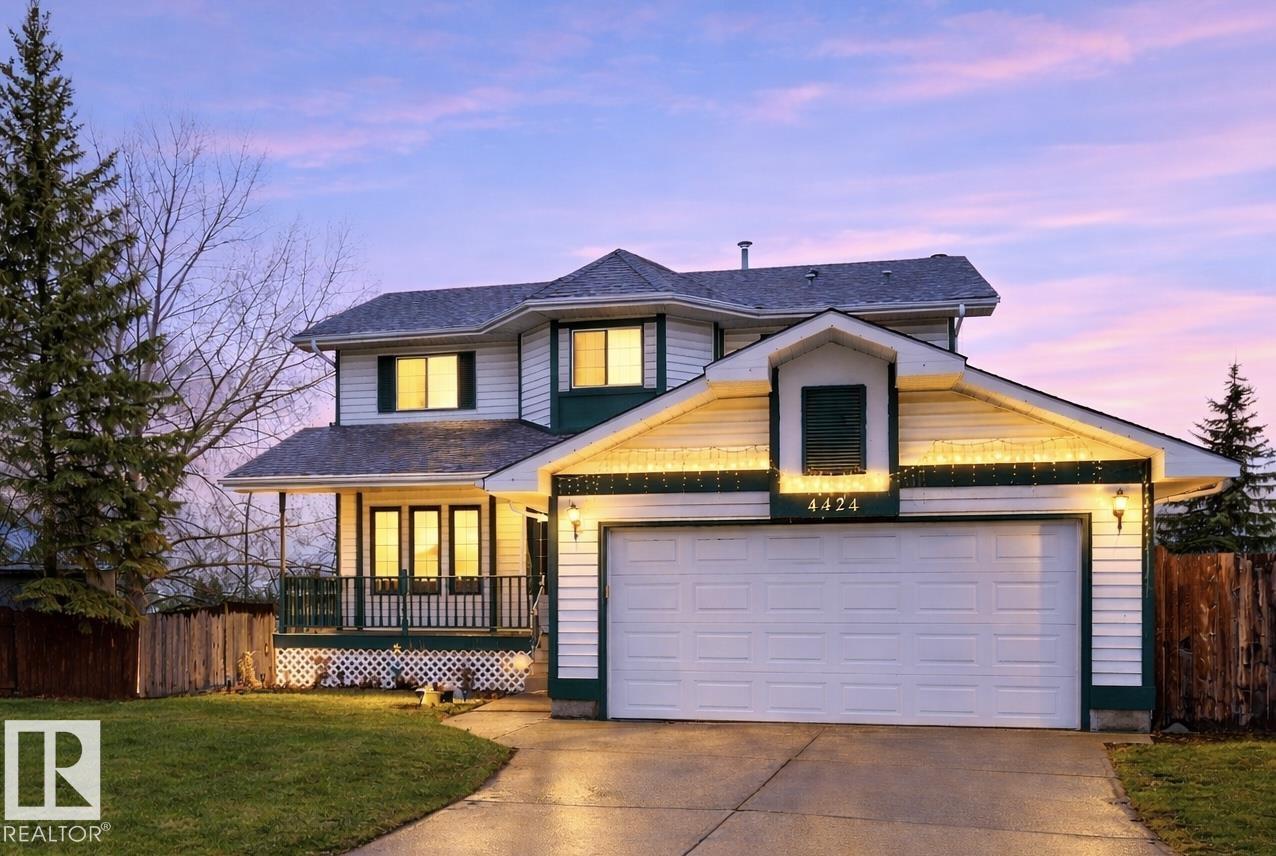
Beautifully updated 2-storey home located in a quiet cul-de-sac on a huge pie-shaped lot in the desirable community of Larkspur! Offering 4+2 rooms and 3.5 bathrooms, this home is perfect for large or growing families. The main floor features a bright and functional layout with a living room, family room, dining area, and den, providing ample space for everyday living and entertaining. The cozy family room is highlighted by a gas fireplace, while the kitchen is upgraded with new countertops and updated appliances. Upstairs you’ll find 4 generously sized bedrooms, while the fully finished basement offers 2 additional rooms, ideal for extended family or guests. Additional upgrades include a new hot water tank. Ideally located within walking distance to schools and Larkspur Lake, and just minutes from parks, trails. Close to shopping, amenities, and with easy access to Whitemud Drive for a quick commute. A home set on a generous lot in a peaceful, family-oriented community. (id:55254)
626 42 Av NW
Edmonton, Alberta
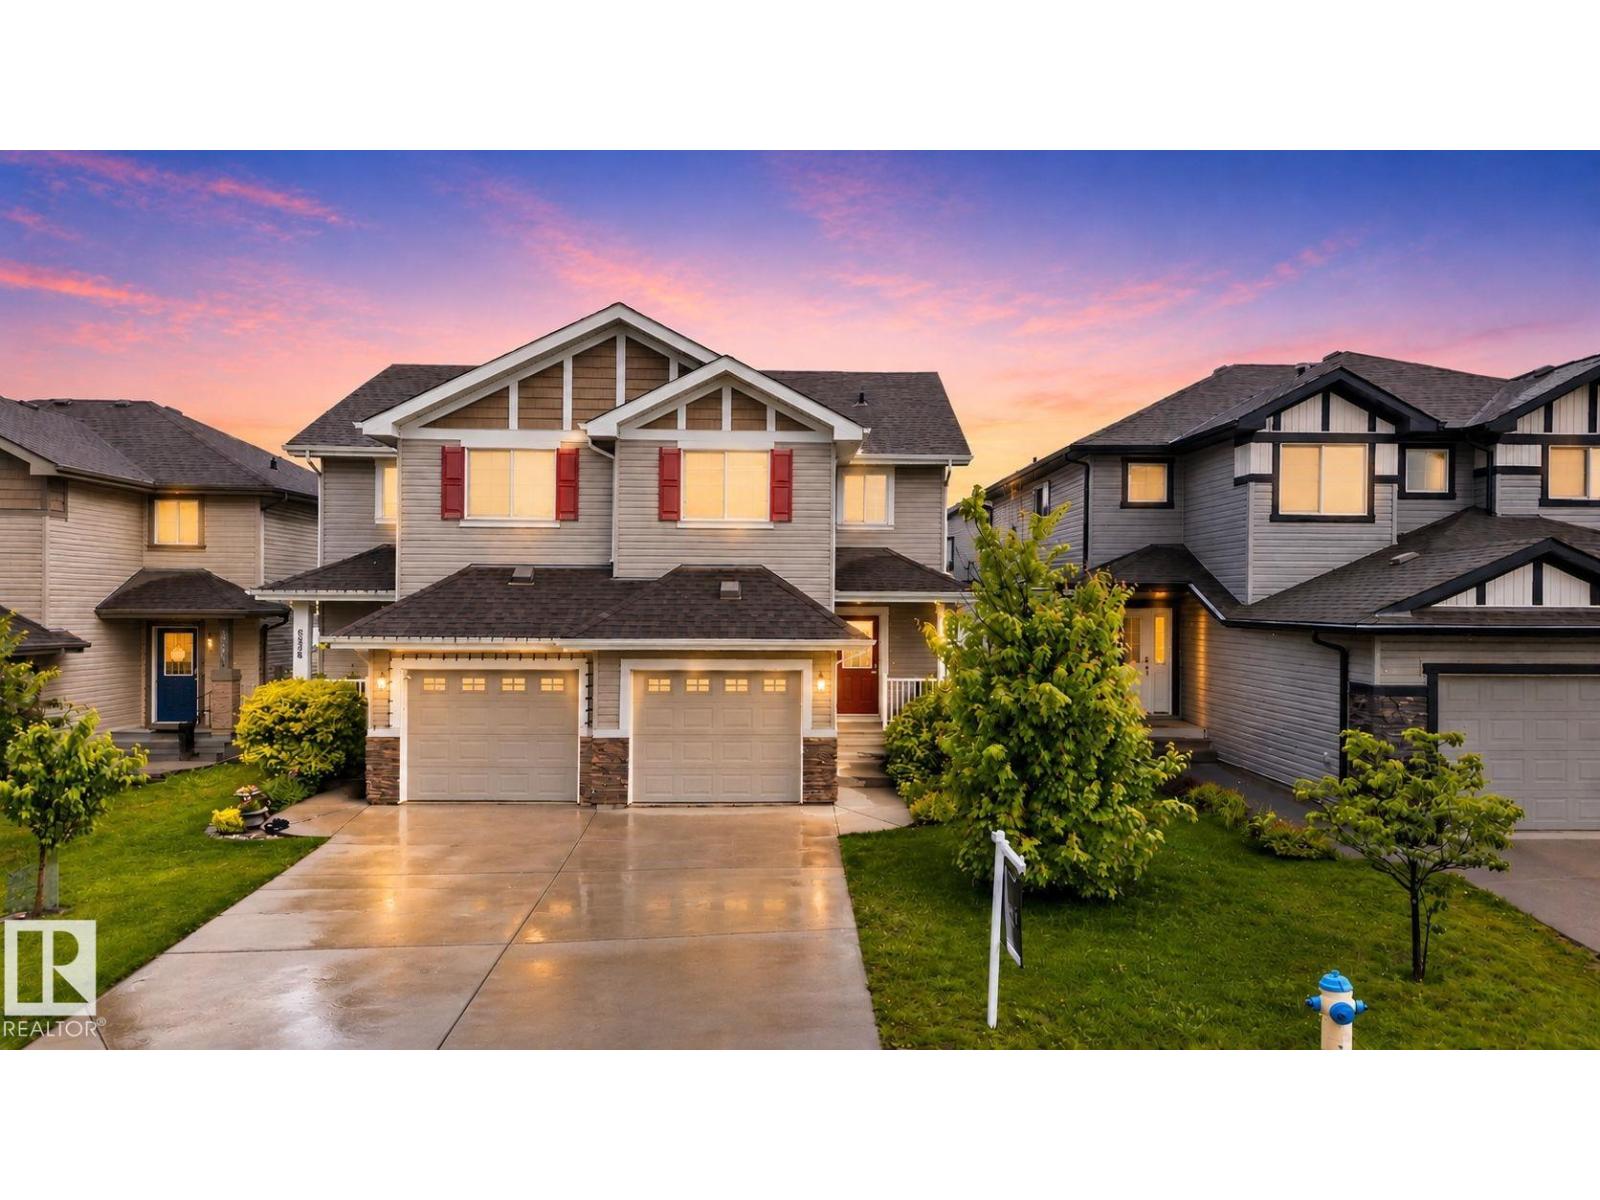
Welcome to this beautiful half duplex located in Maple Crest! This thoughtfully designed home offers 3 bedrooms, 2.5 bathrooms, and a functional open-concept layout perfect for modern living. The main floor features a bright and inviting kitchen with ample cabinetry and workspace, seamlessly flowing into the dining and living areas. Enjoy entertaining or relaxing with easy access to your private backyard through the deck, creating the perfect indoor-outdoor living space. Upstairs, you’ll find a comfortable primary suite complete with a 3-pce ensuite bathroom. The upper level is completed with two additional bedrooms, a second full bathroom, and a convenient laundry room. The unfinished basement comes already carpeted and offers endless possibilities to create a space that suits your lifestyle, whether it’s a home theatre, gym, office, or additional living area. Close to many amenities including Tamarack cinema, Home depot, Walmart Supercentre, and conveniently located minutes from the Henday and Whitemud. (id:55254)
8 Laurier Pl NW
Edmonton, Alberta
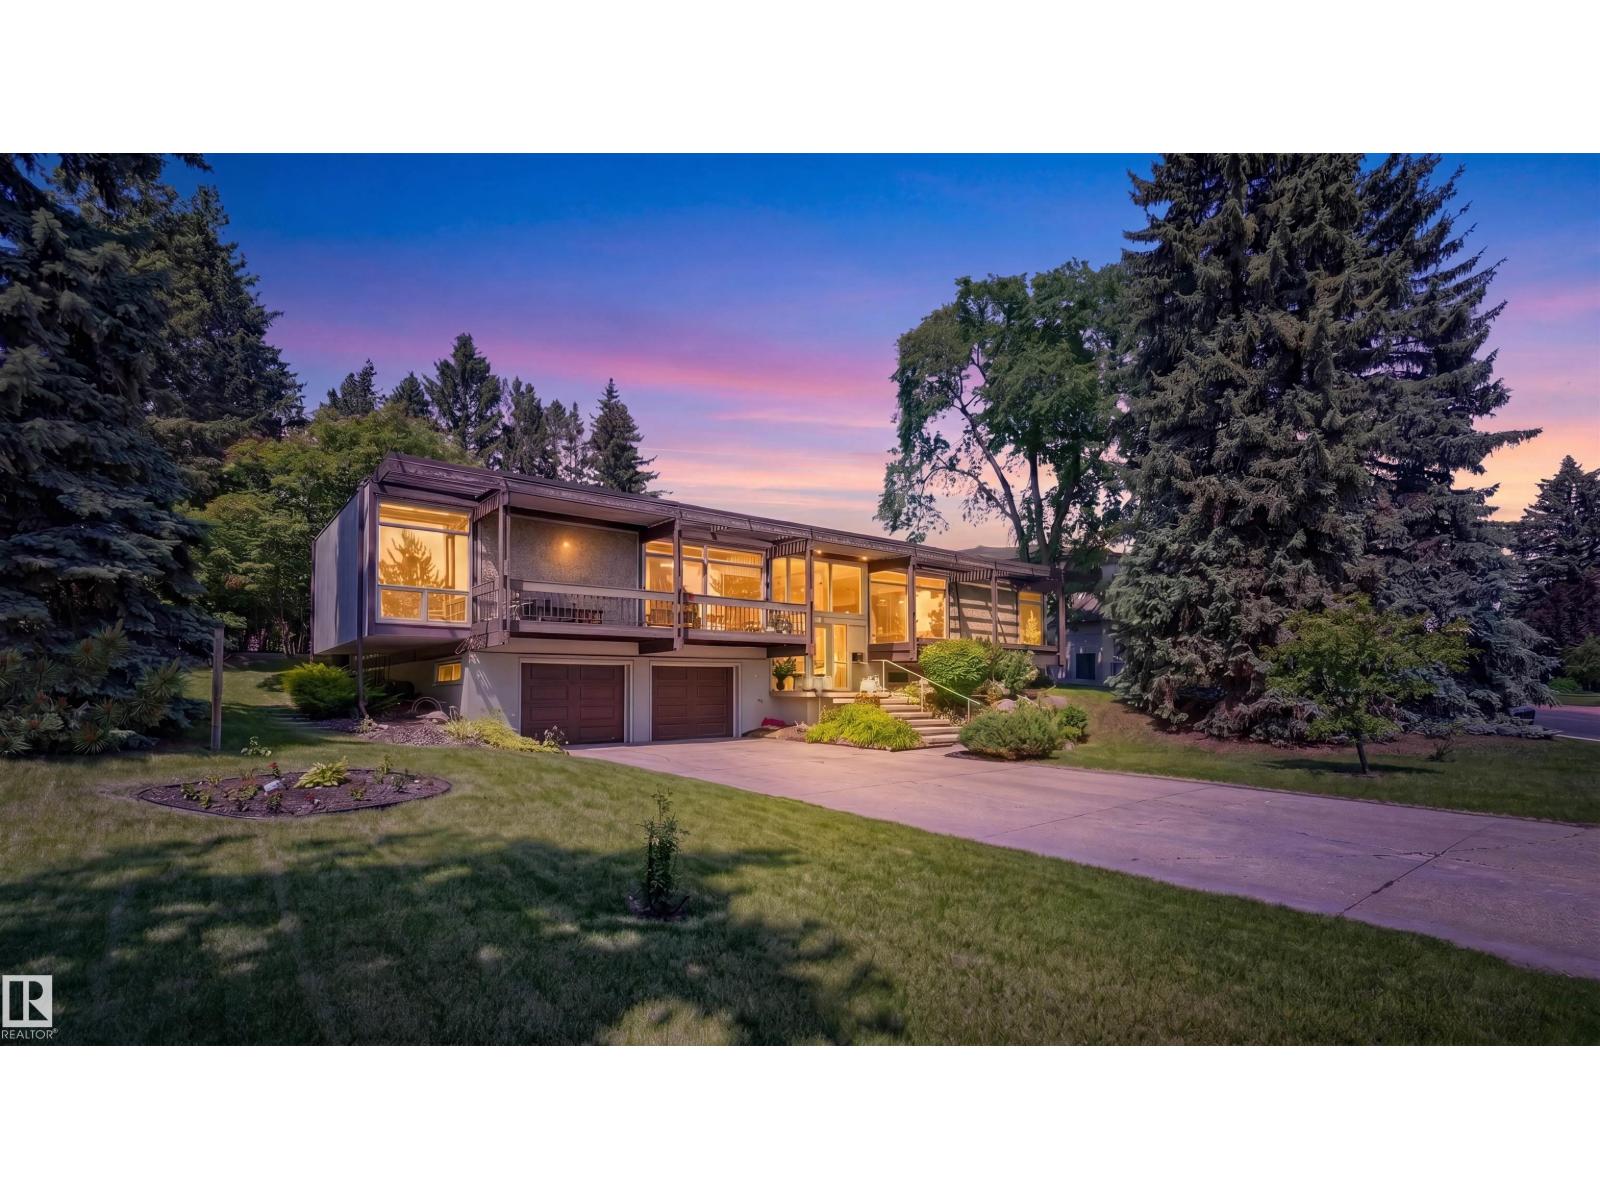
Welcome to 8 Laurier Place, a rare offering in prestigious Laurier Heights. Set on an exceptional 20,611 sq. ft. lot with beautiful views toward the Edmonton River Valley, this property offers space, privacy, character, and future potential in one of Edmonton’s most desirable communities. Built in 1964, this spacious bi-level features 2,431 sq. ft. above grade, a fully finished basement, and an oversized double attached garage. The main floor offers generous living areas, large windows, a formal living room, dining area, kitchen, and a welcoming family room with a wood-burning fireplace. Outside, the expansive yard feels like a private park, surrounded by mature trees in a peaceful natural setting. Close to the river valley, parks, schools, amenities, and the Edmonton Valley Zoo, this location offers convenience and a strong connection to nature. Redevelopment or subdivision potential, This is an exceptional Laurier Heights opportunity. Buyer to verify subdivision potential with the City of Edmonton. (id:55254)
516 Mcleod Av
Spruce Grove, Alberta
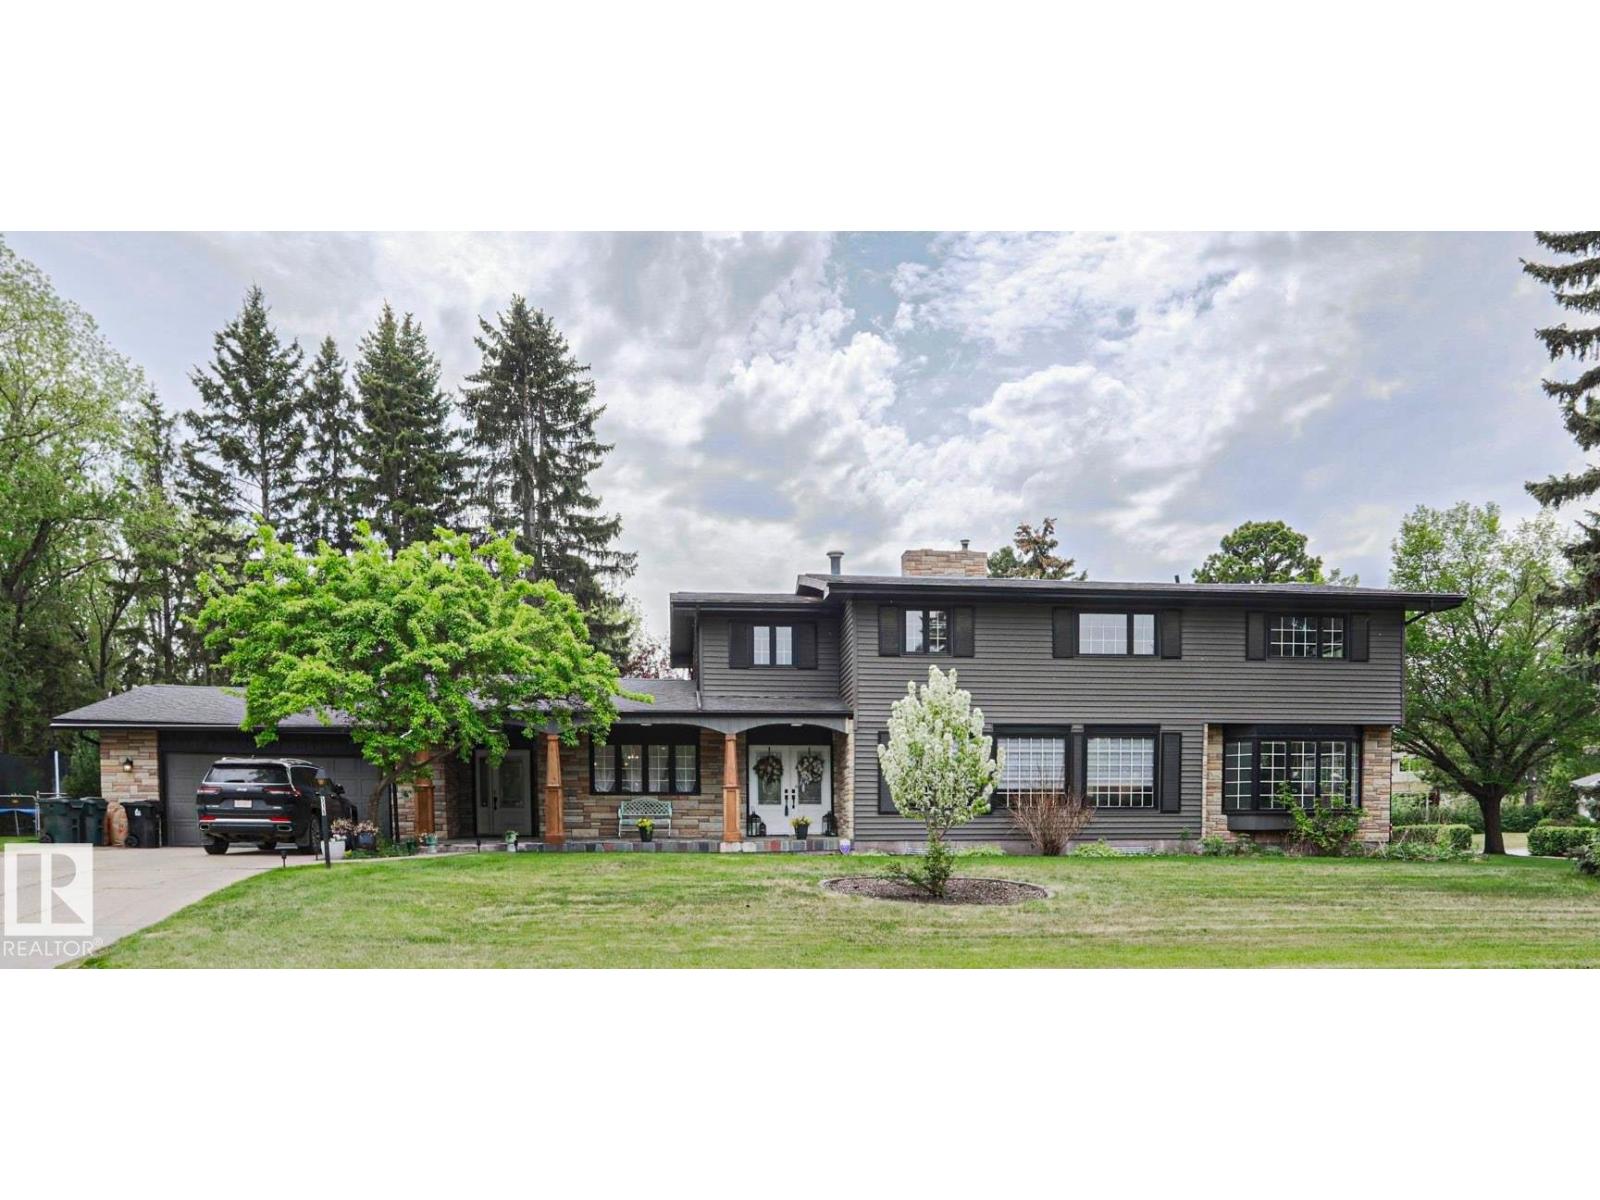
COMPLETELY CUSTOM BUILT & FULLY RENOVATED TURN KEY home! This home spans over 4000sqft. FEATURES; CHEF'S EXPANSIVE KITCHEN with LARGE ISLAND, GAS COOK TOP, SUB ZERO REFRIGERATOR, BUILT IN DISHWASHER, MICROWAVE, and OVEN with a spacious EAT IN area. ENTERTAIN the entire family in the MASSIVE FAMILY ROOM complete with BEAUTIFUL STONE FIREPLACE and easily accommodate everyone in the DINING AREA with yet another STONE FIREPLACE FEATURE. The main floor also boasts a AMPLE SIZE BEDROOM WITH ENSUITE (for ageing in place or MULTI FAMILY LIVING) and a DEN/OFFICE you have dreamed of. UPSTAIRS you will find the PRIMARY SUITE WITH WIC & 4 PIECE BATHROOM as well as 3 more BEDROOMS, 1 WITH ENSUITE another LIVING ROOM with access to the ROOFTOP DECK and another 4 PIECE BATHROOM. The LOWER LEVEL has some framed in rooms, BATHROOM, THEATER, LAUNDRY, STORAGE and REC ROOM. This home is situated on just under a HALF ACRE in the ORIGINAL BROXTON PARK. STEPS to SCHOOLS, SHOPPING, PARKS, TRAILS and an easy COMMUTE to HWY 16. (id:55254)
14304 32 St NW
Edmonton, Alberta
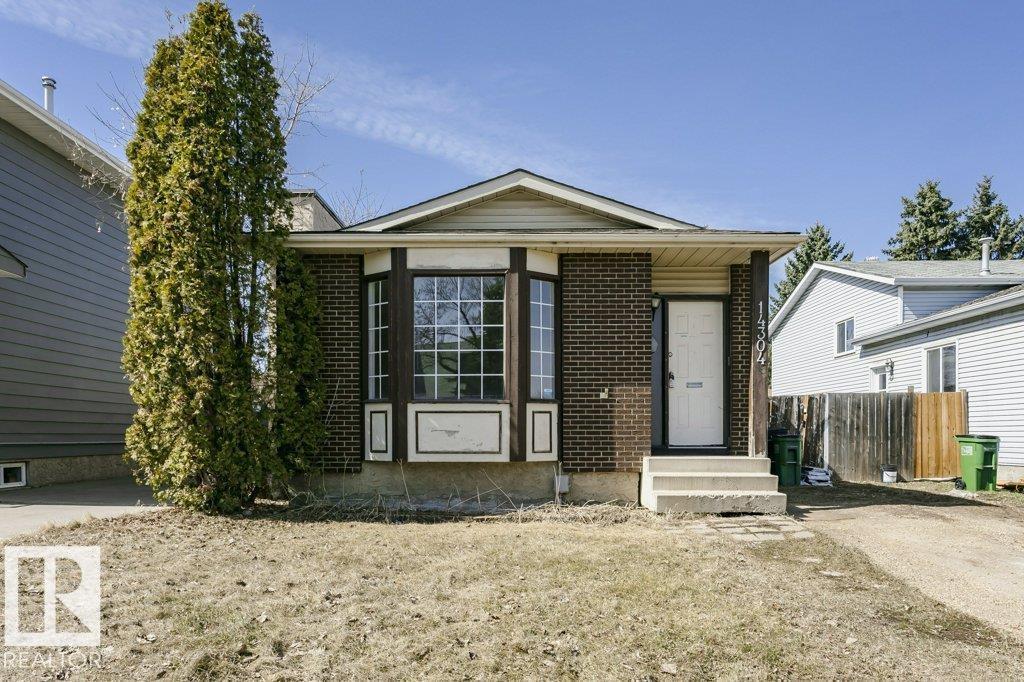
Welcome home to this affordable 4-bedroom property in Hairsine! Freshly painted and move-in ready, this home offers great potential with additional options to finish the basement to your liking. Fantastic opportunity for buyers willing to add their personal touch and build equity. Enjoy the benefits of a detached home with a private yard and dedicated parking—perfect for families, investors, or first-time buyers. (id:55254)
97 Cuddie Dr
Sherwood Park, Alberta
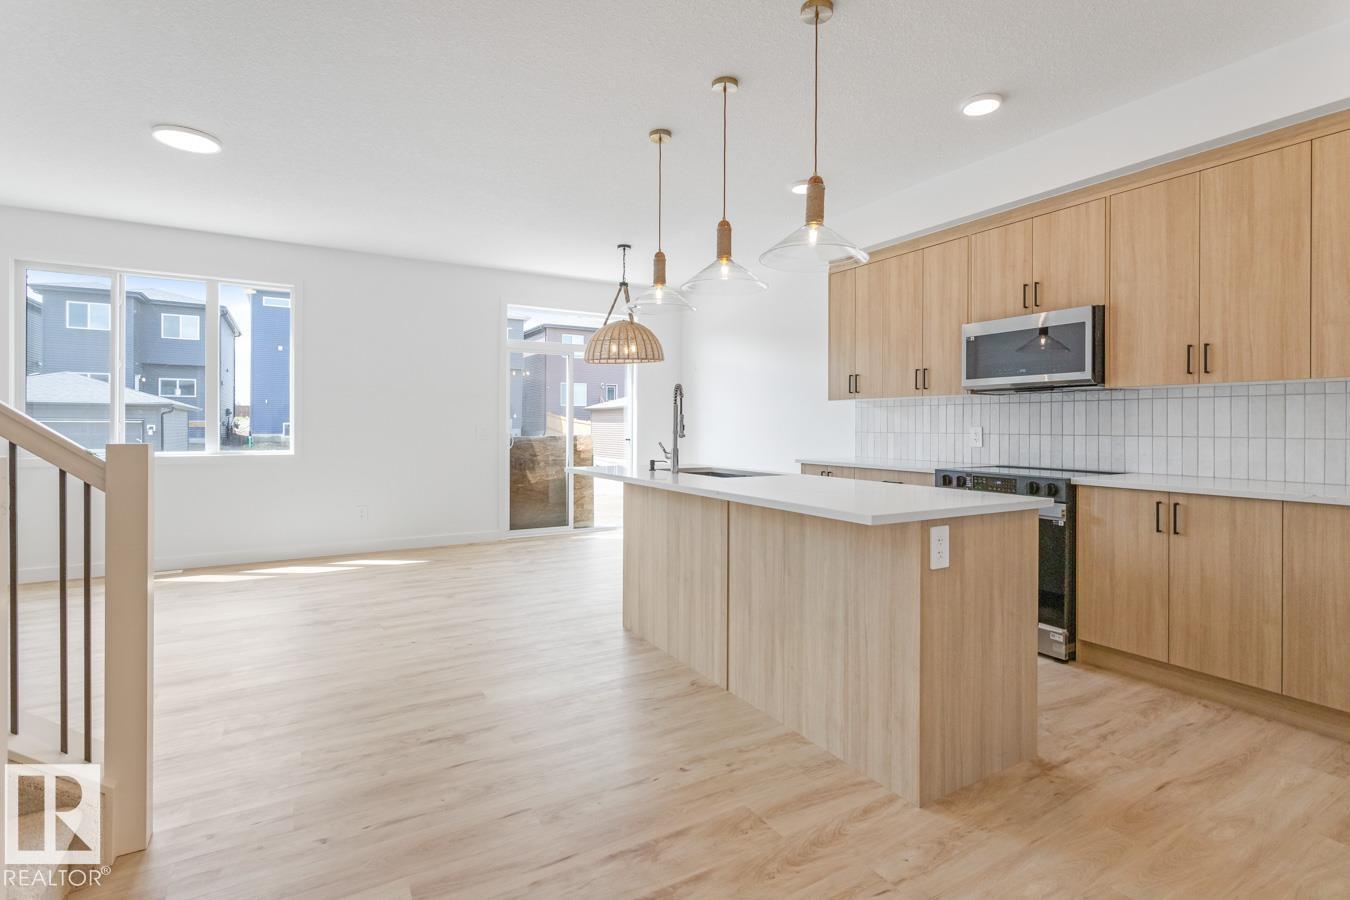
Welcome to Cambrian in Sherwood Park! This move-in ready Landon model by award-winning Rohit Homes offers 1,565 sq ft with 3 bedrooms, 2.5 baths plus a double attached garage. Finished in an Ethereal Zen Designer Interior, designed to bring a sense of tranquility and lightness to everyday living. The open-concept main floor features a modern kitchen with quartz island, pantry and abundant cabinetry overlooking the dining and living areas. 9' ceilings enhance the bright main floor. Upstairs you’ll find a spacious primary suite with walk-in closet and 5-piece ensuite with dual sinks, two additional bedrooms, full bath, upstairs laundry and a versatile flex room. Separate side entrance provides excellent potential for a future basement suite. Highlights include triple-pane windows and FRONT & BACK LANDSCAPING INCLUDED. Steps from parks, playgrounds and trails with easy access to the Henday. Photos may not reflect exact home. (id:55254)
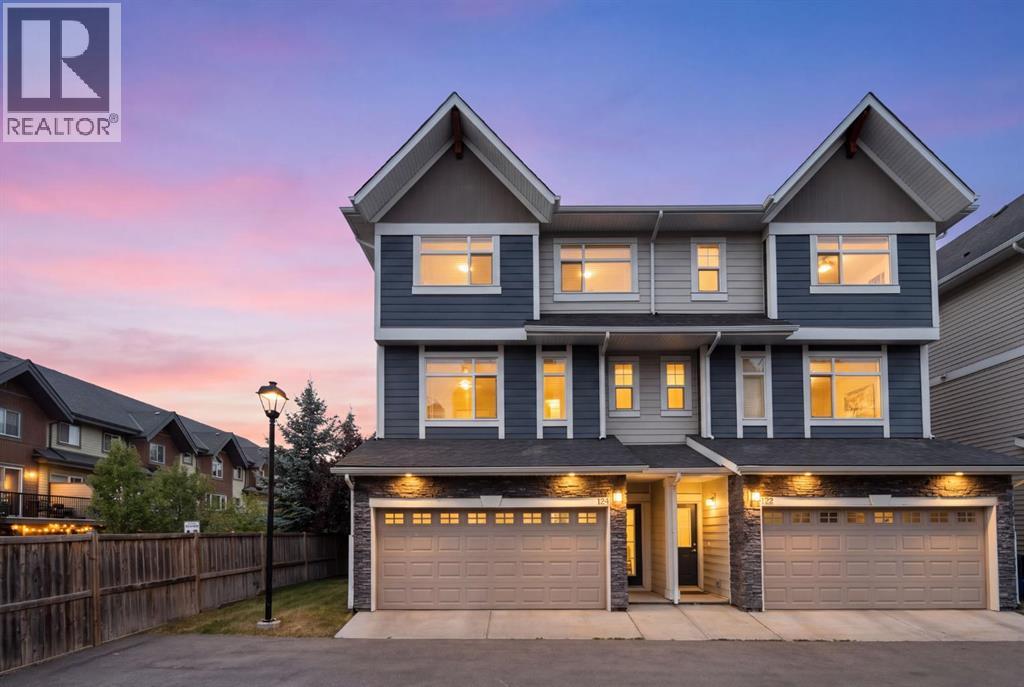
124 Wentworth Row SW
Calgary, Alberta
Welcome to 124 Wentworth Row SW — a beautifully maintained end-unit townhouse offering over 1,800 sq ft of above-grade living space, a fantastic multi-level layout, and the extra windows and natural light that make an end unit so desirable. Designed with both everyday living and flexibility in mind, this home offers 3 bedrooms upstairs, a fourth bedroom in the developed basement, 3.5 bathrooms, a dedicated den/office, and a double attached garage.The spacious entry level immediately sets this home apart, with a generous foyer, convenient mudroom access from the garage, and a separate den that makes an ideal home office, study, or flex space.Up one level, the main living area is bright, open, and exceptionally functional. Large windows fill the space with natural light, while laminate flooring carries through the kitchen, dining, and living areas. The kitchen sits at the heart of the home, with plenty of room to gather and an easy connection to the dining area and impressively spacious living room. A 2-piece powder room and access to the balcony complete this level.Upstairs, the thoughtful layout continues with all three bedrooms and the convenience of upper-floor laundry together on one level. The generous primary bedroom offers a walk-in closet and private 5-piece ensuite, while two additional bedrooms and a full 4-piece bathroom provide plenty of space for family. The developed basement extends the versatility of the home even further, adding a fourth bedroom, another full bathroom, and additional storage — an ideal setup for guests, teenagers, extended family, or simply extra space to spread out.Central air conditioning keeps the home comfortable through the warmer months, while the double attached garage, well-planned mudroom, and abundant storage add to the everyday functionality.Bright, spacious, and exceptionally well laid out, this well-maintained end-unit townhouse offers more than 1,800 sq ft of above-grade living space, four bedrooms, 3.5 bathro oms, a dedicated office, and the functionality of a larger home with the low-maintenance appeal of townhouse living. The location makes it even better — within walking distance of neighbourhood schools and an incredible selection of nearby shopping, restaurants, and everyday services, with Calgary’s newly completed Radio Park and the growing West District just minutes away. Enjoy 8.4 acres of green space, pathways, a playground, basketball court, outdoor amphitheatre, skating and year-round community programming, while convenient access to Stoney Trail makes getting around the city easy. All of this in the sought-after community of West Springs. (id:55254)
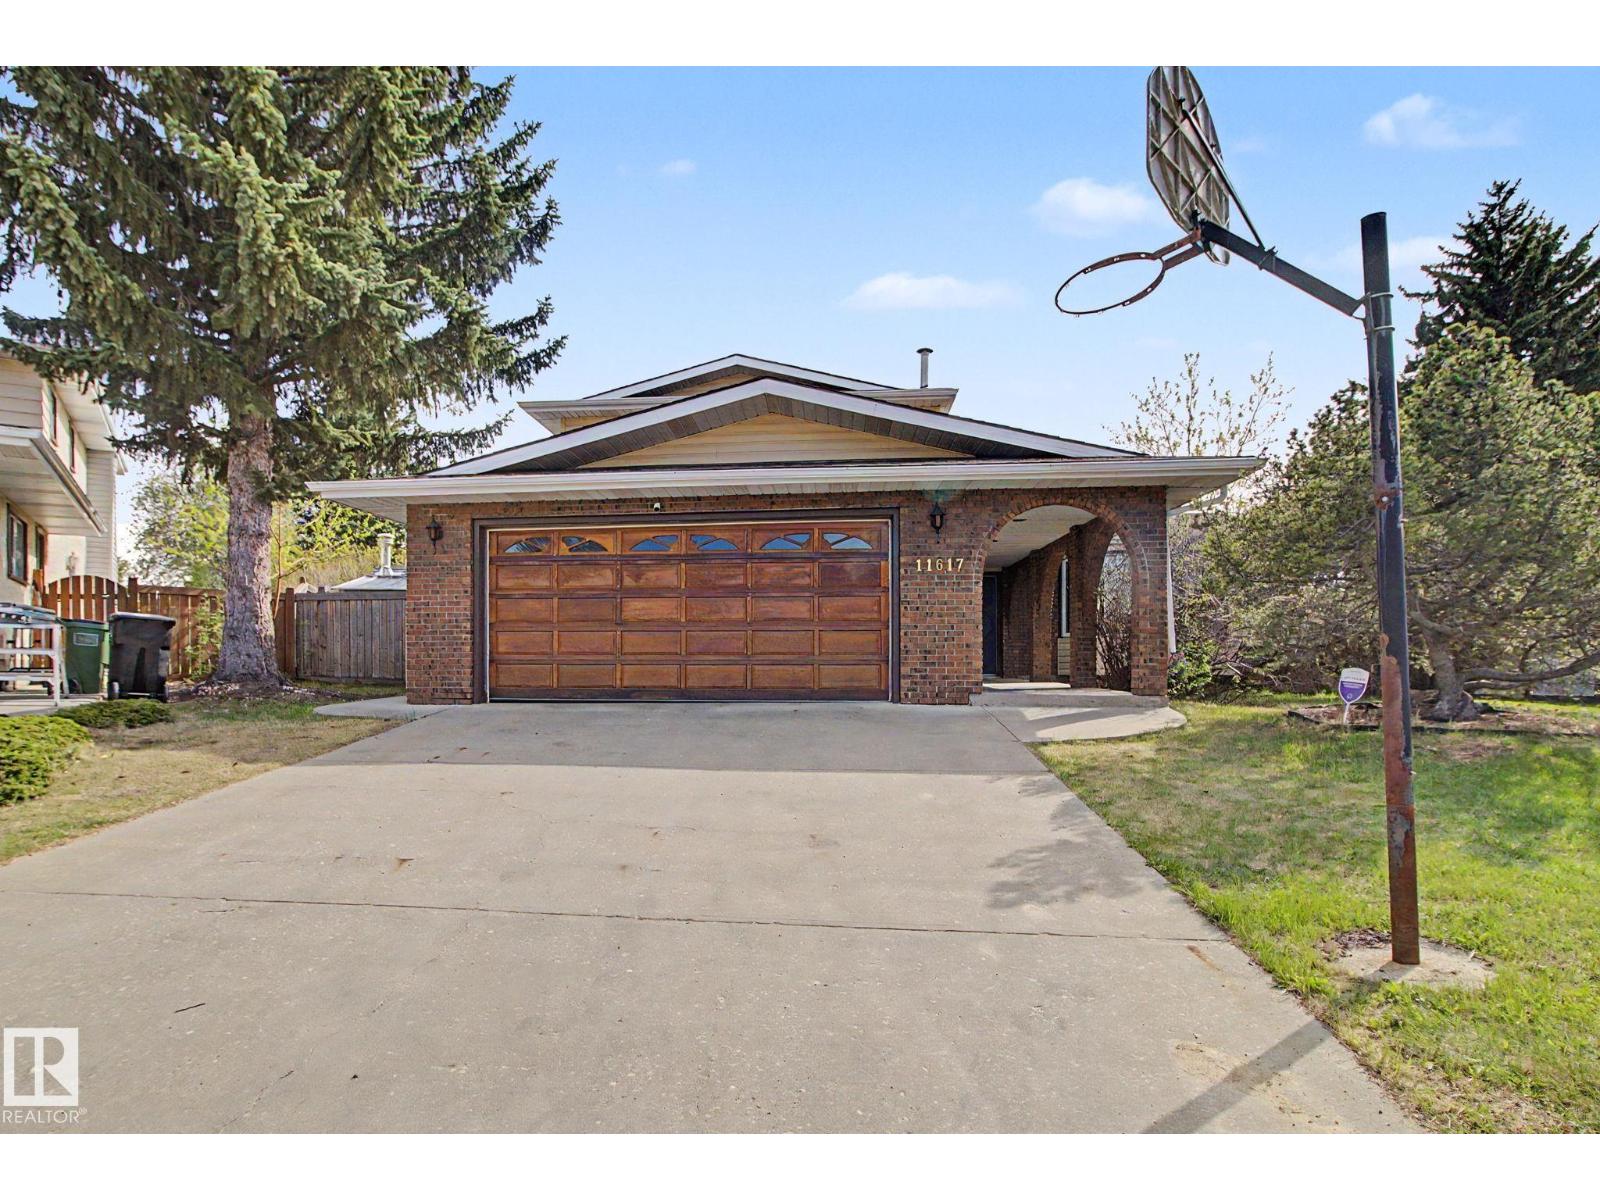
11617 26 Av NW
Edmonton, Alberta
Welcome to this beautiful home in Blue Quill on a quiet cul-de-sac with a huge pie-shaped lot and about 3,000 sq. ft. of living space. The south-facing backyard is perfect for relaxing or entertaining, with a sunroom, swimming pool, and plenty of space to enjoy. Inside, the main floor has a living room, family room, dining room, kitchen, and one bedroom. Upstairs, you’ll find three bedrooms and two bathrooms. The home also features hardwood flooring on the main and upper levels, custom kitchen cabinets, granite countertops, triple-pane windows, and two high-efficiency furnaces. There’s an extra-long driveway for plenty of parking, plus a backyard parking pad with a Texas gate, great for an RV, boat, or extra vehicles. A great home with lots of space, a big yard, and a great location in Blue Quill. (id:55254)
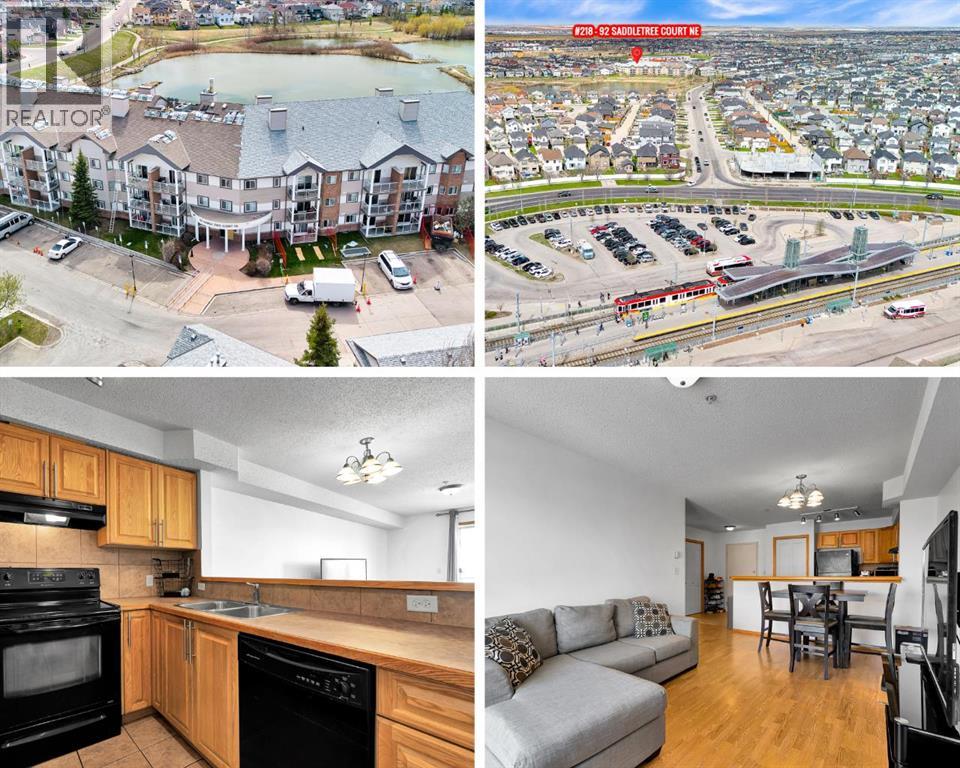
218, 92 Saddletree Court NE
Calgary, Alberta
The LOWEST PRICED 2 BEDROOM / 2 BATHROOM condo in the North East with insuite laundry! Located in SaddleRidge backing onto a peaceful pond, this CLEAN and MOVE-IN READY unit offers 816 sq.ft of practical and comfortable living space in a location especially popular with those seeking convenience and strong transit access.The functional layout begins with a spacious tiled entry and opens into a bright living room with patio doors leading to a good sized balcony — a great place to enjoy fresh air and outdoor space. The kitchen features WOOD CABINET DOORS, a PANTRY, BREAKFAST BAR, and plenty of prep and storage space, while the adjacent dining area easily accommodates everyday meals and family gatherings.The LARGE PRIMARY BEDROOM includes a beautiful BAY WINDOW, walkthrough closets, and a PRIVATE ENSUITE BATHROOM. A second spacious bedroom and full bathroom provide flexibility for children, guests, extended family, or a home office. You’ll also appreciate the convenience of IN-SUITE LAUNDRY.Additional highlights include TITLED UNDERGROUND PARKING plus access to a STORAGE LOCKER available to rent for only $60 per year. The building is also PET FRIENDLY.Ideally situated within walking distance to Saddletowne C-Train Station, shopping, schools, grocery stores, restaurants, parks, and many everyday amenities, this is an excellent opportunity for affordable ownership in Calgary’s northeast. Book a showing today and see why this could be a smart move for you! (id:55254)
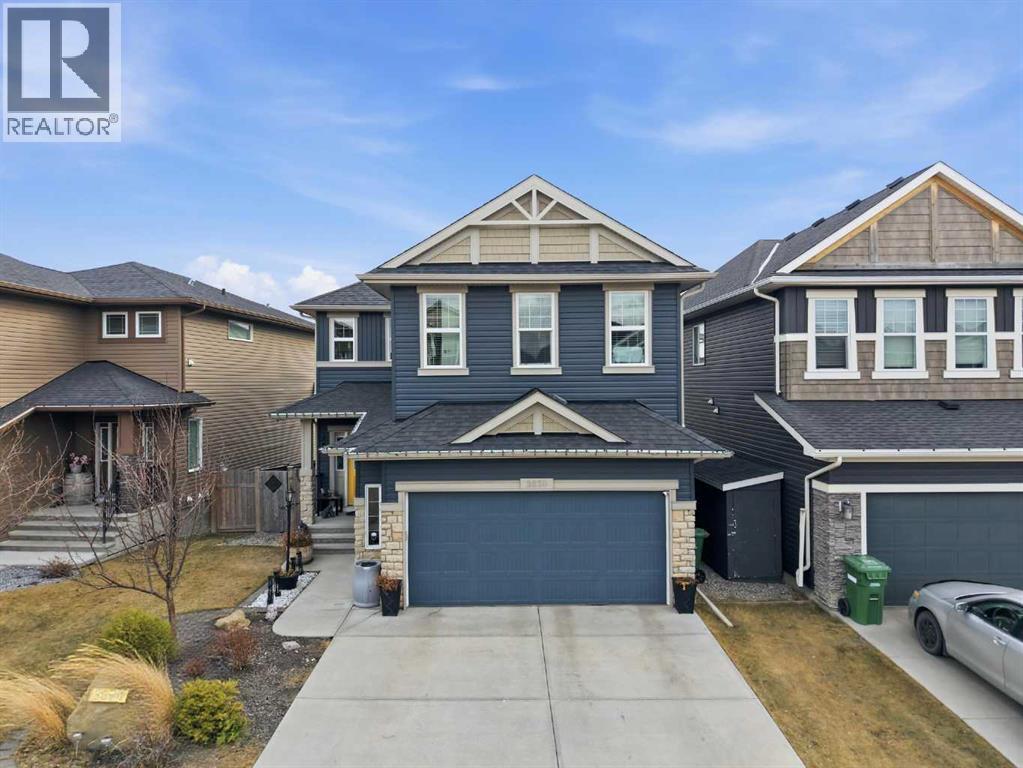
2620 Ravenslea Gardens SE
Airdrie, Alberta
Welcome to this stunning 2 story 3300 SQFT of developed space Pacesetter home, sitting on a traditional lot, fully loaded with all the bells and whistles! This gem boasts 5 developed bedrooms, including a wet bar and rec room in the basement, perfect for a future mother-in-law suite with a separate entrance possibility (with local municipal authorization) or multi-generational living. Work from home with ease in the main-level office. Upstairs, you'll find 4 large bedrooms and a vaulted bonus room. The kitchen is upgraded with an extended island, full-height cabinets, and a spacious dining area bathed in morning sunshine, with patio doors leading to a fully landscaped, covered deck and stone patio. Enjoy the convenience of an underground sprinkler system, front and back landscaping, and a fully fenced yard, large egress windows, an Oversized Double front attached garage, which enters into a welcoming foyer, and a walkthrough pantry designed for convenience. Perfectly located in a friendly neighborhood of Ravenswood in Airdrie, near proximity to buses, schools, pathways, walkways and amenities. (id:55254)