Sanket Patel Commercial Realtor
21016 24 Av NW
Edmonton, Alberta
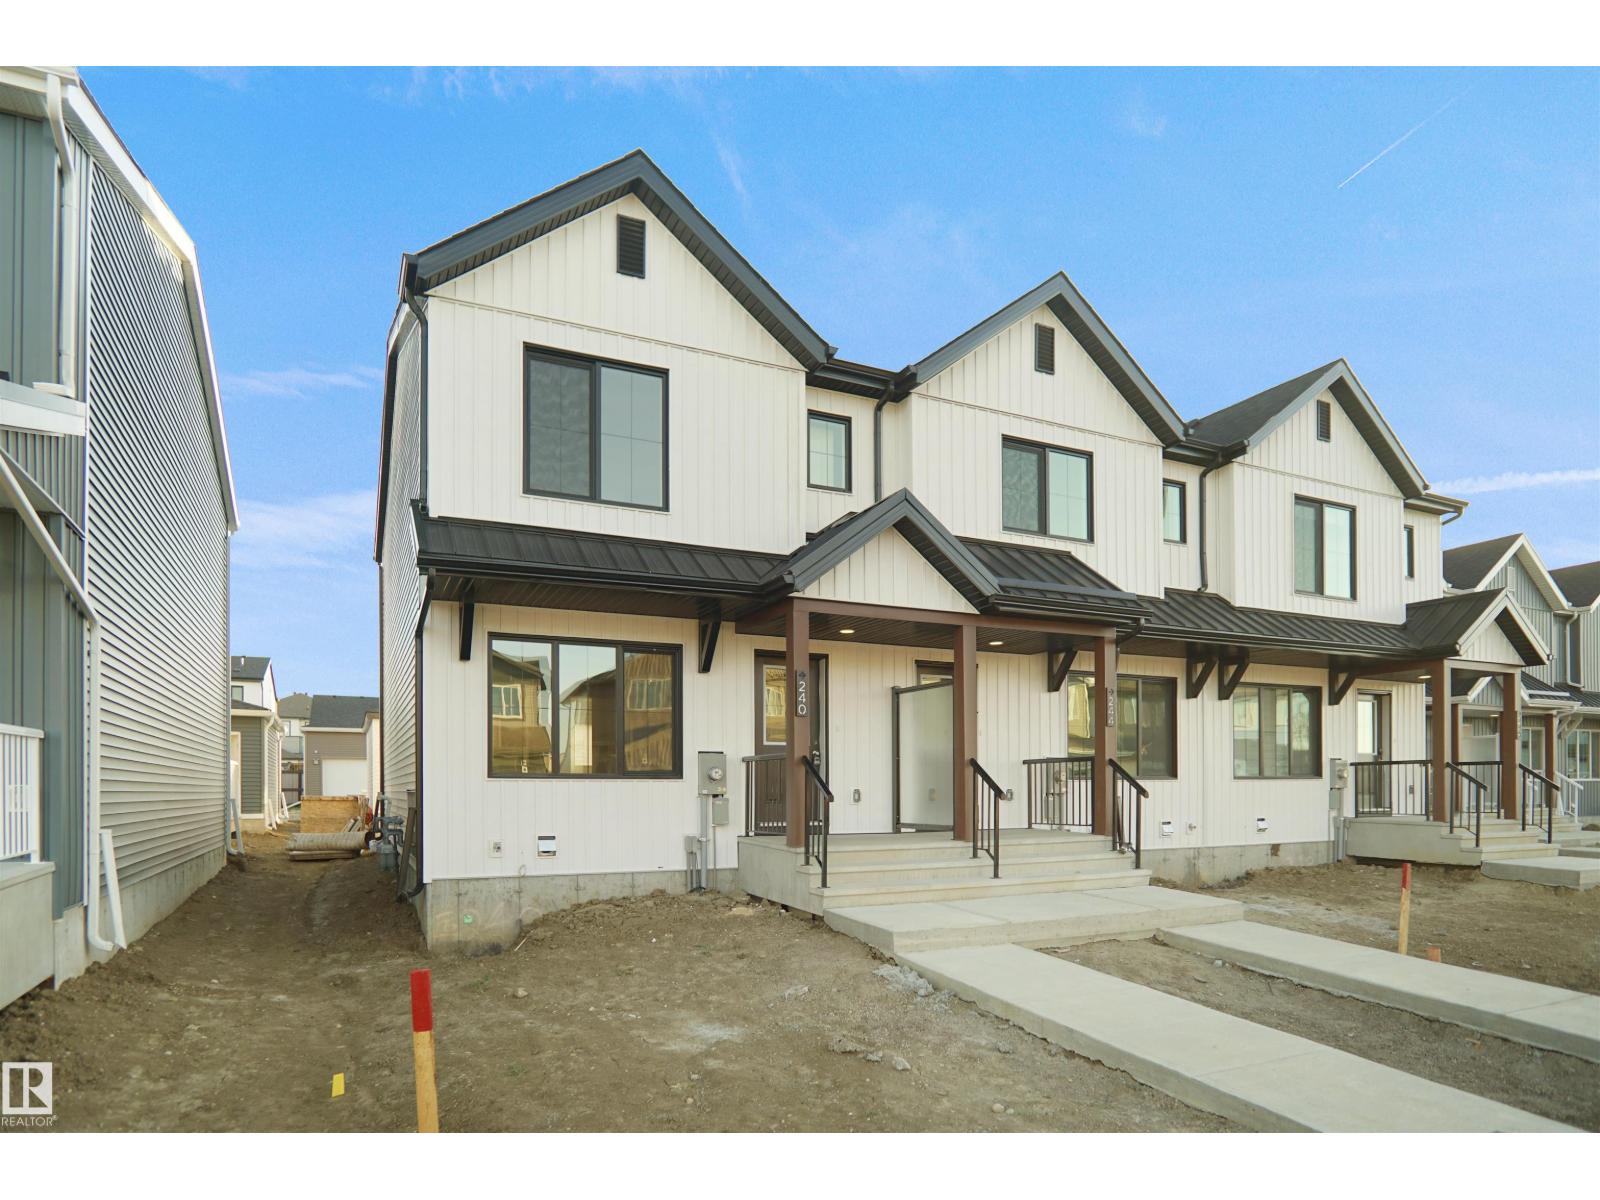
*** UNDER CONSTRUCTION *** Welcome home to this brand new row house unit the “Brooke” Built by StreetSide Developments and is located in one of north Edmonton's newest premier communities of Marquis. With almost 960 square Feet, it comes with front yard landscaping and a single over sized rear detached parking pad this opportunity is perfect for a young family or young couple. Your main floor is complete with upgrade luxury Vinyl Plank flooring throughout the great room and the kitchen. room. Highlighted in your new kitchen are upgraded cabinet and a tile back splash. The upper level has 2 bedrooms and 2 full bathrooms. This home also comes with a unfinished basement perfect for a future development. ***Home is under construction and the photos are of the show home colors and finishing's may vary, will be complete by October *** (id:55254)
1516 76 St SW
Edmonton, Alberta
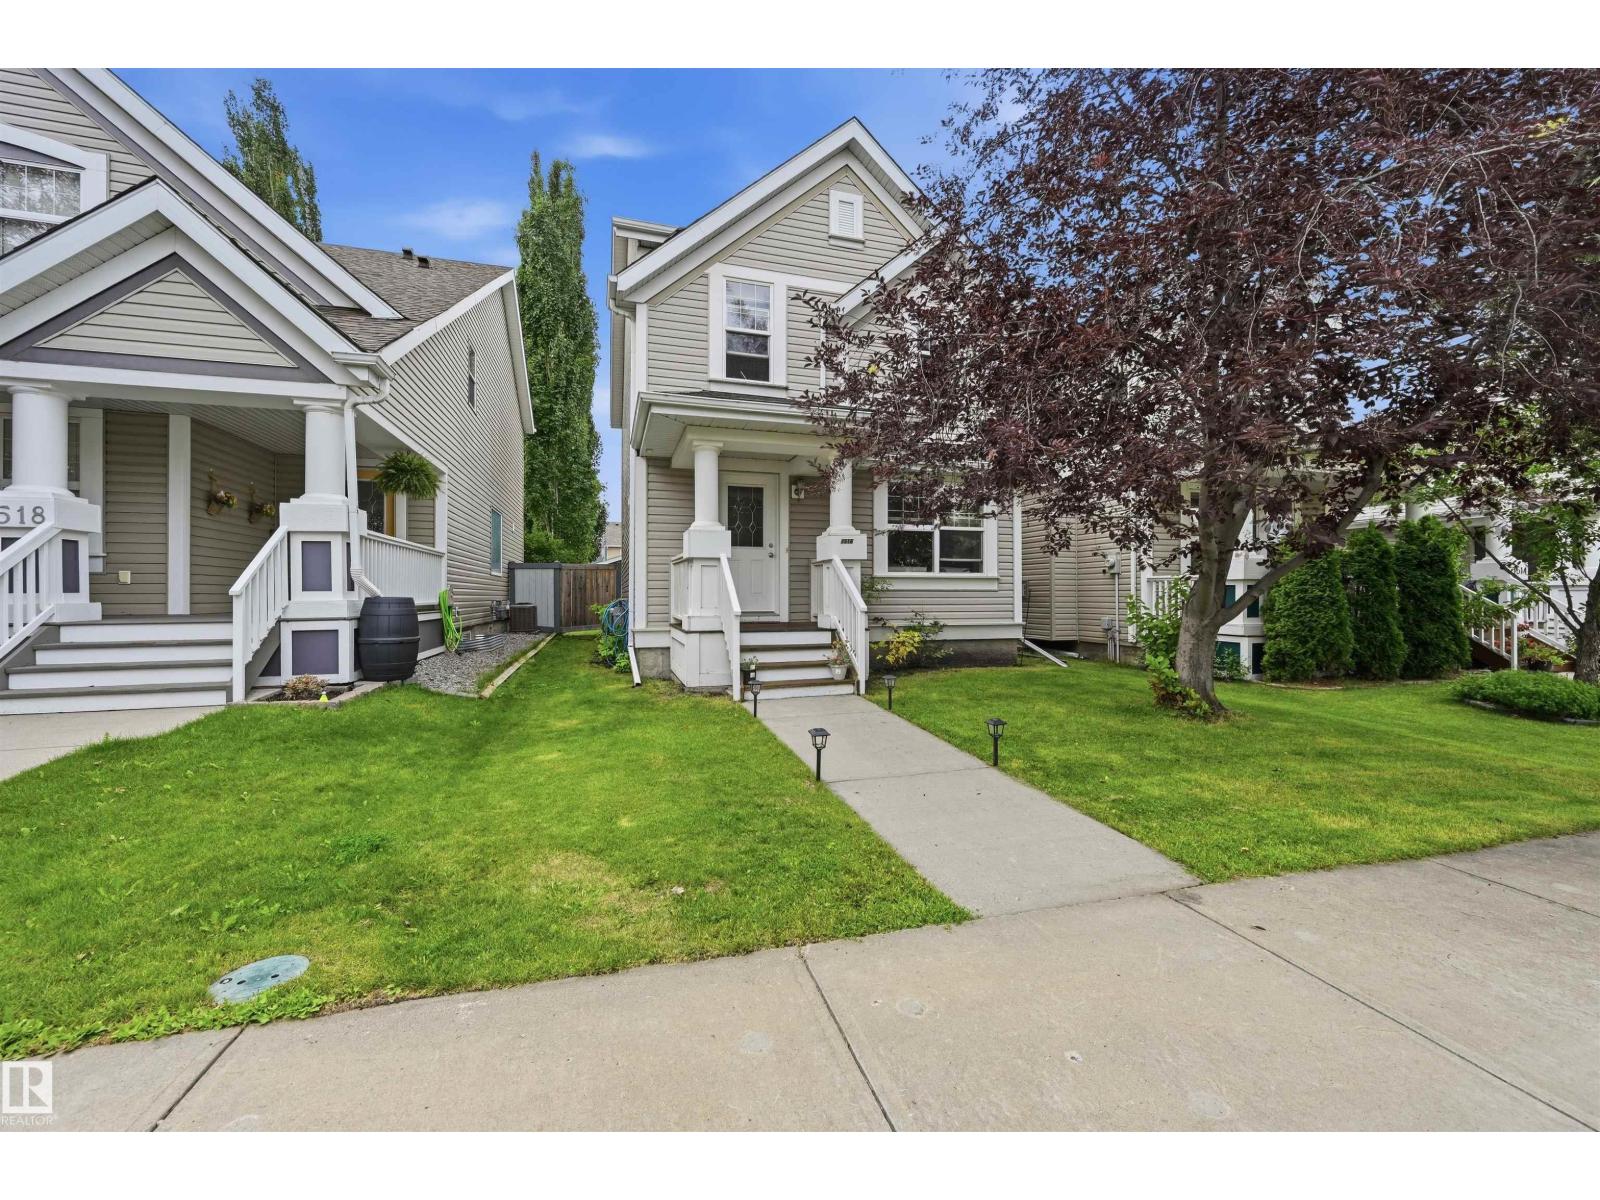
Jayman built 1,162 square foot 2 storey located on a quiet street in Desirable Summerside. This well maintained Home features a welcoming living room with electric fireplace, dining area and kitchen, overlooking the backyard, with working island. Note the brand new above the range Microwave. Completing the main floor is a handy 2 piece bath. The upper floor comes with 3 bedrooms and a 4 piece bath. The Primary bedroom has its own walk-in closet. The lower level houses the laundry area and awaits your design plans (a roughed in bath is included). New shingles were installed on the Home in July 2026 ! Step out to the deck in the fully fenced backyard. A storage shed in included as well. The Double Detached Garage will keep the weather off your vehicles come Winter. Living in Summerside allows you access to the Summerside Beach Club, where you can enjoy year round access to the Lake. Close to Parks, Schools and Shopping. (id:55254)
2035 Callihoo Li SW
Edmonton, Alberta
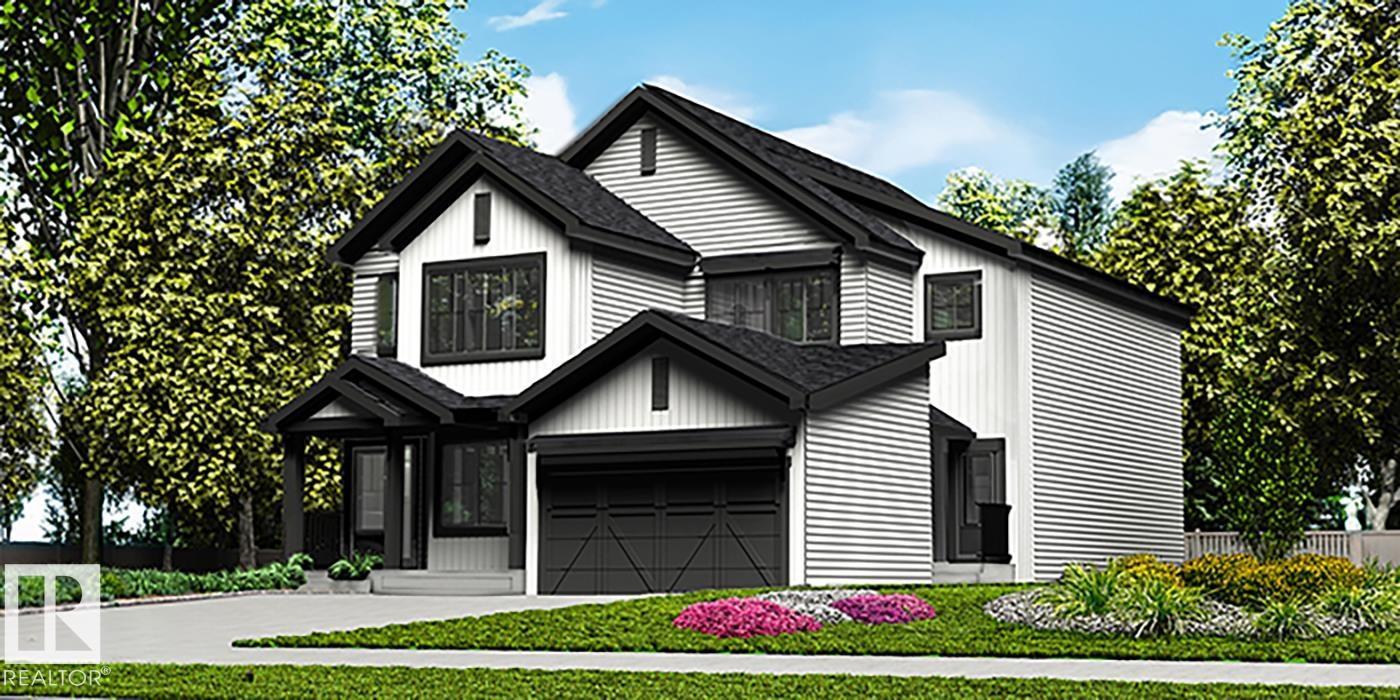
Stylish duplex designed for comfort & function w/ dbl attached garage (incl floor drain), 9' main flr ceilings & LVP flooring throughout main. Spacious foyer flows past 2-pce bath into open-concept great rm, kitchen & dining/nook area. Kitchen features central island w/ quartz counters, Silgranit undermount sink, flush eating ledge & pendant lighting, plus chimney-style hood fan, full-height tile backsplash, built-in microwave, raised-profile cabinets w/ soft-close doors/drawers & closet pantry. Bright rear layout offers large windows & patio door to backyard. Upstairs includes expansive primary suite w/ W/I closet & 4-pce ensuite, two addl bdrms, 3-pce bath & convenient laundry. Brushed nickel fixtures & bsmt rough-in plumbing included. (id:55254)
285 West Creek Springs Springs
Chestermere, Alberta
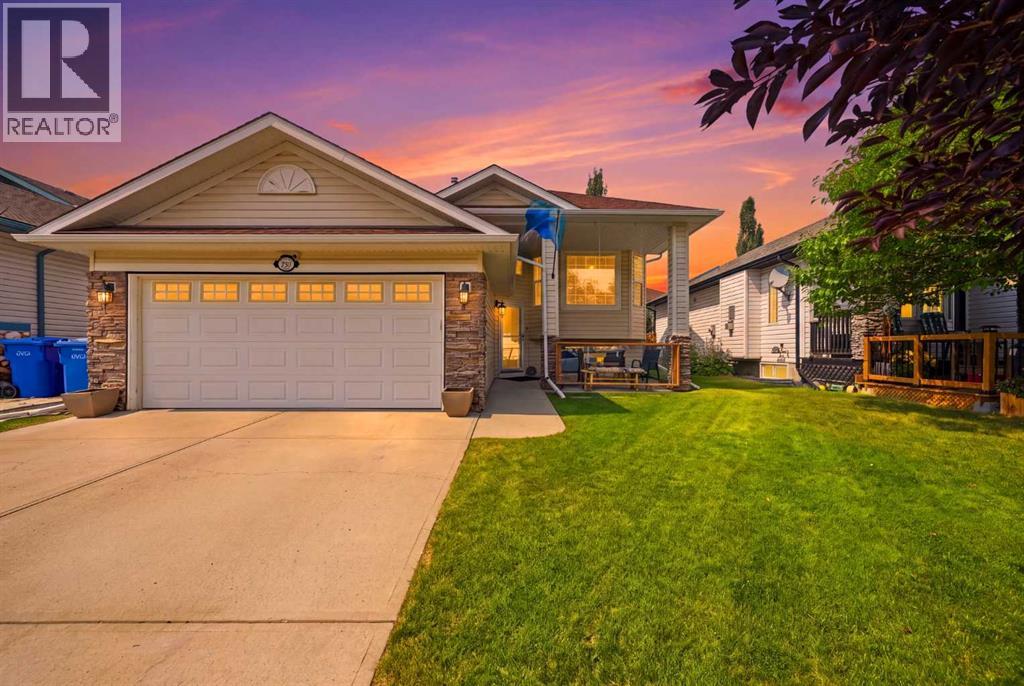
**QUIET CUL-DE-SAC | WEST CREEK | FULLY FINISHED | AIR CONDITIONED**Beautifully maintained bi-level offering **MULTI-GENERATIONAL LIVING** in the established West Creek community of Chestermere. The bright main level features **VAULTED CEILINGS**, a **GAS FIREPLACE**, spacious living and dining areas, and a well-appointed kitchen with **CORNER PANTRY & BREAKFAST BAR**.Enjoy **3 BEDROOMS UP**, including a private primary bedroom with **ENSUITE**, plus a 4-piece family bathroom.The fully developed lower level offers a large **RECREATION ROOM**, impressive **COMMERCIAL-STYLE WET BAR / SECONDARY KITCHEN**, **4TH BEDROOM**, full 4-piece bathroom, laundry and ample storage—ideal for **EXTENDED FAMILY OR GUESTS**.The **HEATED DOUBLE GARAGE** includes **220V POWER**, perfect for a workshop or mechanic enthusiast.Step outside to a **FULLY FENCED, PARK-LIKE BACKYARD** with an exceptional **COVERED DECK / THREE-SEASON SUNROOM-STYLE TERRACE**, perfect for relaxing and entertaining.**CLOSE TO PARKS, SCHOOLS, WETLAND PATHWAYS, SHOPPING & CHESTERMERE LAKE.**OPEN HOUSE SATURDAY AND SUNDAY 12-3 PM (id:55254)
18631 19 Av NW
Edmonton, Alberta
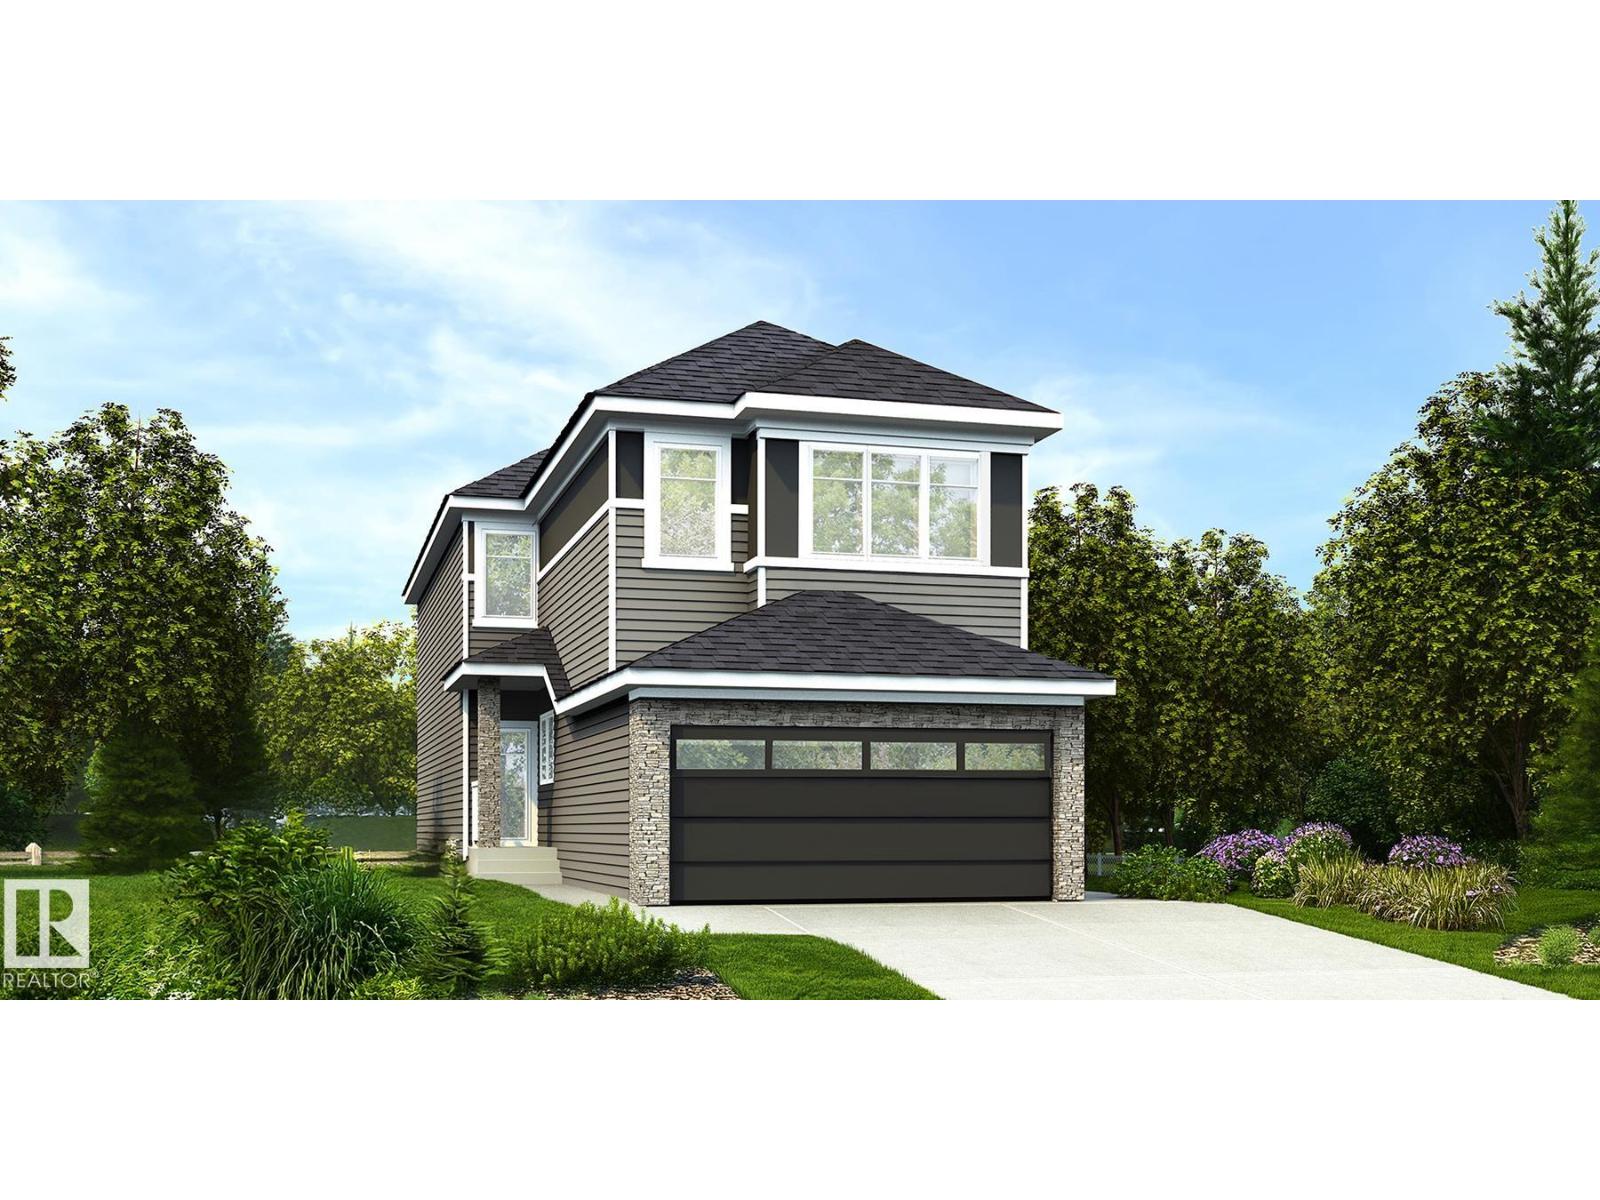
Beautifully designed family home w/ dbl attached garage (incl floor drain), 9' ceilings on main & bsmt, sep side entry & LVP flooring throughout main. Bright foyer opens to full 3-pce bath w/ W/I shower & main flr bedroom—ideal for guests, office or multi-gen living. Mud room offers garage access & leads to spice kitchen w/ sink, vented hood fan & pantry shelving, connecting to main kitchen. Main kitchen features quartz counters, island w/ flush eating ledge, Silgranit undermount sink, pendant lighting, built-in microwave, full-height backsplash, chimney-style hood fan & Thermofoil cabinets w/ soft-close doors/drawers. Open-concept nook & great rm w/ FP, large windows, patio door & open-to-below design. Upper level includes primary suite w/ W/I closet & 5-pce ensuite, bonus rm, 2 bdrms, laundry & 3-pce bath. Upgraded finishes & basement rough-in included. (id:55254)
322 Caldwell Cl NW
Edmonton, Alberta
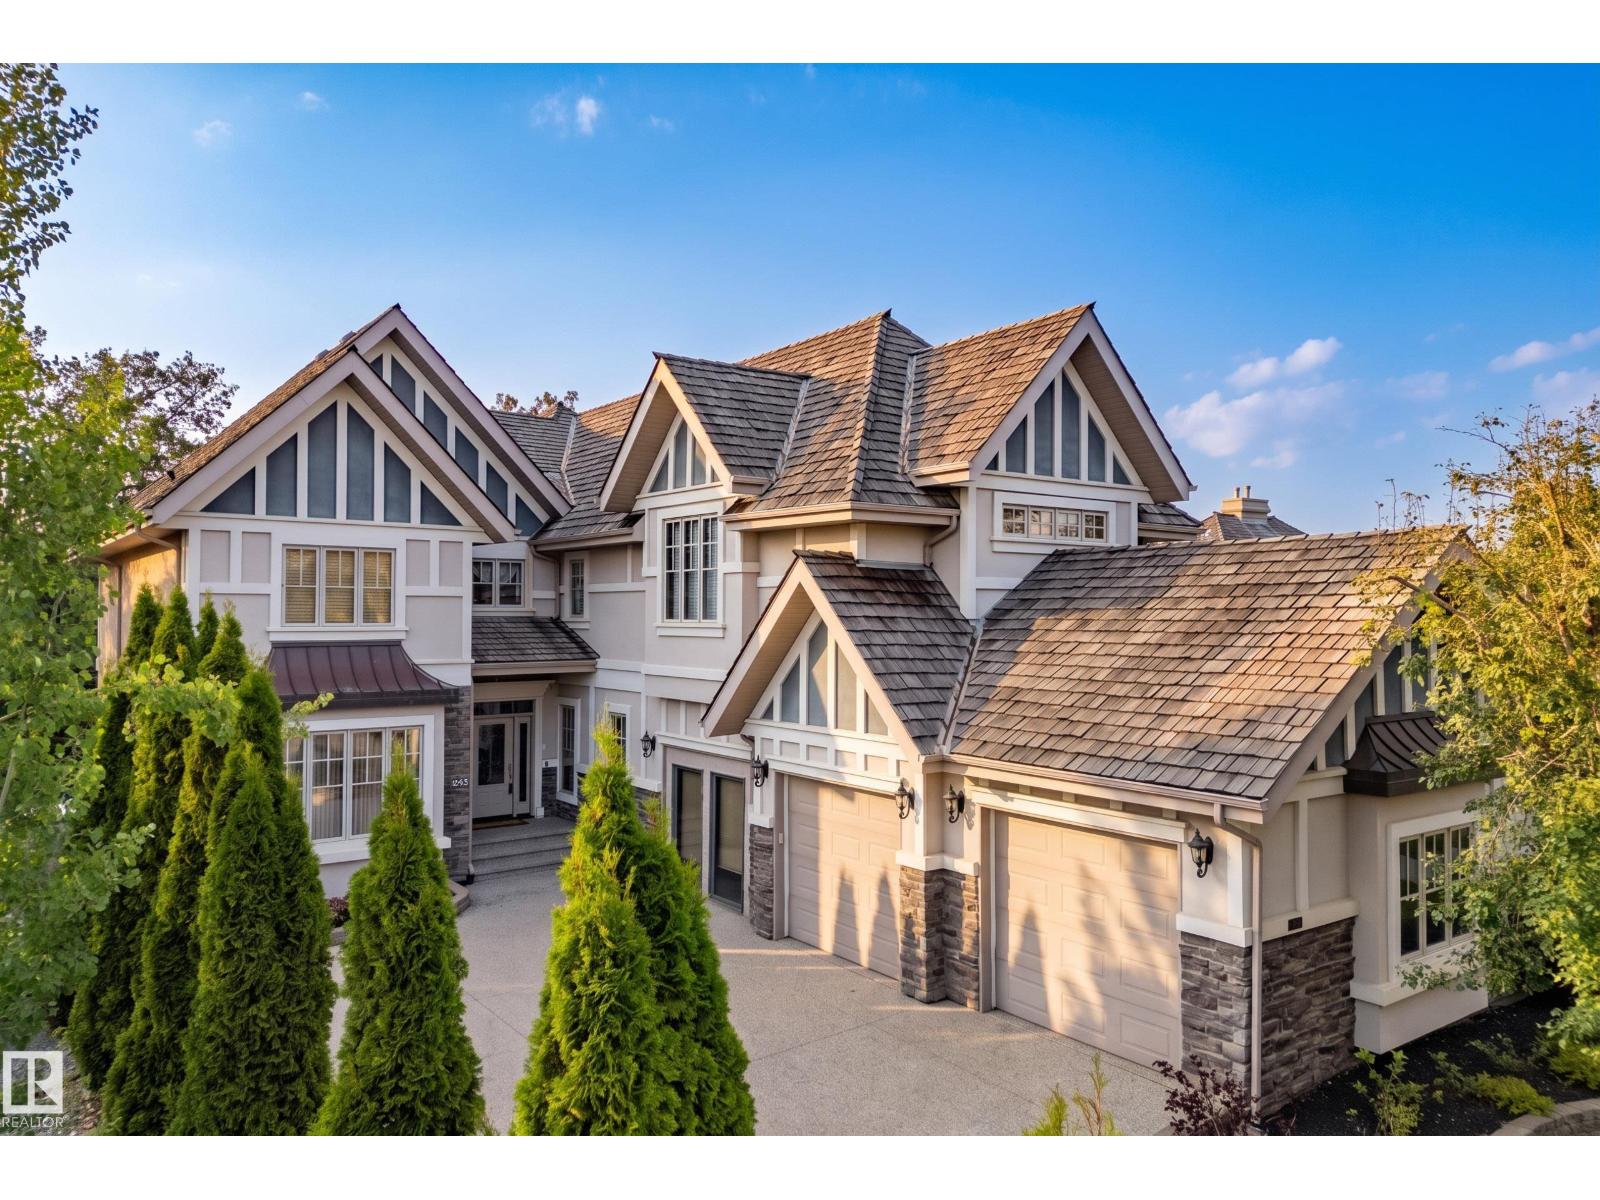
Backing onto mature trees in prestigious Cameron Heights, this exquisite walkout estate offers luxury at it's finest. Crafted by Darren’s Homes, this stunning residence showcases exceptional craftsmanship throughout and features 2- A/C Units, 4 bedrooms, 4.5 baths, elevator, walk in wine cooler & heated triple garage. The chef-inspired kitchen offers new high-end appliances, granite island, walk-through pantry & access to the covered deck. The living room boasts custom built-ins & gas fireplace, while French doors lead to the elegant dining room with stunning ceiling detail. Private Den with built in shelving. Upstairs, the spectacular primary retreat features custom built-ins, private balcony, sitting area with fireplace, spa-like ensuite & massive walk-in closet. Two additional bedrooms each offer built-in desks & private ensuites. The W/O basement is designed for entertaining with R/R, fireplace, wet bar, theatre room, wine cooler, 4th bedroom & full bath. Close to all amenities and the Anthony Henday. (id:55254)
#106 856 Secord Bv NW NW
Edmonton, Alberta
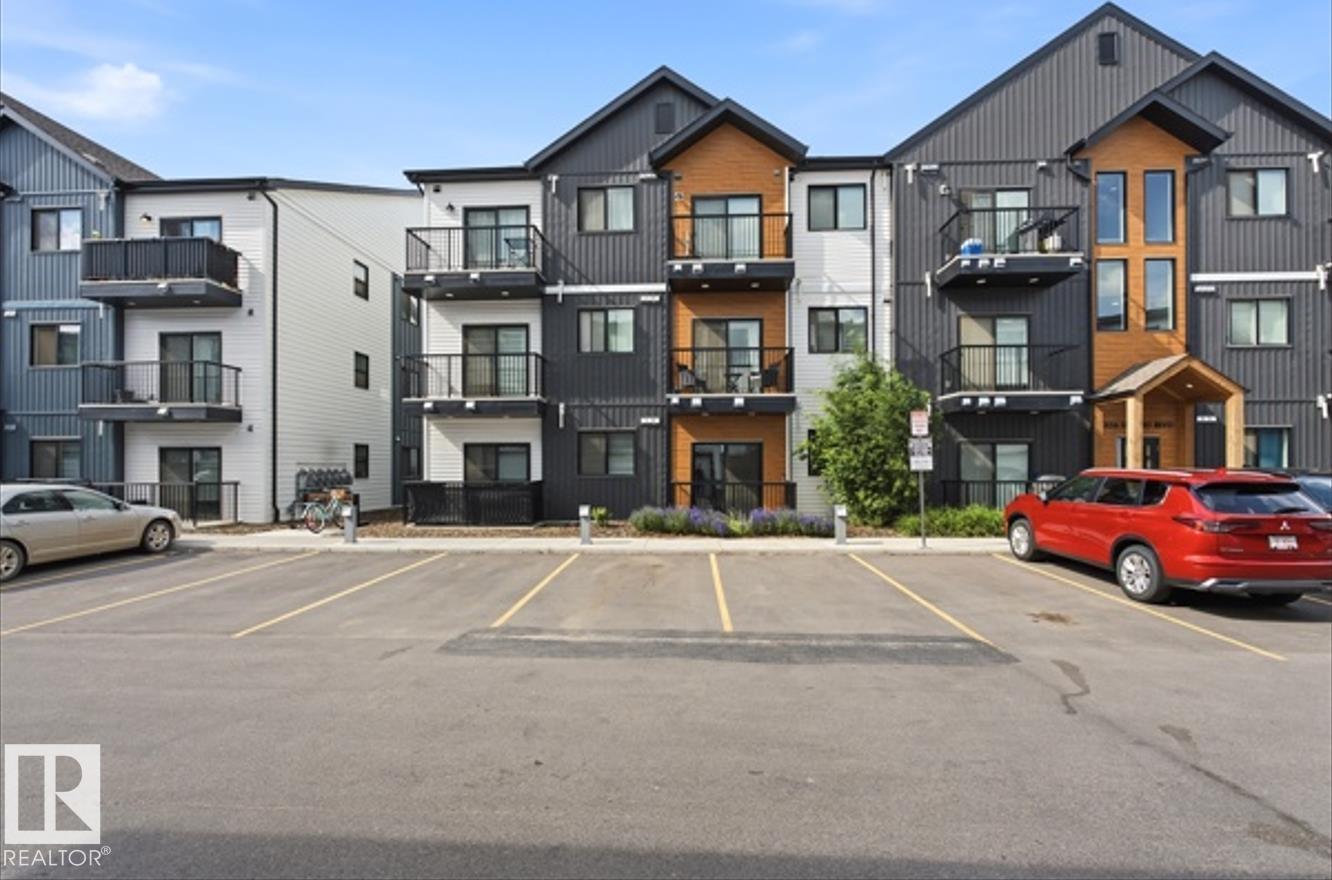
A turnkey investment opportunity in one of west Edmonton's fastest-growing communities. Currently tenanted at $1,395/month plus utilities, with a lease in place until May 2027, providing immediate rental income from day one. Close to schools, shopping, and quick access to Anthony Henday. (id:55254)
2033 Callihoo Li SW
Edmonton, Alberta
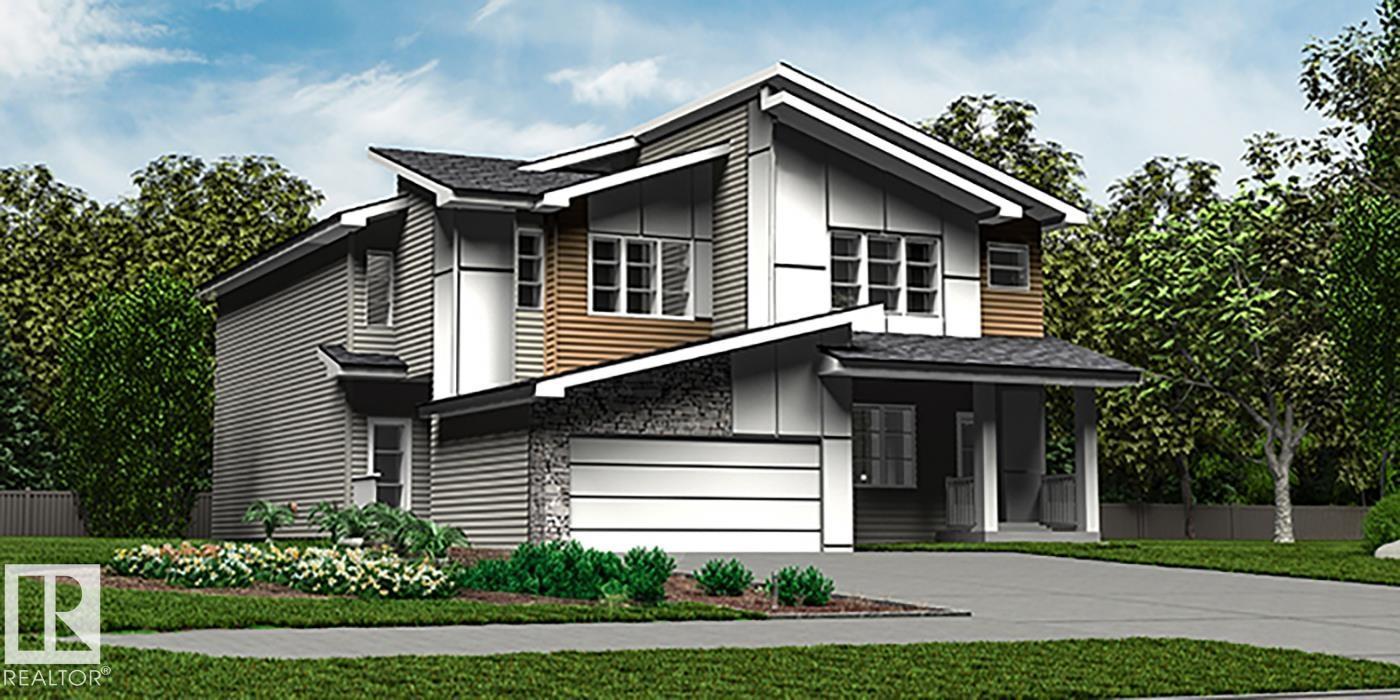
Elegant duplex designed for modern living w/ dbl attached garage, 9' main flr ceilings, LVP flooring & upgraded railings. Spacious foyer leads past 2-pce bath into open-concept great rm, kitchen & dining area—ideal for daily living & entertaining. Kitchen features central island w/ quartz counters, Silgranit undermount sink & flush eating ledge, full-height tile backsplash, OTR microwave, soft-close cabinets/drawers & corner pantry. Main flr offers a bright, refined feel w/ durable finishes. Upstairs, expansive primary suite includes W/I closet & 4-pce ensuite w/ dbl sinks & glass shower. Two addl bdrms, 3-pce bath, upper laundry & versatile bonus rm complete the level. Brushed nickel fixtures & bsmt rough-in plumbing included—blending comfort, function & timeless style. (id:55254)
311 Hawkland Place NW
Calgary, Alberta
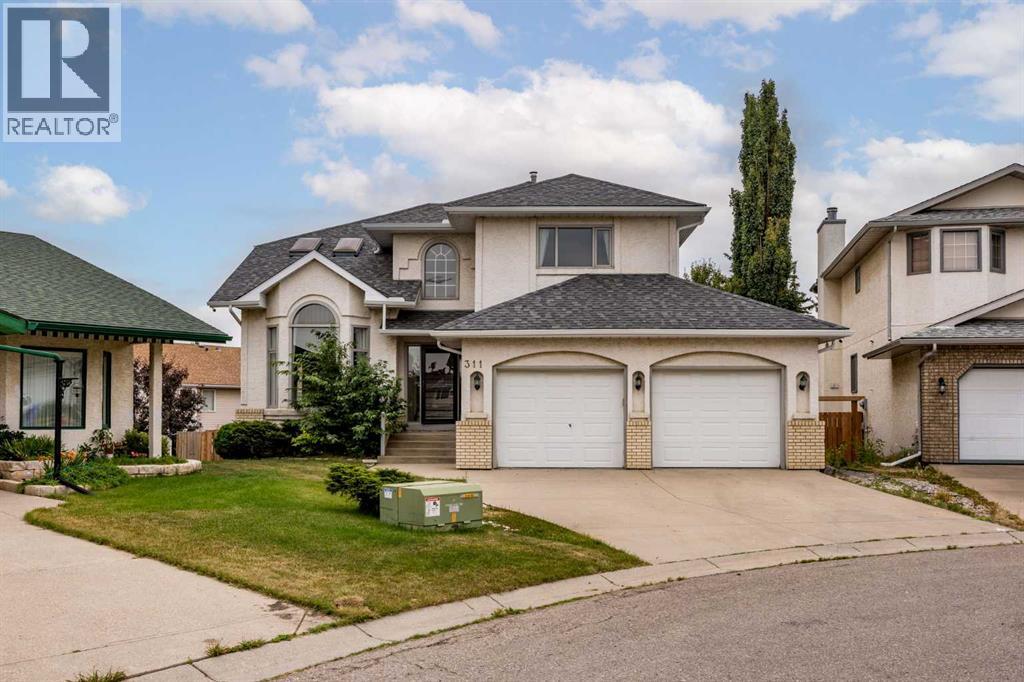
THE ACREAGE LIFESTYLE, WITHOUT LEAVING CALGARY. Welcome to this exceptional Hawkwood residence offering approximately 3,700 sq. ft. of total developed living space, a massive pie-shaped lot, private cul-de-sac location, walkout basement, and legal 2-bedroom basement suite (Sticker #19466). Thoughtfully upgraded with over $95,000 in recent improvements, this home delivers space, privacy, character, and the feel of an acreage in one of Calgary’s most desirable communities.The grand entrance features a dramatic open-to-above design and introduces the home’s rustic Italian villa farmhouse aesthetic, with rich wood features, brick accents, warm finishes, and abundant natural light. The expansive family room features large bay windows and wainscotting, with a formal dining room and chandelier beside it. The kitchen offers a gas range, apron-front farmhouse sink, dedicated powerful hood fan, and NEW garburator installed April 2025. The informal dining area sits beside the kitchen and flows into the living room with a gas fireplace. NEW motorized blinds were installed throughout the main floor in May 2025.Upstairs features an oversized bonus room with two skylights and four bedrooms. The primary retreat offers double-door entry, vaulted ceilings, a soaker tub in the ensuite, and NEW ensuite shower glass installed February 2026. The second upstairs bathroom was completely renovated from the ground up in February 2025.The fully developed walkout basement includes a NEW legal 2-bedroom suite completed April 2025, with two huge bedrooms, kitchen, living area, and bathroom. Perfect for extended family, guests, or rental income.Recent upgrades include 2 NEW furnaces, 2 NEW hot water tanks, NEW garburator (April 2025), NEW ensuite shower glass (February 2026), 7 NEW security cameras, smart doorbell and smart thermostat (May 2025), NEW main-floor motorized blinds (May 2025), fully renovated second upstairs bathroom (February 2025), NEW legal basement suite (April 2025), and all windows buffed, smoothed, and painted (February 2025). Total recent improvements exceed $95,000.Outside, the massive pie-shaped lot provides exceptional space and privacy. The backyard features a garden, trampoline, and custom-built wooden playhouse, while the cul-de-sac offers privacy and plenty of parking. The home also features a stucco exterior and double attached garage.Enjoy convenient access to Crowfoot Crossing, Crowfoot Public Library, Crowfoot LRT Station, schools, parks, playgrounds, and countless amenities.This is more than a large home. It combines the space, privacy, and outdoor lifestyle of an acreage with the convenience of Calgary living. A massive pie lot, cul-de-sac setting, walkout basement, legal suite, four upstairs bedrooms, extensive upgrades, and distinctive Italian villa farmhouse design make this Hawkwood home truly special. No Poly-B! (id:55254)
434 Millrise Drive SW
Calgary, Alberta
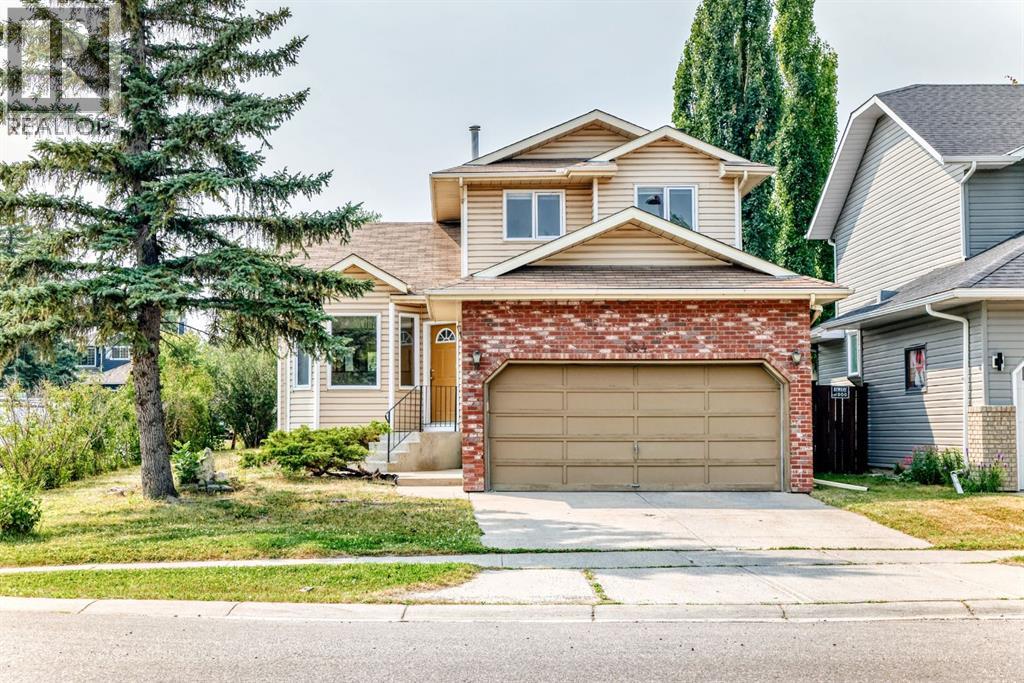
*** OPEN HOUSE: SUNDAY, AUGUST 9, 1:00 - 3:00 PM **** Excellent family home. Rare 3-Garage Corner Lot (No Sidewalk less snow to remove)| Main Floor Office/Bedroom | Vaulted Ceilings | 1,654 Sq. Ft. 2-Storey Description: Rare opportunity to own this spacious 1,654 sq. ft. 2-storey on a large corner lot featuring 3 garages—a double attached garage plus a detached single garage with rear alley access, perfect for extra parking, a workshop, storage, or even potential rental income. The bright and inviting main floor showcases soaring vaulted ceilings, a functional open layout, the convenience of main floor laundry, and a private office that can easily serve as a main-floor bedroom, ideal for guests, multigenerational living, or working from home. Upstairs, you'll find 3 spacious bedrooms and 2.5 bathrooms, complemented by brand-new upstairs carpet and fresh interior paint, creating a clean, move-in-ready feel. Step outside onto the new deck, perfect for relaxing, entertaining, or enjoying summer evenings. The basement is ready for your choice of flooring and offers exceptional flexibility with space for two finished rooms (windows are not legal egress) that can be used as home offices, a gym, media room, hobby room, or future bedrooms, plus a large utility and storage area. Recent improvements include a new hot water tank, recent roof updates, recent siding updates, fresh interior paint, brand-new upstairs carpet, and a new deck, providing added value and peace of mind. Located in the highly sought-after community of Millrise, you'll enjoy easy access to schools, parks, Fish Creek Park, shopping, restaurants, public transit, and major roadways. With its rare three-garage configuration, large corner lot, vaulted ceilings, main-floor office/bedroom, main-floor laundry, and flexible basement space, this home offers a combination of space, versatility, and value that's hard to find. Don't miss your opportunity to make it yours! (id:55254)
49 River Heights Drive
Cochrane, Alberta
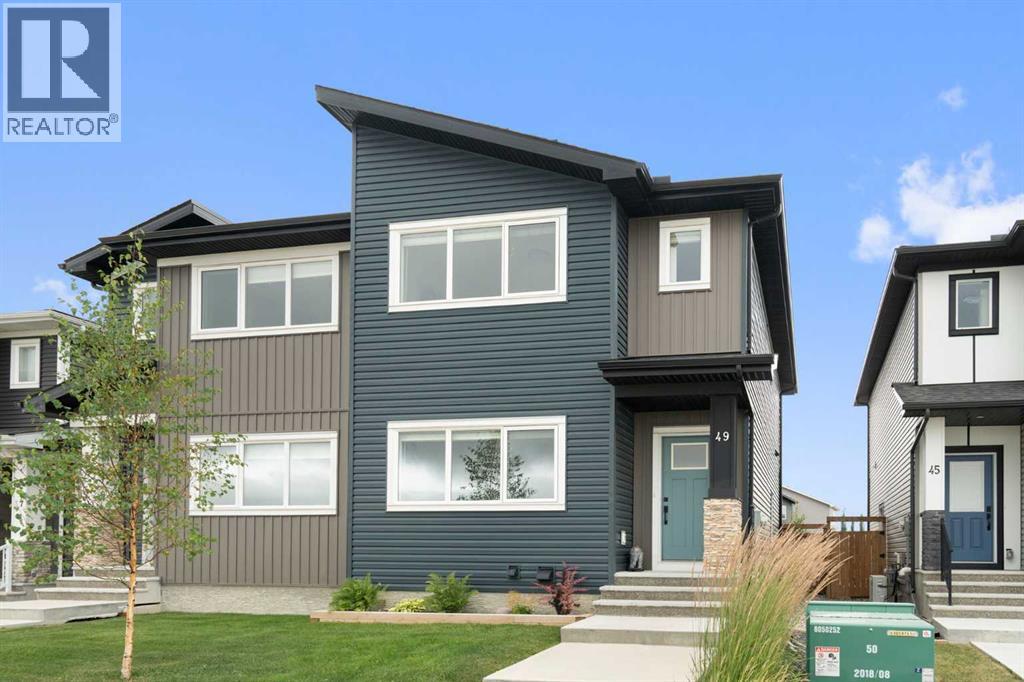
DOUBLE CAR GARAGE | 4PC ENSUITE | Welcome to 49 River Heights Drive! Located in the desirable community of River Song, this bright 3-bedroom, 2.5-bathroom home offers a functional open-concept layout with plenty of room for everyday living and entertaining.The main floor features a seamless flow from the cozy living room into the modern kitchen and dining area. The kitchen offers bright white cabinetry, stainless steel appliances, and a central island providing additional workspace and seating. From the dining area, step outside onto the back deck and into the landscaped backyard, expanding your living space on those warm summer evenings. Convenient access to the detached garage is also located at the rear of the home.Upstairs, the spacious primary bedroom offers a walk-in closet and private 4 piece ensuite featuring a tub and shower combo. Two additional bedrooms and a full 4-piece bathroom complete the upper level.The unfinished basement offers excellent potential for future development, whether you envision a recreation room, home gym, office, or additional living space.Located in River Song, this home is within walking distance of Bow Valley High School and close to restaurants, convenience stores, automotive services, and medical services. Enjoy quick and easy access to the SLS Centre and Highway 22, making commuting and accessing everything the area has to offer a breeze. Book your showing today to find out why Living in Cochrane is Loving where you Live! (id:55254)

18651 19 Av NW
Edmonton, Alberta
Elegant, well-built family home featuring a double attached garage with floor drain, separate side entry, 9' ceilings on main and basement levels, and LVP flooring throughout the main floor. Inviting foyer sits across from a mudroom with garage access. Main level includes a full 3-piece bath with walk-in shower and a bedroom—ideal for guests, office, or multi-generational living. Bright open-concept nook, great room, and kitchen offer large windows and backyard access. Kitchen features an island with flush eating ledge, Silgranit sink, built-in microwave, chimney hood fan, full-height backsplash, upgraded cabinets with soft-close doors/drawers, and corner pantry. Great room includes an electric fireplace. Upstairs offers a spacious primary suite with a walk-in closet and 4-piece ensuite, plus a bonus room, laundry, main bath, and two additional bedrooms. Includes black fixtures, upgraded railings, and basement rough-in with second laundry. (id:55254)