Sanket Patel Commercial Realtor
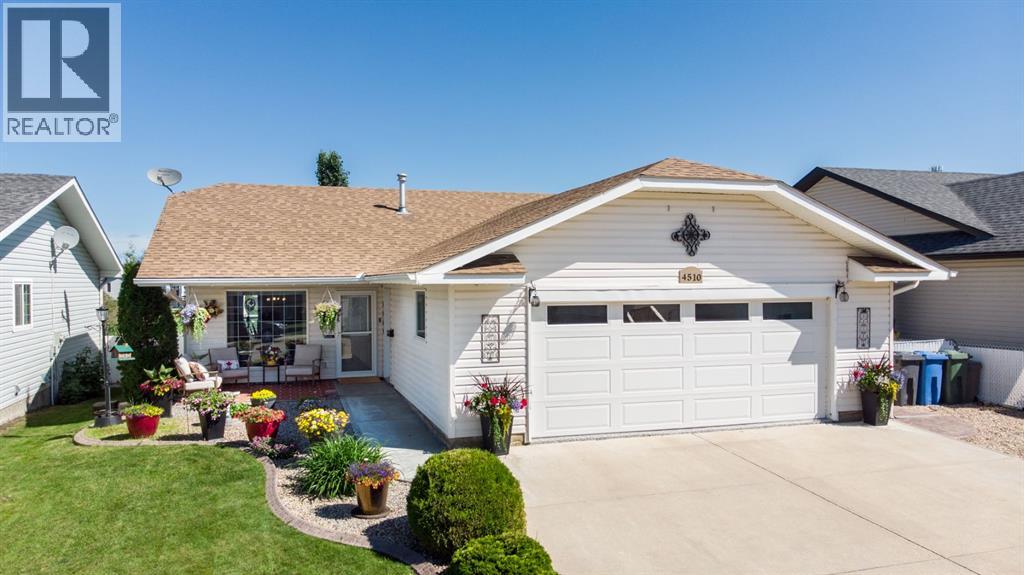
4510 54a Avenue Crescent
Innisfail, Alberta
Welcome to this beautifully renovated 3-bedroom, 3-bathroom bungalow offering quality upgrades, functional living, and stunning views—all with the convenience of no stairs to the main entrance. Enjoy your morning coffee or unwind in the evening on the welcoming front patio.Step inside to a bright, open-concept main floor featuring fresh paint, new flooring, and a completely updated kitchen designed with both style and functionality in mind. You'll love the quartz countertops, ample cabinetry and counter space, a corner pantry, and newer stainless steel appliances. The kitchen and dining area are flooded with natural light and showcase gorgeous views, which can also be enjoyed from the spacious primary bedroom. Wide hallways and doorways throughout the main floor create an open, comfortable feel while offering added accessibility for a variety of lifestyles.The primary suite is a true retreat with a beautifully renovated ensuite featuring heated tile floors, a custom walk-in tiled shower, and a walk-in closet. Convenient main floor laundry offers direct access to the impressive 24' x 26' attached garage, complete with epoxy flooring, hot and cold water, a heater, central vacuum, two man doors, and a mechanic's pit—an incredible feature for car enthusiasts, hobbyists, or anyone who enjoys working on vehicles.The fully finished basement expands your living space with a large bedroom, a 3-piece bathroom, and an expansive family and games room—perfect for entertaining, hobbies, or relaxing with family. In-floor heating keeps the lower level warm and comfortable year-round. An incredible 552 sq. ft. storage room beneath the garage, constructed with concrete walls and a steel-reinforced concrete ceiling, offers endless possibilities for storage, a workshop, home gym, hobby room, or music studio.Step outside to enjoy the beautifully landscaped yard featuring professional concrete landscape edging throughout the front and back, low-maintenance vinyl decking, and a stampe d concrete patio on the east side of the home—an ideal spot for a cozy seating area, outdoor entertaining, or whatever suits your lifestyle. The property also offers plenty of room for RV parking and backs onto a park area, providing added privacy and green space.Meticulously maintained and thoughtfully updated, this bungalow showcases pride of ownership throughout and offers the perfect blend of modern finishes, functional living space, exceptional storage, and an outstanding location. (id:55254)
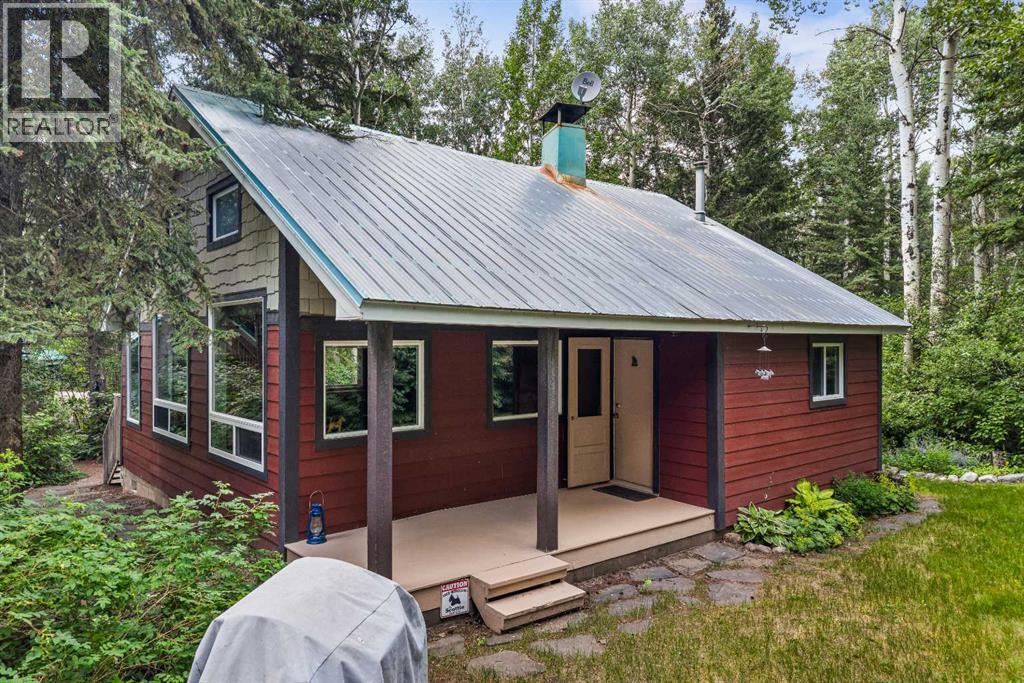
9 Des Arcs Road
Lac Des Arcs, Alberta
Located in Lac des Arcs, this charming cabin sits on an expansive 19,000+ sq. ft. lot with mature trees and perennial gardens. Filled with natural light, the home features large windows, soaring vaulted ceilings with exposed wood beams, and an impressive stone fireplace that creates a warm and inviting living space. The functional layout includes one bedroom plus a loft for additional sleeping space, making it ideal for family and guests. A deck off the kitchen provides the perfect place to relax and enjoy the outdoors. The oversized double garage with a loft above offers excellent storage, workshop space, or future potential. Whether you're looking for a full-time residence, a weekend retreat, or an investment opportunity, this unique property offers the perfect blend of rustic charm and convenience just minutes from Canmore. (id:55254)
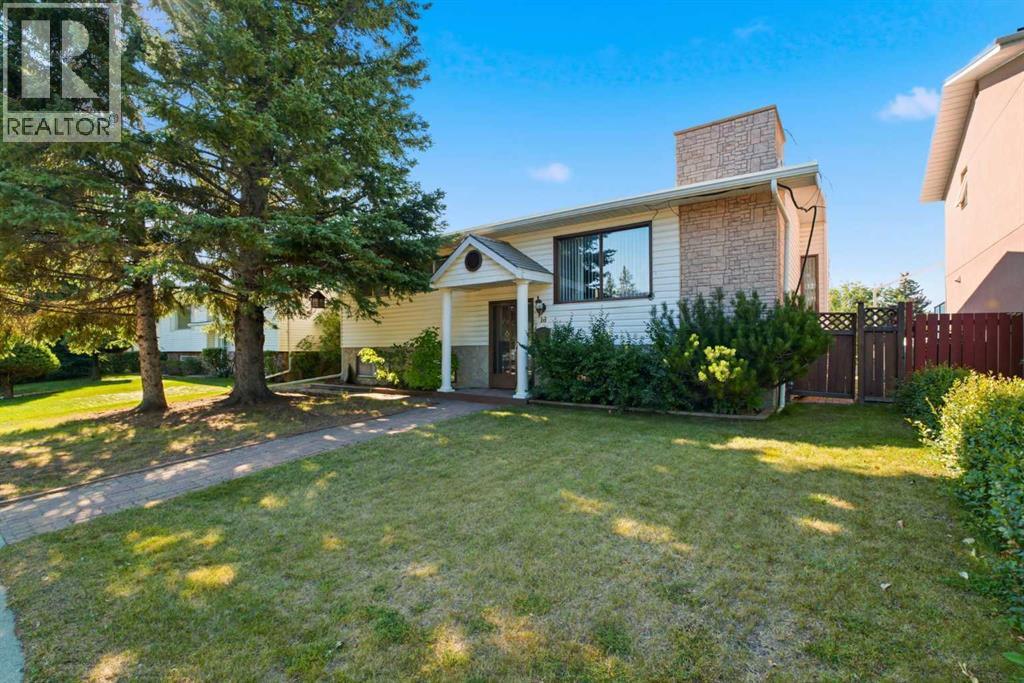
16 Dalroy Crescent NW
Calgary, Alberta
16 Dalroy Crescent NW | Tucked Away On A Quiet Cul-De-Sac | Bright & Spacious Bi-Level Home Offers Excellent Space, Convenience, & Flexibility | Originally Designed As A Three-Bedroom Layout, Owners Have Converted Two Bedrooms To Create An Exceptionally Large Primary Bedroom With Double Closets | Main Bathroom Features Five Pieces, Including Dual Sinks | The Living Room Is Highlighted By A Corner, Brick-Faced Fireplace & Hardwood Floors | While The Kitchen Includes A New Skylight & Access To A Covered Deck, Ideal For Outdoor Enjoyment & BBQ Time With Family & Friends | New Roof On Both The Home & Garage In 2024 | The Fully Developed Basement Offers Two Additional Bedrooms, A Three-Piece Bathroom, A Recreation/Games Room, & A Convenient Separate Entrance To The Backyard | Enjoy An Outstanding Location Within Walking Distance Of Calgary Co-Op, Canadian Tire, Northland Mall, Safeway, & Dalhosuie LRT Station | Excellent Schools Including Sir Winston Churchill High School, St. Francis High School, St. Dominic Fine Arts School | Easy Access To Market Mall, Alberta Childrens Hospital, Foothills Medical Centre, University Of Calgary, & Downtown | Shaganappi Trail, Crowchild Trail, & John Laurie Boulevard Completes This Well-Connected Northwest Calgary Home. (id:55254)
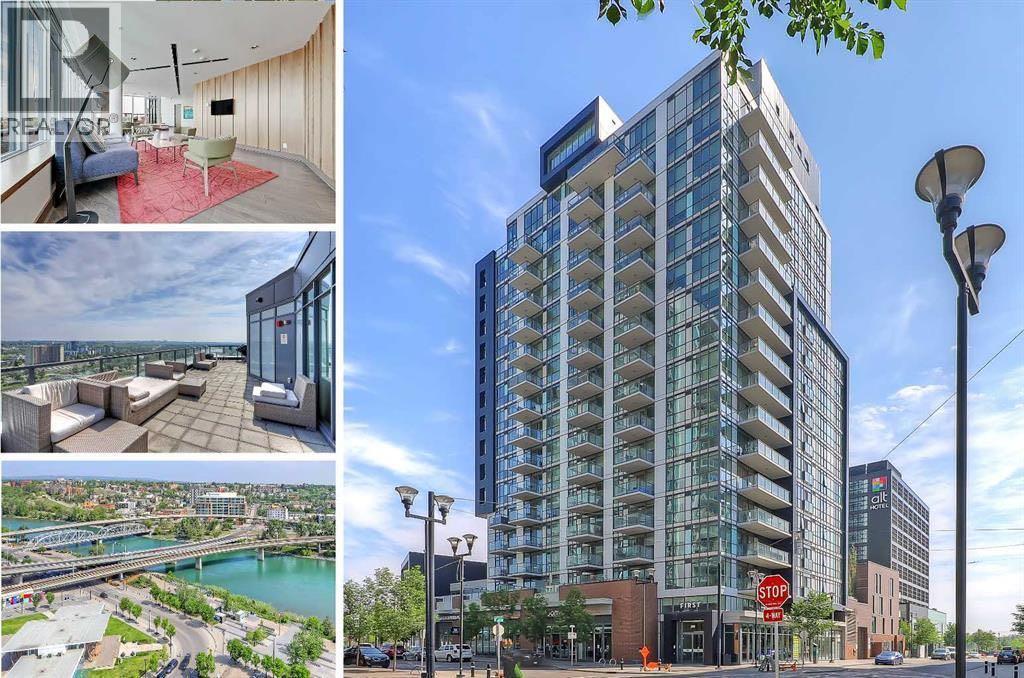
1605, 550 Riverfront Avenue SE
Calgary, Alberta
INVESTOR ALERT – TURNKEY INCOME OPPORTUNITY IN EAST VILLAGE! An exceptional opportunity to secure a tenant-occupied property generating $1,895/month in rental income with tenancy in place until April 2027. Enjoy immediate income from day one in one of Calgary’s most vibrant inner-city communities!This stylish 1-bedroom, 1.5-bath residence offers a smart, functional layout with unobstructed river valley and south East Village views. The spacious living area provides excellent flexibility for entertaining or accommodating overnight guests, while the rare 2-piece powder room adds extra convenience. Modern finishes include quartz countertops, dark flooring, contemporary tilework, sleek lighting, and a glass shower. A generous walk-in closet plus a separate storage locker in the parkade provides plenty of additional storage.The building delivers outstanding lifestyle amenities, including a spectacular top-floor indoor/outdoor recreation and entertaining space with panoramic river and city views, plus fully equipped fitness and yoga rooms with an outdoor patio on the 3rd floor.PRIME LOCATION + TENANT IN PLACE + $1,895/MONTH RENTAL INCOME + INCREDIBLE VIEWS! Whether you’re expanding your investment portfolio or securing an East Village property for the future, this is a TURNKEY OPPORTUNITY you don’t want to miss! (id:55254)
84051 Range Road 210a
Rural Lethbridge County, Alberta
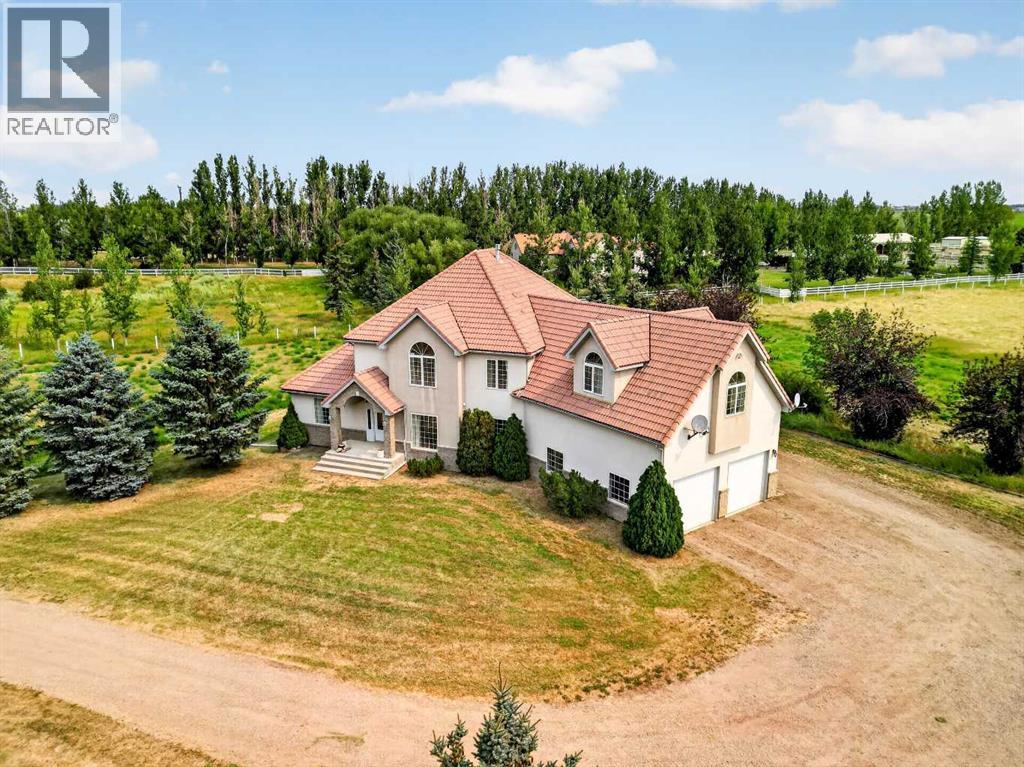
CUSTOM-BUILT ACREAGE JUST MINUTES FROM LETHBRIDGE! Located just 3.5 km outside the city on 9 acres off the highly sought-after Howe Road area, this exceptional custom-built two-storey home offers over 3,300 sq. ft. above grade, incredible space, and the perfect combination of country living and city convenience.The main living area immediately impresses with expansive vaulted ceilings, creating an incredible sense of openness and natural light. The custom kitchen features beautiful cabinetry, a large central island, and a unique pocket door that opens directly into the breakfast nook, making entertaining and everyday family living a breeze. A separate formal dining area provides even more space for hosting.The spacious primary bedroom is conveniently located just off the main entrance and features a luxurious five-piece ensuite. Upstairs are two additional bedrooms, a full bathroom, a large loft/bonus room, and an incredible bonus space above the garage. This massive area includes its own half bath and gas fireplace, offering endless possibilities as a games room, home theatre, office, or additional family space. Custom touches such as pocket doors throughout add to the character and functionality of this one-of-a-kind home.The 31' x 24' garage provides plenty of room for vehicles, toys, equipment, or a workshop and features its own half bath and in-floor heating. The partially finished basement offers a huge recreation room, additional bedroom, abundant storage, and in-floor heating throughout. A bathroom is already roughed in, providing an easy opportunity to add another finished bathroom.The rear of the home features a wonderful sunroom, perfect for enjoying the peaceful acreage setting. Built to last, the exterior boasts durable stucco and clay tile shingles. The property is serviced by city water, and pavement leads right to the front of the property for convenient year-round access.Enjoy the privacy and space of 9 acres while remaining only minutes from t he best shopping, restaurants, and amenities in South Lethbridge. A rare opportunity to own a substantial custom-built acreage with exceptional living space, quality construction, and a highly desirable location. (id:55254)
4406 54a Avenue Crescent
Innisfail, Alberta
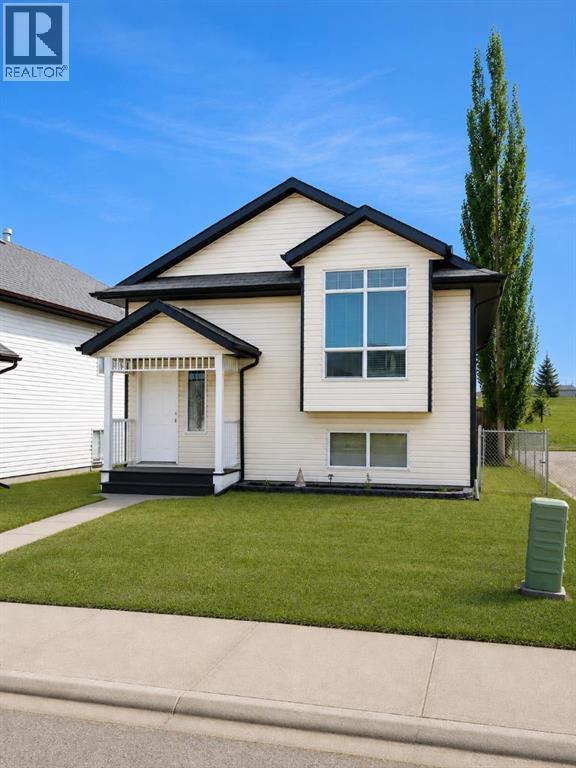
Welcome to this original-owner, custom-built 4 bedroom, 2 bathroom home, tucked into a quiet location on the corner of an alley and offering plenty of space, privacy, and functionality. Fully finished from top to bottom and ideally located within walking distance to schools, walking trails, the pool, and other community amenities, this is a wonderful place to call home.Step inside to a spacious, light-filled entryway that immediately creates a bright and welcoming feel. The main floor features beautiful hardwood flooring and vaulted ceilings, adding to the open and airy design. The kitchen offers plenty of cabinetry and counter space, along with a corner sink, pantry, and convenient eat-up area—perfect for casual meals or gathering with family and friends. Just off the kitchen, the east-facing back deck is an ideal spot to enjoy your morning coffee in the sunshine while offering welcome shade later in the day.The dining and living areas flow seamlessly together, creating a comfortable space for both everyday living and entertaining. The spacious primary bedroom easily accommodates a larger bed and additional furniture, while a second bedroom and 4-piece bathroom complete the main level.The fully developed basement adds even more living space with a large family room featuring a cozy corner fireplace, two additional generously sized bedrooms, laundry room, and plenty of storage.Outside, enjoy a private, fully fenced backyard backing onto a berm with no rear neighbours. The yard also features a storage shed, convenient under-deck storage, and a parking pad with room for vehicles or the potential to build a future garage.Several important updates have already been taken care of, including shingles (2021), fridge (2025), washer (2026), stove (July 2026), and hot water tank (July 2026).With its spacious layout, private backyard, recent updates, and convenient location, this well-cared-for home offers a fantastic combination of comfort, functionality, and room to gr ow. (id:55254)
2355 Kelly Circle Ci SW
Edmonton, Alberta
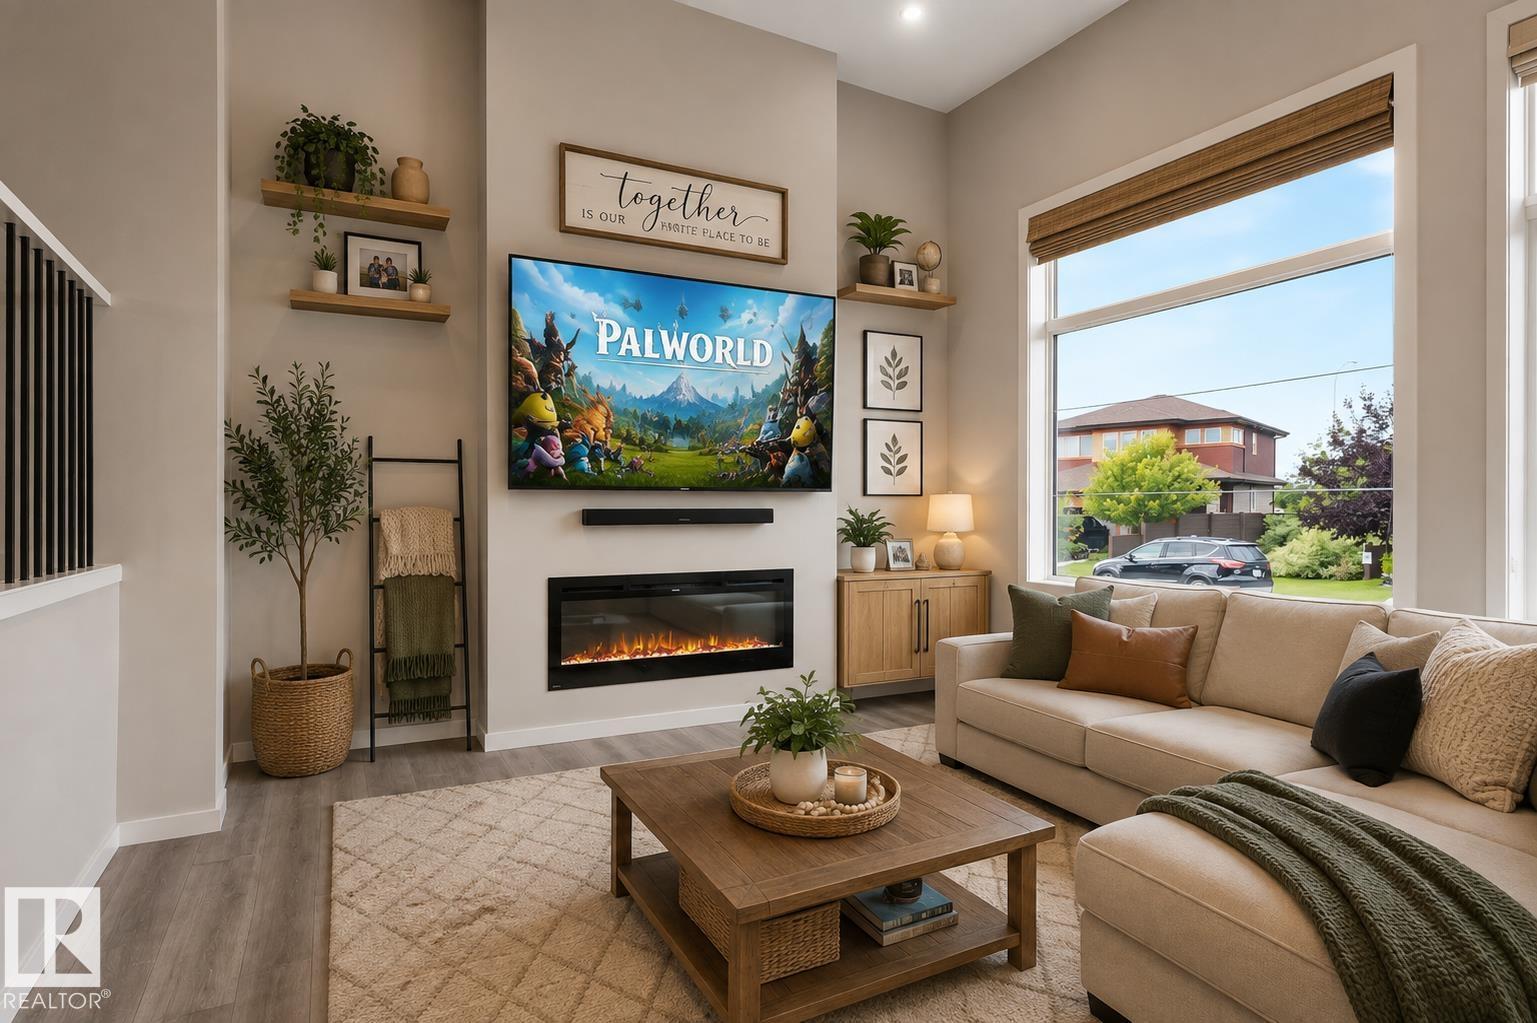
More than a home, this is a lifestyle in ONE at Keswick. This Bedrock Homes Rundle model offers a bright, functional layout with a front living room featuring soaring 12 FT+ ceilings, oversized windows and a sleek electric fireplace. The kitchen includes quartz countertops, stainless steel appliances, a large island, full-height cabinetry and a walk-in pantry, with the dining area opening onto the rear deck. Upstairs, the primary bedroom features a walk-in closet and private ensuite, alongside two additional bedrooms, a full bathroom and convenient laundry. The undeveloped basement is ready for something truly epic, with impressive 11 FT + ceilings offering incredible potential for a home theatre, golf simulator, gym, games room or future suite. Complete with 3 bedrooms, 2.5 bathrooms and a detached garage. Walk on dog-friendly trails, parks, shopping and everyday services, with Movati Athletic nearby and quick access to Currents of Windermere and Anthony Henday Drive. (id:55254)
#113 616 Mcallister Lo SW
Edmonton, Alberta
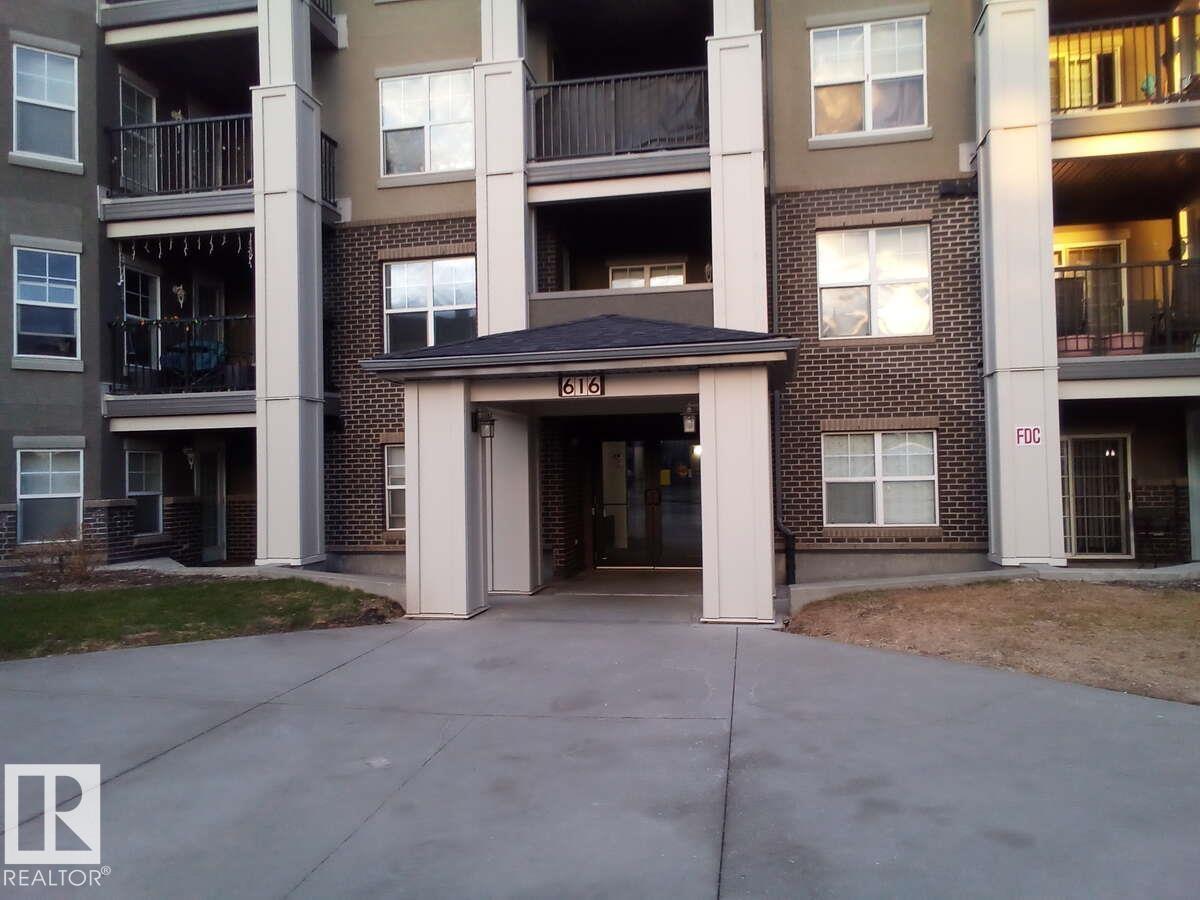
For more info, please click on View Listing on Realtor® Website. Discover your dream home—move-in ready and beautifully maintained! This immaculate, spacious, and inviting main-floor condo is located in a highly desirable area just minutes from all essential amenities, including Anthony Henday Drive, grocery and liquor stores, banks, gas stations, a dollar store, fast food options, schools, and public transportation. The building has recently undergone major renovations in 2024, featuring new roofs, balconies, fresh carpet, and updated paint throughout. Inside the unit, you’ll find a private patio with a gas hookup, a heated underground assigned parking stall conveniently located close to the unit, newer Samsung stainless steel kitchen appliances, and a newer Whirlpool stackable washer/dryer combo. The home also boasts seamless laminate flooring throughout with no transitions and is pet-friendly. Monthly condo fees of $437 include all utilities. (id:55254)
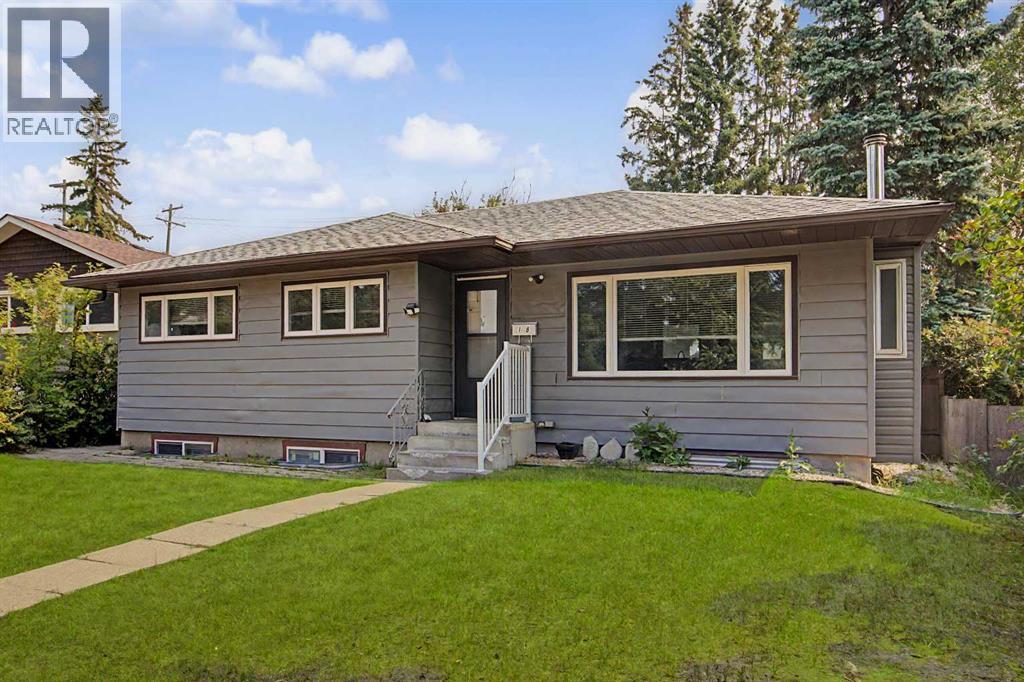
18 Collingwood Place NW
Calgary, Alberta
Rare find 3-bedroom Bungalow on a full-size R-CG lot with a 4-bedroom legalized Basement Suite & dual full baths. Cash-Cow for Investors with 3 income streams (including the oversized detached single Garage – lease out as storage space). Self-Users: live up & rent down or Reverse; or occupy a Basement bedroom (or use as storage space) & rent out 3 other bedrooms to roommates… Backyard with a 32’ x 12’ wood deck, and lots of space to cater for an additional detached Garage.Well kept & in move-in conditions. Recent Upgrades / Updating: (2026) house shingles & 2 basement bedroom carpet; (2025) Main laundry Stacker, and Washer in Basement; Newer windows…Situated in a quiet Street with easy access everywhere, & close proximity to schools / park / transportation / shopping & all amenities. ** Realtors: Please note Private Remarks & details in Listing Supplements / Floor Plan + 3D Virtual Tour. ** (id:55254)
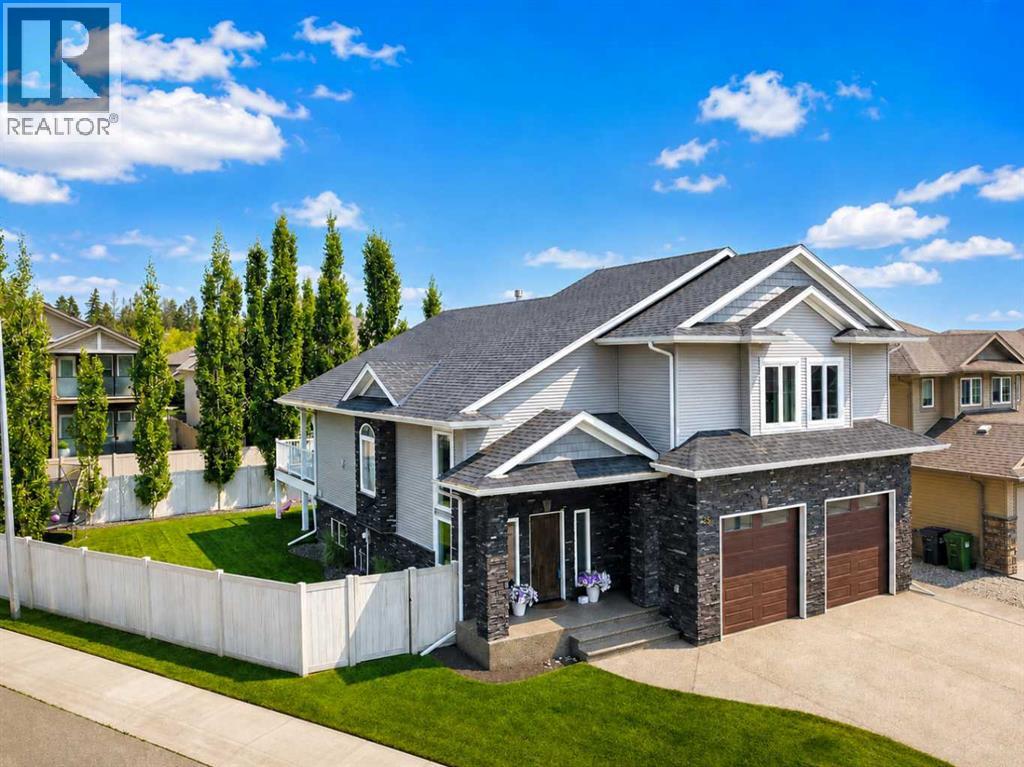
25 Grove Close
Red Deer, Alberta
Garden Heights is one of Red Deer's most desirable neighbourhoods—surrounded by mature trees and walking trails, yet only steps from Clearview Market Square with groceries, restaurants, coffee shops, banking, and everyday amenities. Situated on a large pie-shaped lot, this fully finished 5-bedroom, 3-bathroom home offers over 3 levels of thoughtfully designed living space. The open-concept main floor features soaring ceilings, hardwood floors, central air conditioning, a stunning floor-to-ceiling stone fireplace, and a beautiful kitchen with granite countertops, a large island, stainless steel appliances, and a corner pantry. The upper-level primary suite is a true retreat with a huge walk-in closet, a loft area perfect for a home office, and a luxurious ensuite featuring double sinks, a tiled shower, and a jetted tub. The recently finished basement adds two bedrooms, a full bathroom, a large family room, 9' ceilings, vinyl plank flooring, and in-floor heat. Outside, enjoy the private backyard with underground sprinklers, upgraded vinyl fencing, a gas BBQ hookup, and a storage shed.• Central A/C (2021)• Hot water tank (2026)• Water softener (2024)• Reverse osmosis water system• In-floor heat in basement and garage• Hot & cold water taps in garage and backyard• Finished heated garage with 10' doors, 10'6" ceilings, floor drains, and automatic security rail locksA rare opportunity to own a beautifully maintained home in one of Red Deer's most sought-after communities. (id:55254)
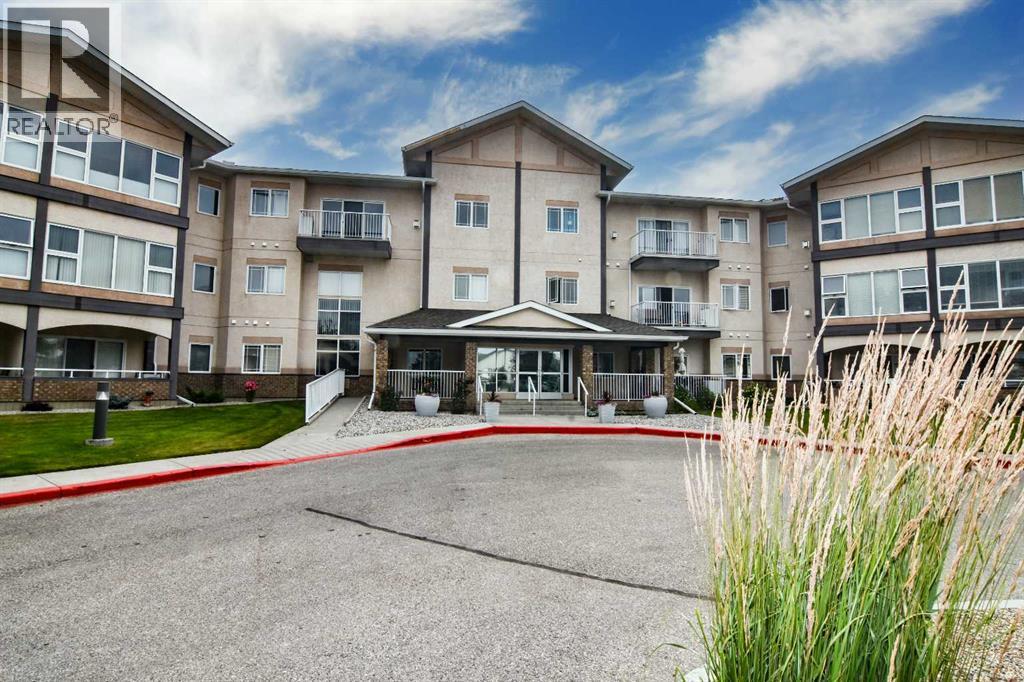
307, 43 Westlake Circle
Strathmore, Alberta
Bright, move-in ready with brand-new Engineered High-Density Water-Resistant Flooring and freshly painted, this 1-bedroom, 1-bathroom condo offers comfortable, low-maintenance living in a friendly 55+ building. The functional kitchen features oak cabinetry, white appliances, and convenient access to the dining area. The spacious living room is filled with natural light and a cozy fireplace for the cooler evenings. The generous primary bedroom includes a double closet, while the 4-piece bathroom and in-suite laundry provide everyday convenience. Secure heated underground parking, a separate storage locker, and elevator access add to the appeal.Residents enjoy access to excellent building amenities, including a recreation room and library, making this an excellent opportunity to enjoy carefree condo living in a welcoming community. (id:55254)
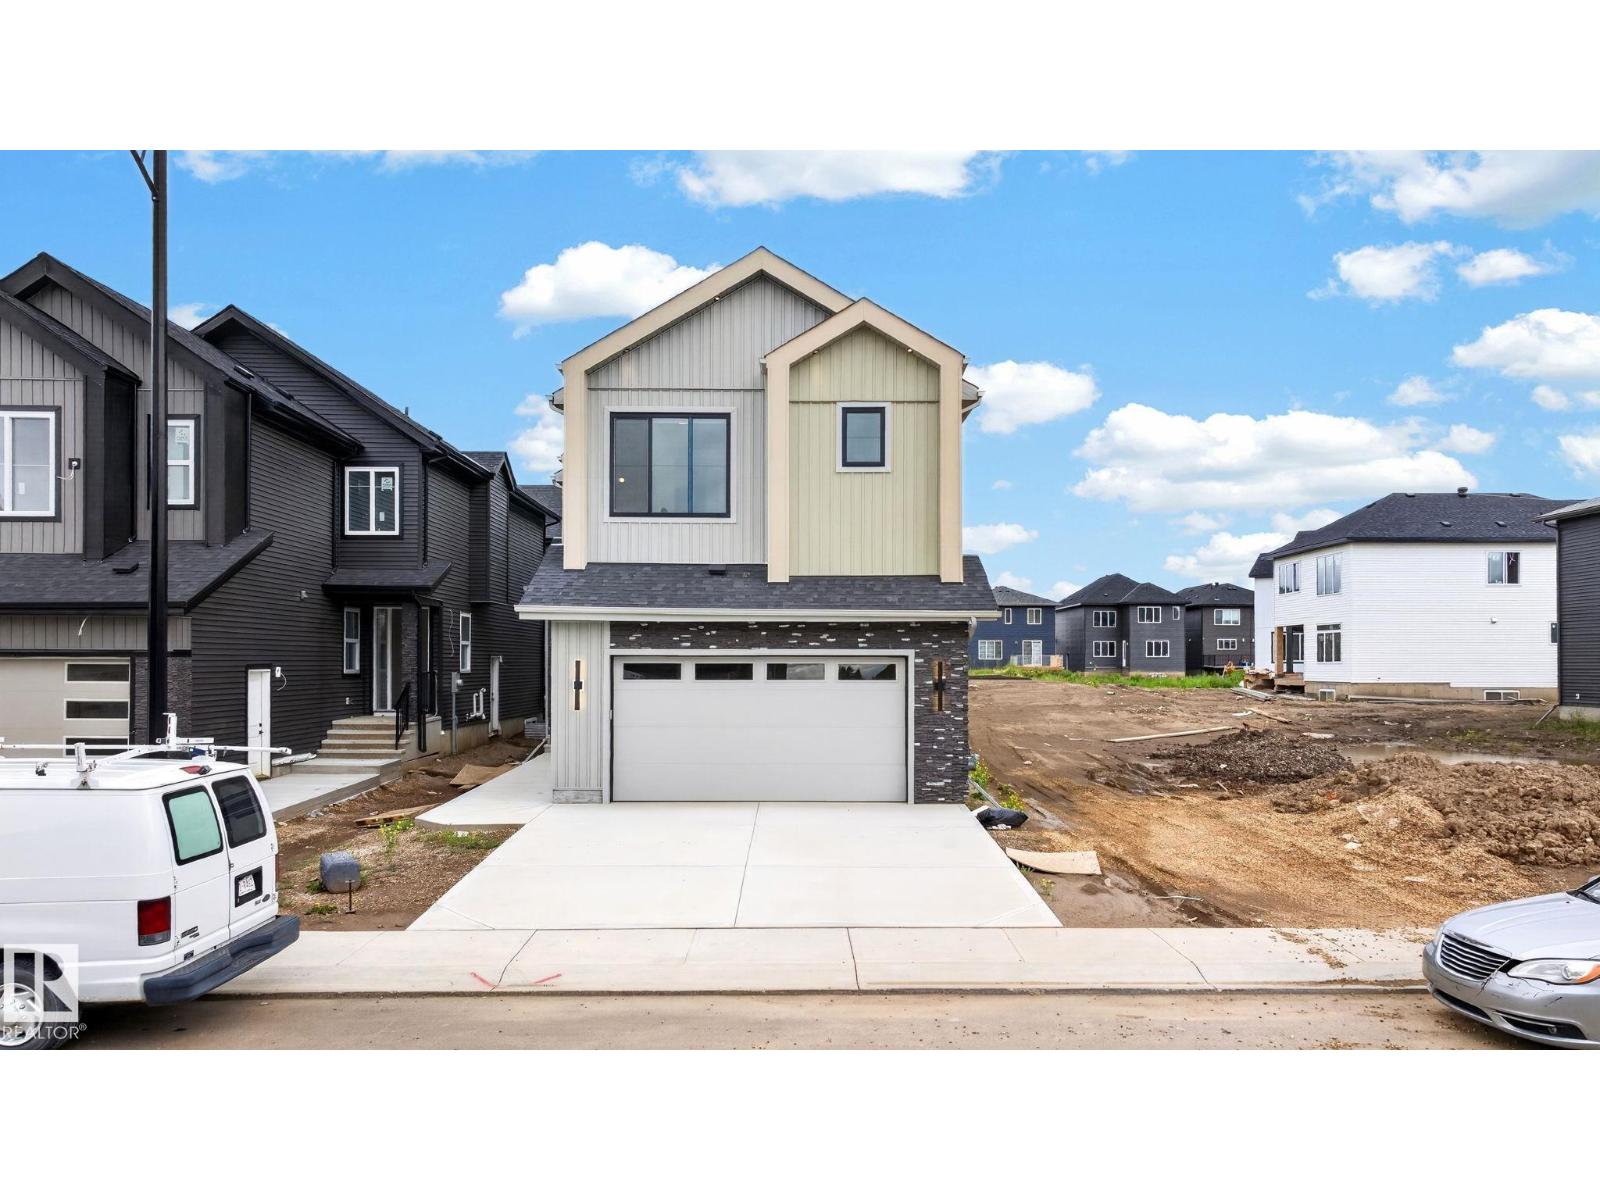
8790 Mayday Ln SW
Edmonton, Alberta
This beautifully appointed home offers a sophisticated blend of modern design, luxury, and functionality. The main floor features a spacious bedroom with walk-in closet and 3-piece bath, an elegant living space with a lime-washed feature wall, arched details and custom shelving, plus a stylish dining area overlooking the backyard. The gourmet kitchen impresses with an extended layout, statement curved canopy, and separate spice kitchen. Upstairs, discover a luxurious primary retreat with a 5-piece ensuite and walk-in closet, a second primary suite with its own ensuite, two additional spacious bedrooms with Jack & Jill bath, a versatile bonus room, and convenient upper-level laundry. Ideally located near schools, shopping, and picturesque walking trails, this exceptional Orchards residence offers elevated living with thoughtful details throughout. (id:55254)