Sanket Patel Commercial Realtor
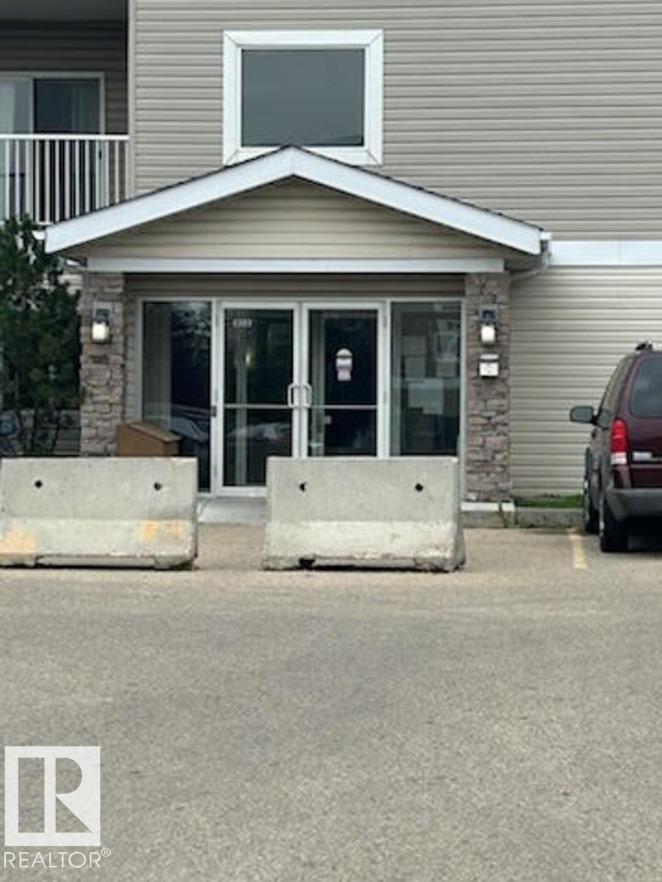
#212 4309 33 St
Stony Plain, Alberta
INSIDE CORNER UNIT, BRIGHT & BEAUTIFULLY RENOVATED 2-BEDROOM, 2-BATHROOM CONDO in the desirable Station 33 building in Stony Plain! This spacious and inviting unit offers a functional open-concept layout with plenty of natural light and thoughtful updates throughout. The kitchen features ample cabinetry, new appliances, brand-new flooring, updated light fixtures, new electrical covers, and new toilets. The bright living and dining areas create a comfortable space for everyday living and entertaining. The primary bedroom offers a peaceful retreat with large windows, a walk-in closet, and a private 3-piece ensuite with shower. The spacious second bedroom is conveniently located near the main 4-piece bathroom. . Additional features include in-suite laundry, assigned underground parking, and a private balcony. You are a short walk from shops, restaurants, and the hospital . (id:55254)
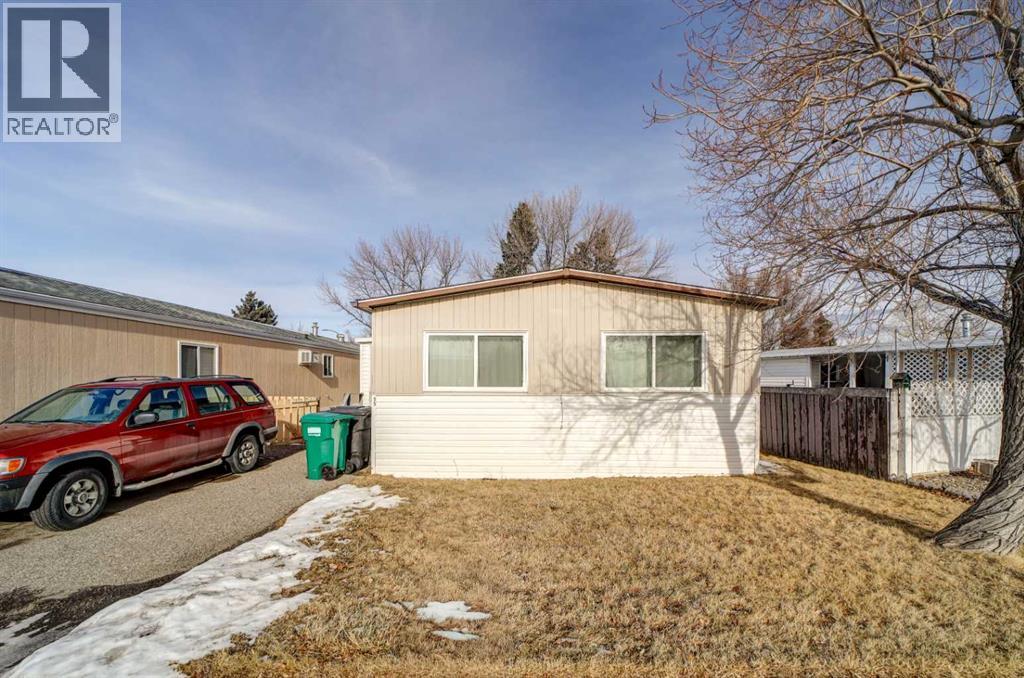
55, 1410 43 Street S
Lethbridge, Alberta
Well-built double wide mobile home offering comfortable, low-maintenance living at an affordable price. Updates include newer shingles (2014), a newer refrigerator (2014), and a portable A/C unit (2013). The home features two large bedrooms, including a spacious primary bedroom with a huge walk-in closet.You’ll appreciate the functional layout with both a dining nook and a separate dining room, along with a large living room and newer vinyl flooring throughout. Outside, enjoy a private yard with a porch and vinyl storage shed for extra storage.Conveniently located close to shopping, Exhibition Park, Henderson Lake, and the golf course a great option for buyers looking for space, comfort, and value in a mobile home. (id:55254)
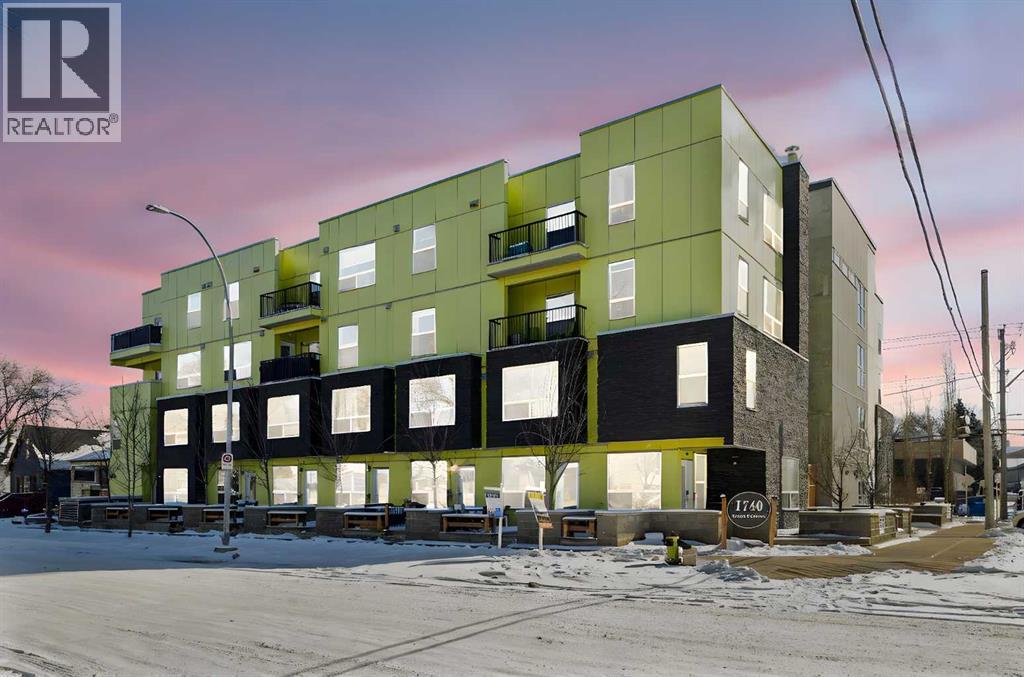
106, 1740 9 Street NW
Calgary, Alberta
BEST VALUE IN MOUNT PLEASANT – PRICED TO SELL! This unique two-storey, townhouse-style condo is the ultimate entry-level asset for investors or first-time buyers. Perfectly located just a 6-minute walk to SAIT, ensuring consistent demand. Features 2 bedrooms, 1.5 baths, a private entrance, and titled underground parking.INVESTOR ALERT: Outstanding rental upside! Currently under-market rent provides a fantastic opportunity for future value-add. Condo fees cover heat and water, keeping your operating costs predictable. Priced aggressively to reflect future maintenance and immediate equity potential. Don’t miss out on this cash-flow gem! (id:55254)
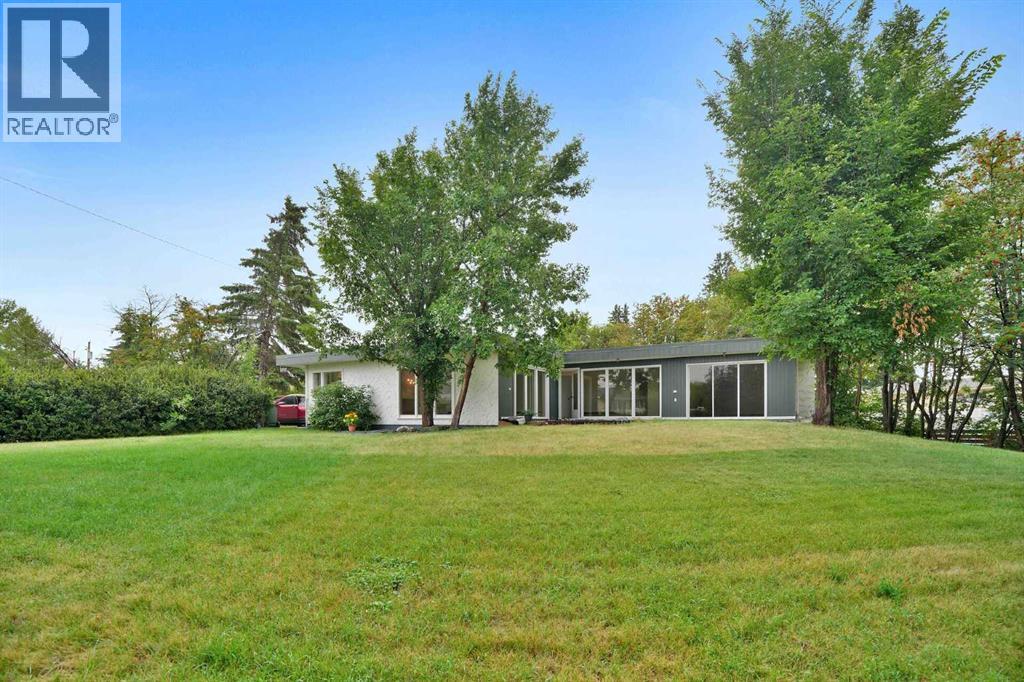
5009 41 Street Close
Innisfail, Alberta
Some homes are all about the house. This one is about the house AND the space around it.Tucked into a quiet cul-de-sac in an established neighbourhood, this spacious bungalow sits on an unusually large 9,286 sq. ft. lot. The property was created by combining the home’s original lot with the neighbouring vacant parcel, which has since been consolidated onto one title. The result is a yard that is difficult to find in town.Kids, dogs, gardens, a firepit, summer get-togethers, room to play or simply room to breathe. There is a LOT of space out here, along with tall trees and hedges that provide natural privacy.Inside, you will find more than 1,500 sq. ft. on the main floor and a layout that feels anything but cookie-cutter. All three bedrooms are on the main level, including a generously sized primary bedroom, along with a five-piece bathroom and an additional two-piece bath.The open living and dining area provides plenty of room to gather, while the eat-in kitchen keeps everyday life casual. Large windows and a skylight above the staircase, bring in loads of natural light.Downstairs, there is even more room to spread out with a huge games and recreation area, four-piece bathroom, laundry and plenty of storage. Whether you need space for teenagers, movie nights, hobbies, a home gym or all of the above, you have options.Outside, the oversized double detached garage and long driveway provide plenty of parking and practical space. Then there is that yard again, because it really is what sets this property apart.The location makes life easy too. Parks, schools, recreation facilities and Innisfail’s extensive trail system are nearby, while all the conveniences of town remain close at hand.A big bungalow. A huge private yard. A quiet cul-de-sac. An oversized garage. And enough space inside and out to make it your own. (id:55254)

111 Legacy Glen Park SE
Calgary, Alberta
Welcome to this rare to find bungalow in legacy, backing onto a peaceful green space on a quiet cul-de-sac! Boasting over 2600sqft of fully finished living space across both levels, this upgraded 2 bedroom, 3 bathroom home could easily have a 3rd or 4th bedroom added to the spacious lower level. Step inside to bright airy living spaces enhanced by soaring vaulted ceilings, gorgeous hardwood floors and large south facing windows that flood the home with natural light creating an inviting atmosphere throughout. The gourmet kitchen is a chef dream, featuring ample cabinetry, a wall pantry, deep pot drawers and a premium Electrolux appliance package including a built-in wall oven, gas cooktop and a brand new built in microwave. A stunning tile backsplash pairs beautifully with sleek quartz countertops making this kitchen as functional as it is stylish, perfect for both everyday dinning and hosting dinner parties. The enormous Master Suite also showcases vaulted ceilings, large south facing windows overlooking the backyard and green space, a luxurious 5pc en-suite, dual quartz vanity, soaker tub and a walk in closet with built in’s. Rounding off this level is the spacious foyer for welcoming guests, dinning room, living room with an oversized gas fireplace, a half bath and main floor laundry. The fully finished lower level has 9ft ceilings and offers even more living space with the addition of a massive recreation room to design as you see fit, which could accommodate more bedrooms. Down here You will find the secondary bedroom (which is huge) a 4pc bathroom and a flex room (would make a great office, bedroom or work out space) There is a ton of storage spaces throughout, including extra closets on main as well as a huge storage/laundry room. Another highlight of the home is the green space it backs onto, whether you are inside or out, this peaceful backdrop adds to the charm and appeal of the property. This home also boasts hassle free low maintenance landscaping! Overa ll you will find a perfect blend of comfort and modern living! Walking distance to a brand new k-9 Catholic School around the corner, plus easy access to many close by amenities, shops of Legacy, parks, playgrounds and more! (id:55254)
305, 20 Seton Park SE
Calgary, Alberta
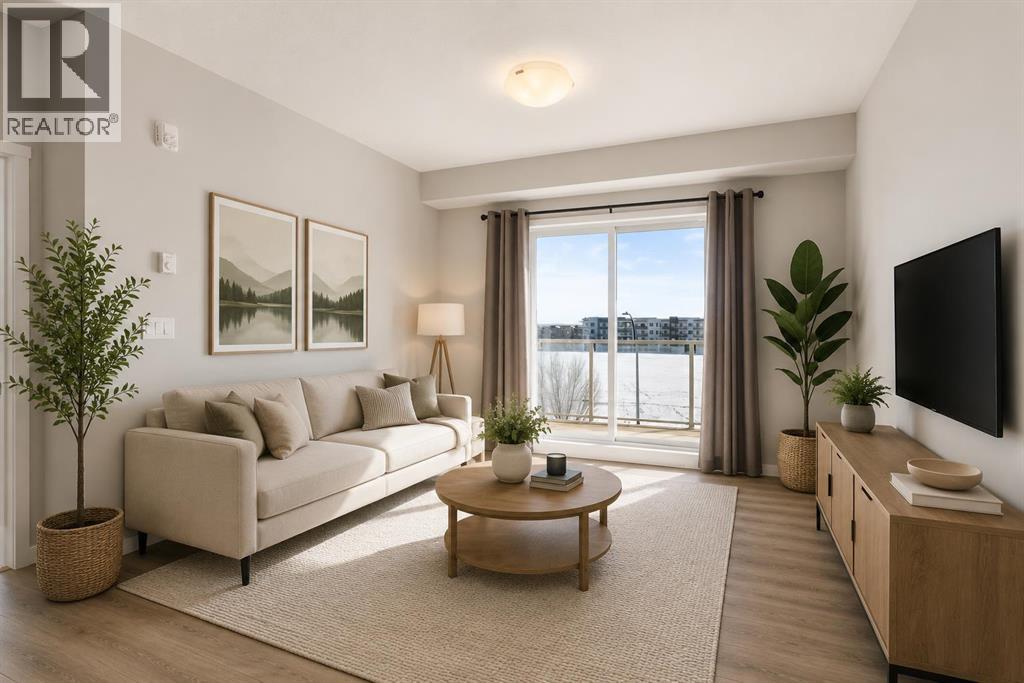
Welcome to Seton Park, one of the most convenient and desirable locations in South Alberta. This newer, beautifully upgraded unit features 9-foot ceilings, an extended island with granite countertops, and raised cabinetry with elegant crown molding. The south-facing balcony floods the living room and bedrooms with abundant natural light, creating a bright and welcoming space.The home offers two full-size bathrooms, titled parking, and the added convenience of heat and water included in the condo fees. Enjoy unbeatable walkability, just a 2-minute walk to South Health Campus, the YMCA, schools, and Seton Plaza with shopping and dining options. With Stoney Trail and Deerfoot Trail right at your doorstep, commuting is effortless.An excellent opportunity to own a beautiful unit. (id:55254)
74 Ravenswynd Rise SE
Airdrie, Alberta
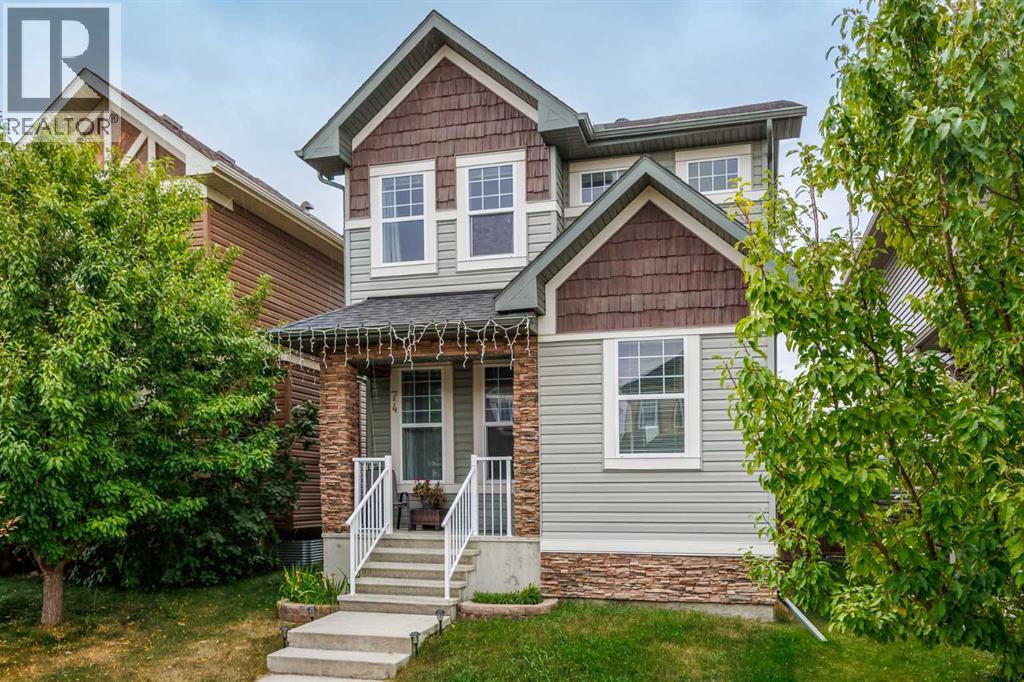
WOW !! This property just got a fresh look - Professionally painted a light and modern colour and move in ready! This beautiful 4 Bedroom, 3.5 bathroom, fully finished home with a DOUBLE DETACHED garage checks all the boxes! The main floor features Vinyl flooring throughout, a large and bright living room with gas fireplace, a two piece bathroom, and a stunning dining room with a must see kitchen with a MASSIVE island and QUARTZ countertop. Upstairs has convenient laundry located near the stairs, two well sized bedrooms, a 4 piece bathroom and a bright primary bedroom with a 4 piece ensuite and a walk in closet. The basement features a large rec room, a 4th bedroom and a 4 piece bathroom, perfect for guests! The backyard has a massive deck , green space with some raspberry bushes and the double garage that backs the PAVED alley way! Do not wait and come see your future home!! (id:55254)

550 4 Avenue SW
Sundre, Alberta
Private Prairie Creekside Oasis in Sundre! Tucked away on a quiet dead-end road, this unique property offers privacy, nature & extensive renovations on a .44-acre lot w/ Prairie Creek trickling by. Bright bi-level w/ 1,957 sq. ft. of extensively renovated living spaces, a sunny entry/sunroom & a chef-inspired kitchen with a gas range & large island. Primary bedroom is its own retreat w/ two walk-in closets, gas fireplace & a private balcony. Enjoy 3 levels of south facing decks, green house & on its own well & septic. A walkout lower level offers a bedroom, bathroom, living area, additional kitchen & separate laundry. Ideal for extended family, mother-in law, adult children or guests. Laundry up & down, abundant parking & a heated double attached garage complete this special property, & with bonus of being in the heart of Sundre & all its glory. (id:55254)

171031 Range Road 234
Rural Vulcan County, Alberta
Discover an incredible opportunity to create your dream retreat on this 20-acre property just minutes east from the Town of Vulcan. Surrounded by scenic rolling hills and breathtaking prairie views, this unique acreage offers endless potential for the right buyer with vision and ambition. The home is currently under construction and offers over 3,000 square feet of living space, including a south-facing covered porch where you can enjoy stunning sunrises and sunsets. The current layout features 3 bedrooms and 2.5 bathrooms, but the design could easily be modified to accommodate a fourth bedrooms upstairs to suit your family's needs. The property is well suited for a hobby farm, with plenty of usable land and hundreds of established Goji berry plants greeting you as you enter the driveway. Infrastructure is already in place but requires completion. The property features two wells that require servicing and new pumps, a septic system that has been installed but still needs to be connected to the home, and a cistern water system that also requires final completion. Water can currently be trucked into the cistern as needed, or the new owner may choose to restore one of the existing wells, which is already connected to the cistern but requires a functioning pump. Whether you're looking for a personal acreage, an investment project, or a property with the potential to become an exceptional rural estate, this is your chance to finish the vision and add tremendous value. Sold as-is, where-is. This property is waiting for someone with creativity, determination, and a dream. Come experience the possibilities for yourself! (id:55254)
313 Macleod Trail
Rural Foothills County, Alberta
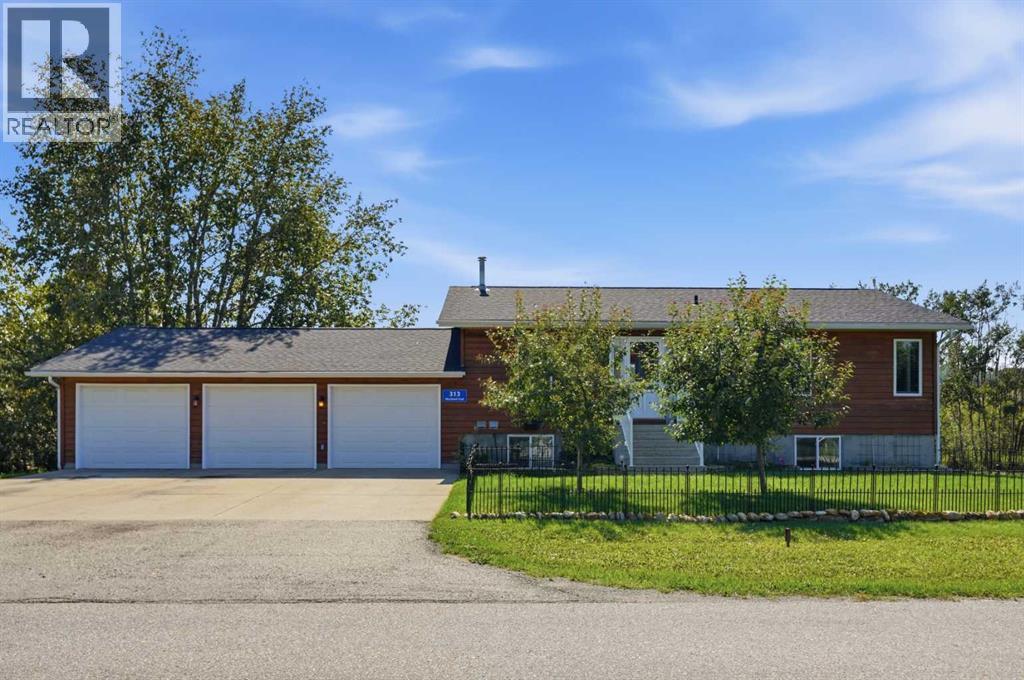
Welcome to 313 Macleod Trail, where peaceful acreage living meets everyday convenience in the heart of De Winton in the Hamlet. Set on 1.3 beautifully treed acres, this immaculate 4-bedroom, 3-bathroom, FULLY DEVELOPED WALK-OUT BUNGALOW offers a rare combination of privacy, tranquility and accessibility, just minutes from South Calgary, Okotoks, schools and everyday amenities. Surrounded by mature trees and expansive green space, the property creates a beautiful park like setting that feels wonderfully private and secluded. Offering over 2,000 SQFT of total developed living space, the home welcomes you with a bright, open concept layout and an abundance of windows that Bathe the interior with natural light. The main level showcases beautiful oak craftsmanship throughout, including custom wall panelling, cabinetry, doors and trim. The spacious living room features a rustic natural stone gas fireplace, creating a striking yet inviting focal point. The adjoining dining area flows effortlessly into the well appointed kitchen, complete with ample cupboard and counter space, granite countertops, centre island and stainless-steel appliances, including a refrigerator and cooktop updated in 2020. Step outside onto the south-facing deck and take in the mature trees and beautifully maintained grounds. Whether enjoying your morning coffee, entertaining guests or unwinding at the end of the day, this outdoor space offers a wonderful connection to nature. The primary bedroom offers a 3-piece ensuite and walk-in closet, while a second generous-sized bedroom completes the main level. The fully developed walk-out basement provides exceptional additional living space, featuring ceramic tile, in-floor heating, two additional bedrooms, a 3-piece bathroom, laundry room, storage and a massive family room with direct access to the lower-level patio and hot tub. With plenty of room for family and guests, this level is ideal for relaxing, entertaining, movie nights and family gatherings. T he triple attached garage is equipped with in-floor heating, along with an impressive 24 feet of built-in countertop space and extensive cabinetry and drawers. Offering outstanding functionality, it provides plenty of room for vehicles, hobbies, projects and additional storage. The land also offers potential for future business, commercial, or mixed-use opportunities, subject to Foothills County verification and re-designation approval. This is more than just a home, It's an opportunity to enjoy the peace and privacy of acreage living while staying remarkably close to the city, with room to put down roots, gather with family and create lasting memories for generations to come. (id:55254)

11 Tuscany Ridge Park NW
Calgary, Alberta
4 BEDROOMS TOTAL | 3.5 BATHROOMS | OVER 3,157 SQ. FT. OF DEVELOPED LIVING SPACE | WALKOUT BASEMENT | DOUBLE ATTACHED GARAGE | MOUNTAIN VIEWS | LARGE LOT! Welcome to this impressive and rarely offered family home in the highly sought after community of Tuscany. Offering 4 bedrooms, over 3,157 sq. ft. of fully developed living space, a walkout basement and a large, wide lot with mountain views, this is a home designed for families who want space, functionality and an exceptional location. Step inside to a bright and welcoming floor plan highlighted by soaring vaulted ceilings in the front great room, upgraded lighting and an abundance of natural light. The main living area is anchored by a cozy gas fireplace, while thoughtfully positioned windows capture the views and create a bright, comfortable atmosphere throughout. A versatile main floor den provides the perfect space for a home office, music room, formal dining area or additional flex space. The spacious and practical kitchen is designed for everyday family living and entertaining, featuring a large island with additional cabinetry, generous counter and storage space, a corner pantry and a perfectly positioned dining nook with direct access to the deck. Upstairs, the primary suite overlooks the rear yard and features a walk in closet and private ensuite with a comfort height vanity, soaker tub and separate shower. Two additional bedrooms provide excellent space for children, guests or another home office, along with a full 4 piece bathroom. The bright upper hallway overlooking the main level adds to the home's open and airy feel. The professionally developed walkout basement provides even more usable living space, with a large recreation room, custom built in cabinetry, an additional 4th bedroom, flex/gym space, bathroom and excellent storage. With direct access to the backyard, it is a natural extension of the home's living and entertaining space. Outside, enjoy a sunny backyard with mature landscaping and a lar ge deck ideal for summer dinners, entertaining or simply relaxing and enjoying the surroundings. The oversized insulated double attached garage provides additional storage and everyday convenience. Additional highlights include upgraded lighting, built-ins, fresh interior paint, window coverings and a home that has been well maintained throughout. The location is impressive. Tuscany Market and the Tuscany Club are approximately a 5 minute walk away, providing easy access to shopping, services, recreation and community activities. Families will especially appreciate having Eric Harvie School, St. Basil School, Twelve Mile Coulee School and Tuscany School all within approximately a 10 minute walk, along with nearby parks, LRT, pathways and green spaces. With 4 bedrooms, a walkout basement, over 3,157 sq. ft. of developed living space, mountain views and outstanding access to schools and amenities, this is a rare opportunity to enjoy the very best of Tuscany living. A ,must to see Call today! (id:55254)
306, 128 15 Avenue SW
Calgary, Alberta
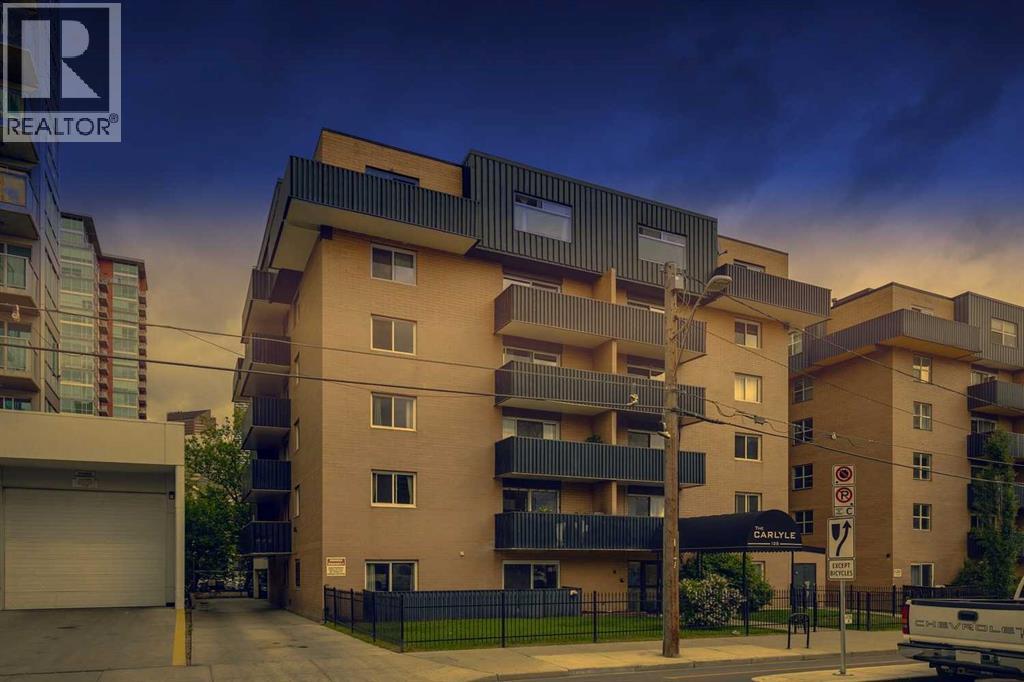
A great entry point into one of Calgary's most dynamic urban corridors. Unit 306 at The Carlyle sits on the Beltline-Mission boundary, steps from 4th Street's acclaimed restaurant row, Calgary's iconic 17th avenue, the Elbow River pathways, and the emerging Sports & Entertainment District anchored by the new Scotiabank Arena currently rising nearby. This two-bedroom, one-bath condo delivers a private balcony, assigned parking, and dedicated storage in a building where rental demand is consistent. Light fills the living space and the layout makes intelligent use of every square foot. No space is wasted and everything is everything is functional. Common laundry on the main floor in the building makes laundry a breeze and C-Train access within walking distance eliminate city access friction for tenants and owners alike. At $215,000 in a neighbourhood with a proven appreciation history and increasing development, this is the kind of asset that performs steadily for the long term. If you're an investor looking for a foothold in inner-city Calgary before the next wave, this is that moment. (id:55254)