Sanket Patel Commercial Realtor
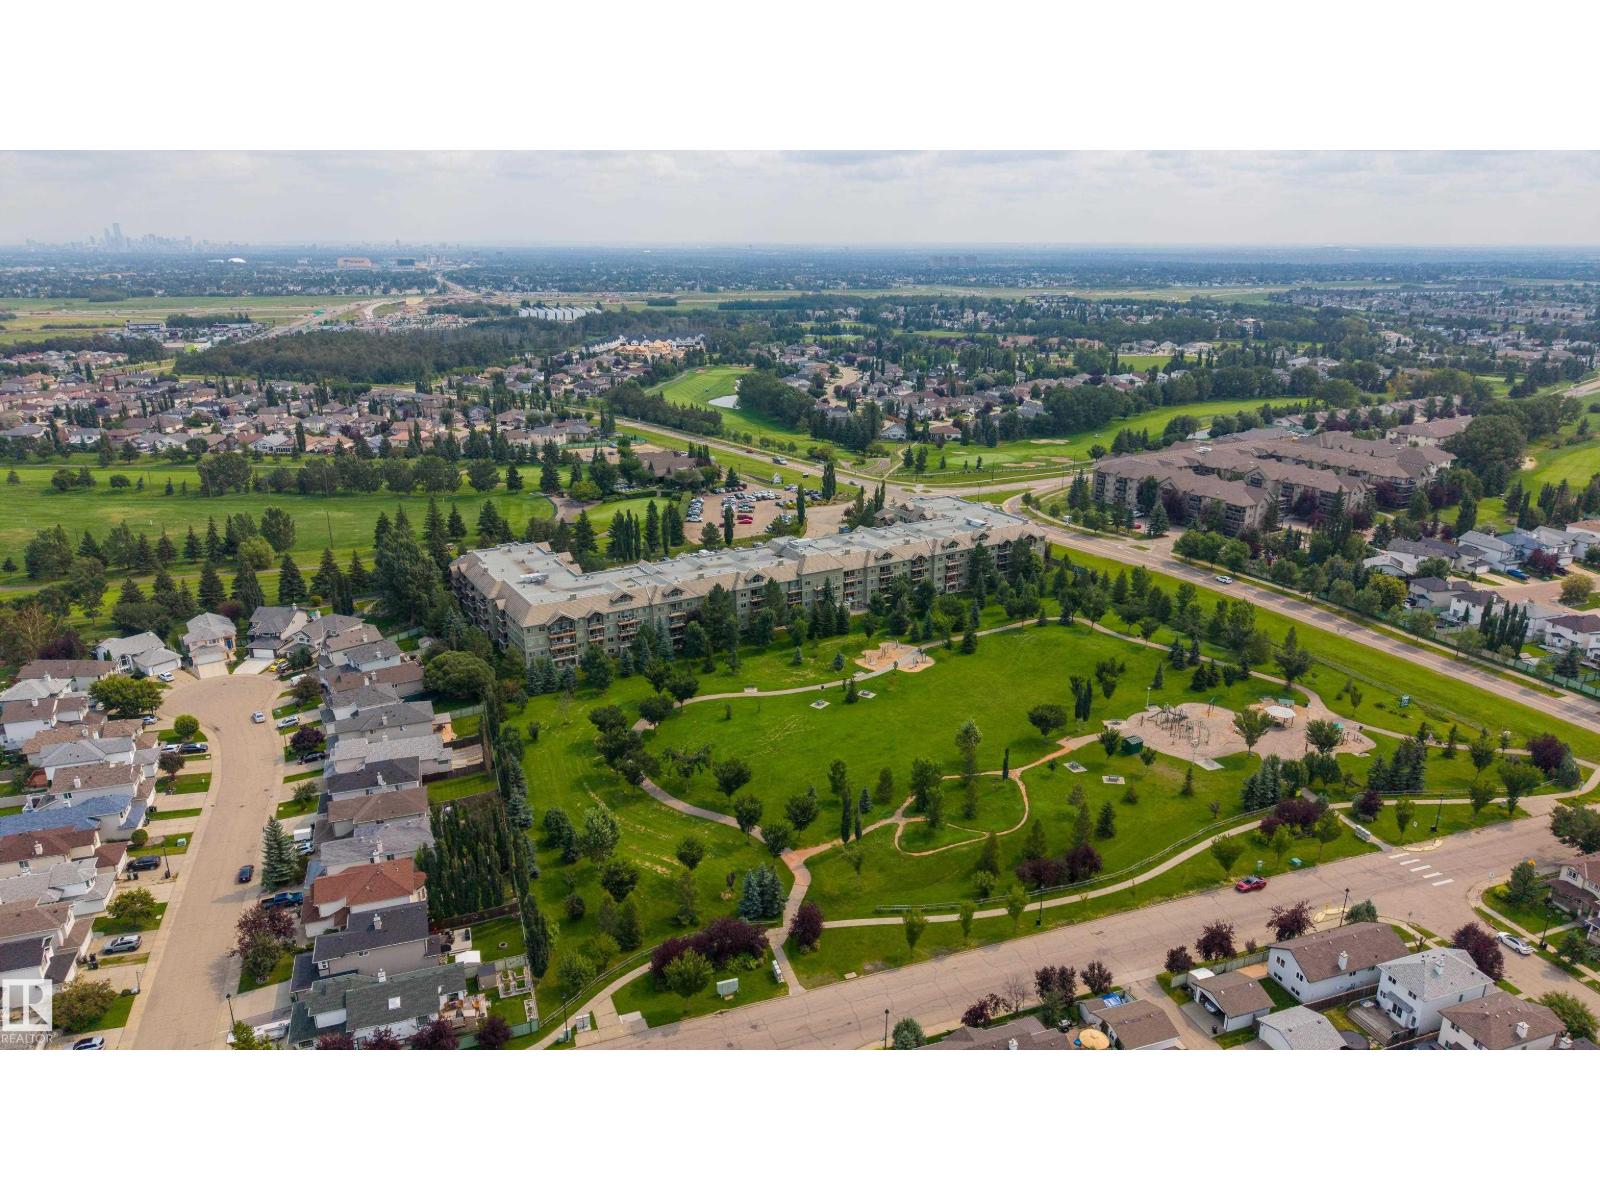
#108 278 Suder Greens Dr NW
Edmonton, Alberta
Welcome to The Lodge at Lewis Estates, an exclusive 30+ lifestyle community offering comfort, convenience and a welcoming community. This bright, open-concept condo enjoys a prime LOCATION directly across from Lewis Estates Golf Course, with a patio and BBQ gas line just steps from the clubhouse. Recent UPDATES include new vinyl plank flooring, fresh paint and fixtures. The spacious den offers flexibility as a guest room, home office, hobby space or potential second bedroom. The king-sized primary suite features a walk-in closet, while in-suite laundry includes a full-sized washer and dryer. Enjoy a south/east-facing patio for morning coffee or evening BBQs. Amenities include a gym, sauna, hot tub, theatre, games/social rooms, pool table, car wash, heated underground parking and storage cage. A RARE additional titled 9' x 9' storage room is included. Air conditioning and immediate occupancy complete this turnkey, low-maintenance lifestyle. Cats, fish and birds permitted with board approval; NO DOGS. (id:55254)
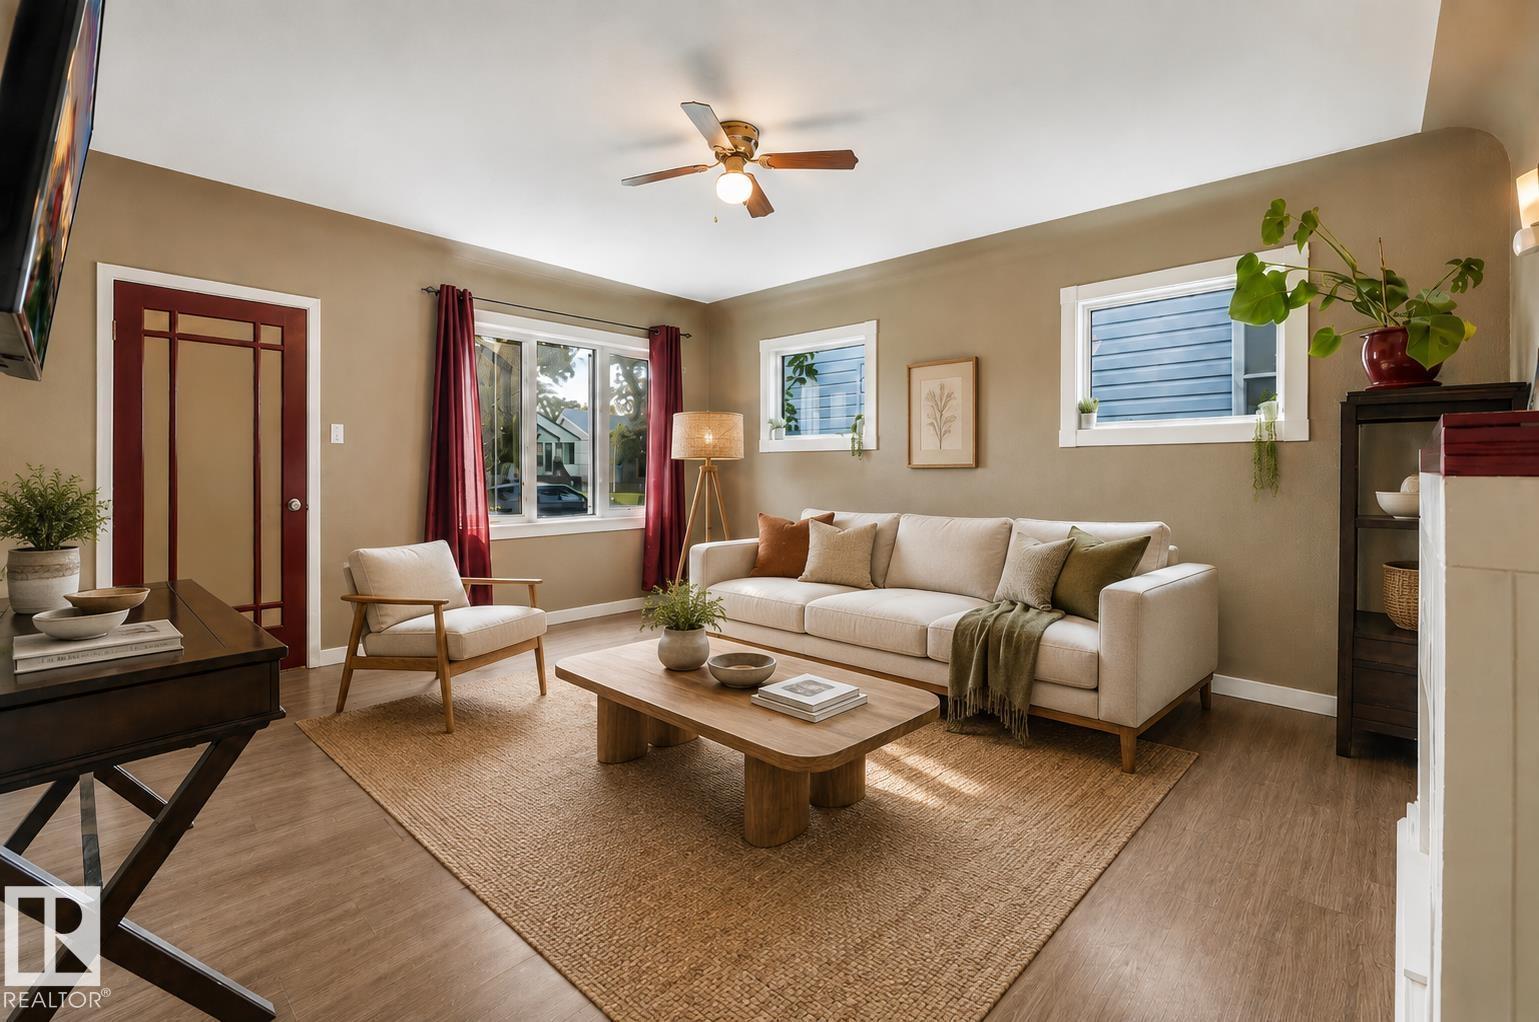
12130 95a St NW
Edmonton, Alberta
Welcome to this sun-filled character home, ideally situated on a mature, tree-lined street and offering a rare expansive 1,516 sq ft of highly functional living space. With 5 bedrooms, 2 kitchens, 3 bathrooms, and a fully finished basement with a separate entrance, there is plenty of room for growing families, guests, a home office, or extended family. Thoughtful updates include a newer roof and HWT, refreshed kitchen cabinetry, laminate flooring, tiled bathrooms, improved grading, and 100-amp electrical service. Outside, enjoy a huge fenced backyard with back lane access and ample parking. Turn-key, bright, and welcoming, all just minutes from schools, parks, transit, NAIT, downtown, and Yellowhead Trail. Living room photo is virtually staged. (id:55254)
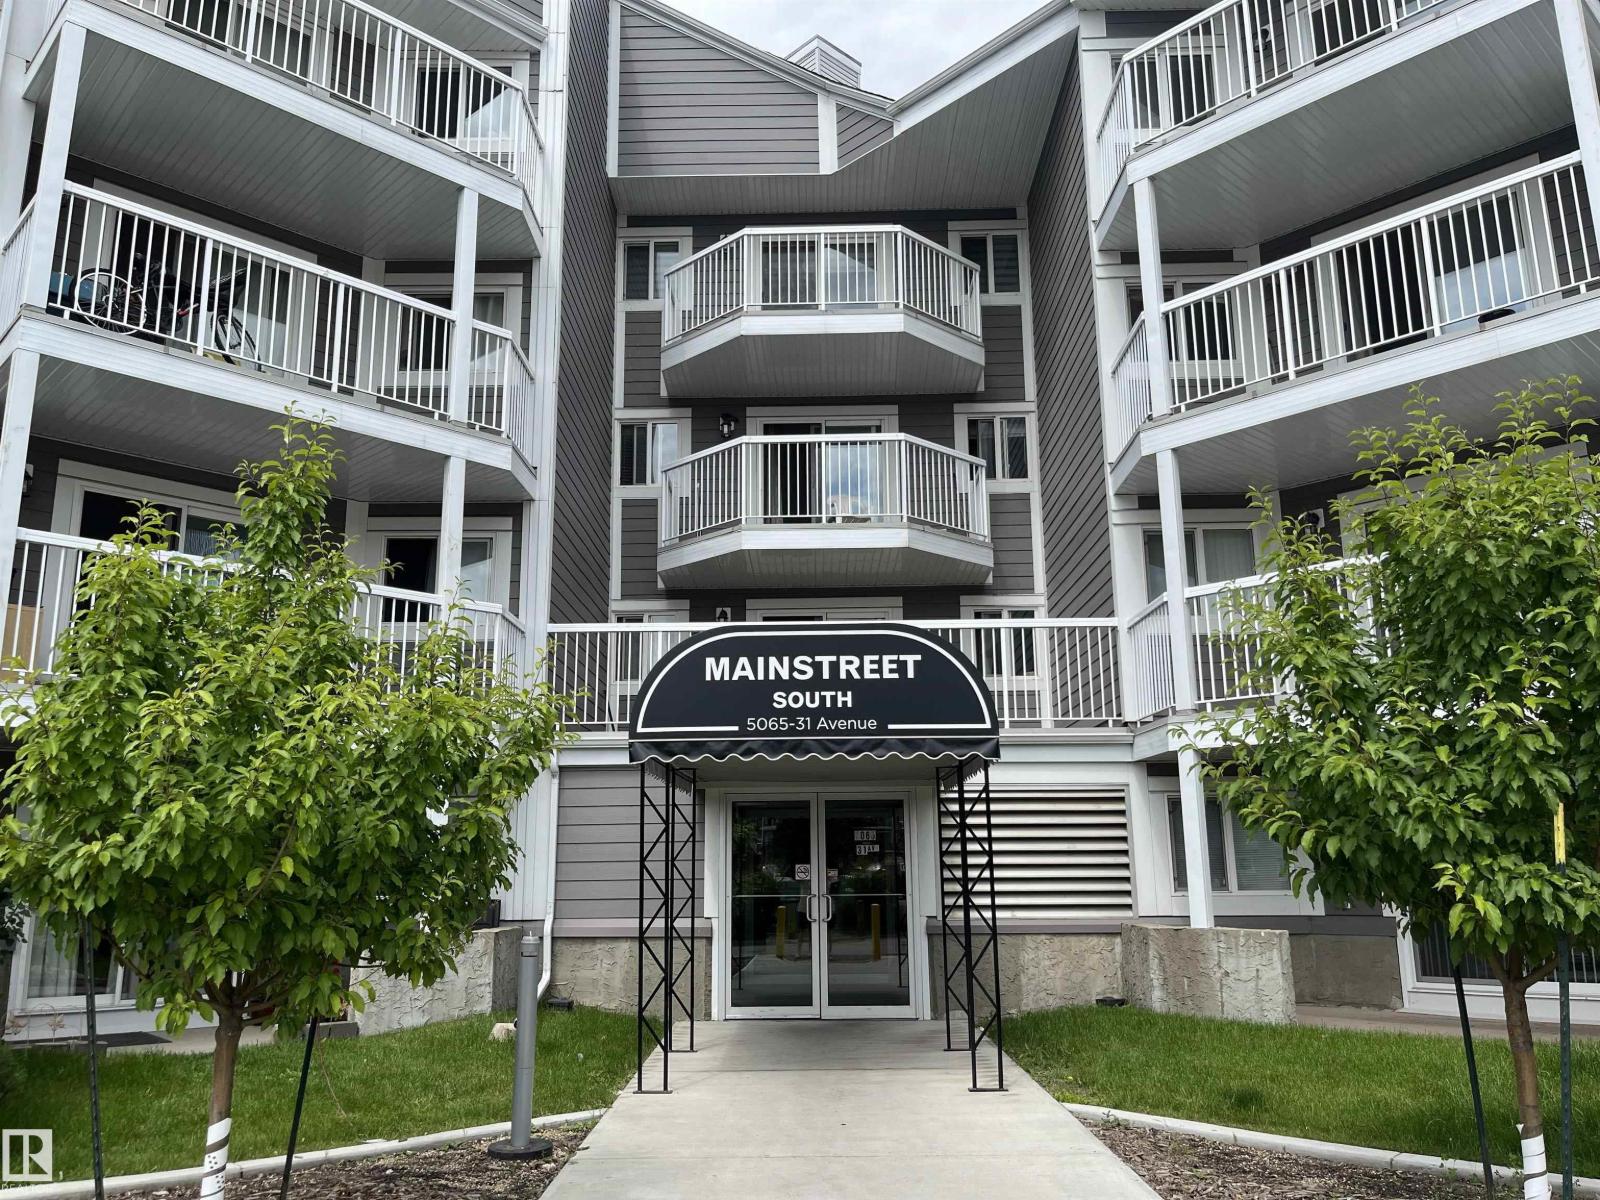
#205 5065 31 Av NW
Edmonton, Alberta
AMAZING OPPORTUNITY TO OWN this 2 bedroom, 2 bathroom unit in a great Southeast Edmonton location perfect for first-time buyers, young professionals, and investors alike! The functional layout features a large living room open to the kitchen and dining areas. The primary room is spacious and features a WALK-THROUGH CLOSET to the 4-PCE ENSUITE. A second bedroom, 4-pce bathroom, IN-SUITE LAUNDRY, and outdoor patio complete this unit. One assigned parking stall is included as well as on-site visitor parking available. The building has great overall curb appeal with newer balconies, siding, and windows. Conveniently located within walking distance of Grey Nuns Hospital, the LRT, public transportation, and Millwoods Town Centre. Easy access to 50th Street, Anthony Henday, grocery stores, medical, and plenty of shops and restaurants. DON’T MISS THIS OPPORTUNITY TO OWN! (id:55254)
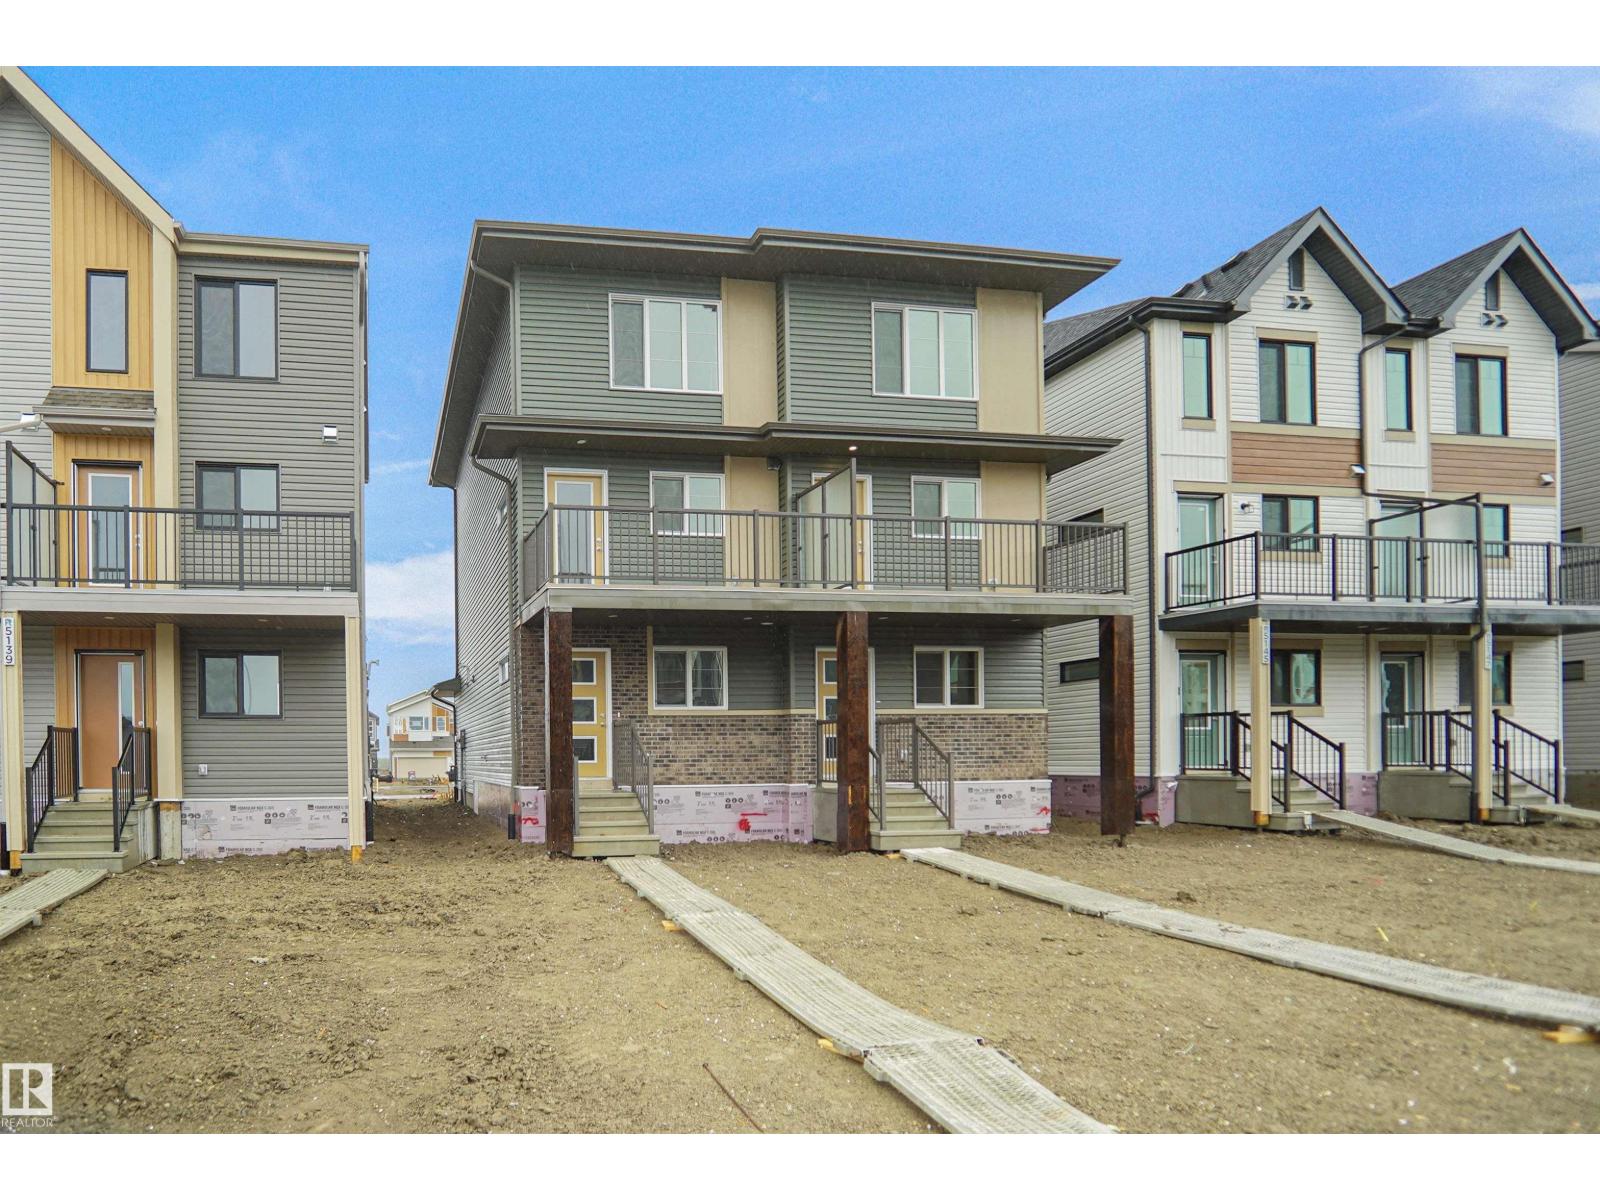
5139 River's Edge Wy NW
Edmonton, Alberta
Welcome to this brand new half duplex, the “Reimer” model built by the award-winning Pacesetter Homes, located in one of Edmonton's newest west-end communities of River’s Edge. With over 1,280 sq. ft. of thoughtfully designed living space, this home is ideal for a young family or couple looking for modern style and functionality. The main floor features a versatile flex room or 3rd bedroom located conveniently near the garage entrance, complete with a full 3-piece bathroom perfect for guests or a home office setup. Upstairs on the second level, you'll find a contemporary kitchen with upgraded cabinetry, premium countertops, tile backsplash, and luxury vinyl plank flooring flowing seamlessly into the spacious great room, ideal for entertaining. The upper level offers 2 comfortable primary bedrooms and 2 full bathrooms, including a well-appointed primary suite. Additional features include a single oversized attached garage and modern finishes throughout. *** under construction , complete by August 2026 *** (id:55254)
2233 194a St NW
Edmonton, Alberta
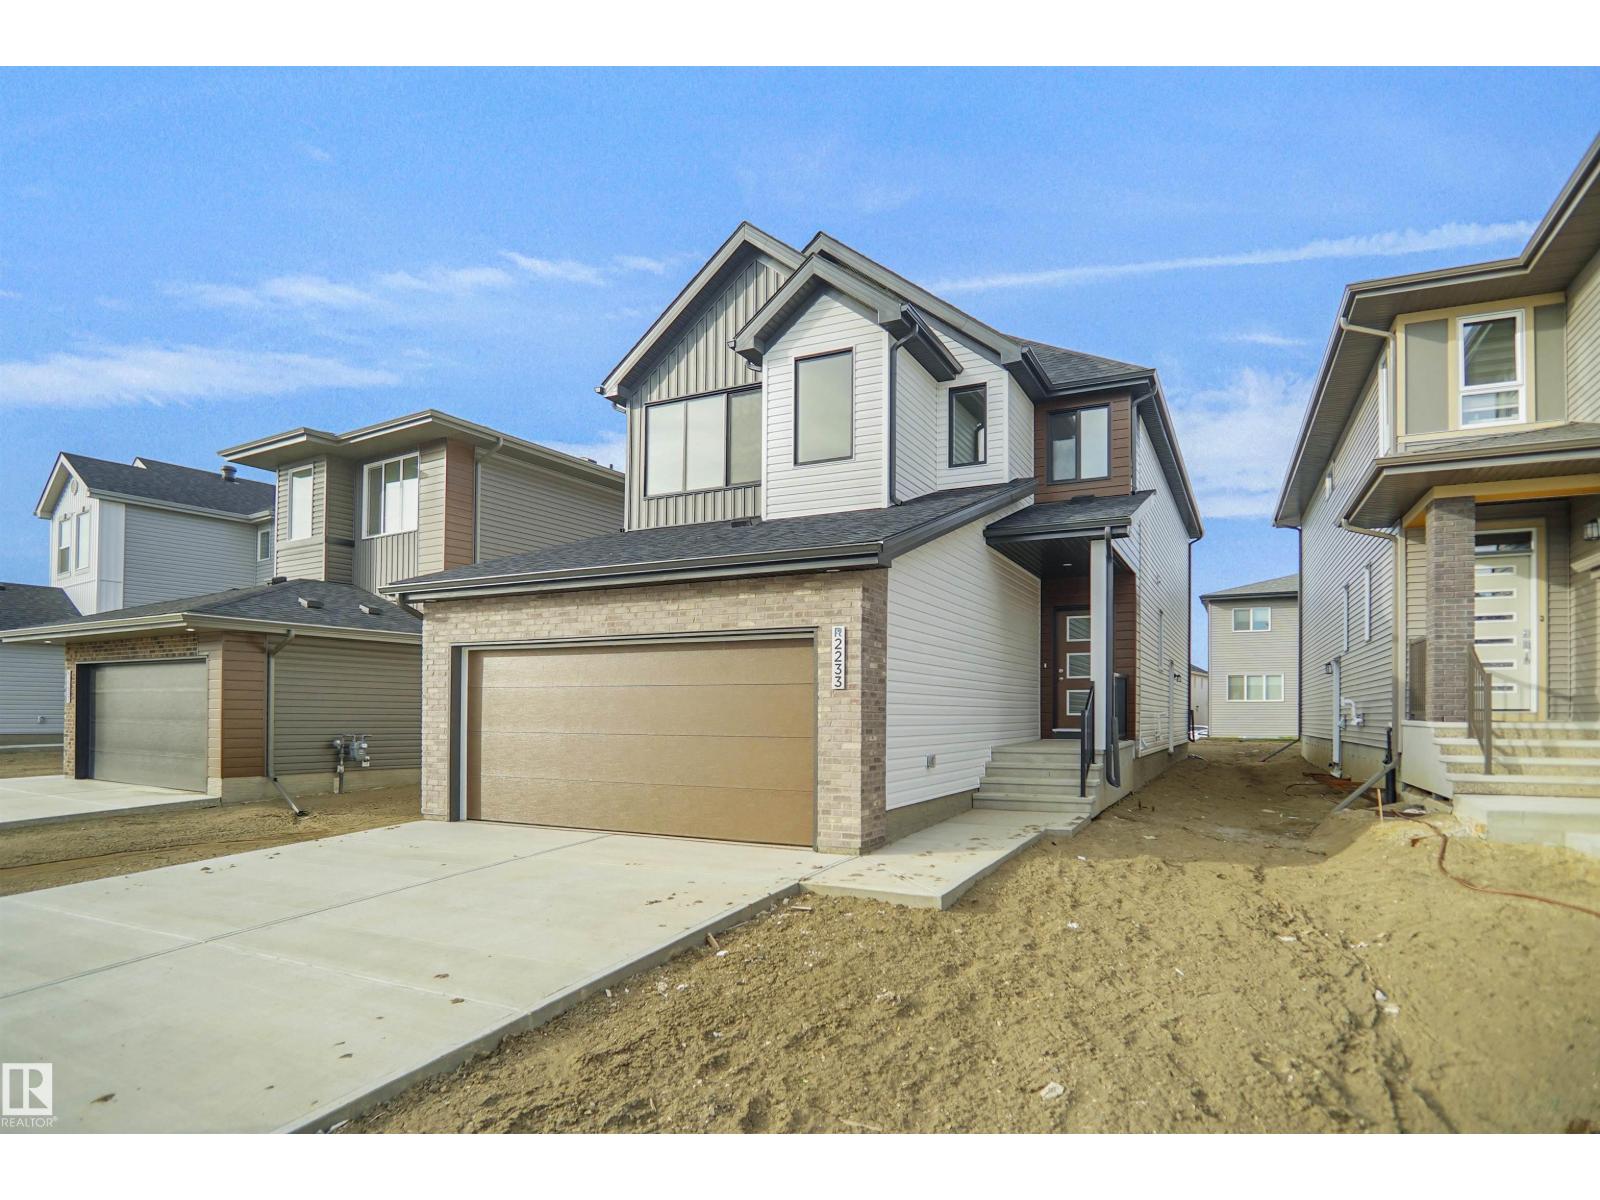
Welcome to the “Columbia” built by the award winning Pacesetter homes and is located on a quiet street in the heart of west Edmonton in the beautiful neighborhood of River's Edge. This unique property River's Edge offers nearly 2160 sq ft of living space. The main floor features a large front entrance which has a large flex room next to it which can be used a bedroom/ office if needed, as well as a full bathroom. The open kitchen comes with quartz counters, and a large walkthrough pantry that is leads through to the mudroom and garage. Large windows allow natural light to pour in throughout the house. Upstairs you’ll find 3 large bedrooms and a good sized bonus room. This is the perfect place to call home. This home is now move in ready ! (id:55254)
5135 River's Edge Wy NW
Edmonton, Alberta
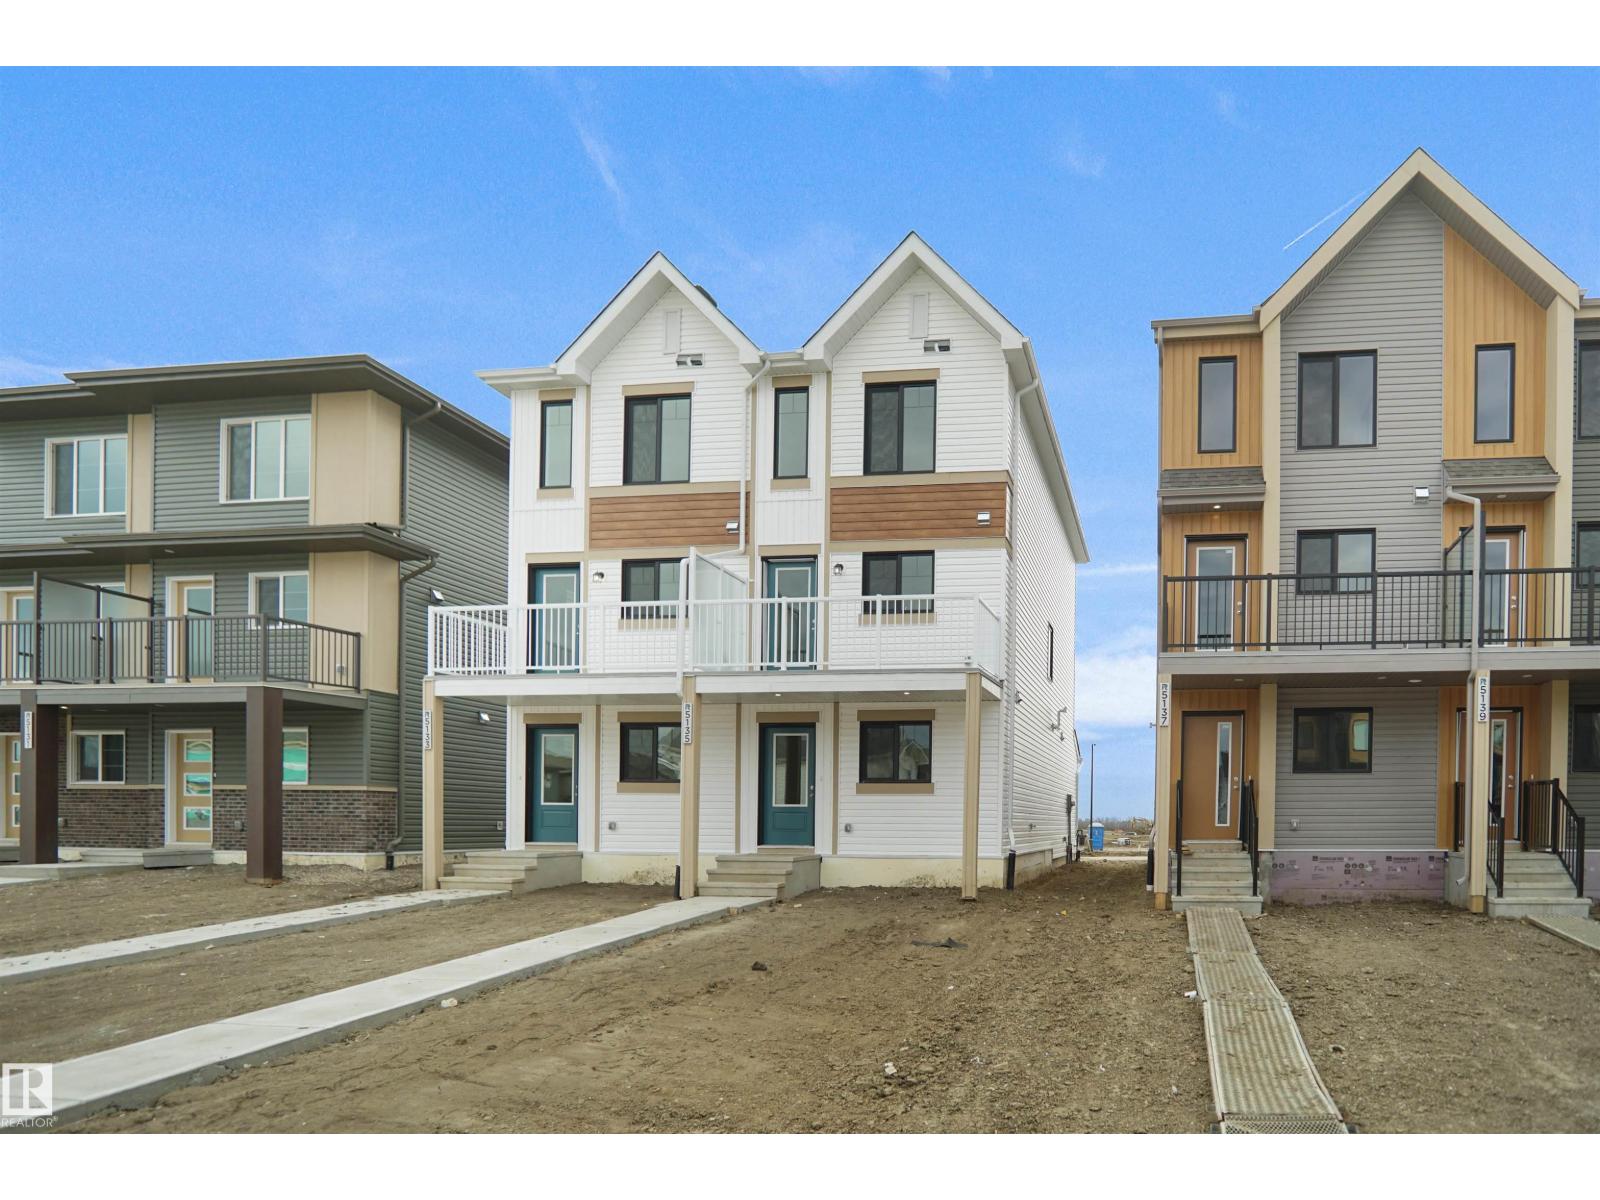
Welcome to this brand new half duplex, the “Reimer” model built by the award-winning Pacesetter Homes, located in one of Edmonton's newest west-end communities of River’s Edge. With over 1,280 sq. ft. of thoughtfully designed living space, this home is ideal for a young family or couple looking for modern style and functionality. The main floor features a versatile flex room or 3rd bedroom located conveniently near the garage entrance, complete with a full 3-piece bathroom perfect for guests or a home office setup. Upstairs on the second level, you'll find a contemporary kitchen with upgraded cabinetry, premium countertops, tile backsplash, and luxury vinyl plank flooring flowing seamlessly into the spacious great room, ideal for entertaining. The upper level offers 2 comfortable primary bedrooms and 2 full bathrooms, including a well-appointed primary suite. Additional features include a single oversized attached garage and modern finishes throughout. This home is now move in ready! (id:55254)
#104 10221 111 St NW
Edmonton, Alberta
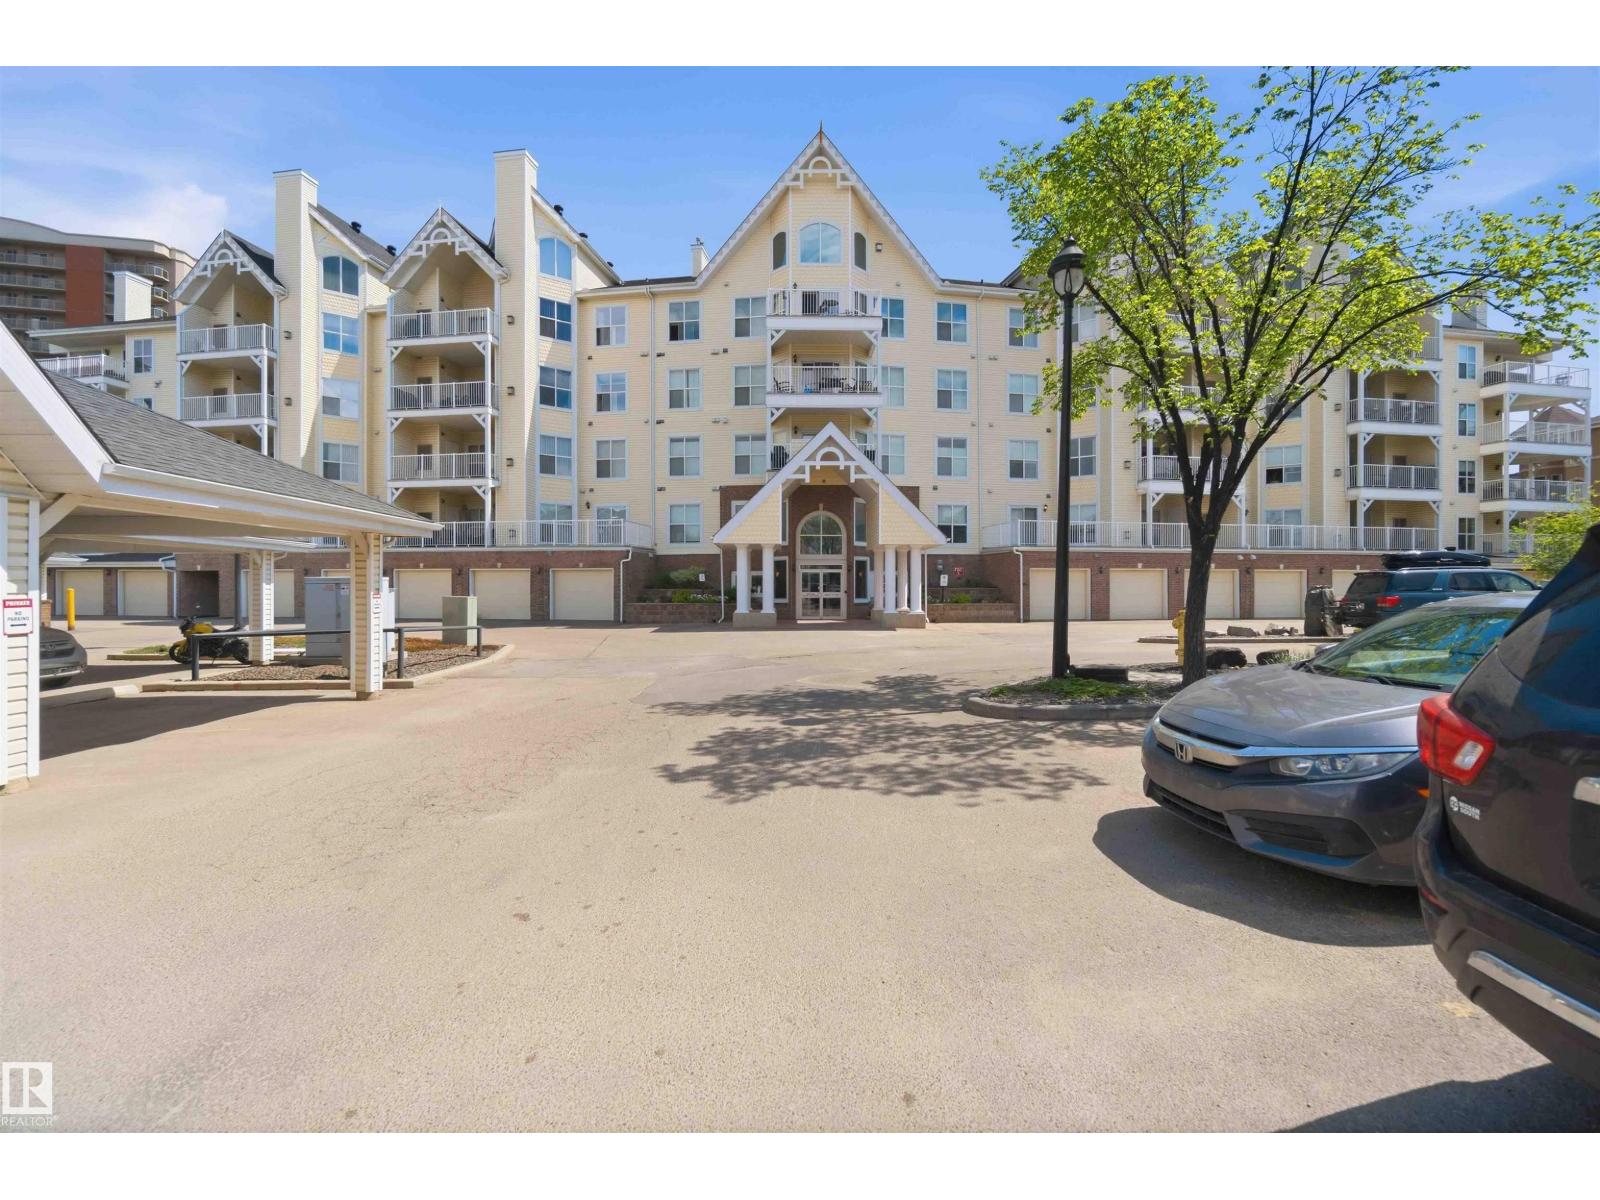
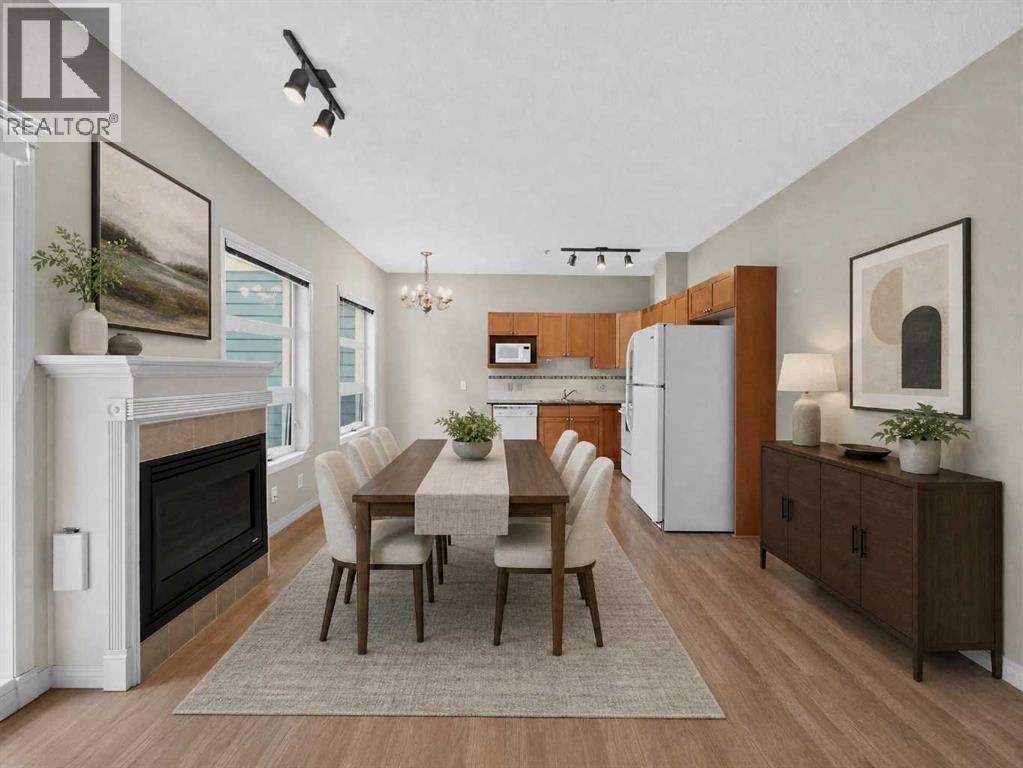
Welcome to Railtown Estates & this incredible executive style main floor condo nestled in the heart of downtown Edmonton. This 2 bed, 2 bath unit offers more than just comfort & style, it features an open-concept living space filled with natural light, a cozy fireplace & air conditioning, perfect for relaxing after a day in the office or entertaining after a night out on Jasper Ave. The well-designed kitchen has modern appliances, an entertaining island & tons of counter space. The primary bedroom has a private ensuite bath & gorgeous closets, while the second bedroom is perfect for guests or a home office. The large patio is an ideal space for enjoying the outdoors in comfort. The building offers amazing amenities, including a fitness center, social room & a guest suite for visiting family or friends. With in-suite laundry and secure, covered parking, this home provides convenience and luxury. Located just steps away from downtown’s most trendy hot-spots, restaurants and transit options, this is the one. (id:55254)
209, 333 Riverfront Avenue SE
Calgary, Alberta
Downtown living is about more than being close to the train. At 333 Riverfront Avenue SE, the Bow River and RiverWalk are part of your everyday surroundings, giving you convenient access to walking, running and cycling while keeping downtown amenities and transit close at hand.Located on the second floor, this one-bedroom home offers 487.3 sq. ft. of RMS living space with a functional layout designed to make efficient use of every square foot. The living and dining area opens to a west-facing balcony, creating private outdoor space to enjoy the afternoon and evening exposure. The home also includes a 4-piece bathroom and in-unit laundry, two practical features that make day-to-day condo living easier.The building adds another layer of convenience with fob-controlled entry, an intercom entry system, security cameras and two elevators. Mail and parcel pickup is located inside the building, while the heated underground parkade features controlled access and visitor parking, making it easier when friends or family come to visit.Step outside and one of the biggest advantages of this location becomes clear. The Bow River pathway and RiverWalk are nearby, putting an extensive outdoor network within easy reach for morning walks, evening runs, cycling or simply spending time along the river. The Harry Hays Federal Building, downtown destinations and public transit are also nearby.For buyers comparing downtown condos, this location offers a different balance: river and pathway access, downtown convenience, practical building access features and your own private outdoor space, all without giving up access to the city centre.For reference, the 2026 City of Calgary assessed value is $208,000.Come see whether Riverfront living fits the way you want to live downtown. (id:55254)
3101, 55 Lucas Way NW
Calgary, Alberta
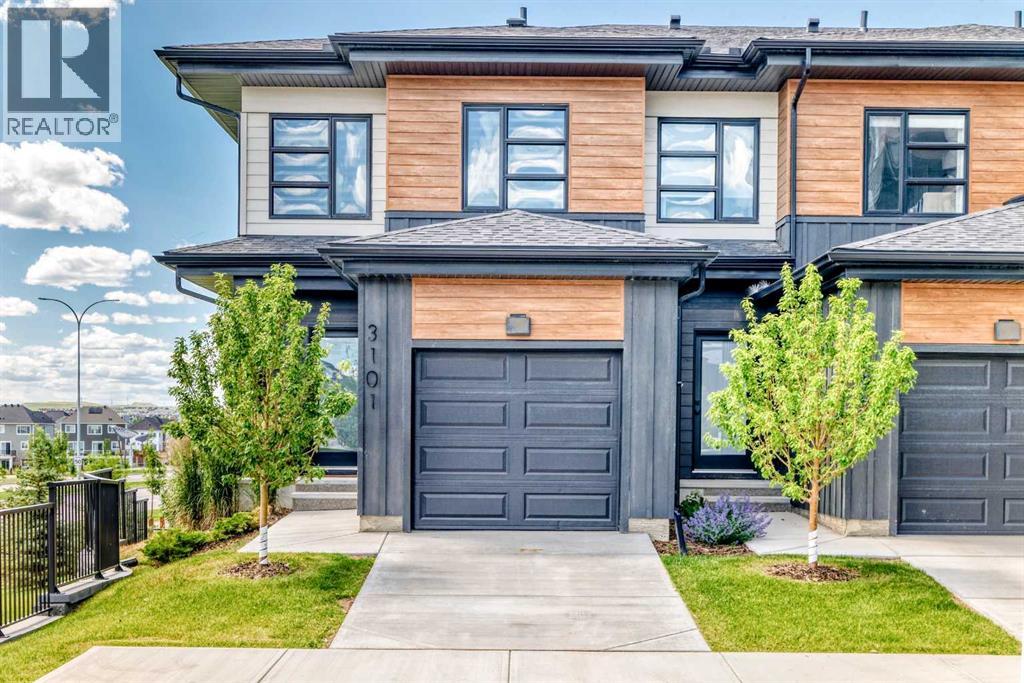
Positioned as a desirable end unit, this townhouse in Livingston NW offers added privacy, extra natural light, and uninterrupted views of the surrounding pond and green space, features that are rarely is available in this style of home.Designed with both comfort and function in mind, the home presents in near new condition, with a clean, modern aesthetic throughout complete with air conditioning to ensure year-round comfort. The main level opens into a bright, airy layout with 9 foot ceilings and large windows that take full advantage of the end unit exposure. The kitchen is both stylish and practical, finished with quartz countertops, stainless steel appliances, and ample cabinetry, flowing naturally into the dining and living areas. From here, step out onto a private deck overlooking the water, an easy extension of your living space.Upstairs, three well sized bedrooms provide flexibility for family living, guests, or a home office. The primary bedroom includes a walk in closet and a well appointed four piece ensuite, while a second full bathroom serves the remaining rooms.The walk out basement adds another layer of living potential, opening directly onto a concrete patio and the landscaped pathway beyond. Backing onto a peaceful pond with a fountain feature, the setting offers a sense of openness and calm that elevates everyday living.Combining the advantages of an end unit, modern air conditioned comfort, a premium location, and a move in ready condition, this home stands out as a refined and practical choice in one of Calgary’s growing northwest communities. (id:55254)
#416 2305 35a Av NW
Edmonton, Alberta
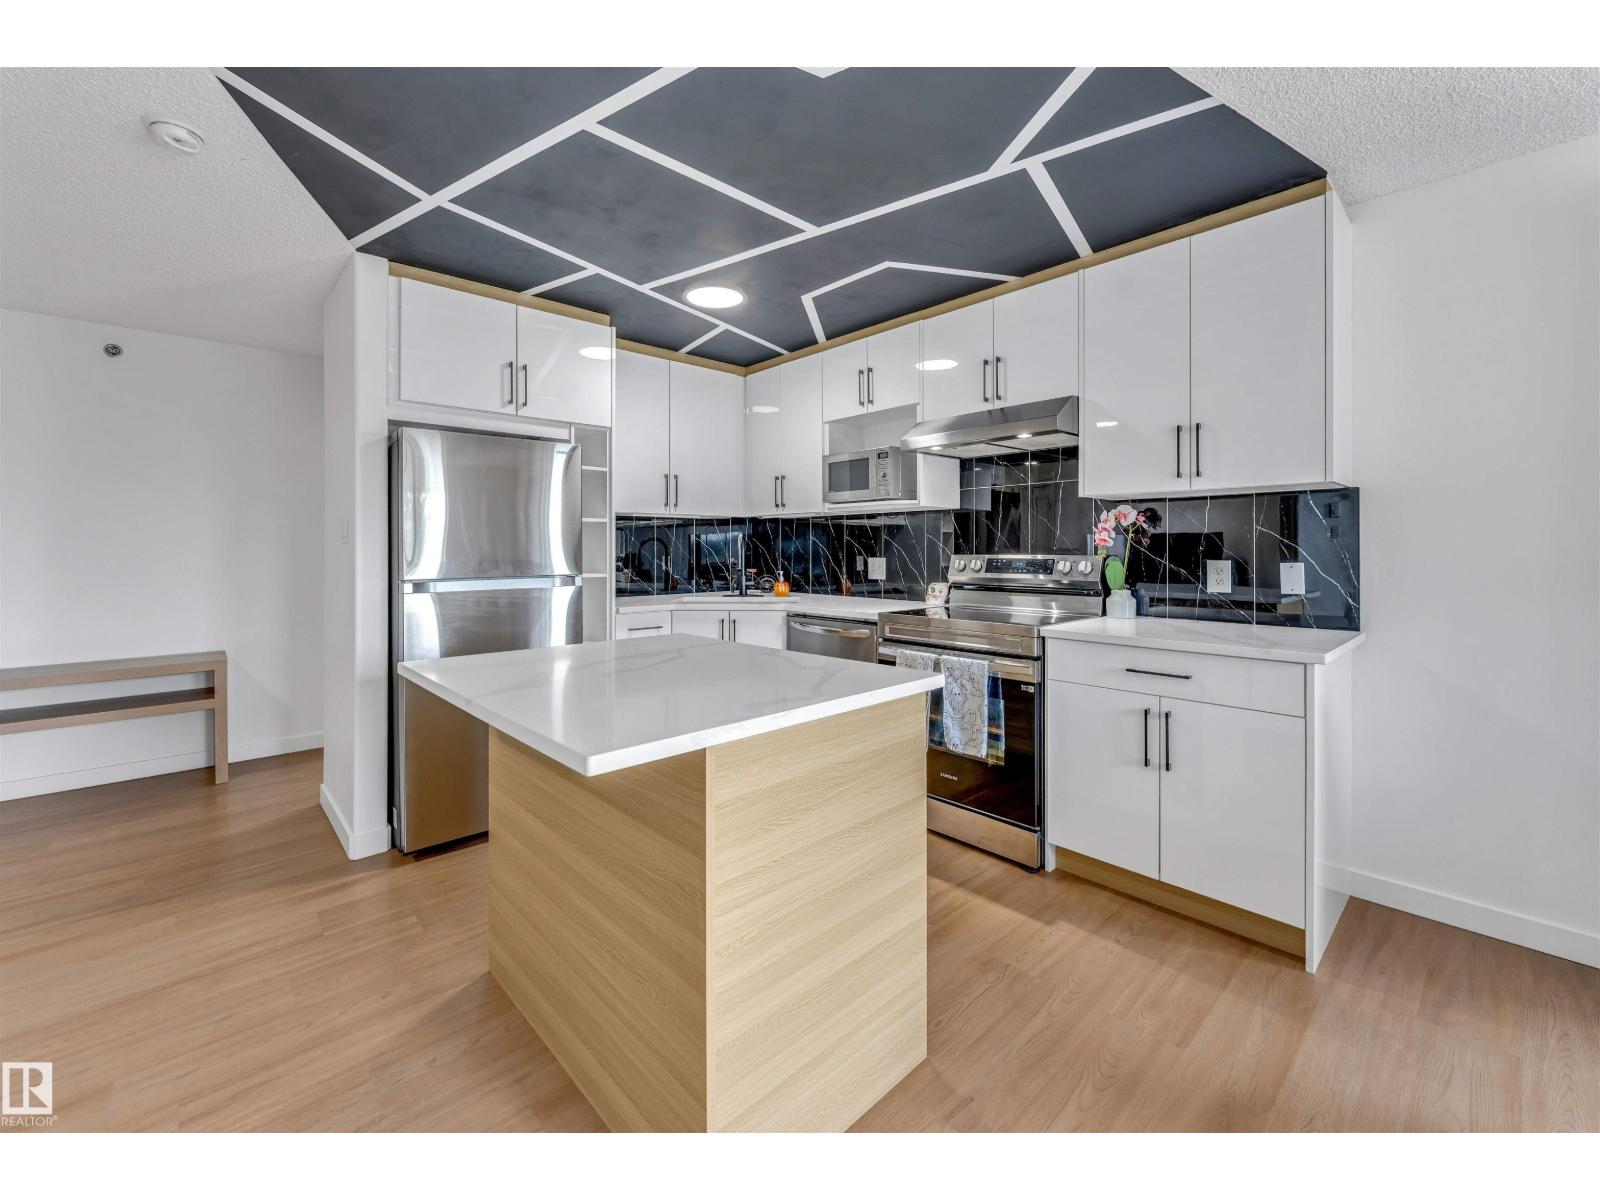
FULLY REMODELED!! This top-floor corner unit offers nearly 900 sq. ft. of beautifully updated living space and is one of the largest in the building! Located in the desirable community of Wild Rose, this freshly painted home includes HEAT & WATER in the condo fees. Featuring 2 spacious bedrooms, 2 full bathrooms, in-suite laundry, a large pantry/storage room, private balcony, TWO parking stalls, plus an additional storage locker just across the hall. The primary suite offers a walk-through closet and 4-pc ensuite, while the second bedroom is ideally positioned for added privacy. The stunning kitchen showcases high-gloss white cabinetry, quartz countertops, a stylish backsplash, a functional island with extra storage, and newer stainless steel appliances. Finished with oak vinyl plank flooring, designer bathroom tile, a brand-new washer & dryer, modern black fixtures, LED lighting, and located steps from shopping, schools, parks, and transit. Move-in ready!! (id:55254)
B6, 512 260300 Writing Creek Crescent
Rural Rocky View County, Alberta
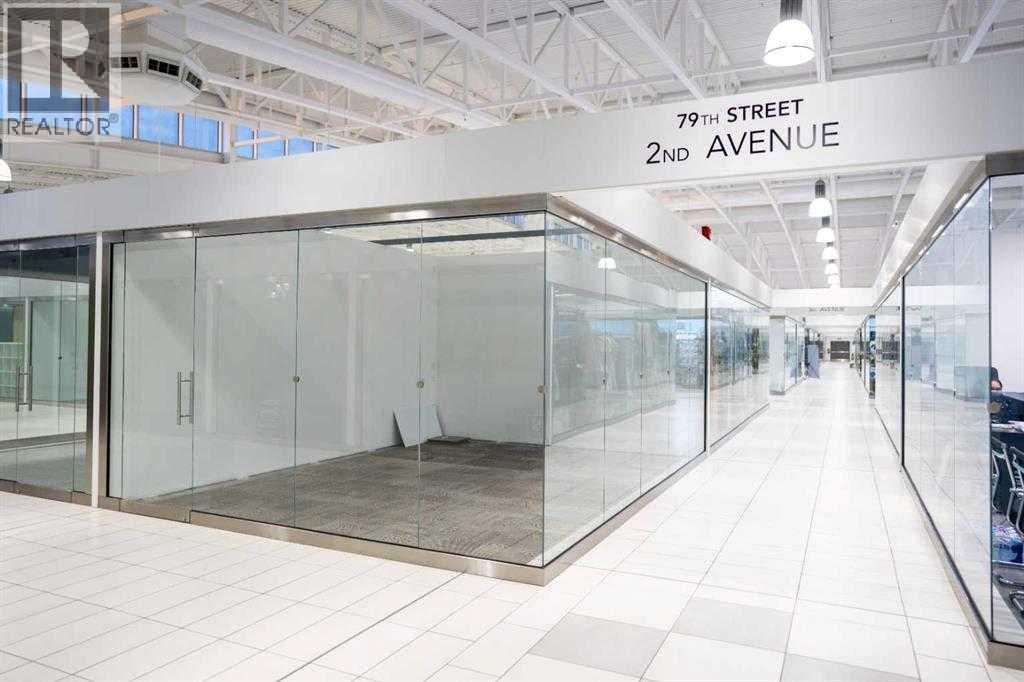
PRIME RETAIL UNIT FOR SALE – NEW HORIZON MALLIncredible opportunity for investors and entrepreneurs to own a prime 280 sq. ft. retail unit in New Horizon Mall. Ideally positioned near the main entrance, this corner unit features glass walls on two sides, providing excellent visibility and strong exposure to customer traffic.Perfect for an owner-operated business, investment property, or retail venture. Secure a highly visible commercial space and position your brand in one of the mall’s best locations.Don’t miss this excellent ownership opportunity! (id:55254)
32 Heritage Ridge
Cochrane, Alberta
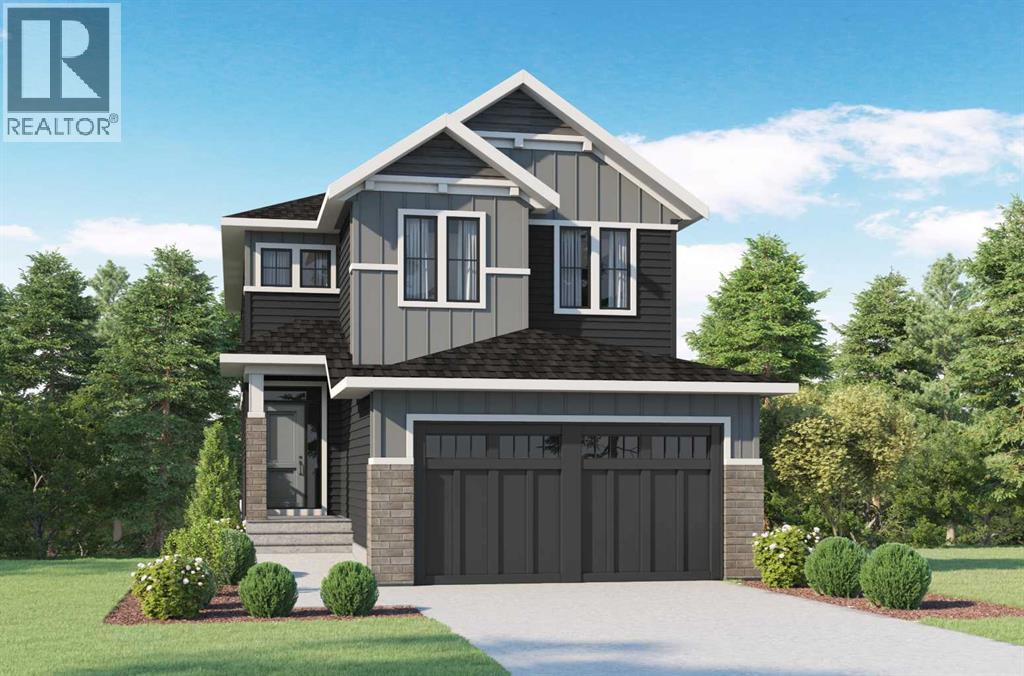
THERE ARE VIEWS, AND THEN THERE ARE VIEWS THAT REMIND YOU WHY YOU MOVED TO COCHRANE.—Set in West Hawk at Heritage Hills, this 2,284 sq. ft. Augusta Model by Fifth Avenue Homes offers that rare Cochrane balance: CLOSER TO THE MOUNTAINS, STILL CONNECTED TO CALGARY, in a hillside community shaped around views, pathways and green space.The southeast-facing backyard BACKS ONTO GREENSPACE AND AN ENVIRONMENTAL RESERVE, creating a natural backdrop with room to breathe. An EXPANDED VINYL DECK extends life outdoors, while the WALKOUT BASEMENT adds future flexibility with large rear windows, a patio slider and 3-piece rough-in.Inside, 9’ CEILINGS, 8’ INTERIOR DOORS and upgraded railing throughout set an elevated tone. A side-positioned GAS FIREPLACE keeps the open great room focused on the rear views. The gourmet kitchen delivers BUILT-IN SAMSUNG APPLIANCES, electric cooktop, WALL OVEN, microwave, chimney hood fan, quartz counters, WALK-THROUGH PANTRY and an undermount Silgranit sink.The finishes are warm, tailored and quietly sophisticated: smoky taupe cabinetry, pale quartz, matte black fixtures, marble-look tile and wood-inspired flooring. Neutral, yes—but absolutely NOT forgettable.The mudroom earns its square footage with BUILT-IN LOCKERS AND A BENCH, extra cabinetry and the main-floor washer/dryer location—giving coats, bags and laundry somewhere to land before they migrate through the house.Upstairs, the BONUS ROOM is a proper second living space, not a hallway having an identity crisis. The master retreat deserves its own moment: a CORNER-SET SOAKER TUB framed by windows on two adjoining walls, a 36” X 60” TILED SHOWER, dual-sink vanity and walk-in closet with BUILT-IN ORGANIZERS.TRIPLE-PANE WINDOWS, TANKLESS HOT WATER and an insulated double garage with an 8’ OVERHEAD DOOR round out a spec home where every upgrade feels intentional.Estimated completion September 2026. VISIT THE FIFTH AVENUE HOMES SALES CENTRE AT 105 Heritage Park, or connect with a real estate agent to arrange a private showing. Already working with an agent? PLEASE BRING THEM ALONG FOR ALL SHOWHOME VISITS. (id:55254)