Sanket Patel Commercial Realtor
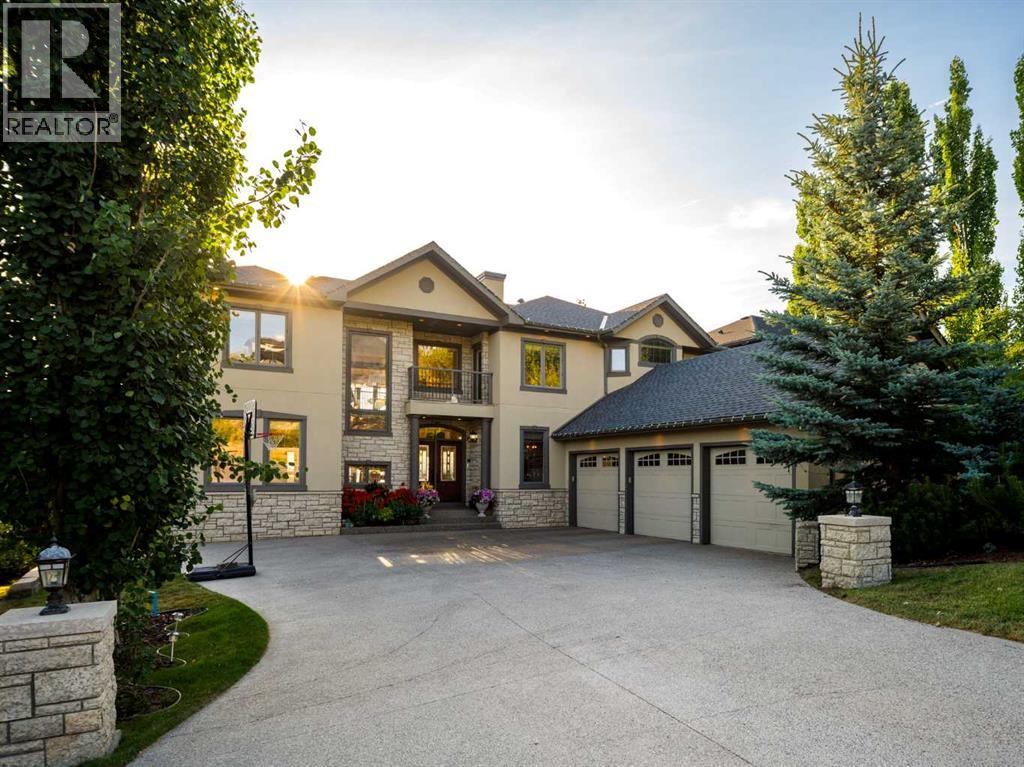
3221 77 Street SW
Calgary, Alberta
In the heart of the prestigious neighborhood of Springbank Hill sits 3221 77 St SW. Perched to capture sweeping Rocky Mountain vistas and golden Western sunsets, this custom-crafted estate is a rare statement of luxury — more than 6,400 square feet of refined living across three fully finished levels, including a walkout lower level built for gathering. Seven bedrooms and seven baths (six full) give the home extraordinary versatility, beginning on a main floor designed to live large: a private bedroom with its own ensuite, a dedicated prep kitchen, an office with custom built-ins, a formal dining room, separate living and family rooms, and the everyday convenience of main-floor laundry. At the heart of it all, the gourmet kitchen is outfitted for the serious cook — premium appliances, a gas cooktop, built-in oven and dual microwaves, a double-drawer dishwasher, rich granite surfaces, a bar sink, and hand-built Cherrywood cabinetry, with warm heated floors carrying through the kitchen, spice kitchen, and laundry nook. Upstairs, the primary suite is a true owner's retreat, anchored by a sitting area with a fireplace, tray ceilings washed in soft accent lighting, a wet bar, and a private balcony framing the Rocky Mountain views. The spa-inspired ensuite invites you to unwind in a therapeutic steam shower or the jetted soaker tub, all set over heated floors, with a generous walk-in closet alongside. Three further bedrooms, two full baths, and a second laundry room round out this level with ease. The fully developed walkout basement extends the home's flexibility, offering ideal space for extended family or lively entertaining — two additional bedrooms bring the total to seven, joined by two more full baths, a dedicated theatre, a wet bar with wine cellar, and a sprawling recreation room. Throughout, the craftsmanship speaks for itself: a Tyndall Stone exterior, Cabreuva hardwood, intricate millwork and trim, soaring ceilings, maple railings with wrought iron spindles, c olumn accents, layered recessed lighting, and artisan-applied venetian finishing reveal thoughtful detail at every turn. Expansive windows along the main and upper levels pour in natural light while showcasing the stunning scenery beyond. Outdoor living is just as considered, with a wired indoor/outdoor sound system for endless summer barbecues on the covered rear patio or the upper deck — both plumbed with gas lines and ready for the outdoor kitchen of your dreams. Ideally positioned near Calgary's most respected schools at every level, including Webber Academy, Rundle College, Ambrose University, and Ernest Manning High School, with Aspen Landing, Signal Hill, and Westhills Towne Centre shopping and dining minutes away and quick connections to Stoney Trail. (id:55254)
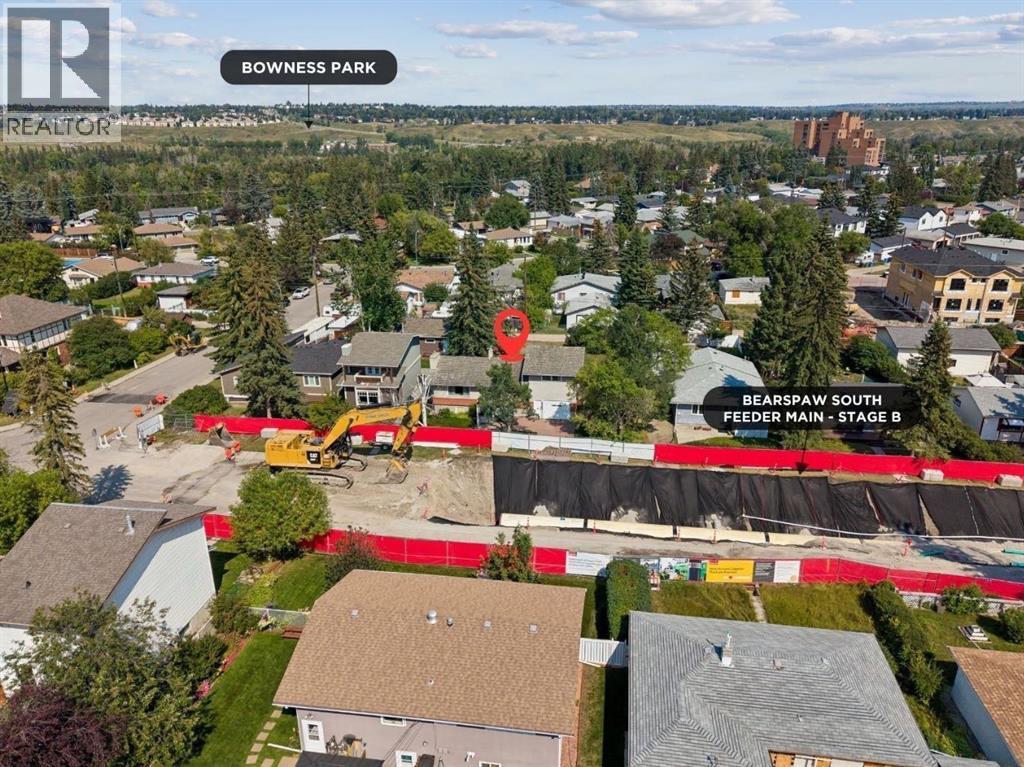
8832 34 Avenue NW
Calgary, Alberta
**ATTENTION BUILDERS, DEVELOPERS, INVESTORS & RENOVATORS** — First time on the market, this rare **75' x 120' interior Bowness property offers nearly 9,000 sq. ft. of land**, together with an original, well-maintained home ready for its next chapter. An excellent opportunity to explore future redevelopment, subject to City of Calgary approval and applicable title restrictions. Built in 1959 and lovingly maintained by the same family since new, the original four-level split offers approximately **1,960 sq. ft. of developed living space**. Main floor — Living room with gas fireplace; bedroom; 3-piece bathroom; kitchen; and den/office. Upstairs — Primary bedroom and additional bedroom. Basement — Family room with gas fireplace; two additional rooms used as bedrooms without egress windows; a 3-piece bathroom; and a laundry/utility room with existing cabinetry, counter space and plumbing from a former kitchen setup. For buyers considering a substantial renovation, the existing home offers another possibility, or it may provide rental income while future plans for the property are explored. Bowness continues to evolve, with significant redevelopment and multi-million-dollar homes throughout the community while retaining the character that has long made it distinctive. Bowness Park and the Bow River are nearby, along with Canada Olympic Park, Stoney Trail, Highway 1, hospitals, the University of Calgary and the Calgary Farmers’ Market. Stage B of the City of Calgary’s Bearspaw South Feeder Main replacement project is currently underway along 34 Avenue N.W., with completion targeted for 2026 and improvements including wider sidewalks and streetscape upgrades. Current land use designation is R-C1. Building, land, attached goods and included appliances are sold **as-is, where-is**. **Do not enter or walk the property without a confirmed appointment through your REALTOR®.** Select interior photos have been digitally refined for presentation. (id:55254)
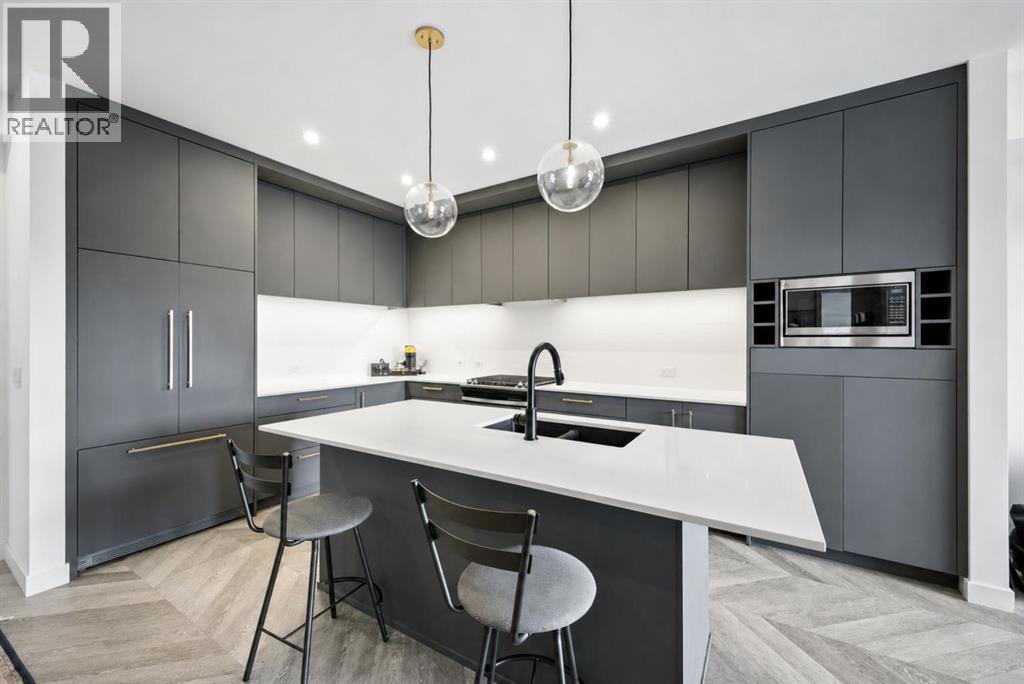
419, 4275 Norford Avenue NW
Calgary, Alberta
Top floor. Courtyard views. Southeast light. This is one of those units that just feels right the moment you walk in.At 918 square feet, this 2 bedroom 2 bathroom home in Esquire is bright, well laid out, and finished to a standard you don't always find at this price point. Herringbone vinyl plank flooring runs through the main living space, high ceilings open everything up, and the southeast exposure means you're getting morning sun and natural light through most of the day. The kitchen is built for real cooking with ceiling height cabinetry, quartz countertops, a tile backsplash, a gas range, and a large island with seating. There's also enough room in the living space for a proper dining setup and a desk or study area, making this equally functional for someone working from home or a student who needs a dedicated space to focus.Step outside to your private southeast facing balcony and look down over the quiet landscaped courtyard below. Instead of looking out at the street, your balcony overlooks the quiet landscaped courtyard below.The primary bedroom features a walk in closet and a 4 piece ensuite with dual sinks and a glass enclosed shower. The second bedroom and full bathroom work perfectly for a roommate, a guest, or a dedicated home office. In suite laundry and a titled underground parking stall round out everything you need day to day.Esquire residents have access to a fully equipped fitness centre, a pet wash station, bike storage and a repair workshop, all within the building. Step outside and you're walking distance to Save On Foods, OEB Breakfast, Monogram Coffee, Market Mall, Cineplex VIP, the Bow River pathways, and the off leash dog park. The University of Calgary, Foothills Medical Centre, and Alberta Children's Hospital are all minutes away.Whether you're a first time buyer, a student, a downsizer, or an investor looking for a strong rental in one of Calgary's most connected communities, this one checks every box. Note: Some photos have been virtually staged. (id:55254)
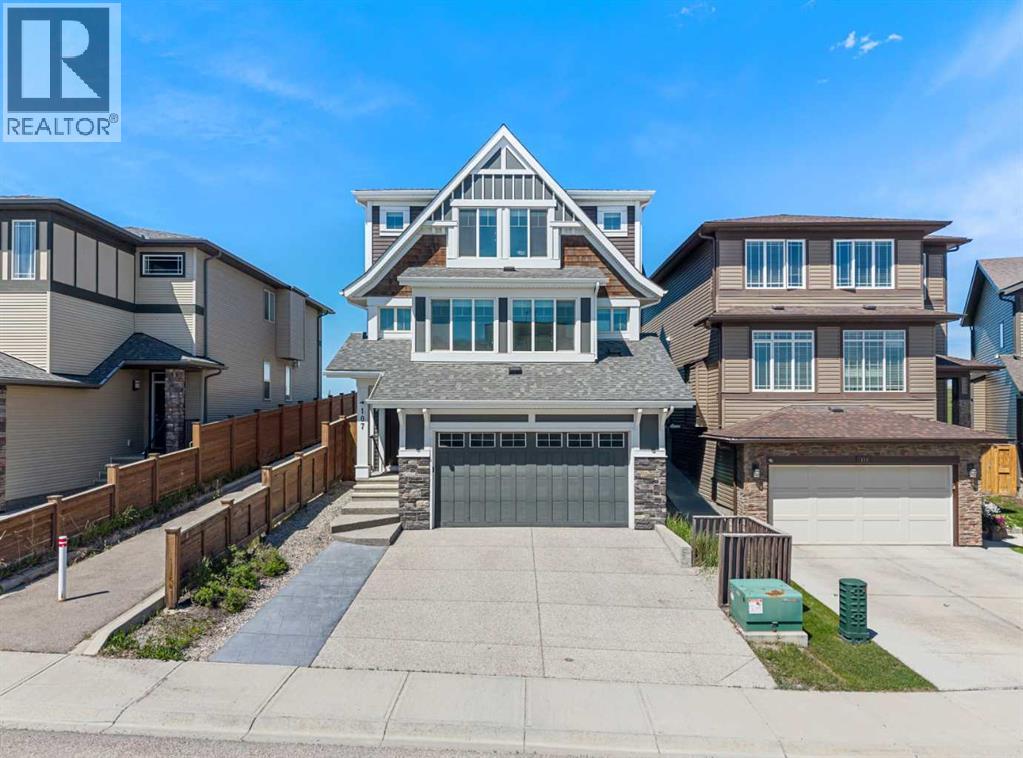
107 Sage Bluff Green NW
Calgary, Alberta
Welcome to 107 Sage Bluff Green! This is an elegantly crafted 5-Bedroom, 4-Bathroom custom home nestled onto a green space corridor in the charming community of Sage Hill that is perfect for those looking for a family-oriented home. As you enter the home, you will find meticulously maintained hardwood floors, and the abundance of natural light that enters the home through its expansive windows. The spacious living room exudes warmth and provides an inviting atmosphere that is perfect for hosting gatherings with family and friends. The kitchen is designed so that it is a haven for culinary enthusiasts to home cooks alike, featuring ample space, full height cabinetry, a large central island built in gas range and oven, and stainless steel appliances throughout. One of the home's most distinctive features is an oversized attached garage with direct access to the finished basement, a rare and incredibly functional design that is complete with an additional bedroom, a full bathroom, and generous recreation space. This lower level offers exceptional flexibility to suit your family's lifestyle whether as a home gym, workspace, or for multi-generational living. Additionally, this home has also been extensively refreshed for its next owners, featuring a brand-new roof (2026), brand-new furnace (2026), brand-new carpet (2026), a new paint throughout, and a professional clean that provides a true move-in-ready peace of mind. (id:55254)
41 Whispering Springs Way
Heritage Pointe, Alberta
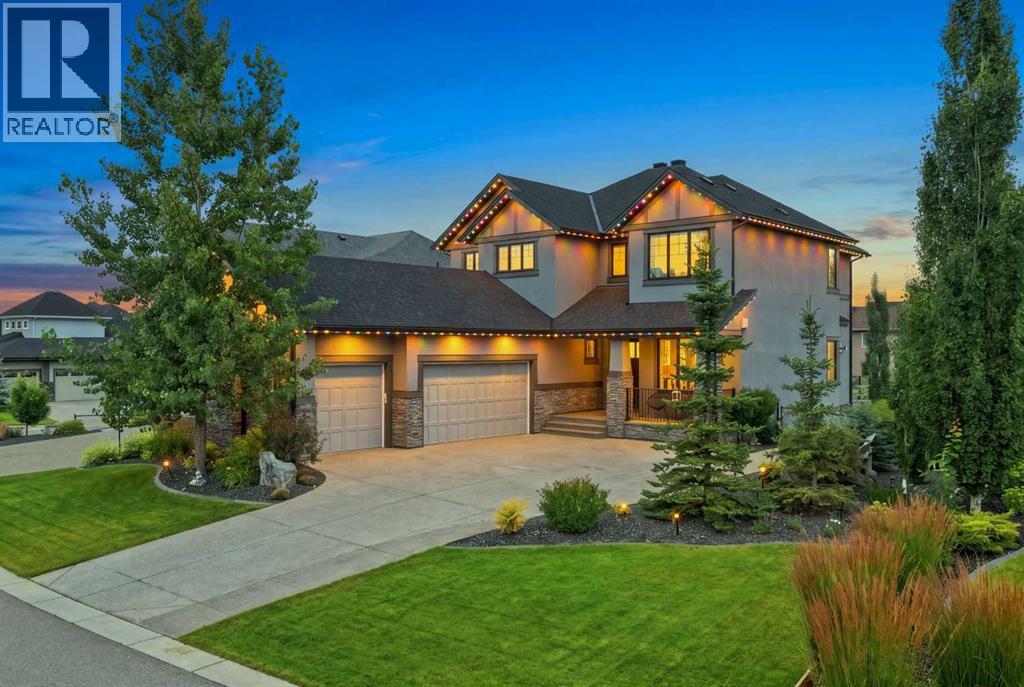
Welcome to 41 Whispering Springs Way in Artesia at Heritage Pointe. The soaring ceilings, expansive windows and beautiful views make an impression the moment you walk in. Originally built as a Children’s Hospital Lottery Home, this stunner offers over 4100 total sq. ft. , four bedrooms, 3.5 bathrooms, a fully finished walkout. The main floor is all about space and possibility, with soaring ceilings and oversized windows creating an incredible open, airy feel. A bright home office, private and tucked-away powder room and a designated dining room that could just as easily become a gorgeous parlour or sitting room. The kitchen offers an impressive amount of cabinetry, plenty of room for a large family table, and a walk-in pantry that might just be the pantry of your dreams — functional, spacious and made for real life with the feel of luxury. The primary suite is as functional as it is beautiful, with a thoughtful flow designed for everyday living. The bedroom leads directly into the spacious ensuite featuring dual sinks, a soaker tub and a large window, then continues through the generous walk-through closet and directly into the oversized laundry room. A second laundry-room entrance connects back to the hallway and two upper bedrooms — making laundry remarkably easy while keeping the primary suite feeling private . The walkout lower level is massive, offering incredible flexibility for a family — games room, media space, gym, play area or all of the above. Step directly outside to a surprisingly generous backyard, with plenty of room to kick a ball, play catch or simply enjoy the outdoor space. The lower bedroom makes an ideal private guest suite, complete with a walk-in closet and direct access to the full bathroom. A second bathroom entrance from the main living area keeps it convenient for everyone while still allowing guests their privacy.Enjoy all the comforts with A/C, heated triple garage with epoxy floors, Hunter Douglas blinds, permanent Watts exterior lighting, upgraded sump pump, central vac, plus extensive landscaping, fencing, concrete curbing, an expanded driveway and improved drainage. The views are beautiful, calm and quiet with the benefit of easy access to Seton, Shawnesy and Okotoks ! (id:55254)
5 Beacon Hill Drive
Sylvan Lake, Alberta
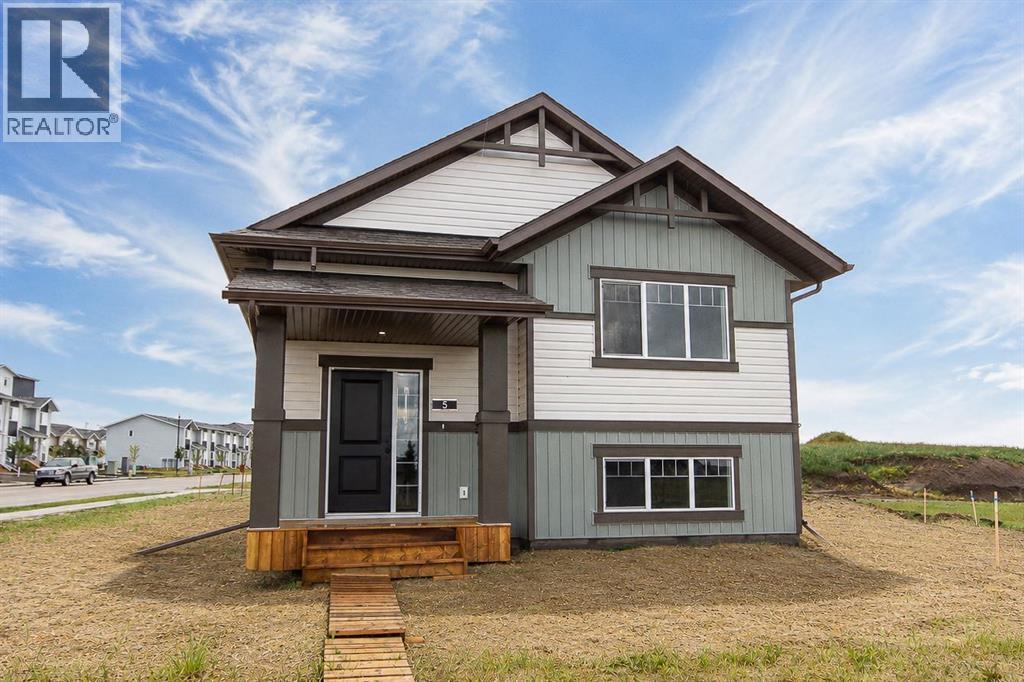
Welcome to this brand new Laebon built bi-level located in the growing community of Beacon Hill! Situated on a corner lot right across the street from Beacon Hill Elementary School park, and just steps to playgrounds, green spaces, and nearby daycare options, this family friendly neighbourhood offers convenience and an excellent place to grow your family. Offering 1171 square feet above grade, this best selling floor plan offers 3 bedrooms on the main floor, an inviting layout, large windows that fill the home with natural light, and stylish modern finishes throughout. The main floor offers a bright and functional living space with a spacious living room, dedicated dining area, and a beautifully appointed kitchen complete with quartz countertops, stainless steel appliances, pantry storage, and a large island with eating bar. A garden door off the kitchen leads out to the rear deck, creating a great space for summer evenings and outdoor entertaining. Three bedrooms are conveniently located on the main floor, including a spacious primary suite with its own walk-in closet and private 4 pce ensuite. Two additional bedrooms are nicely sized and share a full 4 pce bath. A double gravel parking pad is situated at the back to provide convenient off street parking. If you need more space, the builder can complete the basement development for you with space for two additional bedrooms, bathroom, family room, and laundry area. Allowances for blinds and a washer & dryer can also be included to make this a fully move in ready home, and front sod and rear topsoil are included in the price and will be completed as weather permits. 1 year builder warranty and 10 year Alberta New Home Warranty are also included for worry-free living. Taxes have yet to be assessed. Immediate possession is available! (id:55254)
137 Dickenson Crescent
Red Deer, Alberta
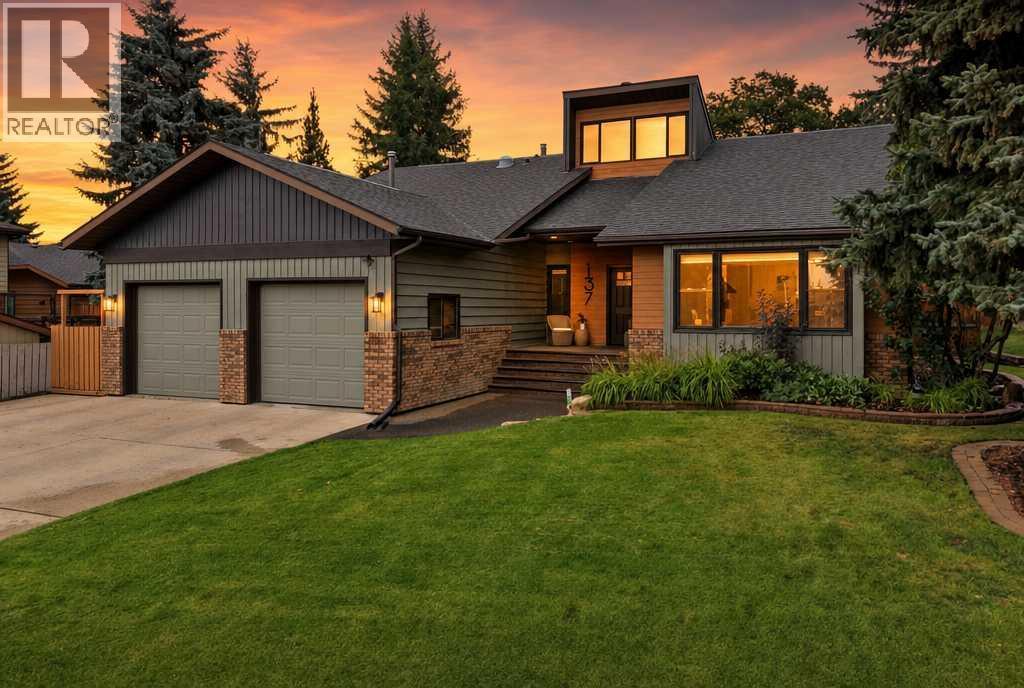
Tucked away on a large, private, beautifully landscaped lot in desirable Deer Park Village, this exceptional custom home offers an incredible combination of space, quality, functionality, and timeless character. Thoughtfully designed and professionally renovated and upgraded throughout the years, this is a home that has been loved, maintained, and continually improved.The impressive foyer immediately sets the tone, welcoming you into a spacious main floor designed for both everyday living and entertaining. With three bedrooms on the main level, including a wonderful primary bedroom retreat, this home offers the convenience of one level living while still providing an abundance of space for family and guests. The main floor also features a dedicated laundry room, inviting living room, comfortable family room with gas fireplace, formal dining room, and a bright breakfast nook.At the heart of the home is the chef inspired kitchen, complete with an abundance of cabinetry, generous workspace, and a large walk in pantry perfect for the home cook and ideal for entertaining.Upstairs, the architecture becomes even more impressive with a vaulted ceiling, beautiful wood beam, and open loft style walkway overlooking the main floor. This level provides an additional bedroom and full bathroom, making it an ideal private space for guests, teenagers, or extended family.The fully developed basement expands the living space considerably and is built for entertaining and family enjoyment. A large wet bar anchors the space alongside a dedicated media room, oversized games room, two additional generously sized bedrooms, and a full bathroom. There is room for everyone here.Outside, the property continues to impress. Situated on a large, private lot, there is plenty of room for RV parking, while the beautifully landscaped backyard provides a peaceful escape. Enjoy summer evenings under the covered patio area, surrounded by mature landscaping and the privacy this special setting provi des.With numerous upgrades, professional renovations, exceptional living space, and a location in one of Red Deer’s sought-after neighbourhoods, this is far more than a house it is a private retreat tucked away in Deer Park Village, offering the space and comfort. (id:55254)
47 Rodeo Way
Whitecourt, Alberta
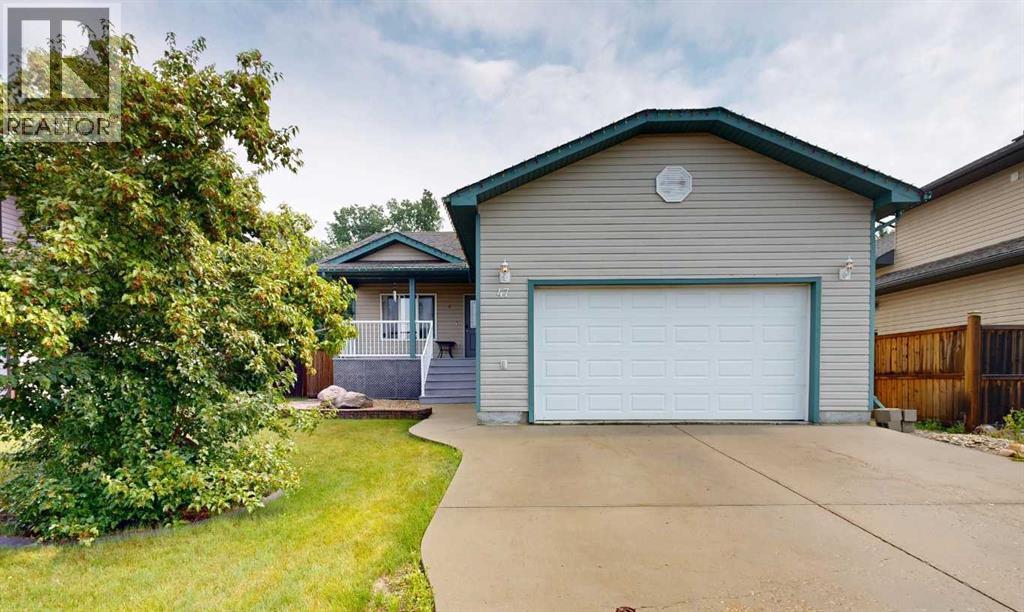
Welcome home to this spacious and thoughtfully designed family home, perfectly backing onto a beautiful treed greenbelt for added privacy and peaceful views. With 4 bedrooms plus a flexible office that could easily serve as a 5th bedroom, there's plenty of room for a growing family, guests, or those working from home.The main floor offers a functional layout with 3 bedrooms, 2 full bathrooms, and convenient main-floor laundry, located just off the attached 22' x 24' garage with impressive high ceilings. The primary bedroom features a private 3-piece ensuite with a walk-in shower.Downstairs, you'll find a spacious family room that's perfect for movie nights, entertaining, or giving everyone their own space. The lower level also features an impressive bedroom with its own walk-in closet and private 4-piece ensuite, ideal as a second primary suite, guest retreat, or private space for older children. The bright office, complete with French glass doors and a window, offers a fantastic work-from-home space and could also function as a fifth bedroom if desired. A large utility room provides an abundance of storage to keep everything organized.Step outside and enjoy your morning coffee on the welcoming covered front porch or relax on the partially covered back deck overlooking the private, tree-lined backyard. Backing onto a treed greenbelt, the yard offers a peaceful setting with added privacy that's hard to find. Combining space, flexibility, and an exceptional location, this home is ready to welcome its next family. (id:55254)

30075 Township Road 262
Rural Rocky View County, Alberta
Presenting one of Alberta's most extraordinary private estates. Inspired by the timeless elegance of a French château, this architectural masterpiece spans over 20,000 square feet and is discreetly nestled within 8.81 acres of impeccably manicured grounds, mature trees, and professionally curated gardens, offering an unrivalled sense of privacy and exclusivity. Every element reflects uncompromising craftsmanship, from soaring ceilings, exquisite millwork, and African mahogany hardwood to grand entertaining spaces, resort-inspired amenities, and remarkable attention to detail. In keeping with the wishes of the sellers, public information has been intentionally limited to preserve the privacy and exclusivity of this exceptional property. A comprehensive package of features, specifications, and estate details will be made available to qualified buyers. (id:55254)
201, 116 7a Street NE
Calgary, Alberta
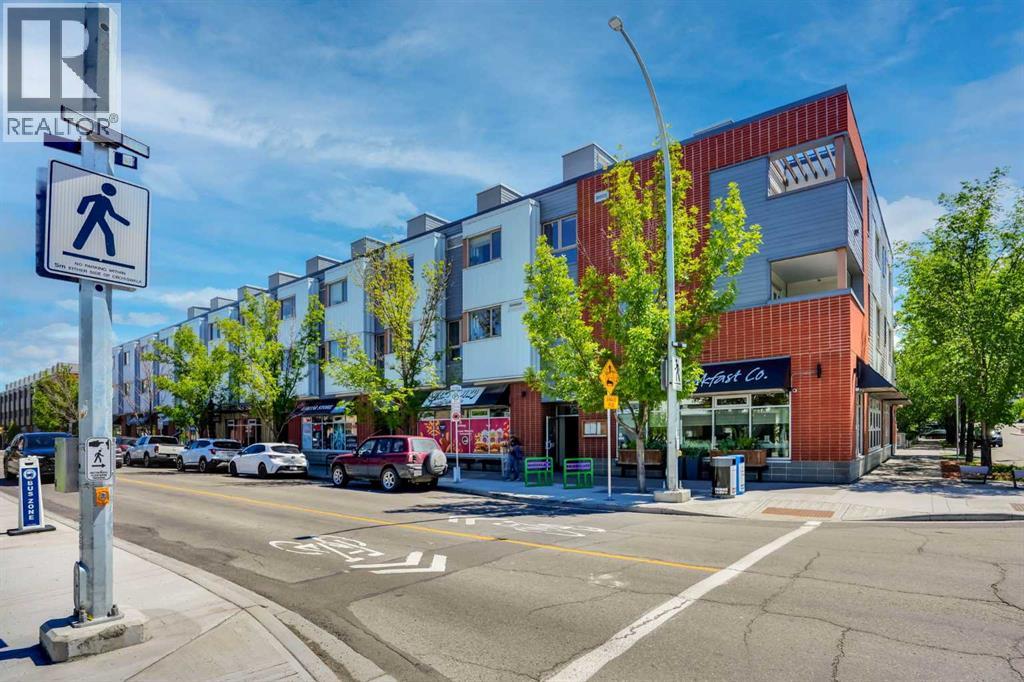
LOCATION, LOCATION, LOCATION!!! 100 WALK SCORE!! REMARKABLE NEWLY RENOVATED PRIVATE ROOF TOP TERRACE WITH CITY VIEWS!! Welcome to the "VENTO" located in Bridgeland, one of Calgary's most desirable and trendy neighborhoods in Calgary. This is a green building, achieving LEED Platinum Status, energy efficient, using recycled materials, & water conservation, all part of the design and construction. Walk to downtown, Bridgeland LRT, City Zoo, Telus Science Center, & exceptional restaurants/coffee shops at street level like OEB, UNA, Village Ice Cream, Shiki Menya, Blue Star Diner & Small Bar, Sushi Zipang, Starbucks, Mari Bakeshop, Good Earth, Lil' Empire...too many amenities to mention. Enjoy all the features of this NEWLY RENOVATED 1266 sqft END UNIT townhouse, separated by concrete staircase (sound proof), between the one neighbor, very quiet!! Private secure entrance one level up off the street level, secure elevator access to the second floor common courtyard, or quick staircase access with security fob direct to the unit front entrance door from the street. Upgrades include raised glass breakfast bar, GRANITE COUNTERS, stainless appliances, upgraded cabinets, NEW CARPET, NEWLY PAINTED, in-floor heating, subway tiled showers & GRANITE bathroom vanity tops. Glass staircase freature uniquely separates the living and dining rooms, as well as separating the two upper bedrooms for added privacy. NEW RENOVATIONS include hardwood floors, paint, carpet and window coverings. The floor plan is spacious & contemporary, featuring two bedrooms, and three bathrooms (inc primary ensuite, and main floor 2-piece bath). Heat/water INCLUDED in condo fees, HVAC air exchanger. This end unit has tons of windows providing lots of natural light. Rooftop patio has two private seating areas. In 2018 the entire building envelope was re-done, including windows/doors, no special assessments owing. Underground garage with heated/secure titled parking stall , secure assigned storage unit, as wel l as a secure bike room. A one of a kind property, competitively priced for the location, VALUE PRICED AT ONLY $449,900, City of Calgary Assessed value $492,500!! Book your private showing today at #201 116 7A Street N.E. VACANT POSSESSION AVAILABLE FOR SEPT 2026. A few of the photos have been virtually staged to reflect possible furniture placement for the floor plan. NEW PATIO DECKING INSTALLED, AND DID i MENTION THE CITY VIEWS!! (id:55254)

108, 647 1 Avenue NE
Calgary, Alberta
Welcome to #108, 647 1 Avenue NE — a beautifully refreshed inner-city gem in an unbeatable location! Just steps from scenic pathways, restaurants, shopping, transit, and all the amenities of downtown living, this move-in-ready condo offers exceptional value and comfort.This bright and spacious ground-floor unit has recently undergone extensive updates, including brand-new vinyl plank flooring throughout the living room, dining area, and hallway, new carpet in both bedrooms, professionally painted throughout, stylish new light fixtures, and new bedroom windows. Several of the light fixtures feature adjustable LED lighting, allowing you to choose between warm ambient light and bright white illumination to suit your mood and lifestyle.Located on the quiet south side of this pet-friendly (with board approval) building, this desirable unit enjoys one of the best locations in the complex, with no adjoining neighbours on either side for added privacy. The thoughtfully designed layout features two generously sized bedrooms with large closets, an open-concept living and dining area, and a versatile flex space ideal for a home office, reading nook, or additional entertaining space.The galley-style kitchen flows seamlessly into the dining area, while patio doors lead to your private partially covered patio — the perfect place to relax, entertain, or simply enjoy the peaceful surroundings. Laundry facilities and the heated underground parking stall are conveniently located just steps from the unit. An added bonus: with condo board approval, in-suite laundry may be permitted, offering even greater convenience and future value.Whether you're a first-time buyer, investor, or looking to downsize without compromising location or lifestyle, this beautifully updated home offers exceptional value in one of Calgary's most sought-after inner-city communities. With its modern updates, private setting, and unbeatable location, this is an opportunity you won't want to miss. (id:55254)
8 Columbia Bay W
Lethbridge, Alberta
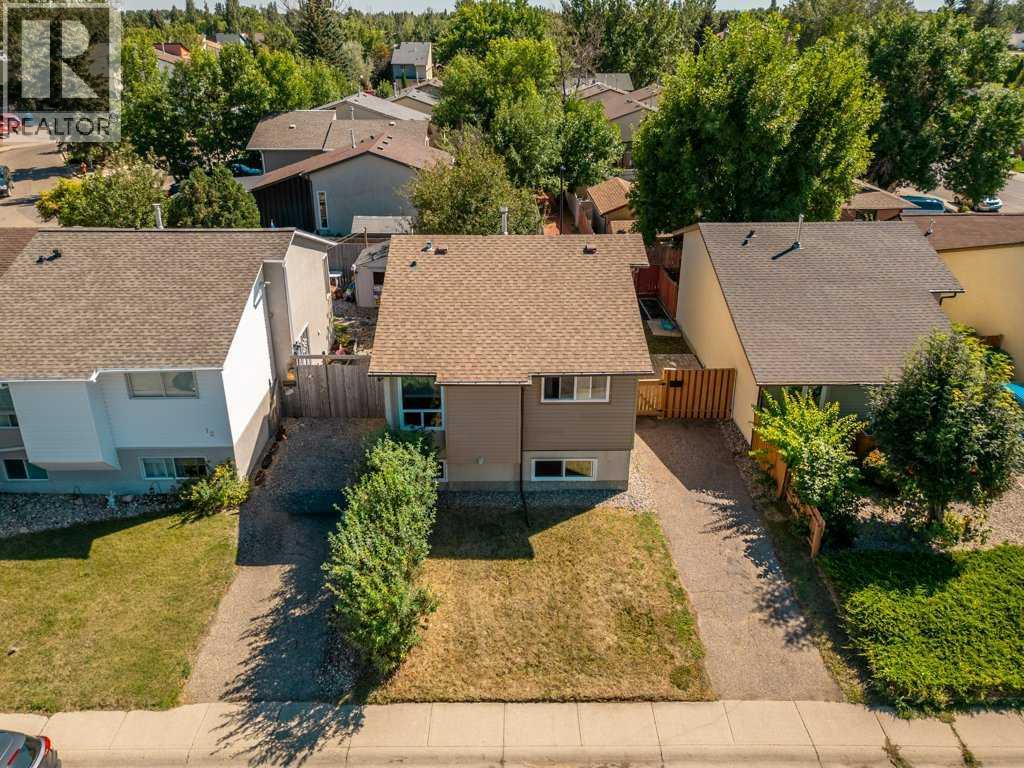
Welcome to 8 Columbia Bay W, a fantastic opportunity in a location that is hard to beat! Situated directly across from a large greenspace and playground, this home offers the rare benefit of having no neighbor directly in front of you, creating an open and spacious feel from the moment you arrive. Enjoy having green space right across the way, along with walking trails just behind the property for easy access to the outdoors. Inside, this 4 bedroom, 2 bathroom home offers a practical and inviting layout with fresh paint throughout and plenty of potential to make it your own. The main level features a large, open living room that flows seamlessly into the dining area and kitchen, creating a comfortable space for everyday living and entertaining. Downstairs, the large family room provides an excellent additional living space and is truly a blank canvas. Whether you envision a cozy movie room, kids' play area, home gym, office space or a combination of uses, there is plenty of room to create something that works for you. Several important updates have already been taken care of, including newer siding, furnace and water tank, while the previous owner completed the windows as well. This is a home where you can move in and enjoy while continuing to personalize it over time. Outside, you'll find a nice sized fenced and gated yard with a patio platform that provides a great spot for summer evenings, entertaining or simply enjoying your own outdoor space. With no alley, the driveway provides convenient off street parking right at the property. The location is a standout feature. With a park and playground directly across the way, walking trails behind, and everyday amenities close by, you'll have recreation and convenience right at your doorstep. Shopping, restaurants, services and other essentials are all within easy reach, while quick access to major west Lethbridge commute routes makes getting around the city simple. If you're looking for an affordable MOVE IN READY hom e with a great location, valuable updates, outdoor space and plenty of room to make it your own, 8 Columbia Bay W deserves a look! (id:55254)