Sanket Patel Commercial Realtor
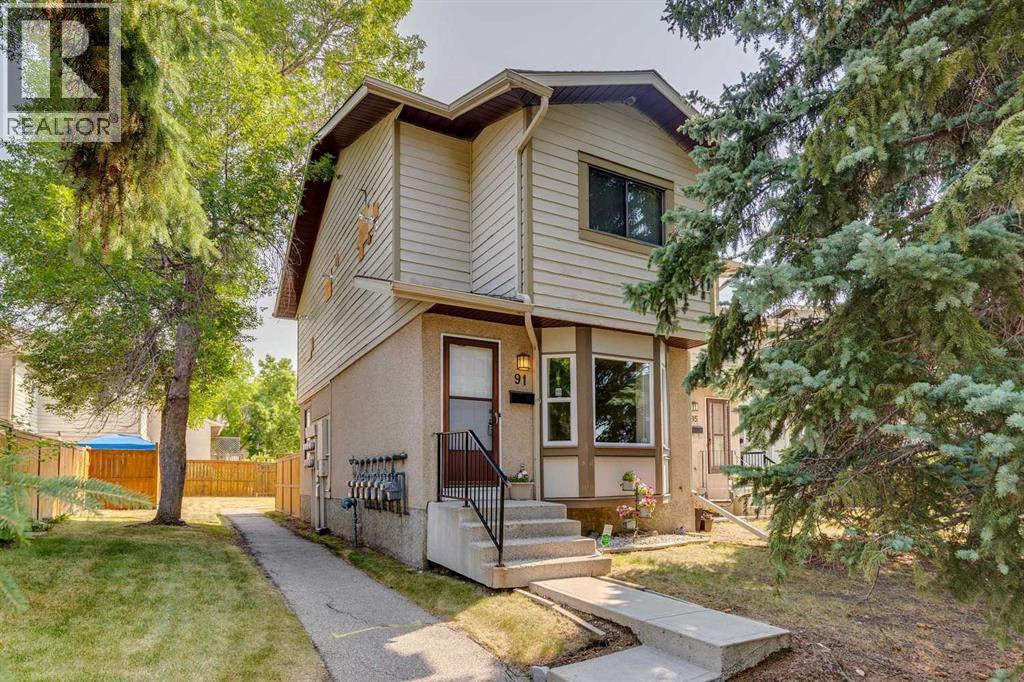
91 Deerfield Drive SE
Calgary, Alberta
Well-maintained 2-storey END UNIT with 3 bedrooms, 1.5 bathrooms, a full basement, and a private fenced backyard in the sought-after community of Deer Ridge. Step inside to new luxury vinyl plank flooring and fresh paint throughout the main and upper floors. The home is filled with natural light from the newly installed bay window, complete with a bench seat and built-in storage. The bright white kitchen features a breakfast nook and overlooks the private, fenced backyard—perfect for kids, pets, entertaining, or simply enjoying your own outdoor space. Upstairs, you’ll find 3 generously sized bedrooms and a 4-piece bathroom. The spacious primary bedroom easily accommodates a king-size bed and features a large walk-in closet. The full basement includes the laundry area and offers plenty of additional space ready for your future development ideas. Enjoy everything Deer Ridge has to offer, with Fish Creek Park, multiple grocery stores, shopping, restaurants, entertainment, off-leash areas, and everyday amenities all close by.With its END UNIT location, fresh updates, spacious bedrooms, full basement, and private fenced yard, makes this a great opportunity to call Deer Ridge home. (id:55254)

336 Normandy Drive SW
Calgary, Alberta
Welcome to NORDIC NOOK III. OVER 4400 SQFT OF TASTEFULLY FINISHED SPACE. THIS SHOW HOME IS Inspired by the principles of Scandinavian Architecture , Designed by PHASE ONE DESIGN and built by DOMINIUM RESIDENTIAL. Nestled in the highly sought-after community of Currie. NORDIC NOOK III Offers not only a beautiful home but also access to a vibrant neighbourhood know for its charm and amenities. Situated 7 minutes to Downtown Calgary, this residence has been meticulously crafted with great passion and professional design, standing as a quintessential monument to fine luxury living.As you approach, you'll be welcomed by an uber contemporary elevation and curb appeal, setting the tone for the elegance that lies within. With 3321 SQ FT ABOVE GRADE and over 4,400 SQ FT of developed living area, this home offers an abundance of space for modern living.The kitchen radiates affluence, featuring a one-of-a-kind design with a WATERFALL island, THROUGH SINK,FISHER & PAYKEL BUILT IN PANEL COVERED FRIDGE & FREEZER, a NATURAL GAS STOVE & POT FILLER, a built-in convection oven and a speed oven/microwave. The contemporary two-tone custom cabinetry is finished with under-cabinet lighting, making it a chef’s dream. The SPACIOUS LIVING ROOM is tastefully finished with built-ins, a cozy fireplace, and a STRIKING LIGHTING FIXTURE that complements the space like jewelry. Enjoy views of the beautiful streetscape from this inviting living area. The stairway is equipped with STAIRWAY LIGHTING ensuring additional safety at night. The DOUBLE CAR GARAGE is fully finished with PAINT and EPOXY FLOORING, providing a polished and functional space for your vehicles.Roughed in for advanced technologies such as Alexa voice commands, and includes wiring for CAMERAS, FOUR -TWO SPEAKER ZONES, INDOOR-CEILING SPEAKERS with woofers, OUTDOOR SPEAKERS FOR THE DECK area, and myQ garage door openers that allow remote access from your phone, along with a Wi-Fi irrigation system. FULLY LANDSCAPED and fenced with PREMIUM VINYL FENCE.The elegant ensuite embraces you with the touch of WARM HEATED FLOORS, featuring a large double vanity with custom mirrors, and a distinguished freestanding tub . The upper floor boasts a laundry room, a storage closet, a bathroom, and two generous-sized bedrooms. The breathtaking lower level is the perfect spot for entertaining or relaxation, featuring CUSTOM BUILT-INS, A GRAND WET BAR, and an abundance of natural light. It also includes a large flex room and an additional bedroom. OTHER UPGRADES INCLUDE LEVEL 5 CEILINGS FINISH, A/C, HARDWOOD ON STAIRSSituated in Currie, one of Calgary’s finest inner-city communities, you’ll enjoy access to parks, dog parks, walking/bike trails, and access to over 12 schools accommodating children from pre-school to senior high school. This exceptional home combines elegant design and modern conveniences, making it a must-see for any discerning buyer. (id:55254)
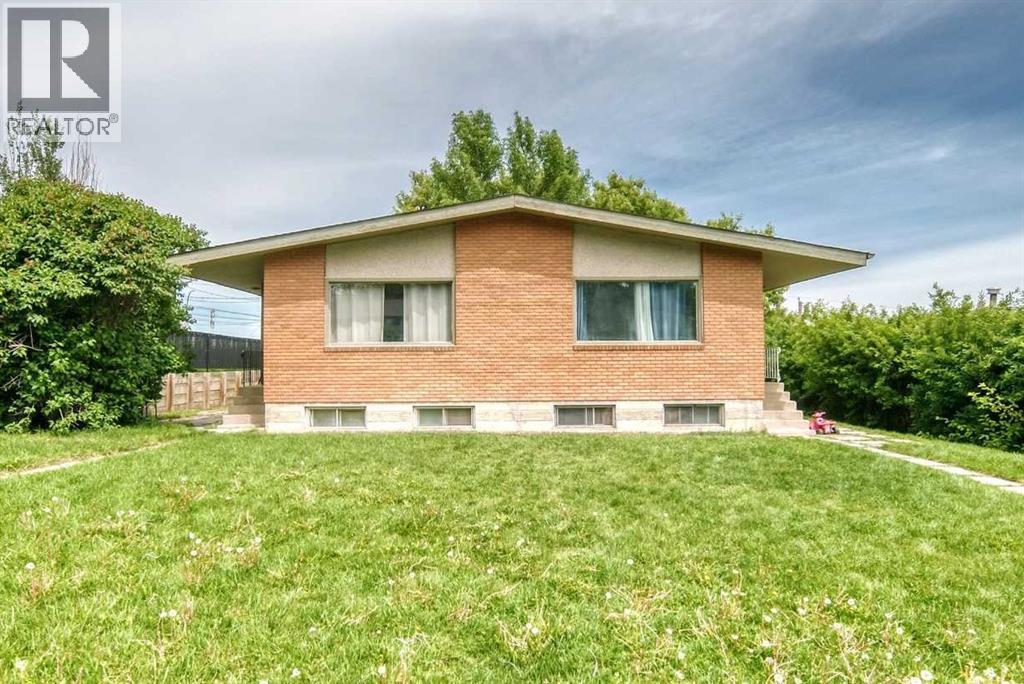
416/418 33 Avenue NE
Calgary, Alberta
Full duplex on a massive 66 ft x 115 ft lot with two illegal basement suites, strong rental upside, and a location that keeps tenants connected. Each upper unit offers 899 sq. ft. with a functional 2 bedroom, 1 bathroom layout, including a large kitchen, dining area, and living room. Each illegal basement suite has its own side entrance and offers 766 sq. ft. with a 2 bedroom, 1 bathroom configuration.The property is well maintained and currently rented to long-term tenants, with one of the four units vacant and ready for a new tenant at current market rates. New tile work in 416A entry and bathroom. Newer tile work in 418B bathroom. A double detached garage at the rear provides two parking spaces, plus two additional stalls for a total of four parking spaces. There is also plenty of side yard patio space, adding useful outdoor area for tenants.Located just off Edmonton Trail, this property offers quick access to downtown, East Calgary, Deerfoot Trail, Greenview Industrial Park, and is only blocks from the planned future Green Line expansion.With a handyperson’s touch, this multi-family property offers excellent long-term potential for investors looking to add value, improve rents, and hold in a highly accessible inner-city location. (id:55254)
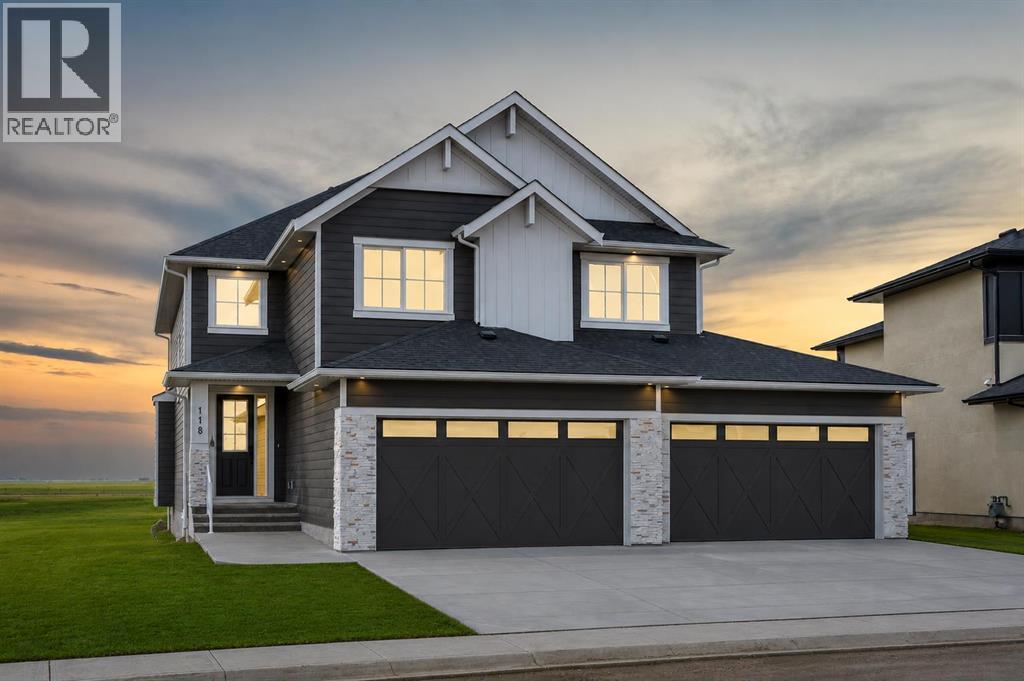
118 North Bridges Garden
Langdon, Alberta
BACKING ONTO CANAL & NEWLY PAVED WALKING PATH!! HUGE LOT (OVER 6500 SQFT)!! QUAD ATTACHED GARAGE!! WALKOUT BASEMENT!! 3,071 SQ.FT.!! 5 BEDROOMS & 3.5 BATHROOMS!! MAIN FLOOR BEDROOM!! BUTLER PANTRY!! LOCATED IN THE BRIDGES OF LANGDON!! Welcome to this exceptional home offering 3,071 sq.ft. of thoughtfully designed living space in the sought-after community of The Bridges of Langdon! Backing directly onto green space and a newly paved walking path, this home combines peaceful views with an outstanding layout for growing families. Step inside to a welcoming foyer that leads to the bright and spacious living room, complete with a gas fireplace and access to the back deck overlooking the green space. The stunning kitchen is a chef's dream, featuring built-in appliances, a massive island, extensive cabinetry, and a fully equipped spice kitchen. The dining area is perfectly positioned for family meals and entertaining. Completing the main floor are a bedroom and a convenient 2-piece bathroom, making it ideal for guests or multi-generational living. The upper level offers 4 spacious bedrooms, 3 full bathrooms, a bonus room, and a convenient laundry room. The luxurious primary bedroom features a 5-piece ensuite and a walk-in closet. The second bedroom is located next to a 4-piece bathroom, while the remaining two bedrooms share a Jack & Jill 4-piece bathroom, providing both comfort and privacy. Additional highlights include the quad attached garage, premium finishes throughout, spacious living areas, and an unbeatable location backing onto green space with direct access to the walking path. This is a rare opportunity to own a beautifully designed family home in one of Langdon's most desirable communities! THIS HOME QUALIFY FOR THE FIRST-TIME HOME BUYERS’ GST REBATE, SUBJECT TO ELIGIBILITY REQUIREMENTS! (id:55254)
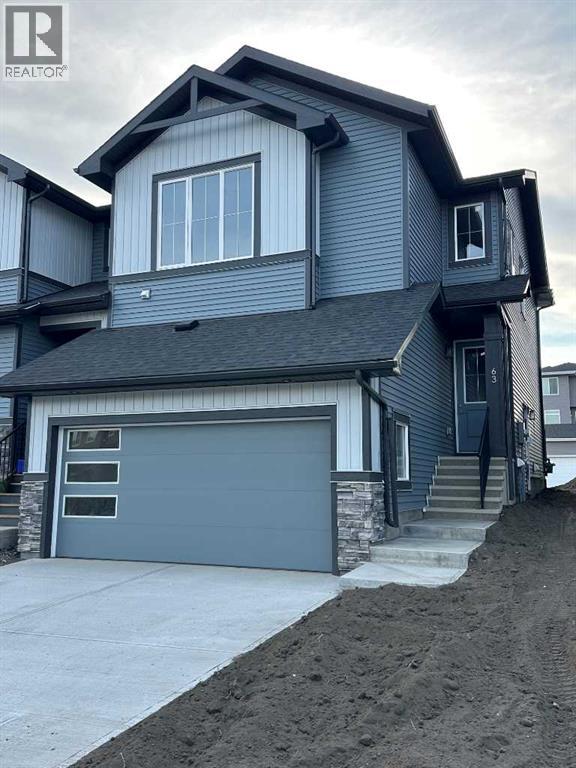
63 Agate Road
Cochrane, Alberta
IMMEDIATE POSSESSION! BRAND NEW HOME by Douglas Homes, Master Builder in central Greystone, short walking distance to the Bow River, shopping & interconnected pathway system. Featuring the Pelican Bay with additional SIDE ENTRY. Located down the street from the community Kids Play Park on a sunny west facing backyard, great for entertaining. This gorgeous 3 bedroom, 2 & 1/2 half bath home offers 1600 sq ft of living space. Loads of Designer/upgraded features in this beautiful, open floor plan. The main floor greets you with a grand glazed 8' front door, twin entry closet separate by a functional millwork bench, soaring 9' ceilings, oversized windows & 8' 0" passage doors. Distinctive Engineered Hardwood floors flow through the Foyer, Hall, Great Room, Kitchen & Nook adding a feeling of warmth & style. The Kitchen is completed with an oversized entertainment island (7'0" single level island) & breakfast bar, roomy closet pantry with 8'0" French Door , Quartz Countertops, 42" Cabinet Uppers accented by decorative drywall bulkhead, Pots & Pans Drawers, soft close doors & drawers throughout, new stainless appliance package including Microwave/Hood Fan combo over the stove , smooth top electric Range, Fridge & built-in Dishwasher. The main floor is completed with an expansive, open Great Room & Nook finished with 8'0" wide sliding patio door, & over height windows, & Napoleon "Entice" fireplace. Upstairs you'll find a generous Primary Bedroom with 4 piece Ensuite including separated twin Quartz vanities with undermounted sinks, oversized 4'0" x 3'0" shower, private water closet, & ceramic tile flooring. There is also a generous sized walk-in closet. The 2nd floor is accented by a spacious central Family Entertainment Loft. There are 2 good sized additional bedrooms with roomy closets & access to a Jack & Jill Bathroom completed by a combination Tub/Shower with tiled walls & toilet in a separate, doored room from the Quartz countertop with undermounted sink all comple ted by ceramic tile flooring. You'll love the convenience of the 2nd Laundry Room for side by side washer/dryer & tile flooring. This is a very popular plan, great for young families or for the sizing down crowd. Spacious, Beautiful and Elegant! The perfect place for your perfect home. Call today! Note: Interior photos are for illustration purposes only. Interior colors/finishes, & upgrades may be different than shown & the Seller is under no obligation to provide them as such. (id:55254)
66 Nolanhurst Way NW
Calgary, Alberta
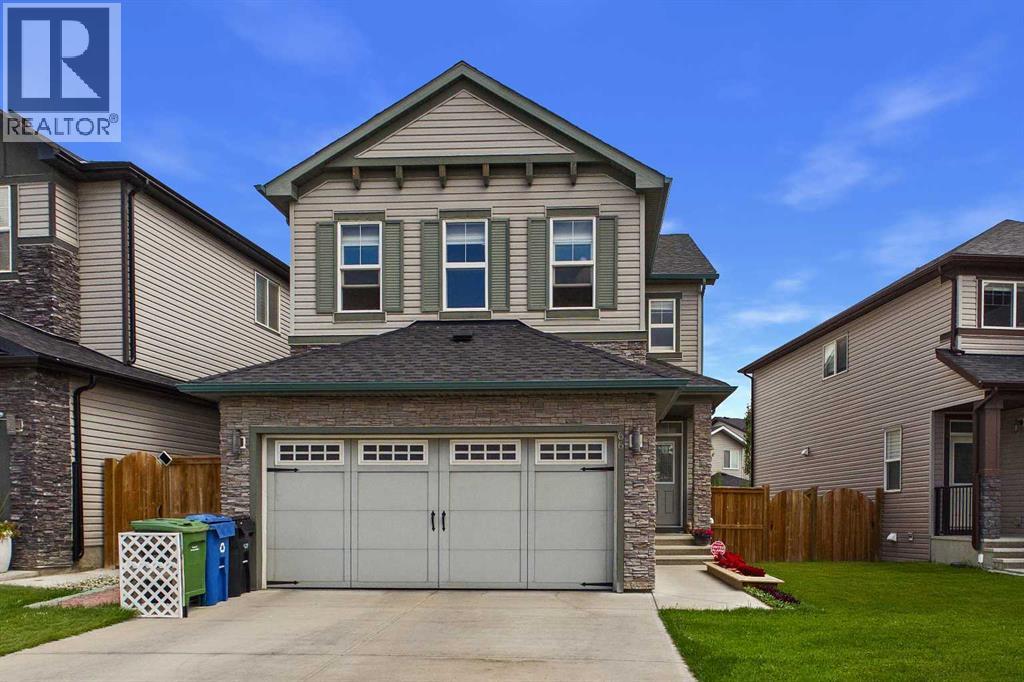
Welcome to this beautifully maintained home in the sought-after community of Nolan Hill, offering 2,121 sq. ft. of thoughtfully designed living space with three bedrooms, 2.5 bathrooms, a spacious bonus room, and the convenience of upper-floor laundry. Step into the welcoming foyer with ceramic tile flooring and discover an open-concept main floor featuring 9-foot ceilings and rich maple hardwood flooring throughout the kitchen, dining area, and family room. The inviting family room features a cozy gas fireplace, while the well-appointed kitchen showcases granite countertops, full-height dark maple cabinetry, and french door pantry that features plenty of storage. The dining area opens onto a large deck, creating the perfect setting for indoor-outdoor entertaining. Upstairs, you will find a generous bonus room, three well-sized bedrooms, two full bathrooms, and a conveniently located laundry room. The spacious primary suite offers a relaxing retreat complete with a luxurious 5-piece ensuite featuring dual granite vanities, a soaker tub, and a separate oversized glass shower. The unfinished basement provides an excellent opportunity to create additional living space tailored to your needs. Large windows throughout the home fill the interior with an abundance of natural light. Outside, enjoy the fully fenced and landscaped backyard with a spacious deck—ideal for barbecues, entertaining, or simply relaxing on warm summer evenings. Located in the family-friendly community of Nolan Hill, this home is close to parks, playgrounds, pathway systems, schools, shopping, restaurants, and everyday amenities. Enjoy convenient access to Sage Hill Crossing, Walmart Supercentre, T&T Supermarket, Beacon Hill Shopping Centre, Costco, Creekside Shopping Centre, and major routes including Stoney Trail, Shaganappi Trail, and Sarcee Trail. An exceptional opportunity to own a beautiful home in one of Northwest Calgary's most desirable communities! (id:55254)
429 10 Street NE
Calgary, Alberta
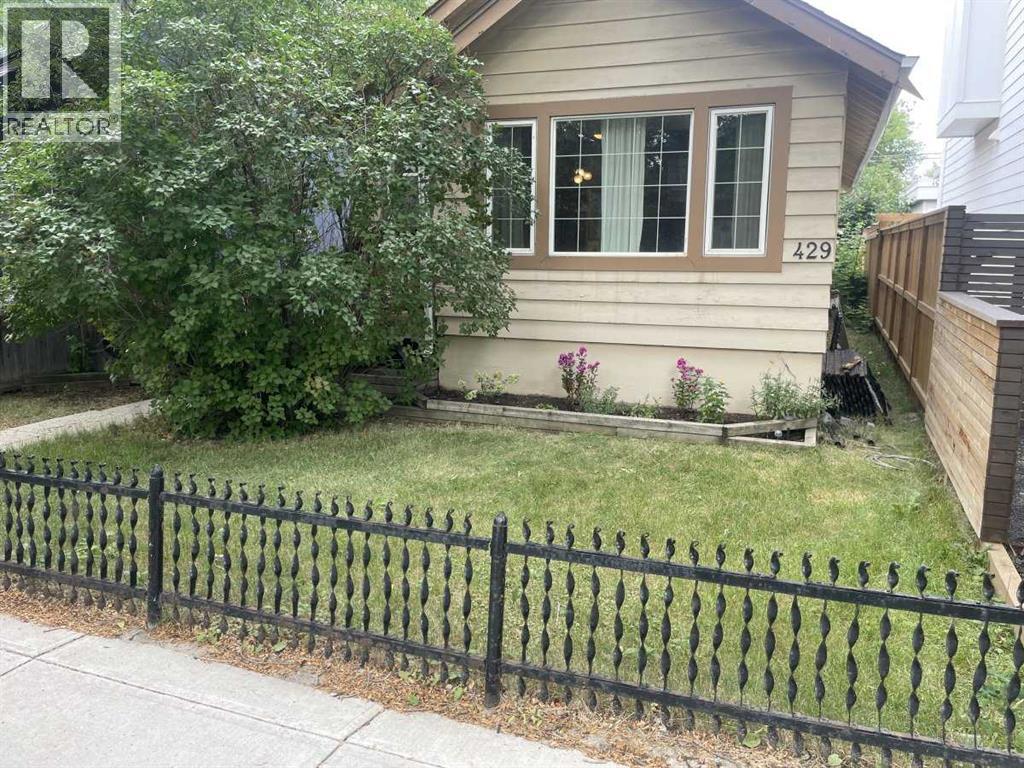
Classic Bridgeland bungalow in excellent condition. 3 bedrooms and 2 full baths make it a perfect starter home or for a smaller family. Check out the pictures of the beautiful playgrounds right across the alley and it stretches for nearly a full block ! ! A mix of flooring including gorgeous Douglas fir on the main floor and laminate too. The kitchen has ample cupboard space and granite counters ! ! (id:55254)
2615/2613 39 Street SE
Calgary, Alberta
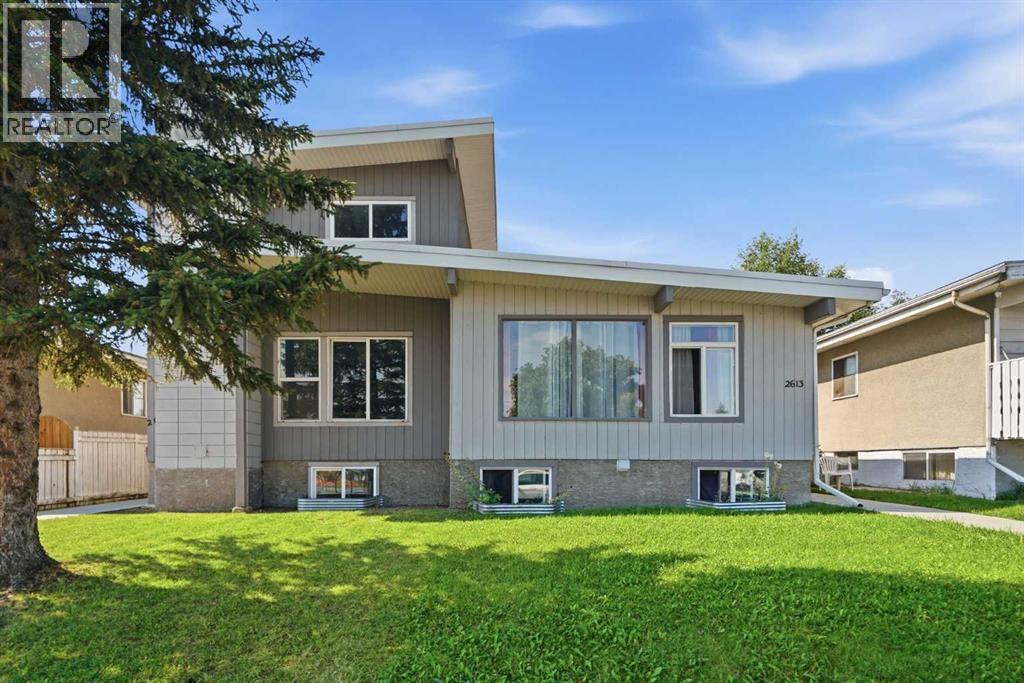
A rare FULL DUPLEX OPPORTUNITY with exceptional flexibility, multiple (FOUR) existing living spaces and incredible potential for an investor, multi-generational household, or owner looking to offset their mortgage with rental income. Offering over 3200sf above grade between both sides, this unique property provides a variety of possibilities both now and in the future.One side features a spacious 1760sf TWO STOREY HOME WITH FULLY DEVELOPED BASEMENT. Keep the home as one large residence, live here while generating income from the neighbouring units, or explore the potential to create an additional basement suite with its own separate entrance (subject to city requirements). The two storey side does require some TLC, but its size and layout offer an excellent opportunity to renovate and add value.The adjoining 1450sf BUNGALOW adds even more versatility. Its lower level already includes an EXISTING 1-BEDROOM LEGAL SUITE, along with an ADDITIONAL STUDIO STYLE LIVING SPACE with a kitchenette. The bungalow also benefits from an existing SEPARATE SIDE ENTRANCE, helping provide privacy and independence between living areas.For an investor with vision, the property offers the potential for UP TO FIVE SELF-CONTAINED LIVING SPACES across the entire duplex (subject to city requirements). Alternatively, occupy one side and rent the other, accommodate extended family while maintaining separate spaces, or simply hold the property as a substantial full-duplex rental.Outside, the property is already well designed for multiple households. The backyards are SEPARATELY FENCES, each with its own access to the EXPANSIVE REAR PARKING PAD spanning the width of the property. There is also significant potential to further develop the parking area with up to two garages or one oversized garage.Big properties create big possibilities, and this one offers a combination of space, existing rental infrastructure and future value-add potential that is difficult to find. Whether your visio n is a multi-unit investment, mortgage-helper setup, multi-generational property or renovation project, there is plenty here to work with. (id:55254)
3802 8a Street SW
Calgary, Alberta
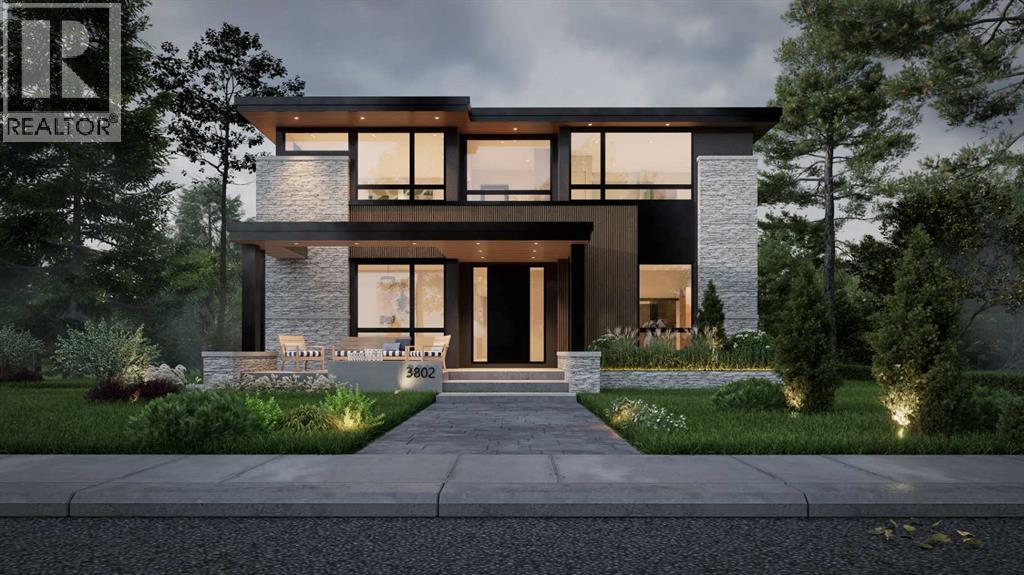
A FULLY CUSTOM, architecturally striking WALKOUT LUXURY HOME with a rare 3-CAR ATTACHED GARAGE, coming to life in the heart of ELBOW PARK. Opportunities like this are exceptionally limited in one of Calgary’s most prestigious inner-city communities.Just steps from the Elbow River pathways and surrounded by mature trees and timeless homes, this residence is offered as a TO-BE-BUILT CUSTOM HOME by NX Homes. Development and Building Permit approvals are already secured, allowing construction to begin upon a firm sale, with an estimated 12-15 month build timeline (subject to final selections and customary construction conditions). Move forward with confidence while tailoring the interior finishes to your personal vision.Located in ELBOW PARK, one of Calgary’s most established and prestigious neighbourhoods, you are moments from the Elbow River pathways, River Park, and Sandy Beach. Enjoy close proximity to the Glencoe Club, Britannia Plaza, 4th Street restaurants and cafés, and easy access to Mission, Marda Loop, and downtown. Highly regarded schools including Elbow Park School, William Reid School, and Western Canada High School are all nearby, adding long-term value to this exceptional location.The design is bold and unmistakably architectural. A grand open staircase framed by feature walls sets the tone on entry. A glass-walled office sits off the foyer, while the formal dining room features a built-in buffet and direct access to the servery and BUTLER’S PANTRY. At the center of the home, the kitchen delivers presence and performance with a gas cooktop, oversized island with prep sink, and a large rear window over the main sink. The adjacent dining nook opens to the upper deck for seamless indoor-outdoor living. The two-storey family room rises above, open and filled with light, anchored by a striking TWO-WAY FIREPLACE connecting to a lounge overlooking a curated garden feature. An upscale powder room is privately positioned nearby.Upstairs, the primary suite is elevated and private, complete with a spa-inspired ensuite featuring steam shower, freestanding tub, and a skylit walk-in closet with island that connects directly to the laundry room. Two additional bedrooms each offer private ensuites, while a bright bonus room with balcony access overlooks the living space below.The WALKOUT lower level expands the lifestyle offering with media and recreation areas, sliding patio doors to the garden, wine cellar, gym space, additional bedroom, and generous storage. A well-designed mudroom with built-ins and walk-in closet connects seamlessly to the three-car garage.The exterior architecture and structural design are fully finalized, providing a refined framework while allowing you to customize the interior to your exact vision. Don’t miss this rare opportunity to secure a fully approved CUSTOM LUXURY HOME in an iconic Calgary location, with architectural certainty and design flexibility already in place. (id:55254)
903 Clover Road
Carstairs, Alberta
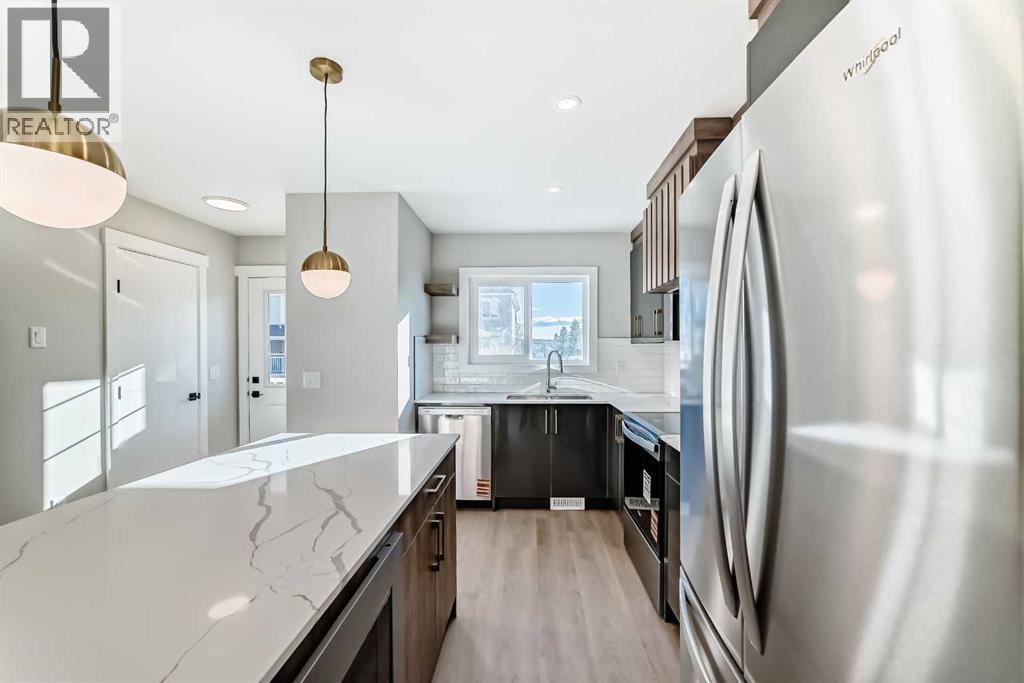
**OPEN HOUSE SUNDAY 1-3PM ** Welcome to 903 Clover Road – a newly built, fully finished townhome that perfectly blends modern design, quality craftsmanship, and thoughtful functionality. Offering over 1590 sq ft of fully developed living space, this stunning two-story features 4 bedrooms and 3.5 bathrooms, making it ideal for young professionals, investors or families seeking extra space and comfort. Step inside and you’ll be greeted by 9-foot ceilings, a bright and open layout, and stylish finishes throughout. The main floor features LVP flooring, numerous LED pot lights, and a beautiful kitchen with quartz countertops, high-gloss cabinetry, subway tile backsplash, and Whirlpool stainless steel appliances. The undermount sink with a pull-spray faucet and a convenient water line to the fridge add both elegance and practicality. Upstairs, you’ll find a spacious primary suite complete with its own 3 pc ensuite and walk in closet, 2 additional bedrooms, a main 4-piece bathroom, and stacked laundry room for added convenience. All bathrooms feature quartz counters, undermount sinks, ceramic tile floors and walls, and comfort-height toilets. The fully finished basement expands your living space with a cozy recreation area, a custom dry bar with a mini fridge, an additional bedroom, and a full bathroom—perfect for guests, entertaining, or a home office setup. Additional highlights include a high-efficiency furnace and 50-gallon hot water tank. Outside, the home showcases Smartboard siding, and a decorative fiberglass front entry door. Large private concrete patio equipped with a gas line rough-in for easy summer BBQs. This home also includes two assigned parking stalls, and a low-maintenance lifestyle with monthly condo fees of $290.25. This move-in-ready home combines modern design, energy efficiency, and functional living in a peaceful Carstairs community — the perfect place to call home. (id:55254)
506 Hawkstone Manor NW
Calgary, Alberta
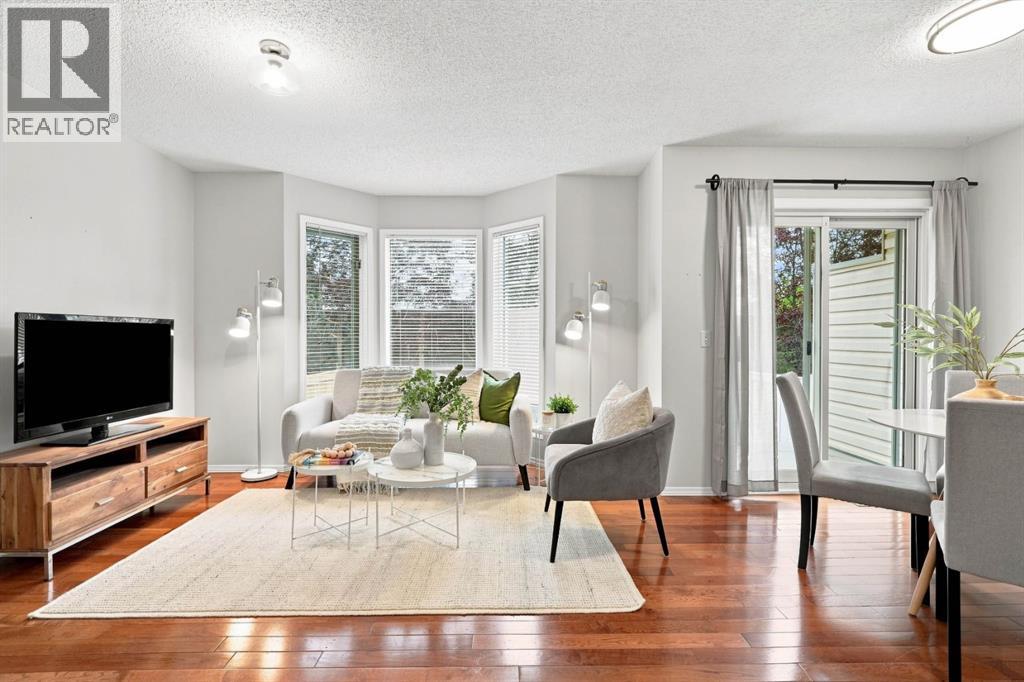
Townhouse living might not have been the dream, but this one might make you reconsider. Four bedrooms, a developed basement, an attached garage and a little outdoor space of your own mean giving up a whole lot less than you might expect at this price point. The main floor makes good use of what it has. The kitchen keeps things bright with white cabinetry, granite counters and stainless steel appliances, with open spaces on either side and a little freedom to decide what belongs where. The living room continues just beyond, with hardwood floors, a fireplace and a bay window that pulls daylight deeper into the space. Just off the kitchen, the back deck and patio give the main floor somewhere to spill out when the weather cooperates. Three of the four bedrooms are upstairs, including a primary with its own ensuite and a surprisingly generous walk-in closet. The fourth is downstairs in the developed basement, but perhaps just as valuable is the amount of storage tucked away with it. It isn't glamorous, but anyone who has lived without enough storage knows how quickly it moves up the wish list. Some of the finishes are more original in places, but this is far from a home you need to overhaul before you can enjoy it. Move in, live in it, and change things over time if and when you want to. The harder pieces to find at this price are already here. Hawkwood Manor itself also feels pleasantly open for a townhouse complex, with wide internal roads, well-kept grounds, visitor parking and a tennis court just steps away. Condo fees are a reasonable $395/month, and Hawkwood puts you in an established NW community close to schools, parks, Crowfoot Crossing, the CTrain and the routes that make getting around the city easy. For someone trying to get into the market without giving up bedrooms, a garage or a good NW location to do it, this one deserves a closer look. (id:55254)
211 Bayside Point SW
Airdrie, Alberta
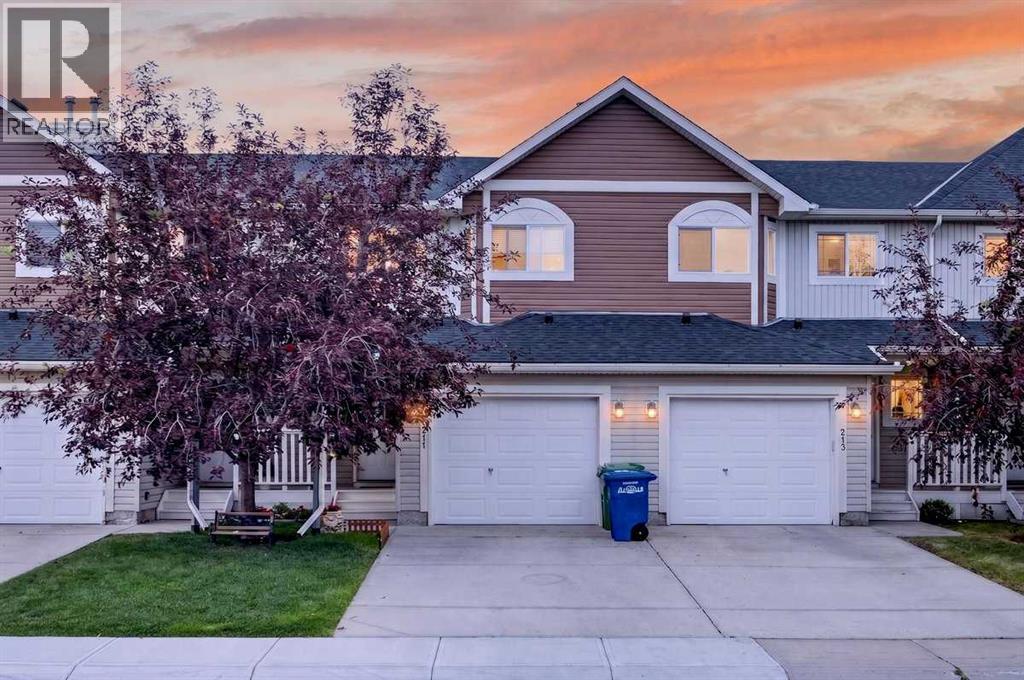
Are you looking for a sense of COMMUNITY? A place where kids can still PLAY OUTSIDE safely, knock on their friends' doors, and walk to the playground without crossing streets? Bayside Point Gardens is worth a look. These original owners have raised their kids here and can't say enough good things about the experience! The main floor has a great entryway with a closet and shoe storage. Down the hall past a convenient half bath, you'll find the dining, living, and kitchen space, plus access to the back deck and green space. Just over the fence is a fun PLAYGROUND so you know the kids are never far away. Upstairs you'll find 3 bedrooms and 2 baths, including a big primary bedroom with a 3 piece ensuite, and another 4 piece bath for the rest of the family. The basement has a flex space that just needs a few finishing touches to become whatever you need. Extra bedroom? Theatre room? Yoga space? There's also room for laundry, mechanical, and plenty of storage. The hot water tank was just replaced in 2025. You'll have your own parking with a single attached garage and driveway. Enjoy the peace of mind of condo living, where snow is removed for you, grass is cut, and the condo board looks after the exterior. It's a lifestyle, with an affordable price tag. This triangular townhouse complex is bordered on two sides by canals, with great walking and biking paths, and it's within walking distance to both schools and shopping. Sorso Lounge might become your new favourite restaurant, who knows! Quick access in and out of the city makes Bayside a great location. This home is worth a look, book with your favourite realtor today. Quick possession is available, there is still time to get in before the kids start school! (id:55254)